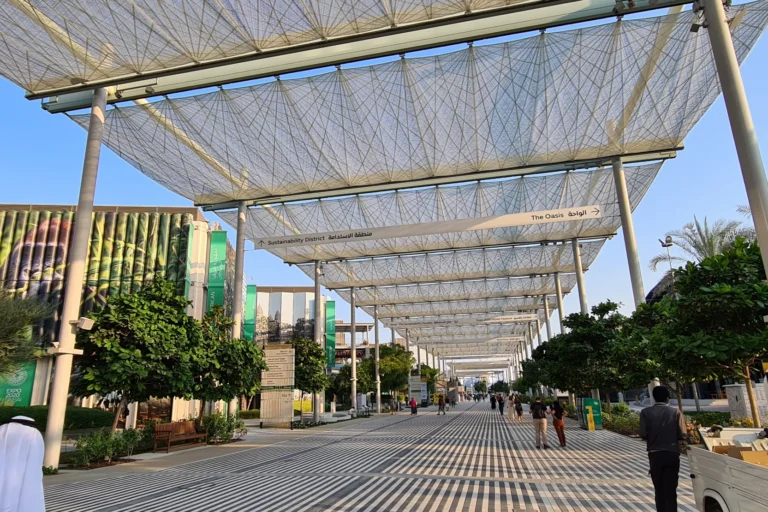
Mobility Pavilion is a district of Dubai, 657 m from Expo 2020 Metro Station.
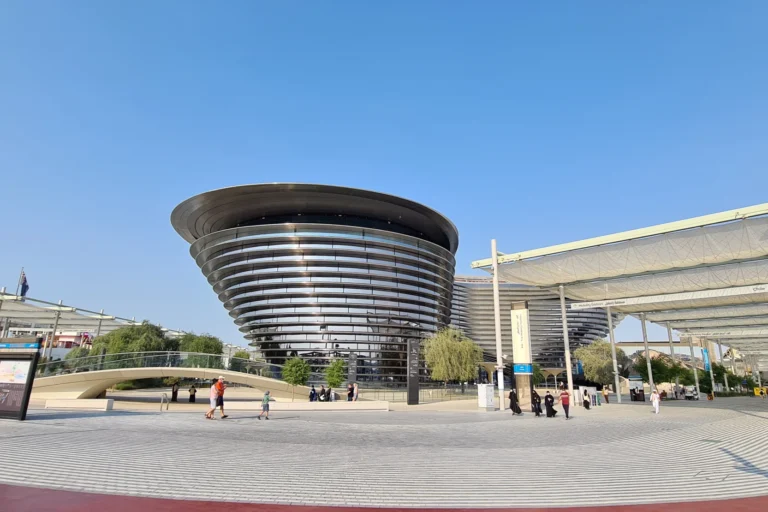
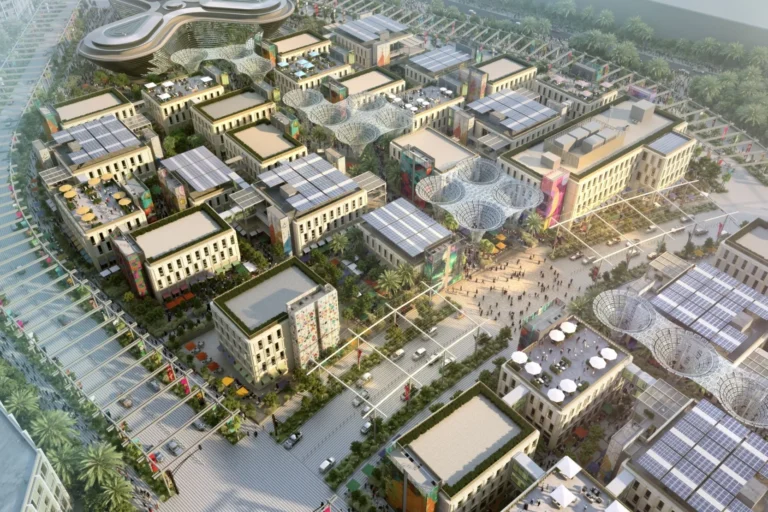
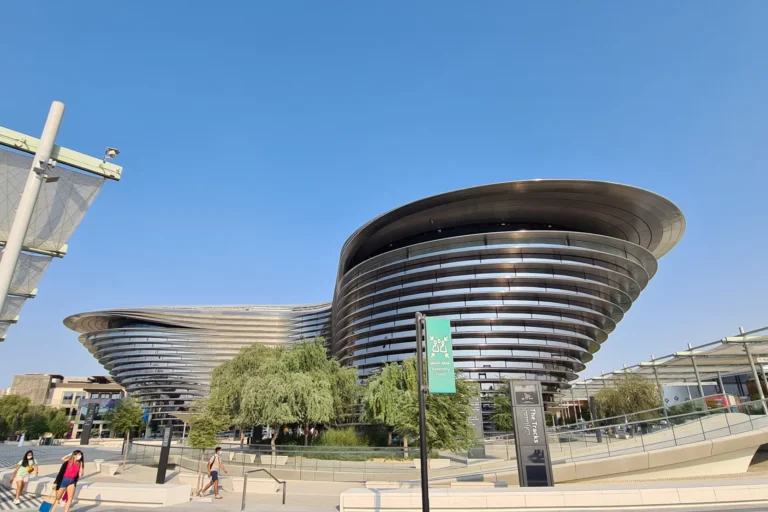
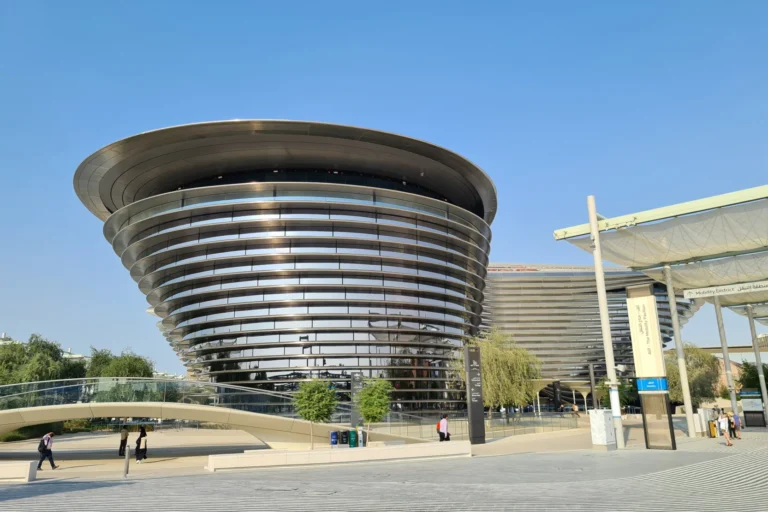
Mobility Pavilion is a named element within the Mobility District of Expo City Dubai, located in Dubai South. The pavilion and its immediate setting were presented as part of a broader masterplan for Expo City Dubai; early concept and masterplan visuals were published at launch and indicate the intended design language and urban arrangement for this part of the campus. The design of the Mobility Pavilion is attributed to Foster + Partners, the London-based practice known for work across the Gulf region.
Mobility Pavilion sits within the Mobility District, one of the thematic districts of Expo City Dubai in Dubai South. The entry in the site registry uses the label ‘Mobility Pavilion’ to identify this element in the broader Expo City Dubai plan. The published materials available at launch include an original masterplan and a set of concept images showing the architect – s initial proposals and the intended relationship between the pavilion and neighbouring plots within the district.
The site is therefore best understood as part of an ongoing planned environment within Expo City Dubai rather than a single isolated building: its role and final form are presented in the context of the district masterplan prepared for the Expo legacy area.
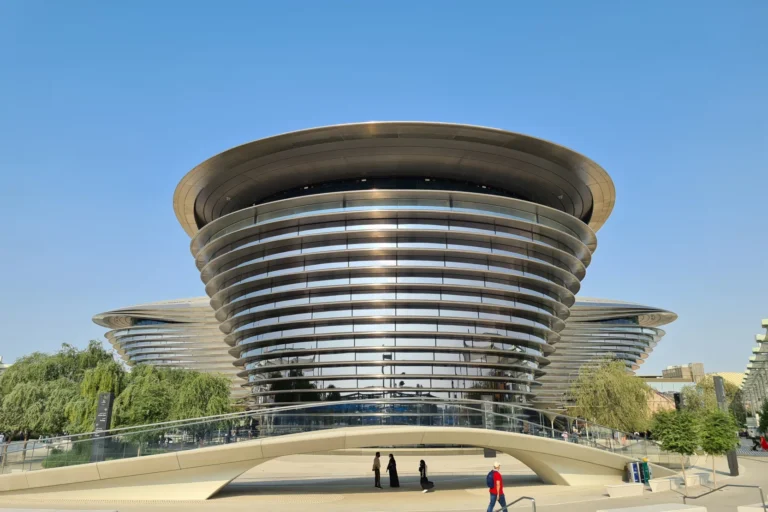
Mobility Pavilion benefits from its location inside the Expo City / Dubai South area with a series of road links and a nearby metro reference. Key transport notes drawn from published information:
These timings are provided in the original project materials as indicative travel times to central Dubai destinations and the two main airports serving the emirate.
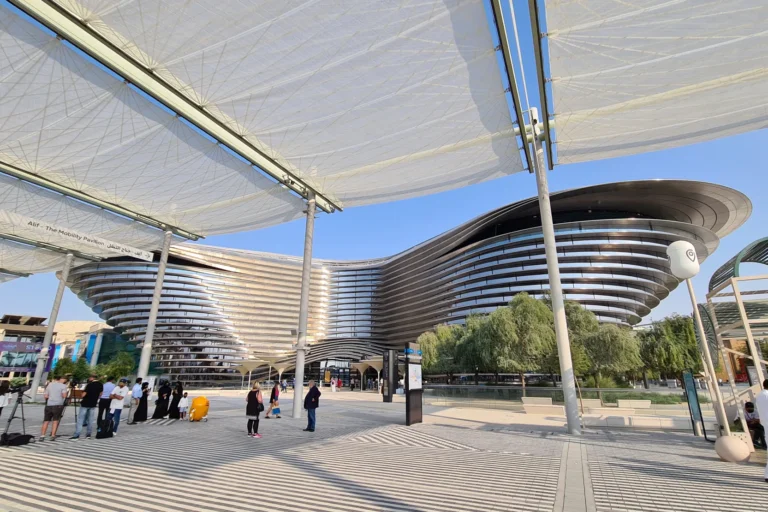
The Mobility Pavilion was designed by Foster + Partners according to the published attribution. The same sources include a masterplan for the site and concept images that reflect the design approach applied across the Mobility District. The materials develop themes familiar from the firm – s previous Gulf work and aim to position the pavilion within the larger Expo City urban structure.
Published concept visuals and the original masterplan are intended to allow comparison between the architect – s initial proposals and subsequent built outcomes. It is common for projects of this scale to go through design revisions as they move from concept to execution; the available illustrations therefore serve as reference documentation for the original intent rather than a definitive record of the final built state.
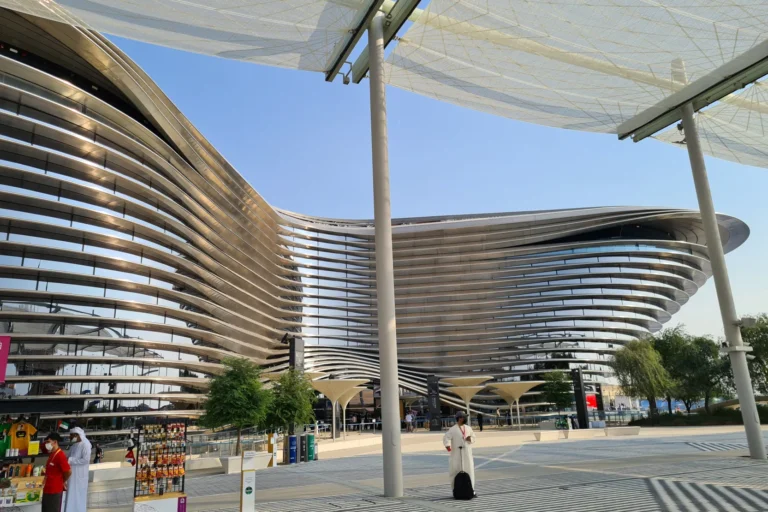
Mobility Pavilion is identified as part of the Mobility District within Expo City Dubai. The district is organised around thematic zones and a larger legacy masterplan for the former Expo site. Within that context the pavilion functions as a named element of the district plan and is presented alongside other district-level initiatives in published materials for Expo City Dubai.
Publicly released plans and images focus on the arrangement of pavilion plots, public realm and circulation within the district. Those documents are the primary source for understanding the intended spatial relationships, building massing and landscape treatment that accompanied the launch of the Mobility Pavilion in the masterplan package.
The Mobility Pavilion will be of interest to several groups, based on its position within Expo City Dubai and the nature of the published materials:
Decisions about specific uses, commercial arrangements and built delivery derive from developer and planning approvals for the district; prospective occupiers and partners should refer to the published masterplan and design materials for a clear sense of intended positioning.
Where exactly is Mobility Pavilion located?
Mobility Pavilion is located in the Mobility District of Expo City Dubai within the Dubai South area. It is identified in the Expo City masterplan materials as a named element of the district.
Who designed the Mobility Pavilion?
The published attribution for the Mobility Pavilion design is Foster + Partners, the London-based architectural practice noted in the project’s launch materials.
How do I get there using public transport?
A Red Line metro station with code R76 is recorded at an approximate walking distance of 657 metres from the pavilion; the original materials list this distance as walkable. Road access from central Dubai and the airports is also described in the project notes with approximate driving times to key destinations.
Are there published masterplans and images I can consult?
Yes. The launch documentation for the pavilion included an original masterplan and a set of concept images showing the architect – s initial proposals. Those items are presented as reference material to compare the original intent with later stages of delivery.
Machine-readable mirrors of this page: Markdown · JSON. Every field carries its origin.
How to cite:Mobility Pavilion — Continental Club Property, 2026-07-30, https://continentalclub.ae/location/mobility-pavilion/
Dubai market as a whole: prices, transactions and trends (DLD data) →
Largest management companies in the area: Kaizen Owner Association Management Services (24), Emaar Community Management (4), Dubai South Community Management Dwc- (2).
Check any building’s service charge → All communities
RERA-approved 2026 budgets from the DLD service charge index (Mollak); residential buildings. Rate is AED per sq ft per year; YoY compares the same buildings in 2025.





Neighbouring areas and sub-communities to compare location and prices.