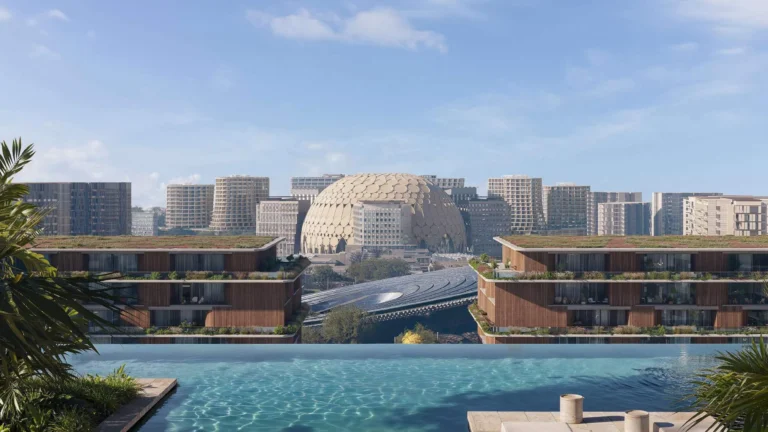
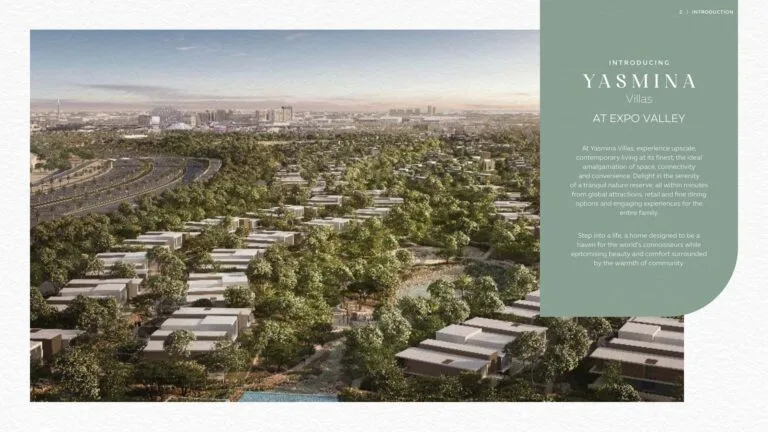
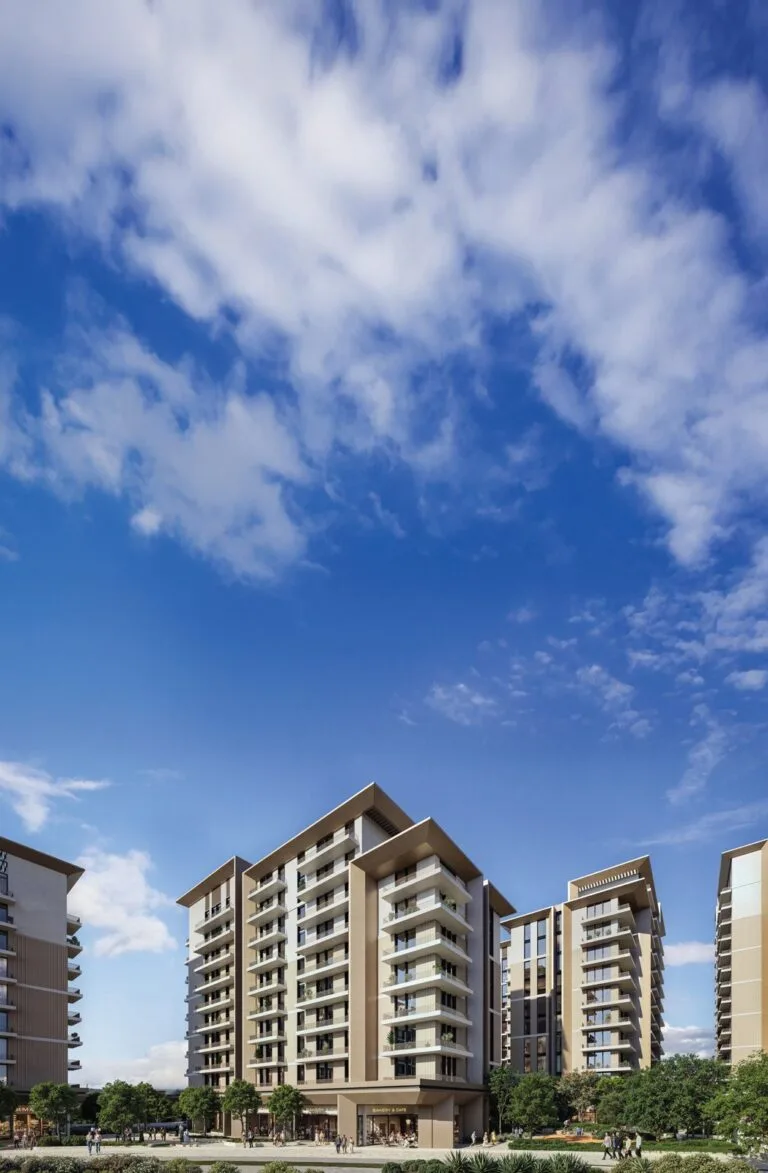
Developer: Expo Dubai Group · Expo City Al Waha Residences
Expo City Al Waha Residences 01 is a residential project by Expo Dubai Group in Expo City Al Waha Residences, Dubai, with handover Q2 2027, construction 65.8% complete per the DLD registry, 288 units, 286 DLD-registered sales since 2025.
Every figure carries its origin: “DLD registry” is taken from the Dubai Land Department register, “Developer supplied” is stated by the developer, “Our calculation” is computed by us from the first two. Developer prices change without notice — confirm before you commit. Methodology


| Type | Units | Typical size, sq.ft |
|---|---|---|
| Studio | 1 | 550 |
| 1 Bedroom | 119 | 740–1 067 |
| 2 Bedroom | 164 | 1 177–1 718 |
| Other units | 4 | 957–1 680 |
Size range excludes the smallest and largest 5% of units of each type.
All units are freehold. Data from the DLD registry.
For UAE residents the down payment starts at 20% with terms up to 25 years. Estimate your payment and purchase costs for your budget.
Estimates only; not a bank approval.
All Dubai projects handing over in 2027 →
Data from the Dubai Land Department project registry (updated 11.10.2026 09:55).
Pace: 2.96% per month. At this rate 100% falls on 12.08.2027.
The pace is calculated from the past year of inspections. It is an estimate, not a developer commitment. For reference: across 1,175 completed projects the median pace is 2.48% per month and the median build takes 40 months.
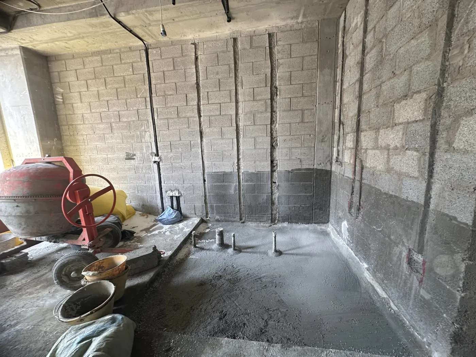
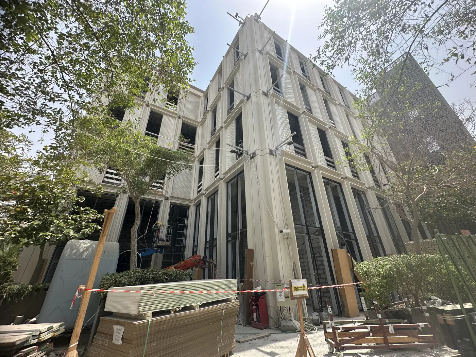
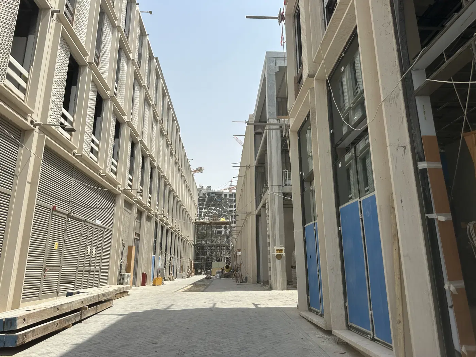
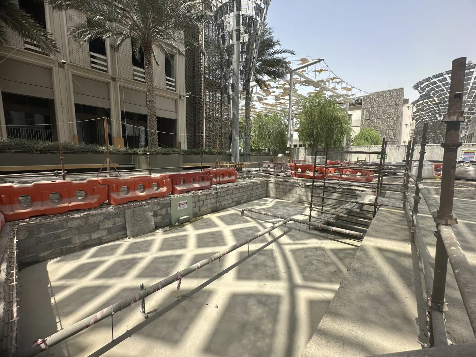
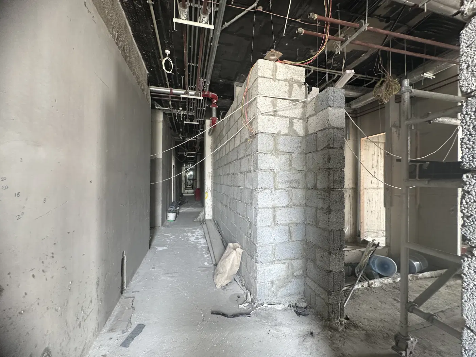
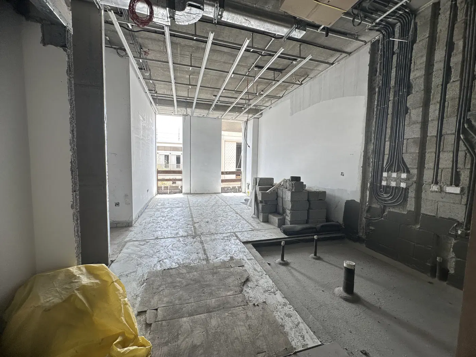
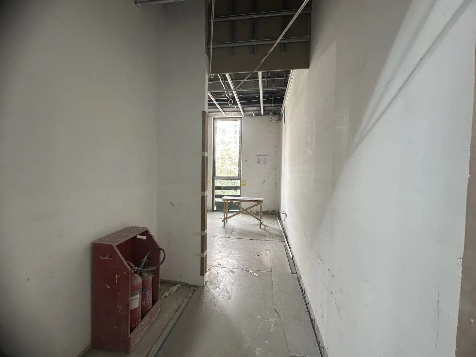
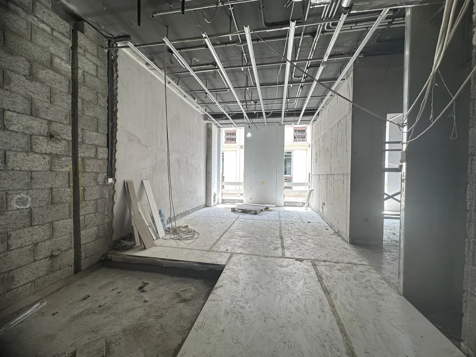
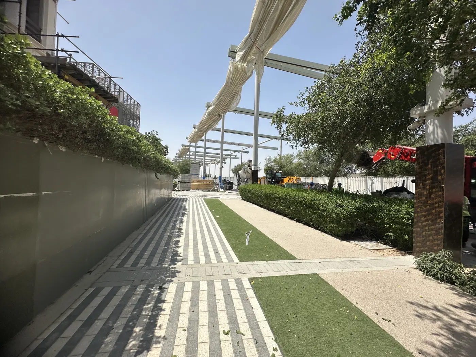
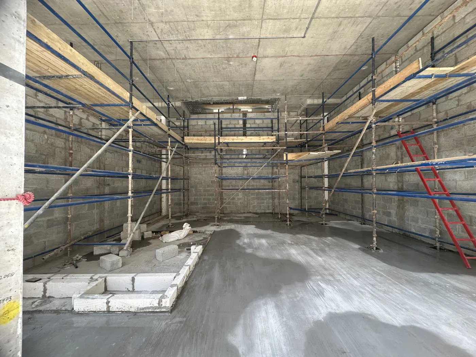
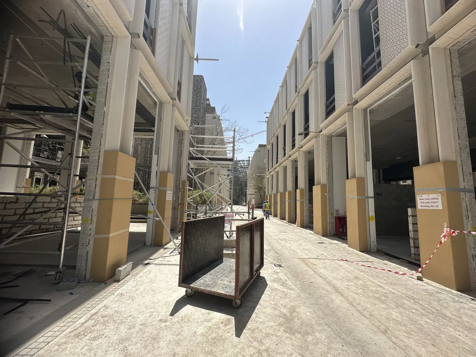
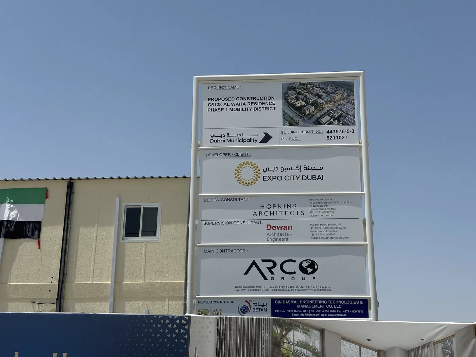
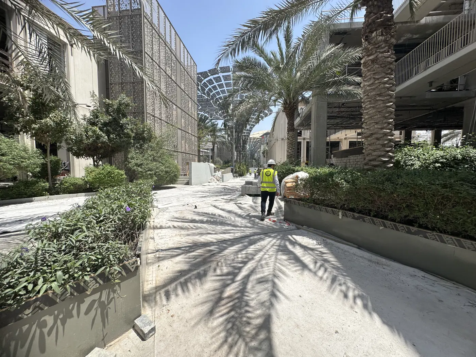
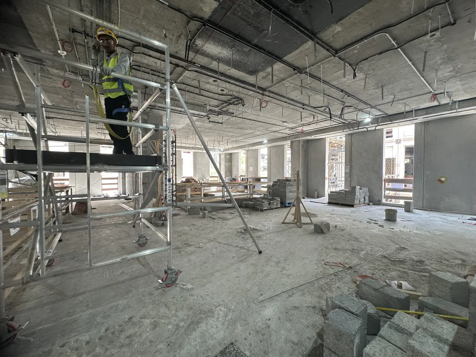
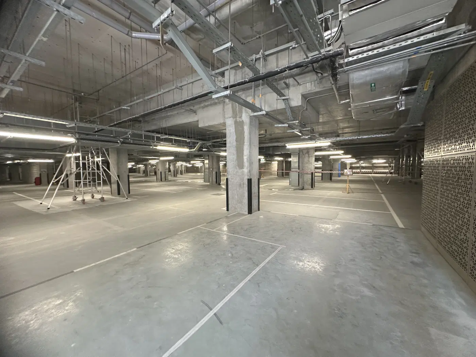
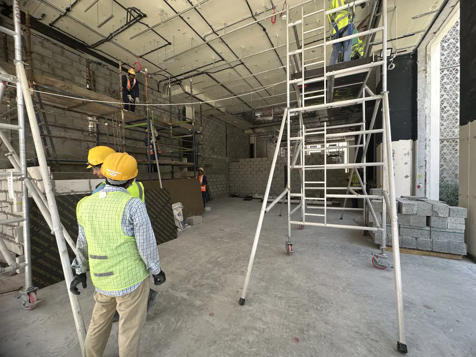
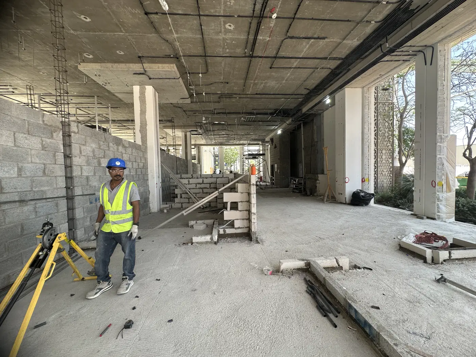
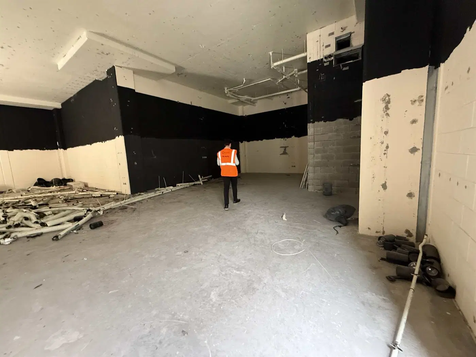
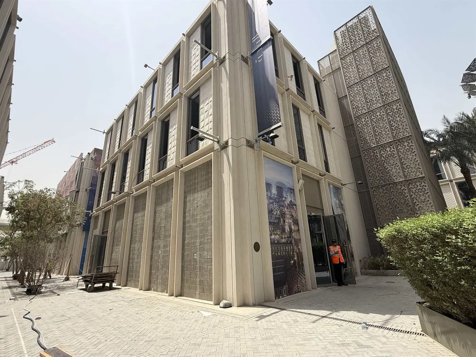
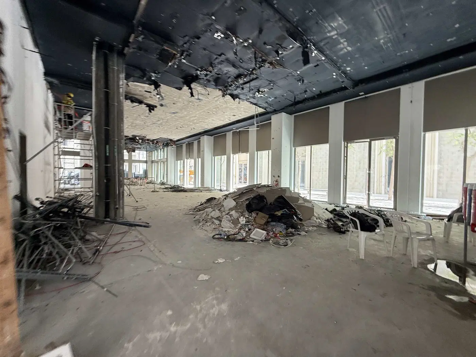
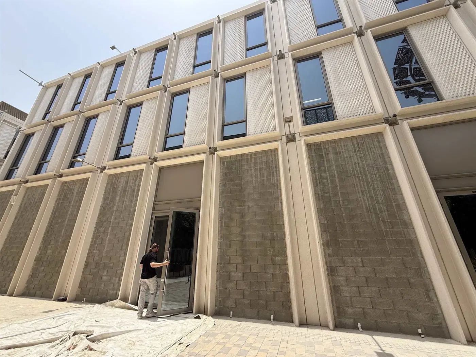
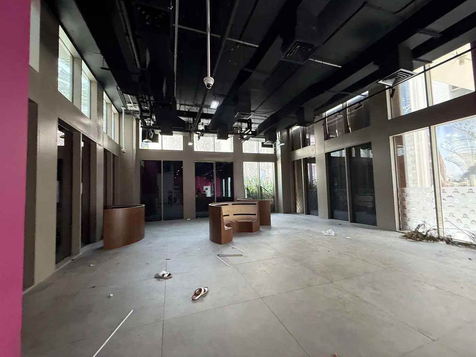
Construction photos are taken by the technical inspectors of the Dubai Land Department (DLD) and remain its property. We show compressed copies; full-resolution originals are available in the Real Estate Project Status service.
All Dubai construction in the DLD register · Developer: Expo Dubai Group · District: Expo City Al Waha Residences
| Date | Type | Size, m² | Price, AED |
|---|---|---|---|
| 29.07.2026 | 2 BR | 148.0 | 3 982 000 |
| 26.06.2026 | 1 BR | 73.0 | 1 975 000 |
| 26.06.2026 | 1 BR | 73.0 | 1 964 000 |
| 26.06.2026 | 1 BR | 73.0 | 1 965 000 |
| 07.05.2026 | 1 BR | 68.8 | 1 851 000 |
| 18.03.2026 | 1 BR | 37.4 | 1 024 000 |
| 25.02.2026 | 2 BR | 134.0 | 3 629 000 |
| 09.02.2026 | 2 BR | 129.0 | 3 491 000 |
| 09.02.2026 | 2 BR | 128.9 | 3 491 000 |
| 21.01.2026 | 2 BR | 129.0 | 3 492 000 |
| 21.01.2026 | 2 BR | 129.1 | 3 495 000 |
| 21.01.2026 | 2 BR | 129.0 | 3 492 000 |
| 24.12.2025 | 2 BR | 143.1 | 3 850 000 |
| 30.10.2025 | 2 BR | 112.3 | 3 180 000 |
| 06.10.2025 | 2 BR | 113.1 | 3 105 000 |
| 25.08.2025 | 2 BR | 152.7 | 4 110 000 |
| 01.08.2025 | 1 BR | 73.0 | 1 964 000 |
| 21.07.2025 | 1 BR | 74.9 | 2 048 000 |
| 09.07.2025 | 2 BR | 158.5 | 4 350 000 |
| 25.06.2025 | 1 BR | 74.6 | 2 009 000 |
| 25.06.2025 | 2 BR | 128.9 | 3 469 000 |
| 13.06.2025 | 2 BR | 110.7 | 3 010 000 |
| 12.06.2025 | 1 BR | 72.4 | 1 967 000 |
| 28.05.2025 | 2 BR | 124.2 | 3 361 000 |
| 26.05.2025 | 1 BR | 73.0 | 1 964 000 |
| 26.05.2025 | 1 BR | 106.0 | 2 852 000 |
| 16.05.2025 | 2 BR | 126.4 | 3 403 000 |
| 16.05.2025 | 1 BR | 99.1 | 2 667 000 |
| 12.05.2025 | 1 BR | 73.0 | 1 964 000 |
| 12.05.2025 | 1 BR | 73.0 | 1 975 000 |
| 12.05.2025 | 2 BR | 121.1 | 3 278 000 |
| 12.05.2025 | 2 BR | 155.4 | 4 183 000 |
| 12.05.2025 | 2 BR | 223.8 | 6 022 000 |
| 12.05.2025 | 2 BR | 112.8 | 3 036 000 |
| 12.05.2025 | 1 BR | 66.5 | 1 791 000 |
| 12.05.2025 | 1 BR | 80.3 | 2 174 000 |
| 12.05.2025 | 1 BR | 107.6 | 2 925 000 |
| 08.05.2025 | 1 BR | 68.8 | 1 851 000 |
| 07.05.2025 | 1 BR | 73.0 | 1 965 000 |
| 06.05.2025 | 1 BR | 80.6 | 2 168 000 |
| 05.05.2025 | 1 BR | 72.4 | 1 948 000 |
| 05.05.2025 | 1 BR | 99.1 | 2 693 000 |
| 29.04.2025 | 2 BR | 111.8 | 3 010 000 |
| 29.04.2025 | 2 BR | 143.0 | 3 927 000 |
| 29.04.2025 | 1 BR | 76.3 | 2 065 000 |
| 25.04.2025 | 2 BR | 153.3 | 4 126 000 |
| 25.04.2025 | 2 BR | 147.8 | 3 977 000 |
| 25.04.2025 | 2 BR | 159.2 | 4 369 000 |
| 25.04.2025 | 2 BR | 159.6 | 4 339 000 |
| 25.04.2025 | 2 BR | 147.8 | 3 978 000 |
Dubai Land Department transaction registry, updated 10.10.2026. Explore Dubai property transactions →
Dubai Land Department records for this building: closed transaction prices, not asking prices or estimates. Figures are medians, so a single expensive sale does not move them.
The yearly figure compares the last 12 months with the 12 before them: calendar years would not work, the current one is unfinished. The district moved +3% over the same period, so the building matched it.
| Type | Size, m² | Price, AED | Per m² | Deals |
|---|---|---|---|---|
| 1 bedroom | 75 | 2 008 000 | 26 773 | 123 |
| 2 bedrooms | 129 | 3 492 000 | 27 070 | 163 |
Median across all recorded deals in this building. Rows with fewer than five deals are omitted: there is nothing to average there.
Source: Dubai Land Department transaction register. The register is updated daily; the figures here are recalculated weekly.
DLD has recorded 286 sales in this building since 2025. We compare your unit with sales of the same layout here, not with asking prices. Free, reply within 24 hours.
Expo City Al Waha Residences 01 is a 21-building residential development within Expo City Dubai, in Madinat Al Mataar. Expo City Al Waha Residences Development is developing 288 units, comprising 284 residential units and four commercial spaces. The project is active and recorded 65.79% completion on 26 August 2026, with scheduled completion on 15 June 2027.
Expo City Al Waha Residences 01 converts former Expo 2020 country pavilions into homes within the wider Expo City Dubai masterplan. The residential cluster takes its name from the Al Waha canopies, which shade courtyards, pathways and outdoor spaces across the development. The project has a total area of 31,915.01 square metres and consists of 21 buildings. It contains 284 residential units and four commercial spaces, for a total of 288 units. The scheme reuses Expo 2020 infrastructure as part of the long-term redevelopment of the Expo City environment. Landscaped areas and shared courtyards form part of the setting for the residential buildings.
The 21-building plan includes three buildings with a ground floor, first floor and roof: Al Waha 03, Al Waha 10 and Al Waha 20. Seventeen buildings have a ground floor, two floors and roof, spanning Al Waha 01, 02 and 04 through 19. Al Waha 21 has a ground floor, three floors and roof. A full basement extends across the project footprint. The residences retain elements of the original pavilion fabric while adapting the buildings for residential use. Shared external areas are arranged beneath the Al Waha canopies, which provide shade across the courtyards and pedestrian routes.
Homes at Expo City Al Waha Residences 01 include apartments and lofts created from remodelled pavilion buildings. Apartments are designed with open-plan living areas that look towards shaded courtyards and landscaped areas. Floor-to-ceiling windows and high ceilings are specified across the living spaces. Bedrooms include built-in wardrobes, en-suite bathrooms and timber finishes. Bathrooms use mosaic tiles and soft lighting. Loft layouts incorporate a central internal staircase leading to two bedrooms and a bathroom on the upper level. The combination of apartment and loft formats is distributed across the 284 residential units within the development.
The development includes a community gym and fitness centre, a swimming pool, parks, children’s play areas and running tracks. Landscaped courtyards and public spaces are integrated into the Expo City setting, with the Al Waha canopies shading outdoor pathways and communal areas. A full basement level provides parking for resident vehicles. The shared facilities sit alongside the residential buildings and the project’s four commercial spaces. The outdoor layout is defined by the reused Expo City pavilion environment, with courtyards serving as a central element of the residential cluster.
Expo City Al Waha Residences 01 is located in Expo City Dubai, within the Madinat Al Mataar area. The development sits within the Expo City masterplan and its remade Expo 2020 infrastructure. Red Line metro station R76 is 584 metres from the residences. Greenfield International School is 2.2 kilometres away, while The International School of Choueifat DIP is 4.0 kilometres away. The address is set among Expo City public spaces, landscaped courtyards and pedestrian routes. The surrounding environment combines the residential conversion project with the wider Expo City precinct.
Construction started on 1 May 2025. The project is active, with a recorded completion ratio of 65.79% following an inspection dated 26 August 2026. Scheduled project completion is 15 June 2027. The development comprises 288 total units across 21 buildings, including 284 residential units and four commercial spaces. Its building programme includes a basement level extending across the full project footprint, together with low-rise buildings ranging from ground floor plus first floor to ground floor plus three floors, each with a roof level.
Dubai market as a whole: prices, transactions and trends (DLD data) →
We will send floor plans, the payment plan and available units for this project.
Project data comes from the Dubai Land Department (DLD) registry.
Machine-readable mirrors of this page: Markdown · JSON. They carry the same figures as this page, each with its origin labelled.
How to cite:Expo City Al Waha Residences 01 — Continental Club Property, from Dubai Land Department registry and developer data, 2026-10-01, https://continentalclub.ae/project/expo-city-al-waha-residences-01-expo-city-al-waha-residences/