Developer: Dubai South · Expo City Dubai
Sidr Residences is a residential project by Dubai South in Expo City Dubai, Dubai, with prices from AED 1 880 000, handover Q1 2028, construction 25% complete per the DLD registry.
Every figure carries its origin: “DLD registry” is taken from the Dubai Land Department register, “Developer supplied” is stated by the developer, “Our calculation” is computed by us from the first two. Developer prices change without notice — confirm before you commit. Methodology



| Type | Size, sq.ft |
|---|---|
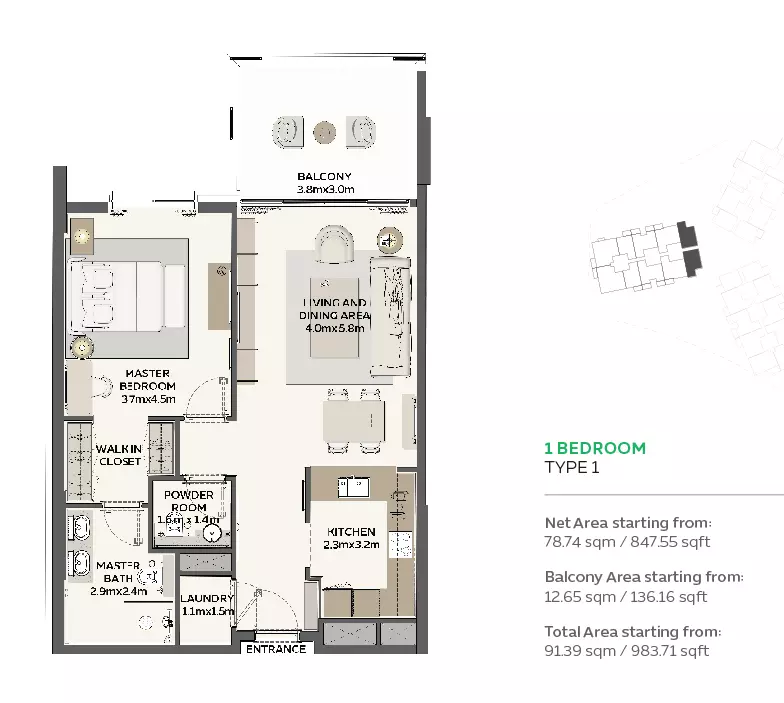
| 1 Bedroom Type 1 | 848–984 |
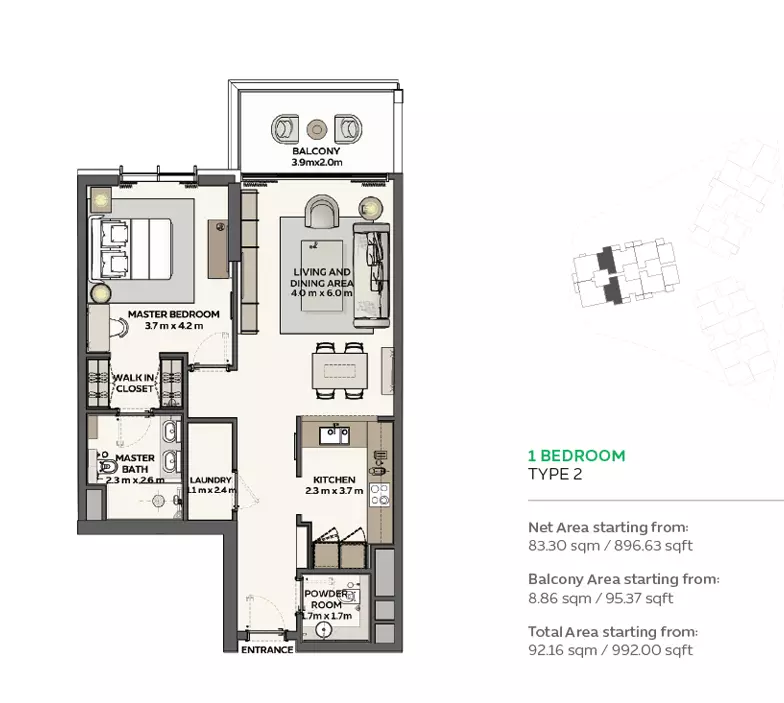
| 1 Bedroom Type 2 | 897–992 |
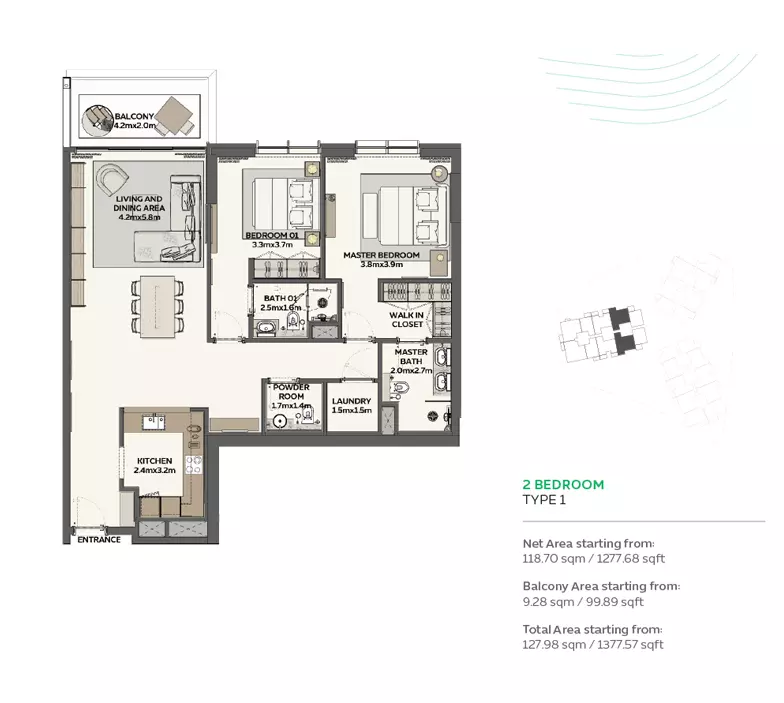
| 2 Bedroom Type 1 | 1 278–1 378 |
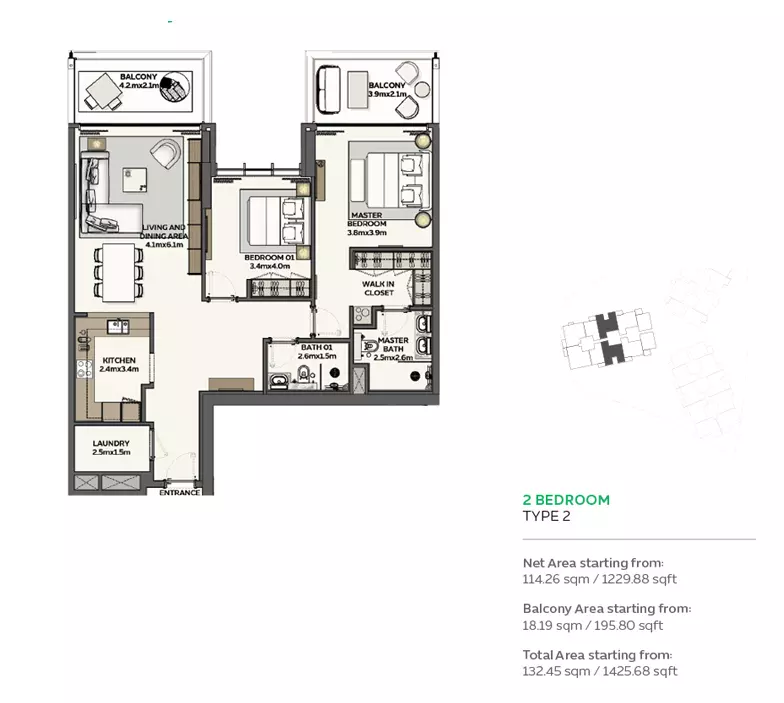
| 2 Bedroom Type 2 | 1 230–1 426 |
| 3 Bedroom Type 2 | 1 596–1 695 |
| 3 Bedroom Type 3 | 2 293–2 393 |
| 4 Bedroom Type 1 | 3 734–4 124 |
| Loft apartments |
The purchase price is split into these stages.
The exact schedule is confirmed in the sale agreement for the selected unit.
All Dubai projects handing over in 2028 →
Data from the Dubai Land Department project registry (updated 22.09.2026 09:55).
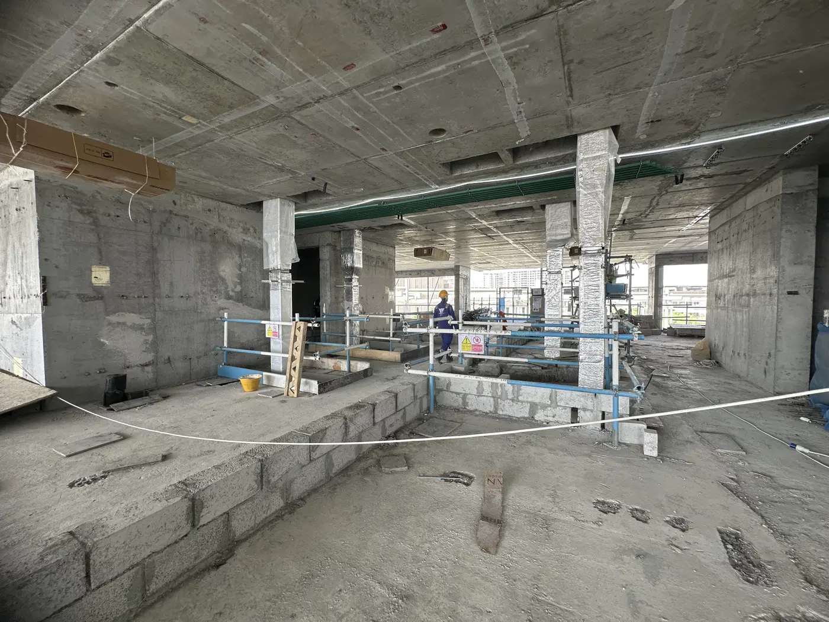
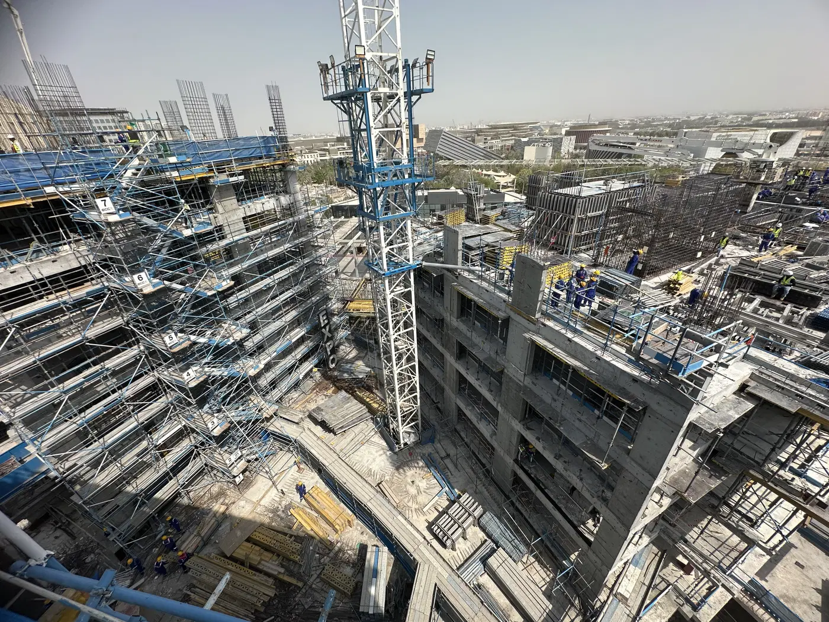
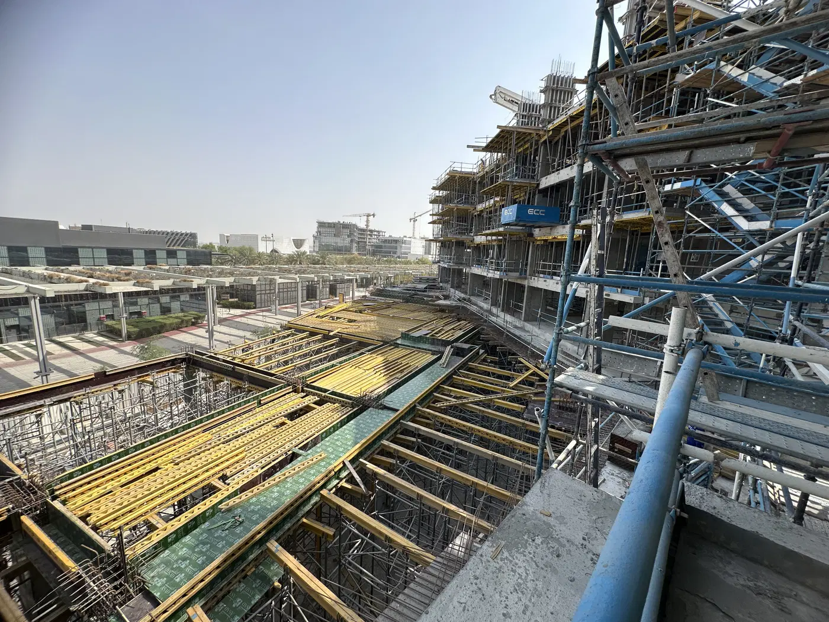
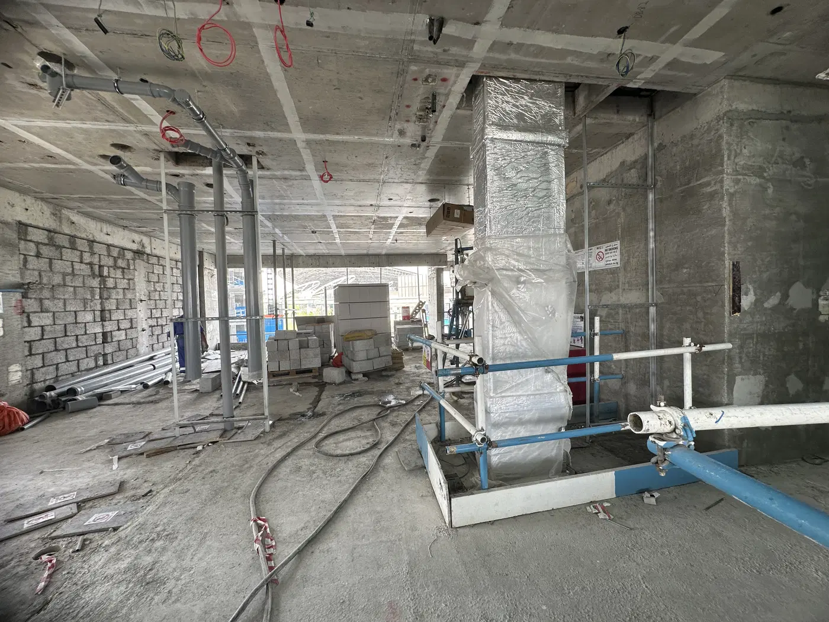
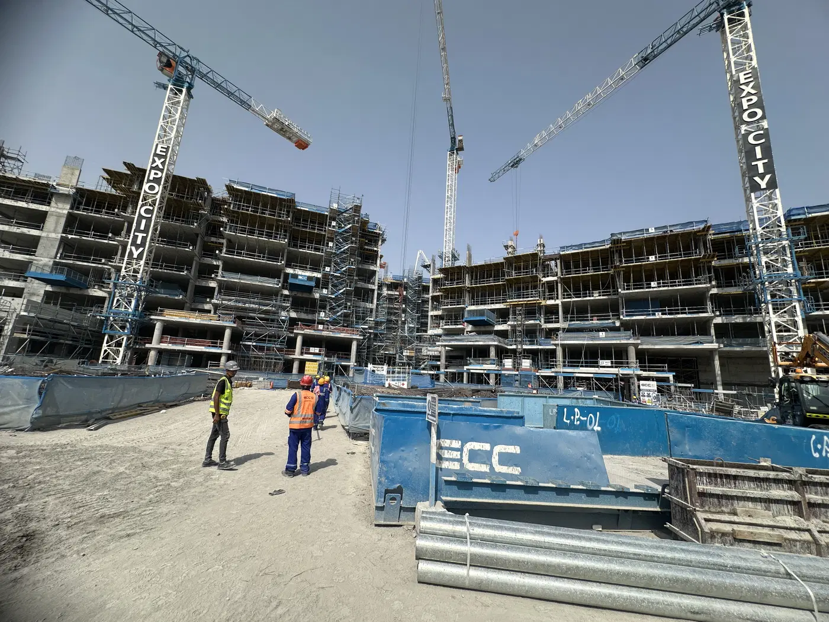
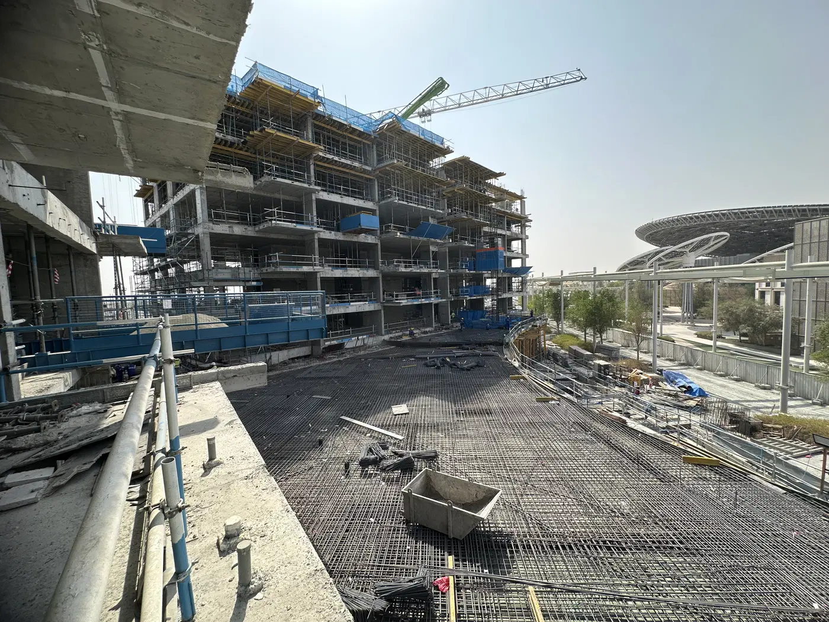
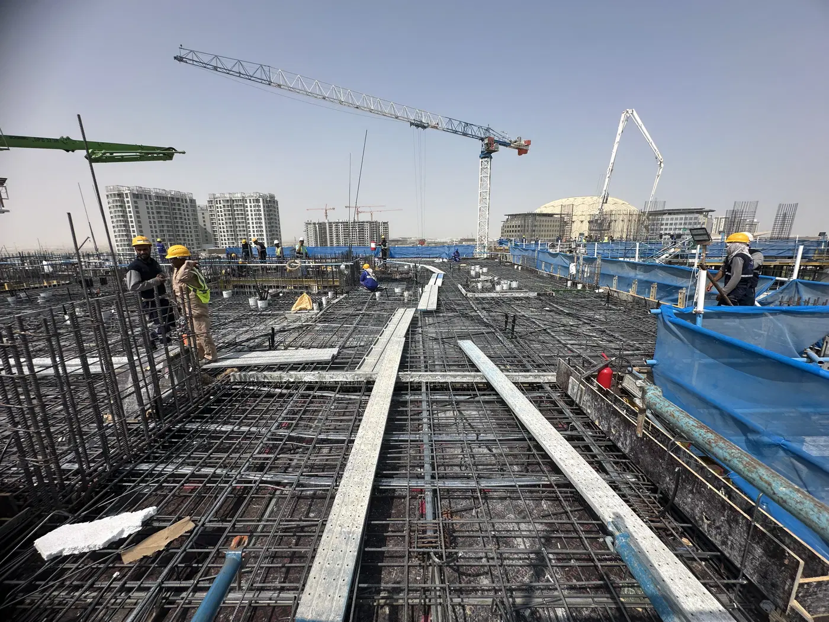
Construction photos are taken by the technical inspectors of the Dubai Land Department (DLD) and remain its property. We show compressed copies; full-resolution originals are available in the Real Estate Project Status service.
All Dubai construction in the DLD register · Developer: Dubai South · District: Expo City Dubai
| Date | Type | Size, m² | Price, AED |
|---|---|---|---|
| 04.09.2026 | 4 BR | 382.4 | 8 767 000 |
| 04.09.2026 | 4 BR | 381.8 | 8 755 000 |
| 04.09.2026 | 3 BR | 225.4 | 5 107 000 |
| 04.09.2026 | 3 BR | 224.2 | 5 080 000 |
| 28.07.2026 | 2 BR | 127.3 | 2 860 605 |
| 23.07.2026 | 1 BR | 91.7 | 2 072 574 |
| 20.07.2026 | 3 BR | 155.3 | 3 593 080 |
| 10.07.2026 | 3 BR | 178.4 | 3 845 000 |
| 25.06.2026 | 2 BR | 127.3 | 2 860 000 |
| 25.06.2026 | 2 BR | 138.3 | 3 135 000 |
| 17.06.2026 | 3 BR | 155.3 | 3 593 080 |
| 13.05.2026 | 2 BR | 128.7 | 2 795 000 |
| 12.05.2026 | 3 BR | 155.3 | 3 425 960 |
| 12.05.2026 | 3 BR | 155.4 | 3 429 055 |
| 26.03.2026 | 2 BR | 63.0 | 1 436 948 |
| 09.03.2026 | 3 BR | 89.2 | 1 955 143 |
| 09.03.2026 | 2 BR | 63.8 | 1 428 198 |
| 09.03.2026 | 2 BR | 64.3 | 1 438 023 |
| 07.01.2026 | 4 BR | 391.8 | 8 878 000 |
| 22.12.2025 | 1 BR | 92.7 | 2 110 000 |
Dubai Land Department transaction registry, updated 2026-09-20. Explore Dubai property transactions →
Dubai Land Department records for this building: closed transaction prices, not asking prices or estimates. Figures are medians, so a single expensive sale does not move them.
The yearly figure compares the last 12 months with the 12 before them: calendar years would not work, the current one is unfinished. The district moved +3% over the same period, so the building matched it.
| Type | Size, m² | Price, AED | Per m² | Deals |
|---|---|---|---|---|
| 1 bedroom | 91 | 2 030 000 | 22 308 | 112 |
| 2 bedrooms | 128 | 2 825 000 | 22 070 | 251 |
| 3 bedrooms | 178 | 3 675 000 | 20 646 | 67 |
Median across all recorded deals in this building. Rows with fewer than five deals are omitted: there is nothing to average there.
From 2024 to 2026 — +3% on the price per square metre in this building. The district moved +27% over the same period, so the building lagged the market.
Top to bottom: purchase price per m², year, annual rent per m², gross yield.
All figures are medians. Years with fewer than eight deals are skipped; rent is shown where there are at least twenty contracts. The yield is gross — service charges are not published in the register.
* 2026 is still in progress and its bar covers part of the year. The growth figure above uses completed years.
Source: Dubai Land Department transaction register. The register is updated daily; the figures here are recalculated weekly.
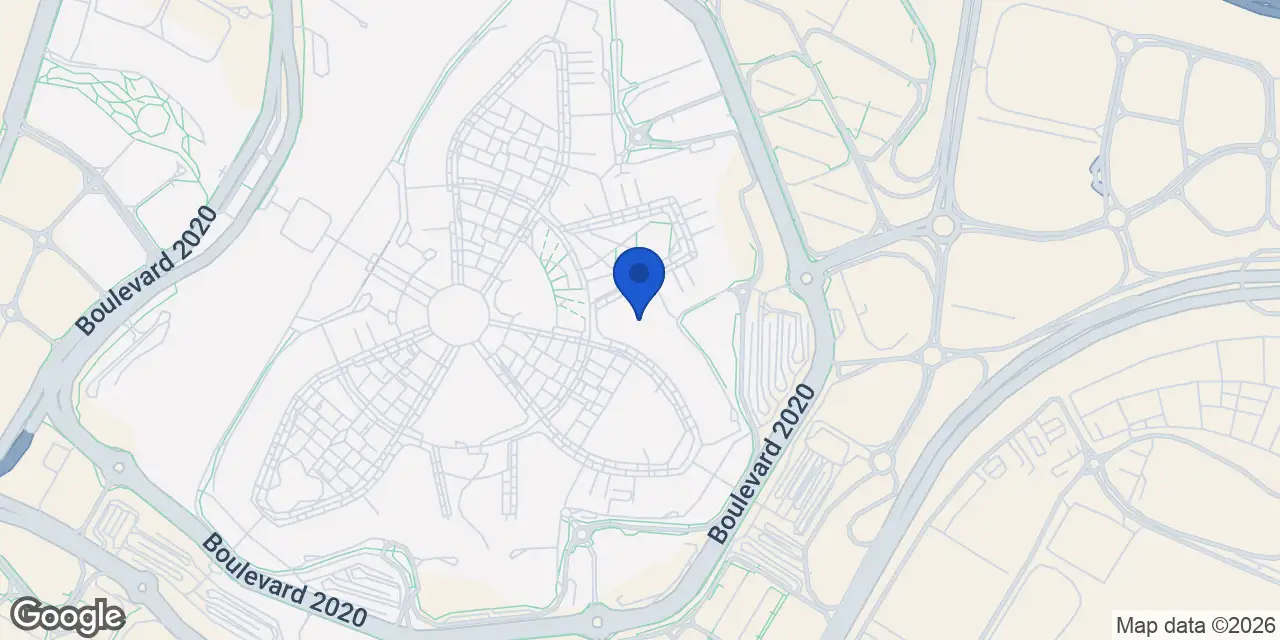
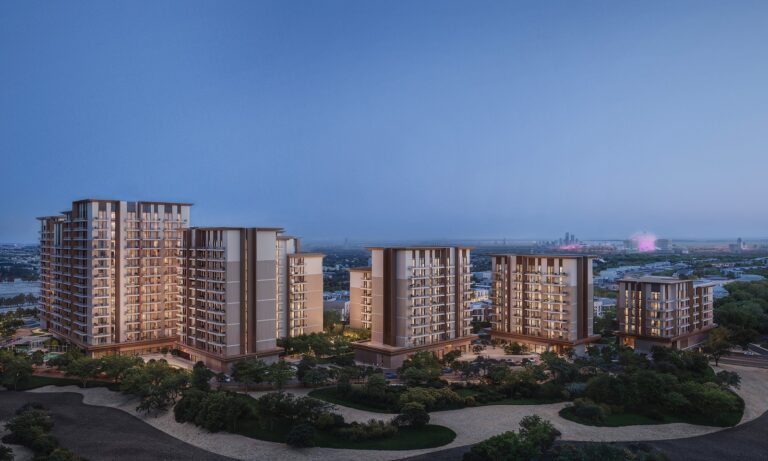
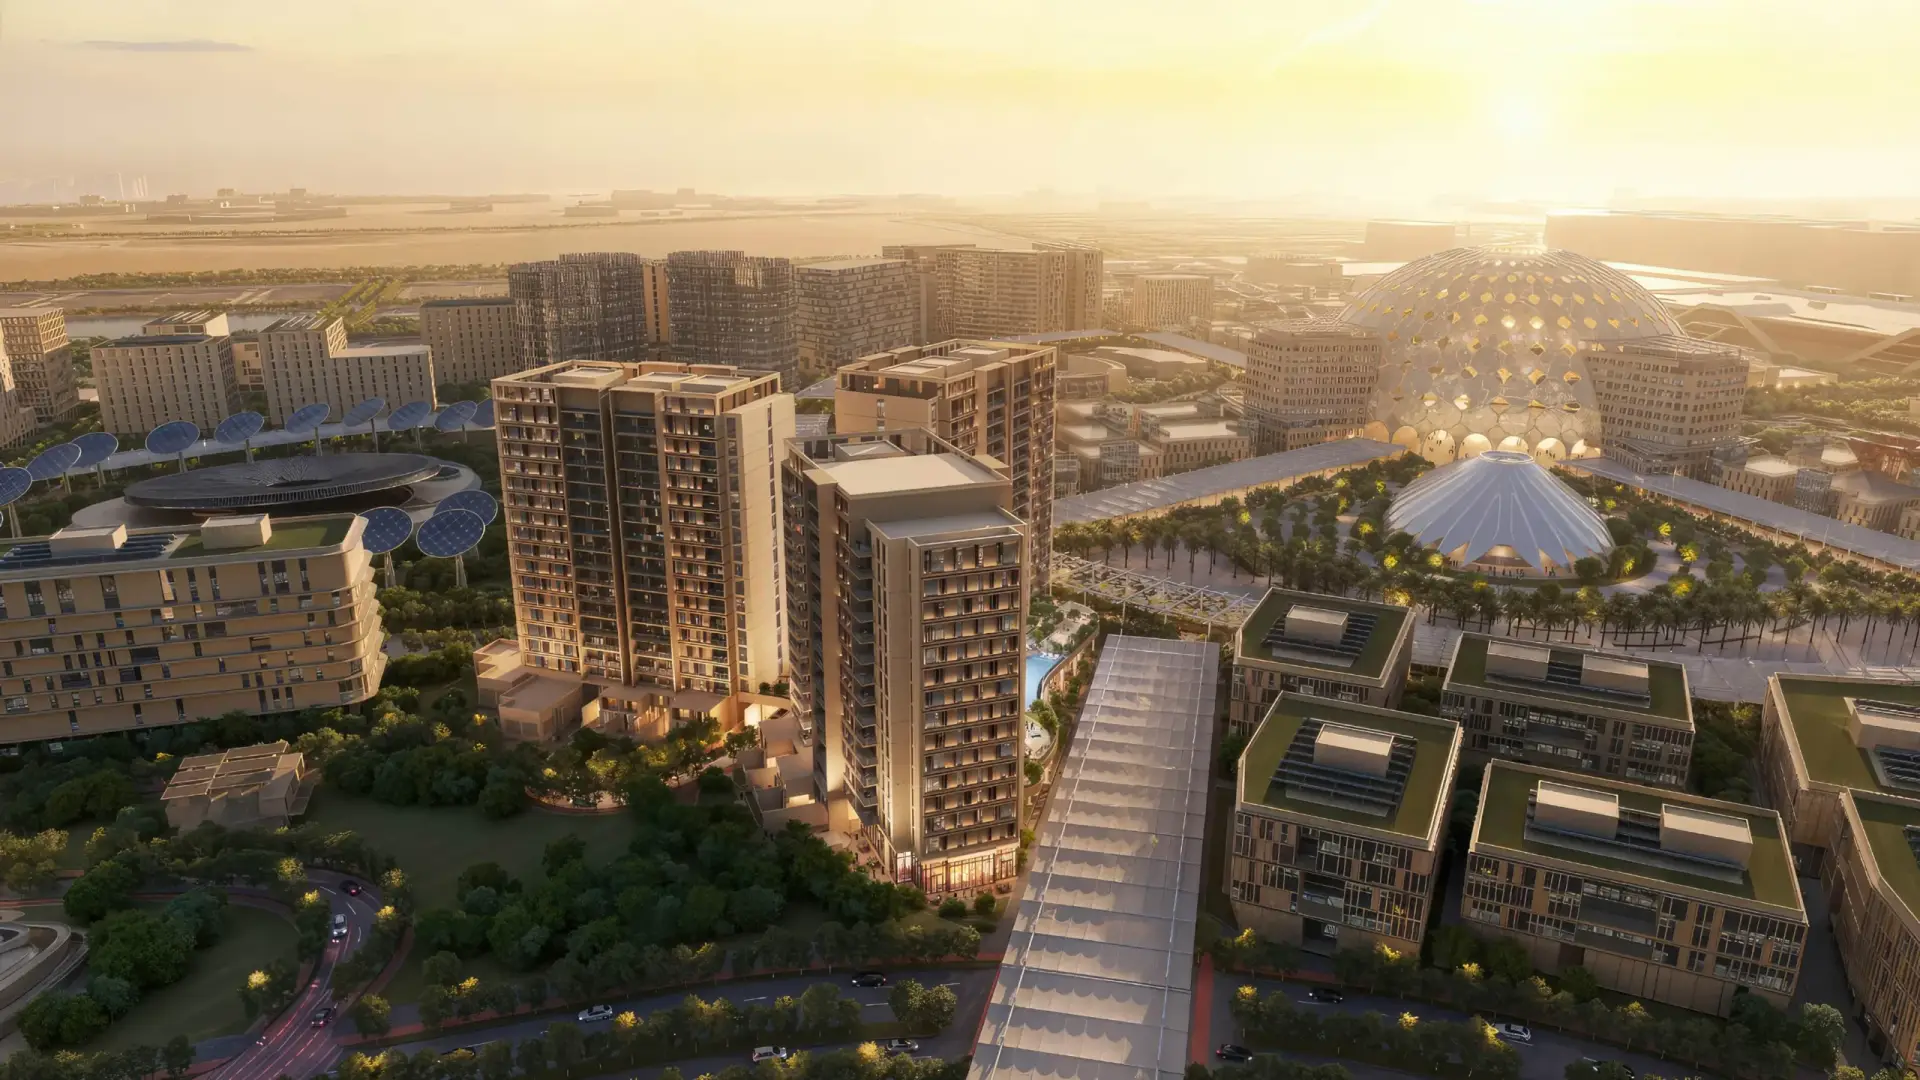
Sidr Residences is a three-tower residential development by Dubai South in Expo City Dubai. It offers one- to four-bedroom apartments and loft apartments, with 5G-connected environments and home automation. The project is not ready.
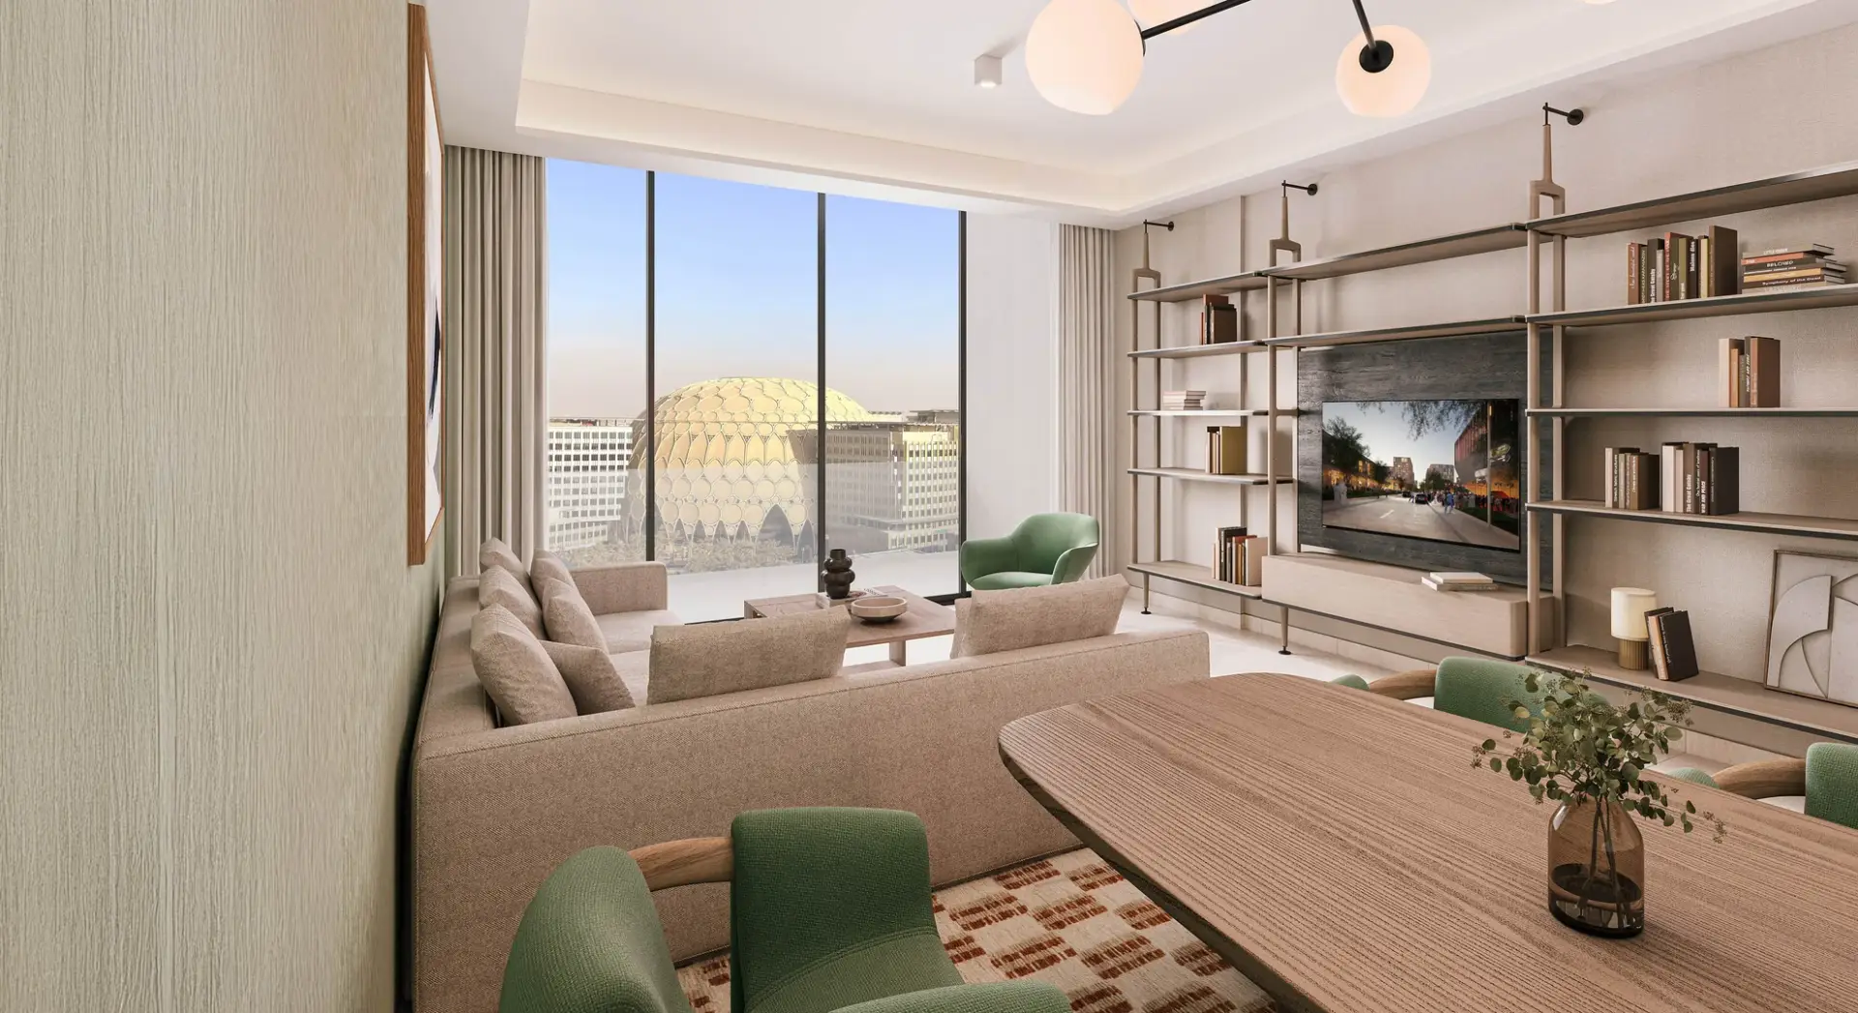
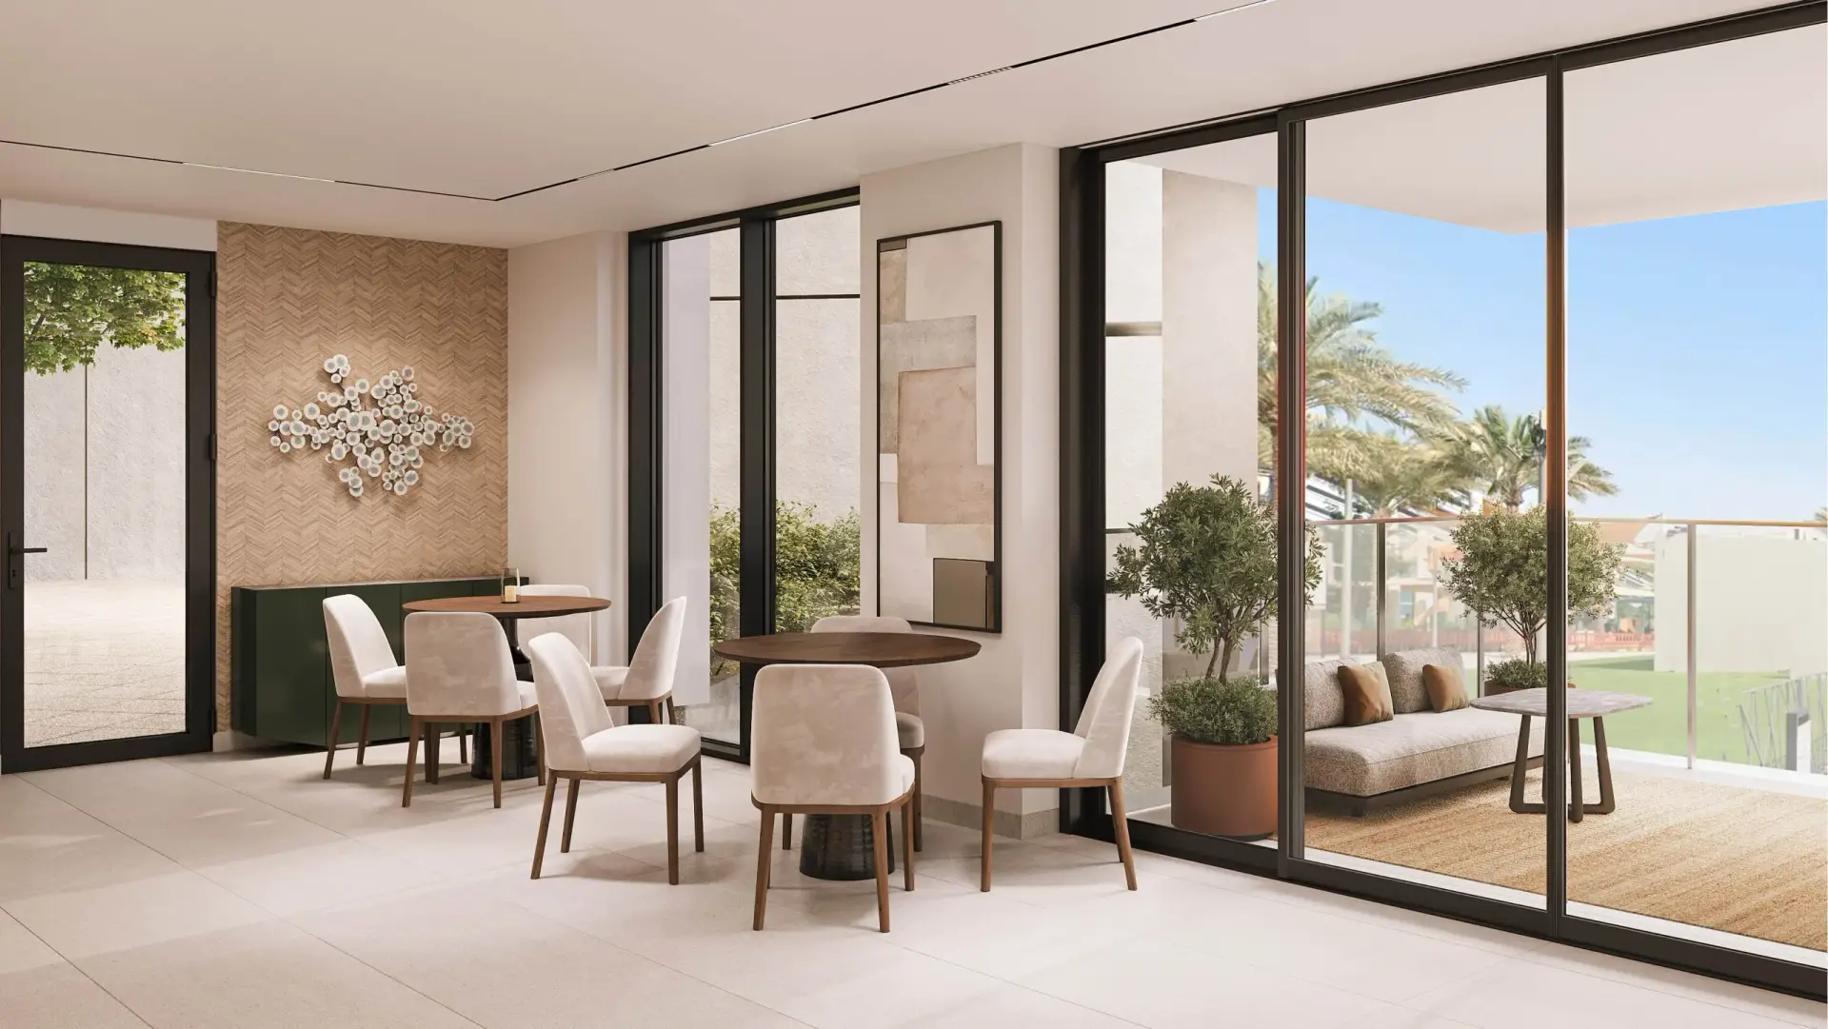
Sidr Residences is planned as a contemporary urban village within Expo City Dubai. The development comprises three towers and is positioned close to Expo Downtown and Expo City’s commercial area. Homes are designed with floor-to-ceiling windows and spacious balconies, while selected terraces have views towards Al Wasl Plaza, Terra and the UAE Pavilion. The project incorporates home automation across a 5G-connected environment. Accessibility modifications are available. The surrounding setting is a 15-minute walkable urban community, with Ghayath Trail providing direct access to the UAE Pavilion. Al Wasl Plaza is five minutes away.
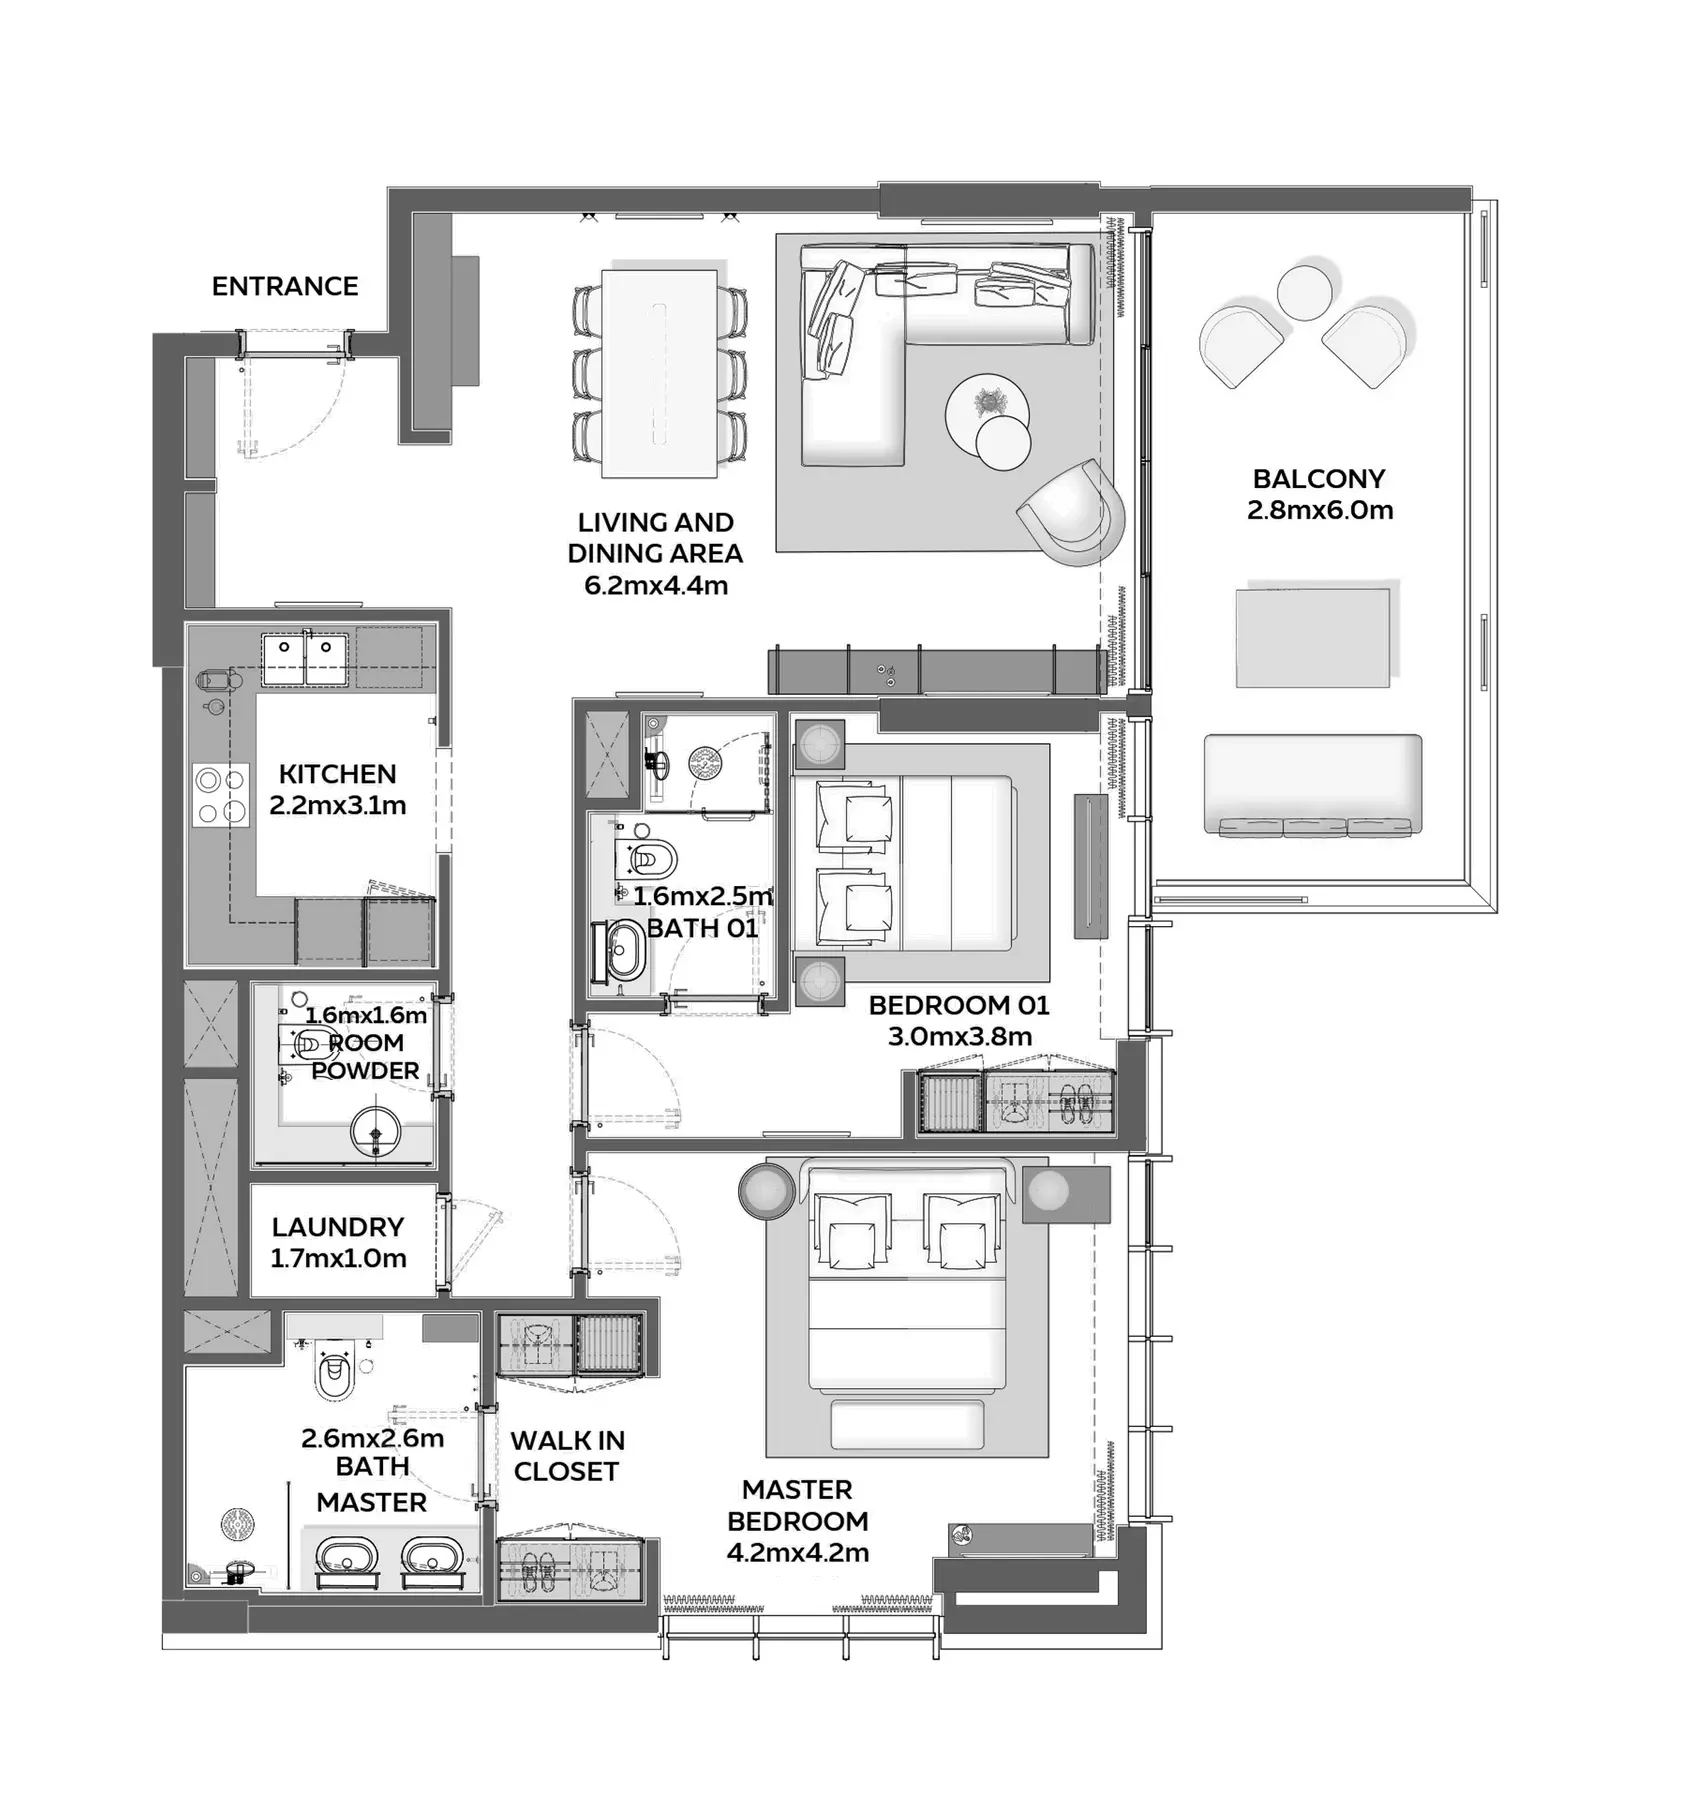
The residence includes one-, two-, three- and four-bedroom apartments, alongside loft apartments. One-bedroom Type 1 homes range from 847.55 to 983.71 sq ft, while One-bedroom Type 2 homes range from 896.63 to 992.00 sq ft. Two-bedroom Type 1 apartments range from 1,277.68 to 1,377.57 sq ft, and Two-bedroom Type 2 apartments range from 1,229.88 to 1,425.68 sq ft. Three-bedroom Type 2 homes range from 1,595.86 to 1,695.10 sq ft. Three-bedroom Type 3 apartments range from 2,292.93 to 2,392.82 sq ft. Four-bedroom Type 1 residences range from 3,734.22 to 4,123.76 sq ft.
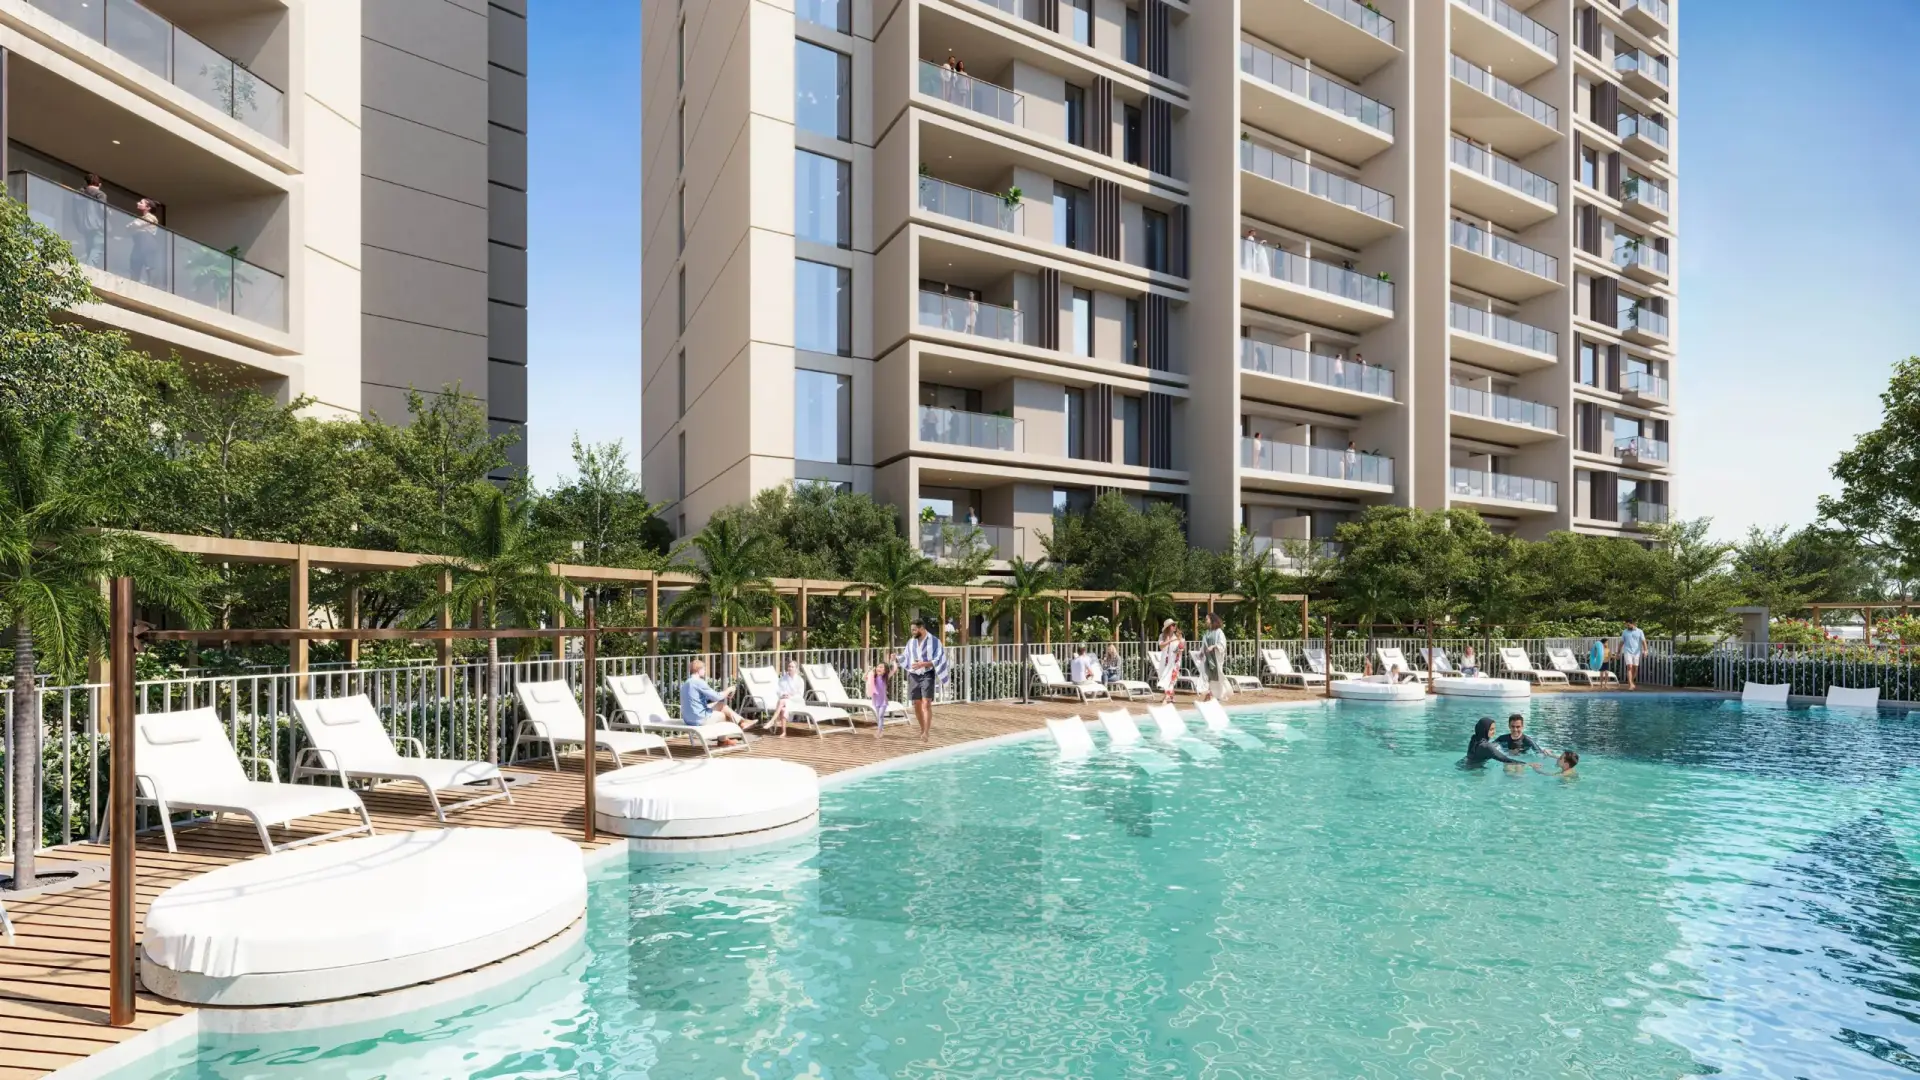
The amenity collection includes swimming pools, pool decks, cabanas and spa pools, as well as a children’s splash pad. Children’s facilities extend to nature-inspired play areas and a kids’ toy library. Residents have access to gyms, a clubhouse, function rooms, reading rooms, social spaces and meditation pods. Community gardening is incorporated into the podium-level landscape amenities. Outdoor dining spaces and barbecue areas provide designated settings for gatherings. The development also includes a community square and theatre. Convenience stores, retail outlets and food and beverage options form part of the on-site offering, alongside restaurants, Expo City market and a 5-star hotel.
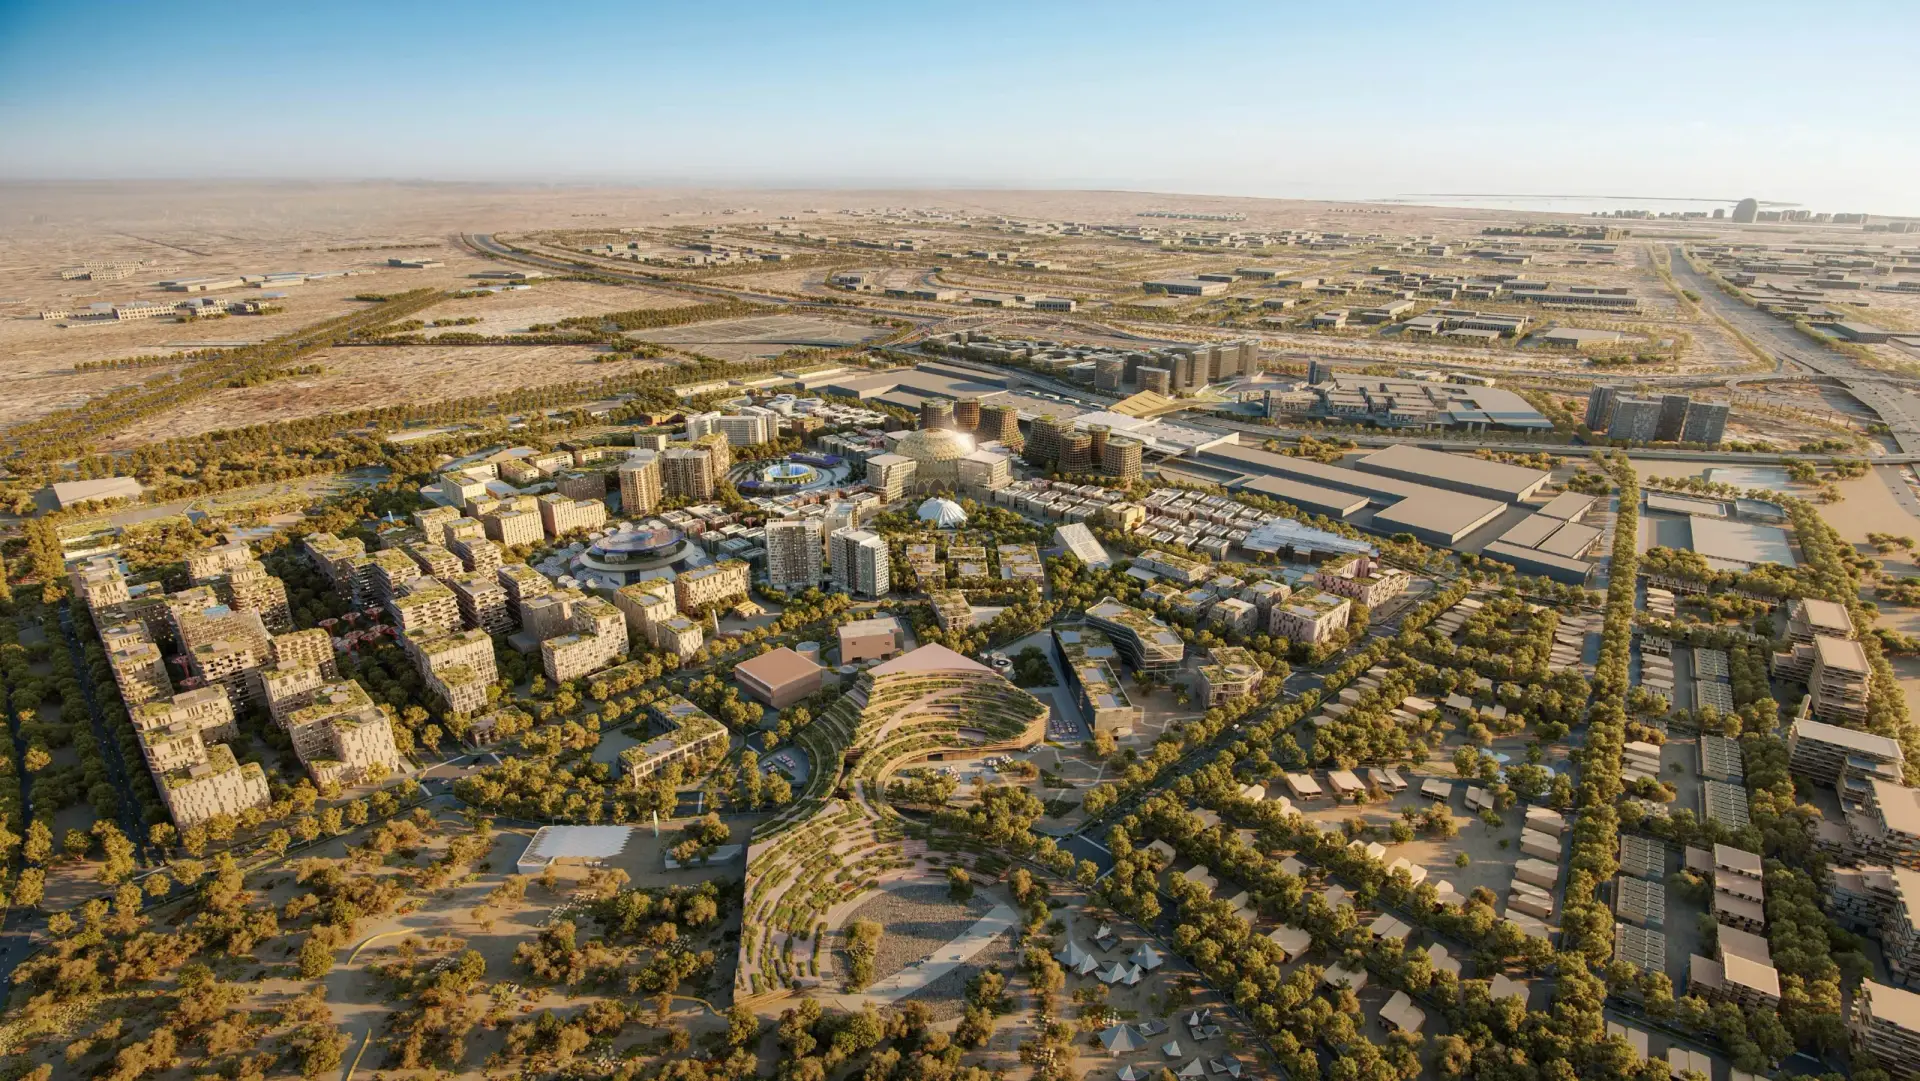
Expo City Dubai occupies the former Expo 2020 site within the wider Dubai South area. It is a mixed-use district that retains major exhibition assets including Al Wasl Plaza and several national and thematic pavilions, which are used for cultural, commercial and educational purposes. The city is served by the Dubai Metro Red Line at station R76. Expo City Dubai is 7.3 km from Al Maktoum International Airport, 13.3 km from Dubai Marina and 13.2 km from JBR Beach. The district also includes Expo Village, Expo Valley and Expo Hills. Sidr Residences is within walking distance of Dubai Metro and the Dubai Exhibition Centre.
Al Forsan Park is 0.2 km from Sidr Residences. Expo City Dubai and the Expo Water Feature are each 0.4 km away, while Jubilee Park is 0.5 km away. Al Wasl Plaza is five minutes from the development, and Ghayath Trail leads directly to the UAE Pavilion. Terra and the UAE Pavilion are among the landmarks visible from panoramic terraces. For leisure destinations beyond Expo City Dubai, Jumeirah Golf Estates Golf Course is 8.1 km away, Switch Bowling is 9.9 km away and Novo Cinema at Ibn Battuta Mall is 10.0 km away. The Els Golf Club is 10.3 km away, and Emaar South Golf Club is 11.4 km away.
Dubai South is the developer of Sidr Residences. Founded in 2006, Dubai South is associated with the wider Dubai South area, where Expo City Dubai is located. Sidr Residences forms part of its residential offering in the district. The project combines apartment and loft accommodation with a three-tower configuration, technology-led home features and facilities spanning leisure, community space, retail and dining.
Dubai market as a whole: prices, transactions and trends (DLD data) →
We will send floor plans, the payment plan and available units for this project.
Project data comes from the Dubai Land Department (DLD) registry.
Machine-readable mirrors of this page: Markdown · JSON. They carry the same figures as this page, each with its origin labelled.
How to cite:Sidr Residences — Continental Club Property, from Dubai Land Department registry and developer data, 2026-09-07, https://continentalclub.ae/project/sidr-residences-expo-city-dubai/