Developer: Object 1 Development · DubaiLand Residence Complex
Verdania 4 is a residential project by Object 1 Development in DubaiLand Residence Complex, Dubai, with handover Q2 2028, 394 units.
Every figure carries its origin: “DLD registry” is taken from the Dubai Land Department register, “Developer supplied” is stated by the developer, “Our calculation” is computed by us from the first two. Developer prices change without notice — confirm before you commit. Methodology
| Type | Units | Typical size, sq.ft |
|---|---|---|
| Studio | 67 | 386–445 |
| 1 Bedroom | 273 | 708–829 |
| 2 Bedroom | 48 | 1 126–1 192 |
| 3 Bedroom | 6 | 1 532–1 626 |
Size range excludes the smallest and largest 5% of units of each type.
All units are freehold. Data from the DLD registry.
For UAE residents the down payment starts at 20% with terms up to 25 years. Estimate your payment and purchase costs for your budget.
Estimates only; not a bank approval.
All Dubai projects handing over in 2028 →
Data from the Dubai Land Department project registry (updated 01.10.2026 09:55).
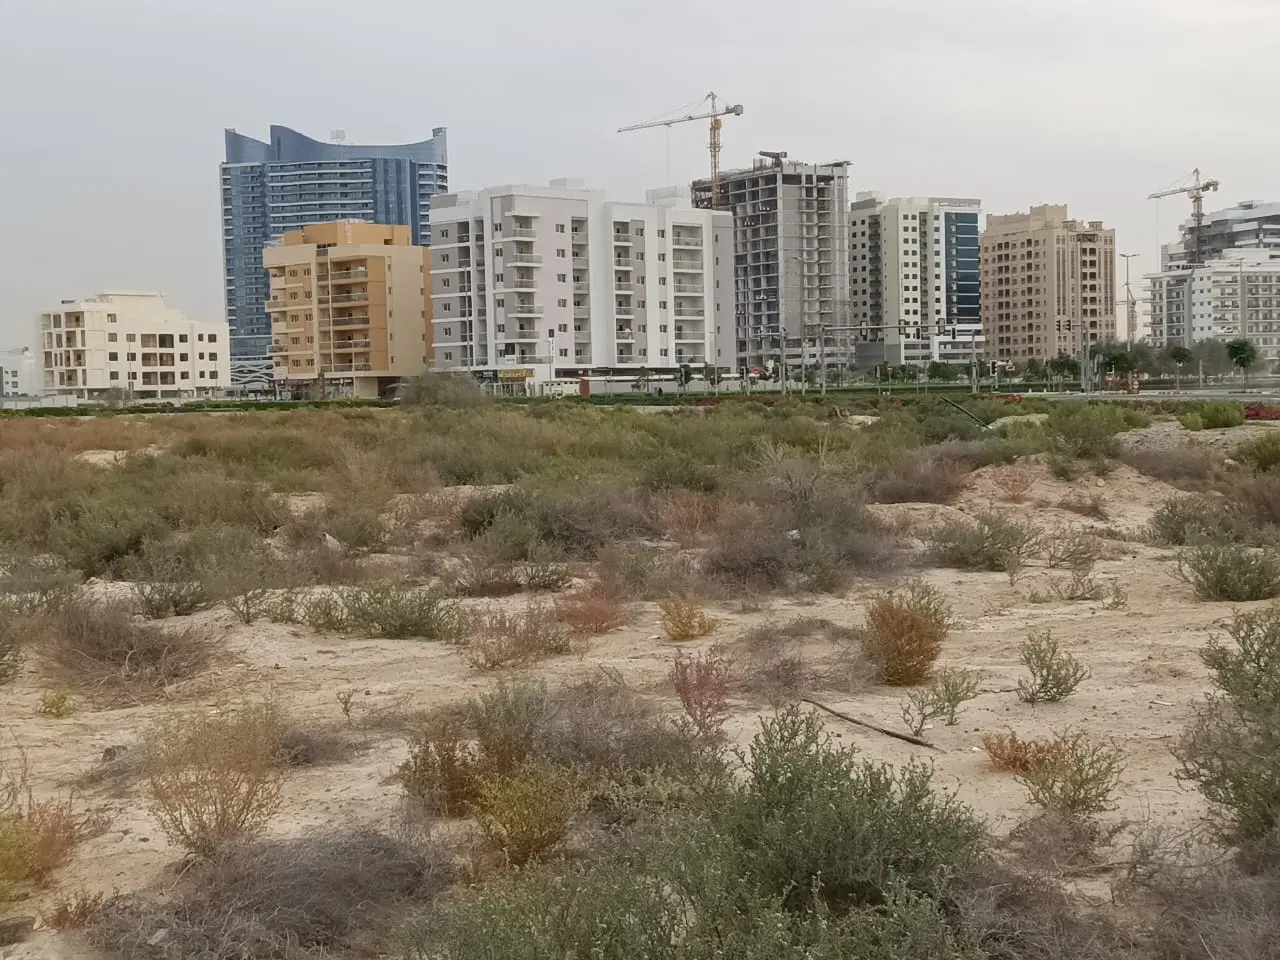
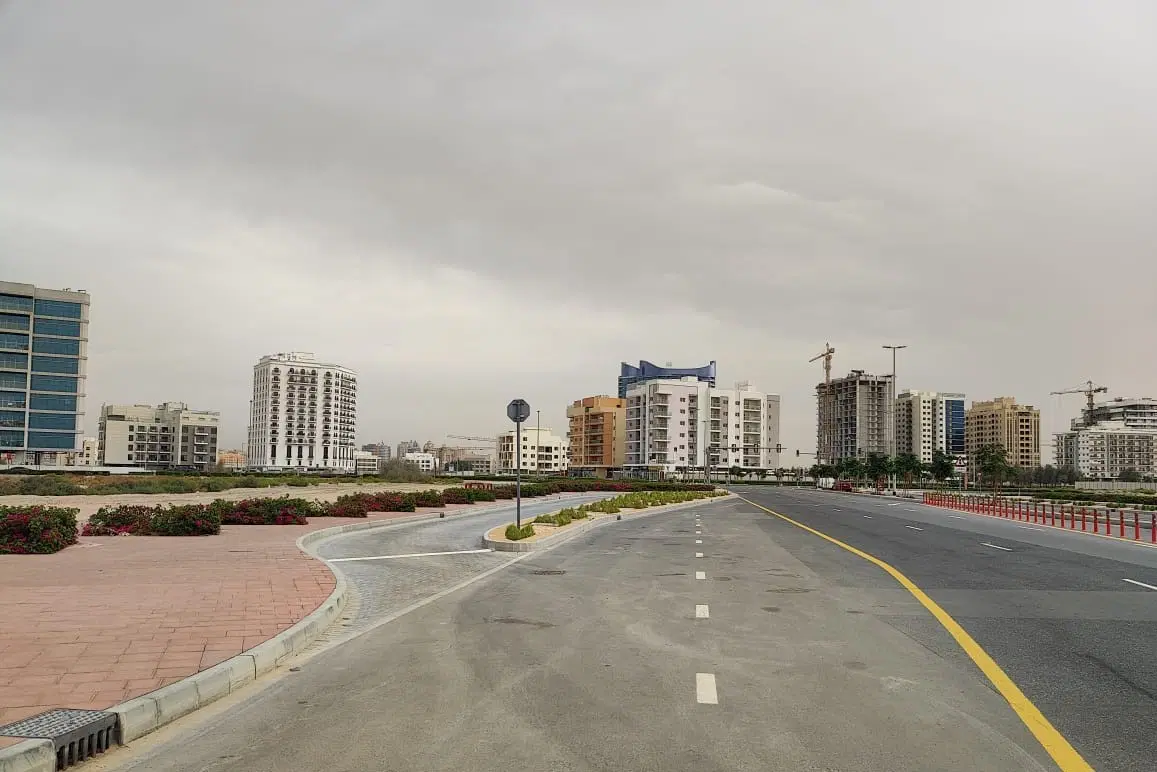
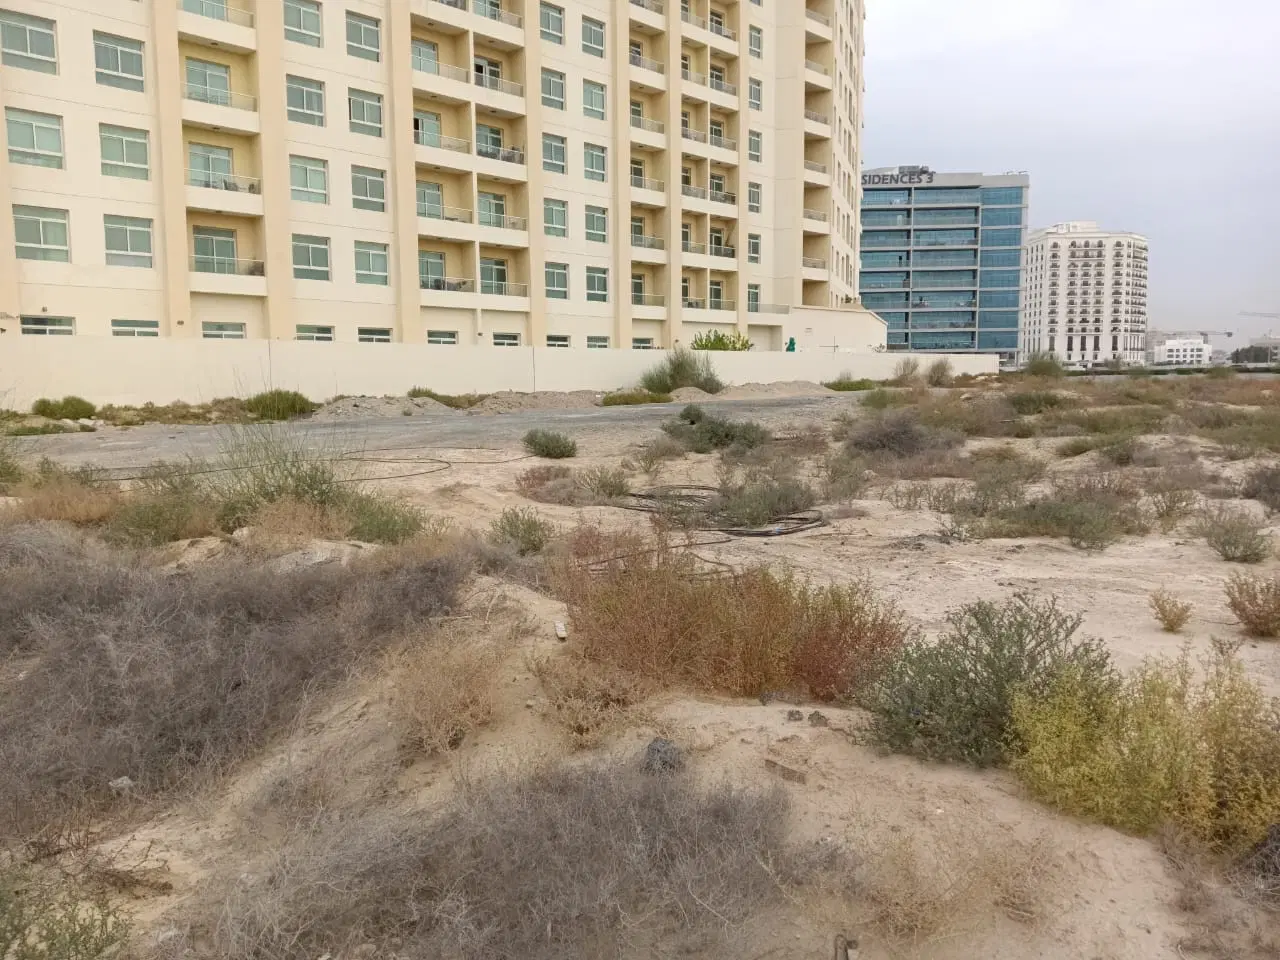
Construction photos are taken by the technical inspectors of the Dubai Land Department (DLD) and remain its property. We show compressed copies; full-resolution originals are available in the Real Estate Project Status service.
All Dubai construction in the DLD register · Developer: Object 1 Development · District: DubaiLand Residence Complex
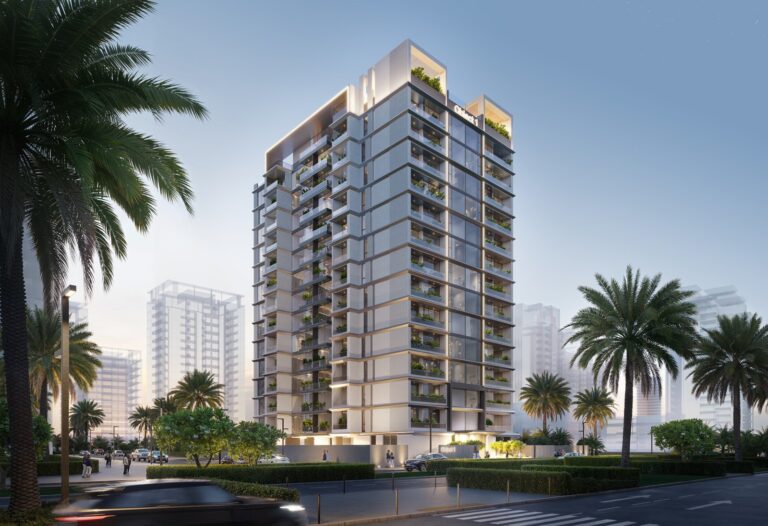
Verdania 4 is a 394-unit residential project by Object 1 Development in DubaiLand Residence Complex, within Wadi Al Safa 5. The building is planned in a 2B+G+P+17+R configuration and has a recorded total area of 28,559.93 square metres. The project is active, with a completion ratio of 0.00 and a completion date of 30 June 2028.
Verdania 4 is presented as a residential development shaped by a nature-led design concept. Its name is derived from “verde”, a word meaning green in many languages, and the project’s stated philosophy centres on growth, renewal and a connection between urban living and natural landscapes. The planned building configuration is 2B+G+P+17+R, comprising two basement levels, ground level, podium, 17 floors and a roof level. The project contains 394 units across a total area of 28,559.93 square metres. Its shared facilities are arranged across the first floor and roof level, placing the main leisure, fitness and family spaces within the building rather than in a separate community clubhouse.
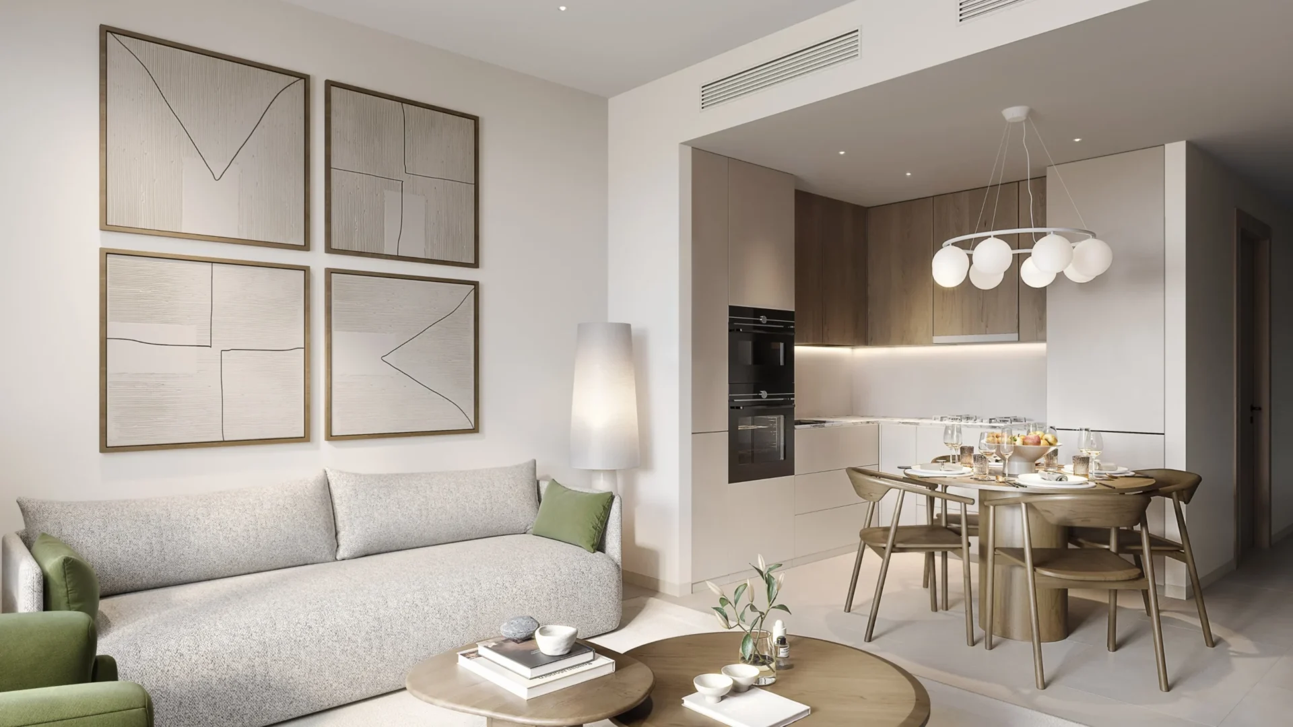
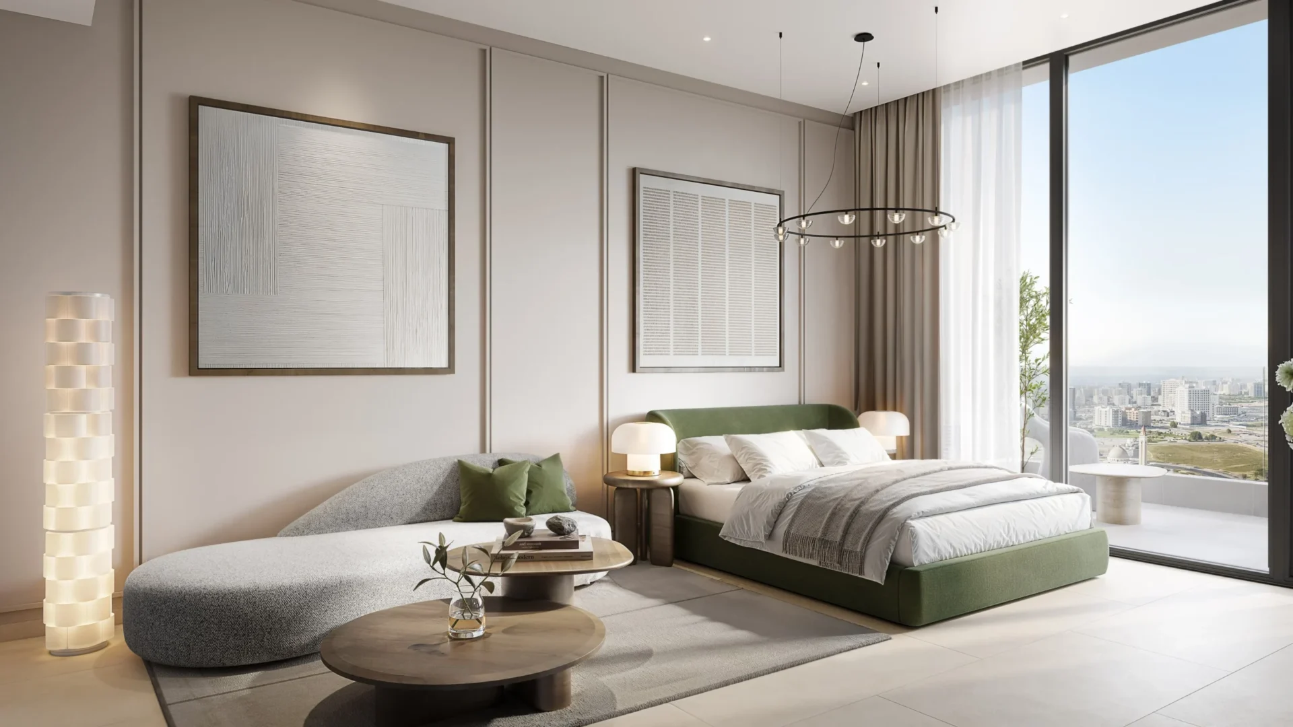
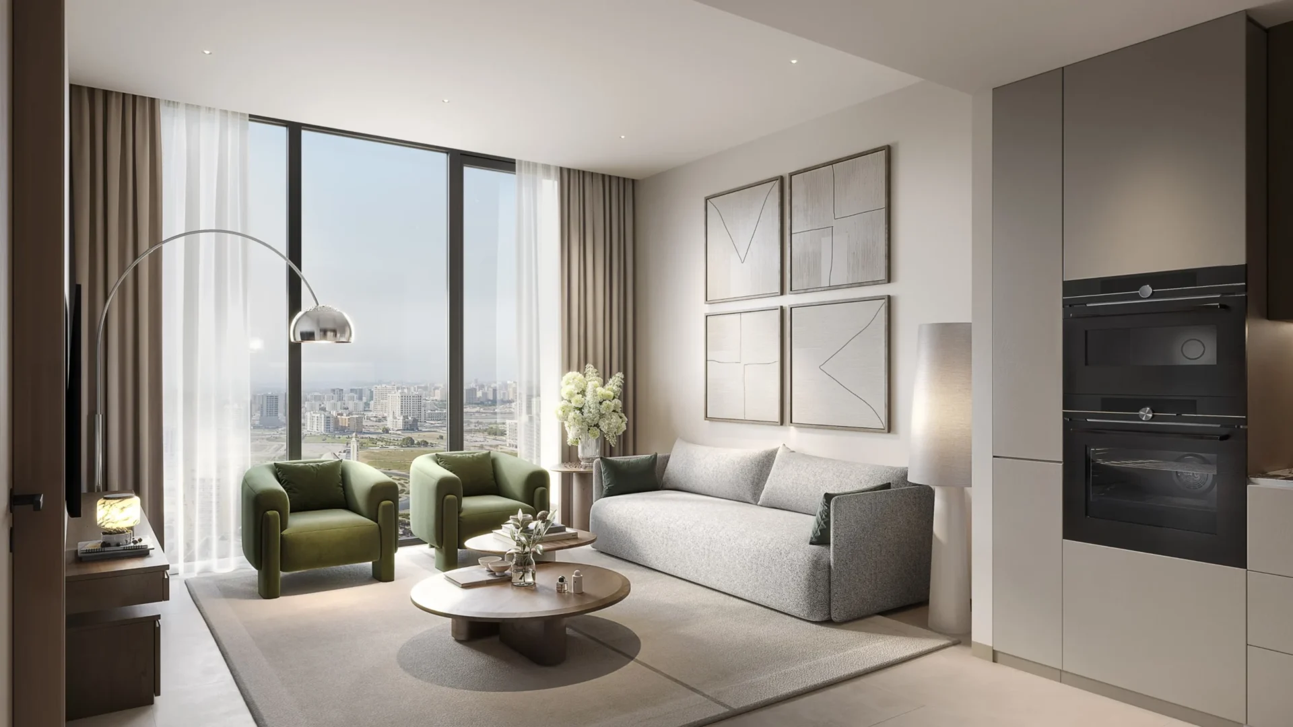
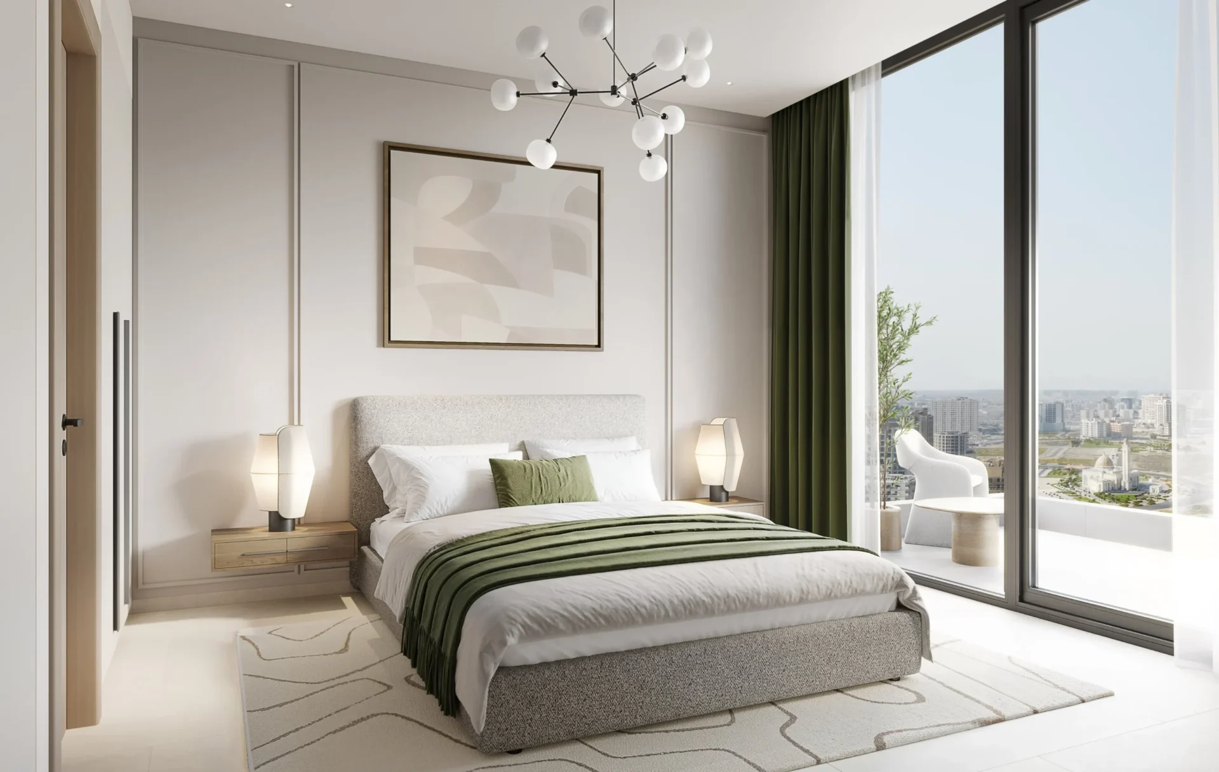
The apartment schedule for Verdania 4 identifies studios alongside one-bedroom, two-bedroom, 2.5-bedroom and 3.5-bedroom homes. The development has 394 units in total. Interior imagery presents studio and one-bedroom layouts with living areas, kitchens, bedrooms and bathrooms. The project is located in DubaiLand Residence Complex, a neighbourhood with a mix of completed residential blocks, newer building plots, landscaped areas and local parks. This places the residential offering within the wider DubaiLand cluster rather than as a standalone address outside an established community.
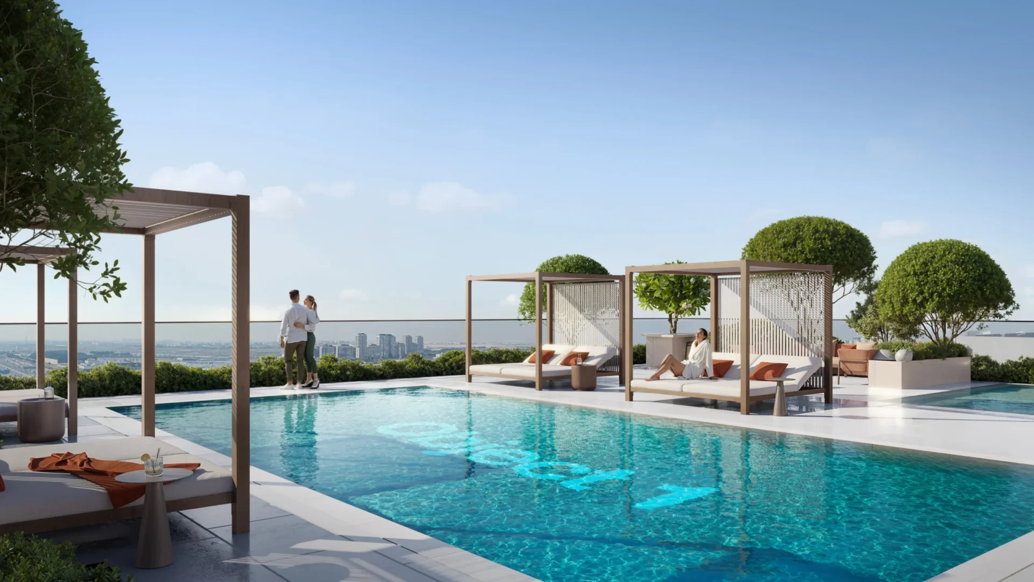
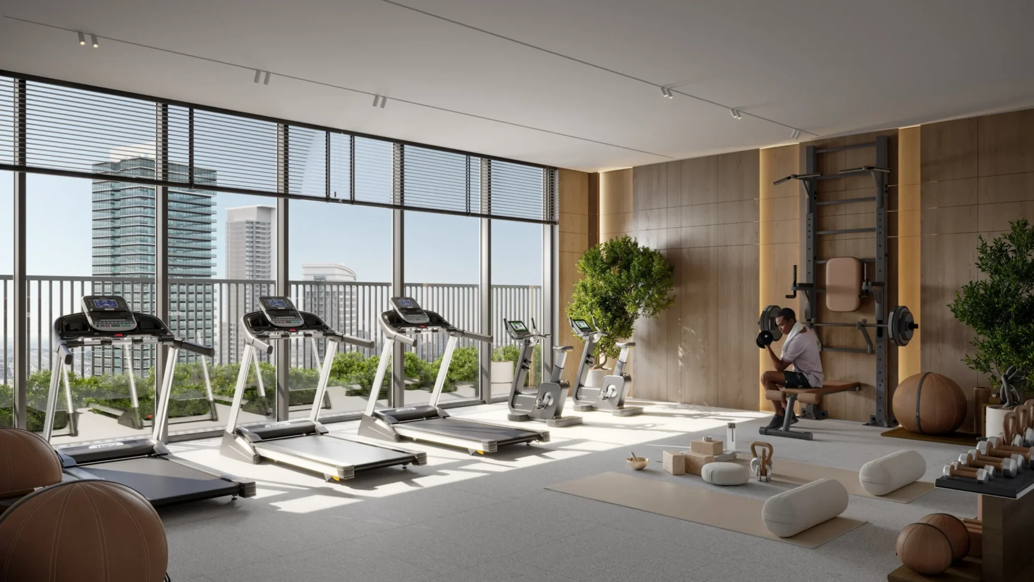
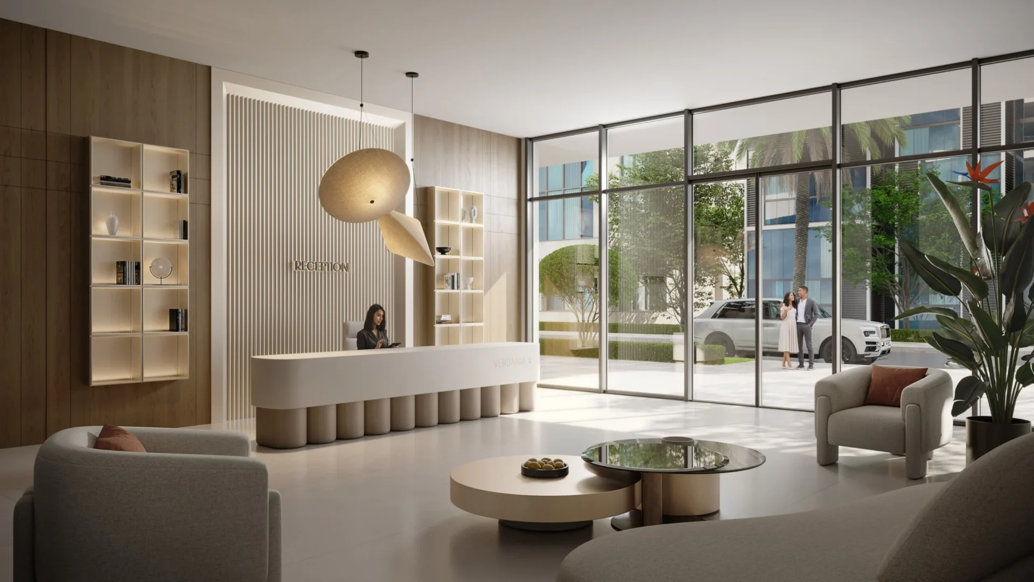
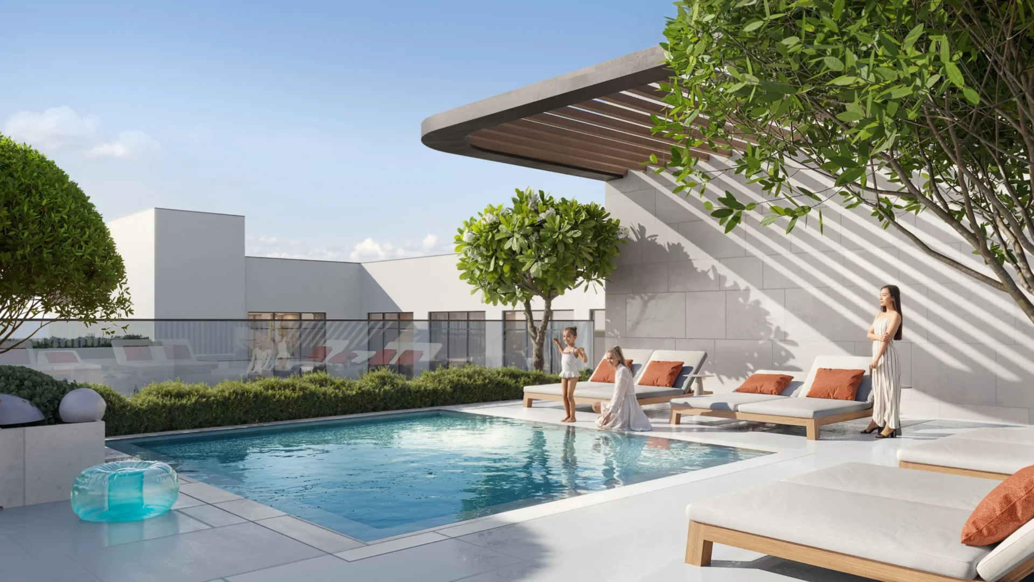
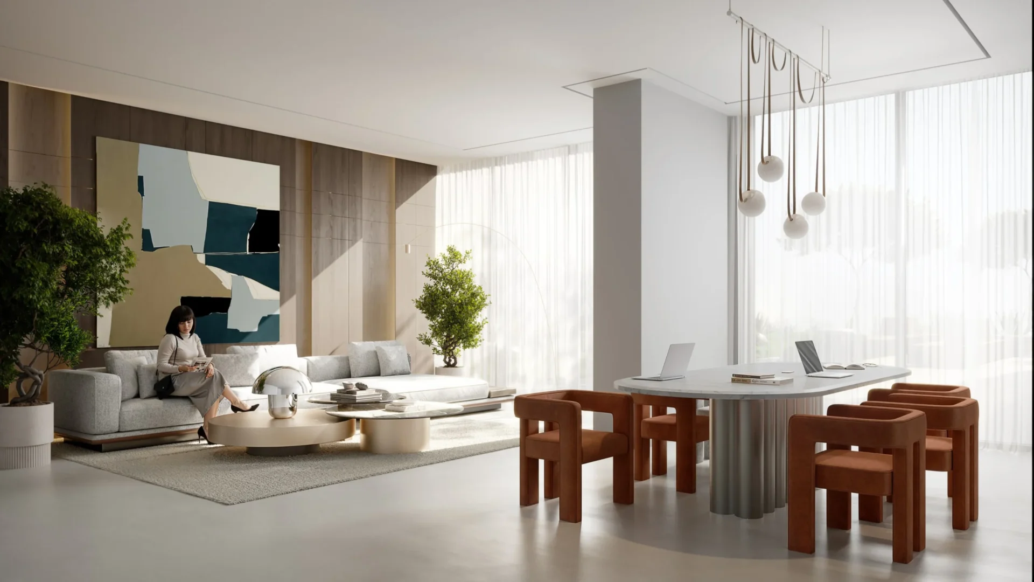
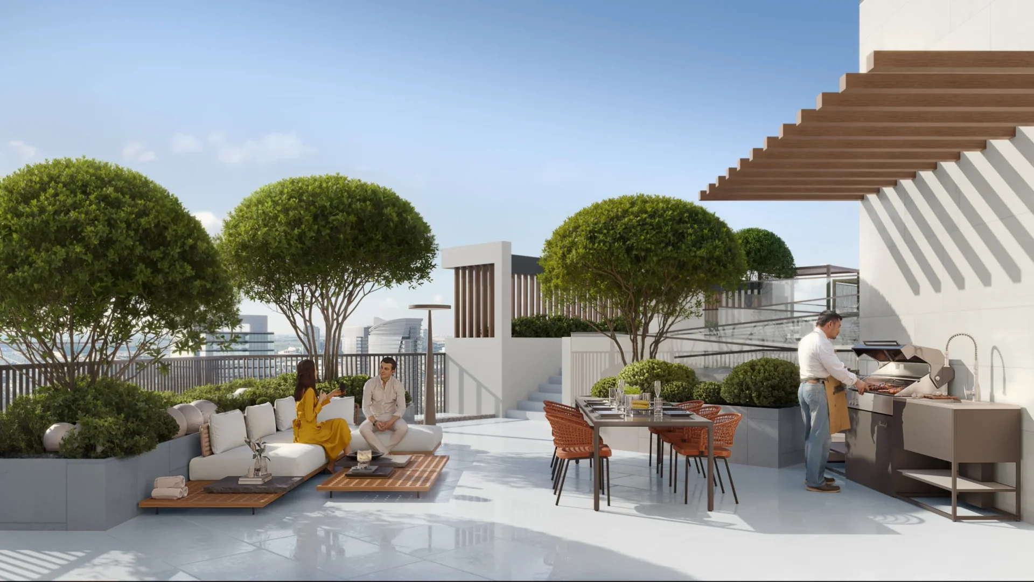
Verdania 4 includes a lobby, swimming pool, children’s pool, pool deck with sun loungers, gym, clubhouse, children’s play room, barbecue area and terrace garden. The first-floor amenity arrangement includes a terrace garden, clubhouse and children’s play room. The roof-floor arrangement includes the swimming pool, children’s pool, gym, barbecue area and pool deck with sun loungers. The lobby forms part of the listed amenity programme. These facilities combine dedicated areas for swimming, exercise, children’s activities, outdoor seating and barbecues within the building’s shared spaces.
Verdania 4 is in DubaiLand Residence Complex, within Wadi Al Safa 5. The community sits within the wider DubaiLand area and contains residential buildings, community green areas, landscaped roundabouts, parks, sports facilities and children’s play areas. The Aquila School is 0.4 km from the community, while GEMS FirstPoint School is 0.6 km away. Global Village is 7.6 km away, Dubai Mall is 15.4 km away, Business Bay is 15.5 km away and Burj Khalifa and Downtown Dubai are 15.7 km away. Dubai International Airport is 18.0 km away, while Dubai Marina is 24.0 km away. Road connections are the principal travel option in the immediate area.
DubaiLand Residence Complex has access to Al Ain Road (E66) and Emirates Road (E611), as well as proximity to Sheikh Mohammed Bin Zayed Road. The local area includes Dubai Outlet Mall, Dragon Mart, Silicon Central Mall, Global Village, IMG Worlds of Adventure and Dubai Miracle Garden among the named retail and leisure destinations. Nearby education and healthcare names include German International School Dubai, Zayed University UAE, University of Dubai, American University in the Emirates, GEMS Wellington Academy, Aster Clinic and Medicure Polyclinic. The community also has main junction and streetscape improvements that are complete or in their final stages.
Verdania 4 is recorded as active. Its completion ratio is 0.00, based on an inspection dated 4 December 2025. The recorded start date is 20 December 2025 and the completion date is 30 June 2028. The project number is 4271. These dates place the development in its construction cycle, with the recorded completion date providing the current timing reference for the project. The development’s planned scale is 394 total units and 28,559.93 square metres of total area.
Verdania 4 is being developed by Object 1 Development. The developer is associated with the project under the name Object 1 Development The development combines a 394-unit residential programme with shared amenities that include pools, a gym, a clubhouse, a children’s play room, barbecue facilities and a terrace garden. Its location in DubaiLand Residence Complex places it within Wadi Al Safa 5, near local schools, parks, road connections and DubaiLand leisure destinations.
Dubai market as a whole: prices, transactions and trends (DLD data) →
We will send floor plans, the payment plan and available units for this project.
Project data comes from the Dubai Land Department (DLD) registry.
Machine-readable mirrors of this page: Markdown · JSON. They carry the same figures as this page, each with its origin labelled.
How to cite:Verdania 4 — Continental Club Property, from Dubai Land Department registry and developer data, 2026-10-01, https://continentalclub.ae/project/verdania-4-dubailand-residence-complex/