Developer: Ginco Properties · Business Bay
Velor Tower is a residential project by Ginco Properties in Business Bay, Dubai, with prices from AED 82 500 000, handover Q4 2027, 52 units.
Every figure carries its origin: “DLD registry” is taken from the Dubai Land Department register, “Developer supplied” is stated by the developer, “Our calculation” is computed by us from the first two. Developer prices change without notice — confirm before you commit. Methodology













| Type | Units | Size, sq.ft |
|---|---|---|
| 4 Bedroom | 46 | 3 000 |
| 5 Bedroom | 3 | 6 018 |
| NA | 3 | 1 057–2 200 |
All units are freehold. Data from the DLD registry.
The purchase price is split into these stages.
The exact schedule is confirmed in the sale agreement for the selected unit.
For UAE residents the down payment starts at 20% with terms up to 25 years. Indicative monthly payment for prices from 82 500 000 AED is 348 372 AED.
Estimates only; not a bank approval.
All Dubai projects handing over in 2027 →
Data from the Dubai Land Department project registry (updated 25.09.2026 09:55).
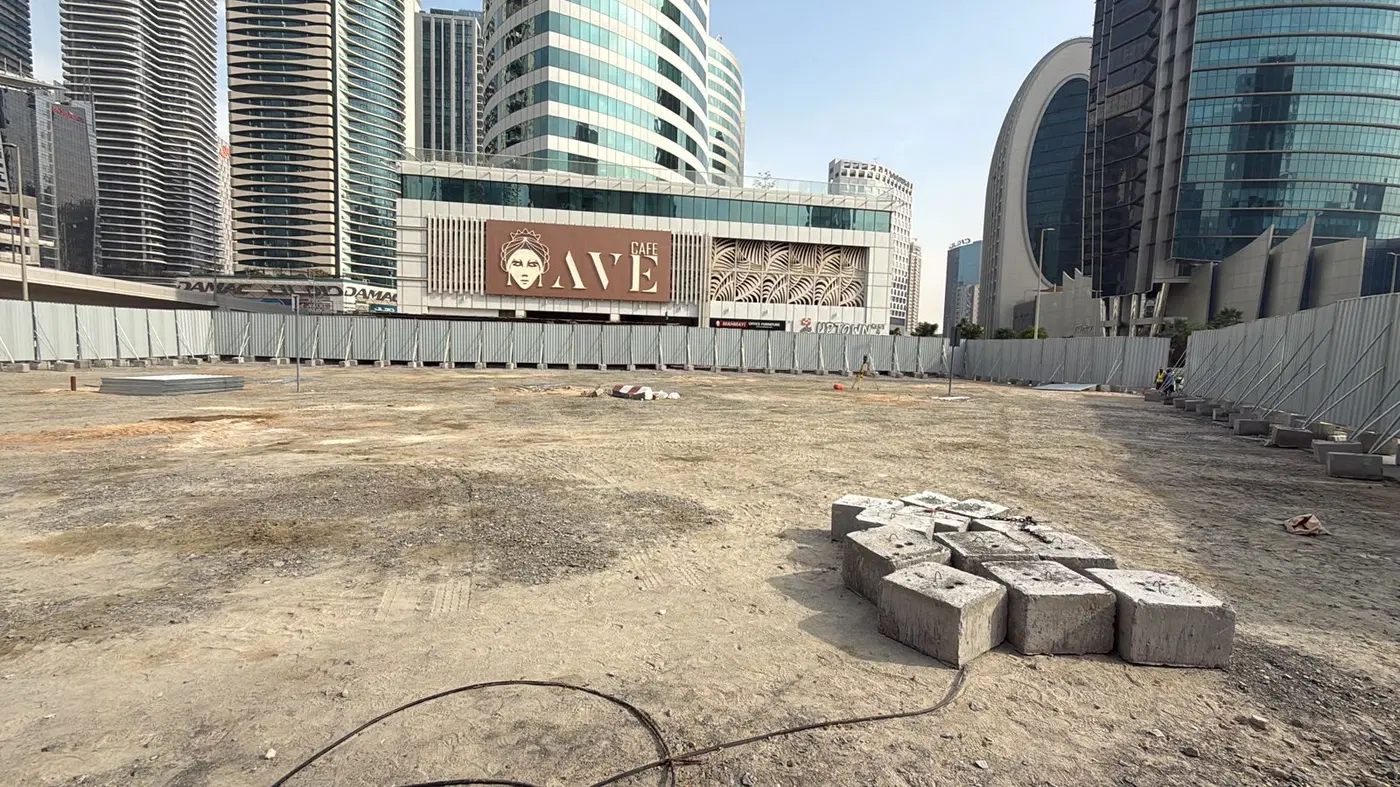
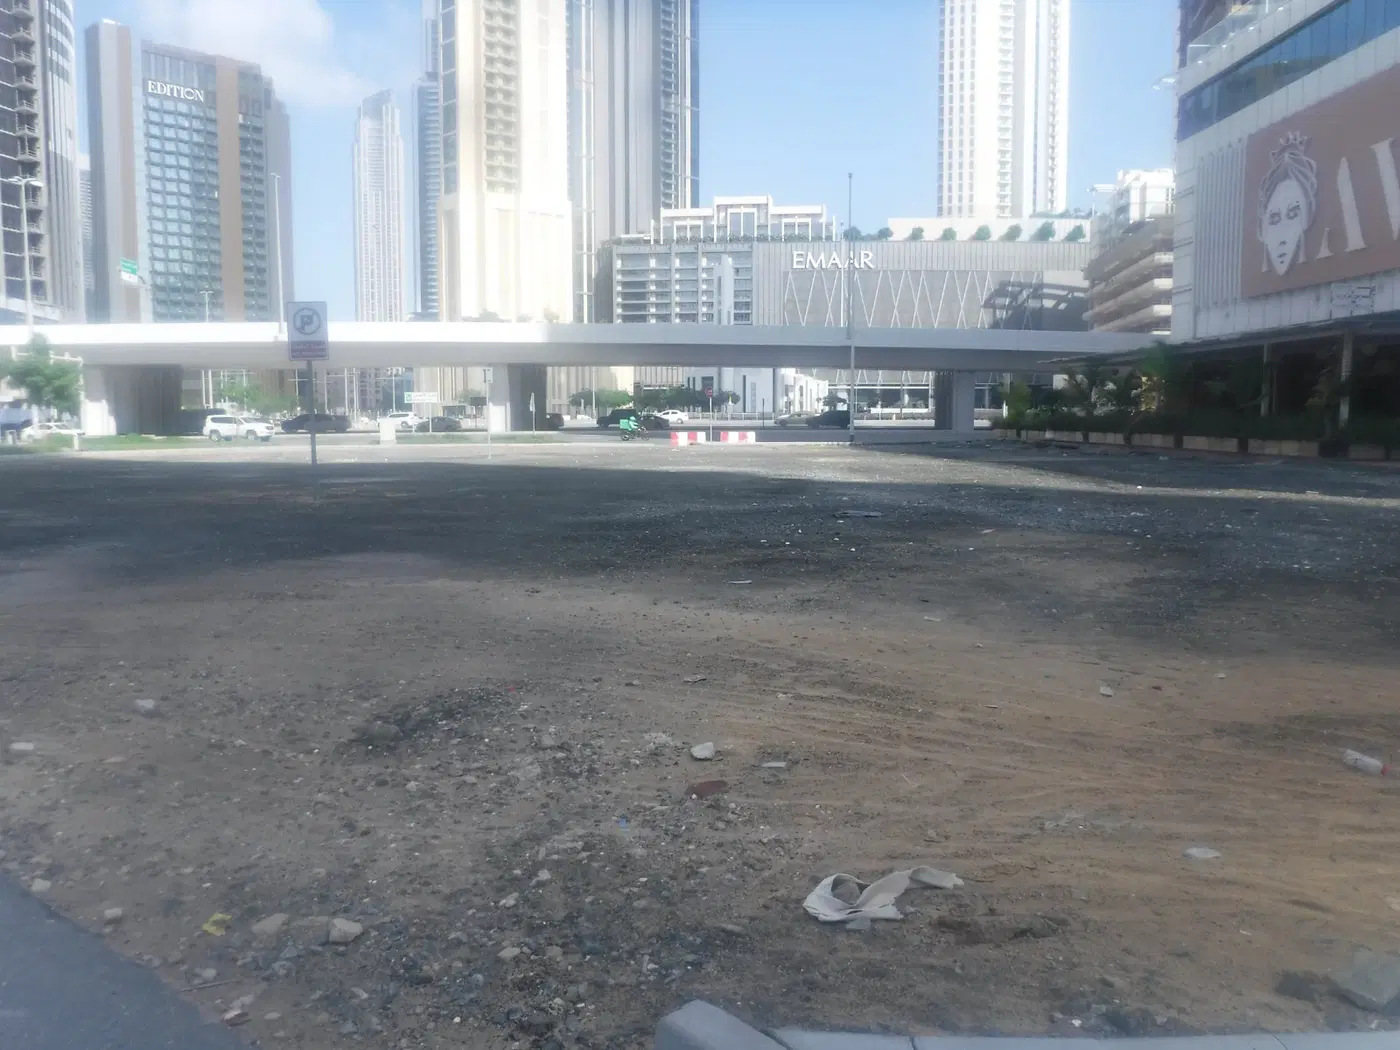
Construction photos are taken by the technical inspectors of the Dubai Land Department (DLD) and remain its property. We show compressed copies; full-resolution originals are available in the Real Estate Project Status service.
All Dubai construction in the DLD register · Developer: Ginco Properties · District: Business Bay
| Date | Type | Size, m² | Price, AED |
|---|---|---|---|
| 13.02.2024 | 2 393.1 | 121 000 000 | |
| 01.04.2019 | 2 393.1 | 44 000 000 |
Dubai Land Department transaction registry, updated 2026-09-23. Explore Dubai property transactions →
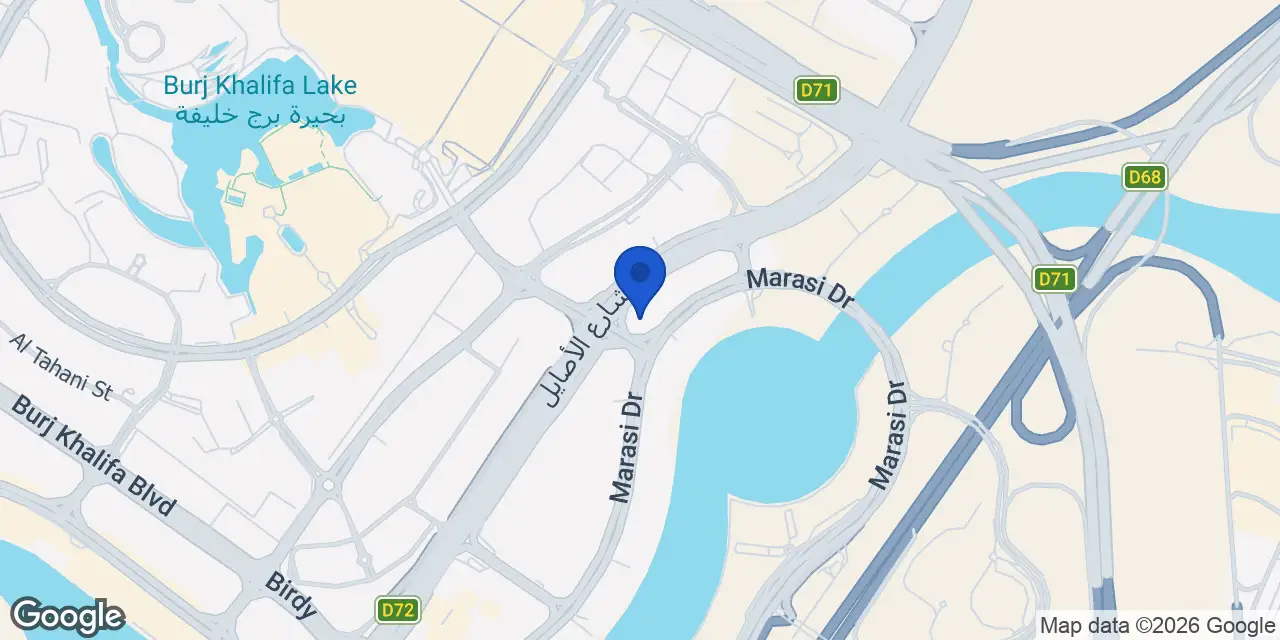
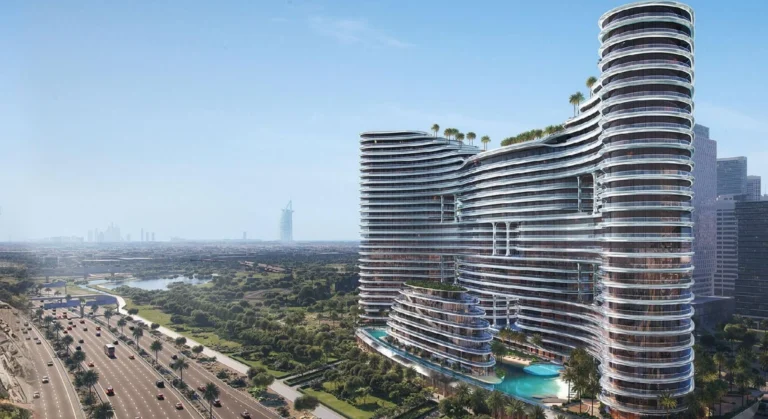
Velor Tower is a 52-unit residential and commercial development by Ginco Properties in Business Bay, Dubai. The building is planned as 2 basement levels, a ground floor, three podium levels, 28 floors, a service floor and a rooftop level. The project is active, with completion recorded at 0%, and handover is scheduled for Q4 2027.
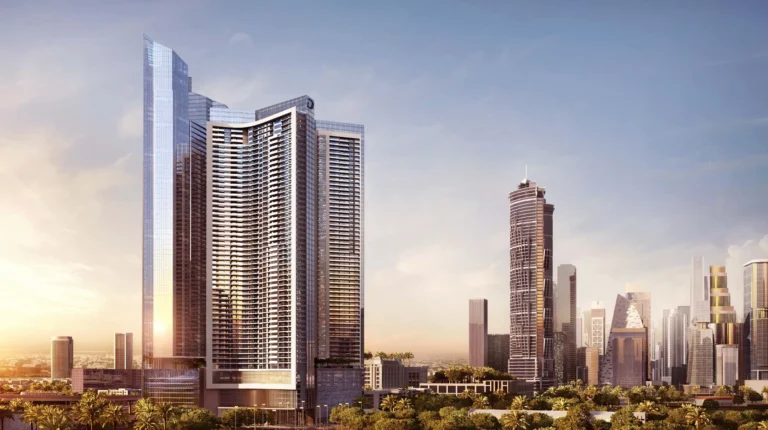
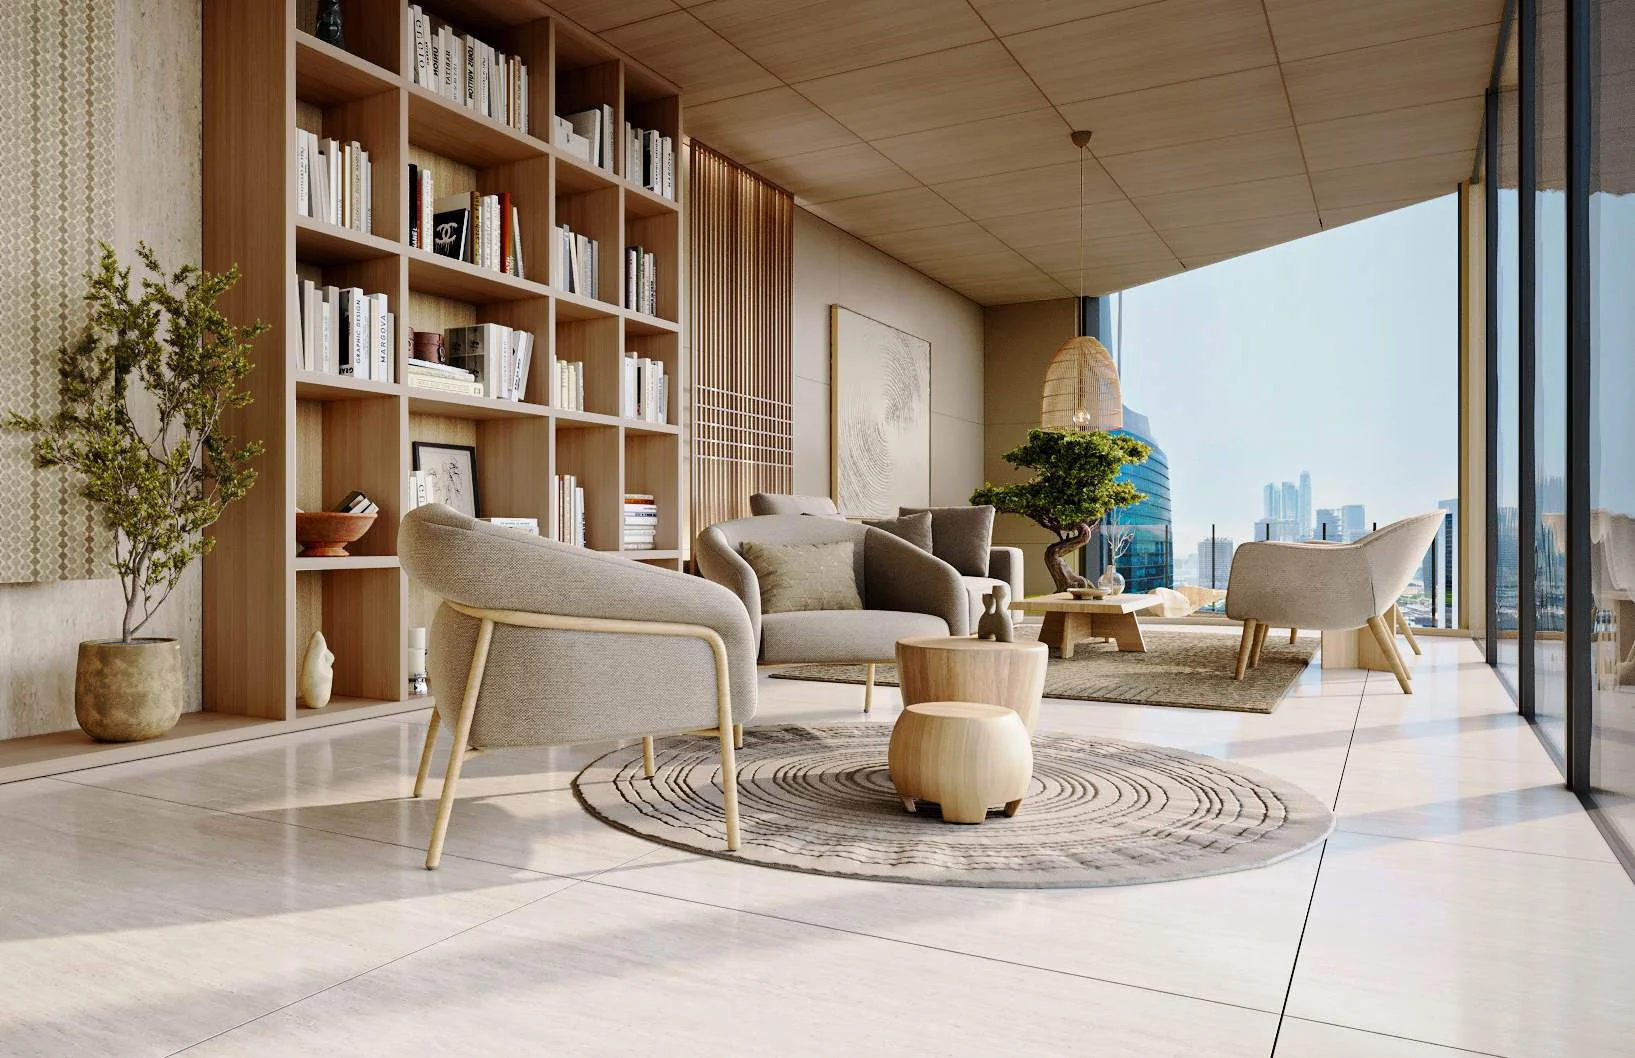
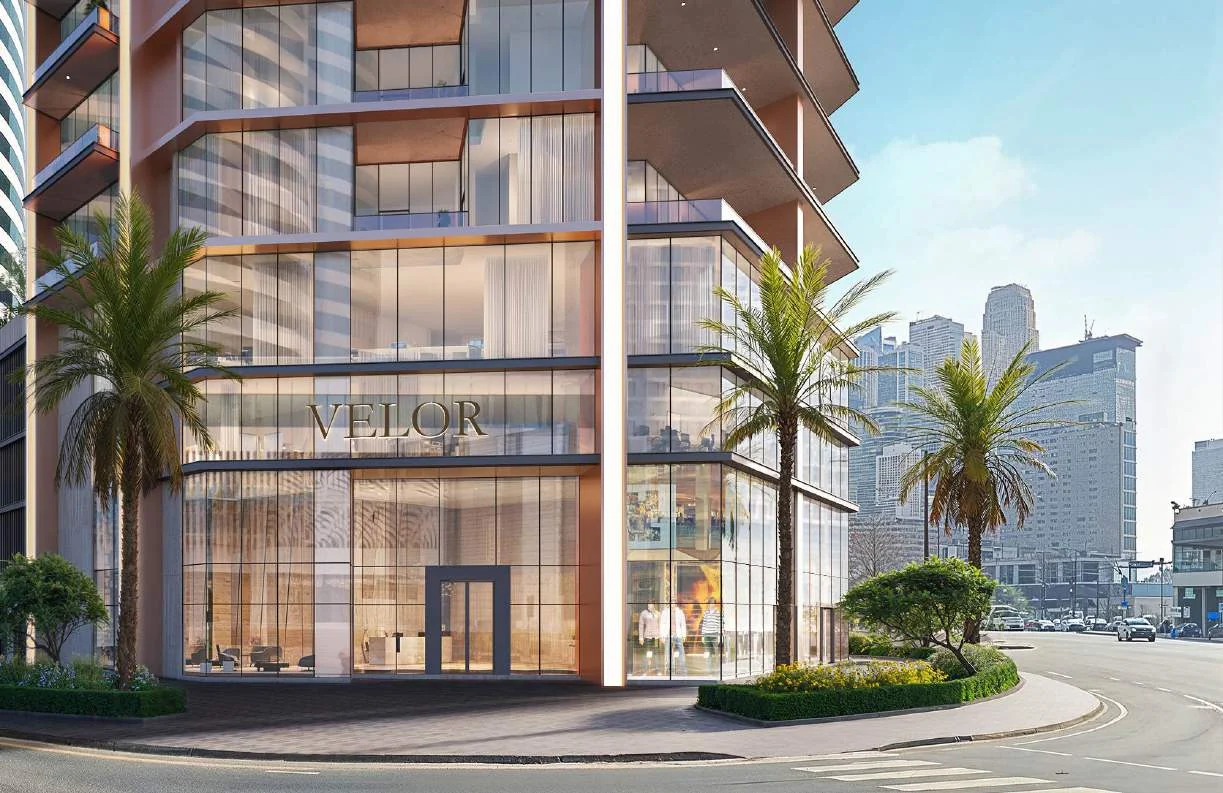
Velor Tower is designed as a single-building development in Business Bay. Its composition includes two basement levels, a ground floor, three podium levels, 28 floors, a service floor and a rooftop level. The exterior design features sleek lines, bold contours and expansive windows, while the reception is designed with floor-to-ceiling windows, textured finishes and a dedicated reception area. The lift lobby is conceived to prioritise privacy on the journey from arrival to the residences. The building’s location places it within Business Bay, a mixed-use district on the Dubai Canal corridor with residential towers, office buildings, waterfront promenades and internal road networks.
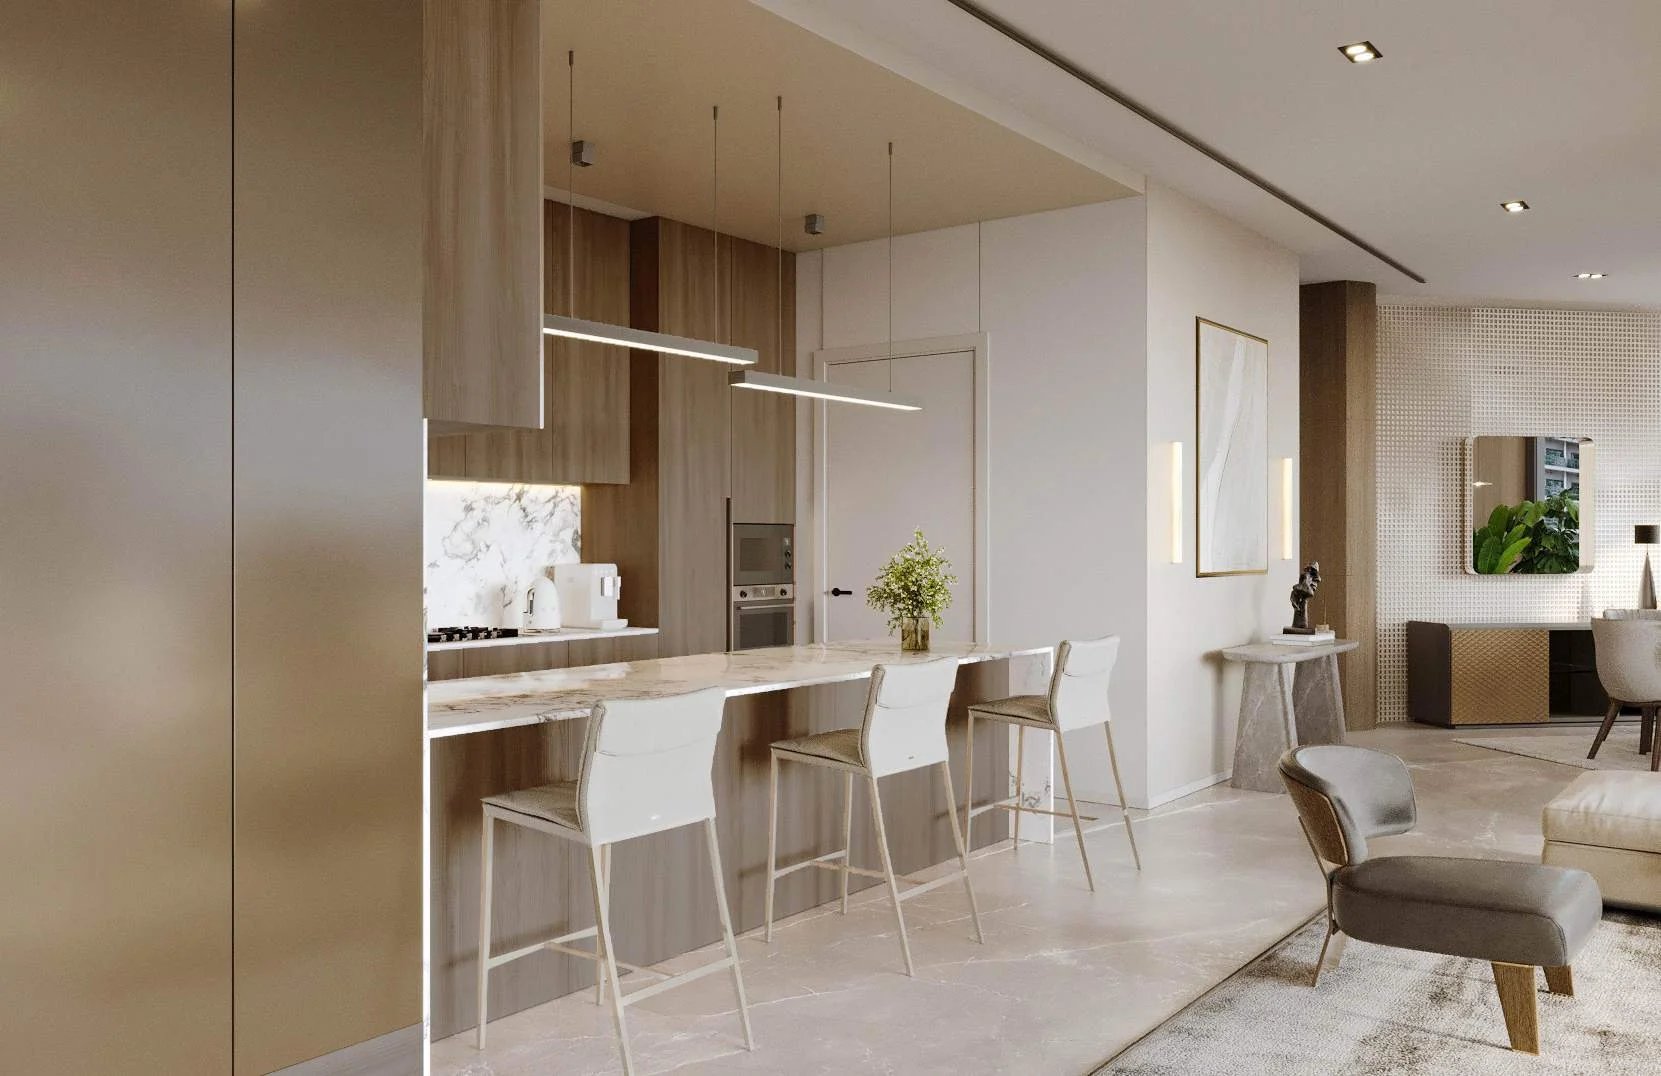
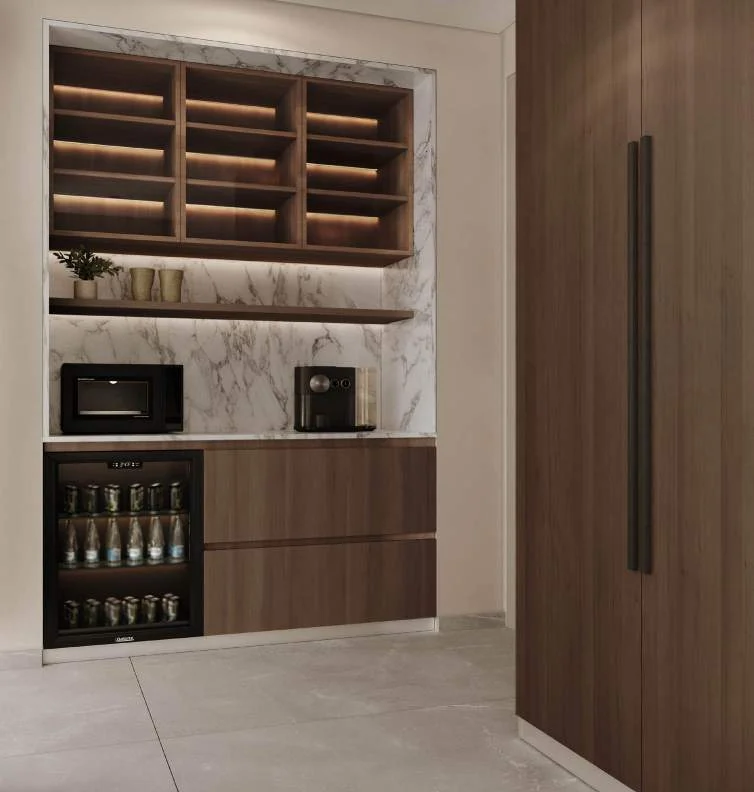
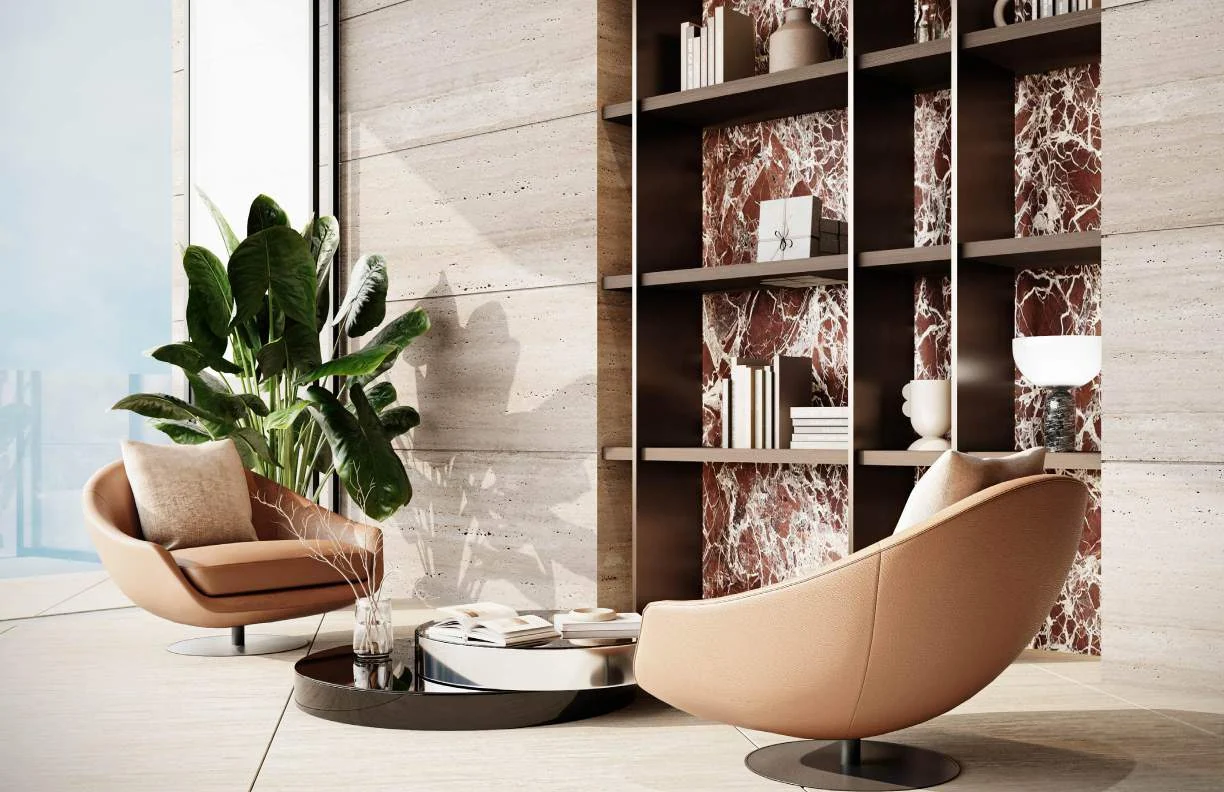
Velor Tower comprises apartments with open-plan layouts, large windows and light-filled living spaces. Interior details include custom cabinetry, premium stone countertops and spa-inspired bathrooms. The kitchen specification includes appliances, with both show-kitchen and service-kitchen areas presented in the design. Concealed pantries, built-in vanity compartments, a laundry area and a master office are also included in the interiors shown for the project. The building’s 52 units form the complete unit count for the development. The project is presented as residential and commercial, with the apartments forming its residential component.
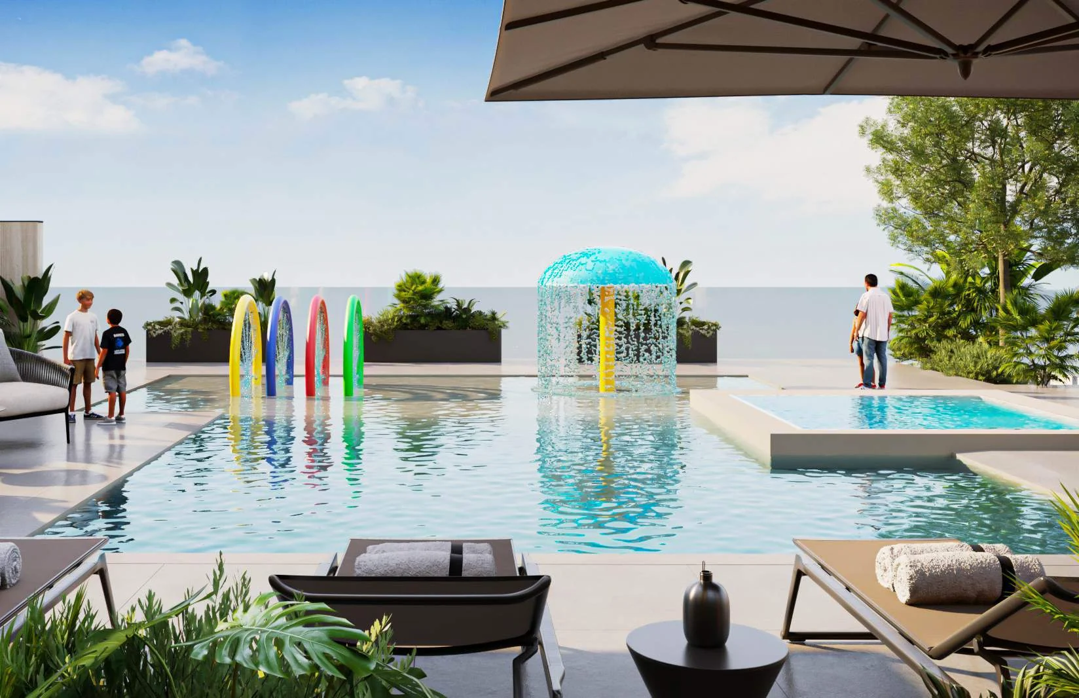
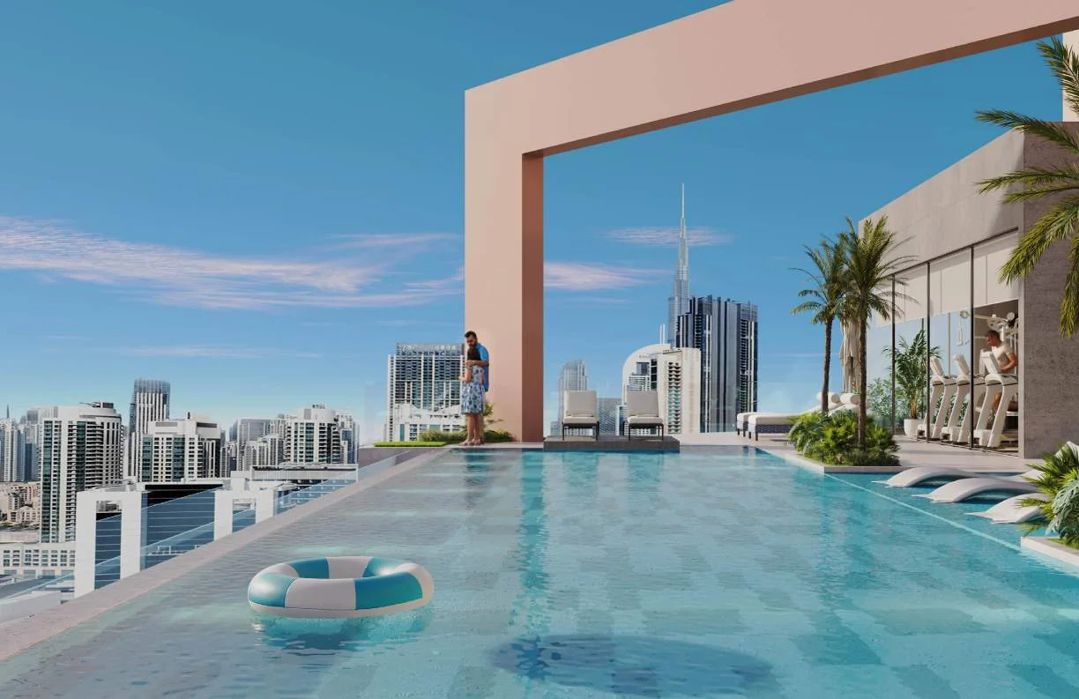
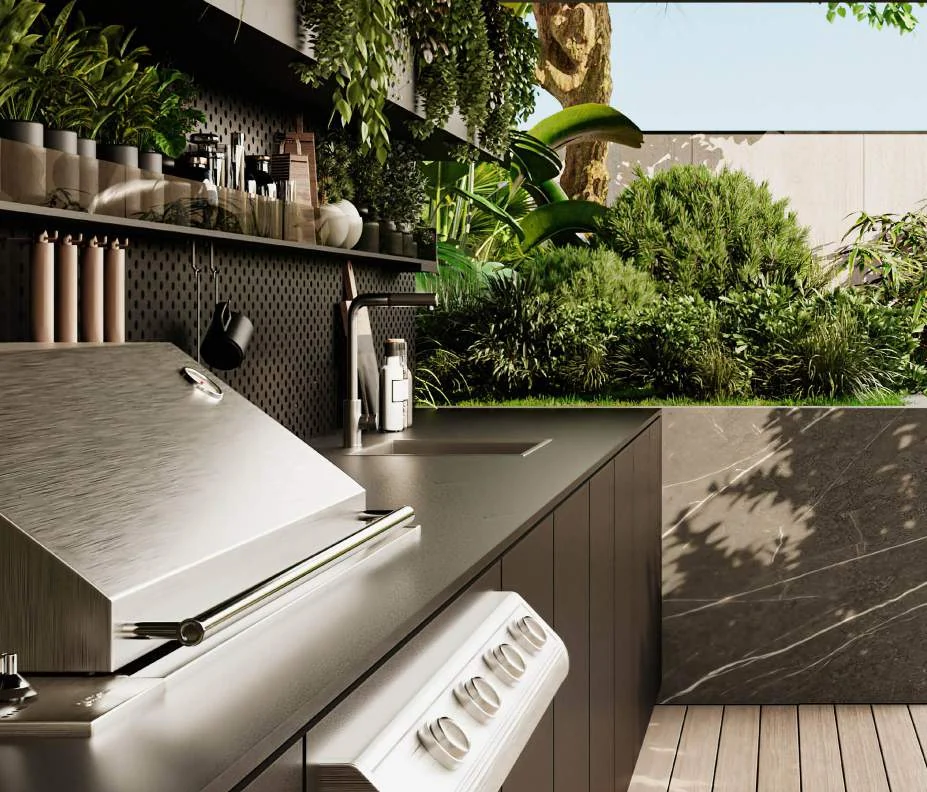
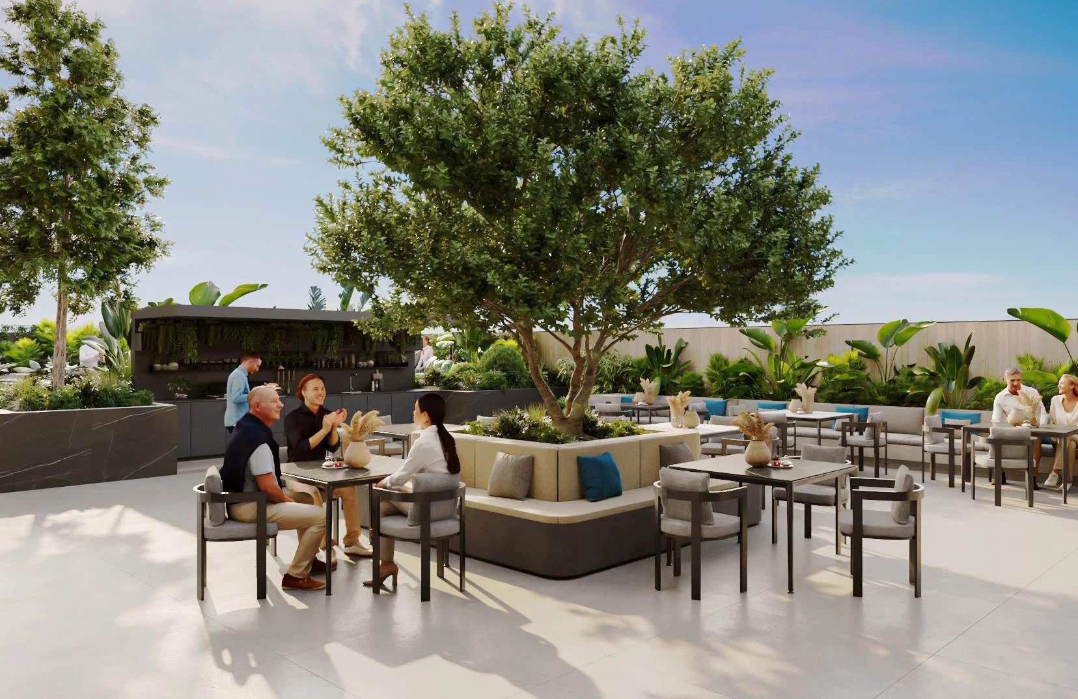
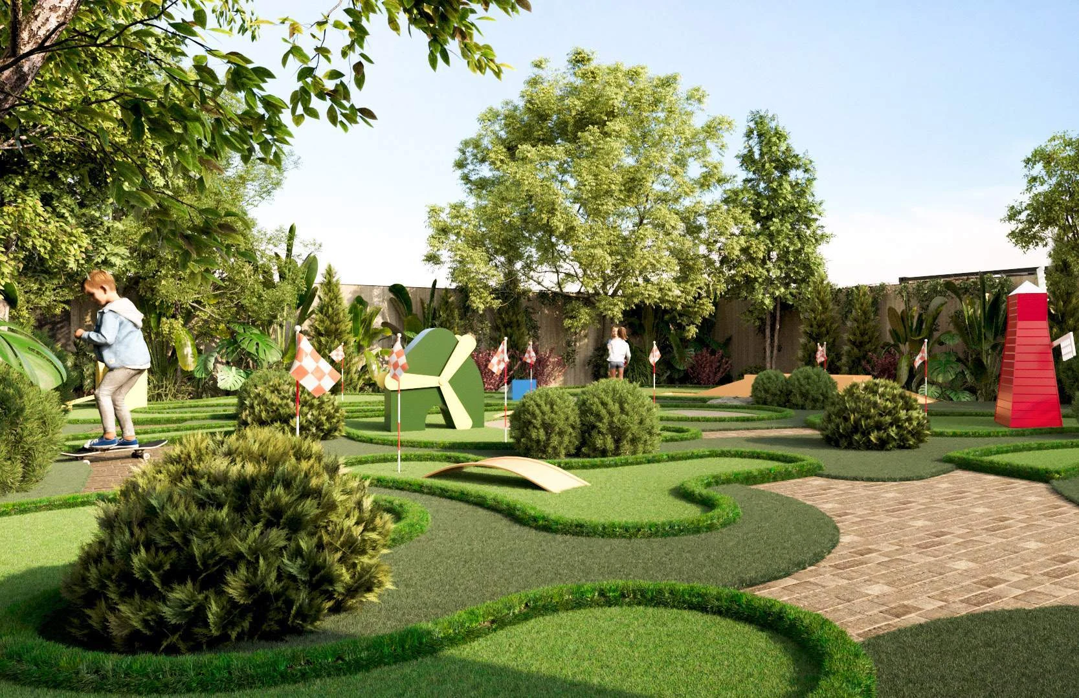
The rooftop infinity pool is a central leisure facility at Velor Tower. Wellness provision includes a fitness centre, gym, outdoor yoga space, spa and sauna, alongside separate female and male spa areas. Outdoor recreation facilities include mini golf, a zen area, zen garden and zen lounge. Family facilities include a children’s pool, children’s play area, family-friendly spaces, a BBQ area and further outdoor recreation spaces. Dining and social spaces include cafés, restaurants and an executive lounge. EV charging stations, visitor parking and ample parking space are included within the project’s listed facilities.
Velor Tower includes valet, concierge and porter services. A dedicated delivery area is planned to support deliveries at the building, while chef-on-demand and laundry-on-demand services form part of the listed service offering. The arrival sequence includes the reception and lift lobby, with parking provision that includes visitor parking and EV charging stations. The project also includes cafés, restaurants and an executive lounge among its dining and social facilities. These services sit alongside the building’s wellness, recreation and family amenities.
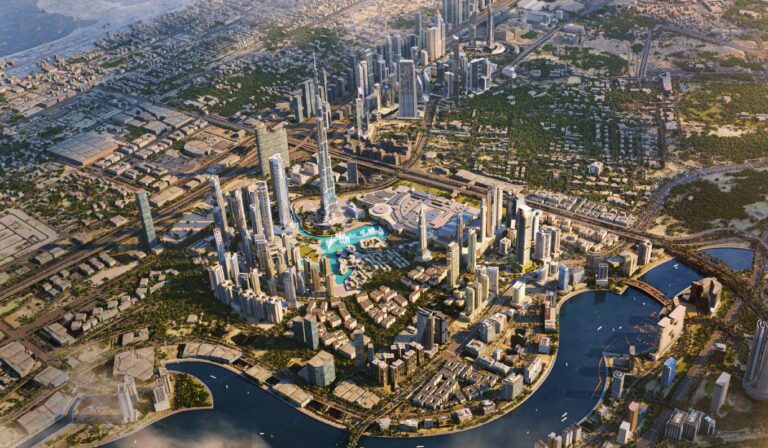
Velor Tower is located in Business Bay, positioned on Dubai’s central urban spine beside the Dubai Canal corridor. The project identifies Burj Khalifa, Dubai Mall, Dubai Opera, Dubai Canal, City Walk and Bay Avenue Mall & Park as five-minute destinations. DIFC, J1 Beach, Burj Al Arab and Mall of the Emirates are listed at 10 minutes, while Palm Jumeirah, Dubai Marina and Dubai International Airport are listed at 15 minutes. Business Bay is served by the Dubai Metro Red Line and connects to Sheikh Zayed Road and Al Khail Road through the local arterial network.
Velor Tower is offered on a 60/40 payment plan. The payment structure requires 20% on booking, followed by 40% during construction and 40% on handover. The scheduled handover period is Q4 2027. The project’s recorded completion date is 1 November 2027. Velor Tower is active, with a recorded completion ratio of 0%. The starting price is AED 82,500,000.
Ginco Properties is the developer of Velor Tower. Ginco Properties is part of GINCO Group, which was established in 1975 by Gheyath Mohammad Gheyath. The group’s stated legacy spans more than 45 years and includes work across the region’s evolving skyline. Velor Tower is Ginco Properties’ development in Business Bay, bringing together residential apartments, commercial building use, resident amenities and on-demand services within one 52-unit project.
Dubai market as a whole: prices, transactions and trends (DLD data) →
The building is still under construction, so it has no RERA-approved budget yet — that comes after handover. The figures below are what already-completed buildings in the area pay.
Check the charge for a specific building →
Median across 84 completed buildings in Business Bay for 2026, from the DLD service charge index (Mollak). This is an area benchmark, not this project’s rate: RERA approves that after handover and it may land either side of the median.
We will send floor plans, the payment plan and available units for this project.
Project data comes from the Dubai Land Department (DLD) registry.
Machine-readable mirrors of this page: Markdown · JSON. They carry the same figures as this page, each with its origin labelled.
How to cite:Velor Tower — Continental Club Property, from Dubai Land Department registry and developer data, 2026-08-02, https://continentalclub.ae/project/velor-tower-business-bay/