Developer: Binghatti Developers · Business Bay
Binghatti Skyhall is a residential project by Binghatti Developers in Business Bay, Dubai, with prices from AED 985 000, handover Q4 2026, construction 31.1% complete per the DLD registry, 728 units.
Every figure carries its origin: “DLD registry” is taken from the Dubai Land Department register, “Developer supplied” is stated by the developer, “Our calculation” is computed by us from the first two. Developer prices change without notice — confirm before you commit. Methodology





| Type | Units | Size, sq.ft |
|---|---|---|
| Studio | 490 | 398–604 |
| 1 Bedroom | 227 | 835–996 |
| NA | 11 | 777–2 170 |
All units are freehold. Data from the DLD registry.
The purchase price is split into these stages.
The exact schedule is confirmed in the sale agreement for the selected unit.
For UAE residents the down payment starts at 20% with terms up to 25 years. Indicative monthly payment for prices from 985 000 AED is 4 159 AED.
Estimates only; not a bank approval.
All Dubai projects handing over in 2026 →
Data from the Dubai Land Department project registry (updated 24.09.2026 09:55).
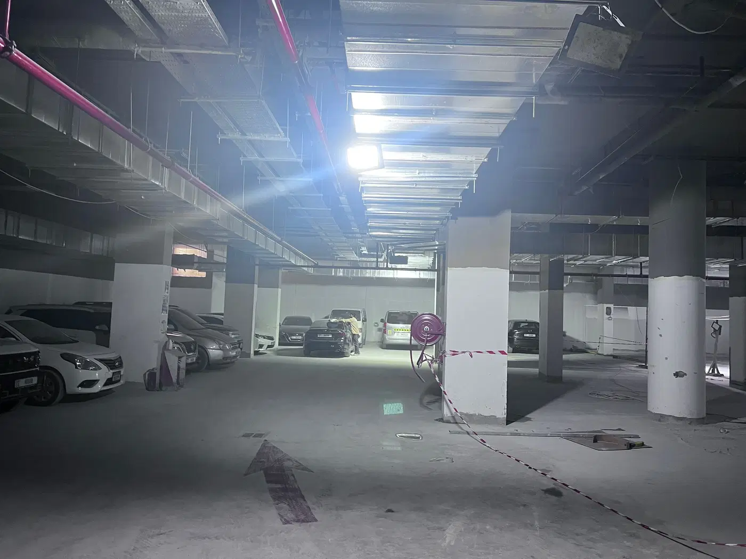
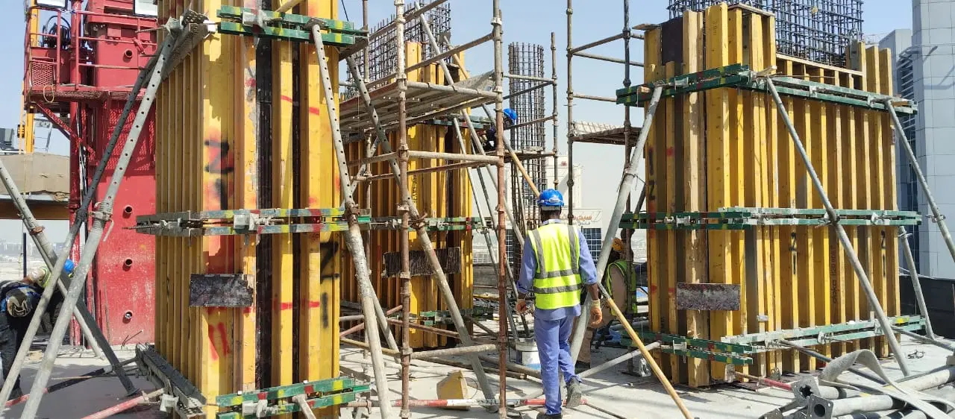
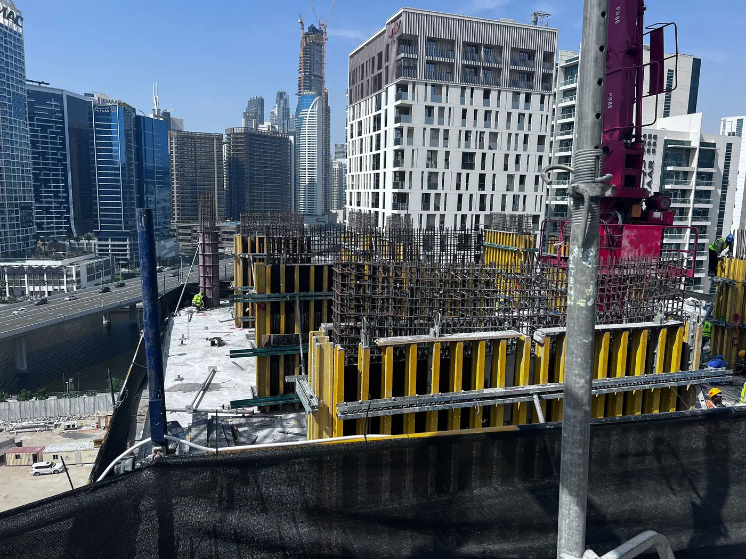
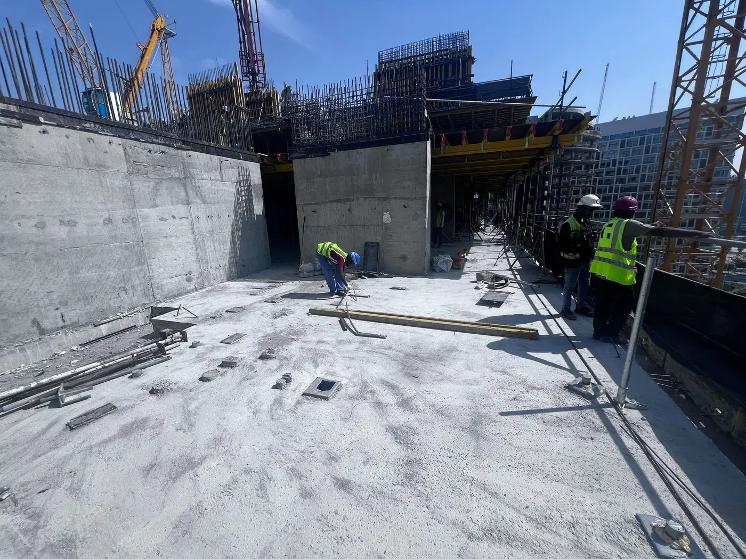
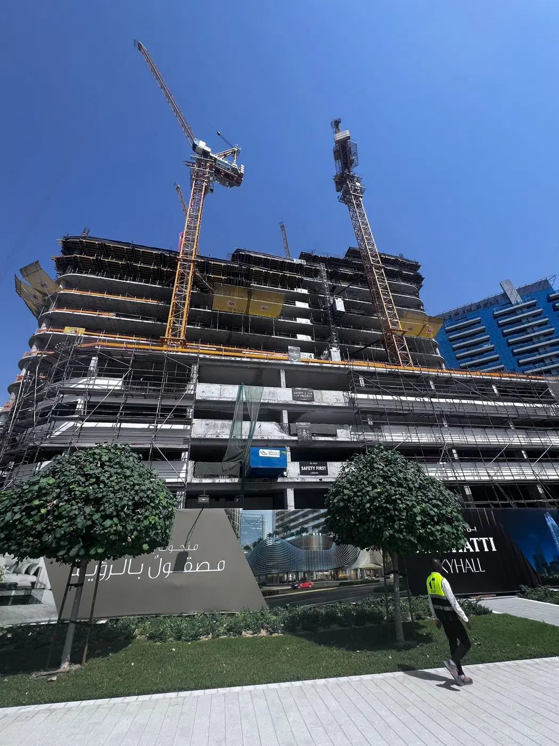
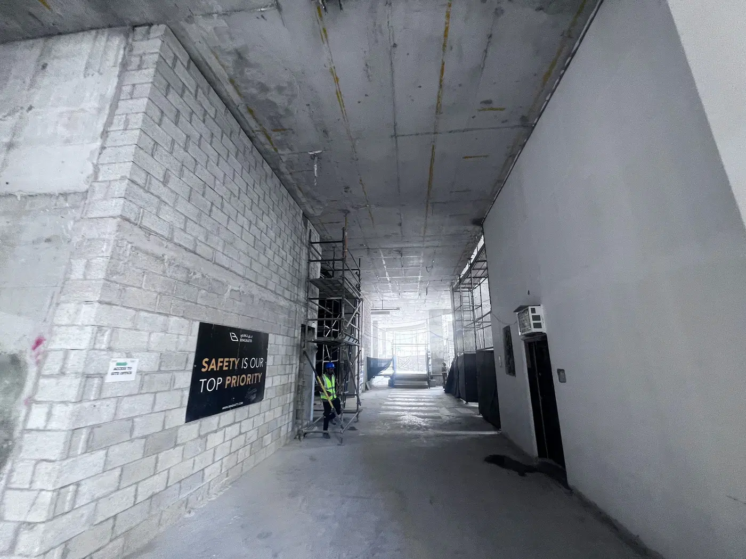
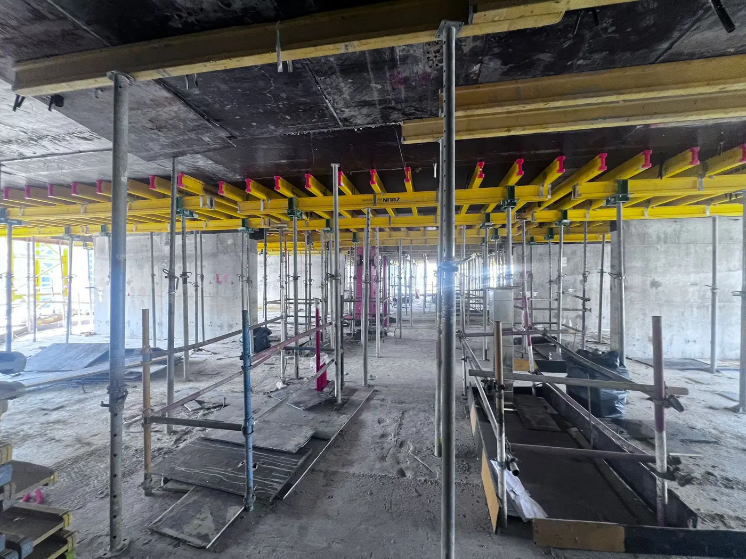
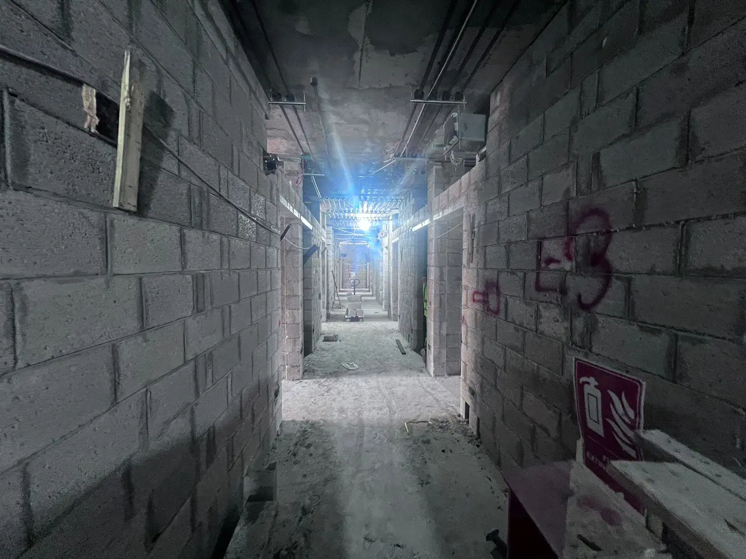
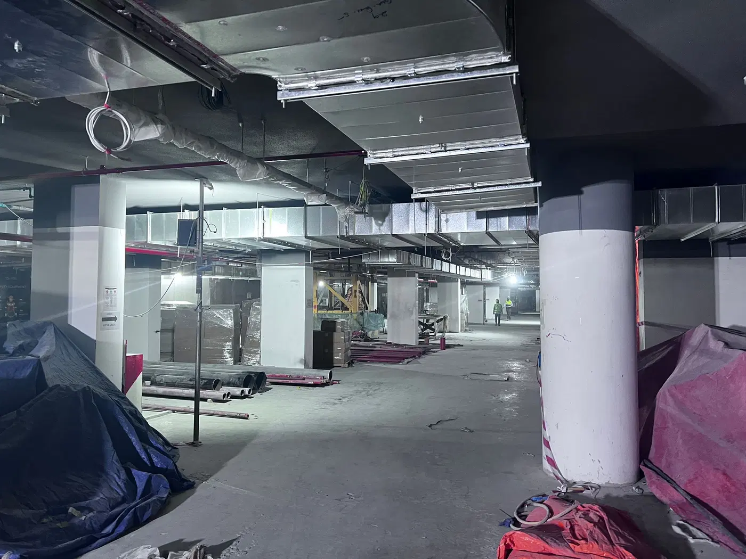
Construction photos are taken by the technical inspectors of the Dubai Land Department (DLD) and remain its property. We show compressed copies; full-resolution originals are available in the Real Estate Project Status service.
All Dubai construction in the DLD register · Developer: Binghatti Developers · District: Business Bay
| Date | Type | Size, m² | Price, AED |
|---|---|---|---|
| 09.09.2026 | 1 BR | 77.6 | 1 935 000 |
| 09.09.2026 | Studio | 39.4 | 1 268 060 |
| 09.09.2026 | 1 BR | 77.9 | 1 909 000 |
| 03.09.2026 | Studio | 39.4 | 1 100 000 |
| 02.09.2026 | 1 BR | 77.9 | 1 904 000 |
| 16.06.2026 | 1 BR | 92.3 | 2 256 000 |
| 15.06.2026 | Studio | 37.1 | 1 079 000 |
| 22.04.2026 | Studio | 37.1 | 1 065 000 |
| 22.04.2026 | Studio | 37.1 | 1 071 000 |
| 20.04.2026 | 1 BR | 92.5 | 2 312 000 |
| 02.04.2026 | 1 BR | 77.9 | 1 913 000 |
| 02.04.2026 | 1 BR | 78.0 | 1 913 000 |
| 31.03.2026 | Studio | 37.4 | 1 500 000 |
| 23.03.2026 | Studio | 37.2 | 1 124 999 |
| 23.03.2026 | Studio | 37.1 | 1 067 000 |
| 27.02.2026 | Studio | 37.2 | 1 132 000 |
| 18.02.2026 | 1 BR | 92.3 | 2 240 000 |
| 17.02.2026 | Studio | 39.4 | 1 334 000 |
| 13.02.2026 | Studio | 39.4 | 1 390 000 |
| 13.02.2026 | Studio | 39.4 | 1 368 000 |
Dubai Land Department transaction registry, updated 2026-09-23. Explore Dubai property transactions →
Dubai Land Department records for this building: closed transaction prices, not asking prices or estimates. Figures are medians, so a single expensive sale does not move them.
The yearly figure compares the last 12 months with the 12 before them: calendar years would not work, the current one is unfinished. The district moved +4% over the same period, so the building lagged.
| Type | Size, m² | Price, AED | Per m² | Deals |
|---|---|---|---|---|
| Studio | 37 | 1 103 000 | 29 811 | 486 |
| 1 bedroom | 78 | 1 971 000 | 25 269 | 164 |
Median across all recorded deals in this building. Rows with fewer than five deals are omitted: there is nothing to average there.
Source: Dubai Land Department transaction register. The register is updated daily; the figures here are recalculated weekly.

Binghatti Skyhall is a residential and retail tower in Business Bay by Binghatti Developers. The development comprises 717 residential units and 11 shops, with studios and one-bedroom apartments across its residential offering. It is active, with construction reported at 31.14% complete and handover listed for Q4 2026.
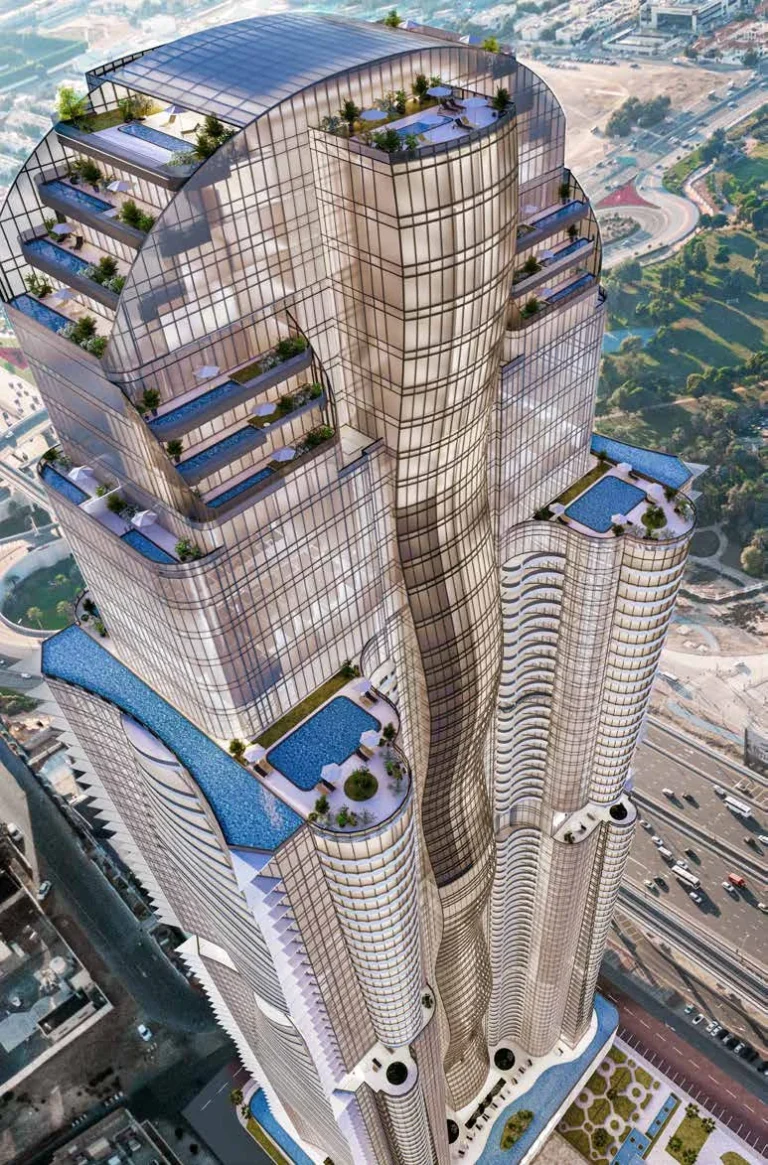
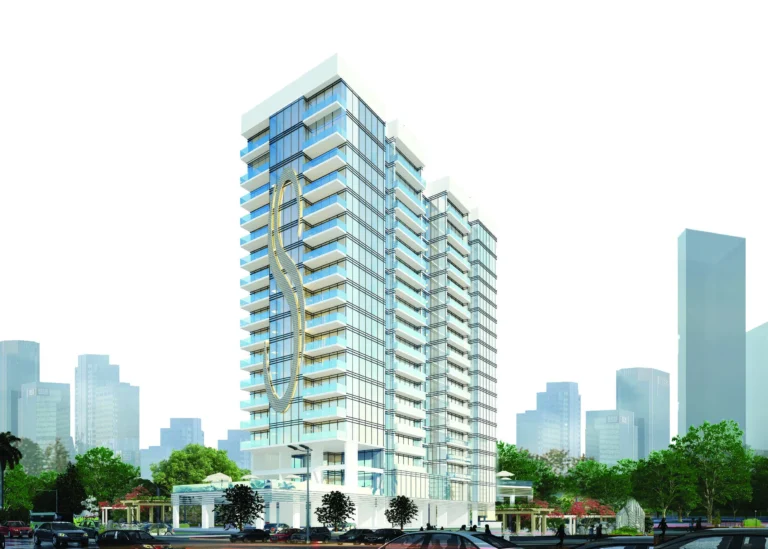
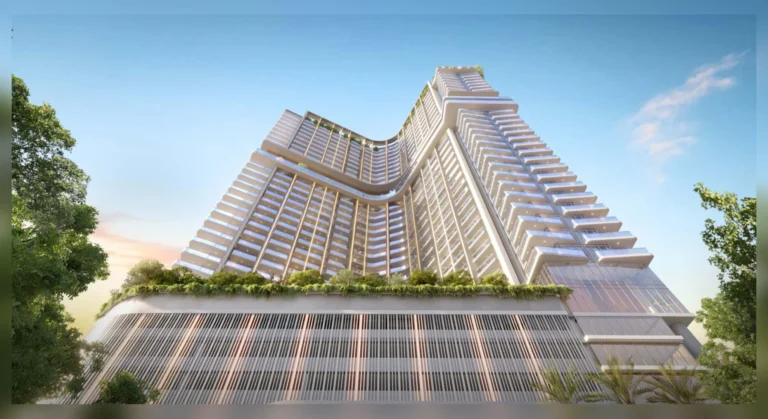
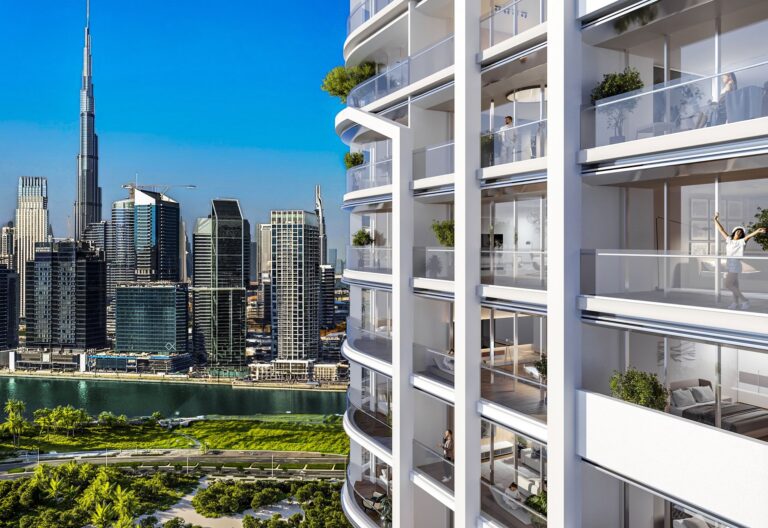
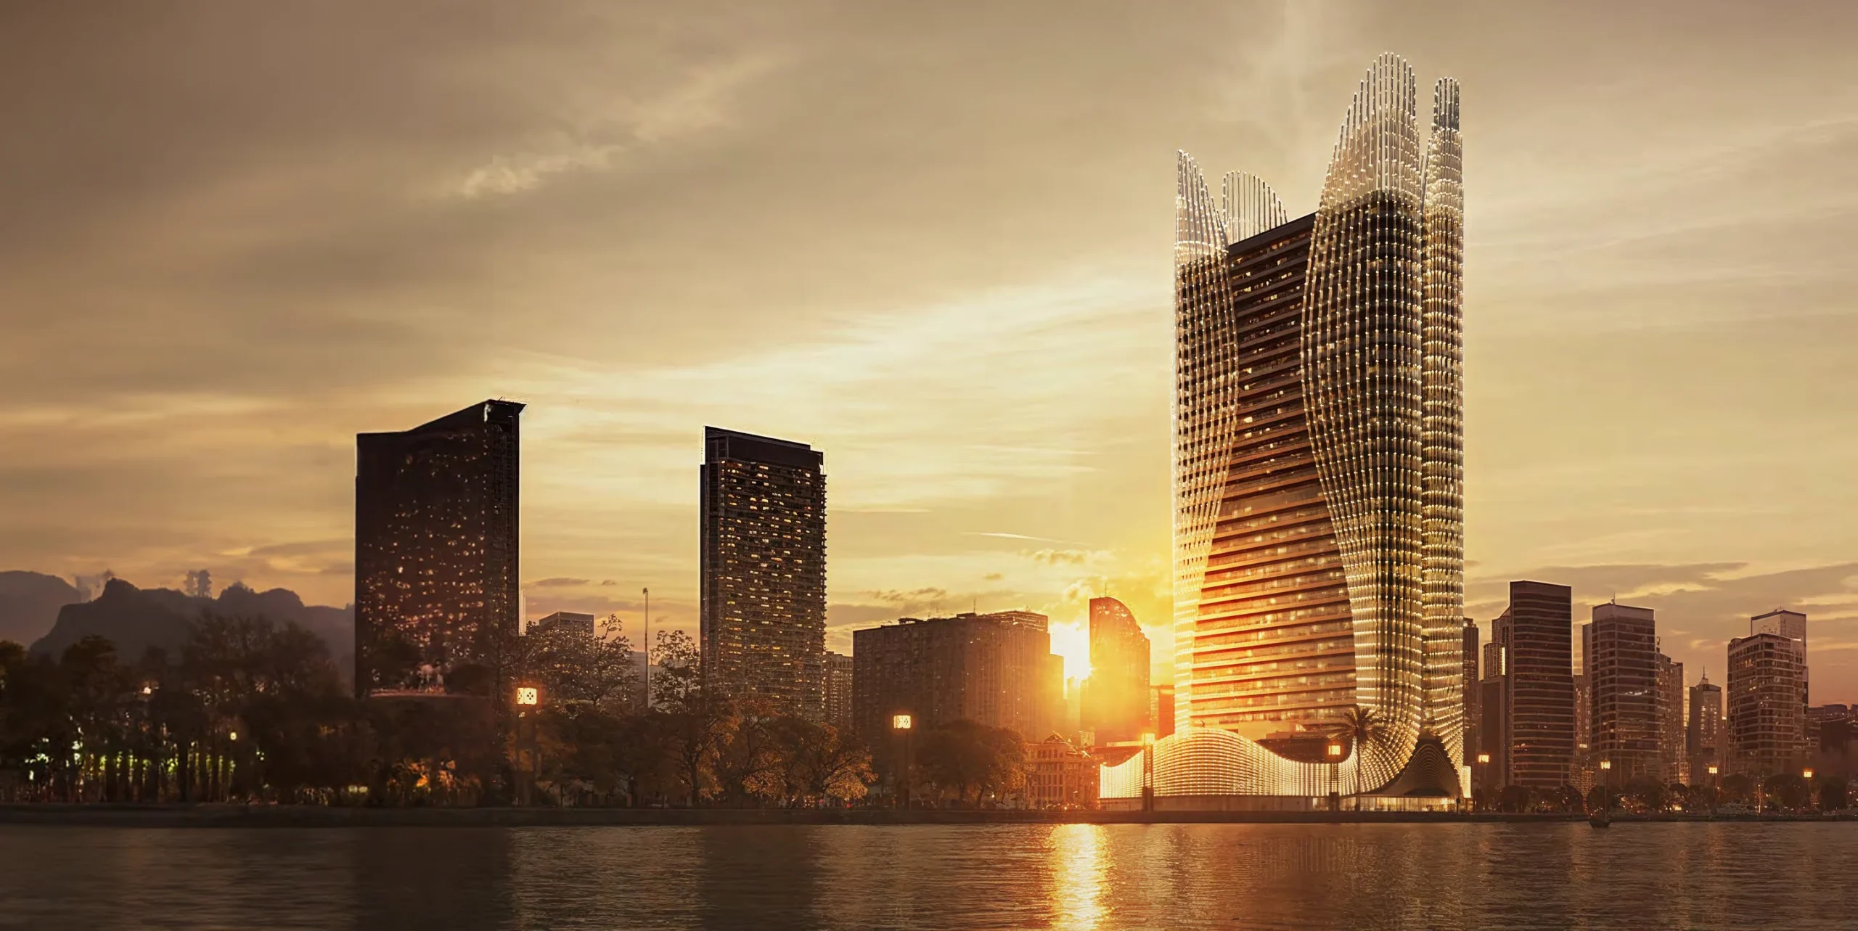
Binghatti Skyhall is planned as one building containing residential accommodation and retail space. Its 728 total units comprise 717 residential units and 11 shops. The residential mix is defined as 489 studios and 228 one-bedroom apartments. The project’s location in Business Bay places it within a mixed-use district on the Dubai Canal, immediately southwest of Downtown Dubai. The tower is designed with expansive windows that face the Dubai skyline. Residential units are arranged over 29 residential floors, while the lower part of the building incorporates three basement levels, a ground floor and three podium floors. A mechanical floor and roof complete the stated building configuration.
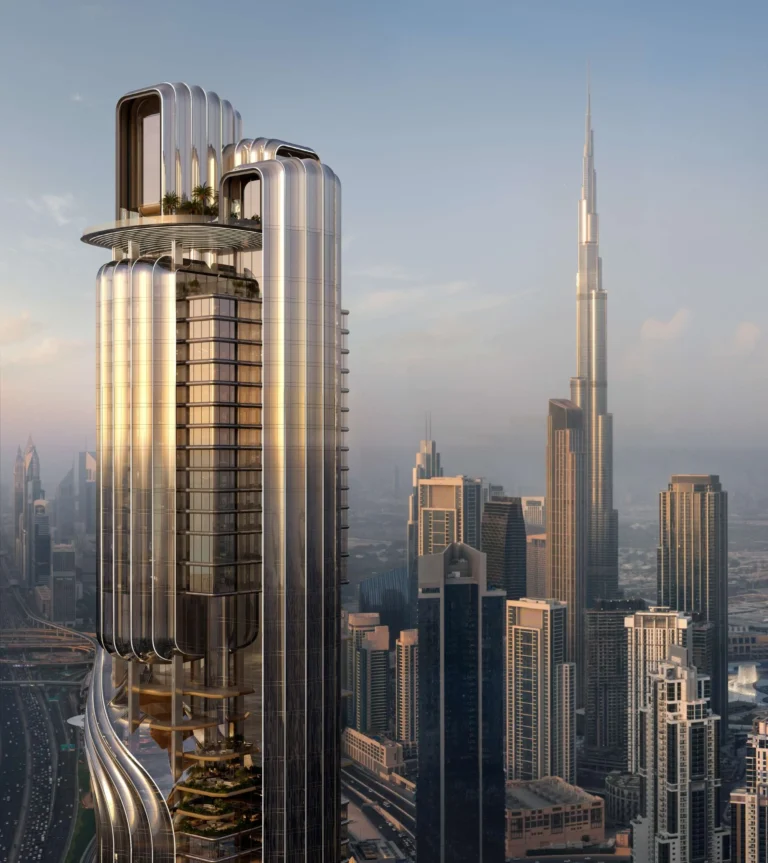
The building is specified as 3B + G + 3P + 29 residential floors + 1 mechanical floor + roof. This configuration combines three basement floors, a ground floor, three podium levels, 29 residential levels, one mechanical floor and a roof. Skyhall’s façade is described with symmetrical cantilevered balconies that create a three-dimensional effect. Its exterior combines metal detailing and glass panels, while the apartments are planned with expansive windows. The project also includes retail space at the lower levels, with 11 shops forming part of the overall scheme. The residential and retail components are contained within a single building in Business Bay.
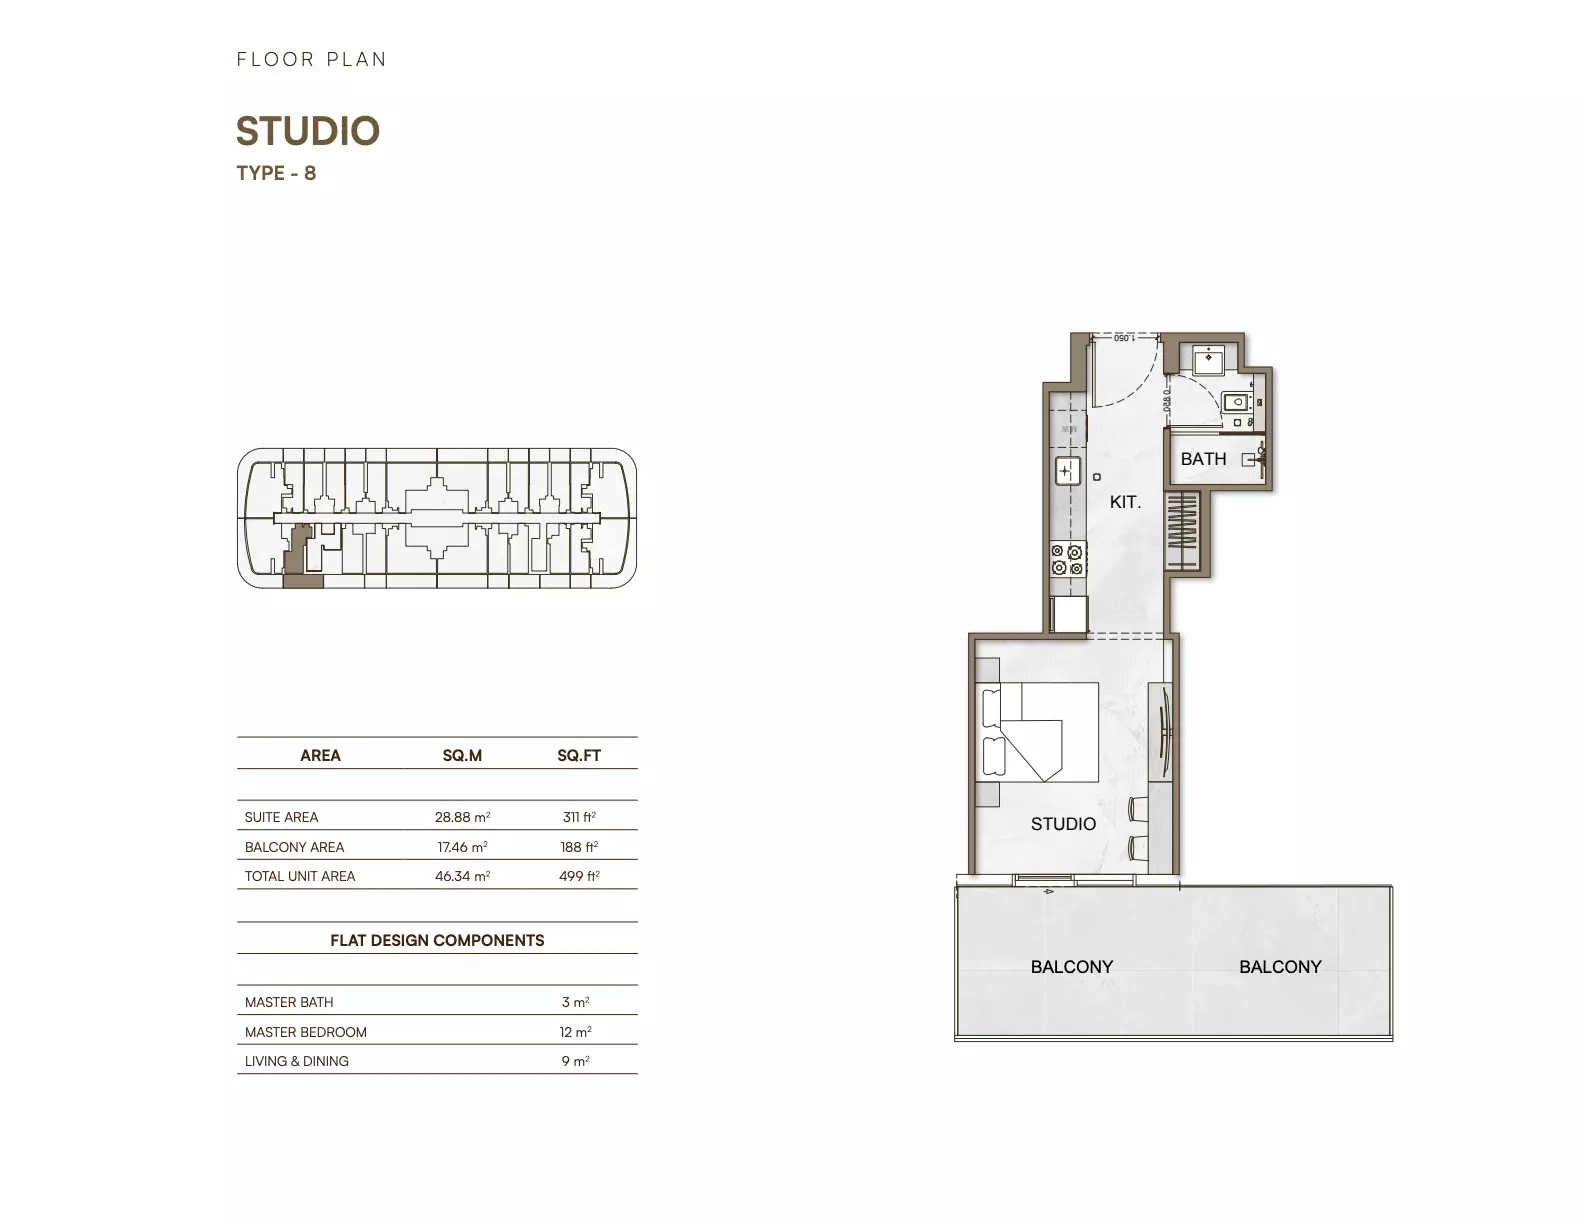
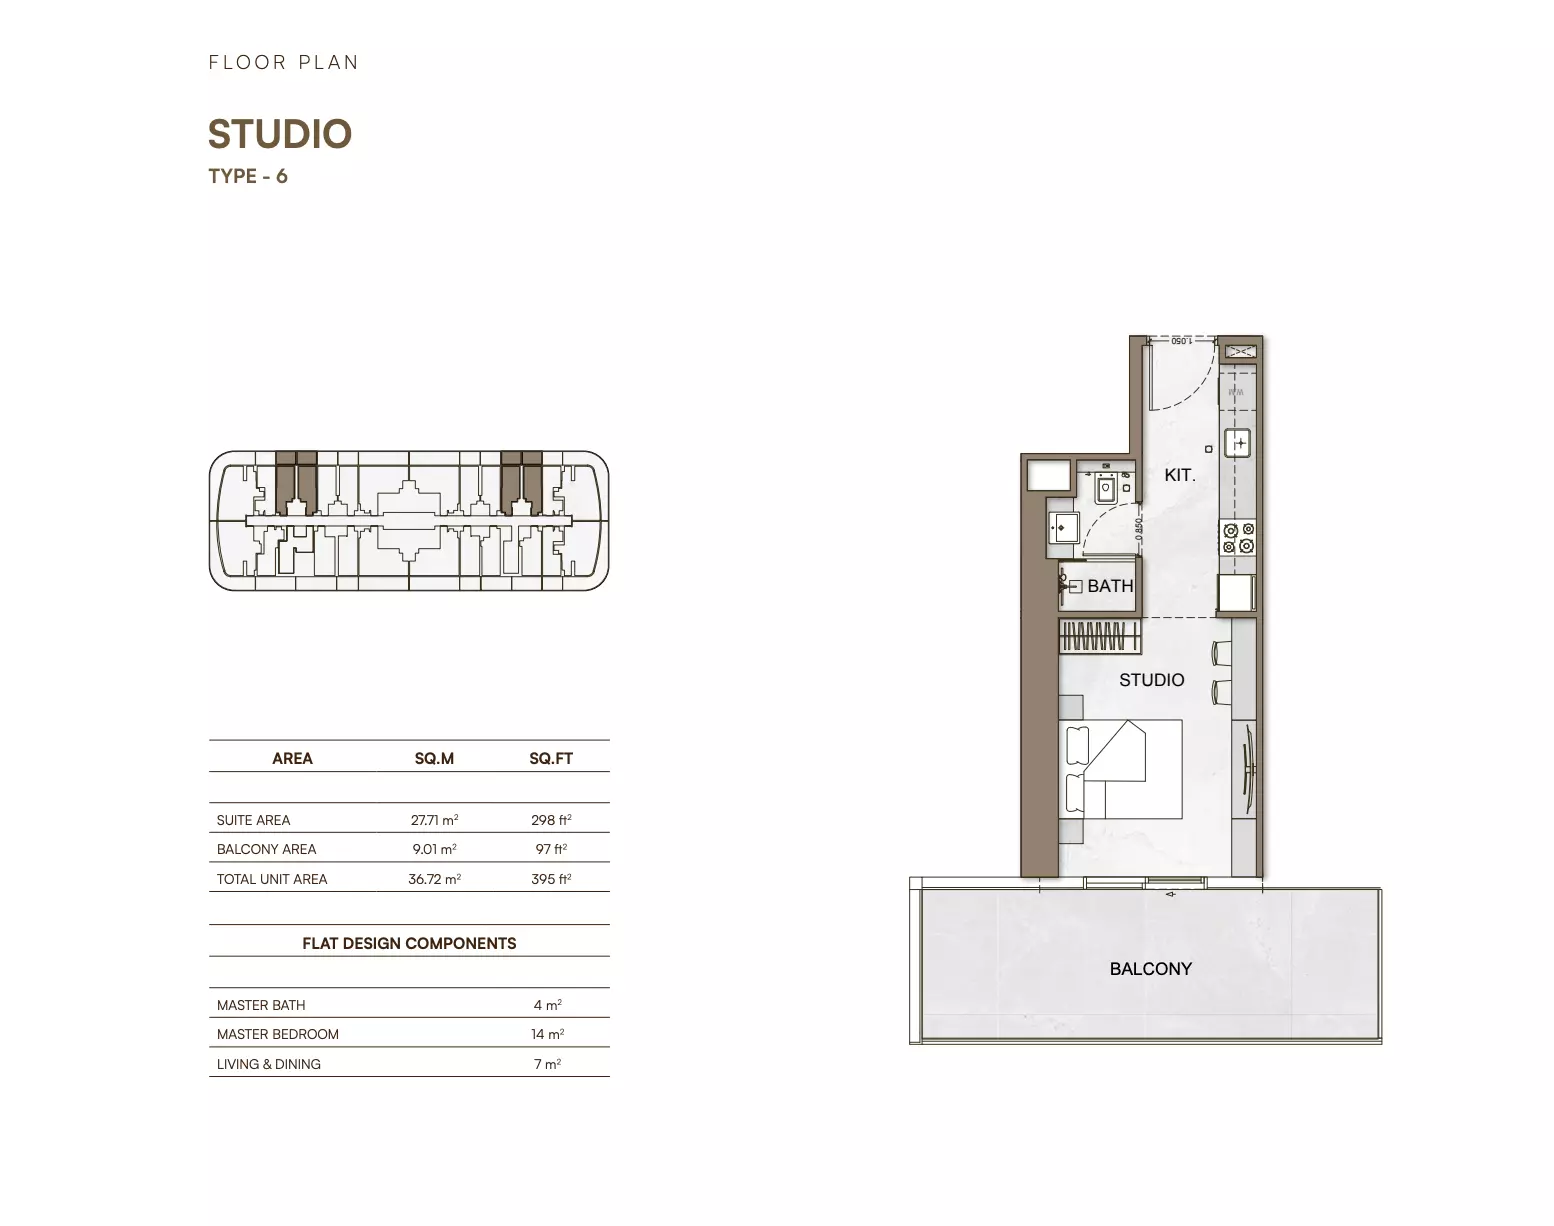
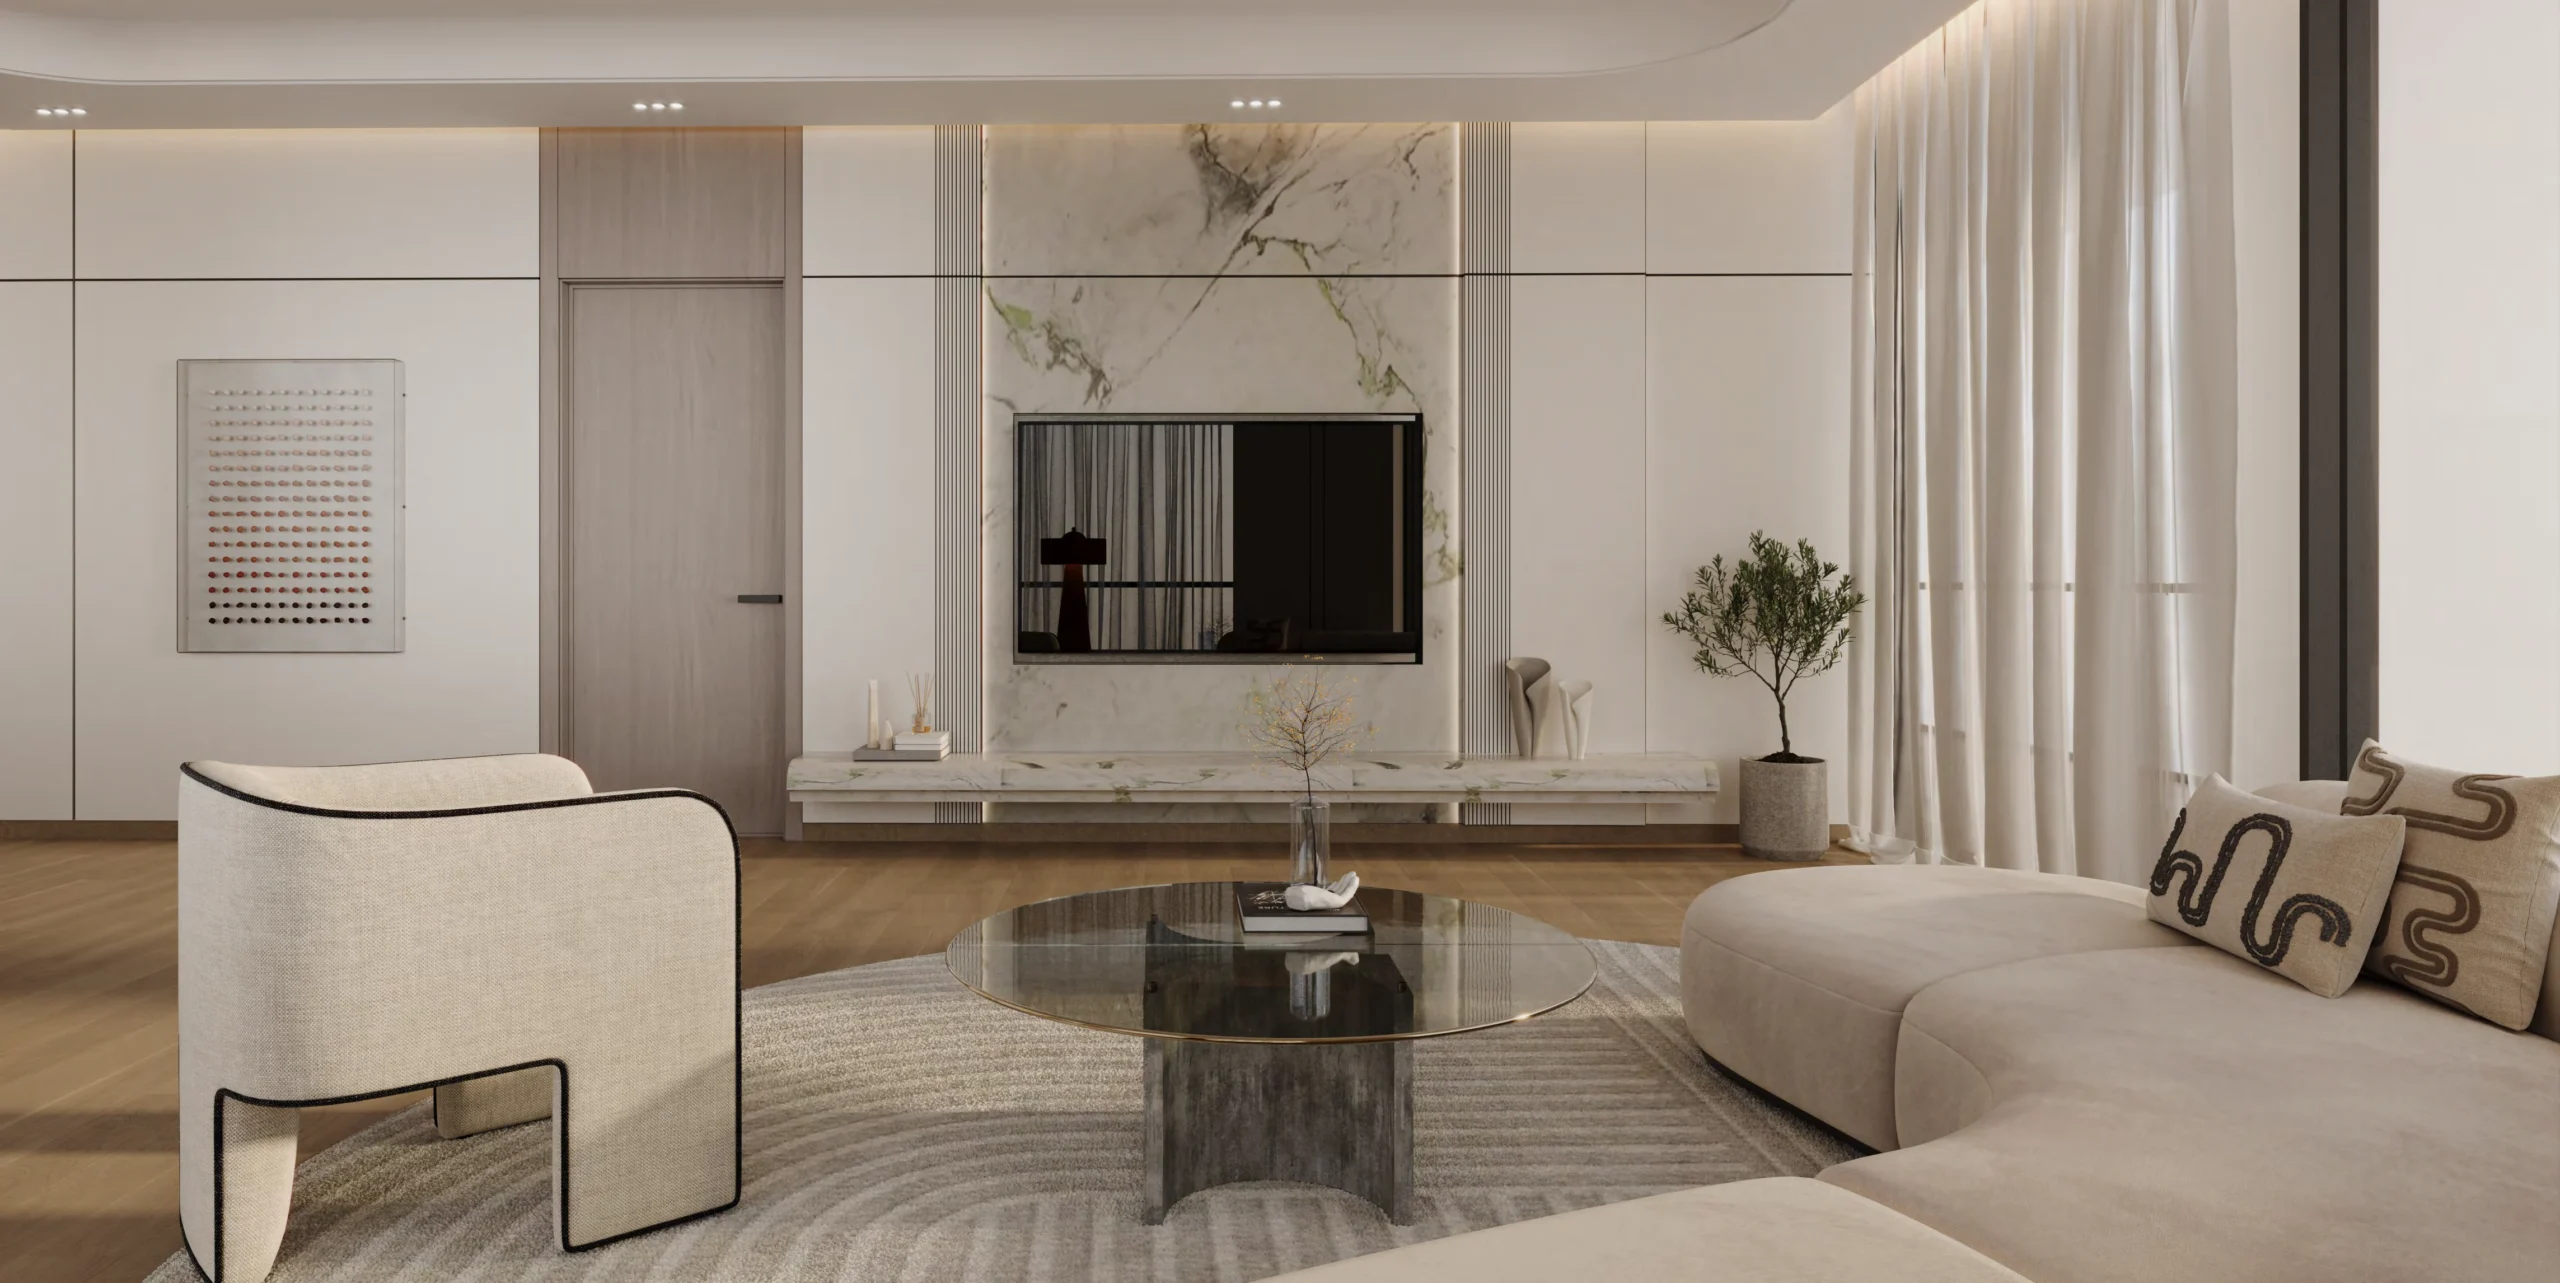
The residential collection consists of studios and one-bedroom apartments. There are 489 studio units and 228 one-bedroom units, making 717 residences in total. Studios are stated in sizes from 396 to 588 sq ft, and one-bedroom apartments from 817 to 1,032 sq ft. The apartments are described with fully equipped kitchens, private balconies and integrated smart home systems. Available outlooks are stated to include the community park, canal, Burj Khalifa and the Business Bay skyline. Specific views depend on the selected residence. Binghatti Skyhall’s recorded starting price is AED 985,000.
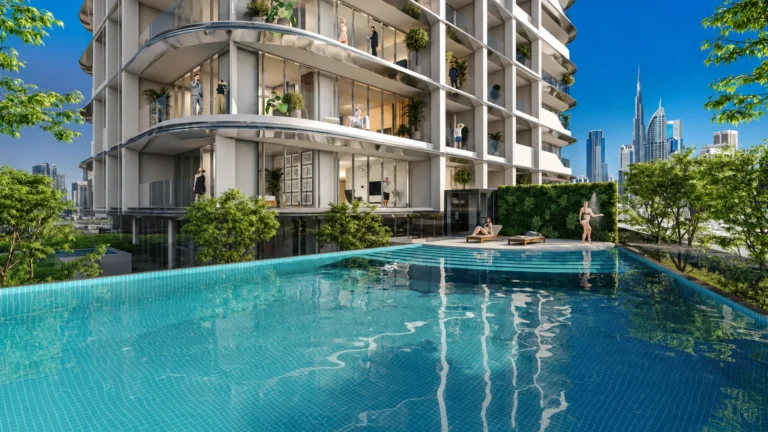
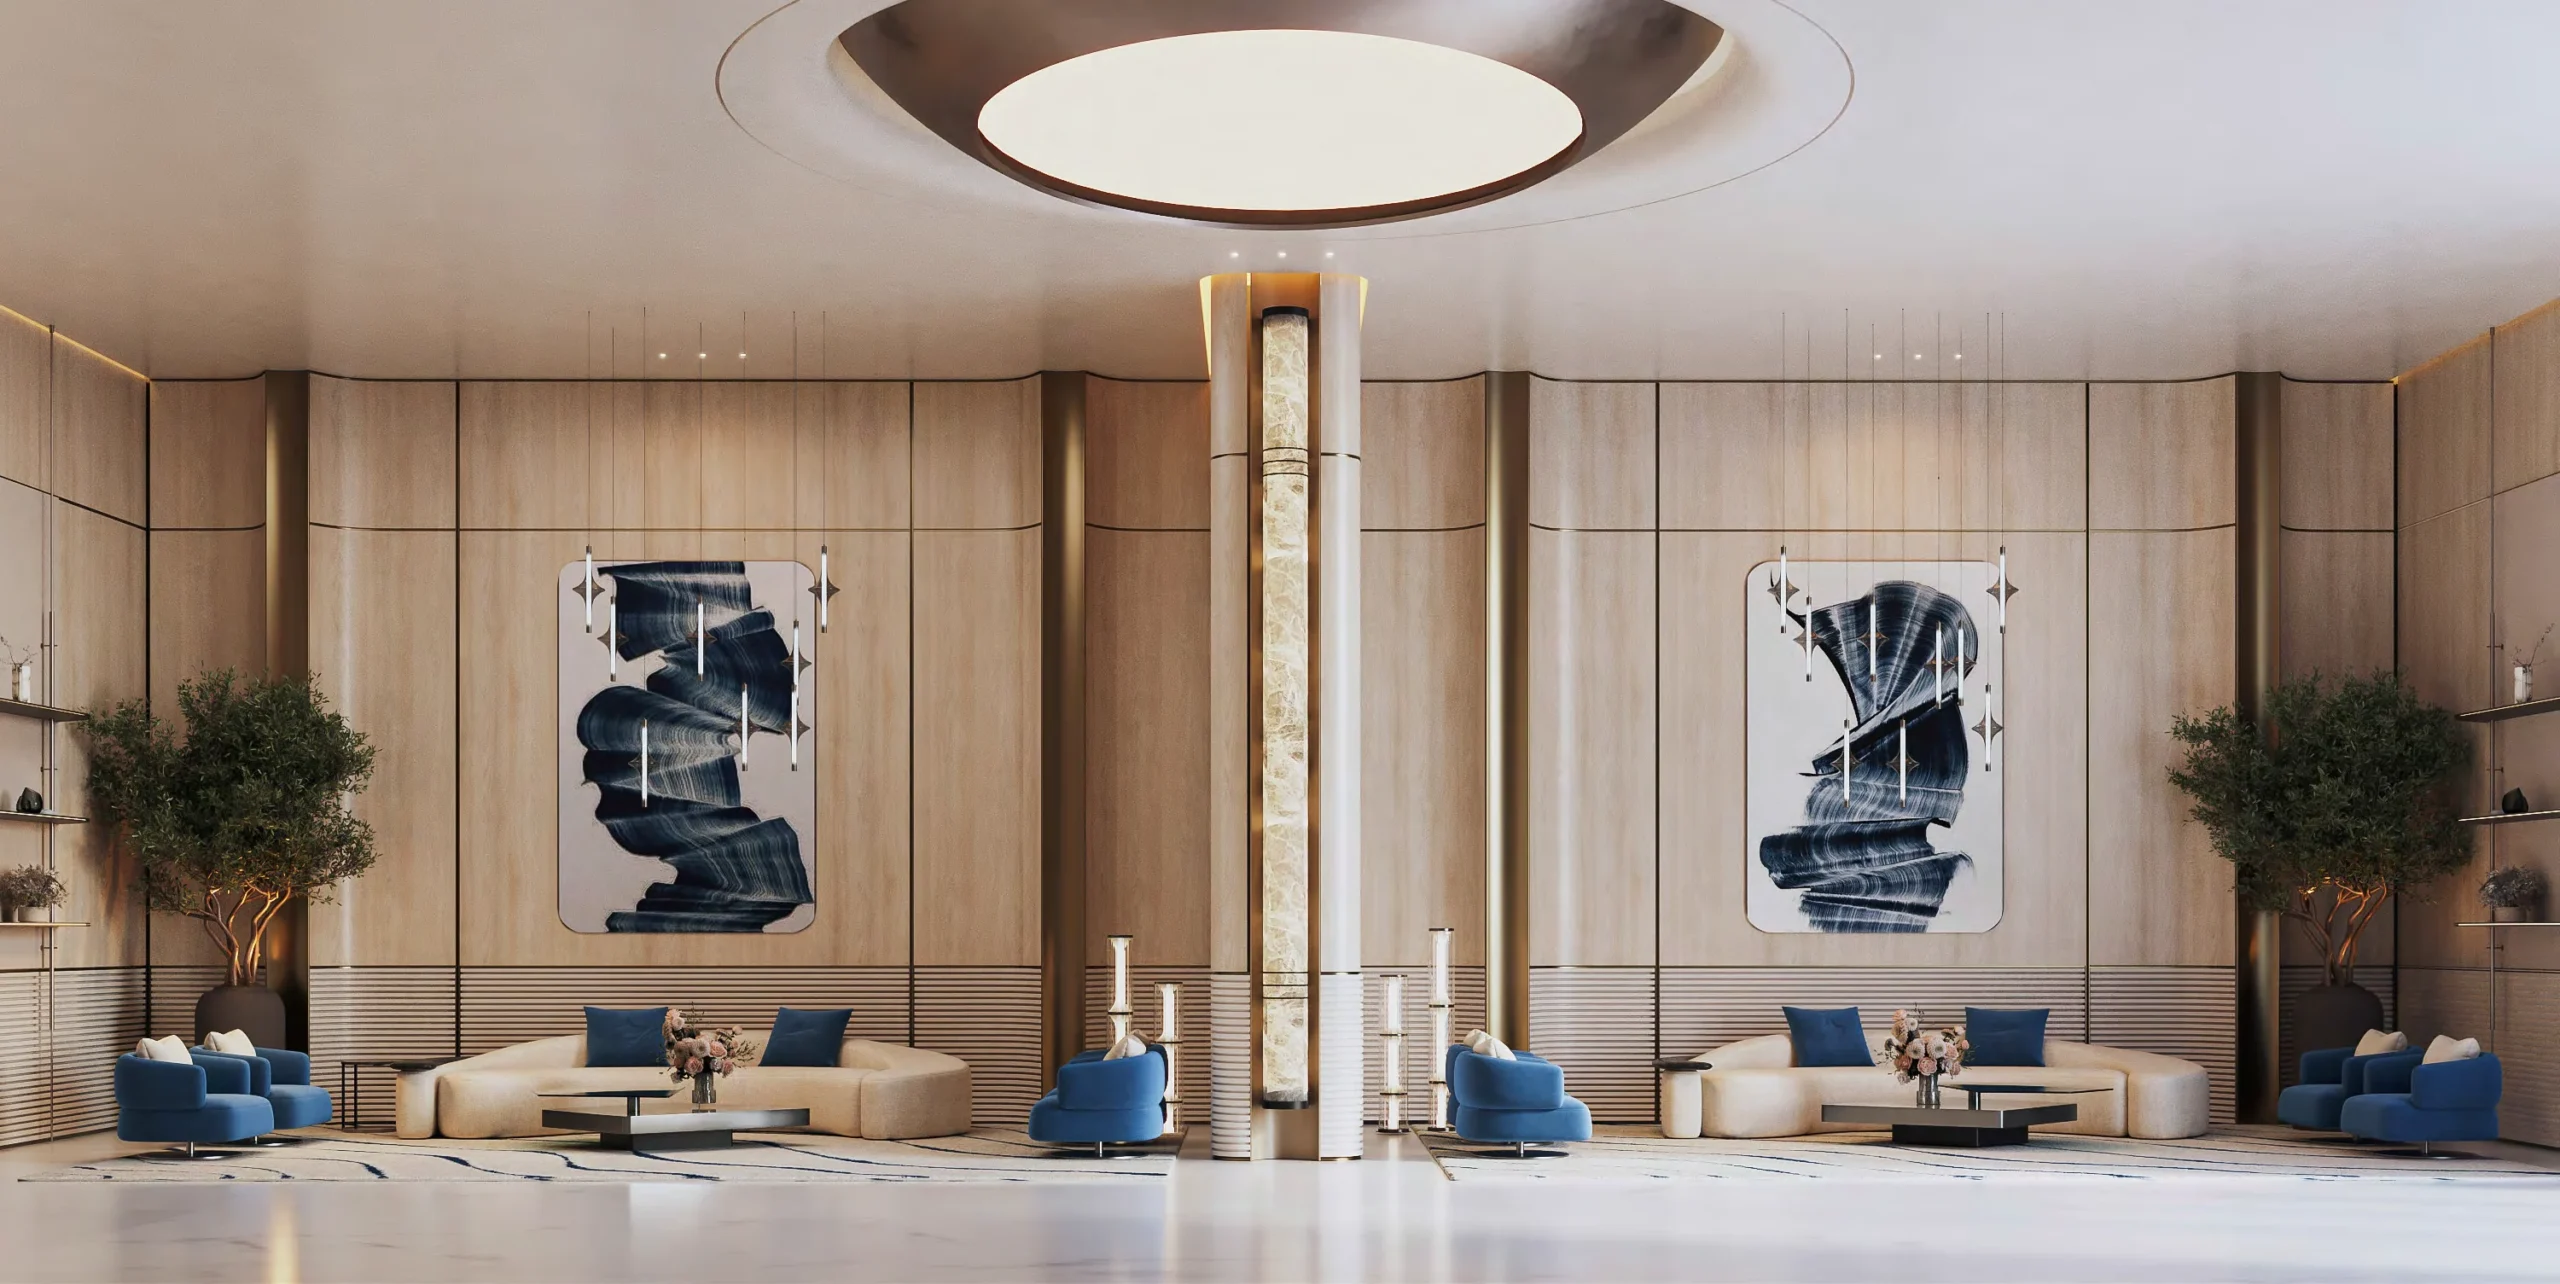
The amenity programme includes separate adult and children’s pools, a children’s play area, a jogging path and seating areas. A pool deck, retail area and children’s playgrounds are also included. The project has a fully equipped gym and fitness centre. Additional listed facilities include an infinity pool, basketball court and tennis courts. Dining outlets, restaurants, retail outlets and a supermarket are also listed within the development’s facilities. Security is available 24 hours a day. The development is additionally described with green surroundings, a health care centre and a marina and yacht club among its listed amenities.
Binghatti Skyhall is in Business Bay, a mixed-use district along the Dubai Canal and immediately southwest of Downtown Dubai. Business Bay is connected to Sheikh Zayed Road and linked with Al Khail Road through the local road network. The district is served by the Dubai Metro Red Line. From Binghatti Skyhall, Action Park Business Bay is listed at 1.1 km and Bay Avenue Mall & Park at 1.4 km. Kidzania and the Fountains at Dubai Mall are each listed at 1.6 km. Cinema City at Address Dubai Mall is listed at 1.6 km, while Paramount Screening Room at Damac Towers by Paramount is 1.7 km away.
Binghatti Skyhall has a 70/30 payment plan. The structure specifies a 20% down payment on booking, followed by 50% during construction across the first to sixth instalments. The remaining 30% is due on handover, at 100% completion. Handover is listed for Q4 2026. The project is active, with a reported completion ratio of 31.14%. Its stated project start date is 1 February 2025, and its recorded completion date is 31 August 2026. The payment plan headline and the construction-stage allocation together account for 70% before handover.
Binghatti Developers is the developer of Binghatti Skyhall. Founded in 2008, the company is an Emirati property developer. Binghatti’s portfolio is described as comprising more than 79 projects in the region with a value exceeding AED 45 billion. Its projects include Burj Binghatti Jacob & Co Residences and Mercedes-Benz Places. Binghatti Skyhall continues the developer’s presence in Business Bay, where Binghatti Canal is recorded as a completed project. For Skyhall, Binghatti Developers is delivering a single-building development with residential apartments and retail shops.
Dubai market as a whole: prices, transactions and trends (DLD data) →
The building is still under construction, so it has no RERA-approved budget yet — that comes after handover. The figures below are what already-completed buildings in the area pay.
Check the charge for a specific building →
Median across 84 completed buildings in Business Bay for 2026, from the DLD service charge index (Mollak). This is an area benchmark, not this project’s rate: RERA approves that after handover and it may land either side of the median.
We will send floor plans, the payment plan and available units for this project.
Project data comes from the Dubai Land Department (DLD) registry.
Machine-readable mirrors of this page: Markdown · JSON. They carry the same figures as this page, each with its origin labelled.
How to cite:Binghatti Skyhall — Continental Club Property, from Dubai Land Department registry and developer data, 2026-09-17, https://continentalclub.ae/project/binghatti-skyhall-business-bay/