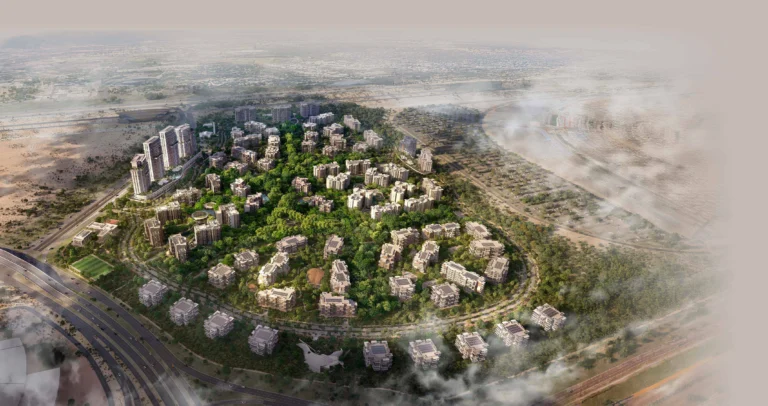
Developer: Majid Al Futtaim · Capria East
Capria East is a residential project by Majid Al Futtaim in Capria East, Dubai, with handover Q2 2029, construction 0.9% complete per the DLD registry, 553 units, 554 DLD-registered sales since 2025.
Every figure carries its origin: “DLD registry” is taken from the Dubai Land Department register, “Developer supplied” is stated by the developer, “Our calculation” is computed by us from the first two. Developer prices change without notice — confirm before you commit. Methodology


The purchase price is split into these stages.
The exact schedule is confirmed in the sale agreement for the selected unit.
For UAE residents the down payment starts at 20% with terms up to 25 years. Estimate your payment and purchase costs for your budget.
Estimates only; not a bank approval.
All Dubai projects handing over in 2029 →
Data from the Dubai Land Department project registry (updated 26.09.2026 09:55).
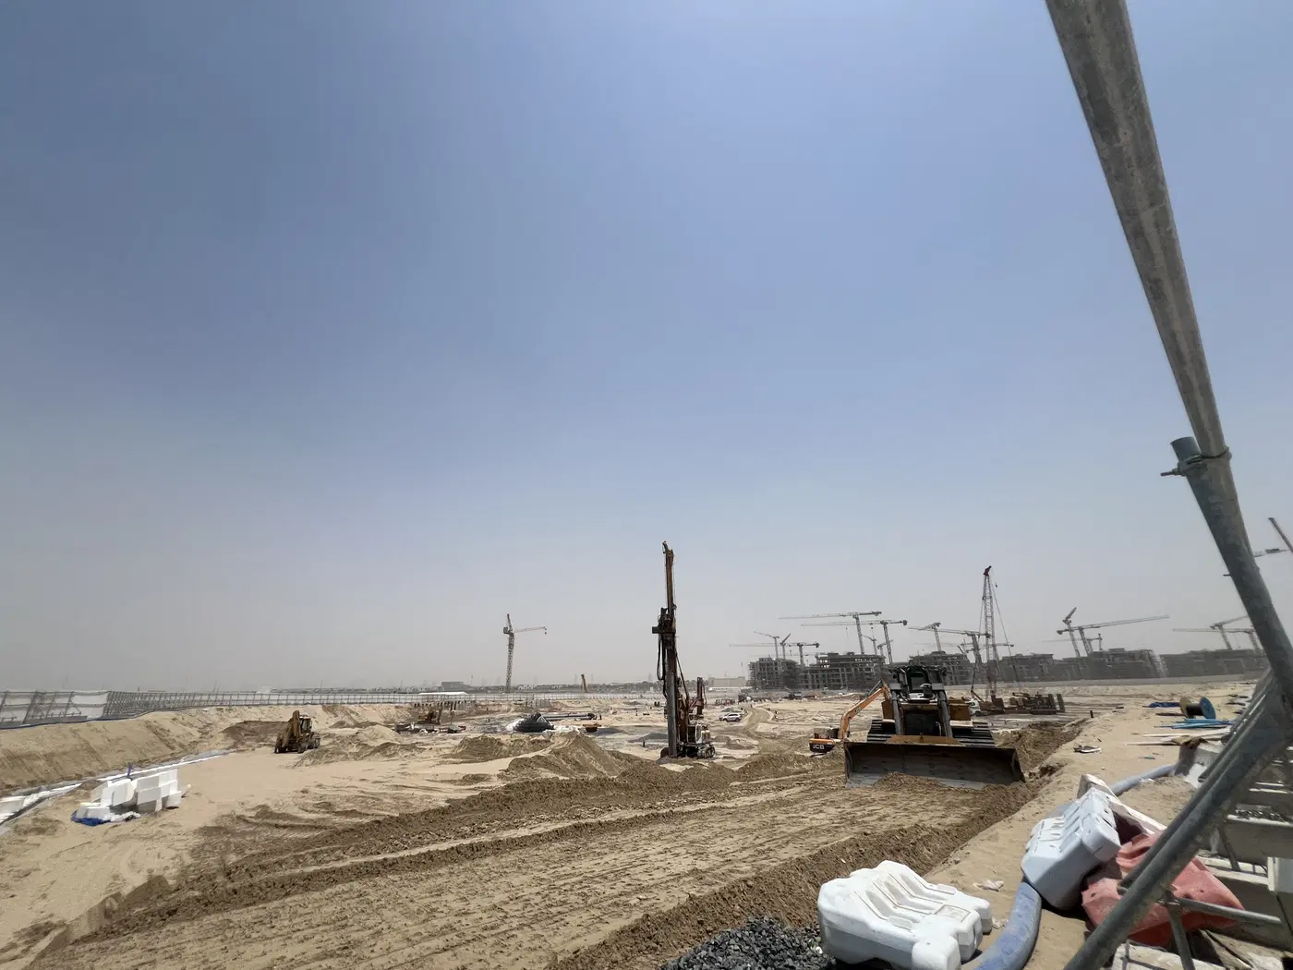
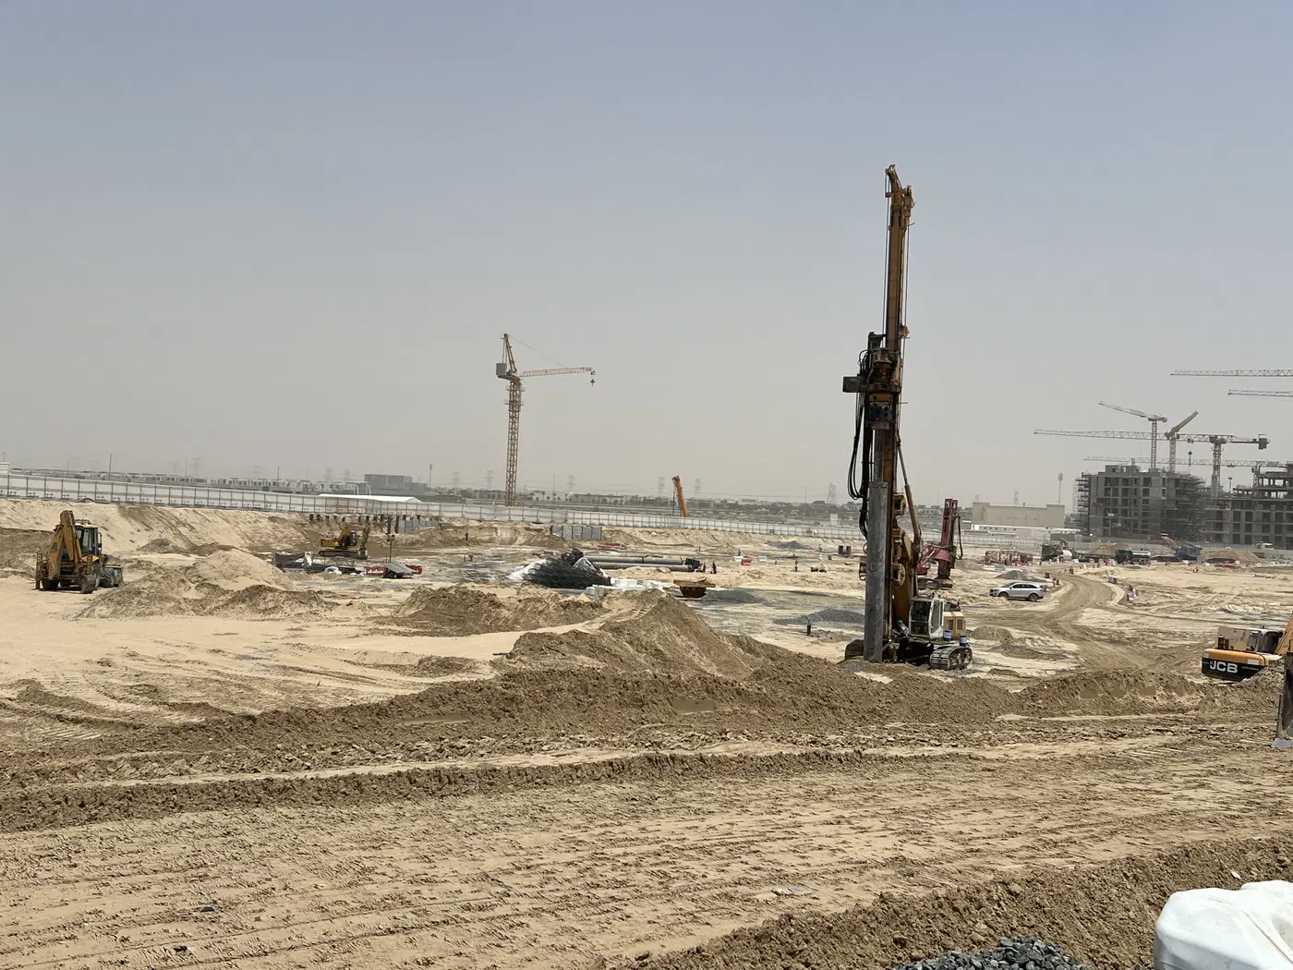
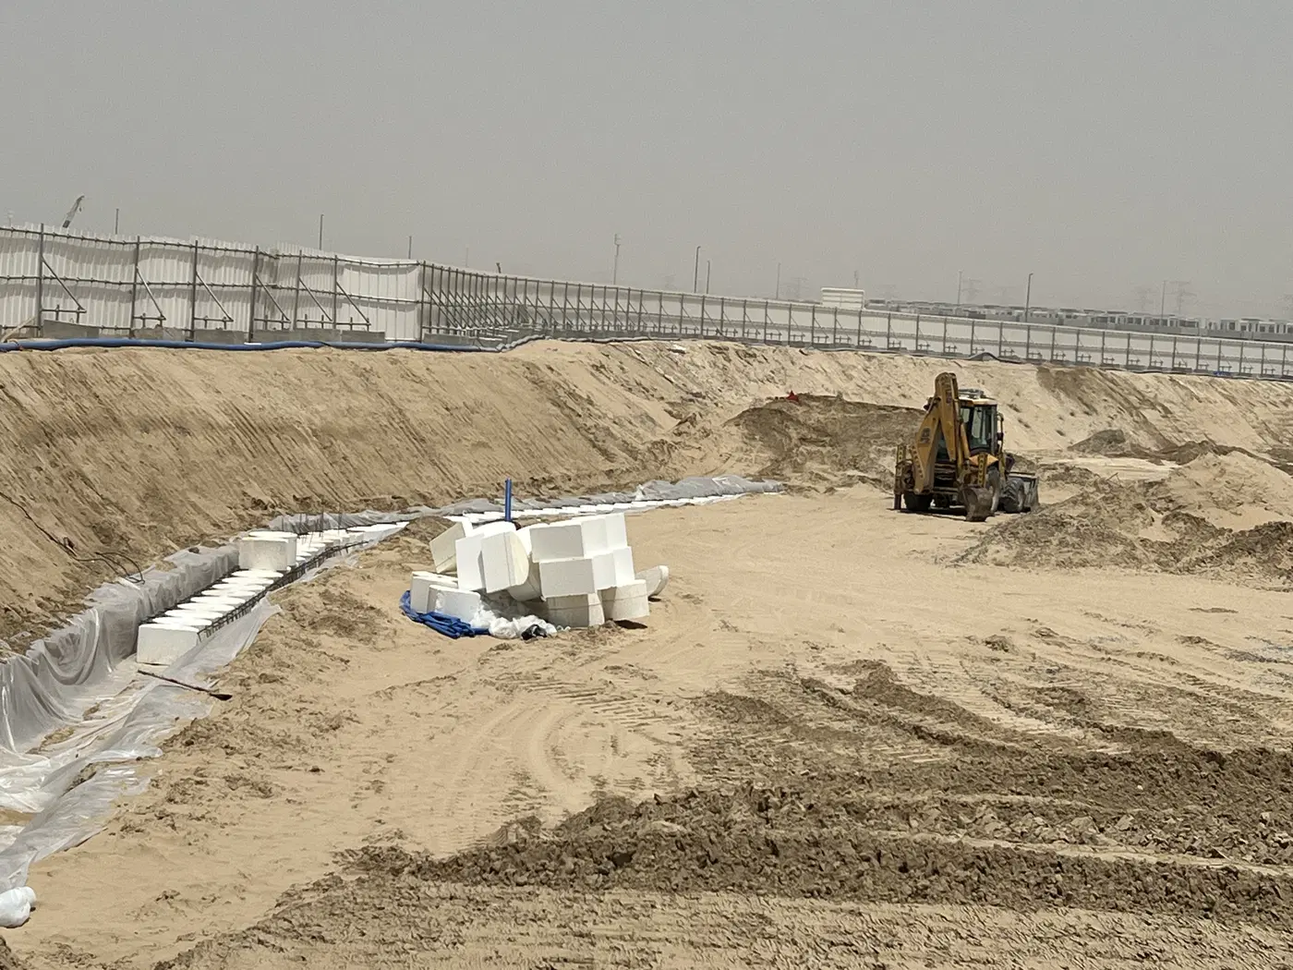
Construction photos are taken by the technical inspectors of the Dubai Land Department (DLD) and remain its property. We show compressed copies; full-resolution originals are available in the Real Estate Project Status service.
All Dubai construction in the DLD register · Developer: Majid Al Futtaim · District: Capria East
| Date | Type | Size, m² | Price, AED |
|---|---|---|---|
| 30.07.2026 | 2 BR | 258.5 | 6 131 000 |
| 28.07.2026 | 2 BR | 140.8 | 3 200 001 |
| 04.05.2026 | 3 BR | 186.5 | 3 989 000 |
| 09.04.2026 | 1 BR | 92.6 | 1 862 000 |
| 08.04.2026 | 2 BR | 222.9 | 5 765 000 |
| 01.04.2026 | 2 BR | 222.9 | 5 765 000 |
| 18.03.2026 | 3 BR | 186.5 | 4 140 000 |
| 16.03.2026 | 2 BR | 222.8 | 5 727 000 |
| 05.03.2026 | 2 BR | 222.9 | 5 801 000 |
| 27.02.2026 | 3 BR | 271.7 | 6 766 000 |
| 26.02.2026 | 3 BR | 271.5 | 6 689 000 |
| 26.02.2026 | 2 BR | 222.8 | 5 703 000 |
| 24.02.2026 | 3 BR | 188.6 | 4 206 000 |
| 23.02.2026 | 2 BR | 222.8 | 5 751 000 |
| 19.02.2026 | 3 BR | 186.5 | 4 029 000 |
| 18.02.2026 | 2 BR | 222.8 | 5 727 000 |
| 16.02.2026 | 3 BR | 186.6 | 4 012 000 |
| 10.02.2026 | 2 BR | 222.9 | 5 825 000 |
| 10.02.2026 | 2 BR | 222.8 | 5 703 000 |
| 05.02.2026 | 3 BR | 271.7 | 6 766 000 |
Dubai Land Department transaction registry, updated 2026-09-25. Explore Dubai property transactions →
Dubai Land Department records for this building: closed transaction prices, not asking prices or estimates. Figures are medians, so a single expensive sale does not move them.
The yearly figure compares the last 12 months with the 12 before them: calendar years would not work, the current one is unfinished. The district moved +2% over the same period, so the building matched it.
| Type | Size, m² | Price, AED | Per m² | Deals |
|---|---|---|---|---|
| 1 bedroom | 77 | 1 677 000 | 21 779 | 216 |
| 2 bedrooms | 121 | 2 776 000 | 22 942 | 255 |
| 3 bedrooms | 189 | 4 227 000 | 22 365 | 81 |
Median across all recorded deals in this building. Rows with fewer than five deals are omitted: there is nothing to average there.
Source: Dubai Land Department transaction register. The register is updated daily; the figures here are recalculated weekly.
DLD has recorded 554 sales in this building since 2025. We compare your unit with sales of the same layout here, not with asking prices. Free, reply within 24 hours.
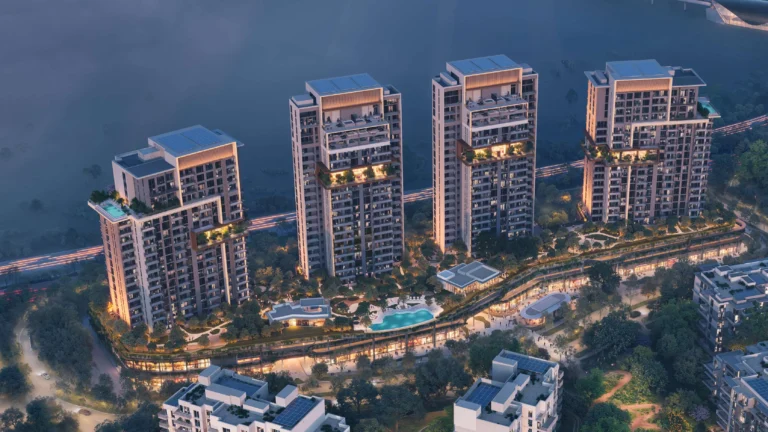
Capria East is a 553-unit residential development within Ghaf Woods in Wadi Al Safa 4, DubaiLand. It is being developed by Majid Al Futtaim Ghaf Woods as a landscape-led community with nine residential buildings, three amenity blocks and a shared basement. The project is active, with a reported completion ratio of 0.94% and a completion date of 15 May 2029.
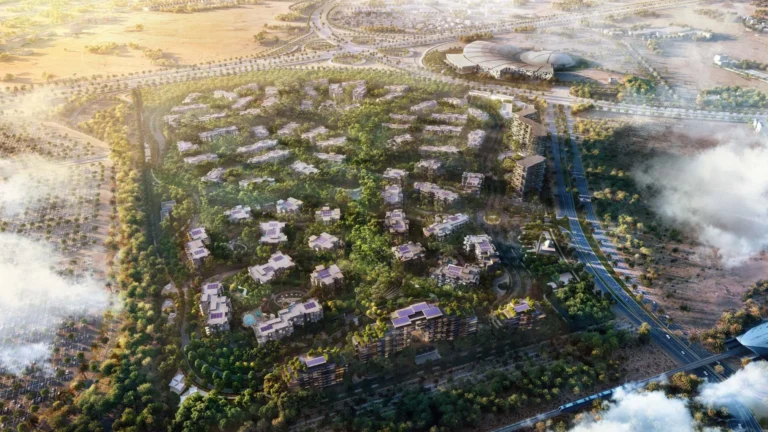
Capria East forms part of Ghaf Woods, a DubaiLand community planned around a central forest and a sequence of landscaped outdoor environments. The development is designed as a low-rise, landscape-driven residential setting, with green corridors, leisure platforms, stepped gardens, sunken courtyards and edible gardens included in the wider concept. A valley drive or central forest access route forms part of the planned community structure. The neighbourhood places residential clusters near communal amenity areas, with amenities intended to be accessible within five minutes on foot from the residential clusters. The project’s design focus includes outdoor activity, social spaces and wellness-oriented areas within the masterplan.
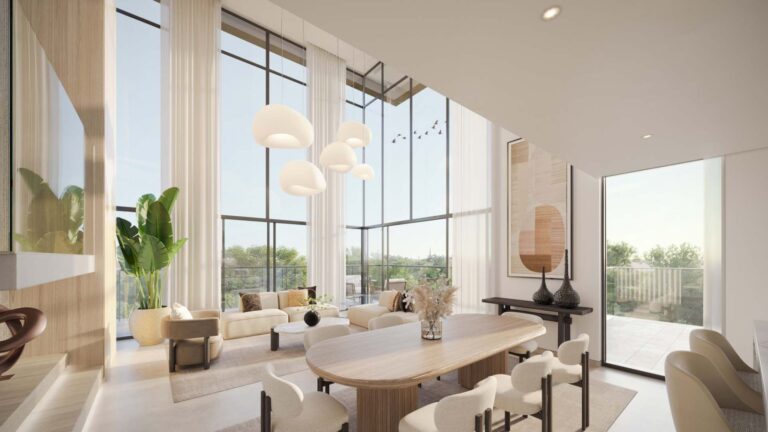
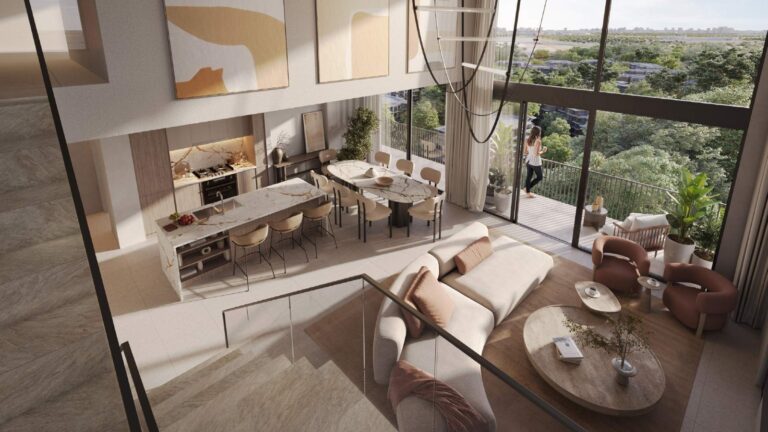
The development comprises nine residential buildings and three amenity blocks, supported by a shared basement. Capria East has 553 units in total. The available apartment specification includes fully integrated kitchen appliances as standard: a dishwasher, cooker, oven, kitchen hood and refrigerator. The community is planned with landscaped green space as a central element of the residential environment, alongside outdoor platforms and courtyards. The published concept also includes water-management systems intended to capture and treat water for on-site use, together with design measures focused on thermal comfort and air quality.
Capria East’s planned amenities include wellness gardens, edible gardens, green parks and multiple open platforms for outdoor activities. The amenity programme also includes active and social pavilions, outdoor dining areas and lounge spaces. Residents are planned to have access to a wellness pool, spa-style pools and gym facilities. Children’s play areas, a yoga deck and sunken courtyards are also included in the listed landscape and leisure features. These facilities are distributed through the wider Ghaf Woods setting, where landscaped routes and outdoor spaces form part of the walkable community layout.
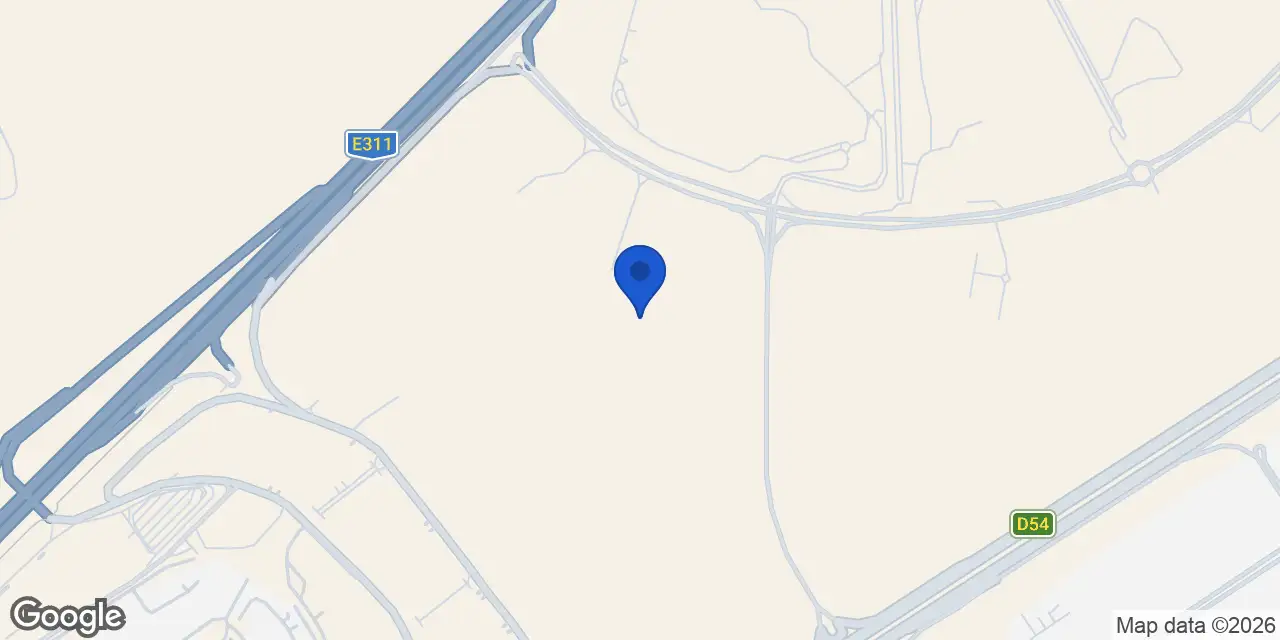
Capria East is located within Ghaf Woods in Wadi Al Safa 4, DubaiLand. Its site position is 25.076561 N, 55.316719 E. Global Village is listed at 1.2 km from the community, while Victory Heights Primary School City of Arabia is listed at 1.4 km and GEMS Winchester School, Dubai at 1.5 km. Mall of the Emirates is listed at 12.6 km, Business Bay at 13.2 km, Downtown Dubai at 14.1 km and Dubai Marina at 17.8 km. Dubai International Airport is listed at 20.2 km, while Al Maktoum International Airport is listed at 25.4 km.
The nearest referenced Dubai Metro connection is on the Red Line, identified as station code R31. It is listed at 12.3 km from Capria East and is not described as walkable from the subcommunity. Other listed road distances include 14.0 km to The Dubai Mall, 15.5 km to DIFC, 18.3 km to Palm Jumeirah and 18.5 km to JBR Beach. Expo City Dubai is listed at 21.2 km. Within the community, the masterplan is arranged to support walking between residential clusters and amenity areas, with access to the amenities intended within five minutes on foot from those clusters.
Capria East started on 15 September 2025 and has a stated completion date of 15 May 2029. The project is active, with a reported completion ratio of 0.94% following an inspection dated 23 June 2026. The development’s planned structure consists of nine residential buildings and three amenity blocks with a shared basement. Its 553-unit scale places the homes within the Ghaf Woods masterplan rather than as a standalone building. The project combines residential buildings with communal landscaped areas, leisure spaces and amenity facilities across the development.
Majid Al Futtaim Ghaf Woods is developing Capria East within the Ghaf Woods community in DubaiLand. The project is planned as a forested residential enclave with sustainability, outdoor amenity spaces and a walkable layout at the centre of its design. Its listed environmental features include landscaped green corridors, water capture and treatment systems for on-site use, and design choices intended to support thermal comfort and air quality. The residential offering includes integrated kitchen appliances, while the wider amenity programme combines pools, gym facilities, gardens, play areas, dining spaces and outdoor activity areas.
Dubai market as a whole: prices, transactions and trends (DLD data) →
We will send floor plans, the payment plan and available units for this project.
Project data comes from the Dubai Land Department (DLD) registry.
Machine-readable mirrors of this page: Markdown · JSON. They carry the same figures as this page, each with its origin labelled.
How to cite:Capria East — Continental Club Property, from Dubai Land Department registry and developer data, 2026-08-13, https://continentalclub.ae/project/capria-east-capria-east/