Developer: Dubai South · Dubai South Residential District
Beachfront Gates 1 is a residential project by Dubai South in Dubai South Residential District, Dubai, with handover Q4 2026, construction 36.3% complete per the DLD registry, 74 units.
Every figure carries its origin: “DLD registry” is taken from the Dubai Land Department register, “Developer supplied” is stated by the developer, “Our calculation” is computed by us from the first two. Developer prices change without notice — confirm before you commit. Methodology






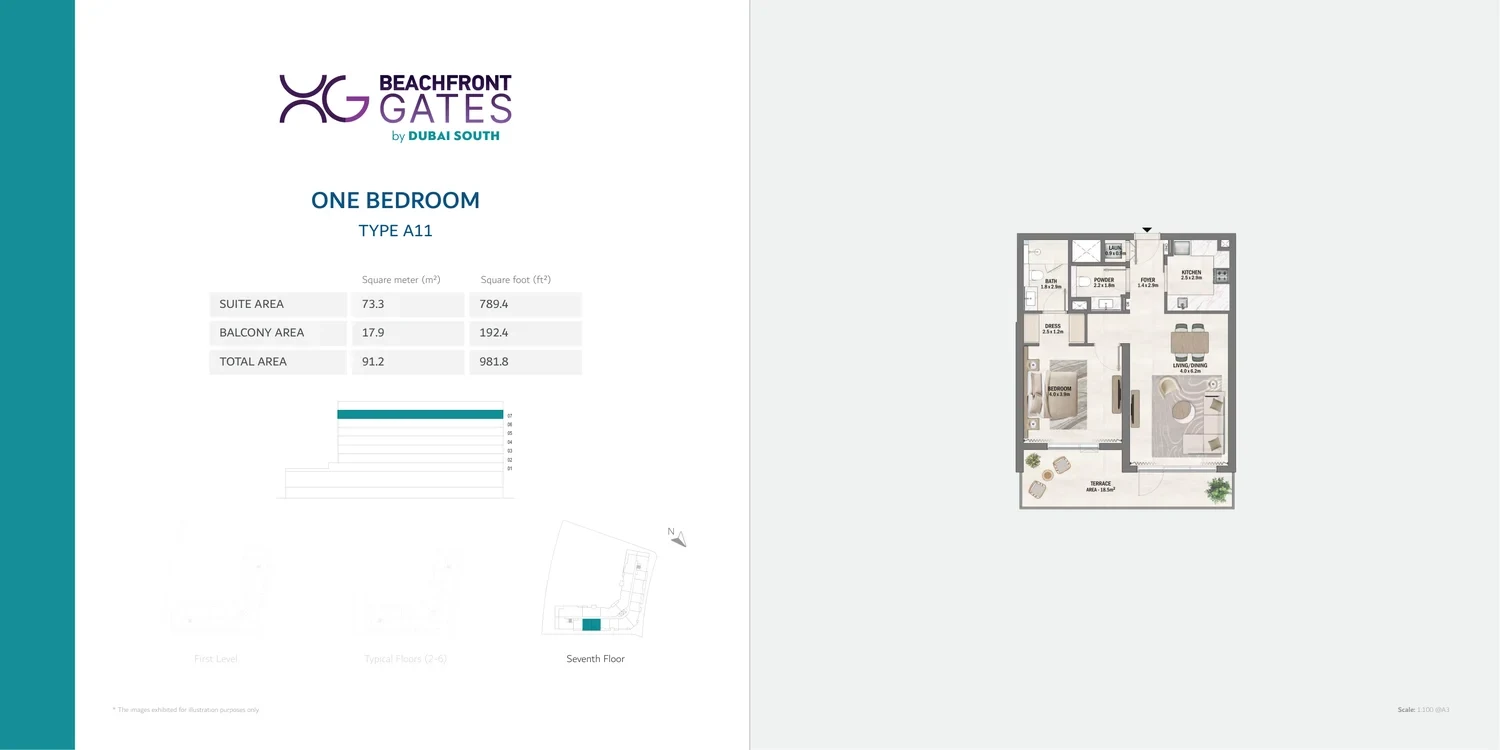
| Type | Units | Typical size, sq.ft |
|---|---|---|
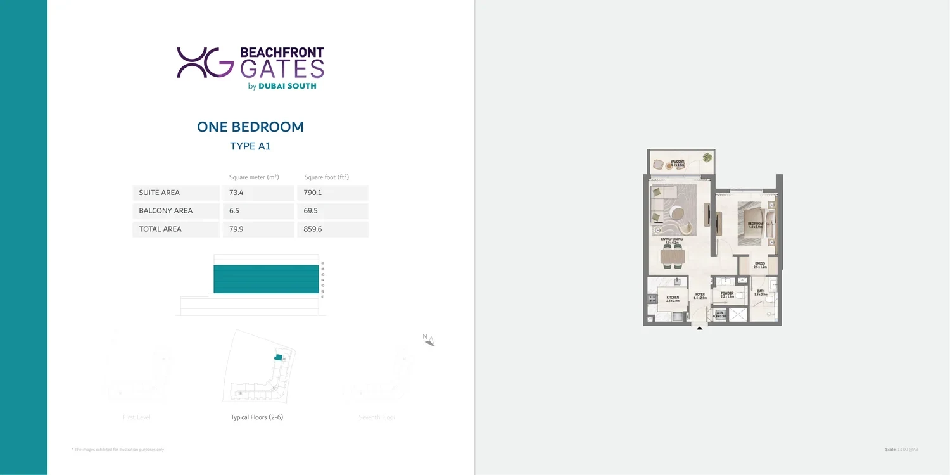
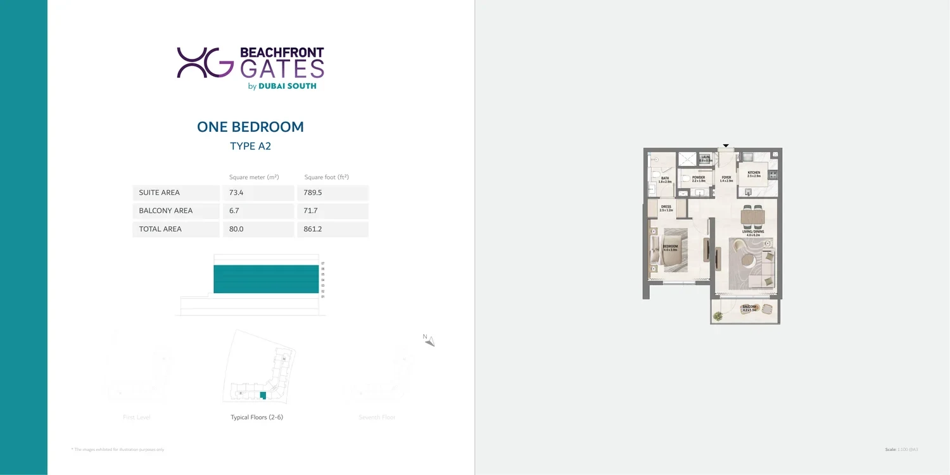
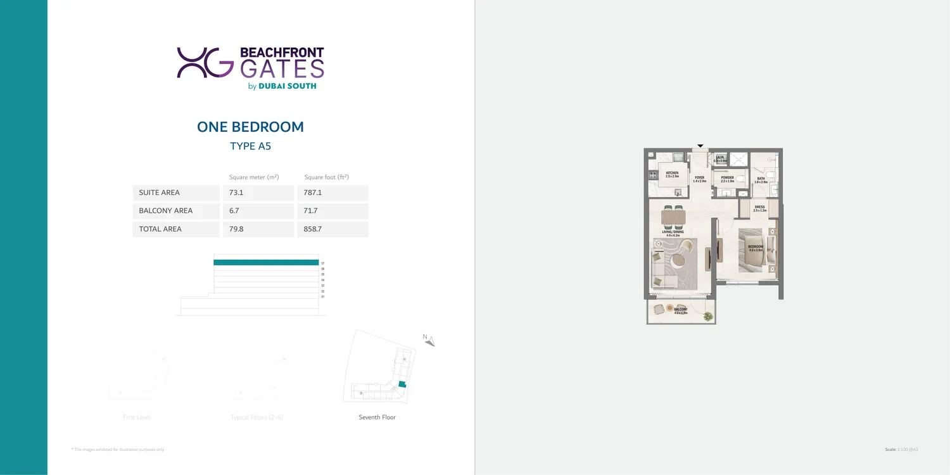
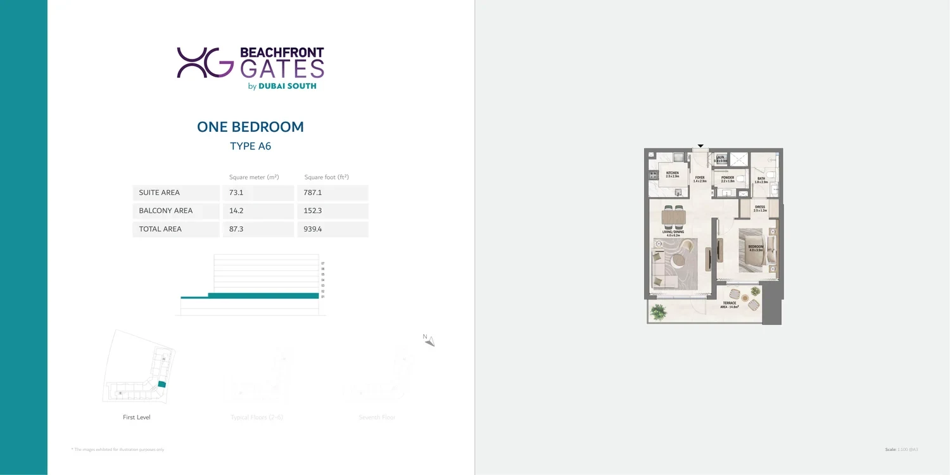
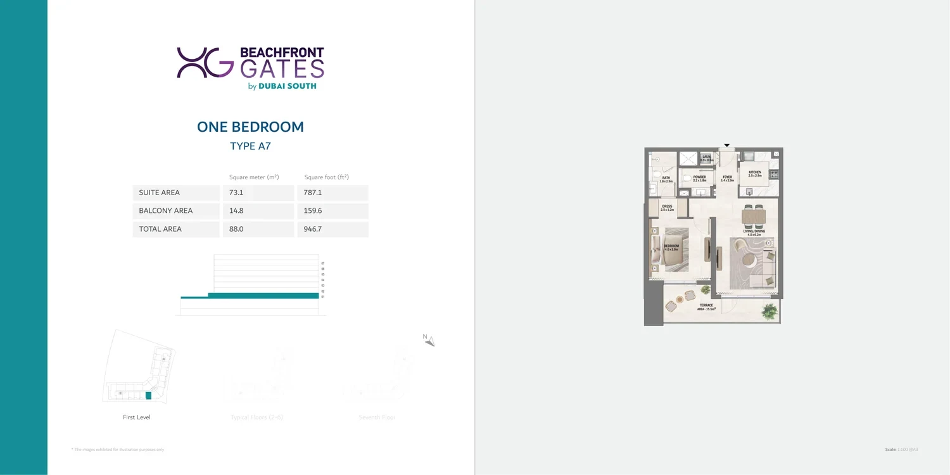
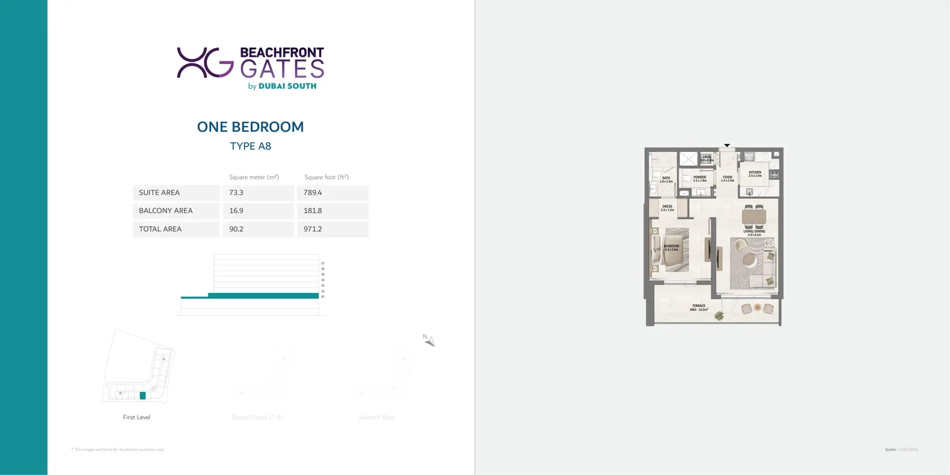
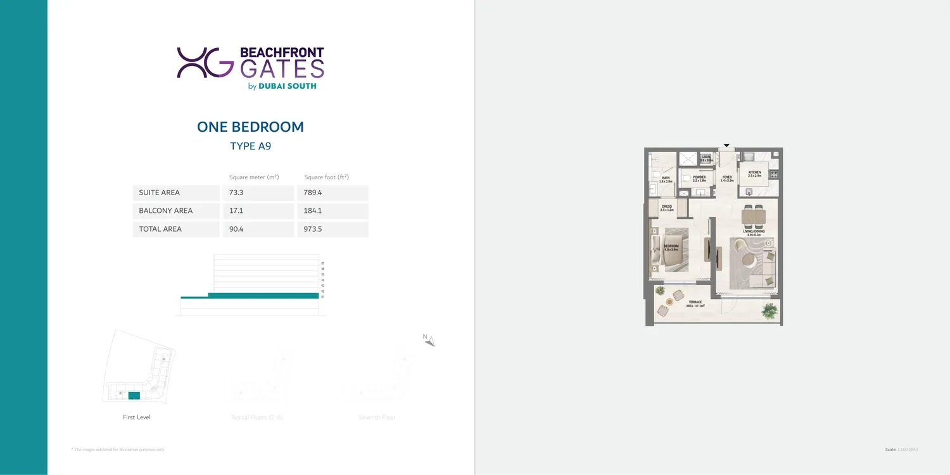
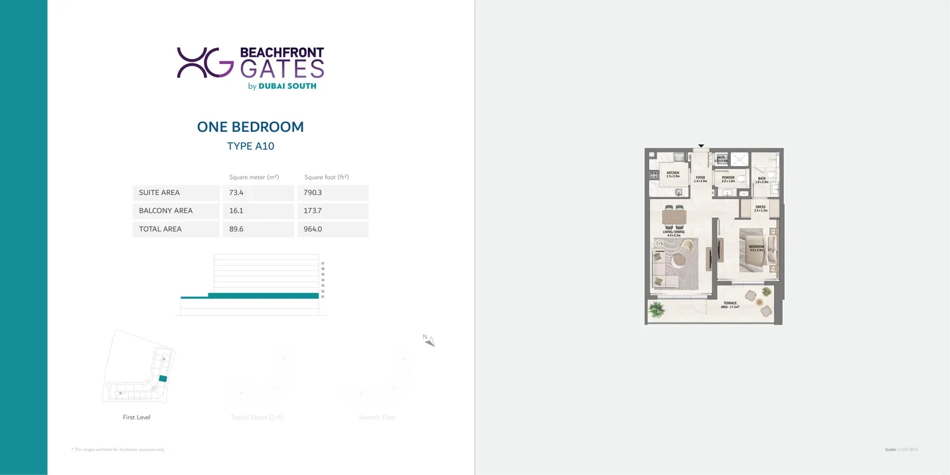
| 1 Bedroom | 23 | 866–1 097 |
| 2 Bedroom | 35 | 1 228–1 783 |
| 3 Bedroom | 12 | 2 057–3 100 |
| Other units | 4 | 930–1 435 |
Size range excludes the smallest and largest 5% of units of each type.
All units are freehold. Data from the DLD registry.
For UAE residents the down payment starts at 20% with terms up to 25 years. Estimate your payment and purchase costs for your budget.
Estimates only; not a bank approval.
All Dubai projects handing over in 2026 →
Data from the Dubai Land Department project registry (updated 25.09.2026 09:55).
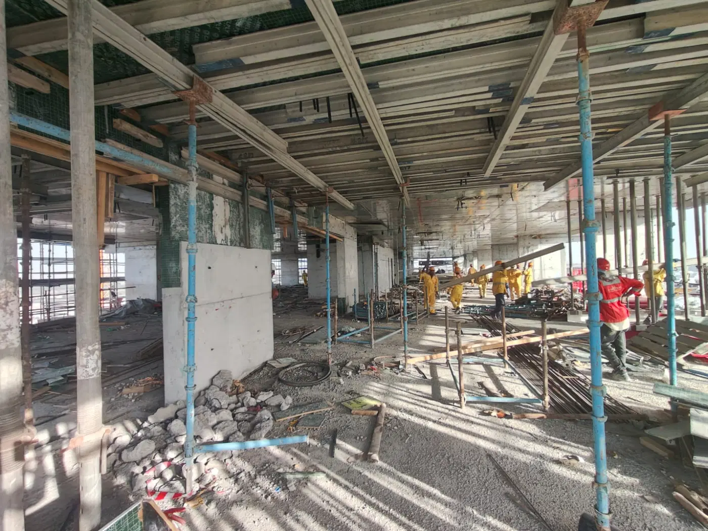
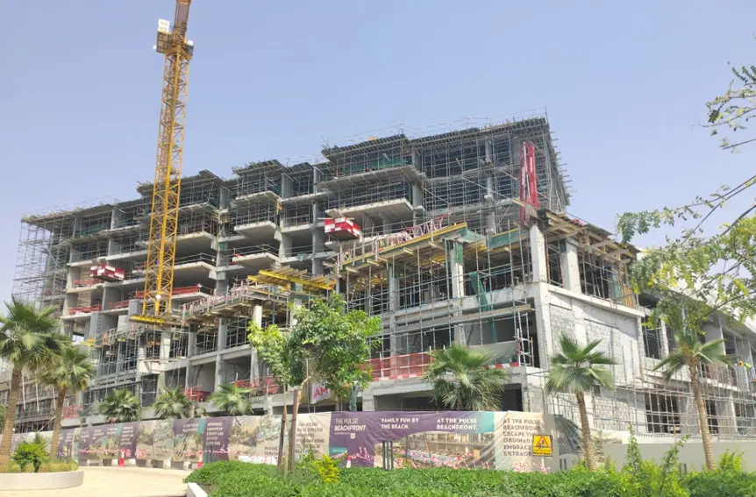
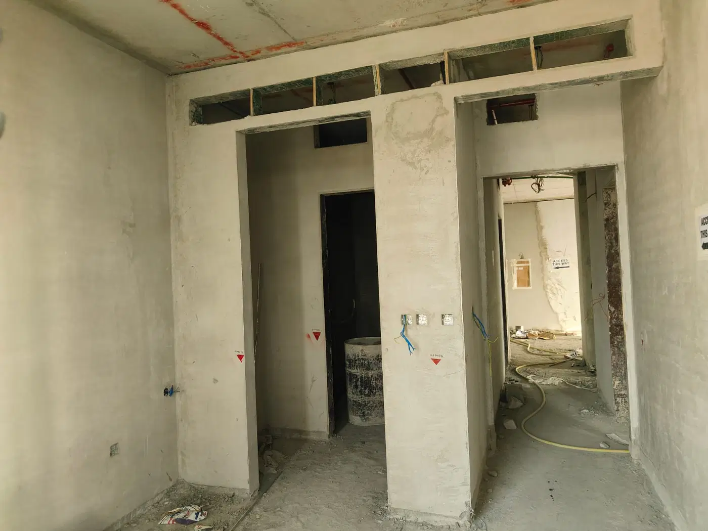
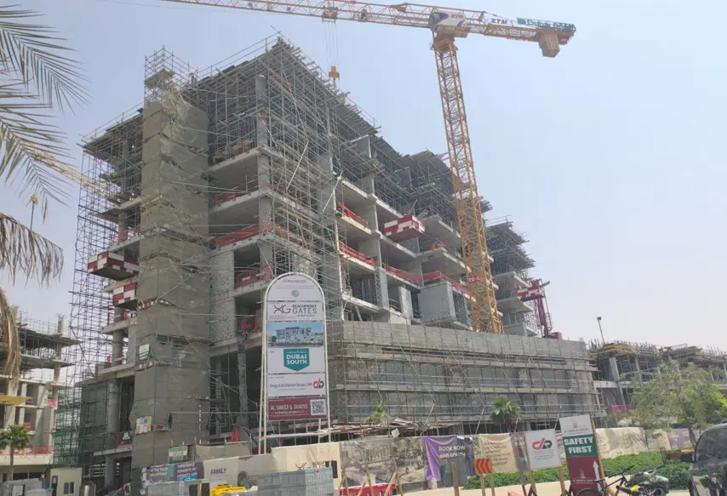
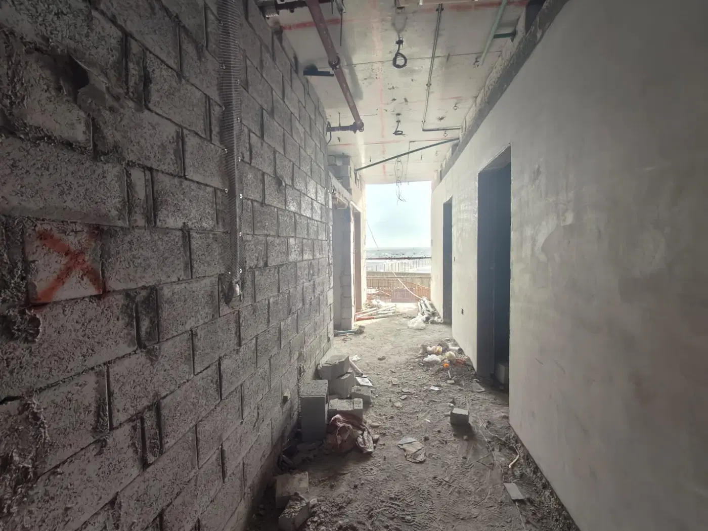
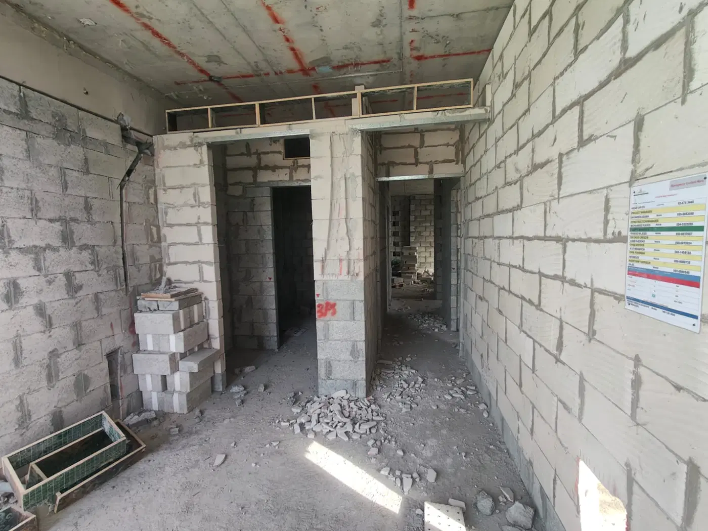
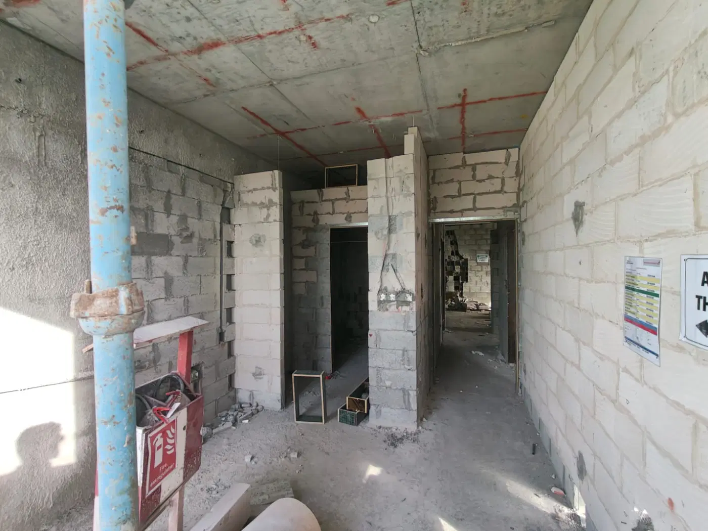
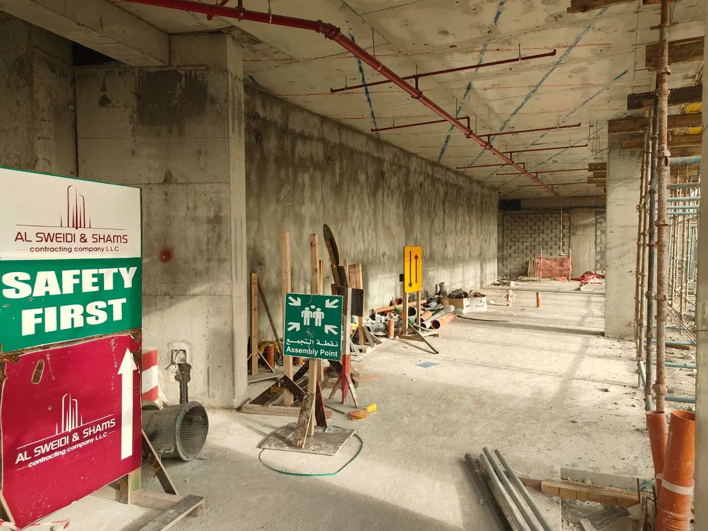
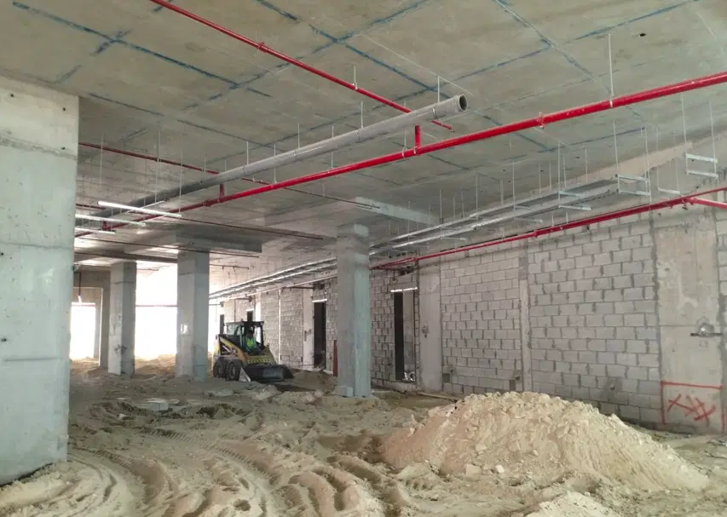
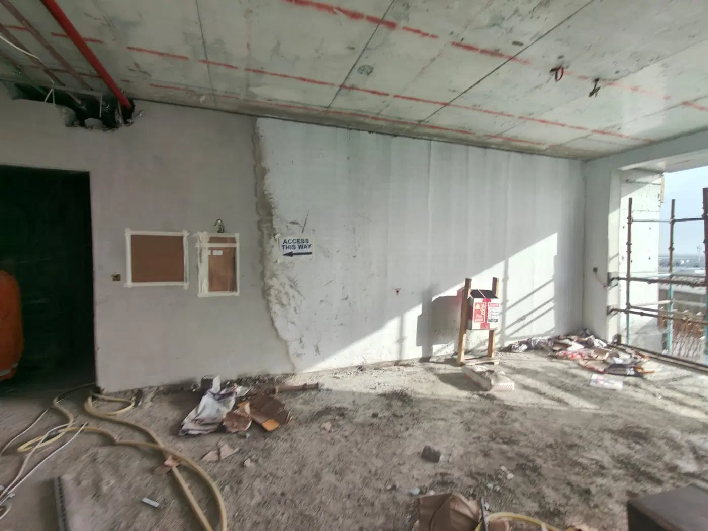
Construction photos are taken by the technical inspectors of the Dubai Land Department (DLD) and remain its property. We show compressed copies; full-resolution originals are available in the Real Estate Project Status service.
All Dubai construction in the DLD register · Developer: Dubai South · District: Dubai South Residential District
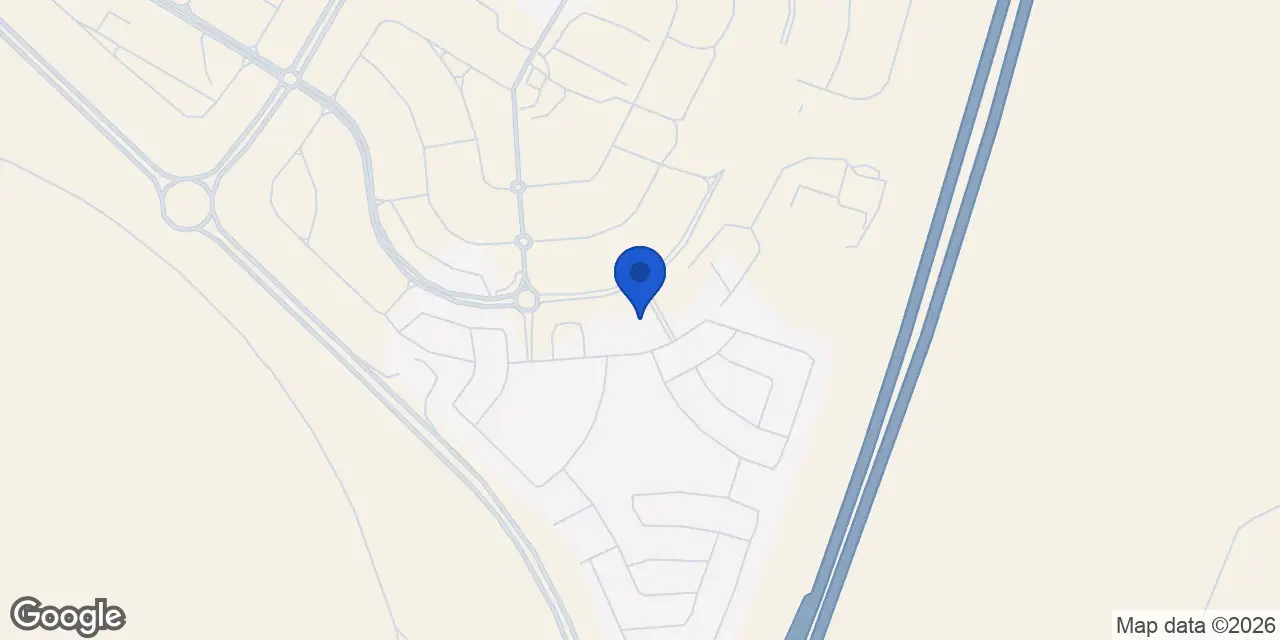
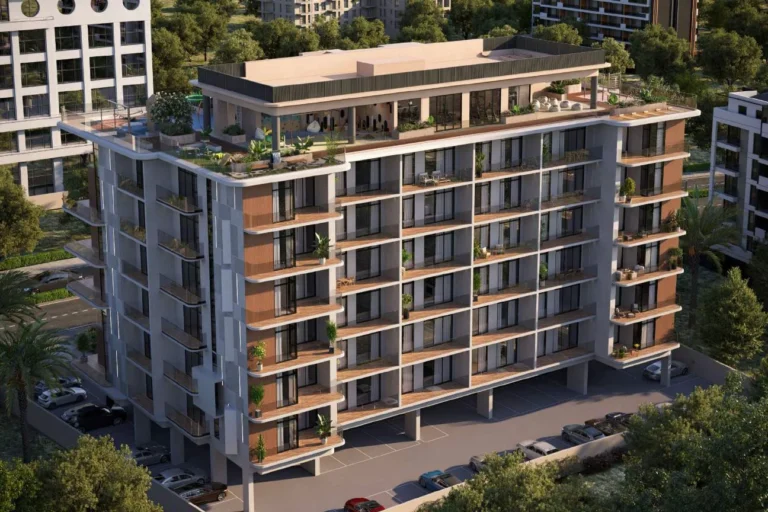
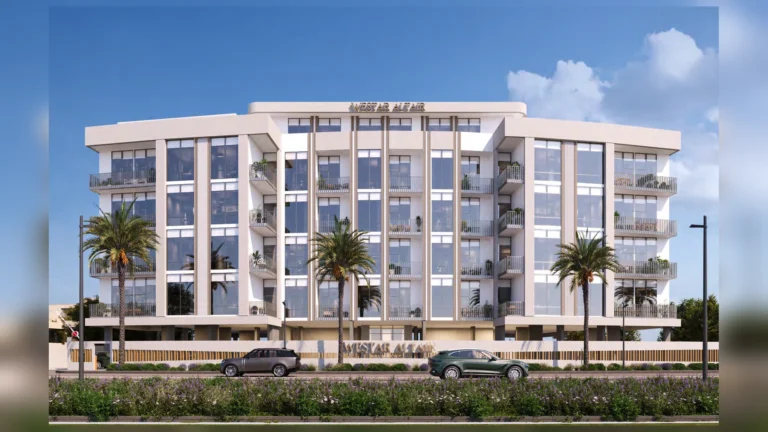
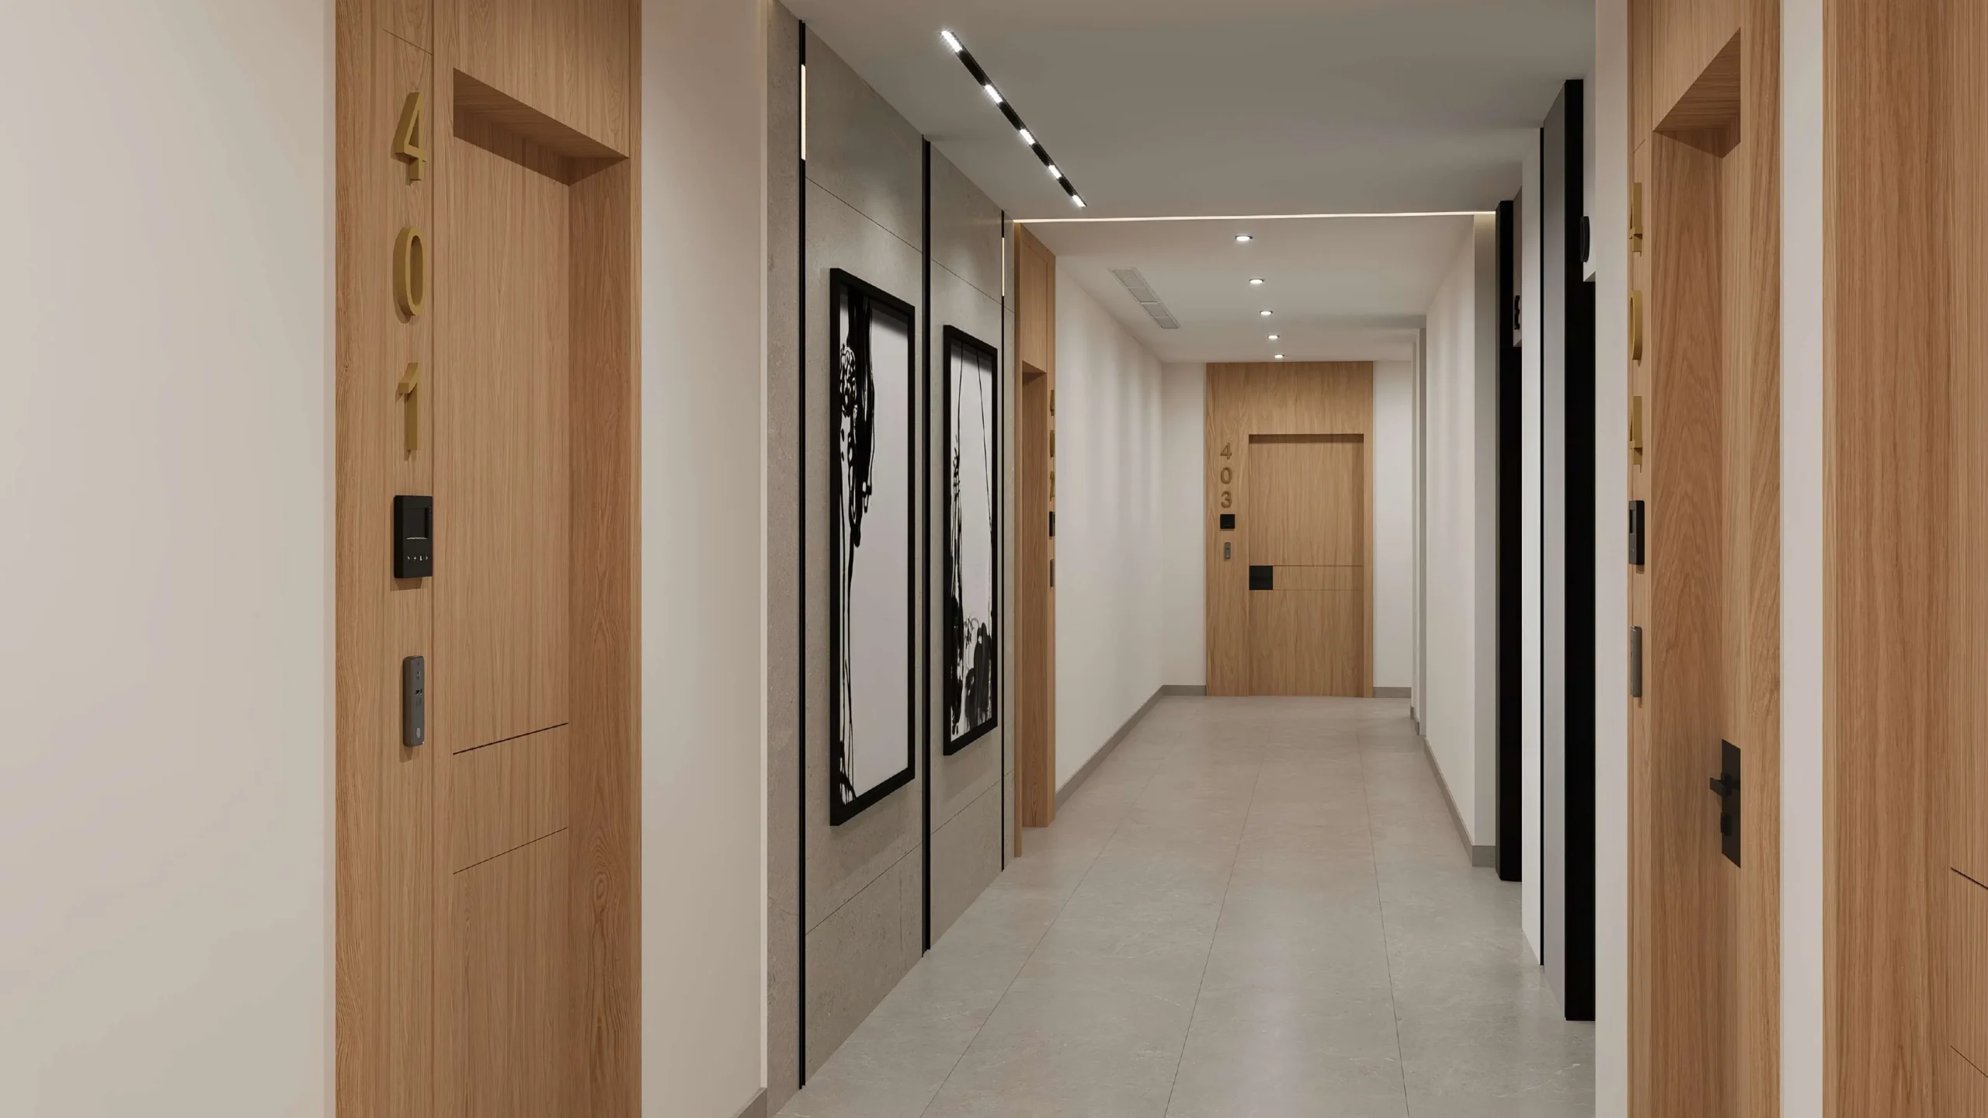
Beachfront Gates 1 is an active residential project by Dubai South in Dubai South Residential District. It is recorded as a single G+6+roof building with 74 units, with commercial and residential apartments and townhouses included in the registered land use. Construction began on 28 February 2025, and completion is scheduled for 30 December 2026; the recorded completion ratio was 36.34% on 14 April 2026.
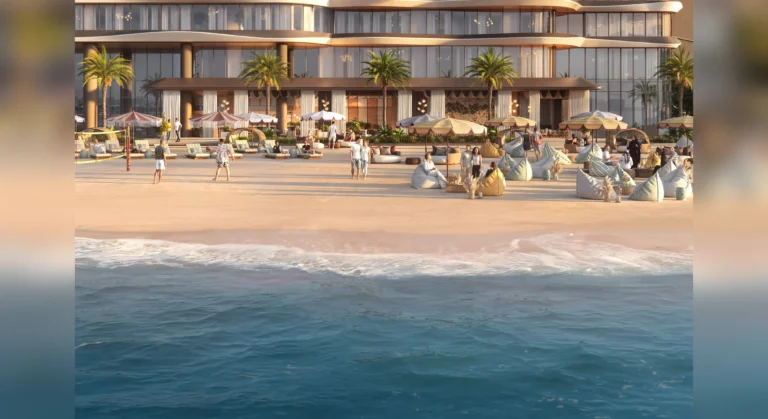
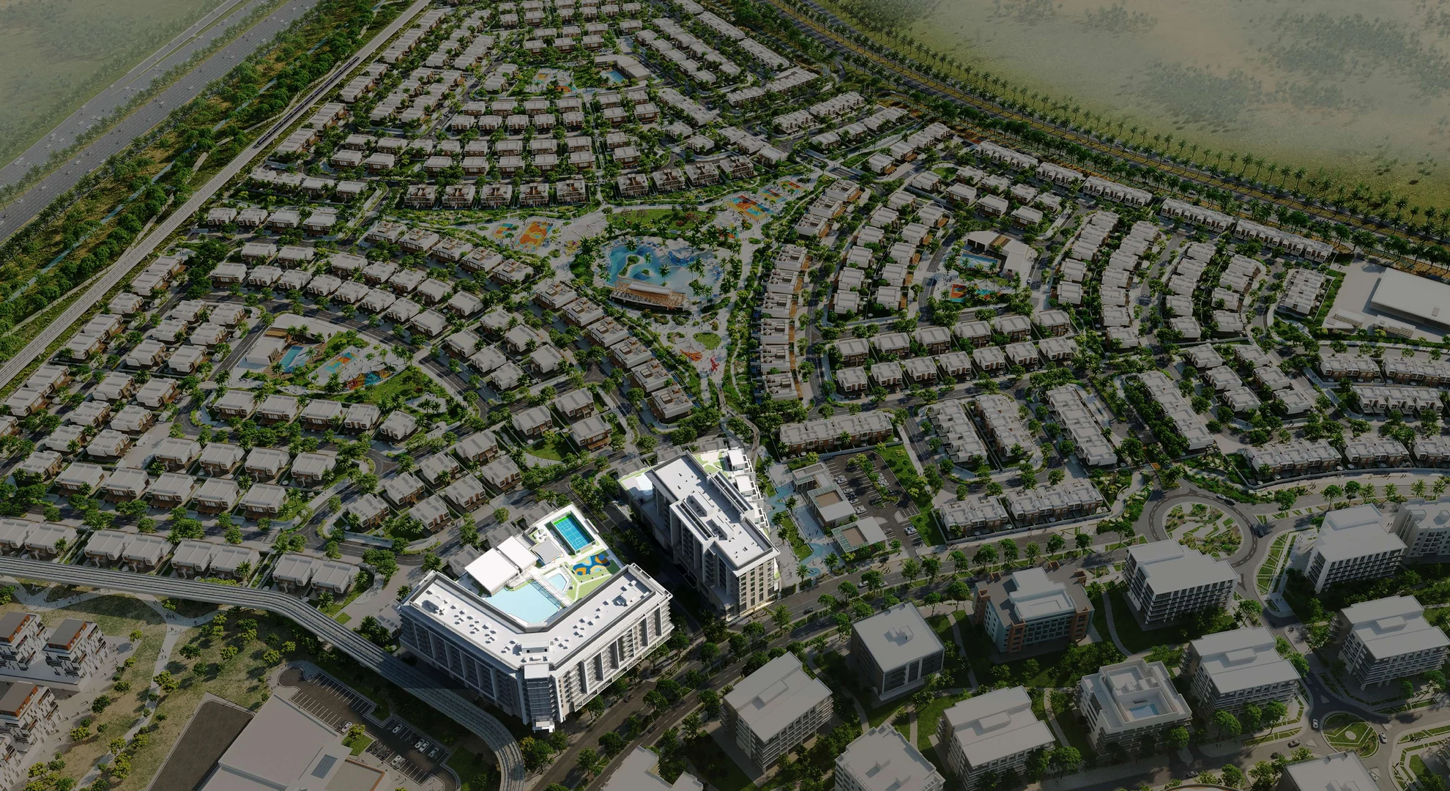
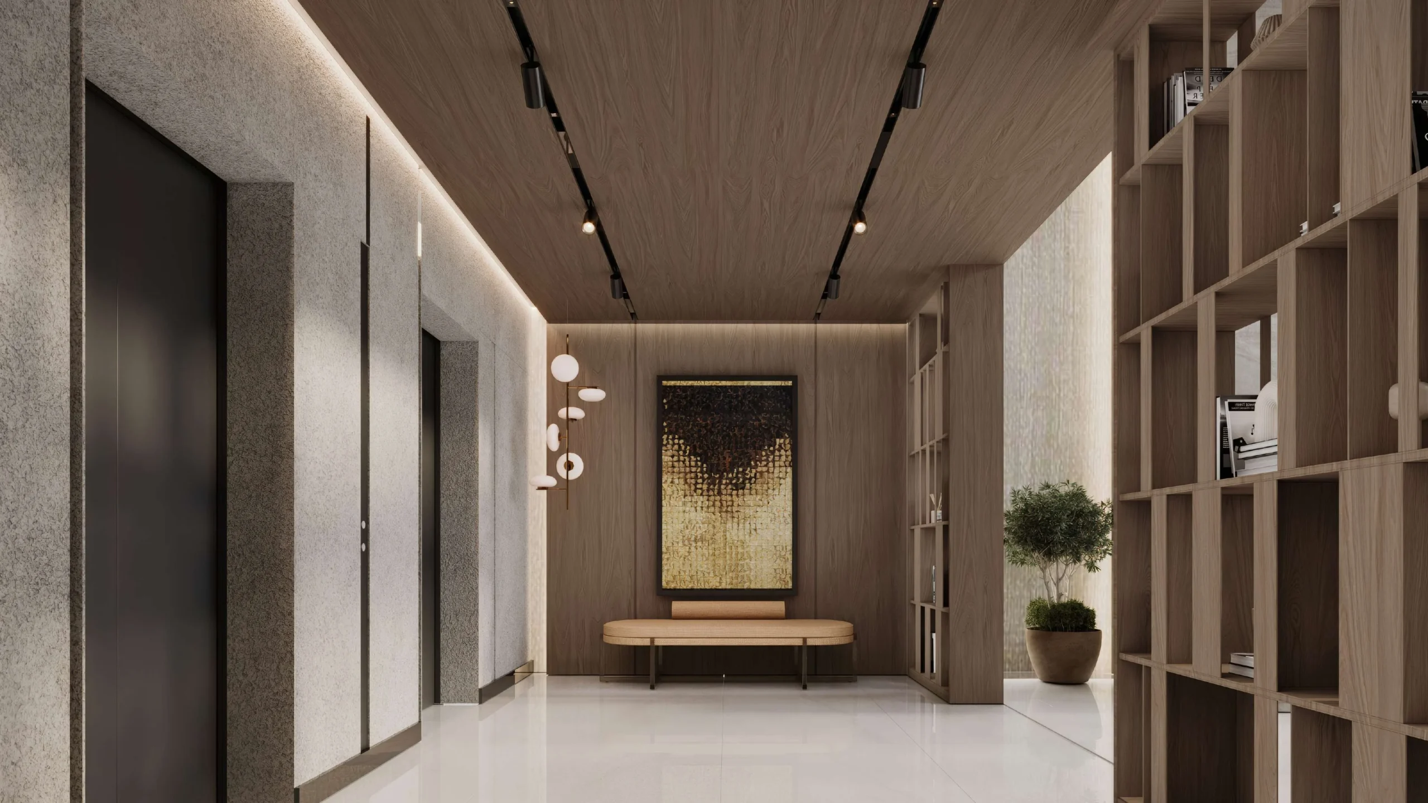
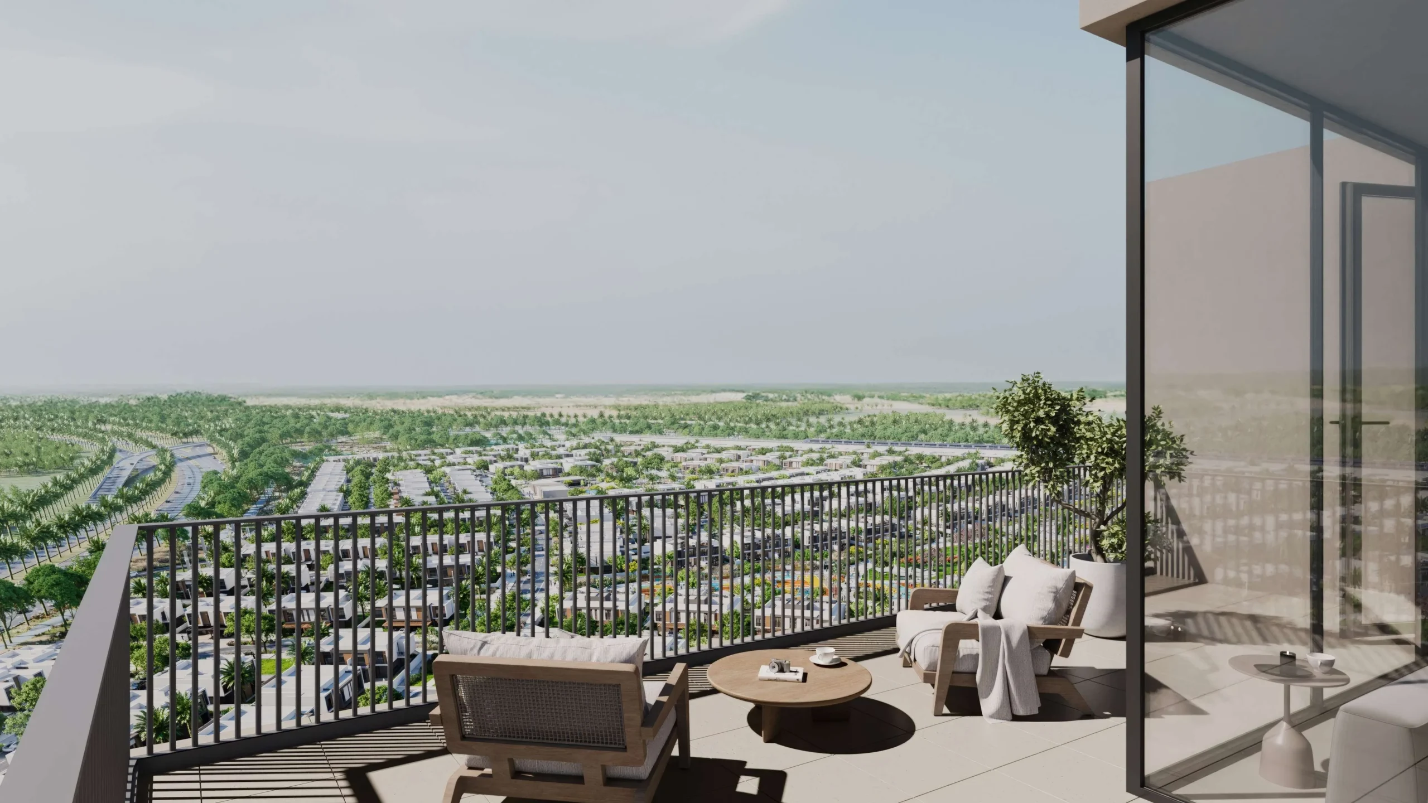
Beachfront Gates 1 forms part of the Dubai South Residential District and is planned as one building with a ground floor, six upper floors and a roof level. The project’s registered land use combines commercial space with residential apartments and townhouses. Its total registered area is 10,056.85 square metres, and the project contains 74 units. Beachfront Gates is presented as a beachfront development with landscaped areas, greenery and nature-oriented spaces. The residential setting is designed around open spaces, with views of green areas and a lagoon described for the development. Retail outlets, parks and services are identified as part of the wider Beachfront Gates setting.
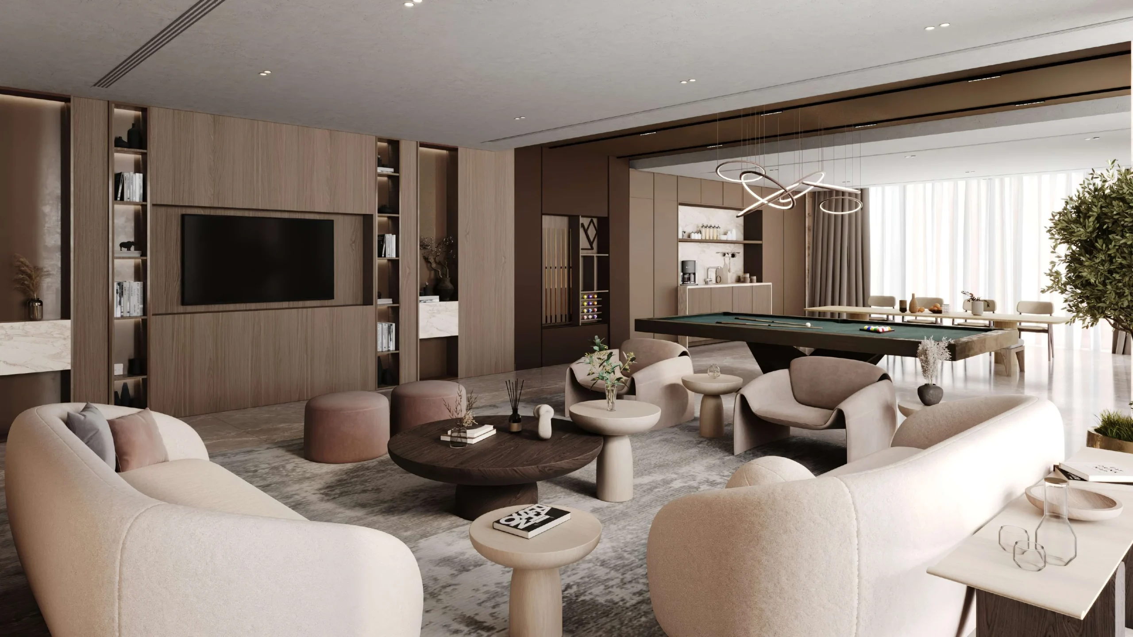
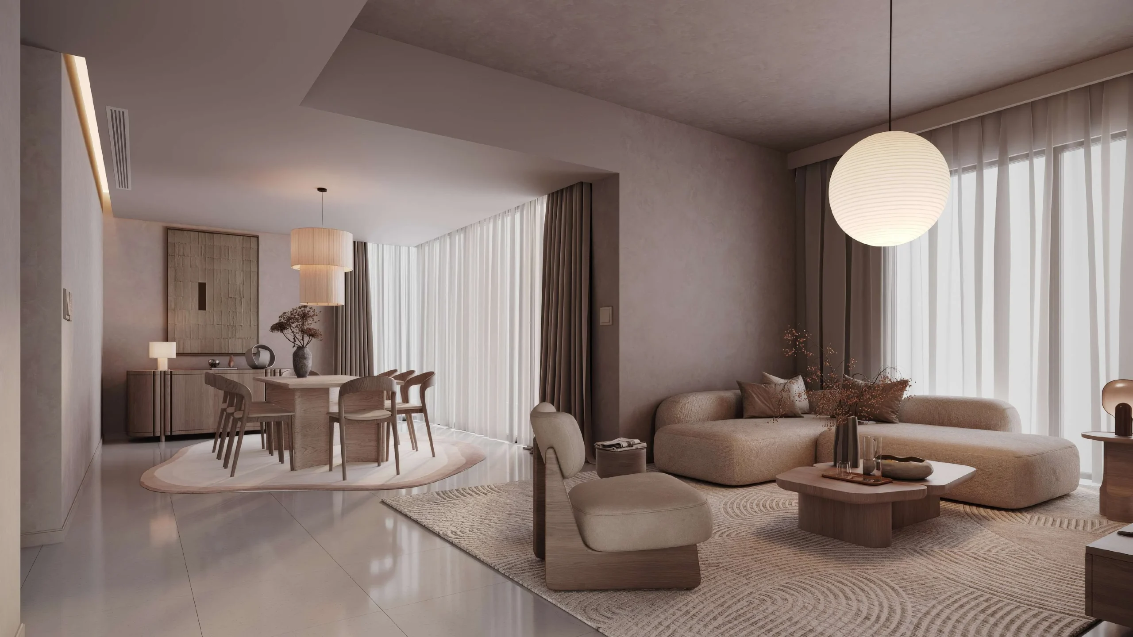
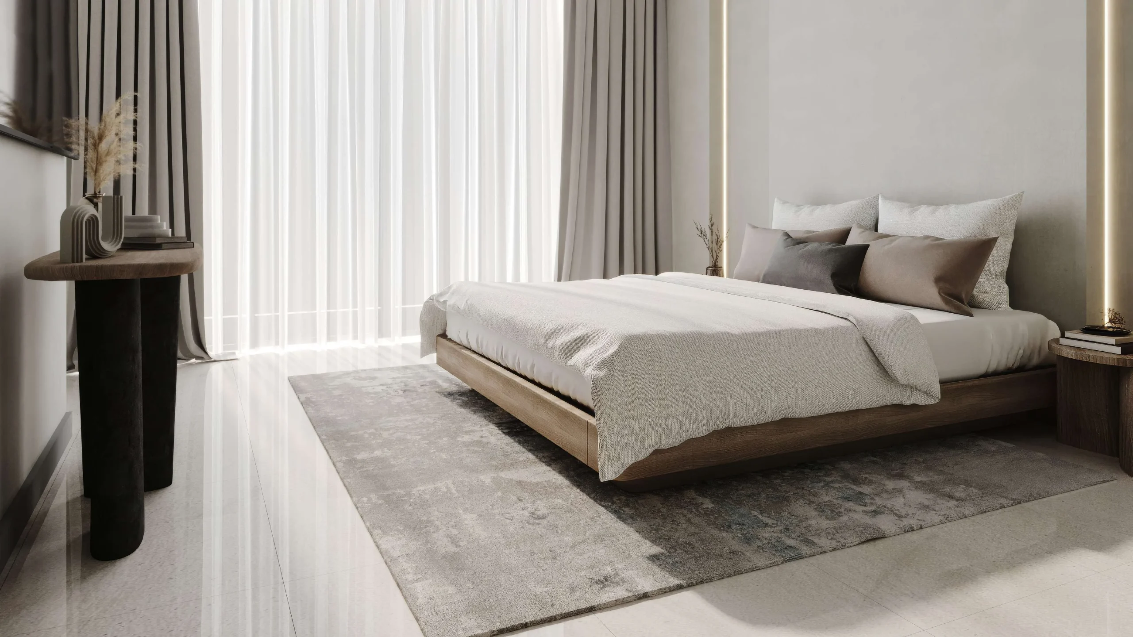
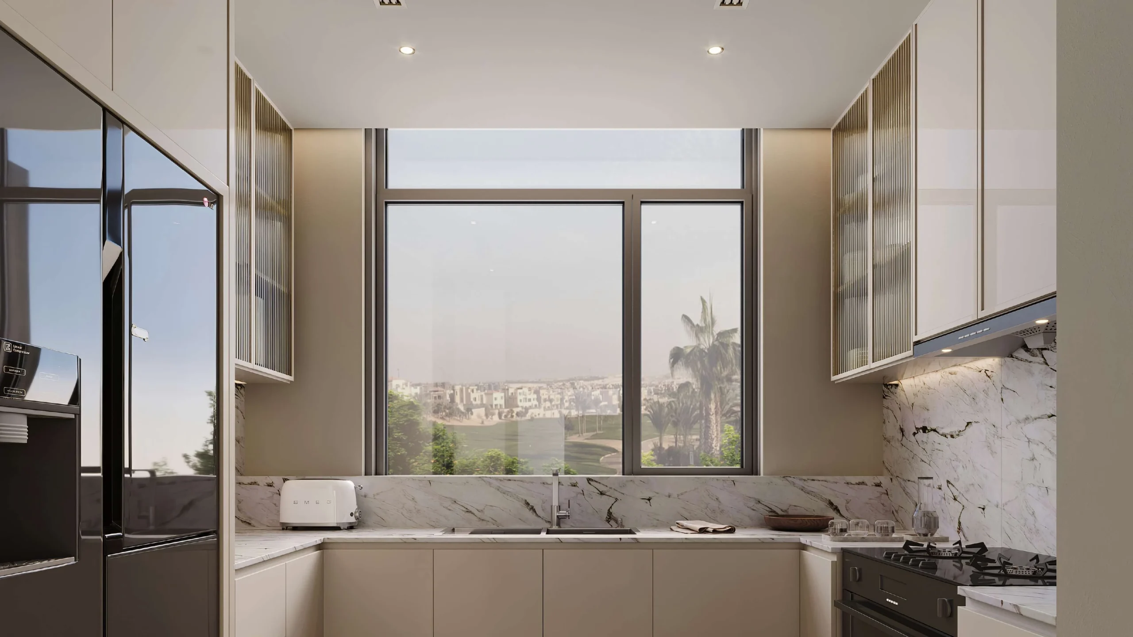
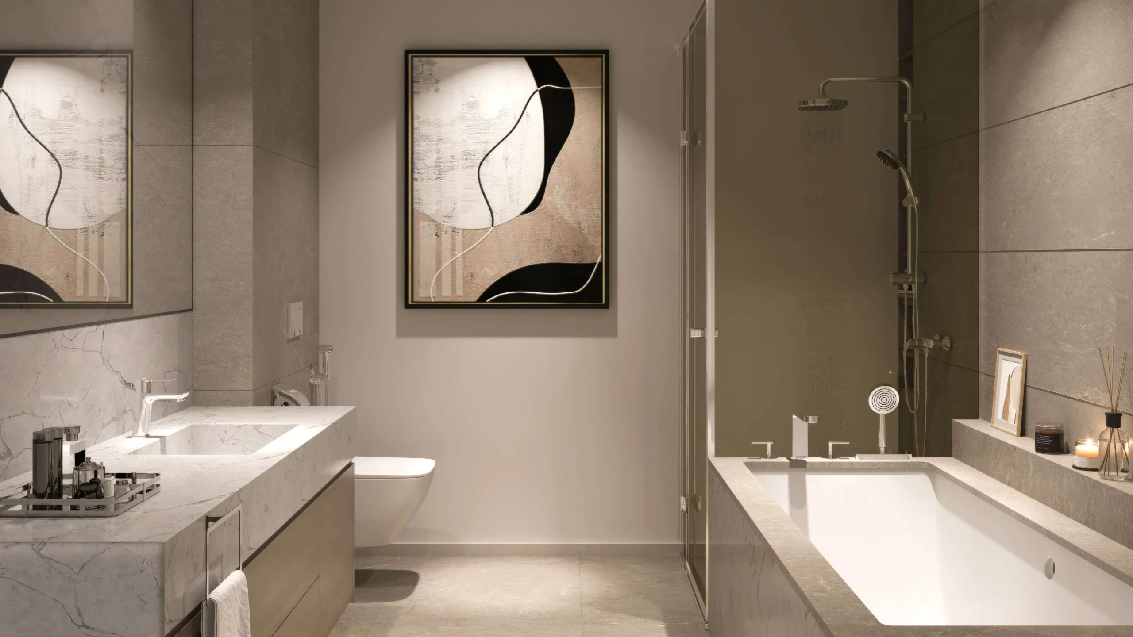
The residential offering is described as apartments with one, two or three bedrooms. Stated home sizes range from 828 to 3,218 square feet. Apartments include private balconies or terraces, and layouts incorporate laundry rooms and powder rooms. Three-bedroom apartments are described as including dedicated staff quarters. The development’s apartment interiors use a contemporary-inspired design palette, while the wider project description places emphasis on functional planning. The range of one- to three-bedroom residences provides different bedroom configurations within the same development, from smaller apartments through to three-bedroom homes with additional staff accommodation.
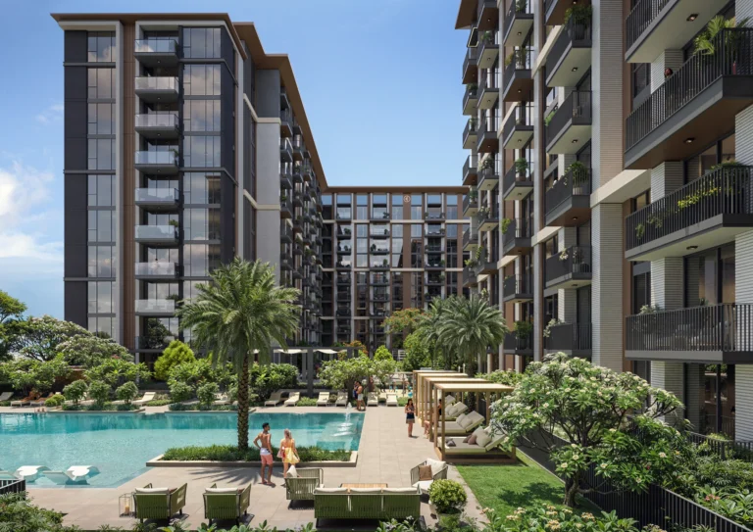
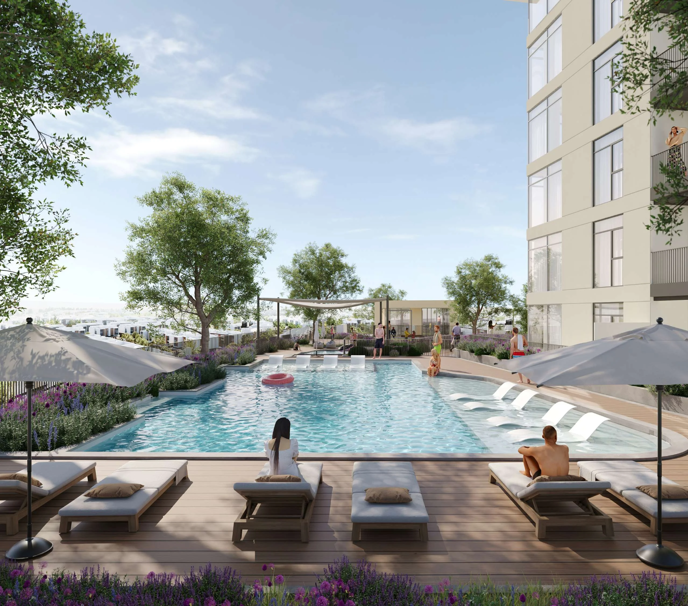
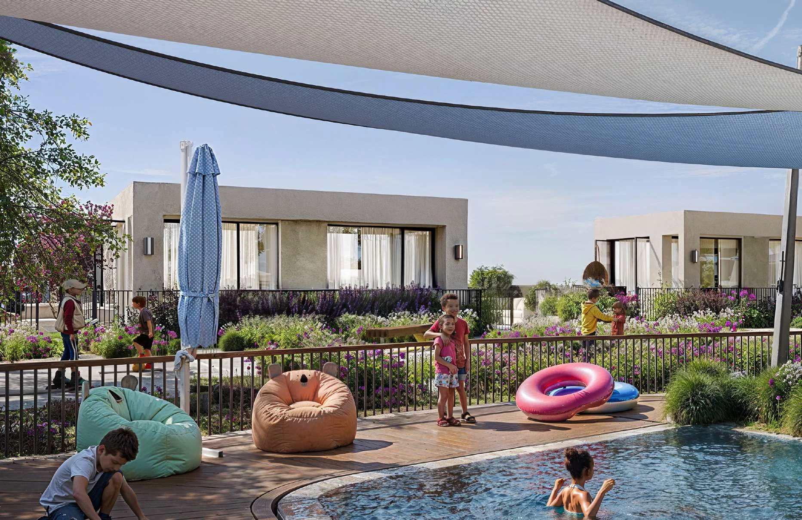
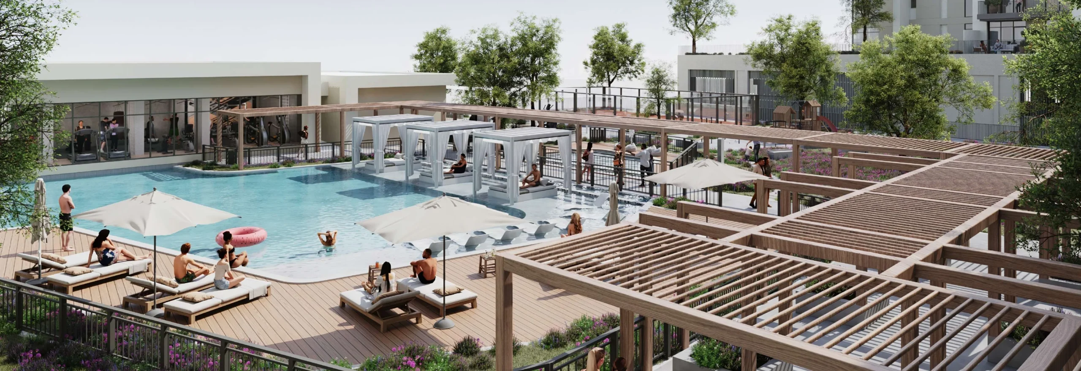
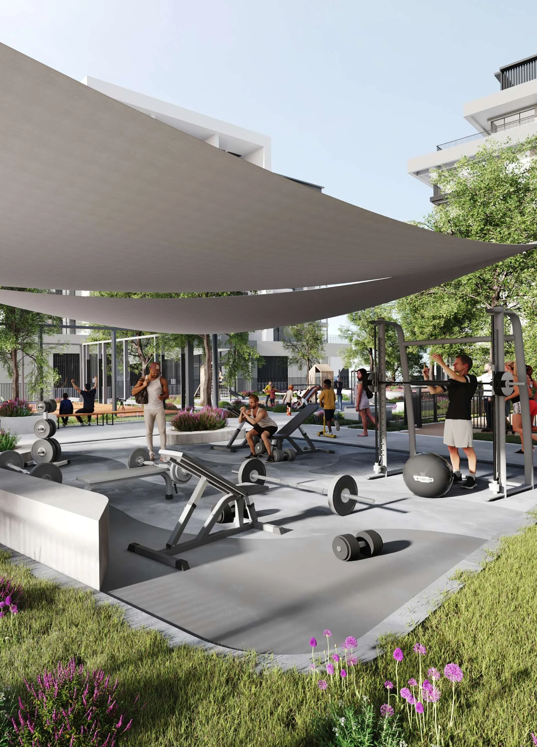
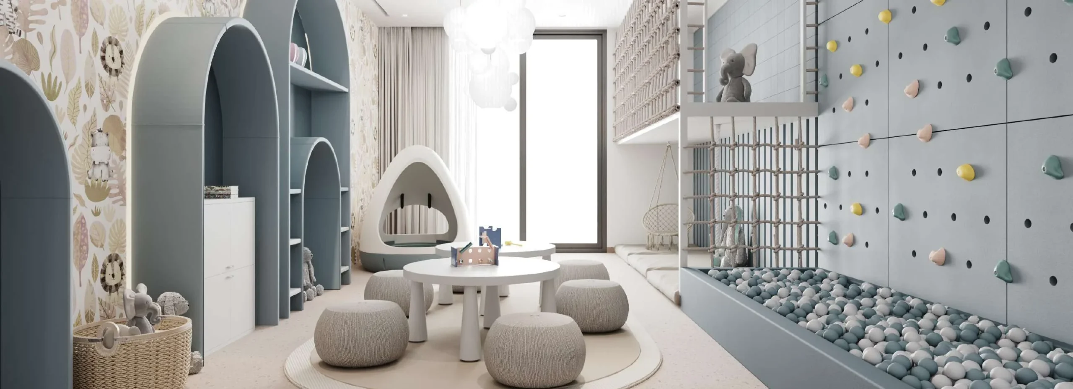
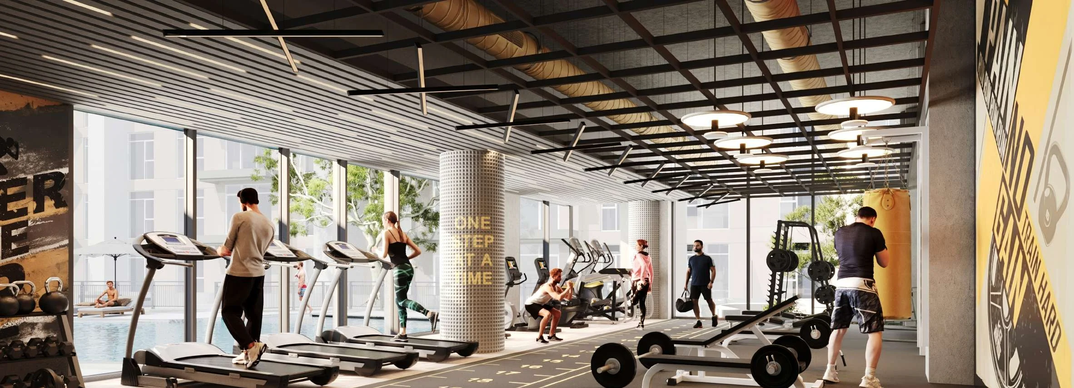
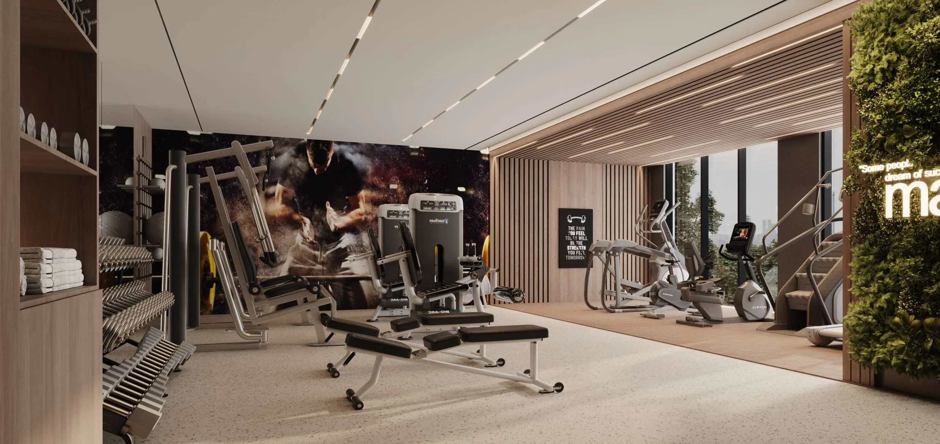
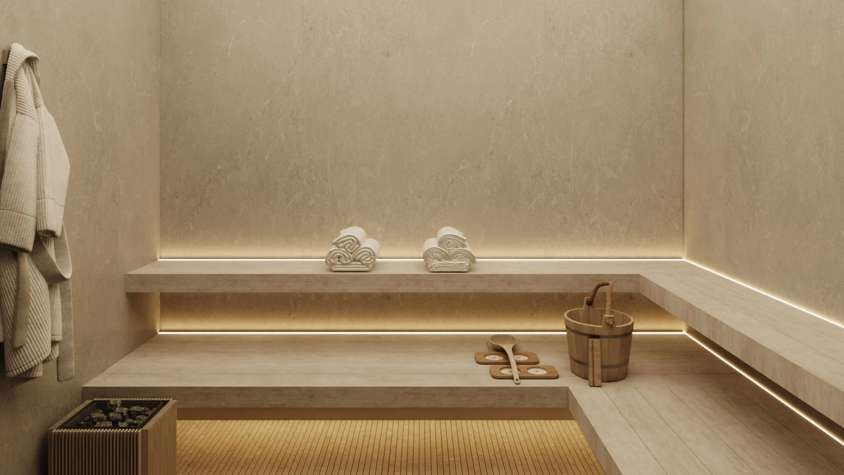
Beachfront Gates includes an infinity pool and a separate kids’ pool. The listed fitness and wellness facilities include a gym, a yoga zone and a sauna. Children’s playgrounds are included among the shared facilities, together with a multifunctional hall. Valet parking is also listed as an amenity. The project is positioned within a setting of landscaped spaces and parks, and the development description identifies greenery, nature-oriented spaces and a wellness-focused community as defining elements. Retail outlets, parks and services are identified within the Beachfront Gates environment, alongside the building’s resident amenities.
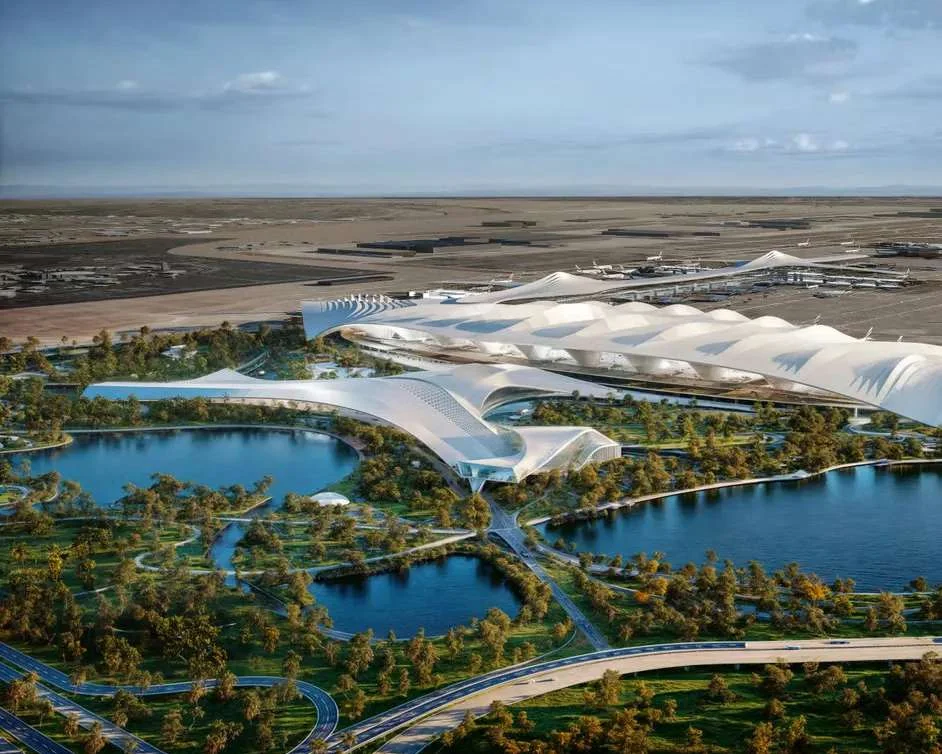
Beachfront Gates 1 is located in Dubai South Residential District, within the wider Dubai South area. Al Maktoum International Airport is identified as being close to the development, and the project has connections to Expo Road and Emirates Road. Expo City Dubai is 7.8 km from Beachfront Gates 1. The closest listed parks are Pulse Beachfront Park at 0.3 km, Pulse Community Park 2 at 0.4 km and Pulse Community Park 1 at 0.7 km. Jumeirah Golf Estates Golf Course is 9.7 km away, while Trump International Golf Club is 10.3 km away and The Els Golf Club is 11.2 km away. Rove Expo 2020 is listed at 7.9 km from the project.
Beachfront Gates 1 has active status. Construction started on 28 February 2025, and the scheduled completion date is 30 December 2026. The recorded completion ratio was 36.34% following an inspection dated 14 April 2026. The development is also described with a Q4 2026 handover timeframe. A 60/40 payment plan is offered for Beachfront Gates. The project’s construction and delivery dates place it within a defined development period from February 2025 to December 2026, while the completion ratio provides a recorded measure of construction progress during that period.
Dubai South is the developer of Beachfront Gates 1. Founded in 2006, Dubai South is also the developer associated with the wider Dubai South district in which the project is located. The project sits in Dubai South Residential District, a residential component of the Dubai South masterplan. Beachfront Gates 1 is therefore linked to the same Dubai South developer name and district location, with the project configured as a 74-unit building in the residential district.
Dubai market as a whole: prices, transactions and trends (DLD data) →
We will send floor plans, the payment plan and available units for this project.
Project data comes from the Dubai Land Department (DLD) registry.
Machine-readable mirrors of this page: Markdown · JSON. They carry the same figures as this page, each with its origin labelled.
How to cite:Beachfront Gates 1 — Continental Club Property, from Dubai Land Department registry and developer data, 2026-08-02, https://continentalclub.ae/project/beachfront-gates-1-dubai-south-residential-district/