Developer: ARADA Developer · Za'abeel 2
Akala Hotel & Residences is a residential project by ARADA Developer in Za'abeel 2, Dubai, with prices from AED 3 905 000, handover Q4 2029, construction 0.1% complete per the DLD registry, 546 units.
Every figure carries its origin: “DLD registry” is taken from the Dubai Land Department register, “Developer supplied” is stated by the developer, “Our calculation” is computed by us from the first two. Developer prices change without notice — confirm before you commit. Methodology


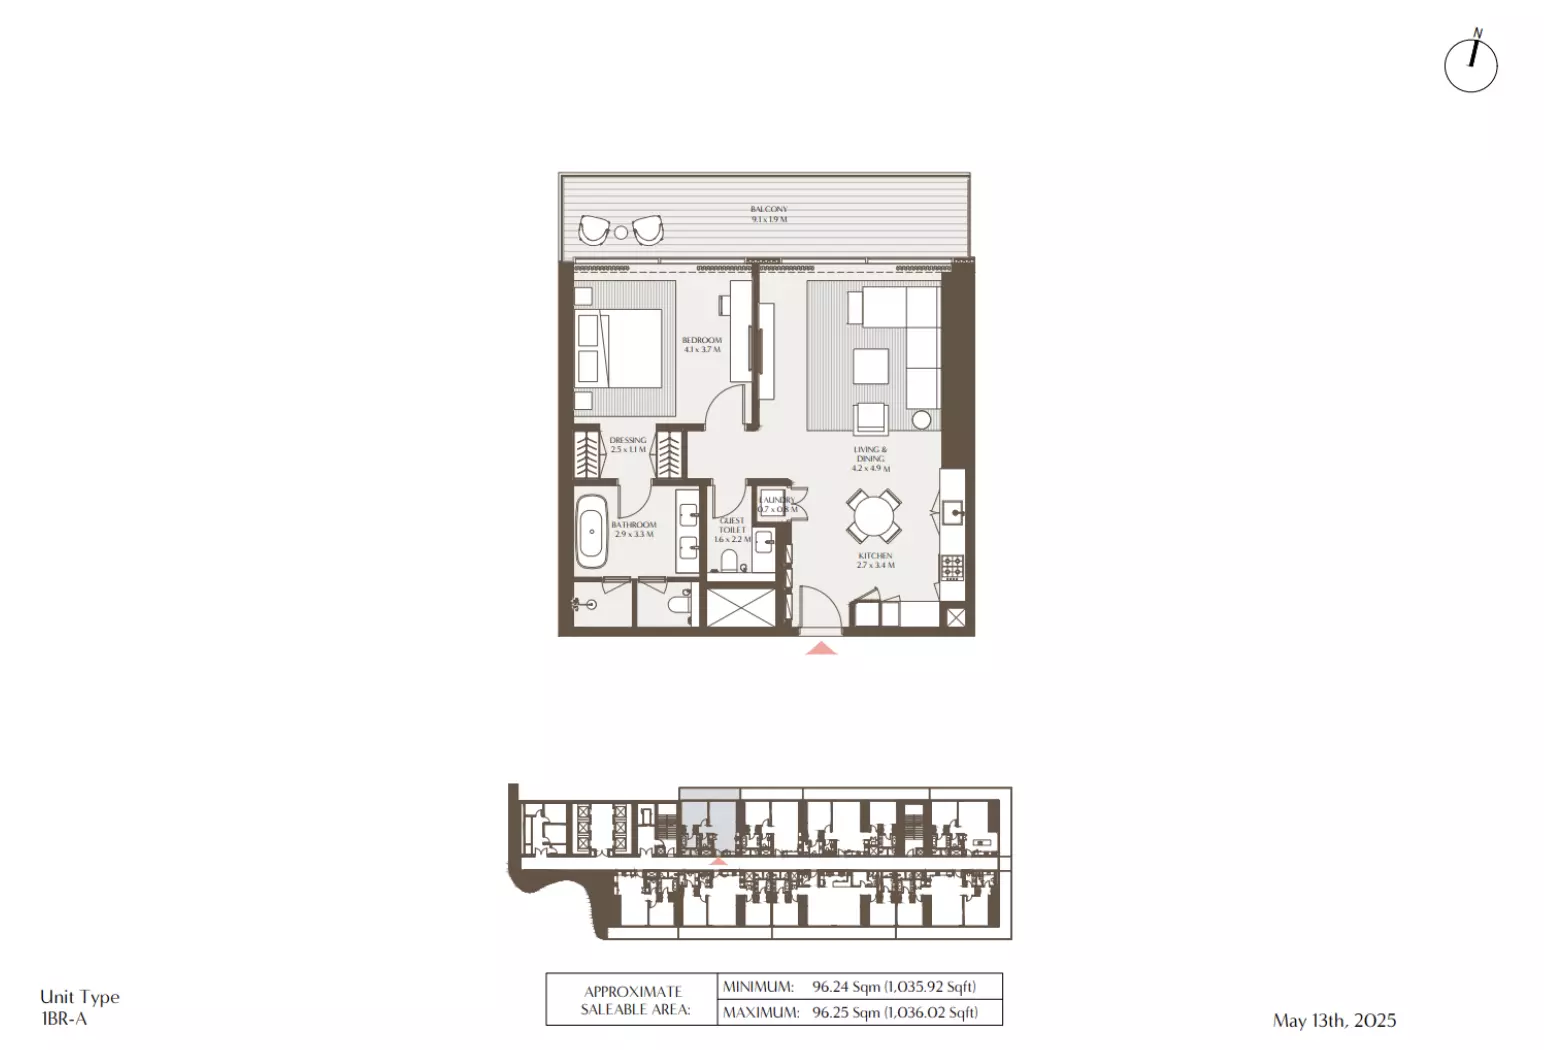
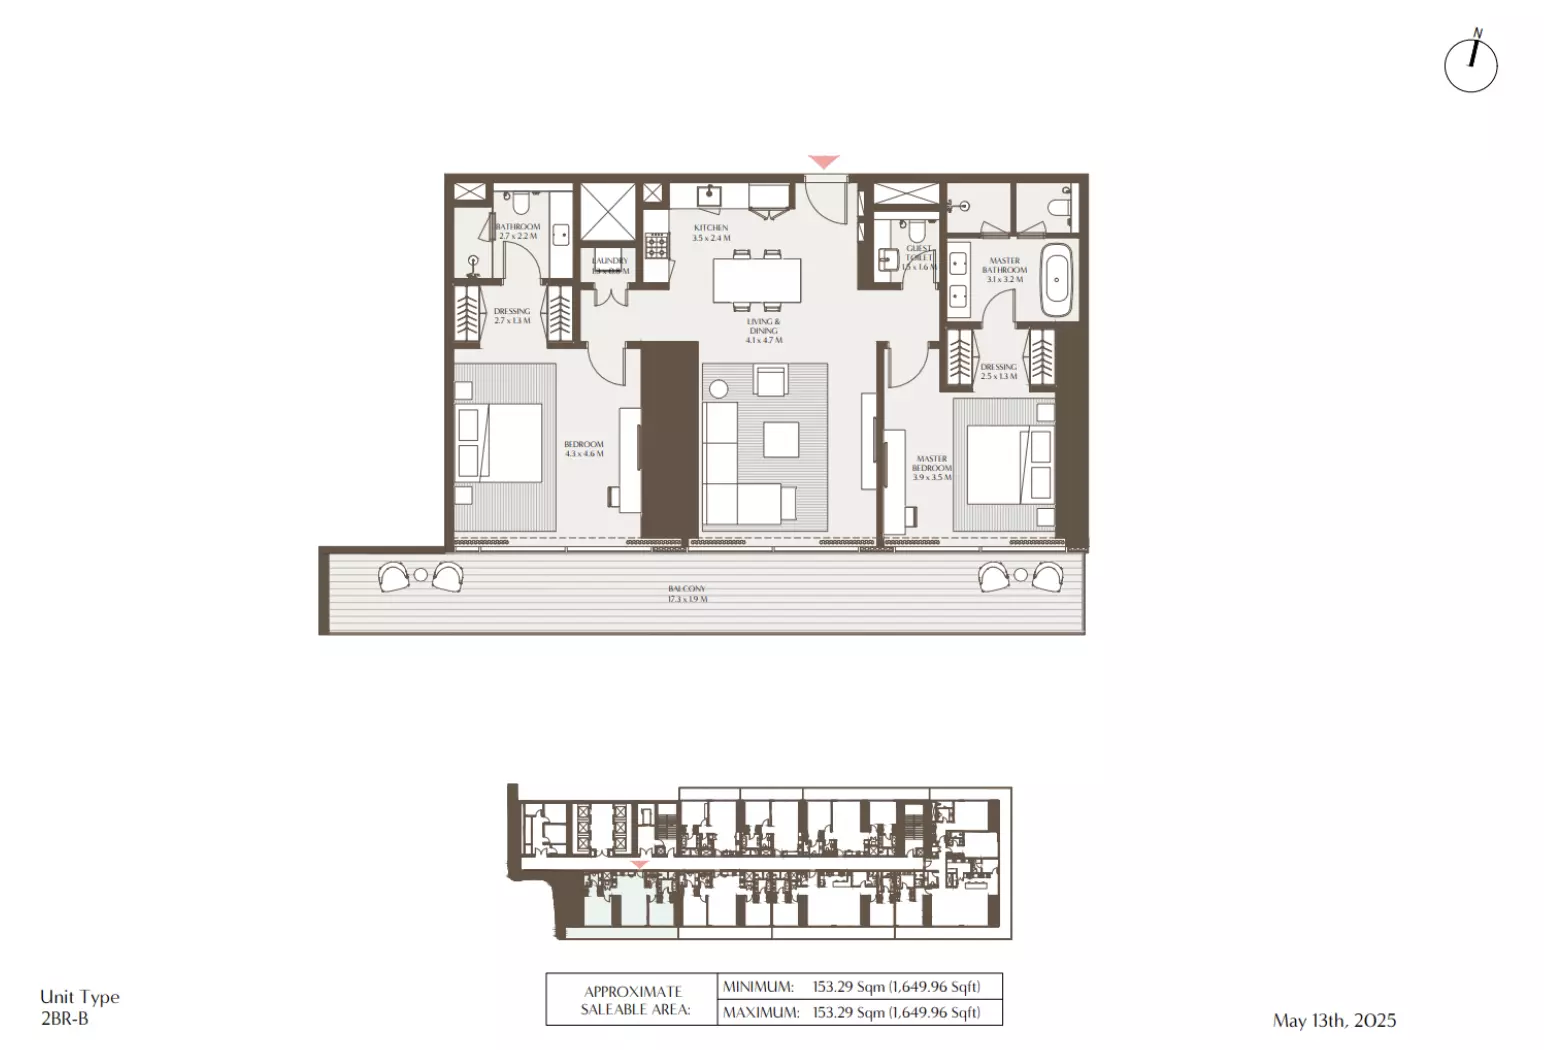
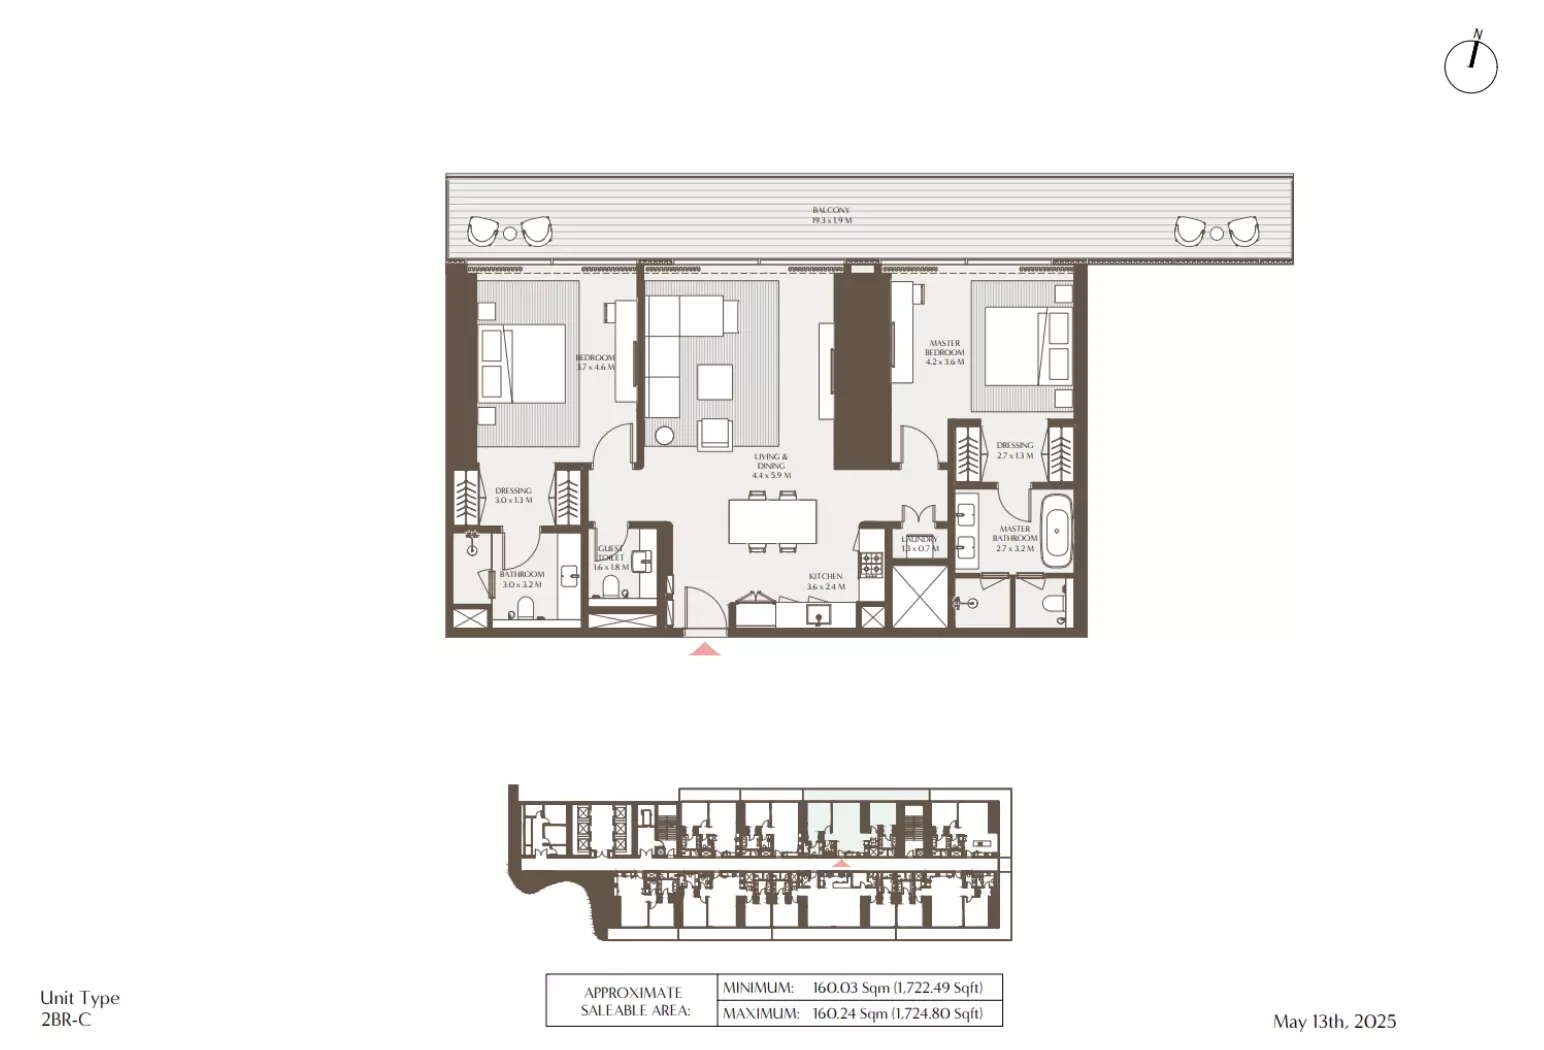
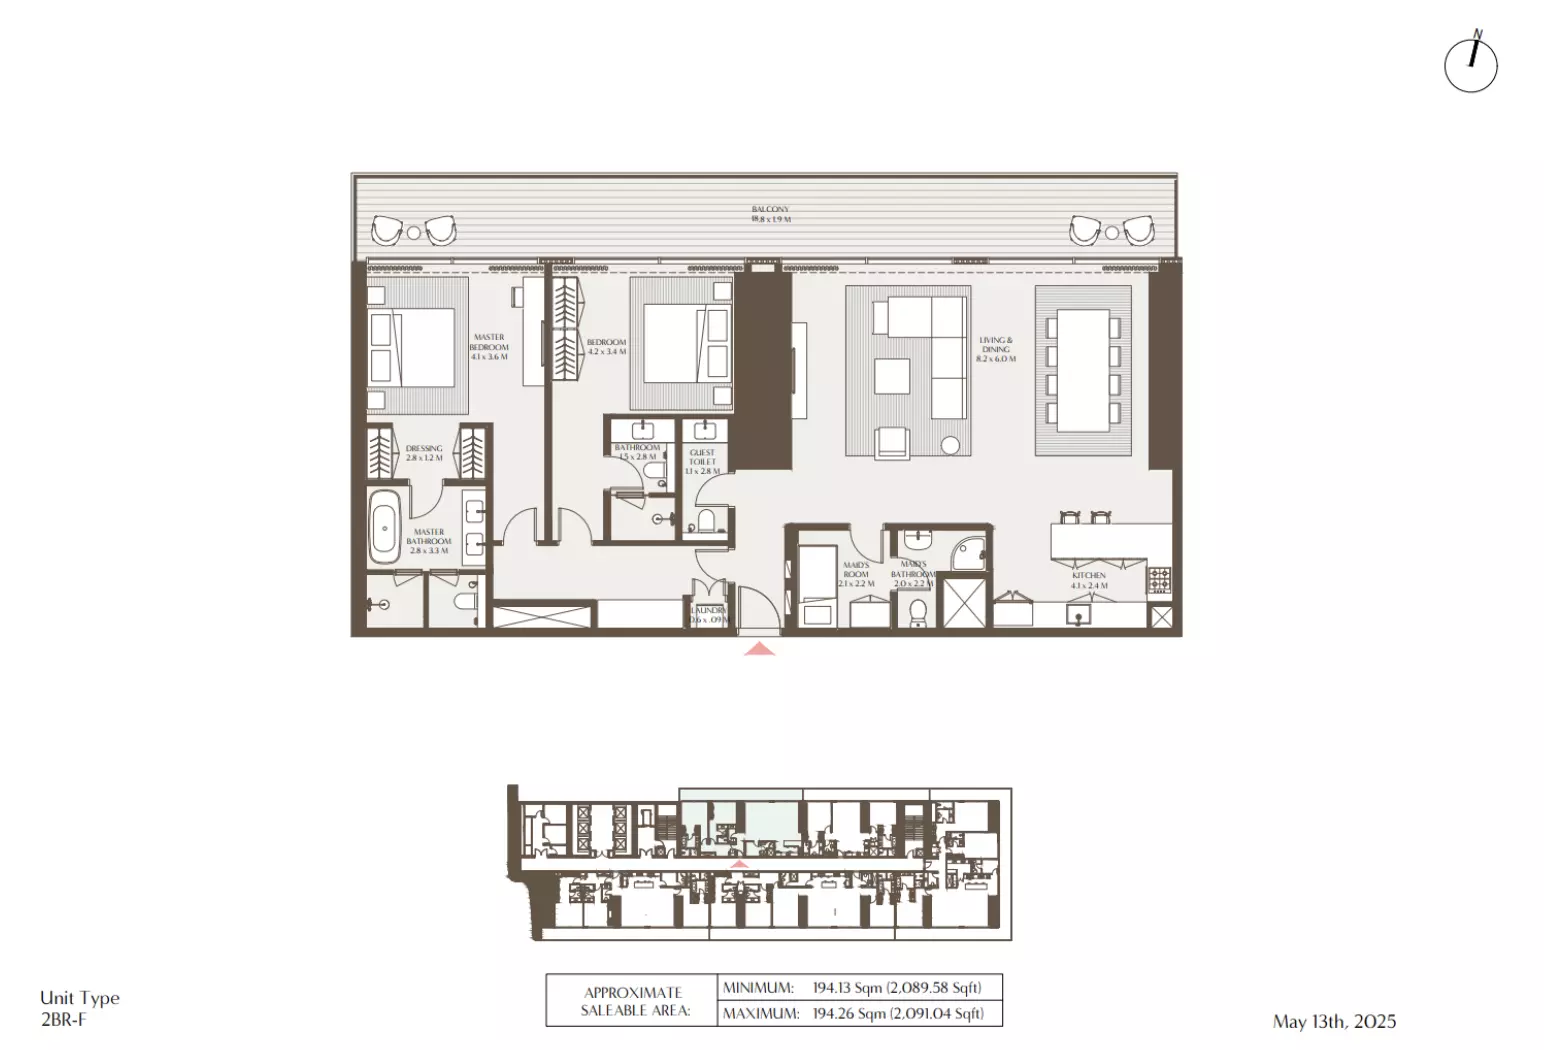
| Type | Size, sq.ft |
|---|---|
| 1 Bedroom | 1 035–1 405 |
| 2 Bedroom | 1 555–2 091 |
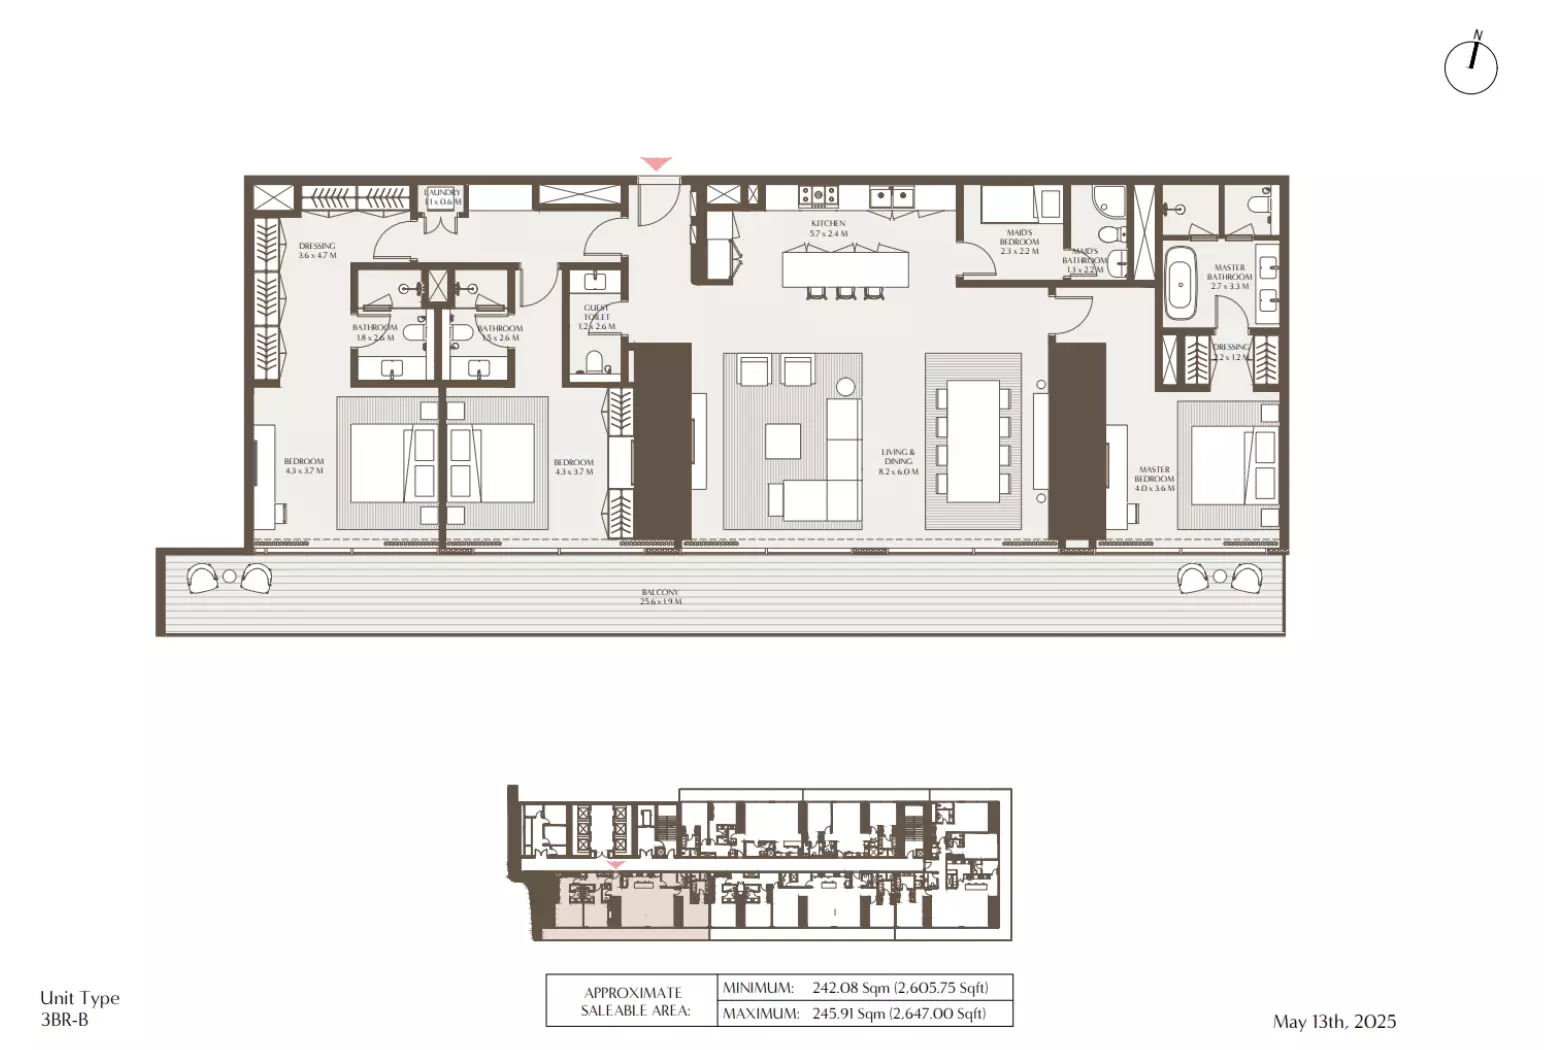
| 3 Bedroom | 2 586–3 654 |
| 4 Bedroom | 3 647–4 697 |
| 5 Bedroom | 6 256 |
| 6 Bedroom | 14 628–23 673 |
The purchase price is split into these stages.
The exact schedule is confirmed in the sale agreement for the selected unit.
All Dubai projects handing over in 2029 →
Data from the Dubai Land Department project registry (updated 21.09.2026 09:55).
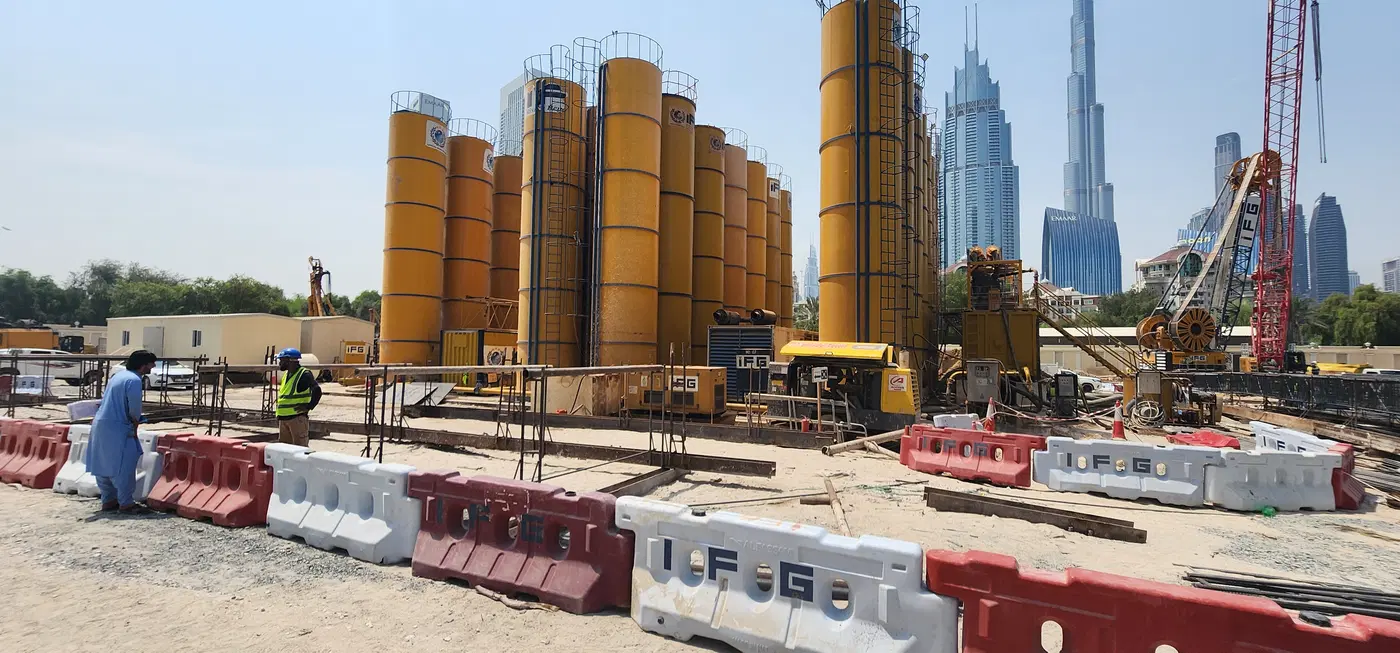
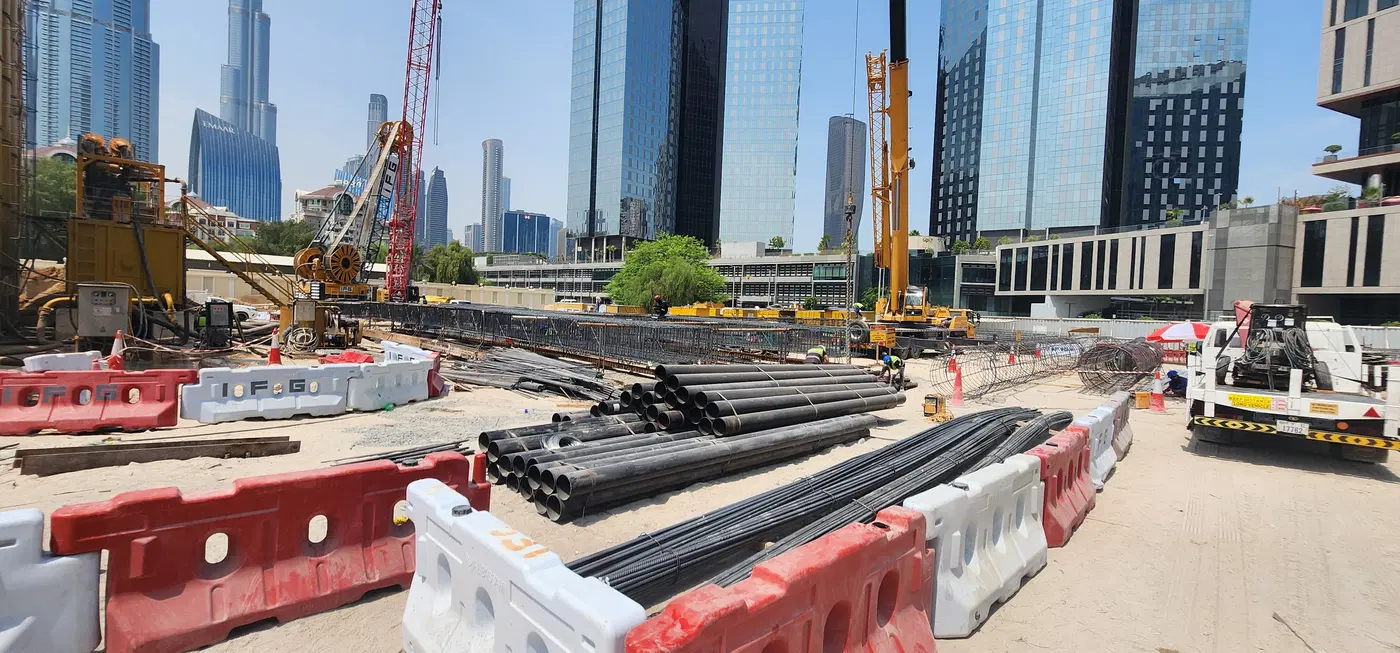
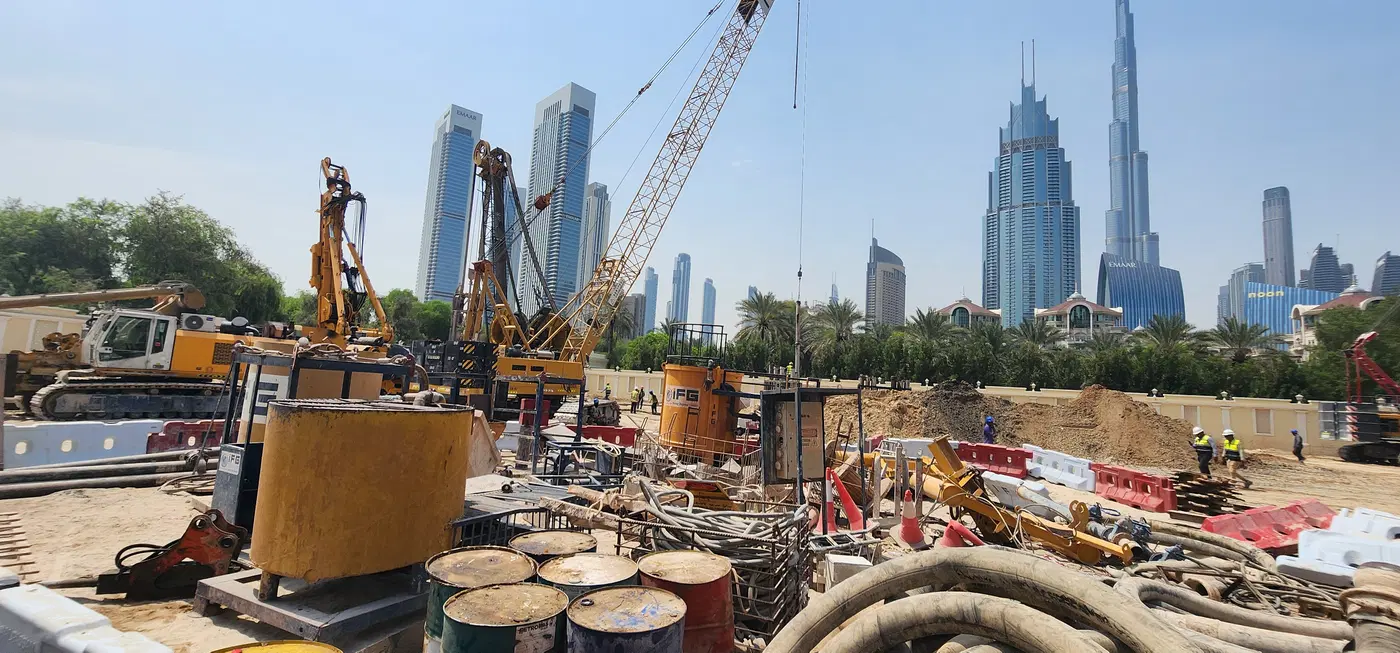
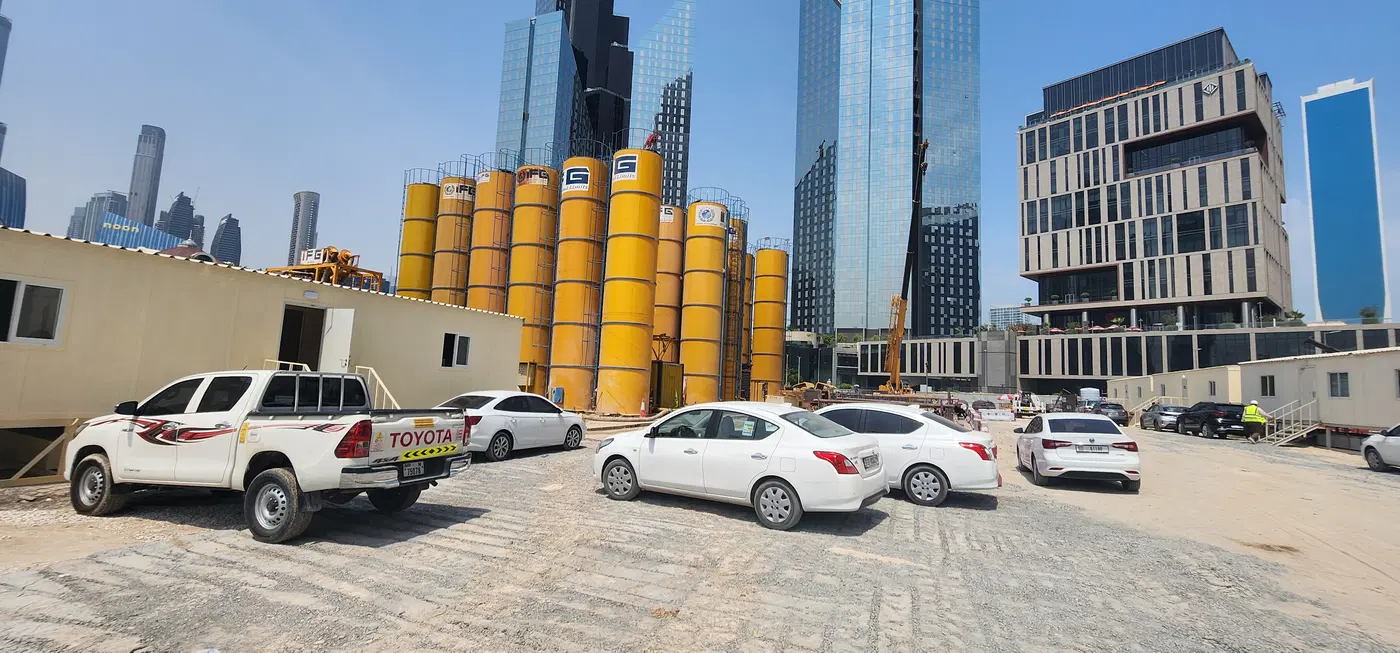
Construction photos are taken by the technical inspectors of the Dubai Land Department (DLD) and remain its property. We show compressed copies; full-resolution originals are available in the Real Estate Project Status service.
All Dubai construction in the DLD register · Developer: ARADA Developer · District: Za’abeel 2
| Date | Type | Size, m² | Price, AED |
|---|---|---|---|
| 16.09.2026 | 2 BR | 160.0 | 5 980 050 |
| 04.09.2026 | 3 BR | 245.9 | 12 780 000 |
| 03.09.2026 | 1 BR | 96.2 | 3 748 500 |
| 21.08.2026 | 2 BR | 144.5 | 6 789 030 |
| 21.08.2026 | 1 BR | 97.0 | 3 855 000 |
| 21.08.2026 | 3 BR | 290.4 | 15 185 000 |
| 09.07.2026 | 1 BR | 96.2 | 3 860 000 |
| 09.07.2026 | 2 BR | 160.0 | 6 056 400 |
| 09.07.2026 | 2 BR | 160.0 | 6 350 000 |
| 26.06.2026 | 1 BR | 97.0 | 3 763 200 |
| 26.06.2026 | 1 BR | 97.0 | 3 850 000 |
| 26.06.2026 | 3 BR | 339.5 | 16 865 800 |
| 19.06.2026 | 2 BR | 160.0 | 5 828 250 |
| 18.06.2026 | 1 BR | 96.2 | 3 629 000 |
| 18.06.2026 | 1 BR | 97.0 | 3 865 000 |
| 18.06.2026 | 1 BR | 97.0 | 3 875 000 |
| 21.05.2026 | 1 BR | 96.3 | 3 880 000 |
| 21.05.2026 | 1 BR | 96.2 | 3 840 000 |
| 21.05.2026 | 1 BR | 96.2 | 3 850 000 |
| 21.05.2026 | 1 BR | 130.6 | 4 773 750 |
Dubai Land Department transaction registry, updated 2026-09-20. Explore Dubai property transactions →
Dubai Land Department records for this building: closed transaction prices, not asking prices or estimates. Figures are medians, so a single expensive sale does not move them.
The yearly figure compares the last 12 months with the 12 before them: calendar years would not work, the current one is unfinished. The district moved 0% over the same period, so the building lagged.
| Type | Size, m² | Price, AED | Per m² | Deals |
|---|---|---|---|---|
| 1 bedroom | 97 | 3 890 000 | 40 103 | 65 |
| 2 bedrooms | 160 | 7 212 150 | 45 076 | 92 |
| 3 bedrooms | 242 | 12 720 000 | 52 562 | 22 |
Median across all recorded deals in this building. Rows with fewer than five deals are omitted: there is nothing to average there.
Source: Dubai Land Department transaction register. The register is updated daily; the figures here are recalculated weekly.
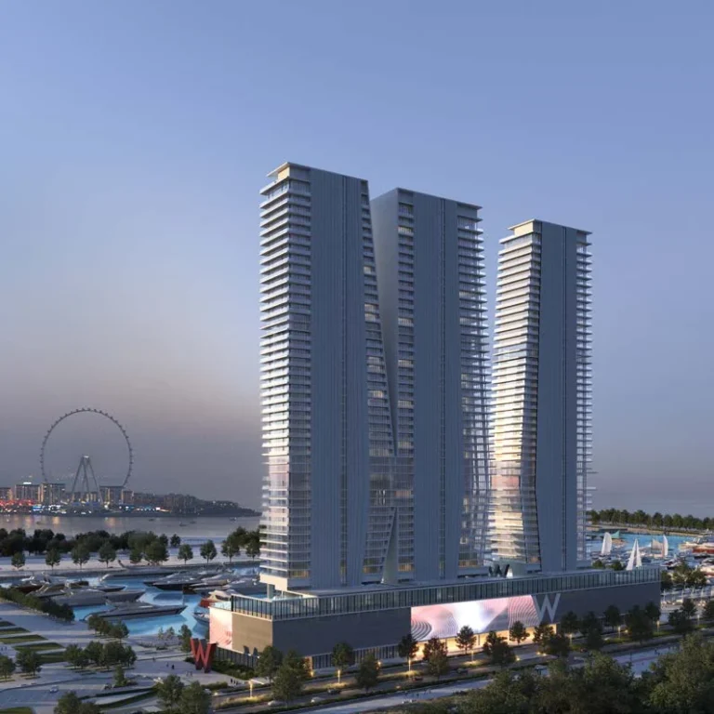
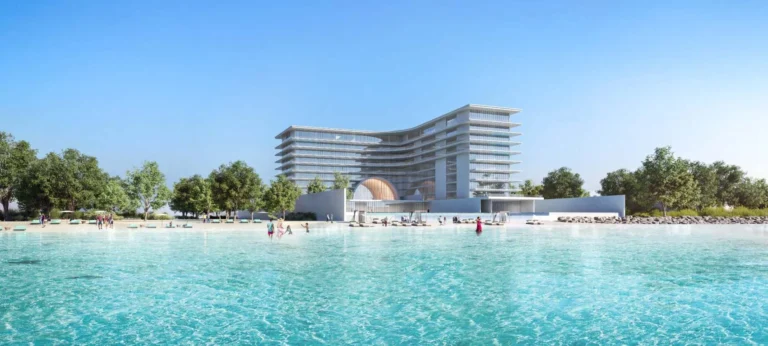
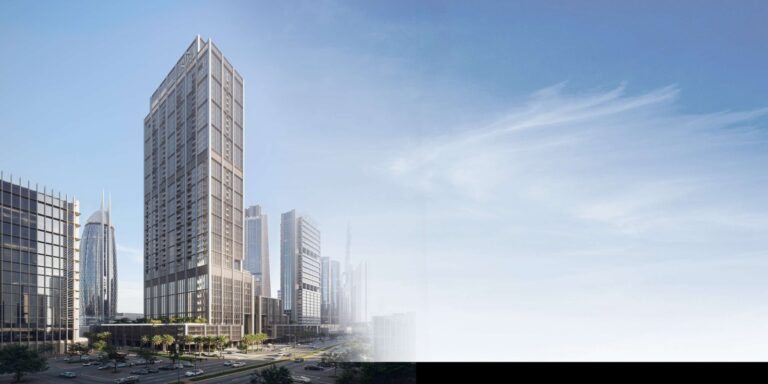
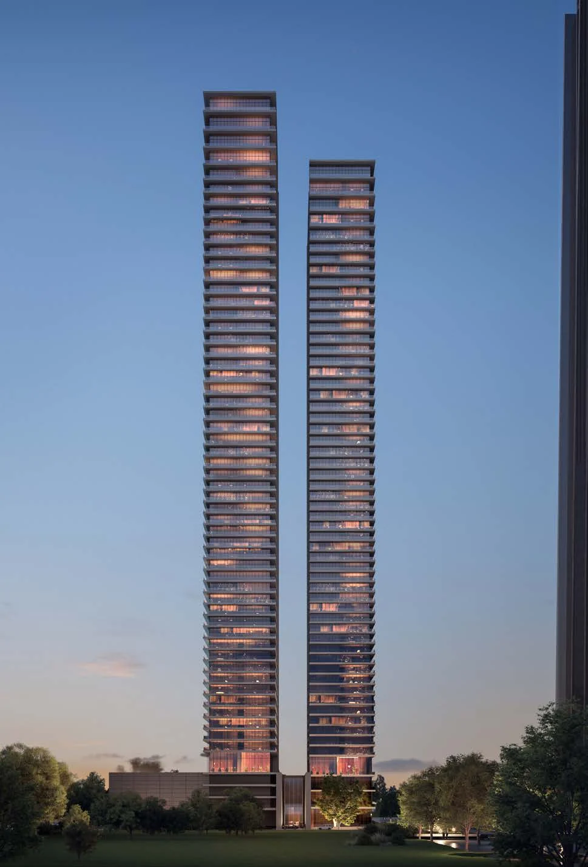
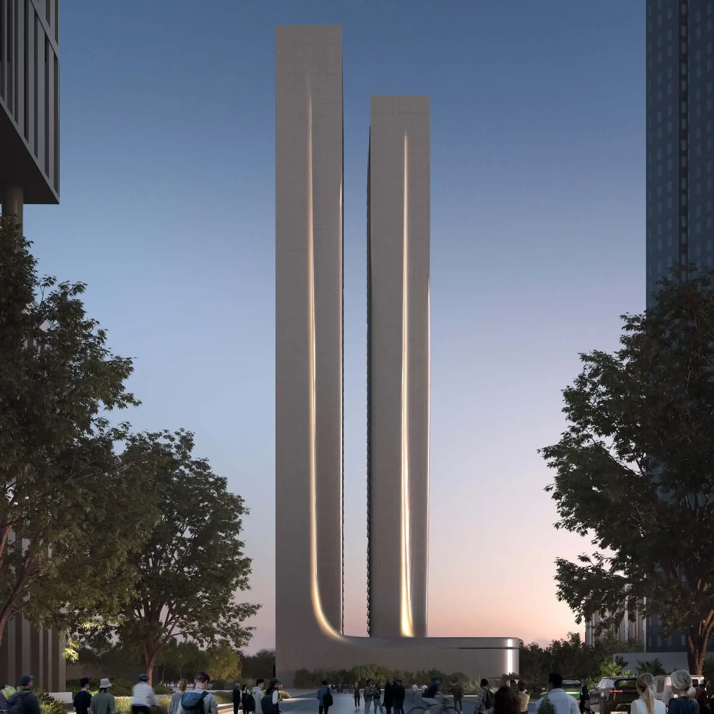
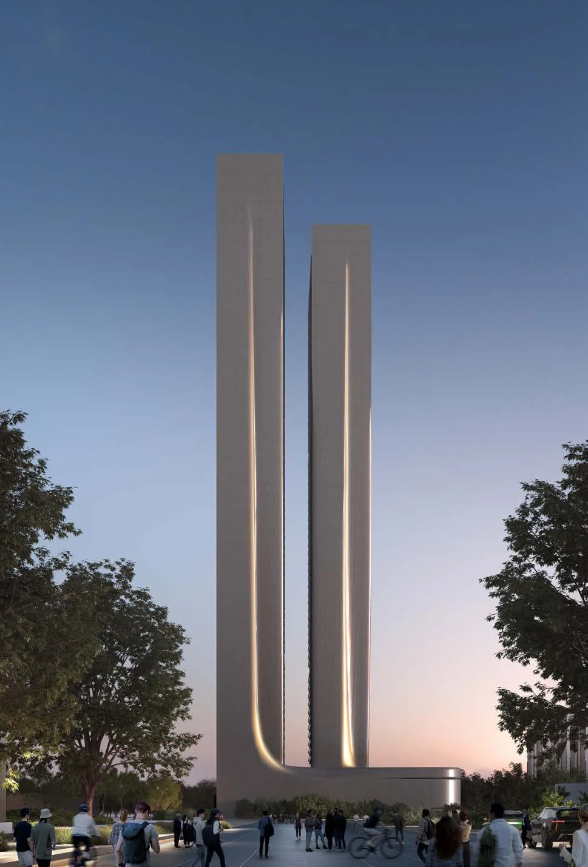
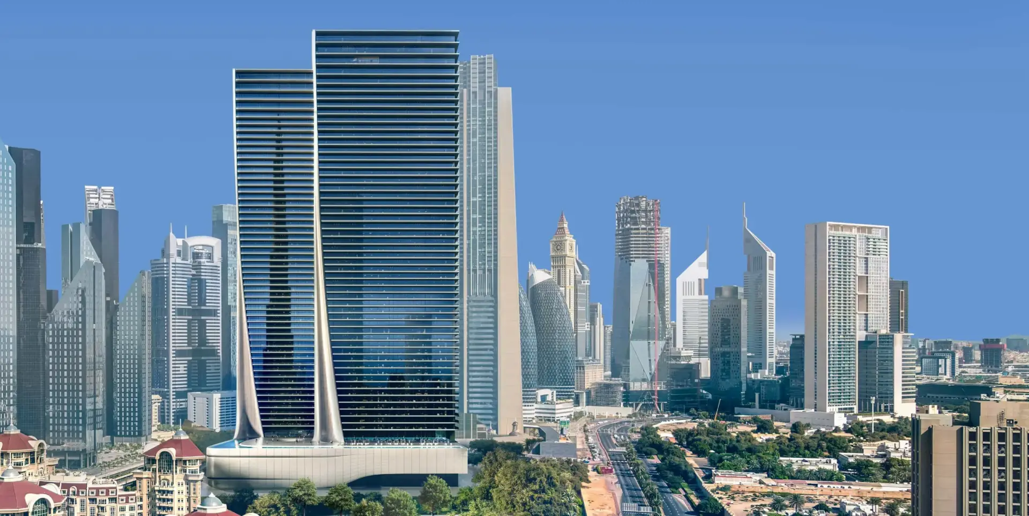
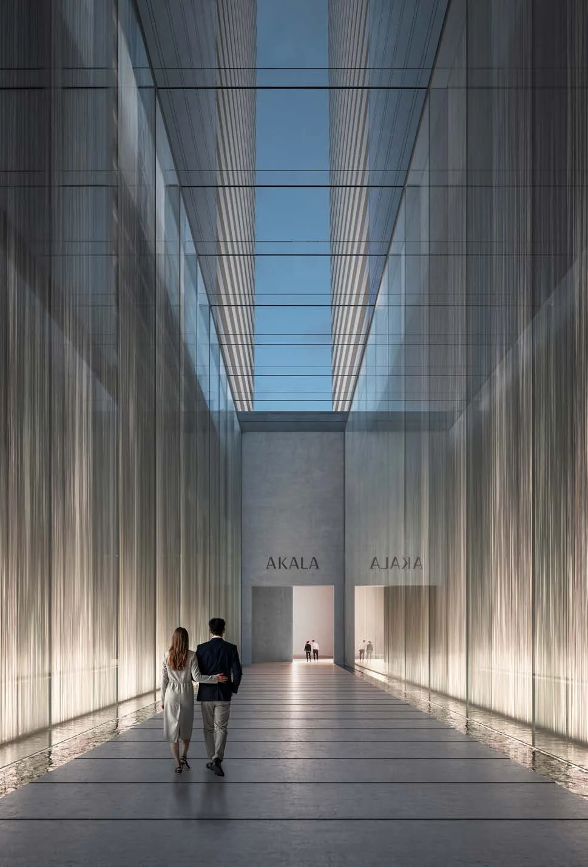
Akala Hotel & Residences is a two-building residential and hotel development in Za’abeel 2, comprising 546 units. ARADA Developer is developing the project as twin residential towers, with a hotel in Tower Two. The project is active and has a recorded completion ratio of 0.10, with completion scheduled for 31 October 2029.
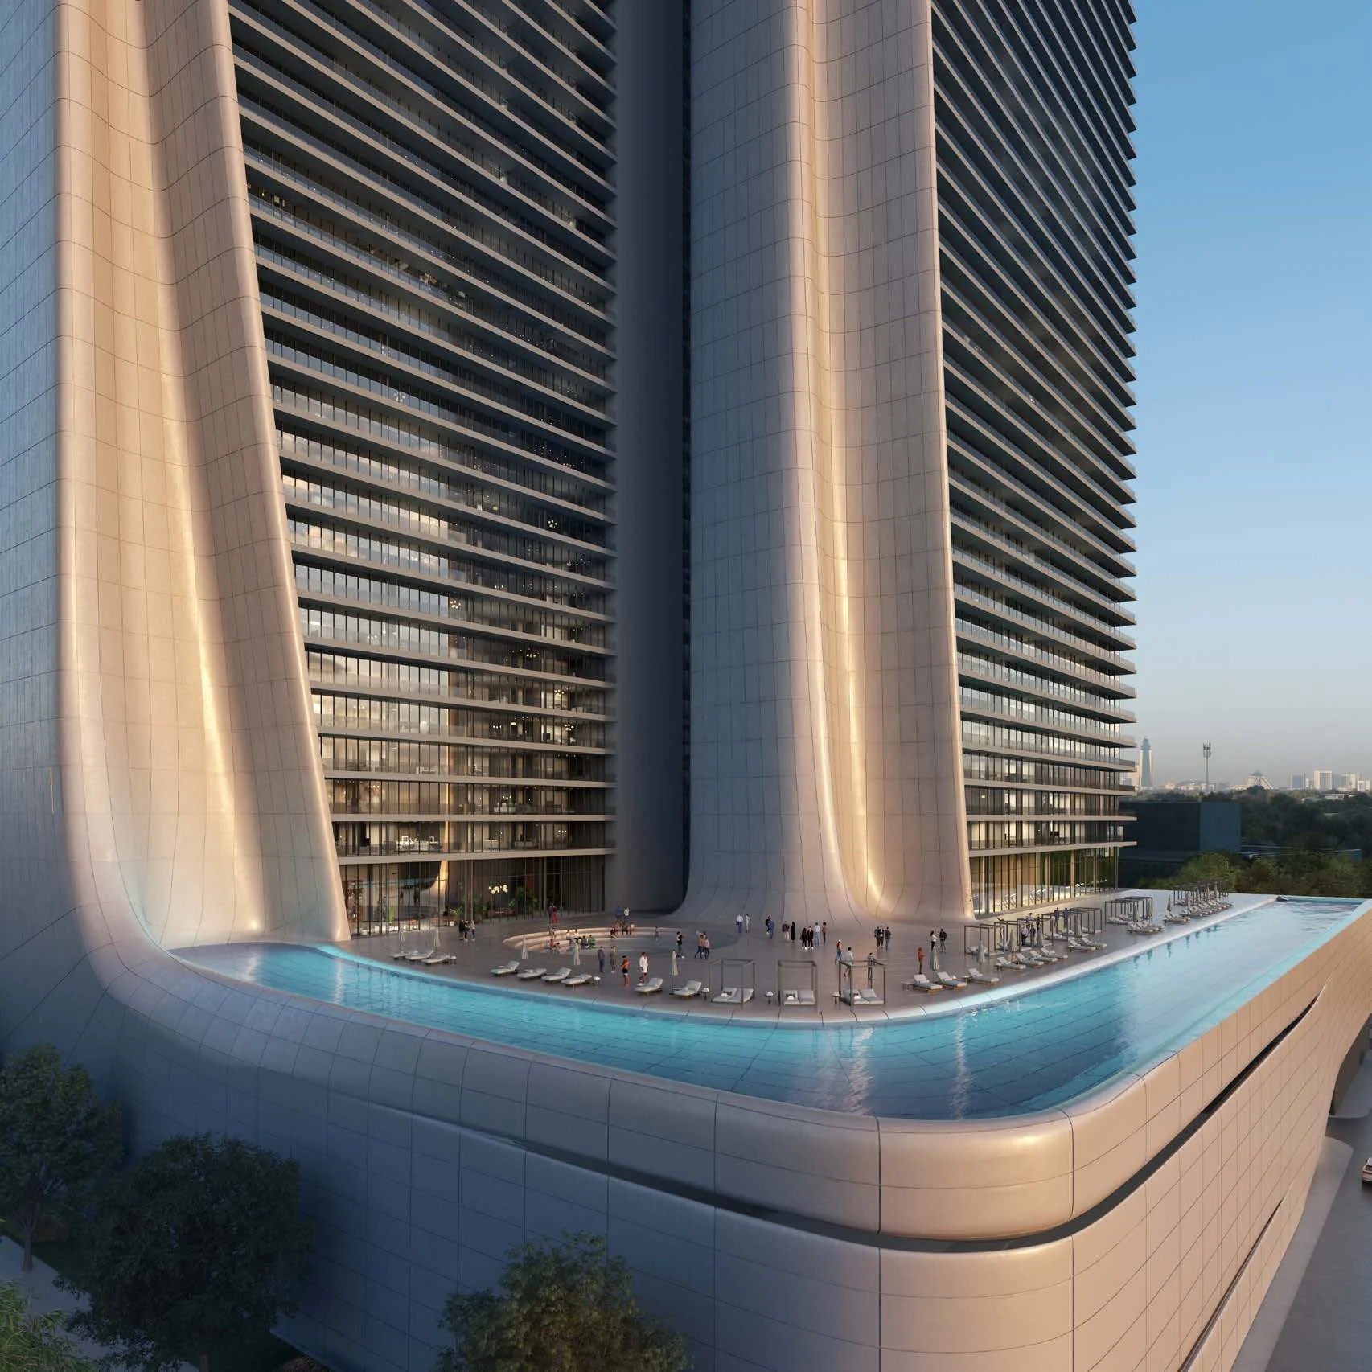
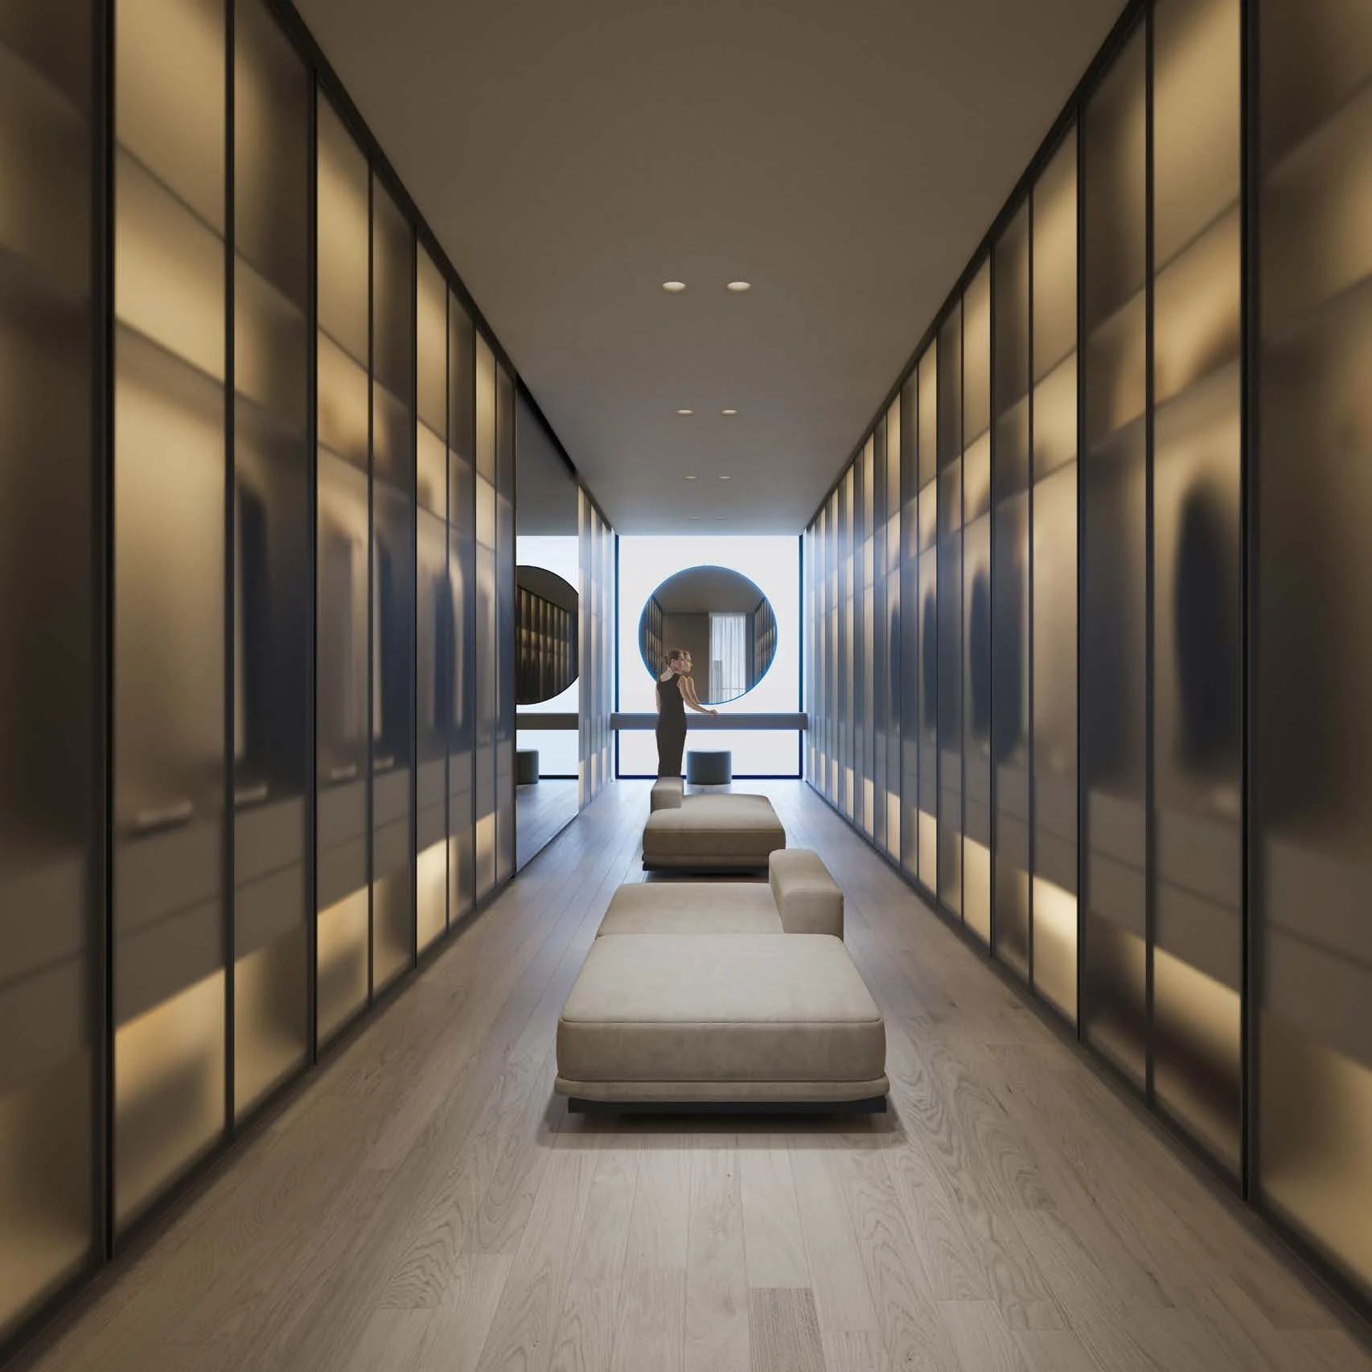
Akala Hotel & Residences is planned as a two-building development in Za’abeel 2. Its residential component is arranged within twin towers, while Tower Two also includes a hotel. The project combines branded residences with a wellness-focused hotel and spa programme. Its design concept is centred on precision wellness, integrating future-facing design, technology and a service environment into the residential setting. The development has LEED Gold precertification and WELL Silver precertification. These certifications form part of the project’s environmental and wellbeing credentials. The project’s residential and hotel format also brings hotel services, dining venues, outdoor pools and residents-only spaces into the same development.
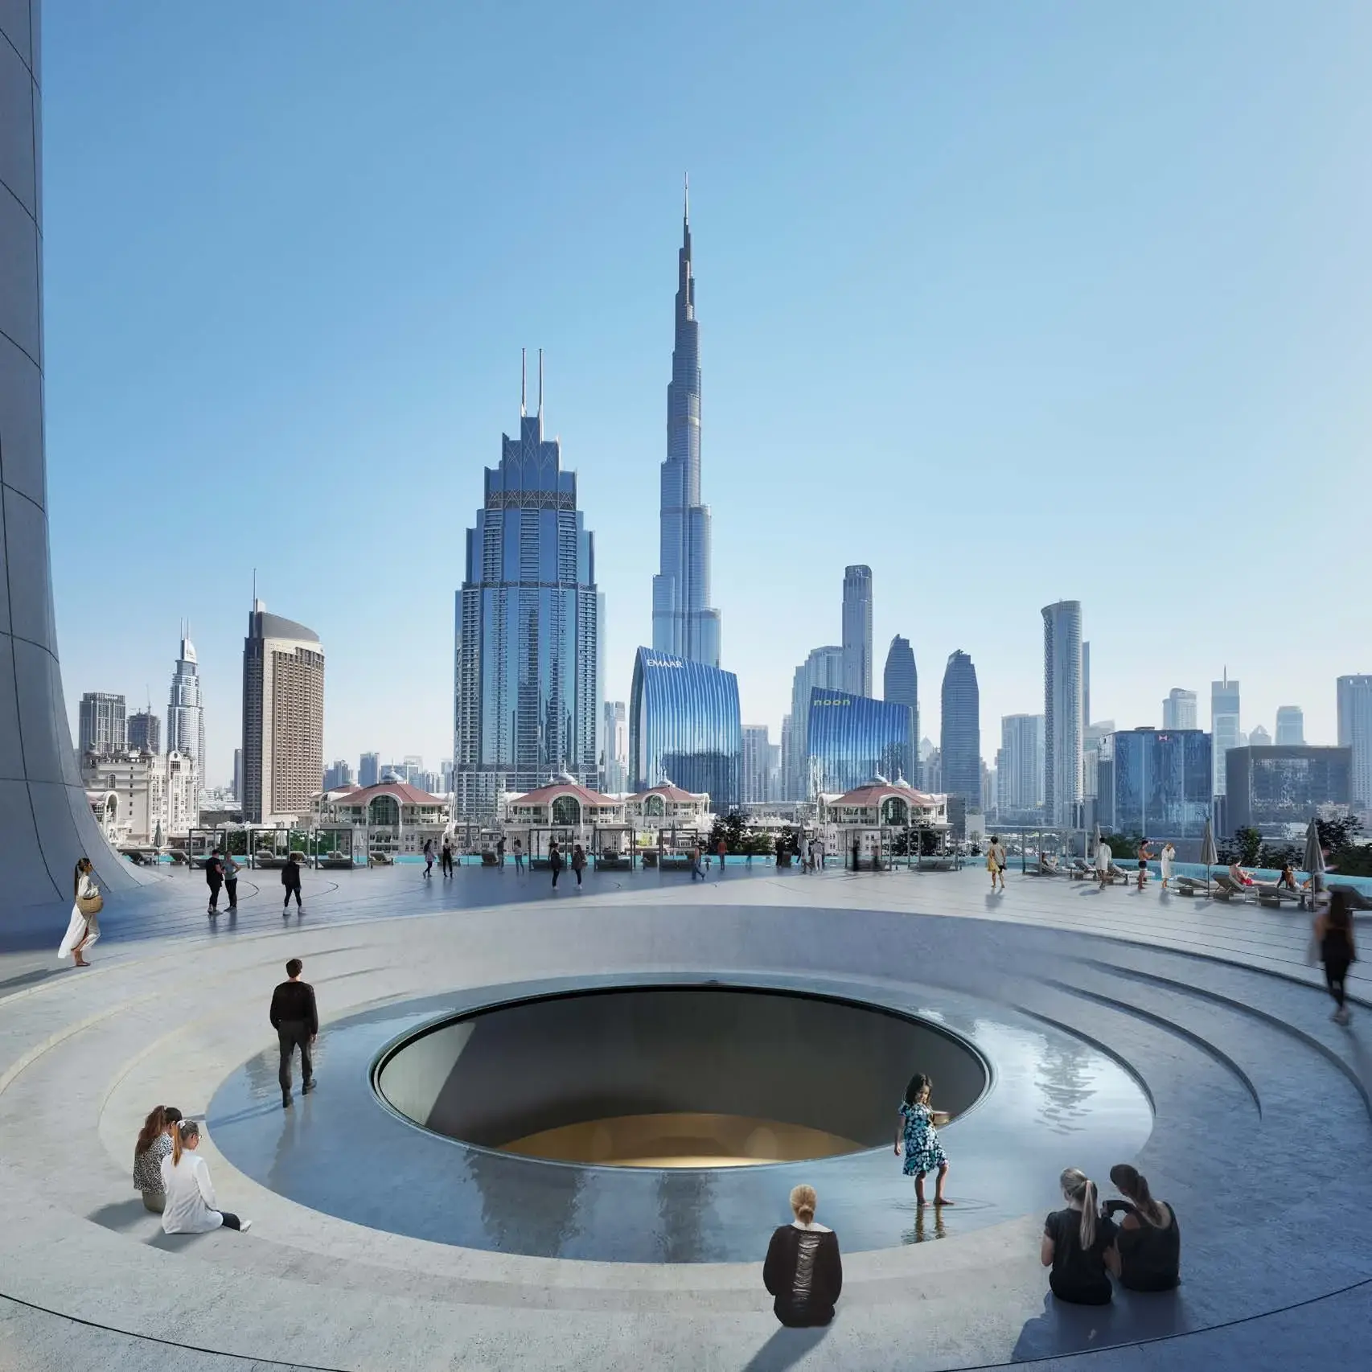
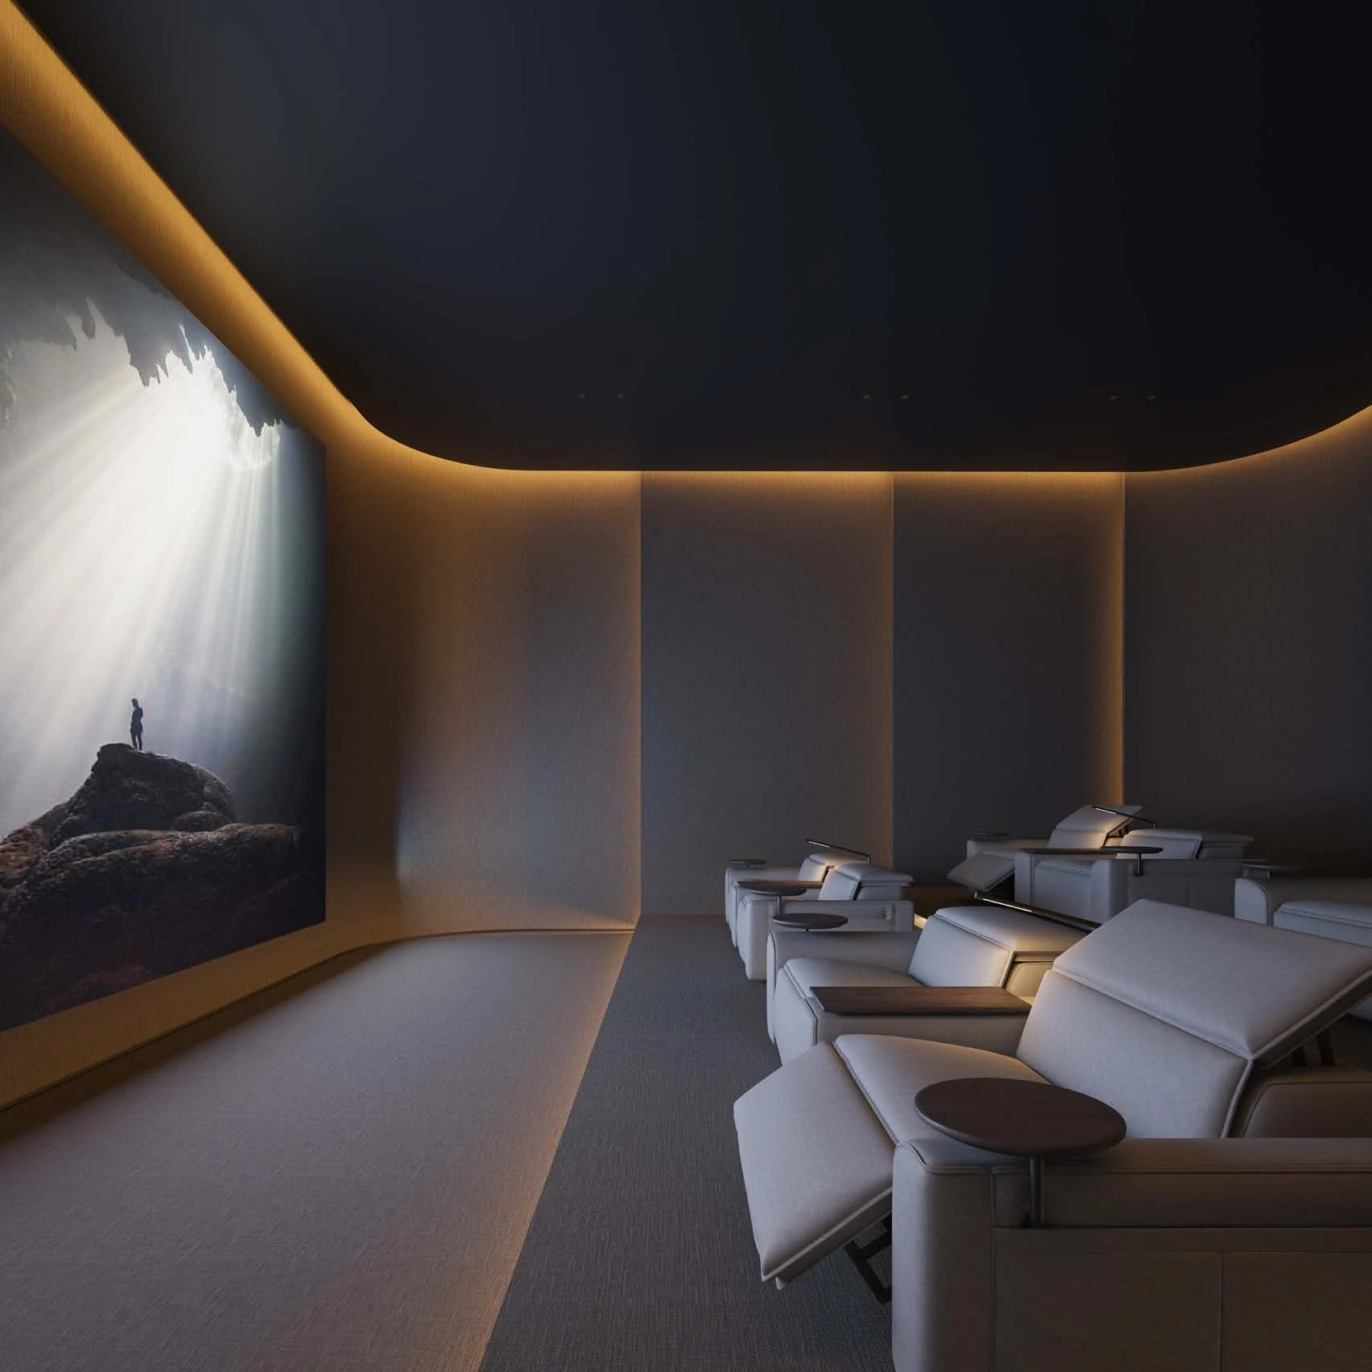
The development includes apartments and penthouses, with residences described across one- to five-bedroom layouts. The 50-storey tower format places the project within Dubai’s high-rise residential landscape. Most residences are designed to look towards the Dubai skyline, including views of Burj Khalifa and Downtown Dubai. Akala is positioned as a branded-residence project with private club-level facilities and hotel-style service. A dedicated concierge service is planned to operate 24 hours a day, providing assistance with reservations and everyday support. The residential programme is paired with access to a Residents Club, private cinema and open-air amphitheatre.
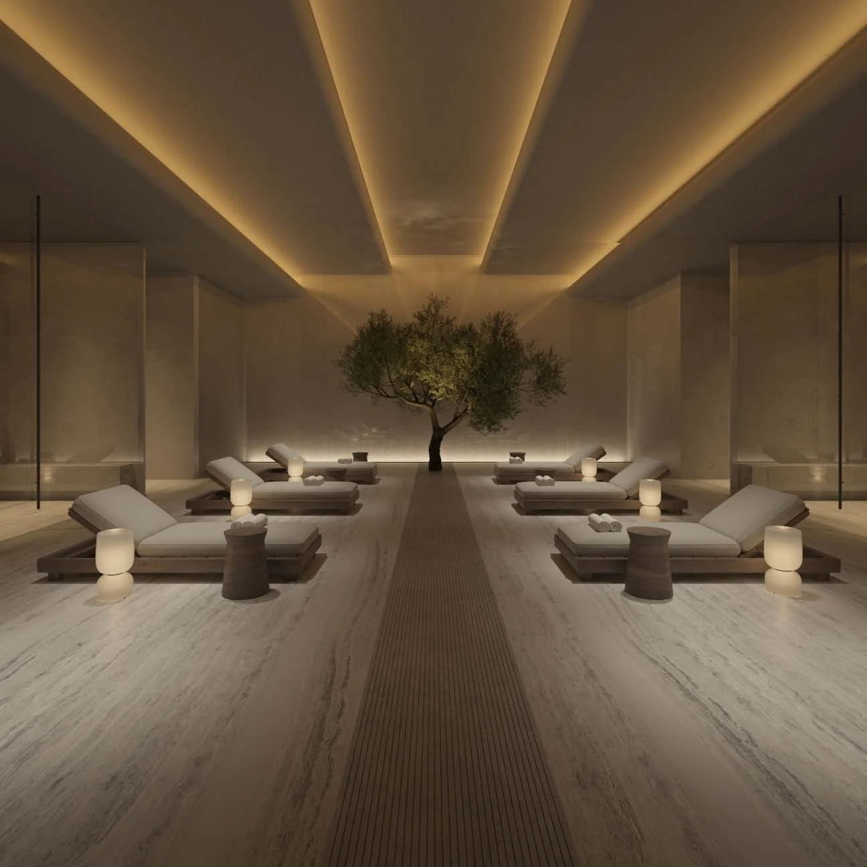
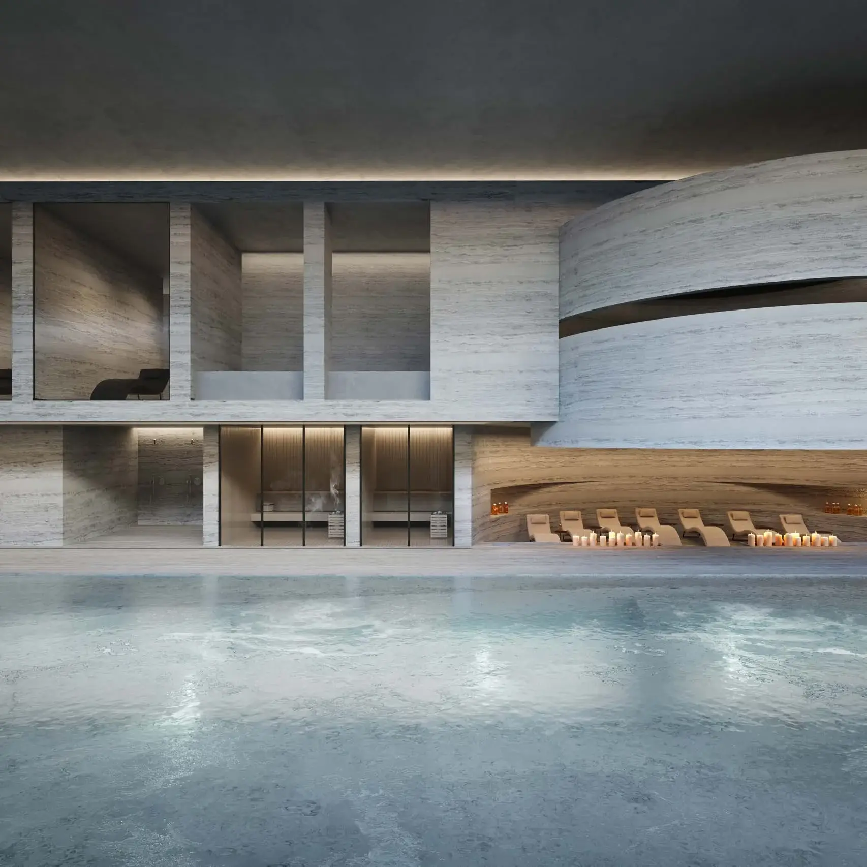
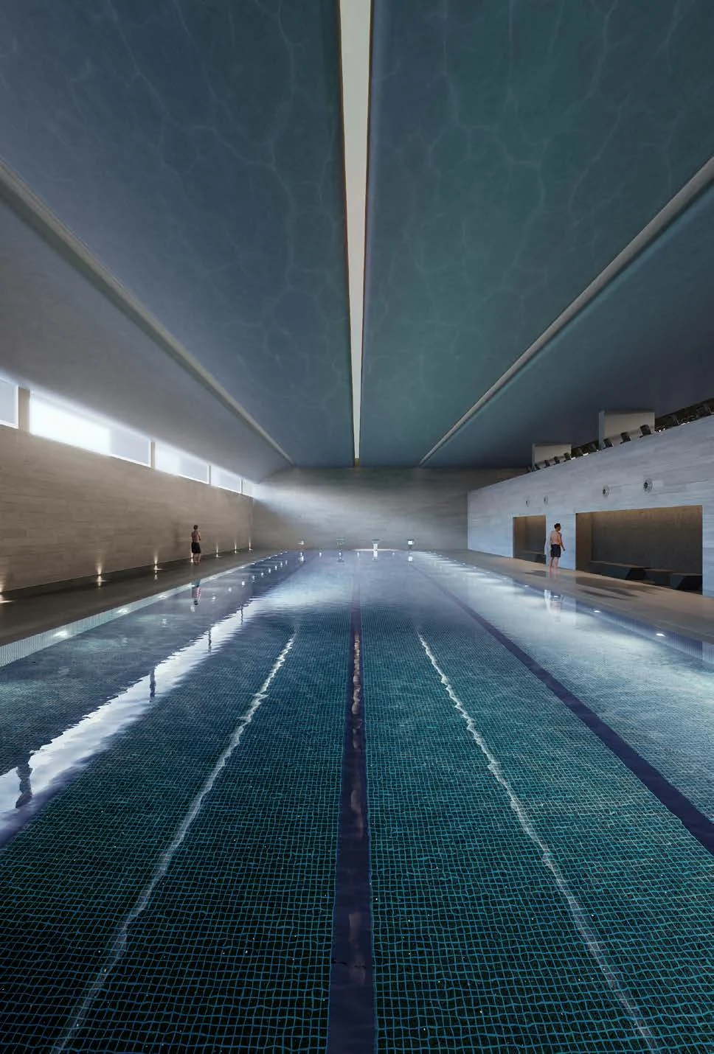
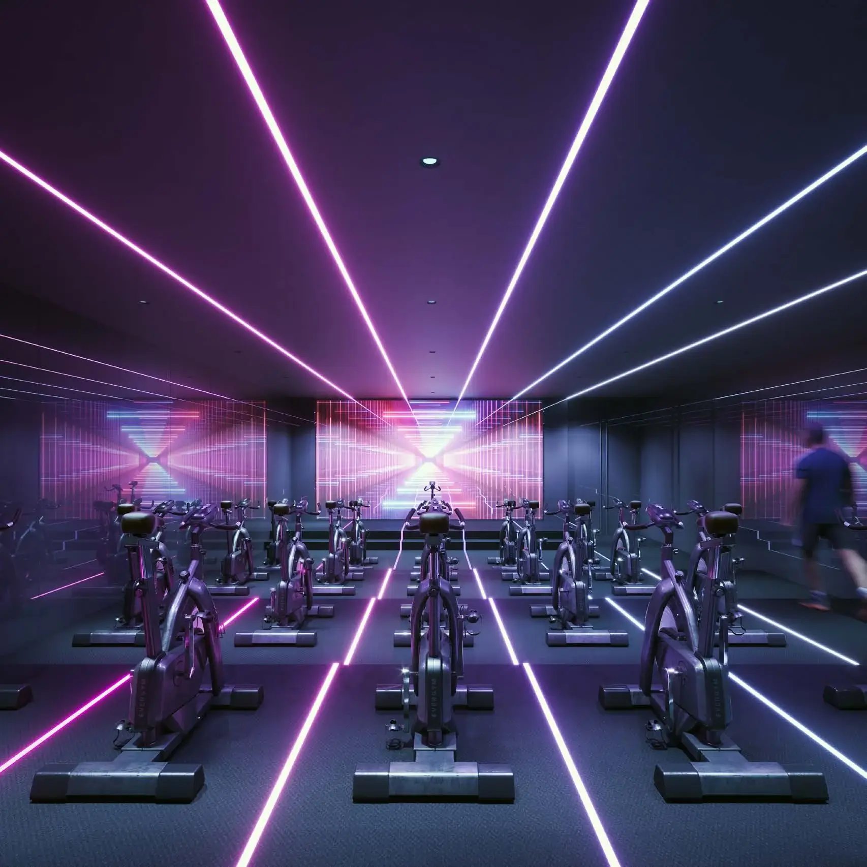
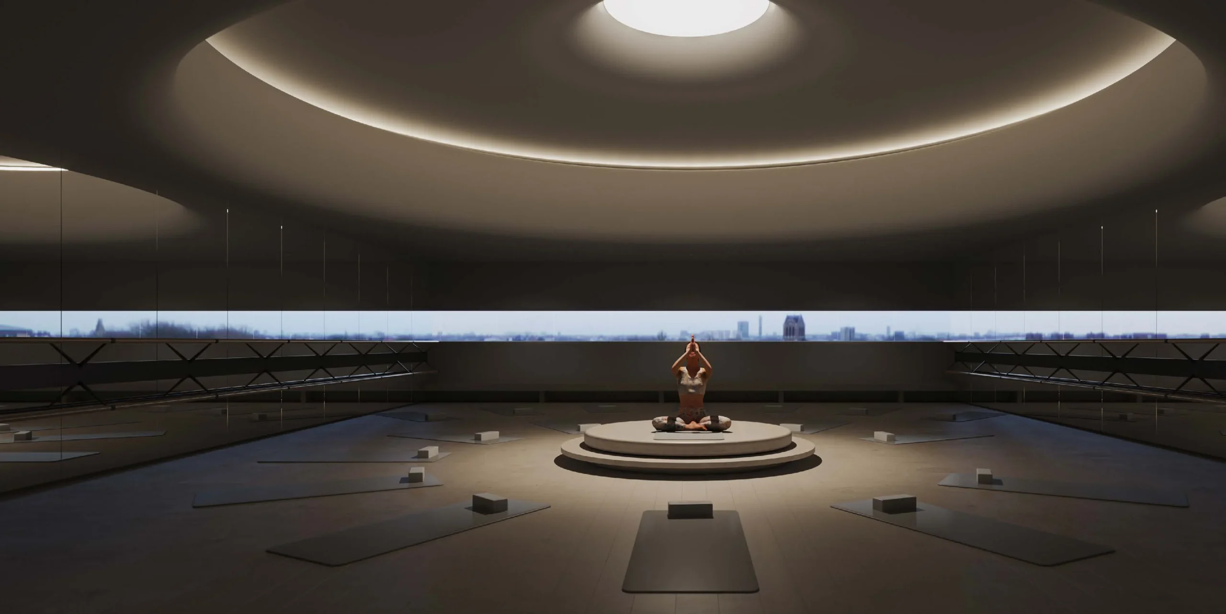
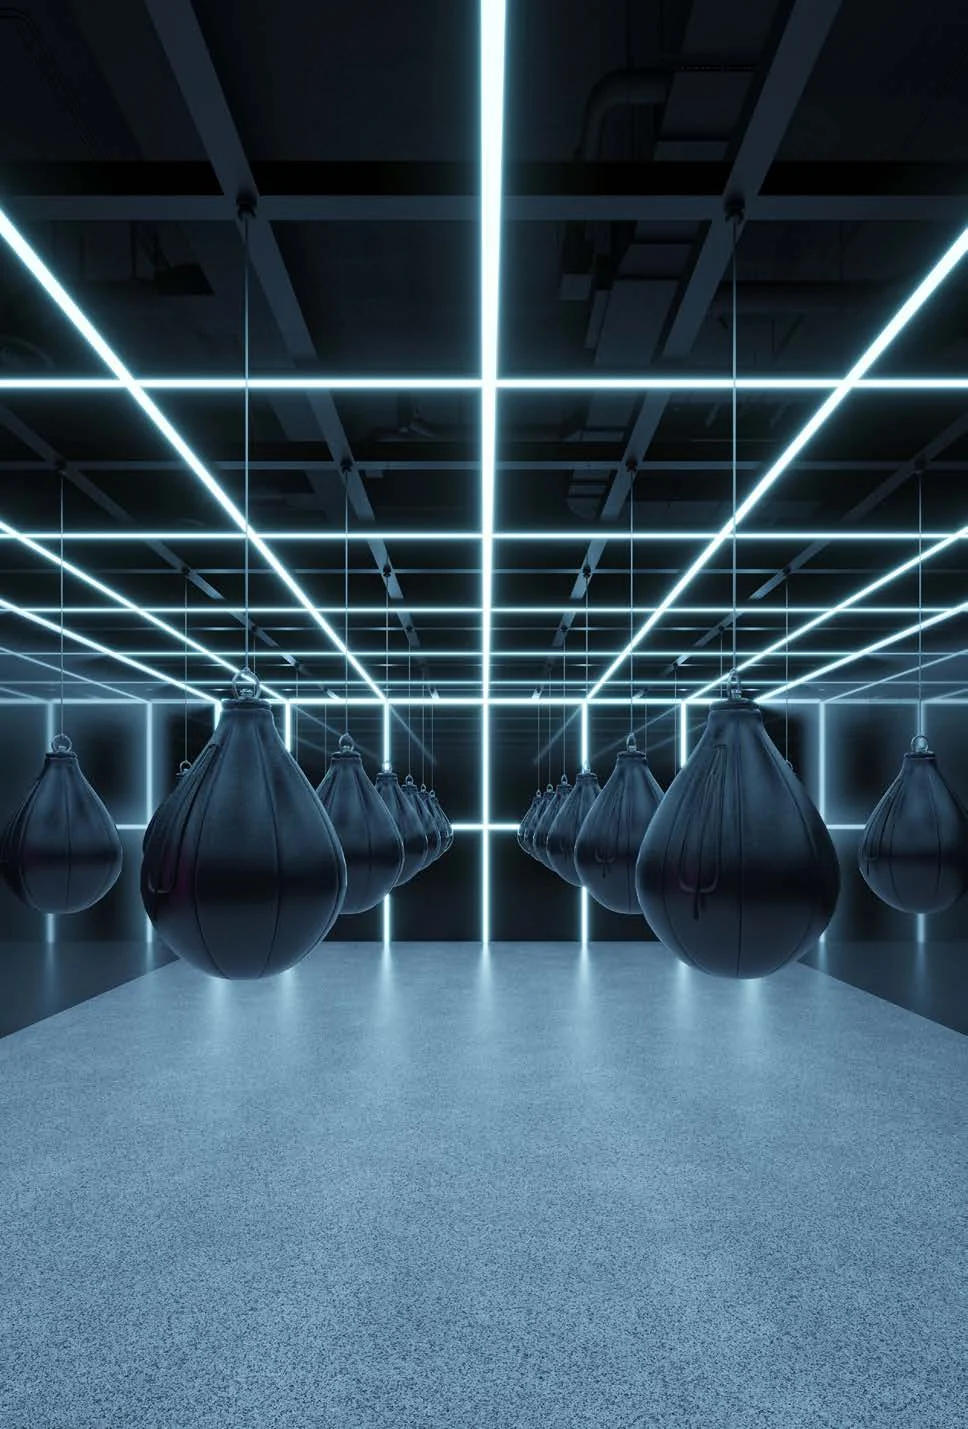
Akala’s amenities are organised around fitness, recovery, spa and medical wellness facilities. Formative fitness spaces include an elite gym, indoor lap pool, cycling studio, group exercise studios, a reformer studio and private coaching pods. Wellness rooms include a meditation room, sensory deprivation room and treatment rooms. The recovery offering includes a recovery technology zone, infrared sauna pod, cryotherapy chamber, red light therapy wall, hyperbaric oxygen chamber and PEMF mat. The spa programme includes VIP spa suites, Jacuzzis, thalassotherapy pools, a thermal circuit, steam rooms, saunas, an eucalyptus steam room, infrared salt room, Finnish sauna and ice room. A medical wellness clinic operated by Everwell is planned with operating theatres, a physiotherapy suite, IV therapy stations, consultation lounges and a VIP recovery area.
The development includes an organic restaurant, café, restaurants and lounges. Outdoor leisure facilities include an outdoor pool, kids’ pool, pool bar and a temperature-controlled swimming pool. A wellness lounge sits alongside the Residents Club and the project’s private cinema and open-air amphitheatre. The hotel and spa component adds another layer to the amenity programme, while residents have dedicated club and wellness spaces. Men’s and ladies’ salons are also included. These facilities are planned within a development that combines residential accommodation, hotel operations, dining and wellness services in Za’abeel 2.
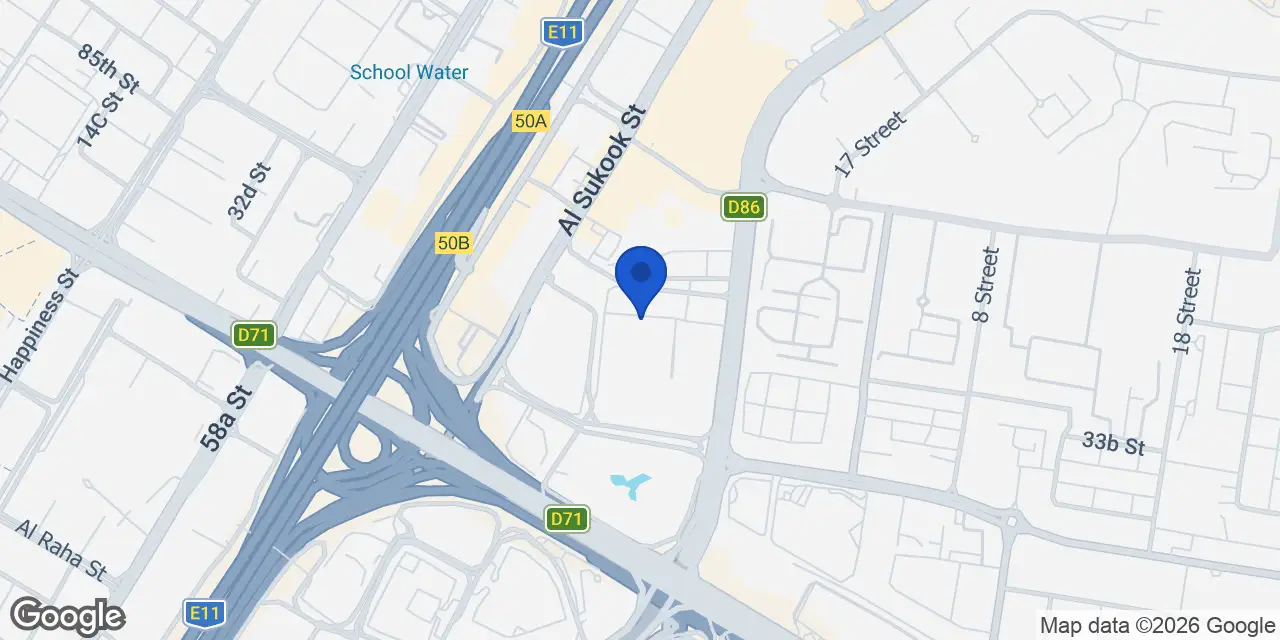
Akala Hotel & Residences is located in Za’abeel 2, a central mixed-use and residential part of the wider Za’abeel area in Bur Dubai. The district is associated with nearby central areas including Downtown Dubai, Dubai International Financial Centre and the World Trade Centre precinct. Business Bay lies to the west, while Za’abeel 1 is to the east. Za’abeel 2 is served by the Dubai Metro Red Line. Station R25 is identified as being 379 metres from central points in the sub-community. The wider area is also associated with Za’abeel Palace and equine facilities including Nad Al Sheba Racecourse. This setting places the project in a district that transitions between established residential neighbourhoods and Dubai’s newer commercial and leisure precincts.
A 50/50 payment plan is offered for Akala Hotel & Residences. The project’s scheduled completion date is 31 October 2029, which corresponds with a Q4 2029 handover timeframe. Its recorded status is active, and the recorded completion ratio is 0.10. The project is registered as having two buildings and 546 total units. The recorded project start date is 1 May 2026. These details identify Akala Hotel & Residences as a current off-plan development with a completion date set in 2029.
ARADA Developer is the developer of Akala Hotel & Residences. Founded in 2016, ARADA Developer is responsible for the project’s residential, hotel, wellness and amenity programme in Za’abeel 2. Akala brings together branded residences, a hotel in Tower Two, spa facilities, a medical wellness clinic operated by Everwell, dining venues and residents-only spaces. The project’s twin-tower structure and wellness-led facilities form the central components of its planned development.
Dubai market as a whole: prices, transactions and trends (DLD data) →
We will send floor plans, the payment plan and available units for this project.
Project data comes from the Dubai Land Department (DLD) registry.
Machine-readable mirrors of this page: Markdown · JSON. They carry the same figures as this page, each with its origin labelled.
How to cite:Akala Hotel & Residences — Continental Club Property, from Dubai Land Department registry and developer data, 2026-09-17, https://continentalclub.ae/project/akala-hotel-and-residences-za-abeel-2/