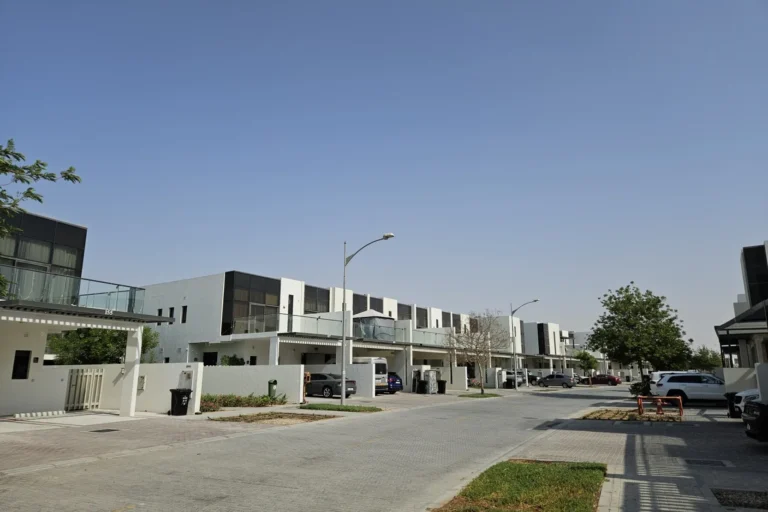
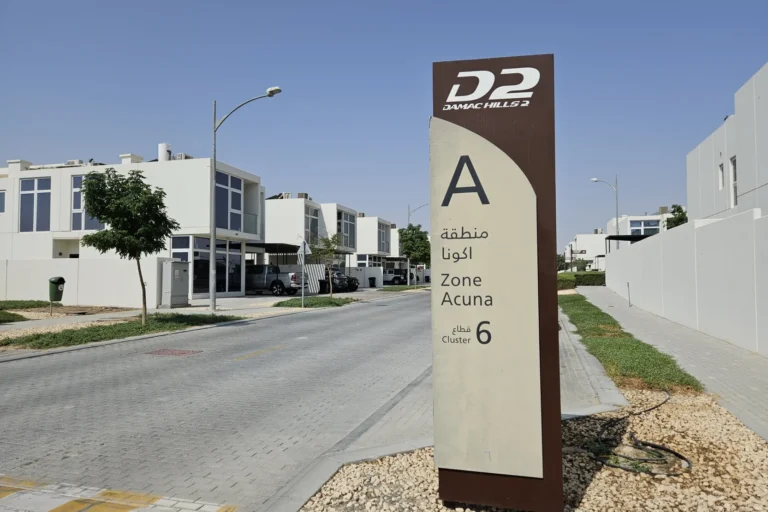
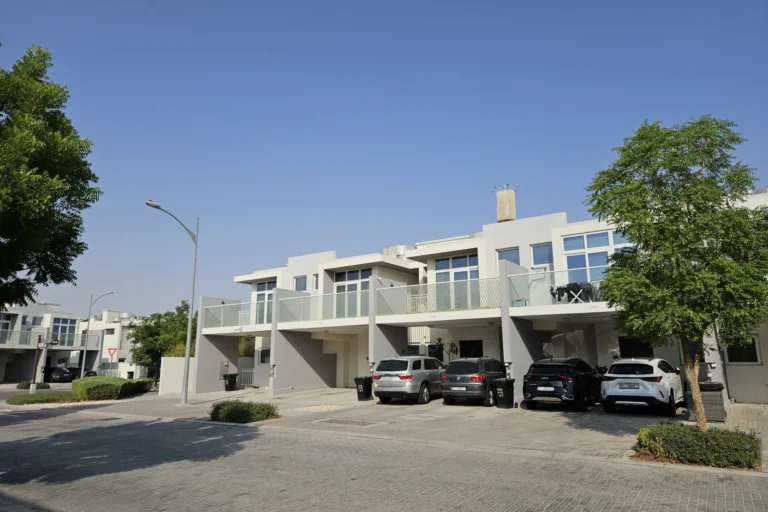
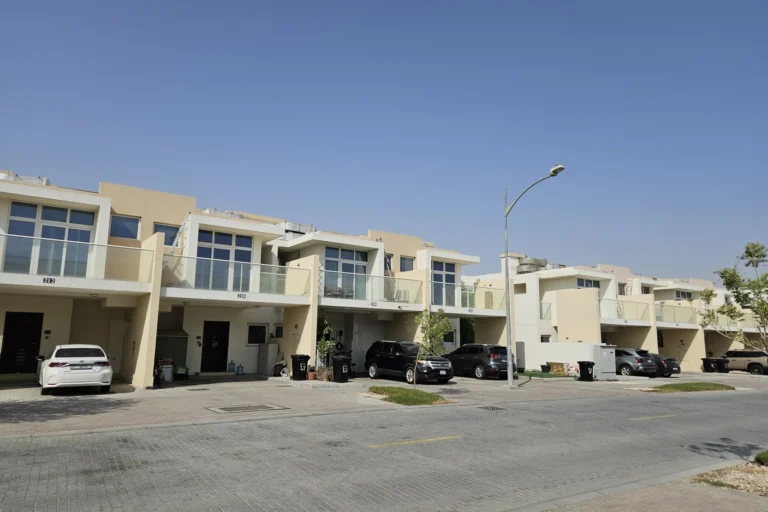
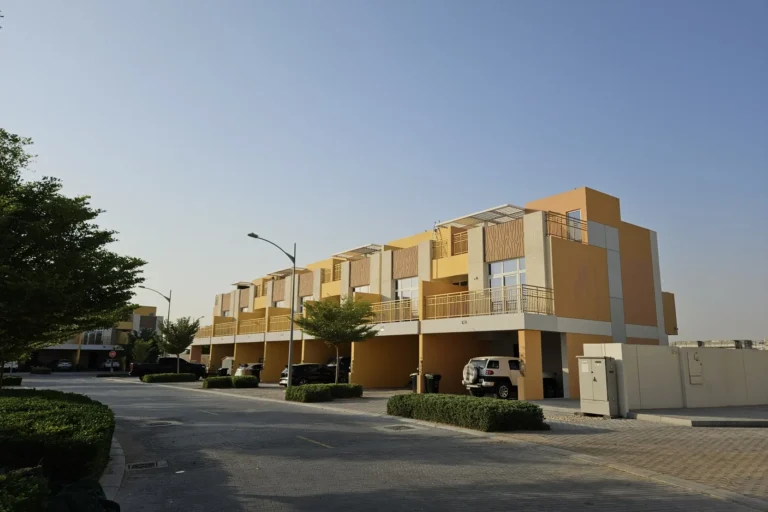
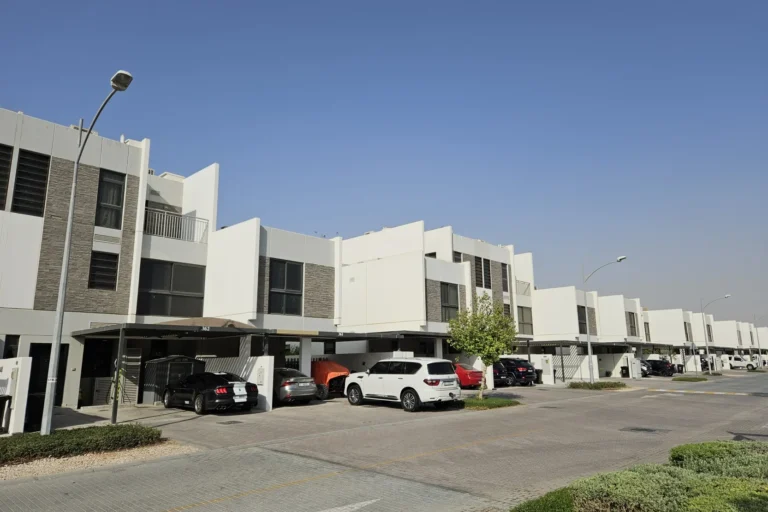
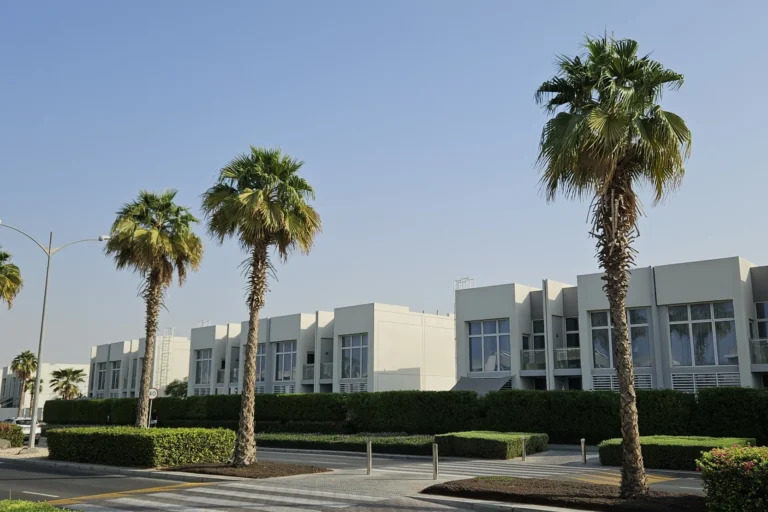
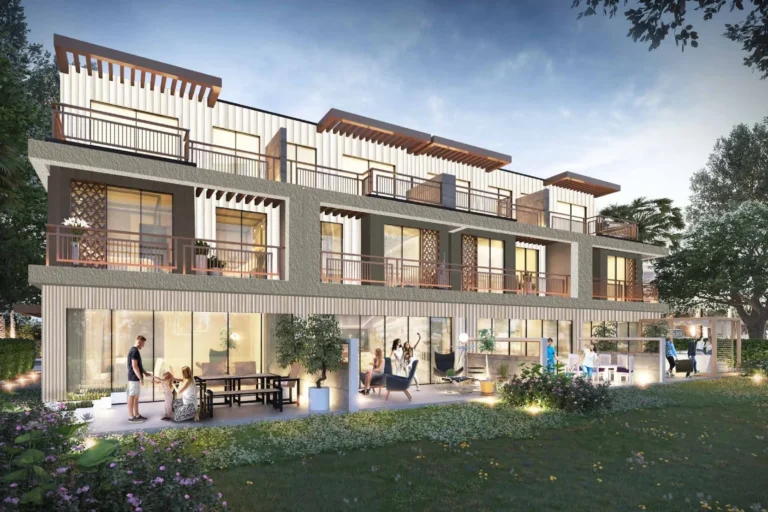
Verona is a residential cluster within Damac Hills 2, located in the northern sector of the master community. The cluster is presented in the original developer masterplan as an area of predominantly low-rise townhouses and villas arranged in terraces, with private outdoor spaces. Contractor information and transaction records published under Dubai government open data provide the basis for the description below.
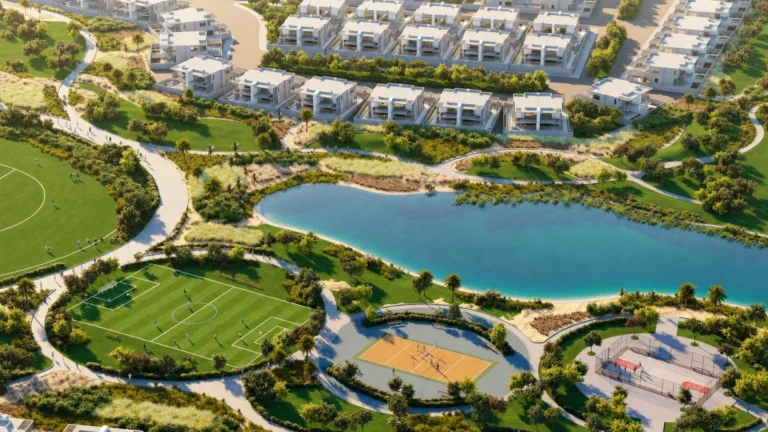
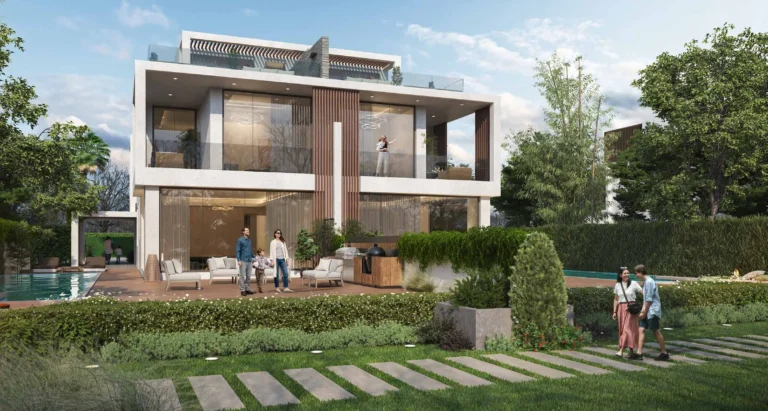
Verona is a subcommunity inside Damac Hills 2. Geographically it sits at latitude 24.983755 and longitude 55.385891. The cluster forms part of the larger Damac Hills 2 scheme and is shown on the original launch masterplan as a grouping of terraced townhouse blocks with private gardens and patios for each unit. End-of-terrace units were designed with additional side paths.
The original project documentation and concept images released around the launch are available for comparison with the realised built environment; the developer’s plans have been referred to when describing layout and landscaping features.
Verona is distant from Dubai’s central business and leisure districts by car. Distances measured in kilometres to key points around the city are:
Typical driving times reported at the time of the original summary indicate it takes roughly 35 minutes to reach The Dubai Mall from Verona, around 40 minutes to Palm Jumeirah, about 39 minutes to Burj Al Arab and approximately 42 minutes to The Walk, JBR. Airport drive times were noted as roughly 35 minutes to Dubai International Airport (DXB) and about 33 minutes to Al Maktoum International Airport (DWC). These times are illustrative and reflect general traffic conditions at the time the summary was compiled.
By metro Verona is not adjacent to rail. The nearest Red Line station reference in the data is listed with code R73 at a measured distance of 22,751 metres; the location is not walkable to the metro according to that distance.
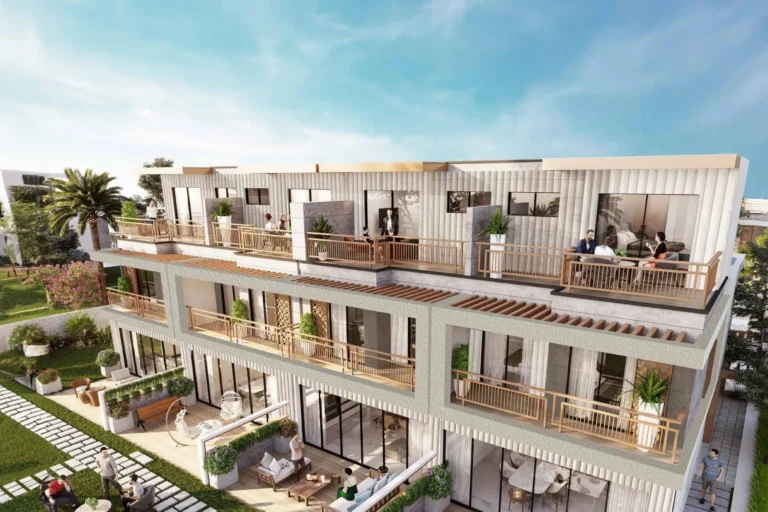
The documented product mix for Verona emphasises townhouse accommodation. Two principal layout types were identified in the launch materials: the middle-terrace layout referred to as TH12-4M and the end-of-terrace layout referred to as TH12-4E. Every townhouse is described as having a patio and a private garden; end-of-terrace units were shown with additional side paths providing access and separation from neighbouring units.
Construction contracting information recorded for the cluster indicates Al Qandeel Contracting was awarded a contract to build 384 villas in the Verona cluster. This contract award is part of the project’s recorded construction documentation and is referenced in the launch and post-launch project material.
The Dubai Land Department’s open data feed is the source of transactional records for the area. At the time the available feed was summarised there were 50 sale transaction records for Verona published under the government’s open data directive. Transaction records are compiled and published by the registry on working days.
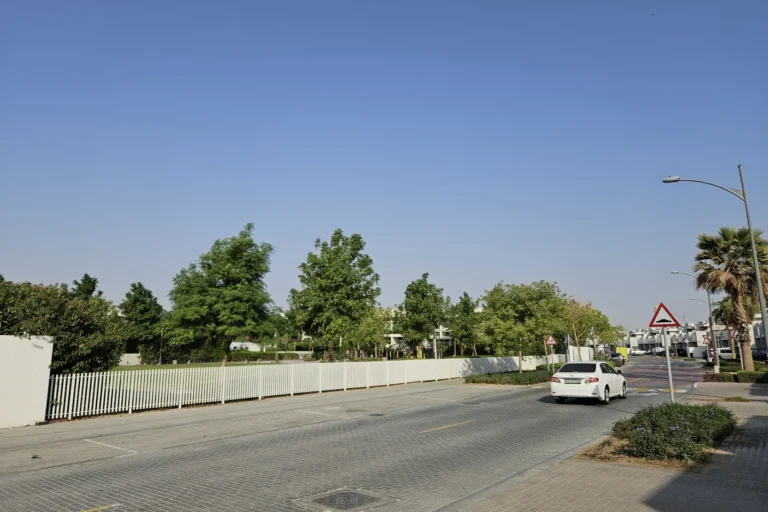
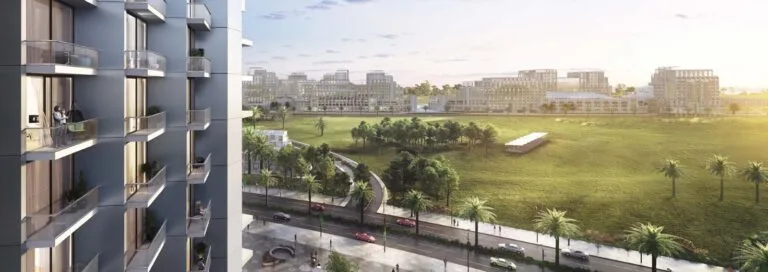
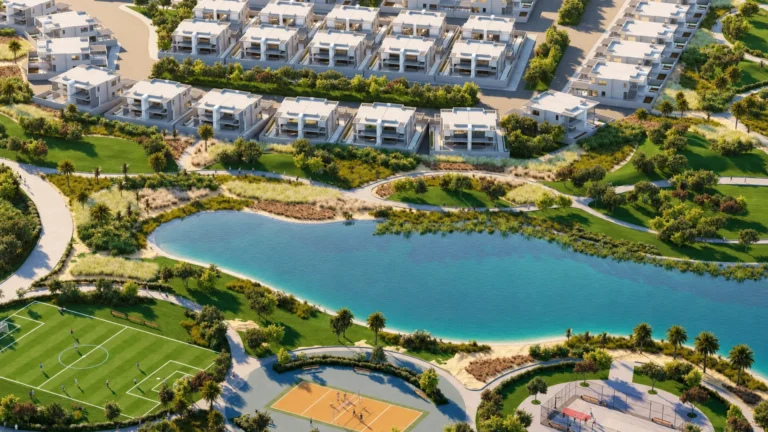
As with many planned communities, original concept images and masterplan diagrams were published at launch. These images serve as a reference to compare initial design intent with the delivered buildings, landscaping and amenity layout. Projects may undergo revisions during development; the launch images remain a point of comparison rather than a definitive description of every completed element.
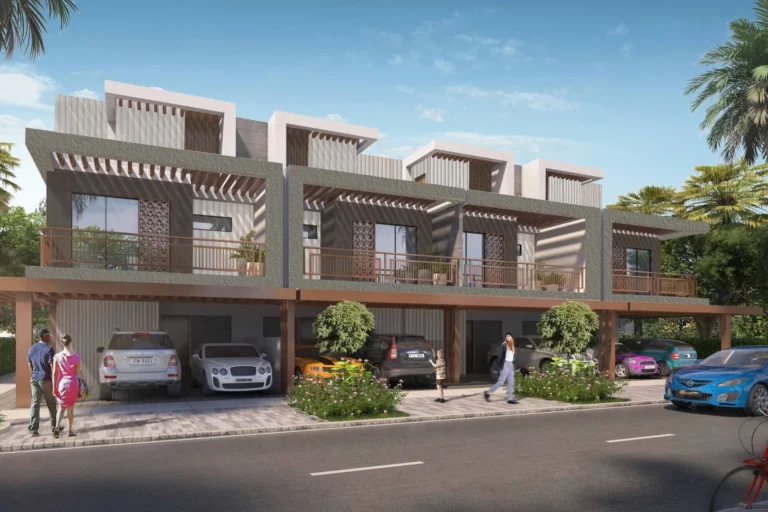
Verona’s townhouse typology and inclusion of private patios and gardens make it a choice for households that prioritise private outdoor space over high-density apartment living. The presence of end-of-terrace units with additional side paths may be of interest to buyers or occupiers looking for slightly larger plot edges and increased separation from neighbours.
Given the measured distances to central Dubai and the cited drive times, the cluster is positioned for residents who accept a daily commute by car to central business districts, leisure centres and beachfront locations. The metro is not directly accessible on foot, so private transport is a practical consideration for regular travel.
Nearby education access, as referenced in developer and portal summaries, shows Dubai British School Mira at approximately 9.1 km from Verona; families considering schooling options should evaluate this and other schools in the wider Damac Hills 2 and surrounding corridors for suitability and travel times.
Q: What types of homes are found in Verona?
A: The cluster comprises terraced townhouses with two main layout types noted at launch: TH12-4M for middle units and TH12-4E for end-of-terrace units. Each unit type was illustrated with a patio and private garden; end units include additional side paths.
Q: Who is the contractor associated with construction in Verona?
A: Contract award records show Al Qandeel Contracting was awarded a contract to build 384 villas in the Verona cluster as part of the documented construction activity.
Q: How many sales transactions are recorded for Verona?
A: The Dubai Land Department open data extract referenced in the project summary lists 50 sale transaction records for Verona published via the government open data process.
Q: Is Verona well connected to Dubai’s main districts?
A: Verona is some distance from Dubai’s central and coastal districts. Distances to landmark locations range from about 12.5 km to Global Village up to roughly 30 km to major airports. Typical drive times cited in the project’s summary put central retail and leisure destinations at roughly 35–42 minutes by car under general traffic conditions. The nearest Red Line metro reference has code R73 and is recorded at a distance that is not walkable.
Machine-readable mirrors of this page: Markdown · JSON. Every field carries its origin.
How to cite:Verona — Continental Club Property, 2026-07-30, https://continentalclub.ae/location/verona/
Dubai market as a whole: prices, transactions and trends (DLD data) →





Neighbouring areas and sub-communities to compare location and prices.