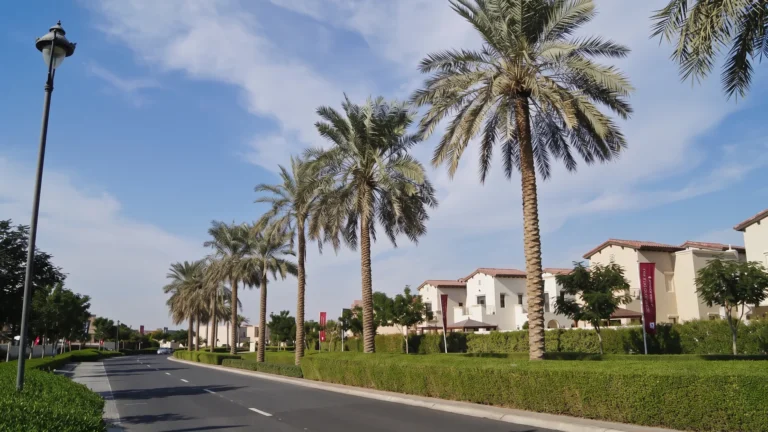
The Sustainable City is a district of Dubai.
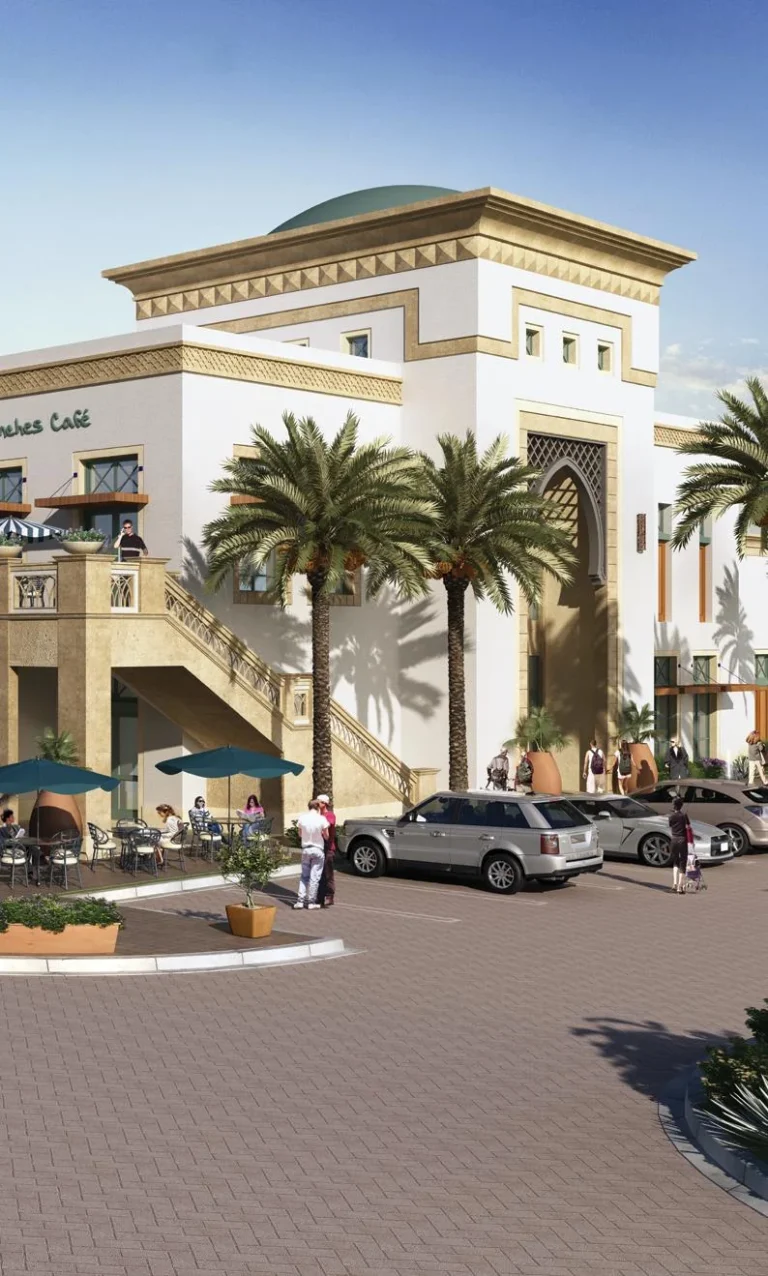
The Sustainable City is a planned residential community in DubaiLand (Wadi Al Safa 7) located on Al Qudra Road. Built on a 46-hectare (113-acre) site, the community was developed around principles of environmental, social and economic sustainability and is described as the first operational Net Zero Energy city in Dubai. The master plan brings together housing, urban farming, recreation and facilities intended to reduce resource use and support a low-impact lifestyle.
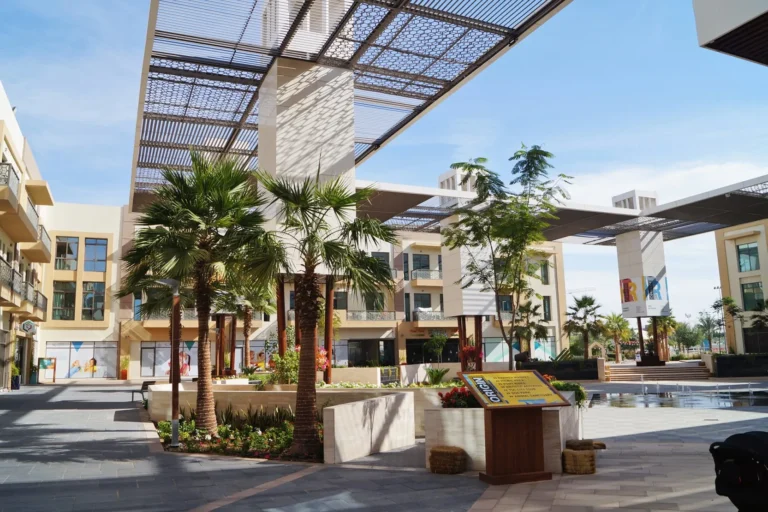
The Sustainable City occupies a fenced and landscaped area framed by a 30-metre-wide tree belt that acts as an ecological buffer. The development includes residential zones, commercial plots, educational elements, urban farming, leisure and health-related components, and an innovation centre known as The Diamond Innovation Centre. The original scheme envisaged a comprehensive rehabilitation hospital as part of the master plan.
Key development figures published for the community are 498 villas and 89 apartments, with a resident population recorded at about 2,700. The site layout incorporates a central green spine with community farming features and several supporting facilities described below.

Public transport links are not adjacent to the community: the closest Dubai Metro reference is on the Red Line (station code R73) at approximately 11,540 metres from the site, which is not a walkable distance. The community is primarily accessed by car.
Point-to-point distances from The Sustainable City (approximate, measured to commonly referenced Dubai locations):
Published driving-time references for the community indicate roughly 20–25 minutes to major leisure destinations such as Dubai Mall and Palm Jumeirah under typical traffic conditions, and longer drives to Dubai International Airport depending on route and time of day. The development is served primarily by the road network around Al Qudra Road.
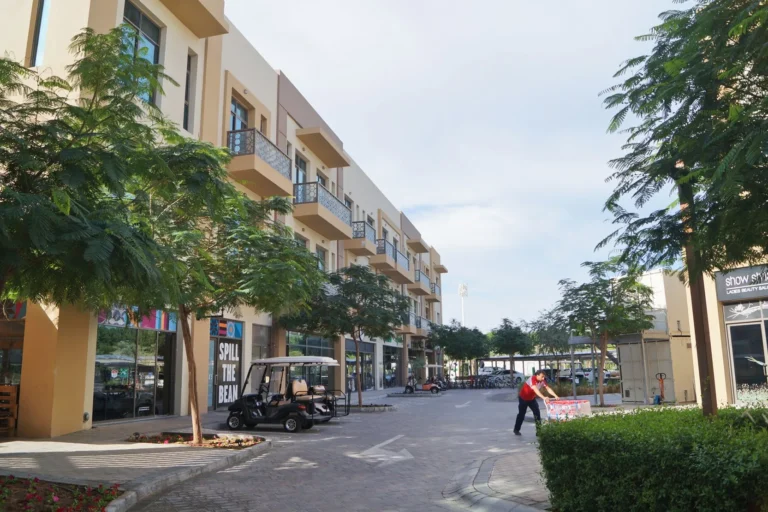
The Sustainable City is organised around a central green spine — a landscaped park that hosts productive agriculture, community gardens and a sequence of bio-dome greenhouses. Known collectively as The Farm, this arrangement includes 11 bio-dome greenhouses with a combined capacity exceeding 3,000 square metres and approximately one hectare of outdoor permaculture gardens intended for community farming activities.
A three-layer planting belt of roughly 2,500 trees forms the outer ecological boundary. The layers are arranged to reduce noise and dust on the outer edge, provide shade for a bridle path and cycling corridor in the middle layer, and support date palms and productive planting on the inner layer. The spine is irrigated with recycled greywater collected from residential units and treated on-site.
Dedicated movement corridors and leisure tracks are integral to the layout: a bridle path runs for about four kilometres, a cycle track of similar length runs separated from the carriageway by bioswales, and a five-kilometre rubberized jogging track runs alongside residential areas. The carriageway surfaces use permeable pavers to assist stormwater infiltration and bioswale filtration.
The Sustainable City Equestrian Centre was planned as part of the community facilities. Published details describe an equestrian facility with 32 horses (Arabian, thoroughbred and mixed breeds), structured lessons for beginners and intermediate riders, after-school stable-management activities, pony rides, trail rides along the four-kilometre sand track, and carriage services for events. The development also includes the Diamond Innovation Centre as a hub for education and innovation-related activity within the site.
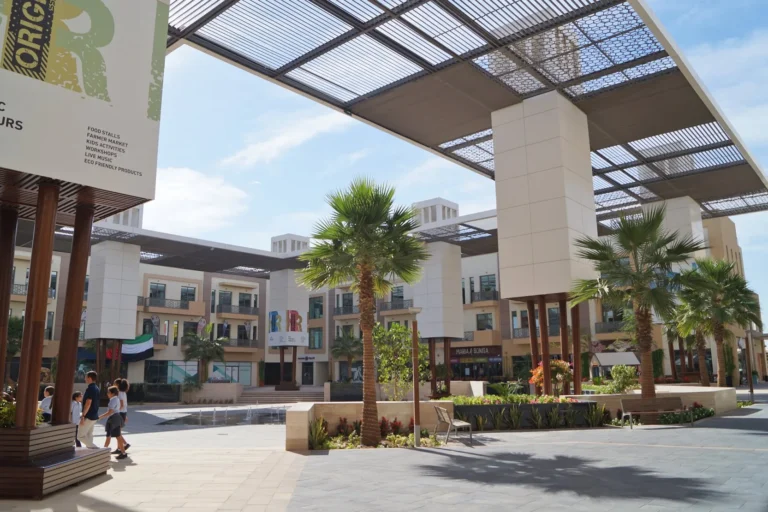
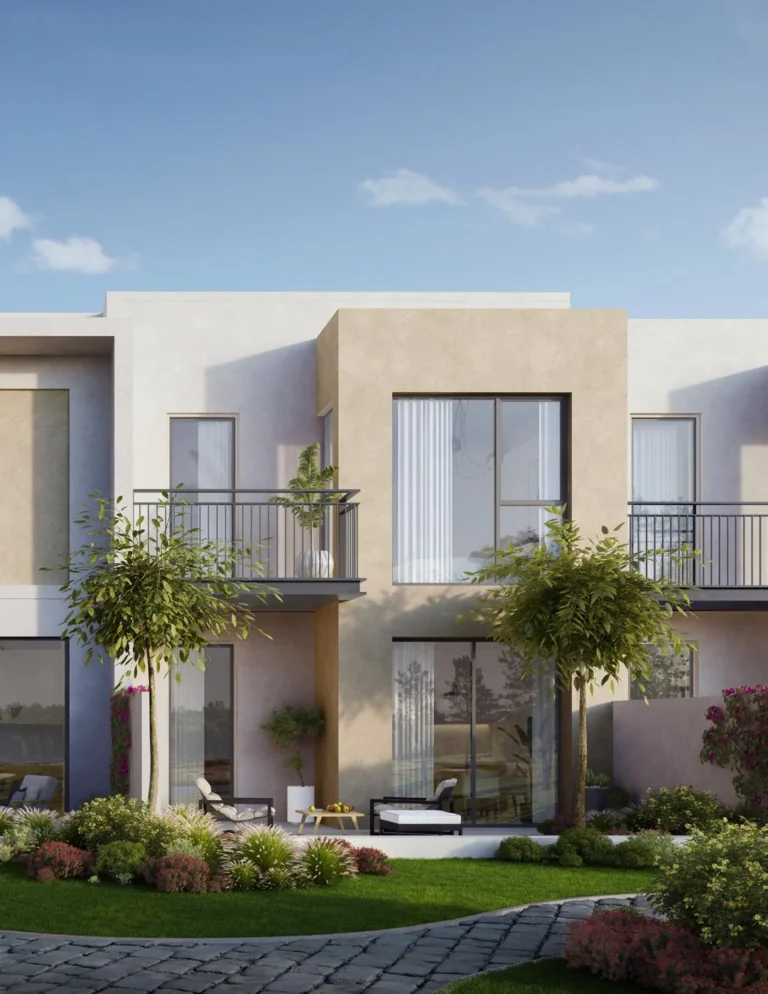
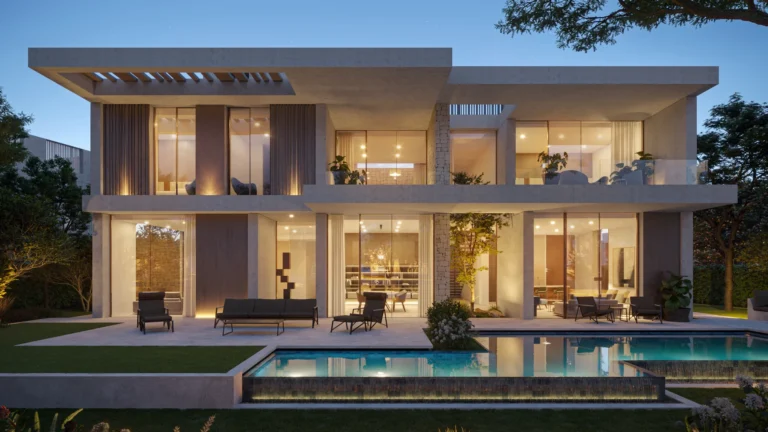
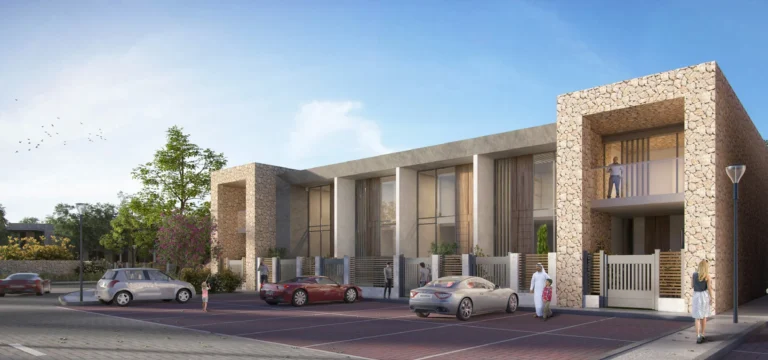
Residential accommodation comprises predominantly villas together with a smaller number of apartments. Official counts indicate 498 villas and 89 apartments. The community is subdivided into smaller clusters; the published sub-areas include the following linked clusters:
The settlement pattern and the presence of on-site green infrastructure and communal farming areas shape the internal character: housing is arranged to face or provide access to the central spine and associated amenity corridors.
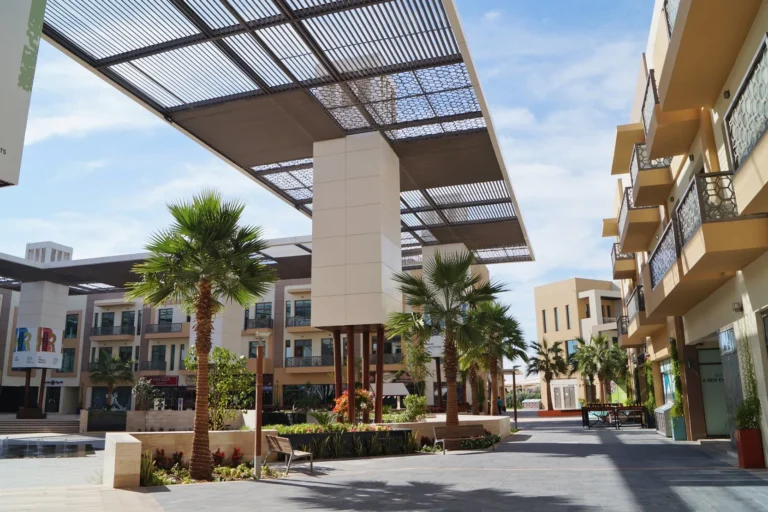
The Sustainable City is suited to residents prioritising low-impact living and access to on-site green amenity. It is relevant for:
Q: Is The Sustainable City an energy‑focused development?
Yes. The community is described as the first operational Net Zero Energy city in Dubai and was planned to combine energy efficiency with on-site renewable generation as part of its sustainability objectives.
Q: What types of housing are available?
The published breakdown identifies 498 villas and 89 apartments. Housing clusters are organised around the central green spine and amenity corridors.
Q: What on-site amenities and activities are provided?
Key on-site elements include urban farms and bio-dome greenhouses, a permaculture area, a bridle path and equestrian facilities, dedicated cycle and jogging tracks, community farming plots and The Diamond Innovation Centre. The master plan also lists healthcare provision in the form of a comprehensive rehabilitation hospital as part of the intended mix.
Q: How accessible is the community to central Dubai and airports?
Distances to major city points are: Burj Khalifa ~18.8 km, The Dubai Mall ~18.9 km, Dubai Marina ~15.0 km, Palm Jumeirah ~16.8 km, DXB ~26.6 km and DWC ~18.7 km. The nearest metro station on the Red Line (code R73) is approximately 11,540 metres from the community and is not walkable; the development is accessed mainly by road.
Machine-readable mirrors of this page: Markdown · JSON. Every field carries its origin.
How to cite:The Sustainable City — Continental Club Property, 2026-07-30, https://continentalclub.ae/location/the-sustainable-city/
The figures below come from registered Dubai Land Department transactions, not from listings. We show the median rather than the mean, so that one-off penthouses do not distort it.
The yearly figure compares the last 12 months with the 12 before them. Calendar years would not work here: the current one is unfinished, so the comparison would understate the change.
From 2022 to 2025 — +24% on the price per square metre across 1 buildings that traded in both years.
Top to bottom: purchase price per m², year, annual rent per m², gross yield. Showing the last 12 years, from 2015.
* 2026 is still in progress, so its bar covers part of the year and is not directly comparable with the ones before it. The growth figure below uses completed years only.
All figures are medians rather than means: in thin years the mean swings with the mix of units and shows movement the market never had. The yield is gross — service charges are not published in the register, so they cannot be deducted honestly.
| Building | Deals | Price per m² |
|---|---|---|
| THE SUSTAINABLE CITY | 194 | 17 789 |
Source: Dubai Land Department transaction registry. Prices per square metre, sale transactions.
Dubai market as a whole: prices, transactions and trends (DLD data) →
Largest management companies in the area: Dh Community Management (3), Arncon Property Management Llc Dubai Branch (3).
Check any building’s service charge → All communities
RERA-approved 2026 budgets from the DLD service charge index (Mollak); residential buildings. Rate is AED per sq ft per year; YoY compares the same buildings in 2025.
Neighbouring areas and sub-communities to compare location and prices.