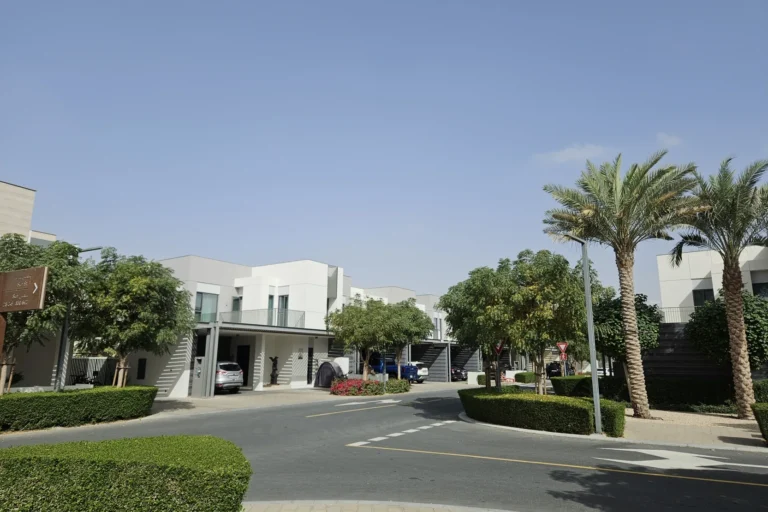
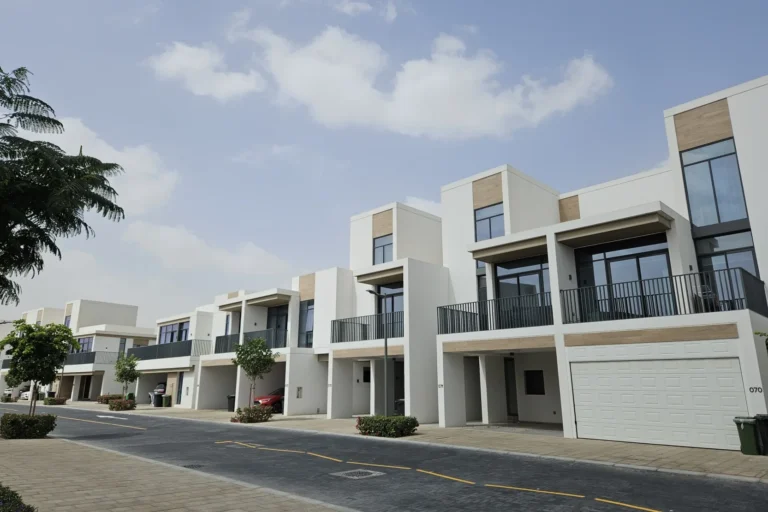
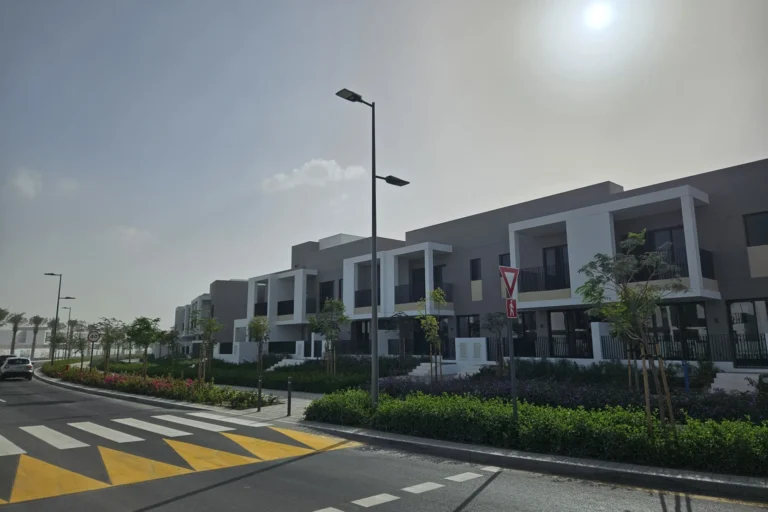
May at Arabian Ranches 3 is a residential enclave within the Arabian Ranches 3 masterplan. The development consists of townhouse accommodation laid out in a suburban setting. Units are offered in two architectural styles and have interiors finished to a modern specification. The community forms part of the wider DubaiLand / Wadi Al Safa 5 area and sits within the Arabian Ranches 3 grouping.
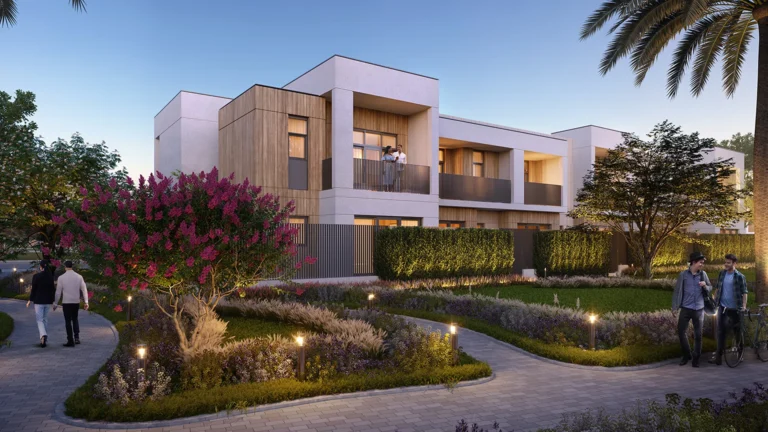
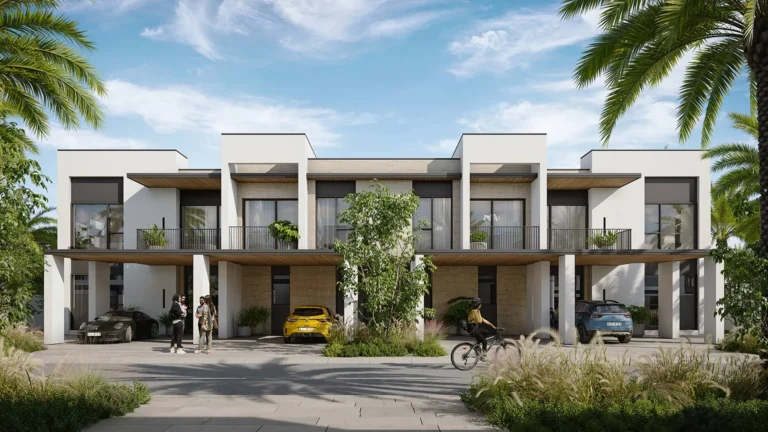
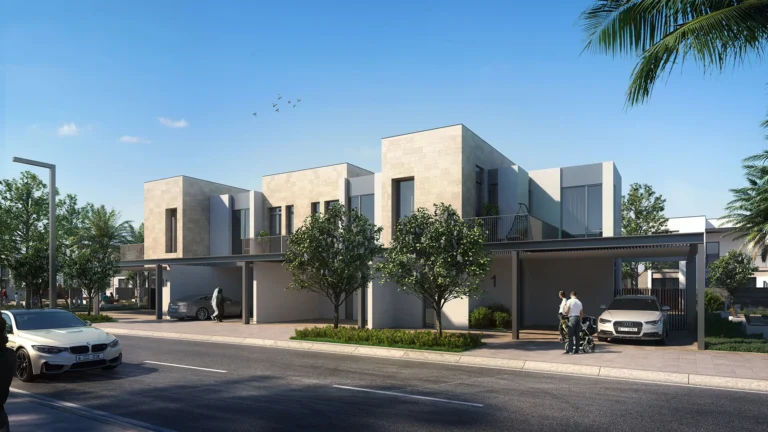
May at Arabian Ranches 3 is a collection of townhouses in the Arabian Ranches 3 area of Dubai. The scheme is presented as a suburban residential neighbourhood with detached or semi-detached townhouses designed around landscaped streets and private yards. The units come in two architectural styles called Aria and Iris. Typical internal arrangements described for the townhouses include open-plan kitchens and dining areas, and bedrooms fitted with large windows and balconies. Interior design is described as modern with natural finishes and higher-grade fixtures and fittings.
The community is listed in the site hierarchy under: Dubai > DubaiLand > Wadi Al Safa 5 > Arabian Ranches 3 > May at Arabian Ranches 3. This places it within the far-reaching suburban corridors of Dubai that connect to key arterial routes and a broader cluster of residential neighbourhoods.

Public transport: the nearest Dubai Metro line referenced is the Red Line (code R31). The recorded distance to that metro code is about 13,694 metres; the route is not presented as walkable from the neighbourhood. For daily commuting and car journeys, the development relies primarily on road access.
Representative drive times recorded for May at Arabian Ranches 3 (typical, subject to traffic) are:
These times are provided as indicative road travel durations and assume typical conditions; actual times will vary with route choice and traffic congestion.

The townhouse offering at May at Arabian Ranches 3 is described through two named house types: Aria and Iris. Both architectural styles are reported as part of the product mix. Layout features emphasise open-plan living spaces — kitchens integrated with dining areas — and bedrooms that take advantage of large windows and private balconies. Finishes are characterised as modern with natural tones and quality fixtures.
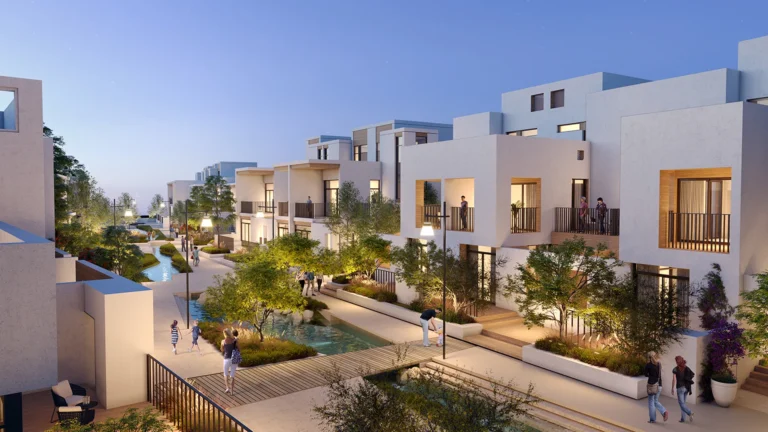
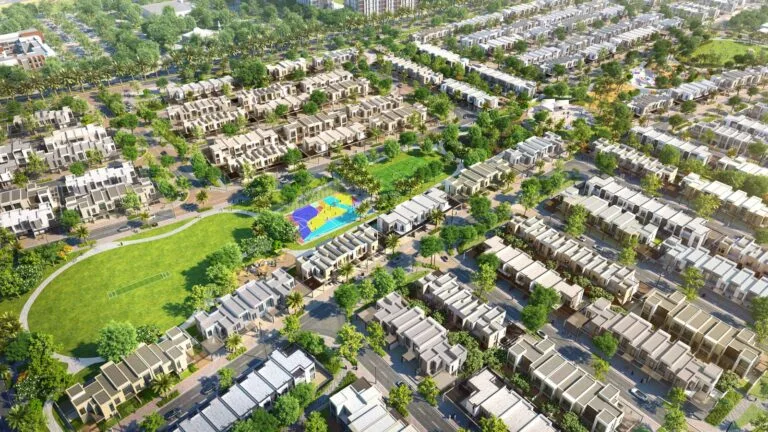
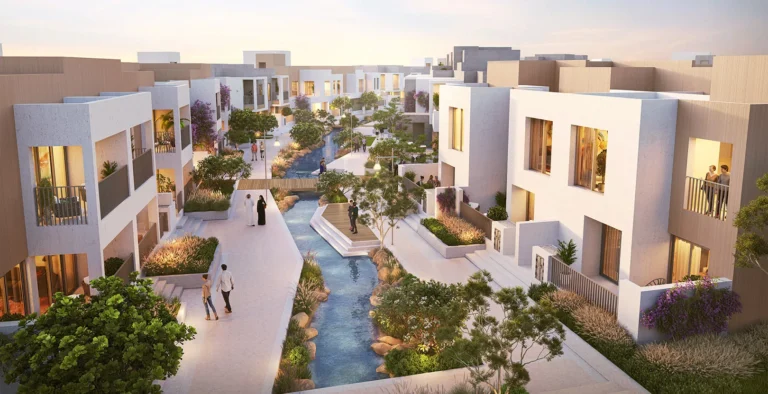
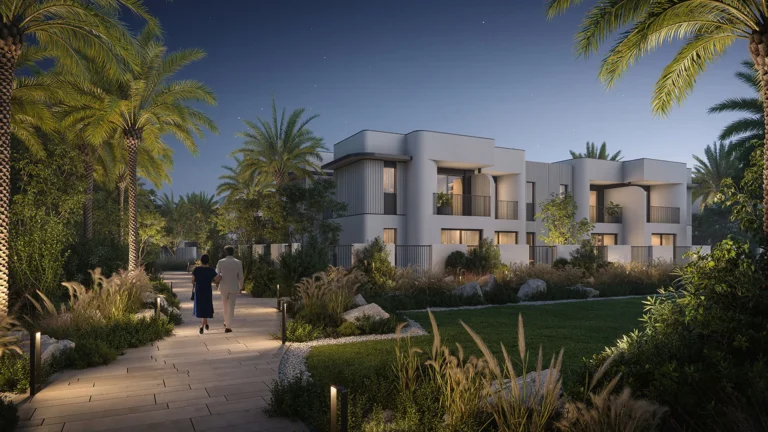
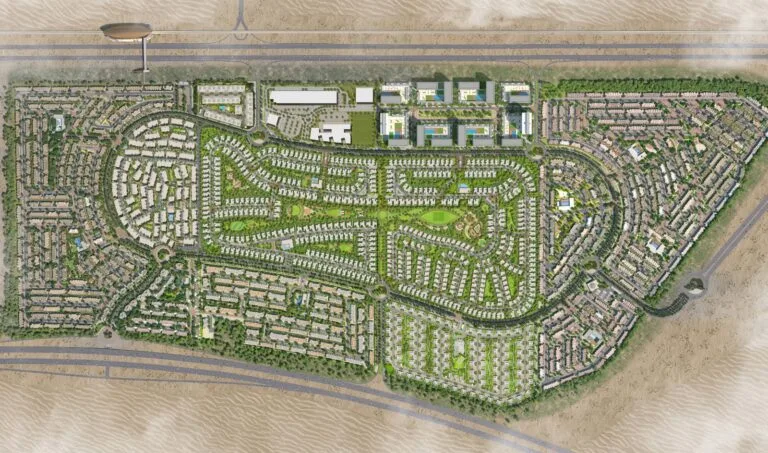
Documentation associated with the project includes the original masterplan and concept images that were published at launch. Those materials are useful for comparing the original design intent against the realised development; projects commonly undergo design revisions during construction and later phases, so masterplan imagery is provided to supply context rather than to act as a definitive record of final landscaping or amenity fit-out.
The Dubai Land Department maintains transaction records for the development, and there are 50 sale transaction records available for May at Arabian Ranches 3 in the published dataset. Transaction information is compiled and released under the government’s Open Data arrangements and is updated on weekdays (Monday to Friday) excluding public holidays.

The immediate area around May at Arabian Ranches 3 includes established and planned residential and community facilities typical of the Arabian Ranches 3 masterplan. The neighbourhood listing notes two nearby schools by name and recorded distances from the development perimeter: GEMS Winchester School, Dubai at approximately 0.9 km, and Victory Heights Primary School City of Arabia at approximately 1.2 km. These specific school names and distances are taken from published locality information for the community.
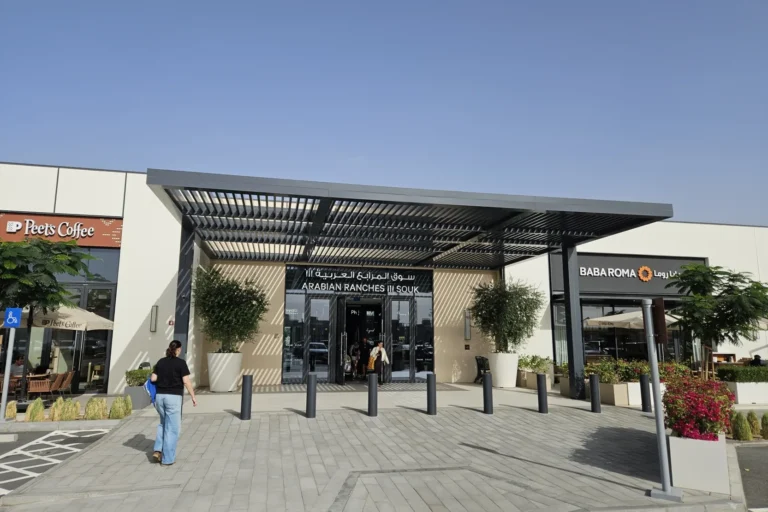
Beyond schools, the masterplan and associated locality maps point to parks, leisure areas and retail nodes within the wider Arabian Ranches 3 and DubaiLand context; users should consult official community maps and service providers for precise locations and access details.

May at Arabian Ranches 3 is configured as a suburban townhouse community and is therefore most suitable for households seeking family-style accommodation with private outdoor space and multiple bedrooms. The layout and internal arrangements — open-plan kitchens, dining areas and bedrooms with balconies — align with family living and with residents who prioritise home-based living spaces rather than high-density apartment formats.
Given the recorded drive times to major points of interest and the distance to the nearest metro node, the neighbourhood will be more convenient for residents using private vehicles for commuting. Proximity to a number of schools also makes the area relevant for families with school-age children.

How many sale transactions are recorded for the development?
There are 50 sale transaction records available for May at Arabian Ranches 3 in the published datasets maintained by the local registration authority.
What house types are offered?
The townhouses are offered in two architectural styles, named Aria and Iris. Descriptions highlight open-plan kitchens and dining areas, bedrooms with large windows and balconies, and modern interiors with natural finishes.
How is transaction and ownership data sourced?
Latest transactions are recorded by the Dubai Land Department and published under the government – s Open Data initiative; the published dataset is updated on weekdays excluding public holidays.
Are original masterplan images available?
Original masterplan drawings and concept images were published at the project – s launch and are provided to allow comparison with the completed development; these materials can illustrate initial design intent and landscaping concepts.
Machine-readable mirrors of this page: Markdown · JSON. Every field carries its origin.
How to cite:May at Arabian Ranches 3 — Continental Club Property, 2026-07-30, https://continentalclub.ae/location/may-at-arabian-ranches-3/
Dubai market as a whole: prices, transactions and trends (DLD data) →
Largest management companies in the area: Provis Owners Association Management Services (6), Kaizen Owner Association Management Services (4), Stratum Owner Association Management Services (3).
Check any building’s service charge → All communities
RERA-approved 2026 budgets from the DLD service charge index (Mollak); residential buildings. Rate is AED per sq ft per year; YoY compares the same buildings in 2025.



Neighbouring areas and sub-communities to compare location and prices.