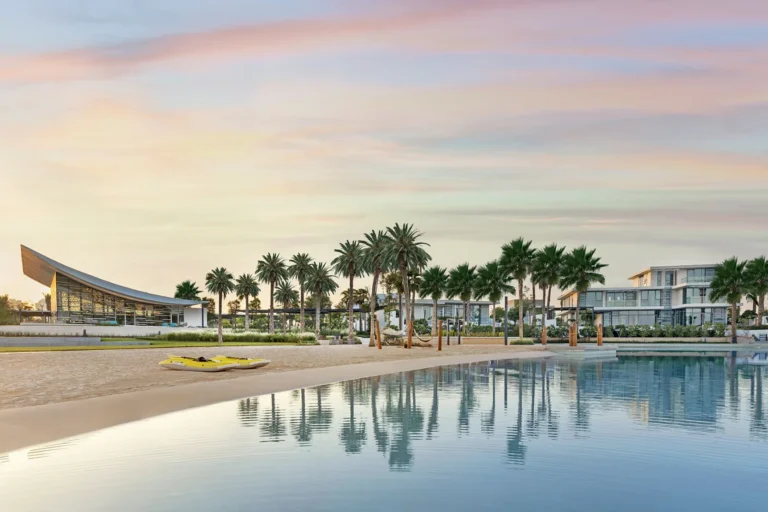
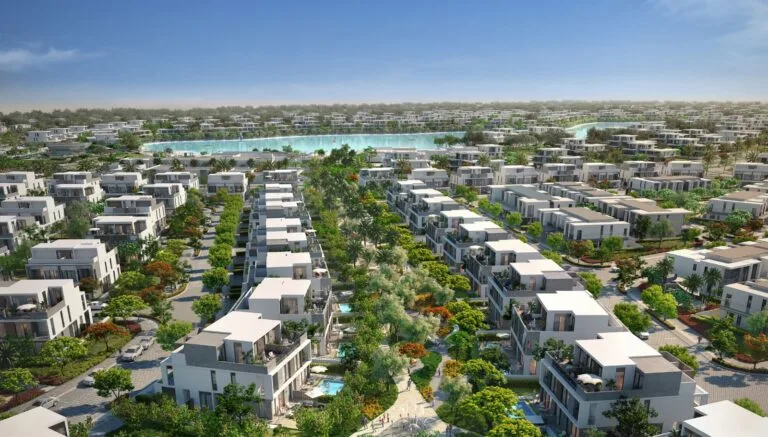
Harmony 3 is a subcommunity within the Harmony district of Tilal Al Ghaf in Dubai. It forms part of a planned residential enclave whose built environment emphasises landscaped courtyards, private terraces and a combination of family-oriented accommodation types. The development is identified on mapping by coordinates 25.020326 N, 55.217568 E and is described in developer material as featuring Japanese-styled landscaping and resort-style amenity provision.
Harmony 3 sits inside the wider Harmony neighbourhood of Tilal Al Ghaf, itself part of the DubaiLand area. As a subcommunity it is residential in character and presented in promotional material as having private family layouts, sizeable master suites with dressing rooms and bathrooms opening onto terraces, and an optional rooftop master suite on some units. Landscaping and communal spaces are highlighted as a design focus, with the scheme referenced as following a Japanese-inspired palette for gardens and external areas.
The community latitude and longitude are 25.020326, 55.217568. Harmony 3 is accessible by road from major axes across Dubai and is positioned between central Dubai and developments to the south-west, within the broader Tilal Al Ghaf masterplan area.

Metro access: the nearest Dubai Metro station listed in location data is on the Red Line (station code R73) at approximately 5,478 metres from Harmony 3. That distance is not considered walkable for most users and travel to the station will require a short drive or a feeder service.
Approximate distances from Harmony 3 to key Dubai destinations (road distances):
Approximate driving durations from Harmony 3 to selected destinations are around 29 minutes to Dubai Mall, 22 minutes to Palm Jumeirah, 25 minutes to Burj Al Arab, and 26 minutes to The Walk JBR. The same material lists roughly 34 minutes to Dubai International Airport (DXB) and about 32 minutes to Al Maktoum International Airport by car; these are indicative drive times that depend on traffic and route choice.

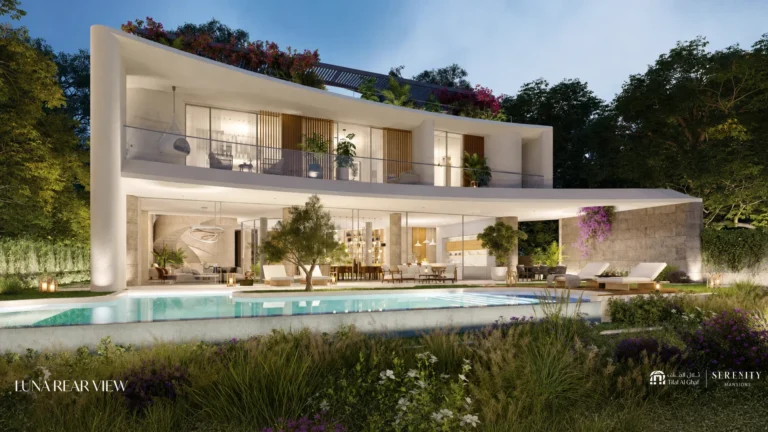
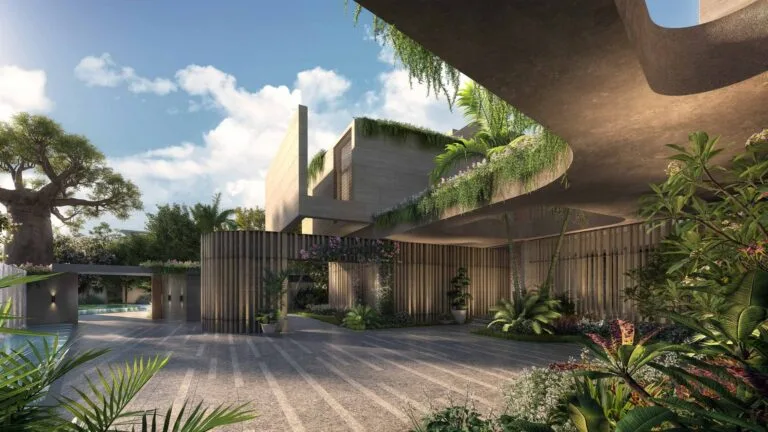
Official descriptions emphasise residential units organised around internal courtyards and landscaped gardens, with private terraces and a focus on larger master suites that include dressing areas. Some unit types were promoted with an optional rooftop master suite and panoramic views. The public-facing material for the subcommunity highlights resort-style amenities distributed across the site and a deliberate use of Japanese-styled planting and external finishes.
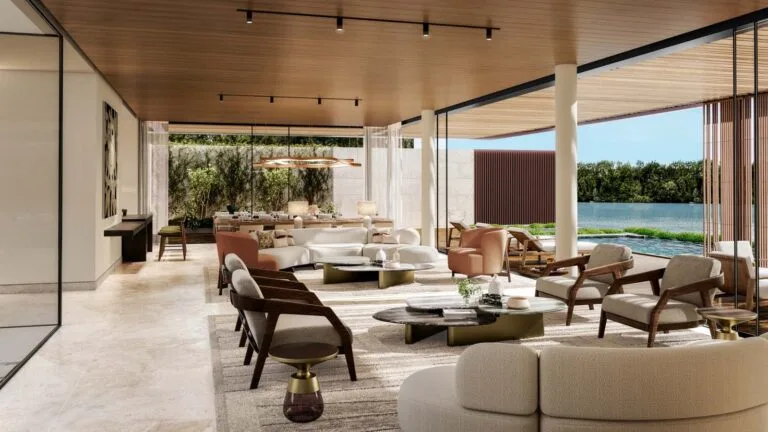
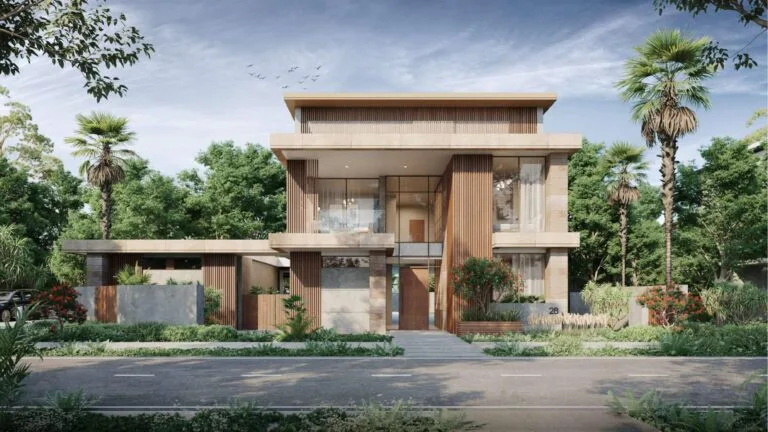
Documents and archive images published at launch included an original masterplan and concept visuals intended to illustrate the intended architectural language and landscaping. The location record includes reference to Dubai Land Department transaction data: there are 50 sale transaction records for Harmony 3 recorded in the government dataset and published under the Open Data directive. Transaction listings derived from the official dataset are refreshed on a daily schedule (Monday to Friday, excluding public holidays) in the source that compiles these records.

The accommodation mix and design emphasis make Harmony 3 appropriate for households seeking family-oriented layouts with private outdoor space and larger master suites. The presence of internal courtyards and landscaped communal areas caters to residents prioritising green space within a suburban setting. The location within Tilal Al Ghaf places Harmony 3 between Dubai entres and emerging southern hubs, offering a middle-ground option for families or occupants who favour lower-density surroundings compared with central Dubai.
Nearby educational options are noted: Royal Grammar School Guildford in Dubai and Victory Heights Primary School are both given as located approximately 2.1 km from Harmony 3 in the referenced locality overview.
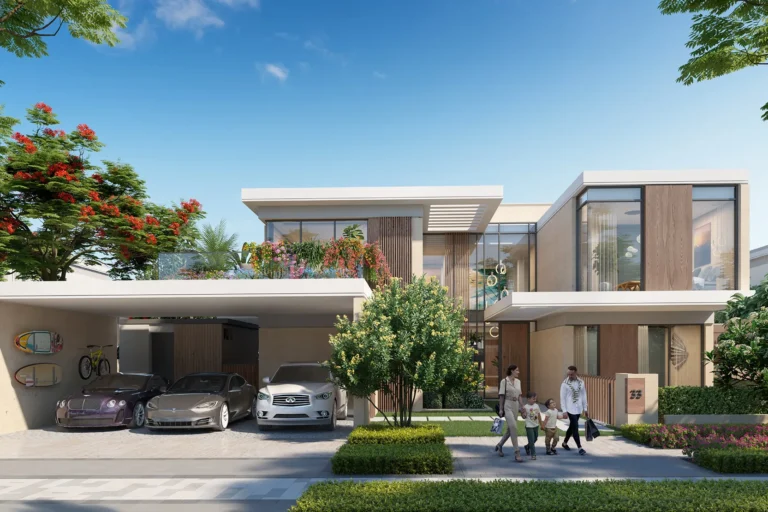
Harmony 3 is recorded under a community hierarchy as a subcommunity of Harmony in Tilal Al Ghaf. Mapping coordinates and the named metro reference are included in the formal location data. Promotional and planning materials relevant to the subcommunity include concept images and the developer s original masterplan, which have been made available for comparison with the eventual built outcome. The property dataset for the area is aggregated from official Dubai Land Department transactions and made accessible through the cited public data feeds.

Harmony 3 is a subcommunity within Harmony in Tilal Al Ghaf, Dubai. Coordinates: 25.020326 N, 55.217568 E.
The nearest listed metro on the Red Line (station code R73) is approximately 5,478 metres from Harmony 3, a distance generally requiring a short drive.
Developer and marketing material emphasise Japanese-style landscaping, internal courtyards, private terraces and resort-style communal amenities, along with apartment layouts that include large master suites and optional rooftop master units on some plans.
Transaction records referenced for Harmony 3 derive from the Dubai Land Department and are published in the source dataset on business days (Monday to Friday), excluding public holidays. The available dataset lists 50 sale transaction records for Harmony 3.
Machine-readable mirrors of this page: Markdown · JSON. Every field carries its origin.
How to cite:Harmony 3 — Continental Club Property, 2026-08-30, https://continentalclub.ae/location/harmony-3/
Dubai market as a whole: prices, transactions and trends (DLD data) →
Largest management companies in the area: Sports City Owner Association Managementservices (10), Universal Community Management (7), Marf Management & Supervision Services For Owners Associations (6).
Check any building’s service charge → All communities
RERA-approved 2026 budgets from the DLD service charge index (Mollak); residential buildings. Rate is AED per sq ft per year; YoY compares the same buildings in 2025.






Neighbouring areas and sub-communities to compare location and prices.