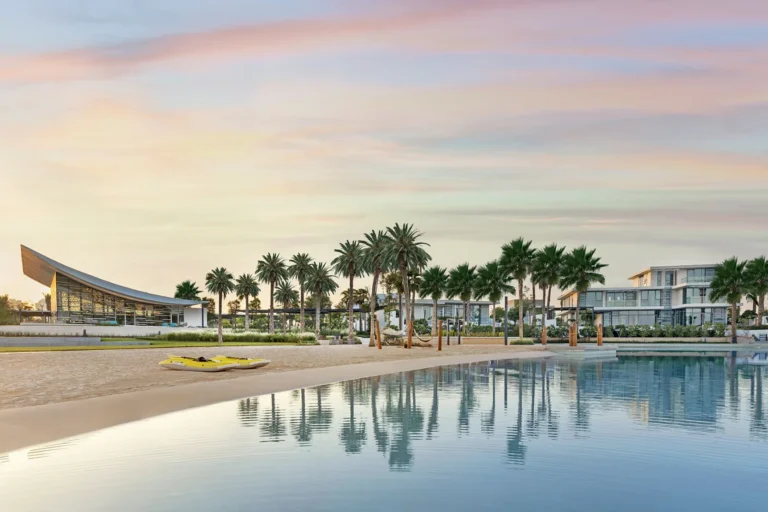
Aura Gardens is a residential subcommunity within the master-planned Tilal Al Ghaf scheme in Dubai. Positioned as a low-rise, predominantly family-oriented enclave, it was conceived with a mix of semi-detached twin villas and terraced townhouses. The development sits inside Tilal Al Ghaf and is part of the residential offering promoted by the master developer for that district.
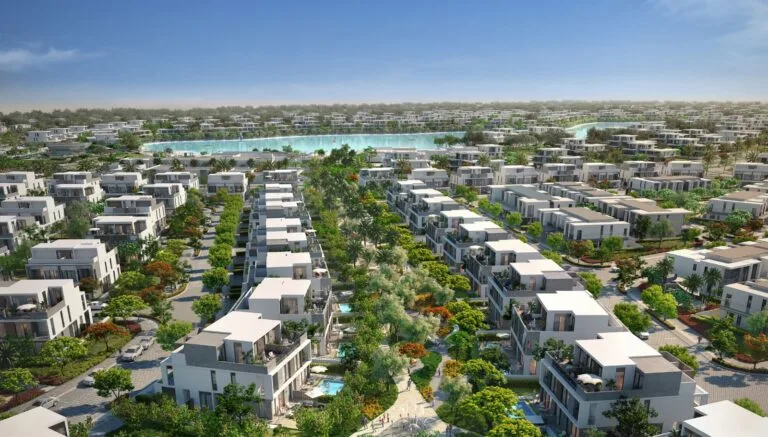
Aura Gardens forms a distinct precinct inside Tilal Al Ghaf. The site contains two primary housing formats described in project documentation: 164 semi-detached four-bedroom “Twin Villas” and 336 three- and four-bedroom townhouses arranged in terraces. The subcommunity is sited within the larger Tilal Al Ghaf area of Dubai and has coordinates 25.028504, 55.226488.
The project was announced under Majid Al Futtaim. For construction, Shapoorji Pallonji International was named as the main contractor in early project communications. The original masterplan and concept imagery were published by the developer at launch; as with many developments, subsequent design changes are possible as construction progresses and the developer finalises architectural and landscaping details.

Public transport and car access should be considered relative to the wider Tilal Al Ghaf location. The nearest Dubai Metro reference point in available data is on the Red Line (station code R73), at a distance of about 6.48 km from Aura Gardens — a distance that is generally not walkable for everyday commuting.
Representative road distances from Aura Gardens to central Dubai destinations (as provided in project information):
These figures reflect straight-line or typical road distances quoted in the project dossier; actual travel times will depend on route choice and traffic conditions.

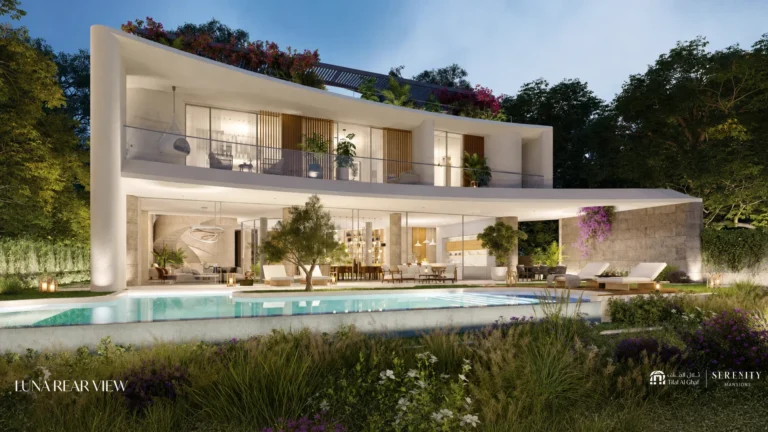
Documentation for Aura Gardens describes two principal built typologies and several buyer-configurable options:
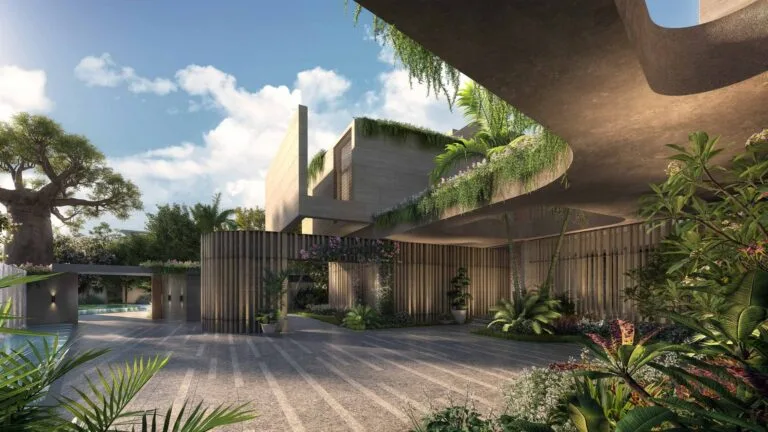
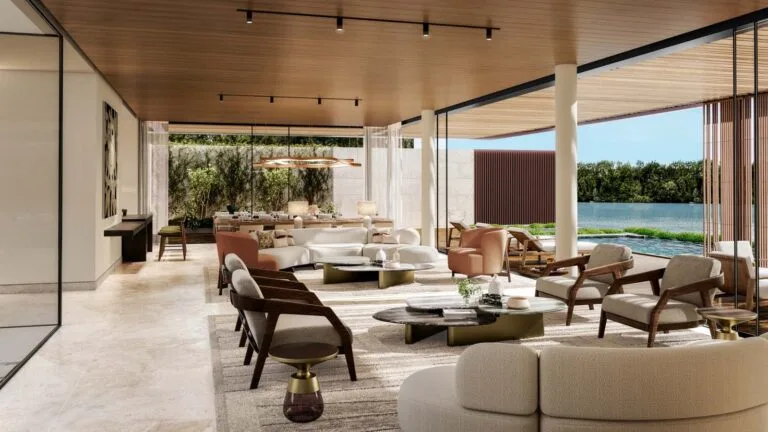
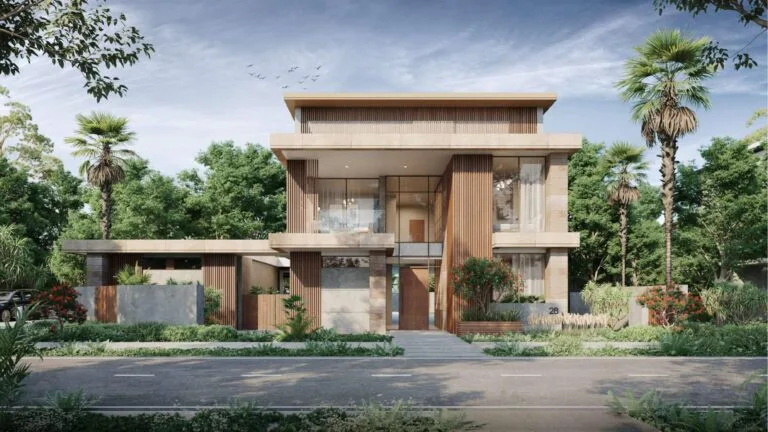
The original masterplan and concept visuals published at launch are available as comparative references in the project’s promotional material. As noted in developer communications, projects commonly undergo design revisions during delivery; the published concept material serves to show initial design intent and layout strategy rather than final executed finishes.

Project literature cites proximity to several educational institutions within a short distance of Aura Gardens; two named examples in the available material are Royal Grammar School Guildford in Dubai (approximately 0.5 km) and Dwight School Dubai (approximately 0.7 km). The subcommunity is also within reach of established retail and leisure destinations across Dubai by car, with major malls and beachfront areas listed in the distances above.

The composition and unit mix indicate a focus on families and buyers seeking larger low-rise housing rather than high-rise apartment living. Key suitability points drawn from the design and layout:

Q: What types of homes are in Aura Gardens?
A: The project documentation describes 164 semi-detached four-bedroom Twin Villas and 336 three- and four-bedroom townhouses arranged in terraces.
Q: Who is the developer and who was appointed to build?
A: Project announcements list Majid Al Futtaim as the developer and Shapoorji Pallonji International as the main contractor referenced in the initial communications.
Q: How far is Aura Gardens from central Dubai and the nearest metro?
A: Road distances to central points range from about 9–29 km depending on the destination (see the transport section). The nearest referenced Metro line is the Red Line (station code R73) at around 6.48 km.
Q: Are there schools nearby?
A: Project materials name several nearby schools; two specifically cited are Royal Grammar School Guildford in Dubai (≈0.5 km) and Dwight School Dubai (≈0.7 km).
Machine-readable mirrors of this page: Markdown · JSON. Every field carries its origin.
How to cite:Aura Gardens — Continental Club Property, 2026-07-30, https://continentalclub.ae/location/aura-gardens/
Dubai market as a whole: prices, transactions and trends (DLD data) →
Largest management companies in the area: Sports City Owner Association Managementservices (10), Universal Community Management (7), Marf Management & Supervision Services For Owners Associations (6).
Check any building’s service charge → All communities
RERA-approved 2026 budgets from the DLD service charge index (Mollak); residential buildings. Rate is AED per sq ft per year; YoY compares the same buildings in 2025.






Neighbouring areas and sub-communities to compare location and prices.