Golf Place 2 at Dubai Hills Estate is a defined villa enclave within Dubai Hills Estate in Mohammed Bin Rashid City. The sub-community is registered in Dubai Land Department transaction records and is described in the original masterplan materials published at project launch. The development is represented in official data as a set of villa plots with a regulated range of plot sizes and a small number of recorded sales in the government open data feed.
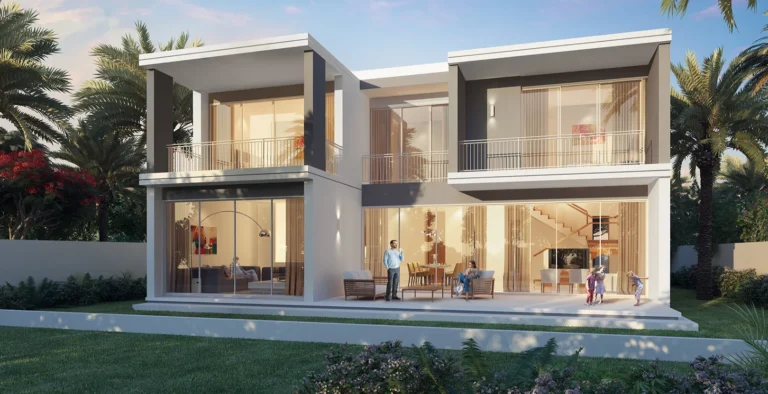
Golf Place 2 at Dubai Hills Estate is a villa plot community located inside Dubai Hills Estate, which itself is a large, master-planned area within Mohammed Bin Rashid City. The development is organized as a series of individual plots intended for villa construction. Plot sizes recorded for the community range from 7,000 sq ft to 17,000 sq ft. The developer’s original masterplan and initial concept images were published at the time of launch; those materials are useful for comparing intended layouts and architectural directions with what is eventually built on-site.
Transport information for Golf Place 2 is quantified in the official locality briefings. The nearest Dubai Metro station on the Red Line is identified with the code R29 and is approximately 5,880 metres from the neighbourhood (roughly 5.9 km), which is not classified as walkable. By car, the locality is described with the following approximate drive times to key Dubai destinations:
These travel times provide a practical indication of commuting durations by car under typical conditions used in the locality summary. The community’s distance from the Red Line station suggests that local travel is generally conducted by private vehicle or by feeder transport rather than on-foot access to the metro.
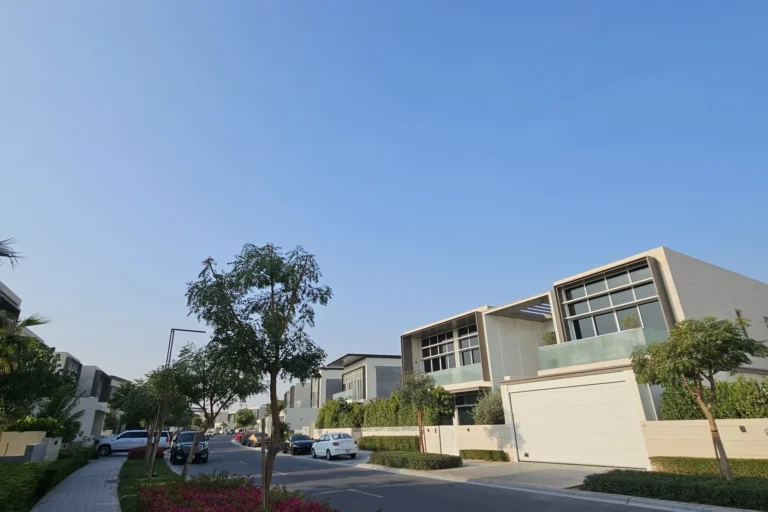
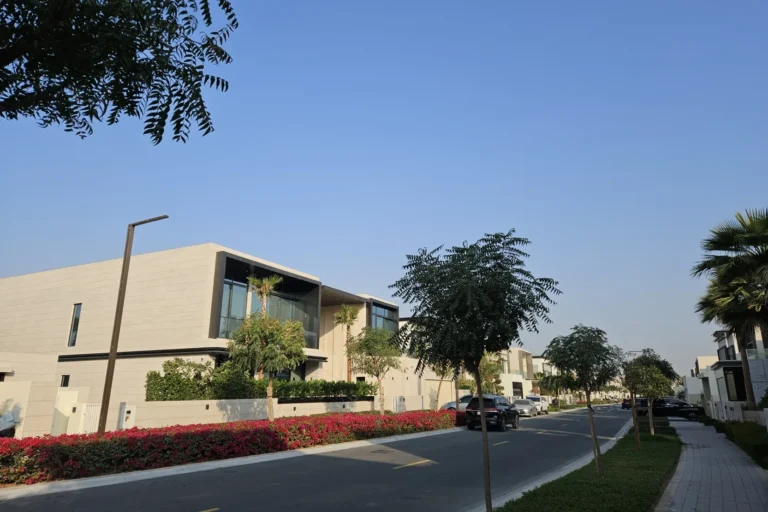
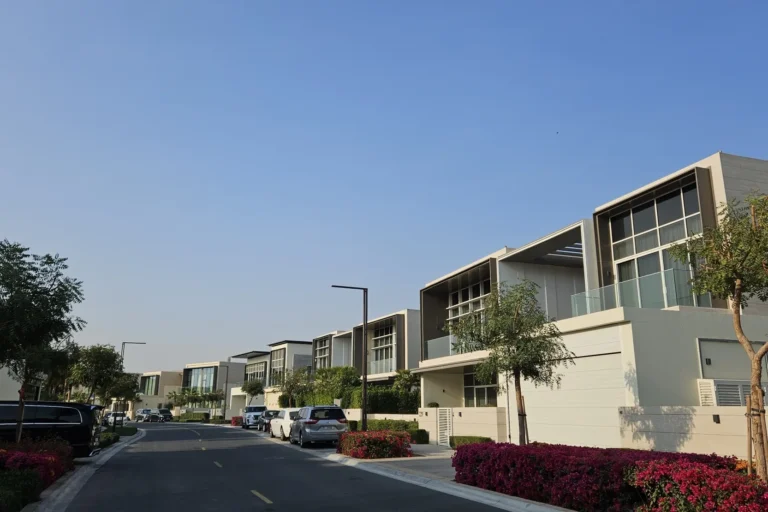
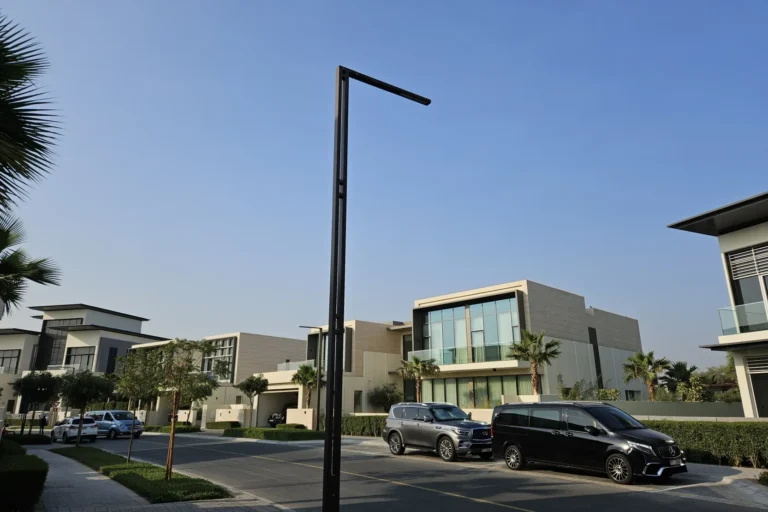
Golf Place 2 is structured around villa plots with defined size bands and a limited palette of architectural styles. The available villa plot sizes span from 7,000 sq ft up to 17,000 sq ft. The officially referenced villa design options for the community are presented as three architectural styles: Contemporary, Modern and Elegant. These style categories reflect the developer’s initial design framework and are the labels used in the community description.
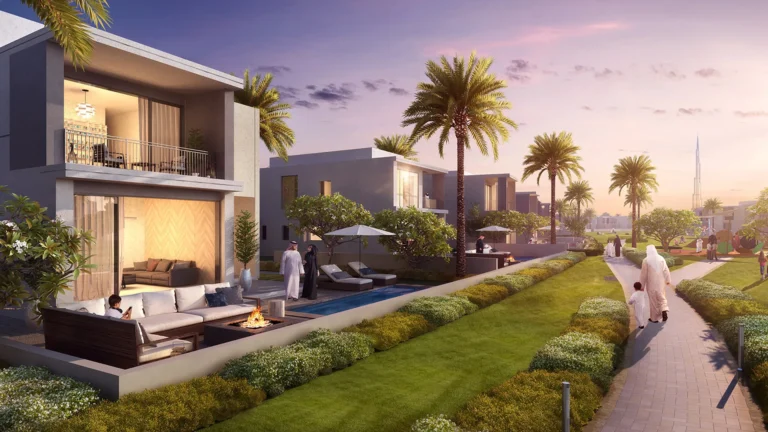
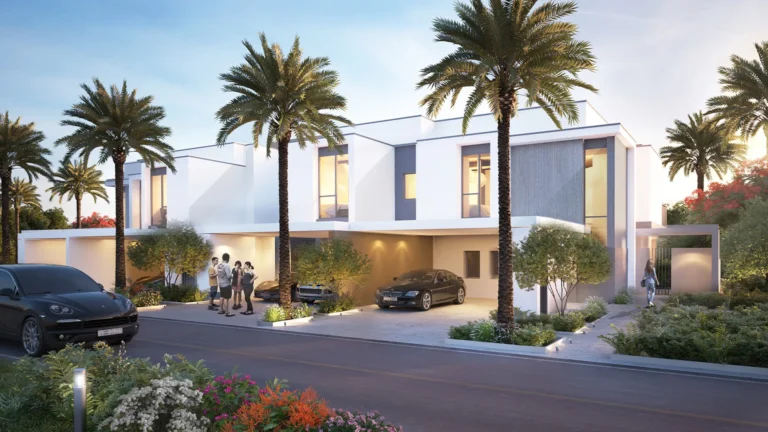
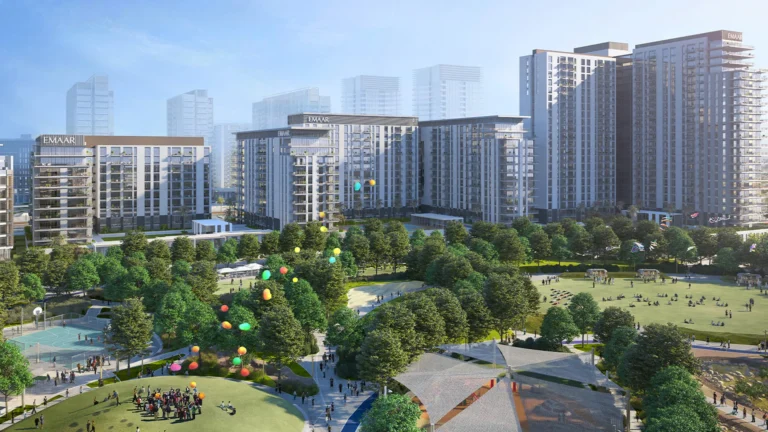
The original launch materials included the masterplan and concept imagery that show intended plot layout, house positioning and landscaped areas. The published commentary accompanying those materials notes that as projects advance they can undergo design revisions; the concept images remain a reference point when assessing how realised homes compare with the initial proposals.
Property transactions for Golf Place 2 are recorded by the Dubai Land Department and made available under the government’s Open Data initiative. The available feed referenced in the locality brief records fifty sale transaction entries for Golf Place 2. The DLD data is published on business days (Monday to Friday) excluding public holidays and provides an official source for historical activity in the sub-community.
The community brief lists immediate educational options by distance. Two named schools cited as nearby are GEMS New Millennium School at approximately 1.7 km and GEMS International School Al Khail at approximately 1.8 km. The locality summary also notes proximity to a range of attractions, parks, beaches, golf clubs and cinemas in the broader Dubai Hills and Dubai contexts, as indicated in the masterplan and area descriptions.
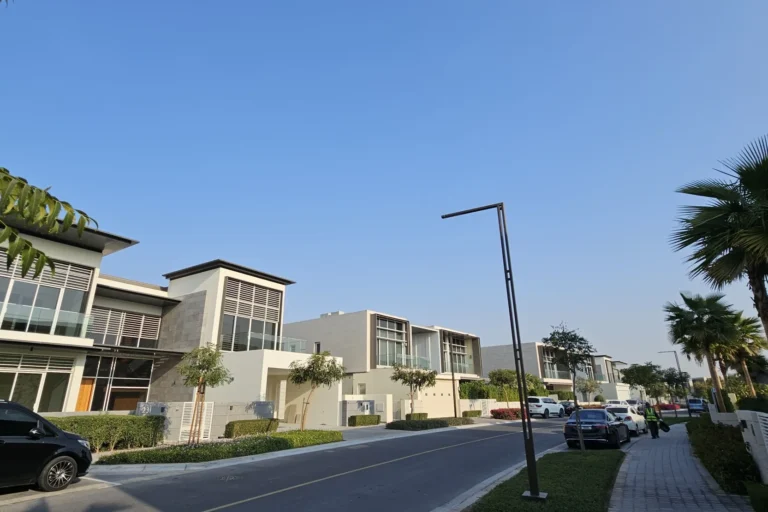
Golf Place 2 is a villa plot neighbourhood with mid- to large-sized plot bands and three prescribed architectural style directions. The plot sizes and villa-oriented layout suit buyers or homeowners seeking stand-alone residences in a master-planned estate environment. The community’s orientation toward private plots and its distance from the nearest metro station indicate a lifestyle that typically relies on private vehicles, on-site parking and local road access. The proximity of recognised schools within two kilometres makes the area relevant for families prioritising nearby schooling options.
What types of homes are available in Golf Place 2?
The locality is presented as a villa plot community. Official descriptions list three villa styles: Contemporary, Modern and Elegant. Plot sizes range from 7,000 sq ft to 17,000 sq ft.
How close is the metro?
The nearest Dubai Metro Red Line station is identified with code R29 and is about 5,880 metres from Golf Place 2, which is not considered walking distance.
How long does it take to reach central Dubai landmarks?
Published drive-time estimates indicate roughly 21 minutes to Dubai Mall and to Burj Al Arab, about 23 minutes to Palm Jumeirah, and about 28 minutes to The Walk JBR. Airport drive times given are approximately 26 minutes to Dubai International and about 42 minutes to Al Maktoum International.
Where can I review the official records and masterplan materials?
The development is listed in Dubai Land Department transaction feeds and was originally shown in published masterplan and concept imagery supplied by the developer at launch. The DLD open data feed referenced in the locality summary contains recorded sale transaction entries for the community.
Notes: This summary is based on the official locality brief and the published masterplan materials for Golf Place 2 at Dubai Hills Estate. It uses recorded plot-size ranges, the listed villa style categories, named nearby schools and the transport and transaction figures as provided in the community information.
Machine-readable mirrors of this page: Markdown · JSON. Every field carries its origin.
How to cite:Golf Place 2 at Dubai Hills Estate — Continental Club Property, 2026-07-30, https://continentalclub.ae/location/golf-place-2-at-dubai-hills-estate/
Dubai market as a whole: prices, transactions and trends (DLD data) →
Largest management companies in the area: Emaar Community Management (20), S G Community Management Services (10), Better Communities Owner Association Management (2).
Check any building’s service charge → All communities
RERA-approved 2026 budgets from the DLD service charge index (Mollak); residential buildings. Rate is AED per sq ft per year; YoY compares the same buildings in 2025.




Neighbouring areas and sub-communities to compare location and prices.
 Dubai Hills EstateMohammed Bin Rashid City
 Address Villas HillcrestDubai Hills Estate
 Club Villas at Dubai Hills EstateDubai Hills Estate
 Dubai Hills Business ParkDubai Hills Estate
 Dubai Hills Golf ClubhouseDubai Hills Estate
 Dubai Hills MallDubai Hills Estate
 Dubai Hills Retail AreaDubai Hills Estate
 Dubai Hills ViewDubai Hills Estate