Crescent Hills is a district of Dubai, 3.6 km from Jumeirah Golf Estates Metro Station.
Crescent Hills is a residential development concept within Dubai Production City (DPC), sited at the junction of Al Khail Road and the E311. The original proposals described an eleven‑storey block with apartments above podium parking and street‑level retail. Over time the site has undergone change and subsequent construction activity has introduced new buildings on the same plot.
Crescent Hills was envisaged as a compact mid‑rise residential complex developed by Nozha Crescent Hills Development FZ‑LLC, located inside Dubai Production City (also known as IMPZ in earlier references). The master plan in public records showed an 11‑storey configuration positioned near the intersection of two major arterial roads, Al Khail Road (E44) and Sheikh Mohammed Bin Zayed Road (E311). That location places the site within the wider Me’aisem First area of DubaiLand, to the north‑west of Dubai’s central districts.
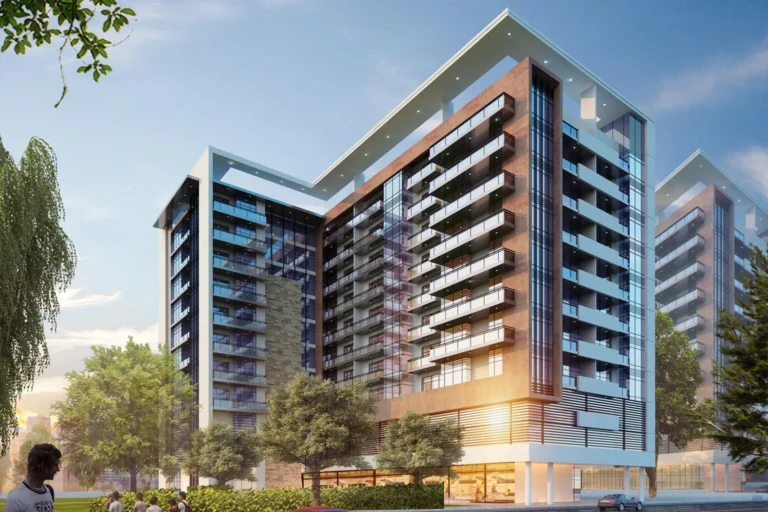
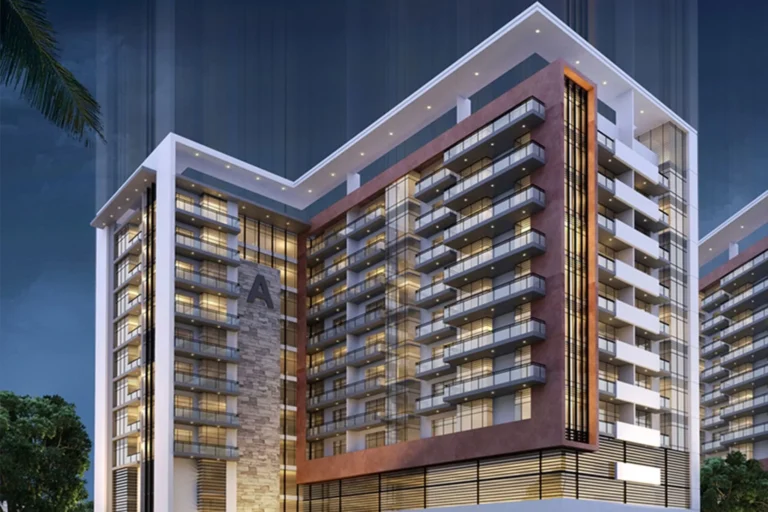
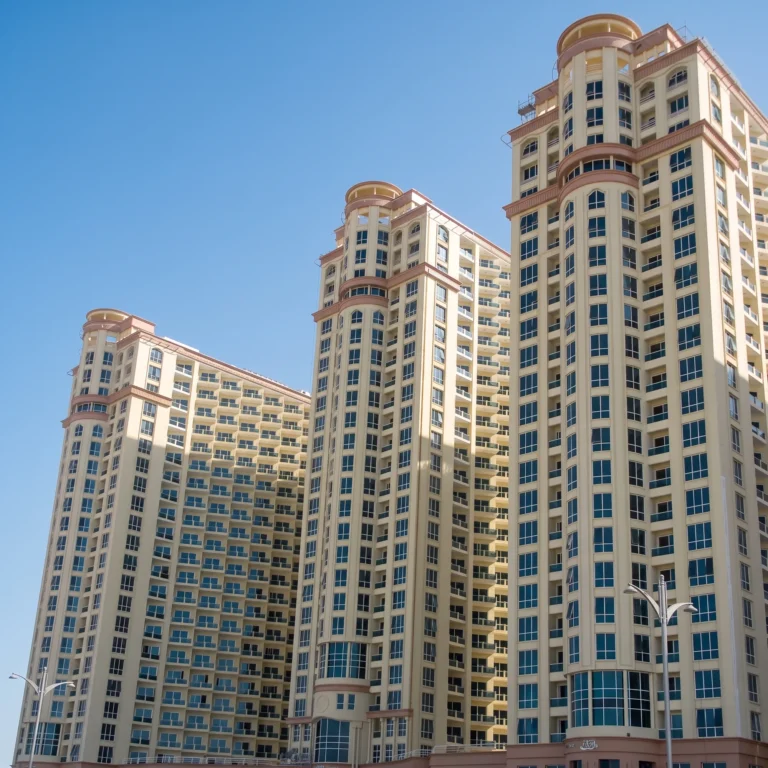
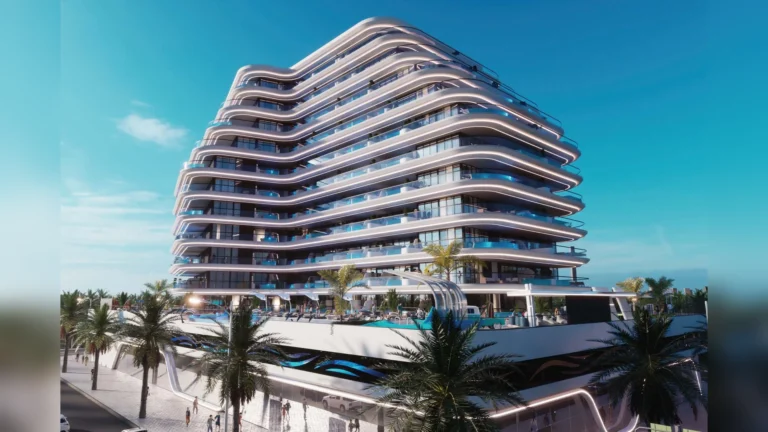
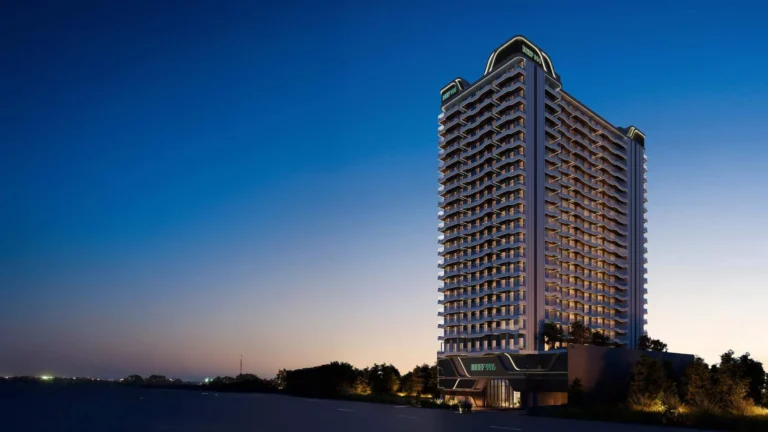
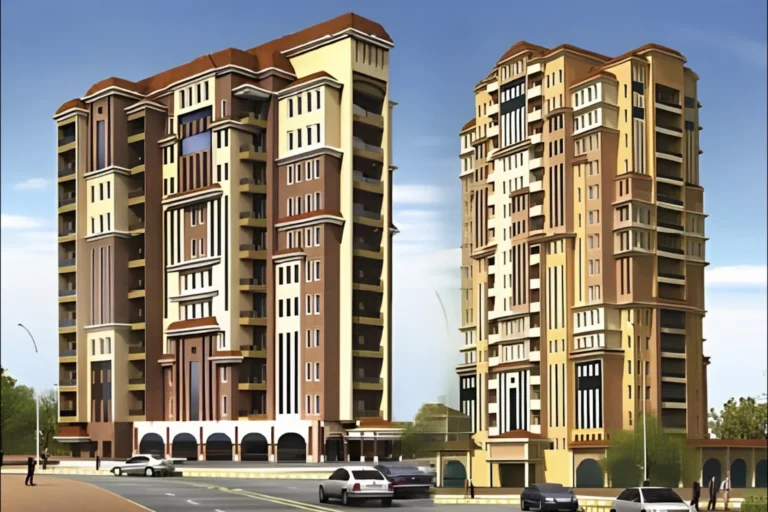
The original concept placed living accommodation on the upper eight floors, with the lower three floors dedicated to covered car parking and some street‑facing retail. All apartment layouts presented in early materials included private balconies. Concept images circulated in marketing material and planning summaries illustrate the intended massing and appearance, although they are indicative rather than definitive.

Road access is the most direct way to reach or leave Crescent Hills because the site sits beside two primary routes. The project address aligns with the Al Khail Road and E311 corridors, which provide radial connections across Dubai and to neighbouring emirates.
Public transport in the immediate area relies on bus and metro services in the wider corridor. The nearest recorded metro station reference in the available factual data is on the Red Line (station code R73), located at approximately 3,593 metres from the site — roughly 3.6 km. That distance exceeds a comfortable walking range for most residents, so travel to the metro would typically be undertaken by private car, taxis or local buses.
Local, short trips and journeys to adjacent parts of Dubai Production City and Me’aisem are generally made by road. The development’s proximity to the two major roads makes it straightforward to reach a wide range of destinations by car, subject to normal urban traffic conditions.

The scheme described in early material comprised an eleven‑storey building with a simple vertical split: residential floors above and vehicular and retail functions below. Studios, one‑bedroom and two‑bedroom apartments were shown on the upper eight levels in the initial concept. The ground and podium levels were reserved for covered parking with retail at street level to activate the frontage.
Marketing and planning images represent the project at an early stage. As is common with residential projects, architectural designs, internal arrangements, landscaping and amenity provisions can be revised during the planning and construction process. The promotional material that accompanied the original Crescent Hills concept included such visualisations for comparison with any eventual completed works.
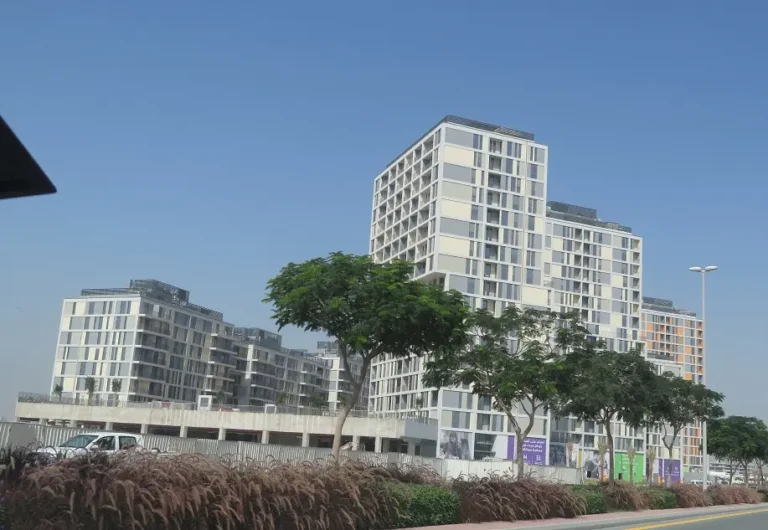
By 2019 the promotional signboards and temporary site hoardings associated with Crescent Hills were removed. Subsequent development activity on the same land has included the construction of new buildings under a different name, Domus Indigo, which are being built on the parcel once marketed as Crescent Hills. The factual record therefore records both the original Crescent Hills concept and the later works occurring at the same location.
The immediate neighbourhood contains retail and community facilities serving Dubai Production City and Me’aisem. Me’aisem City Centre is within walking distance of the site, providing grocery, dining and everyday shopping options appropriate for local residents. Two schools are mentioned in proximity to the site: Sunmarke School (approx. 1.3 km) and Arcadia British School (approx. 1.5 km). These distances are indicative of the local catchment for families seeking nearby schooling choices.
Beyond these local amenities, the junction of Al Khail Road and E311 gives reasonable driving access to broader retail, leisure and employment nodes across Dubai. The specific tenancy mix at street level and precise amenity offers depend on completed schemes and their chosen operators.
How is Crescent Hills accessed by public transport?
The nearest metro reference is on the Red Line (station code R73) at about 3.6 km from the site, so public transport access normally involves a short drive or a feeder service to reach the metro network.
What types of apartments were proposed?
Early project material showed studios and one‑ and two‑bedroom apartments located on the upper eight floors, with private balconies for each unit.
What floors were allocated for parking and retail?
The original concept allocated the lower three floors to car parking, with retail outlets at street level to serve residents and passers‑by.
Has the design remained unchanged since the original concept images?
Project designs can be revised during the development process. In this case, signboards for the original Crescent Hills project were removed by 2019 and new construction under the name Domus Indigo has proceeded on the same land, indicating subsequent changes to how the site is being realised.
Notes: this guide summarises the factual information recorded for Crescent Hills within Dubai Production City, including the original development concept, its location adjacent to Al Khail Road and E311, nearby schools and retail, and later changes on the site. Visual materials circulated during the marketing of the original scheme are illustrative; built outcomes can differ from those early images.
Machine-readable mirrors of this page: Markdown · JSON. Every field carries its origin.
How to cite:Crescent Hills — Continental Club Property, 2026-07-30, https://continentalclub.ae/location/crescent-hills/
Dubai market as a whole: prices, transactions and trends (DLD data) →
Largest management companies in the area: Deyaar Community Management (18), Wasl Owners Association Management Services (8), Stratum Owner Association Management Services (4).
Check any building’s service charge → All communities
RERA-approved 2026 budgets from the DLD service charge index (Mollak); residential buildings. Rate is AED per sq ft per year; YoY compares the same buildings in 2025.



Neighbouring areas and sub-communities to compare location and prices.
 Dubai Production CityMe'aisem First
 ADNOC Production CityDubai Production City
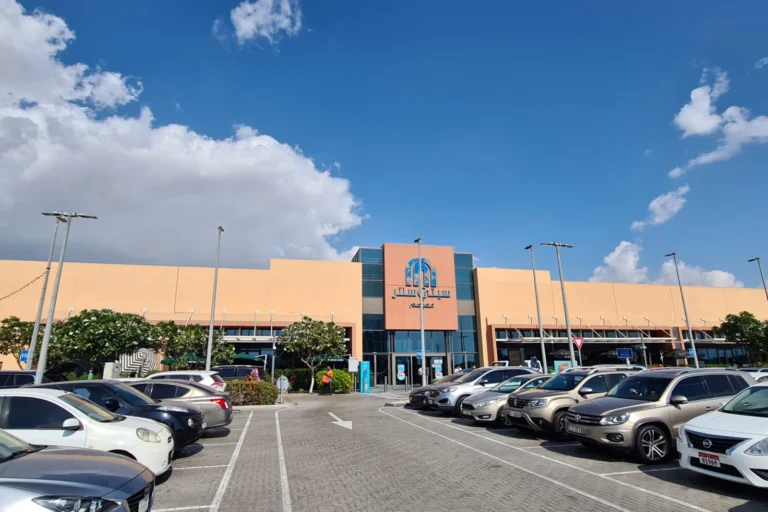 City Centre Me’AisemDubai Production City
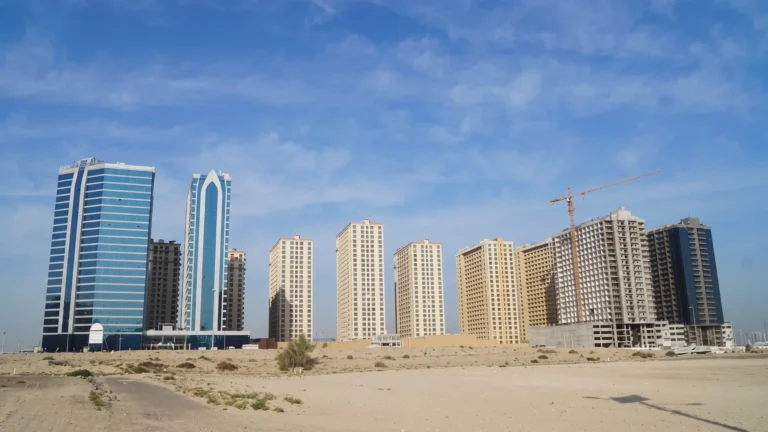 Costra Business ParkDubai Production CityEnoc Production CityDubai Production City
 Europa GreensDubai Production City
 Midtown by DeyaarDubai Production City
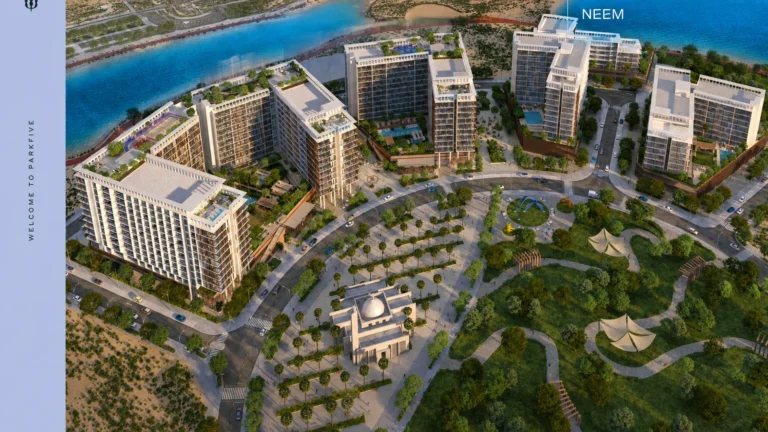
 Park Five by DeyaarDubai Production City