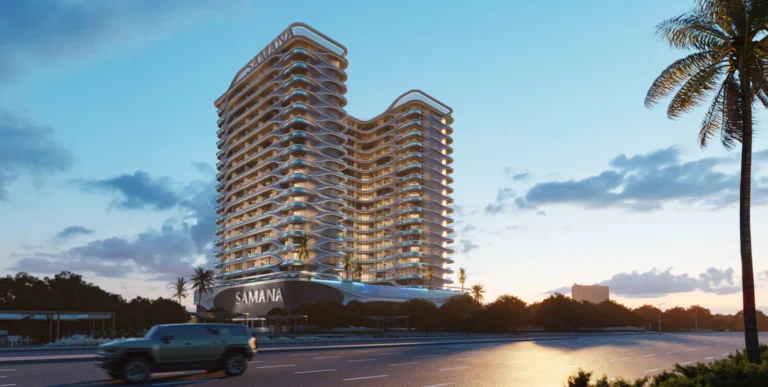
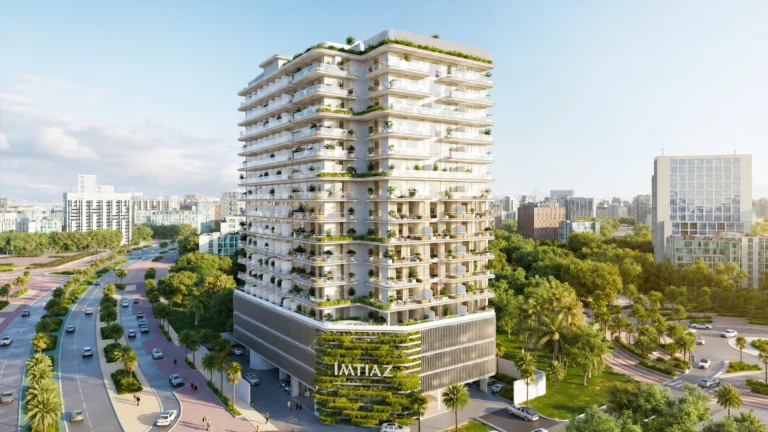
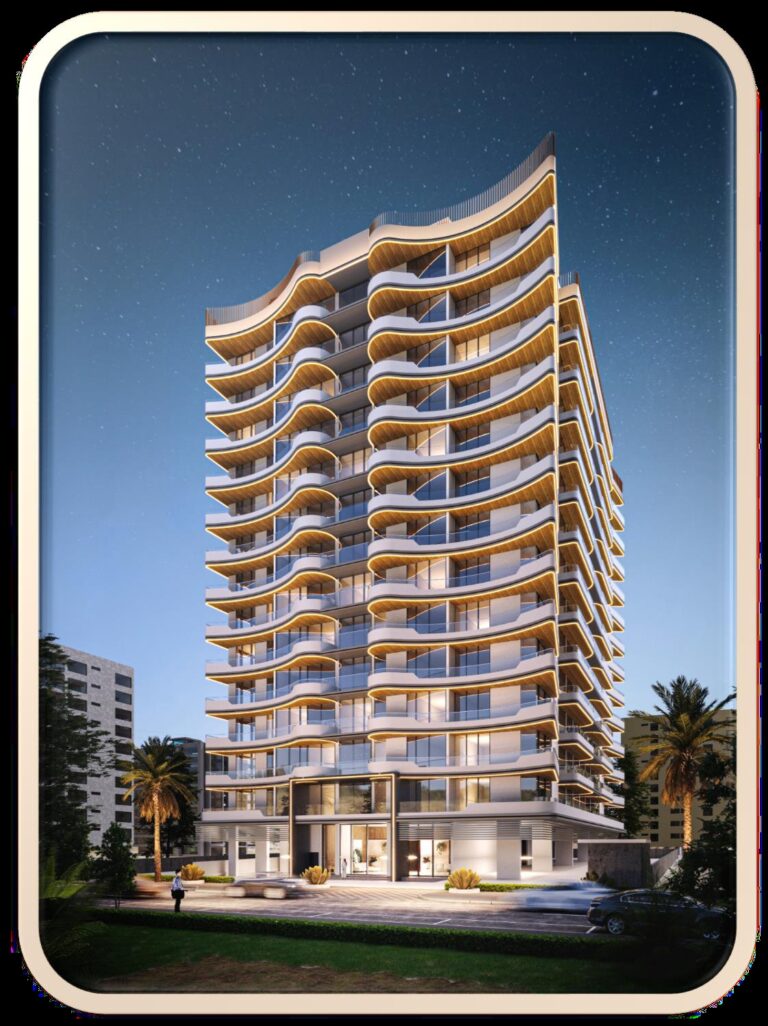
Developer: Mr Eight Development · DubaiLand Residence Complex
The WOW Tower is a residential project by Mr Eight Development in DubaiLand Residence Complex, Dubai, with prices from AED 709 000, handover Q3 2029.
Every figure carries its origin: “DLD registry” is taken from the Dubai Land Department register, “Developer supplied” is stated by the developer, “Our calculation” is computed by us from the first two. Developer prices change without notice — confirm before you commit. Methodology


| Type | Size, sq.ft | From, AED |
|---|---|---|
| Studio (Suite) | 377–511 | 709 000 |
| 1 BEDROOM | 670–842 | 1 084 000 |
| 2 BEDROOM | 1 220–1 461 | 1 883 000 |
The purchase price is split into these stages.
The exact schedule is confirmed in the sale agreement for the selected unit.
All Dubai projects handing over in 2029 →
Data from the Dubai Land Department project registry.
The WOW Tower is a mixed-use branded-residences development by Mr Eight Development in DubaiLand Residence Complex. The tower places business suites on Floors 1 to 15 and residences on Floors 17 to 38, with retail and a grand lobby at ground level. Estimated completion is Q3 2029.
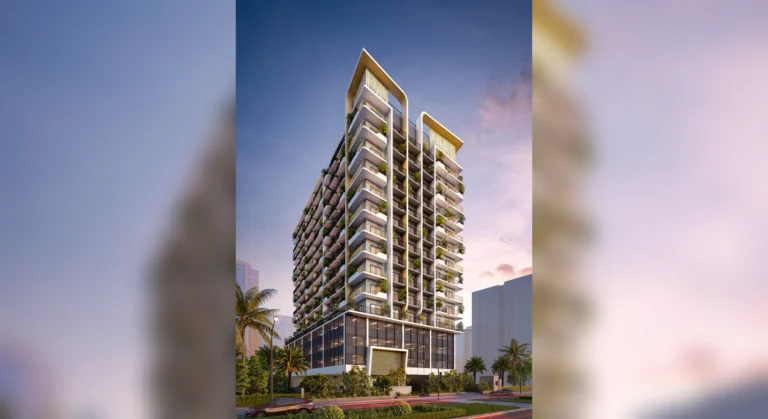
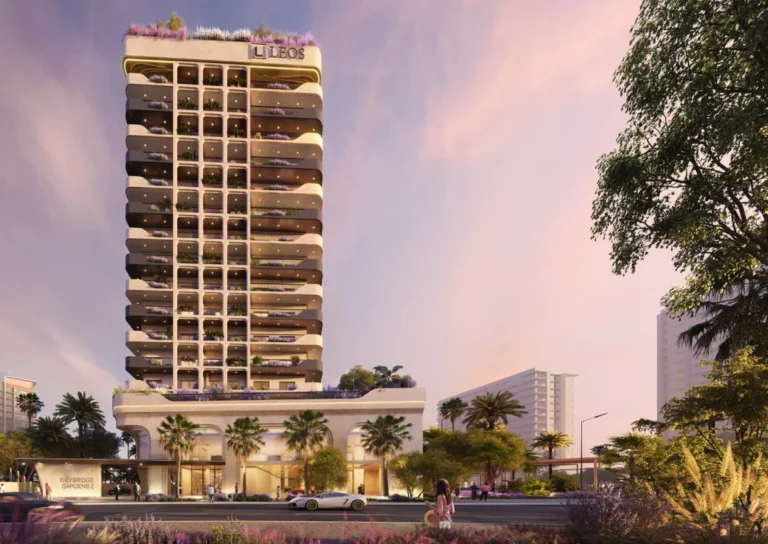
The WOW Tower is presented as a 46-floor high-rise at the centre of DubaiLand Residence Complex’s main circular hub. Its programme combines residences, business suites, retail, parking and shared lifestyle facilities within one building. The ground floor is planned for the arrival lobby, cafés, restaurants and curated retail, while Club Level parking is integrated across Levels 1 to 5. Residential and commercial areas have separate entrances, lobbies and lift cores. The tower is described with a bold, wave-like façade and is positioned among low-rise plots stated as three to six floors. A dedicated access road provides entry and exit through landscaped green surroundings. The nearest buildings are listed at 200 metres away, and the building is designed for district and skyline views.
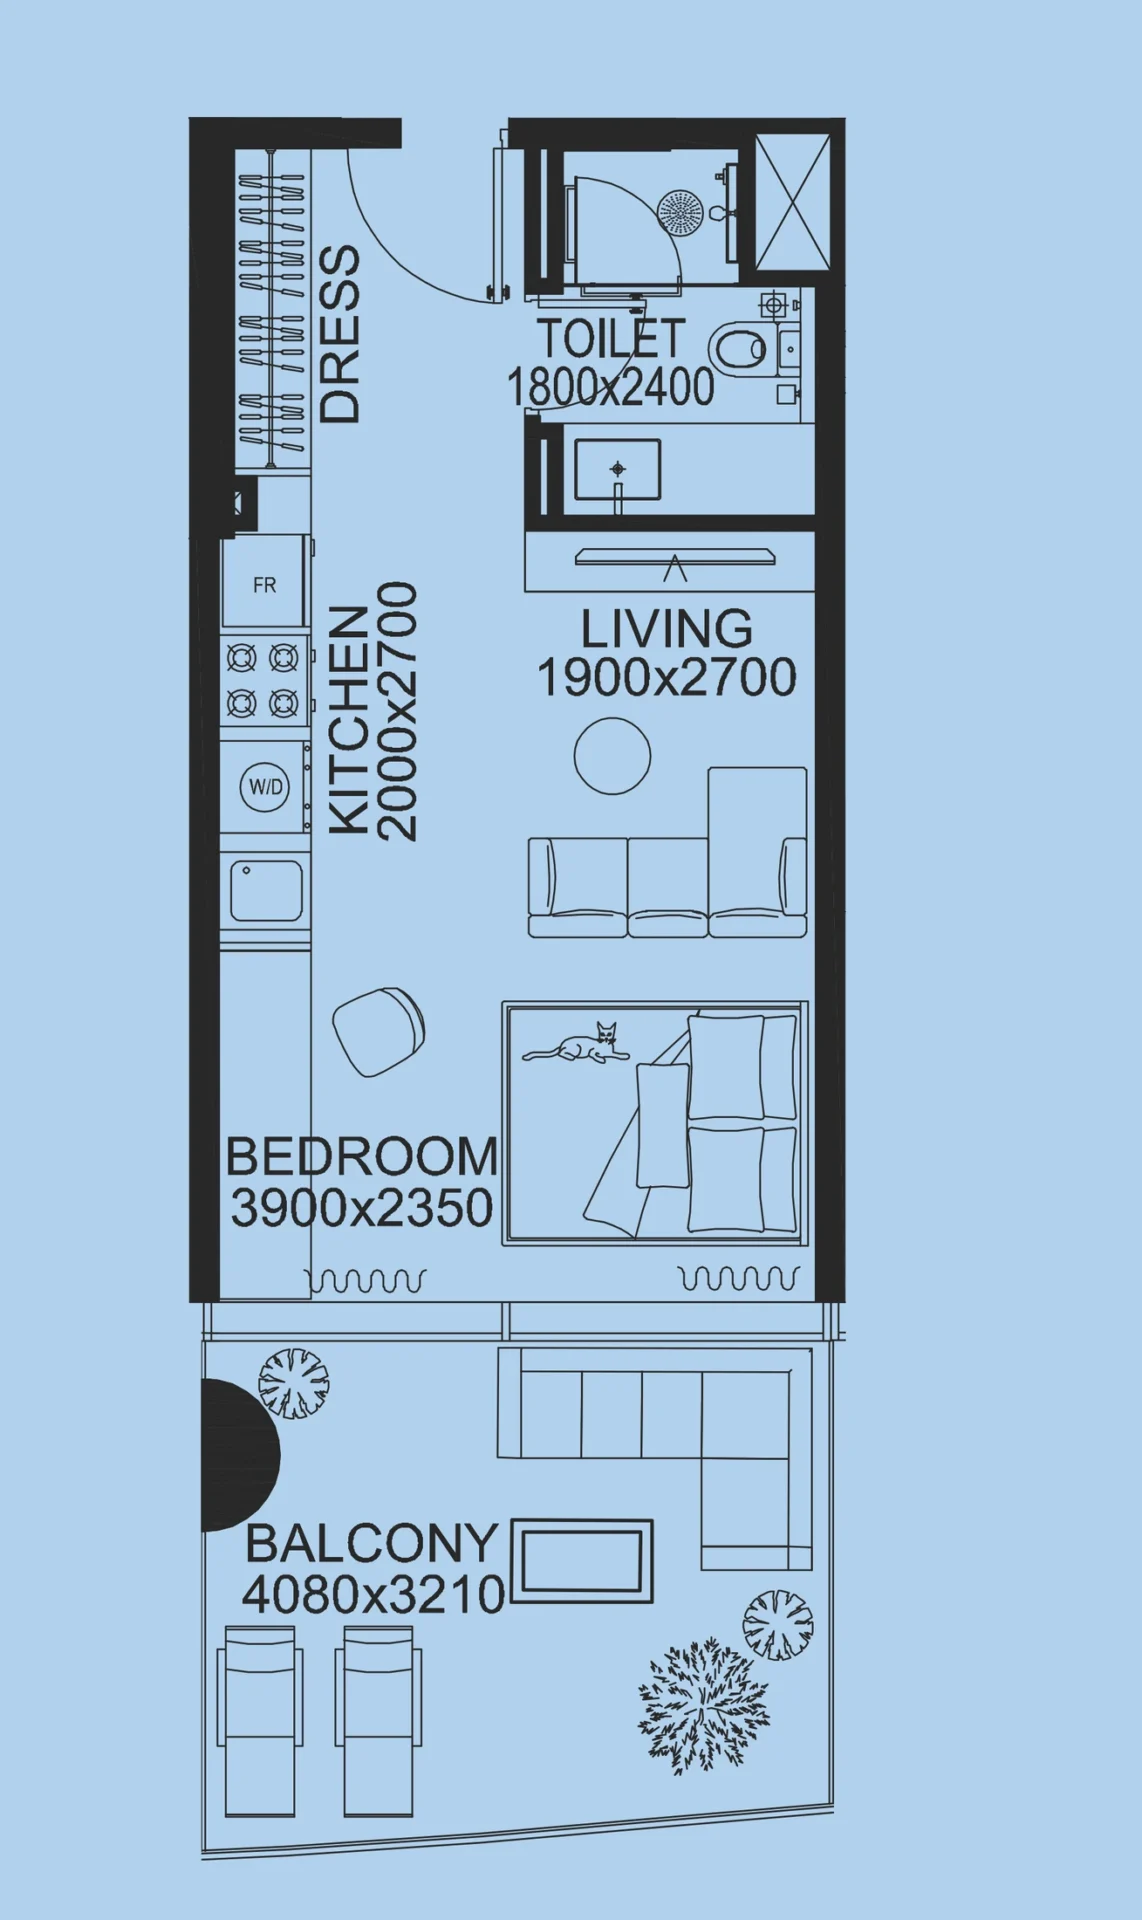
Private residential suites are located from Floors 17 to 38, while Business Suites for office and professional use occupy Floors 1 to 15. The published residential schedule identifies suites from 377 to 511 sq ft, one-bedroom homes from 670 to 842 sq ft, and two-bedroom homes from 1,220 to 1,461 sq ft. Listed price ranges are 709,000 to 840,000 for suites, 1,084,000 to 1,436,000 for one-bedroom homes, and 1,883,000 to 2,442,000 for two-bedroom homes. Residences are specified with Italian kitchens and wardrobes. The building’s residential, commercial and retail components are planned as distinct parts of the tower, with dedicated circulation for the residential and business sections.
The first-floor amenities zone is planned around a 30 by 20 metre grand pool, a 13 by 7 metre children’s pool, landscaped park areas and a lazy river. Outdoor facilities include a bodyweight-training gym, padel court, garden lounge, cabana sun lounge, fire-side seating, children’s play area and a pet-friendly walking area. An ice-bath zone, soft-play surface and art installations are also included in the landscape plan. Co-working space is located on the first floor, with private zones, meeting rooms, quiet work areas and lounge-style settings. Floor 39 is designated as the Sky Club, with a Sky Gym, spa, sauna, hammam, private cinema, children’s playroom and rooftop terrace. The fitness centre includes running tracks and training equipment.
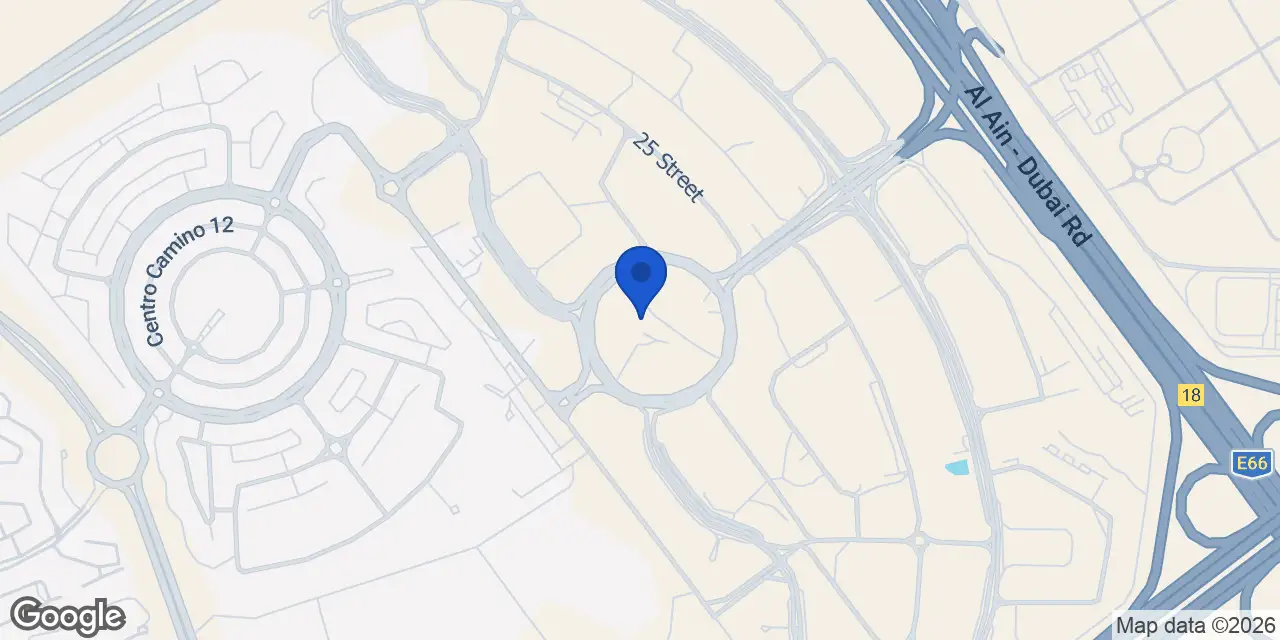
The WOW Tower is located in DubaiLand Residence Complex, within Wadi Al Safa 5. The community has parks, landscaped roundabouts and smaller peripheral parks with sports and children’s play areas. The Aquila School is listed 0.4 km away, while GEMS FirstPoint School is listed 0.6 km away. Global Village is listed at 7.6 km, Dubai Mall at 15.4 km, Business Bay at 15.5 km and Burj Khalifa/Downtown Dubai at 15.7 km. Dubai International Financial Centre is listed at 16.5 km, Dubai International Airport at 18.0 km and Mall of the Emirates at 18.1 km. The nearest Green Line metro station, G30, is listed at 14.6 km and is not within walking distance, making road travel the primary transport option.
The payment structure is a 60/40 investment plan with 40% payable within 18 months after handover. Booking is AED 70,000. On SPA signing, the payment is 20%, plus 4% DLD and an administration fee. Further payments are 5% within six months of booking, 5% after 12 months, 10% at 30% construction completion, 10% at 75% construction completion and 10% on handover at 100% construction completion. Payments are linked to construction milestones, and resale is available once 24% has been paid. Estimated completion is Q3 2029. Annual service charges are stated as AED 18 per sq ft for interior apartment area and AED 4.5 per sq ft for balconies.
Dubai market as a whole: prices, transactions and trends (DLD data) →
We will send floor plans, the payment plan and available units for this project.
Project data comes from the Dubai Land Department (DLD) registry.
Machine-readable mirrors of this page: Markdown · JSON. They carry the same figures as this page, each with its origin labelled.
How to cite:The WOW Tower — Continental Club Property, from Dubai Land Department registry and developer data, 2026-08-24, https://continentalclub.ae/project/the-wow-tower-dubailand-residence-complex/