Developer: Marina Sky Villa Downtown · Business Bay
Regent Residences Dubai Sankari Place is a residential project by Sankari Properties in Business Bay, Dubai, with handover 31.12.2027, construction 8.9% complete per the DLD registry.

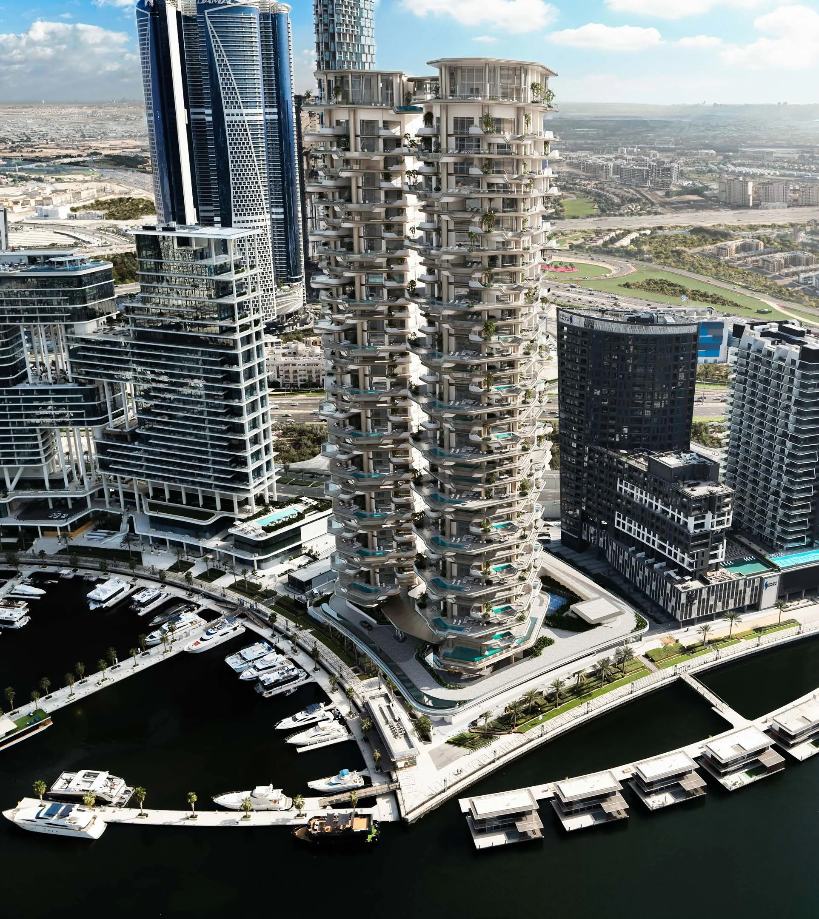
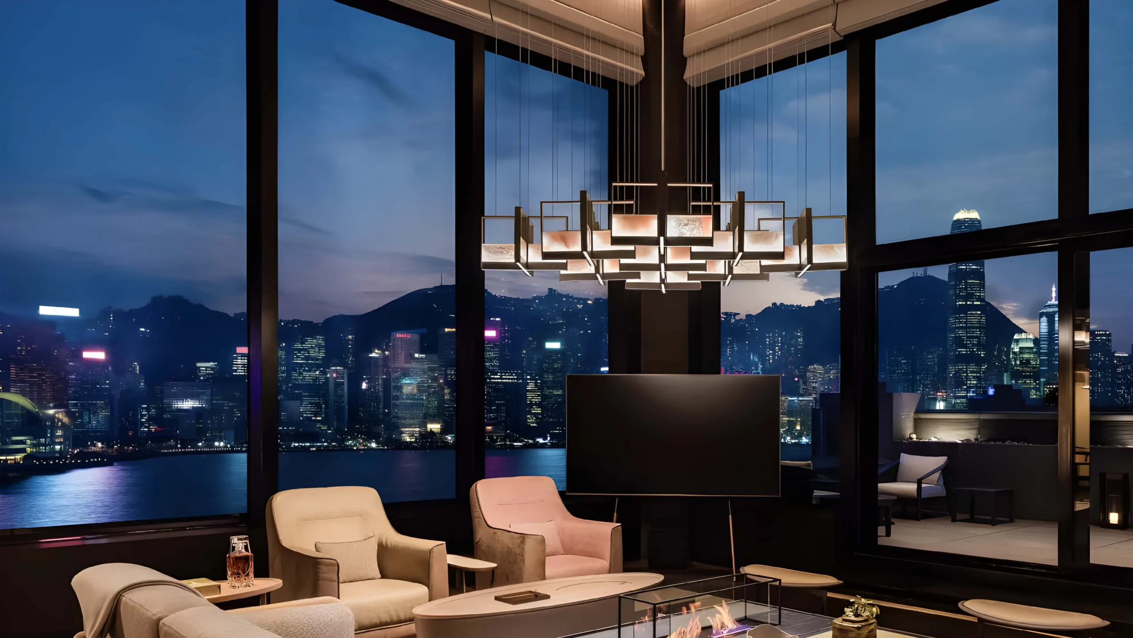
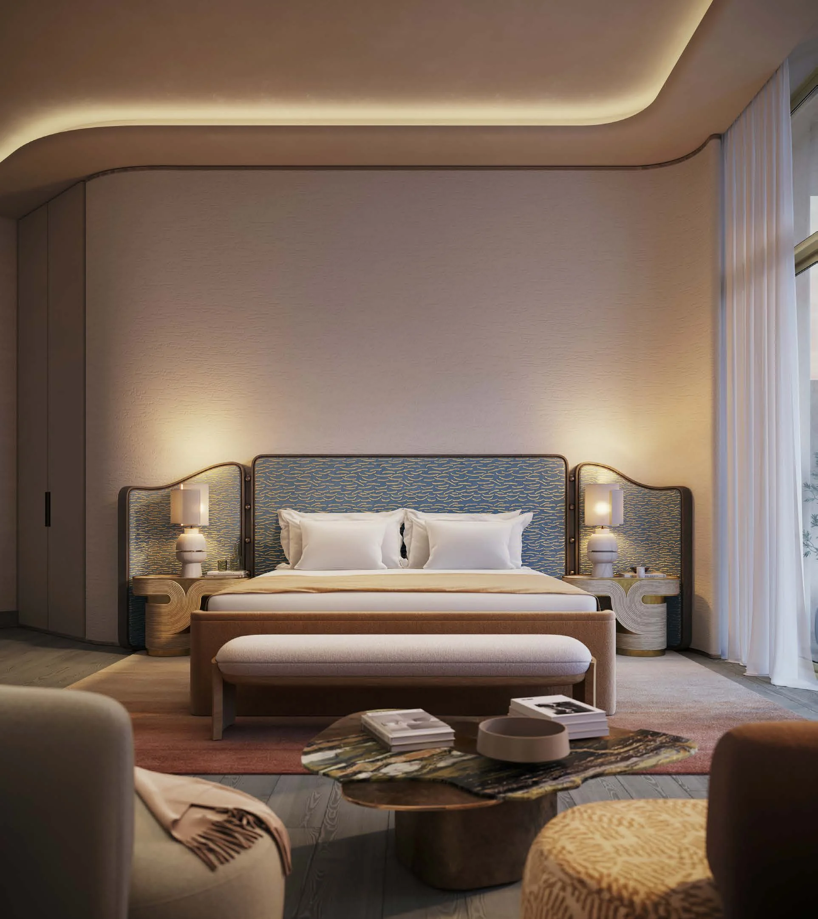

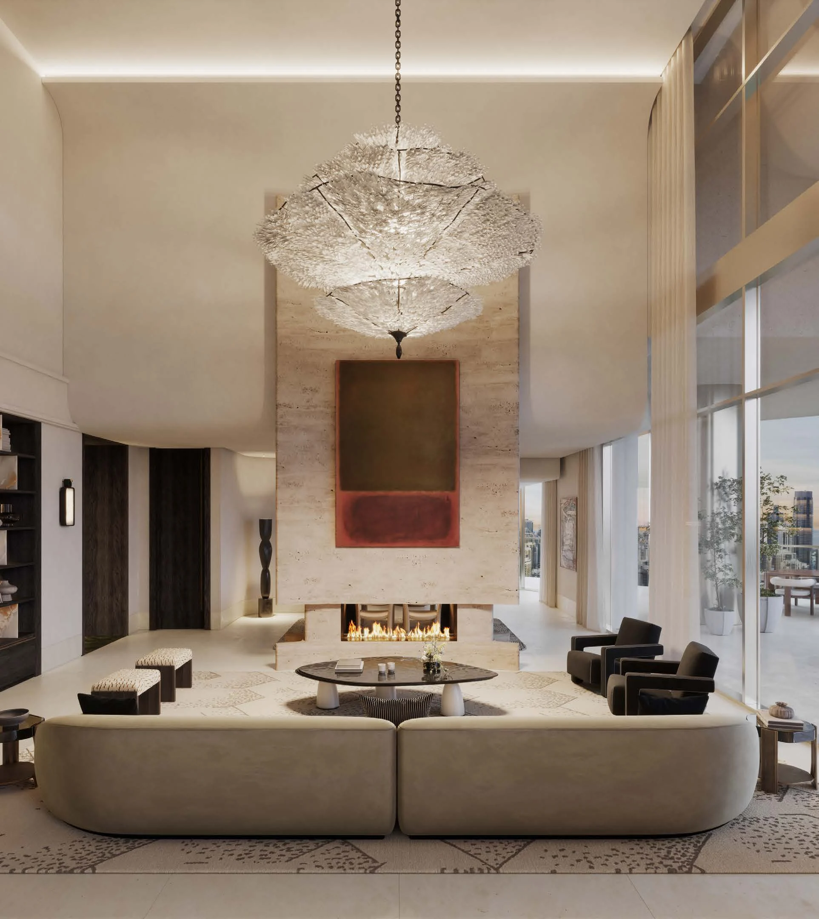

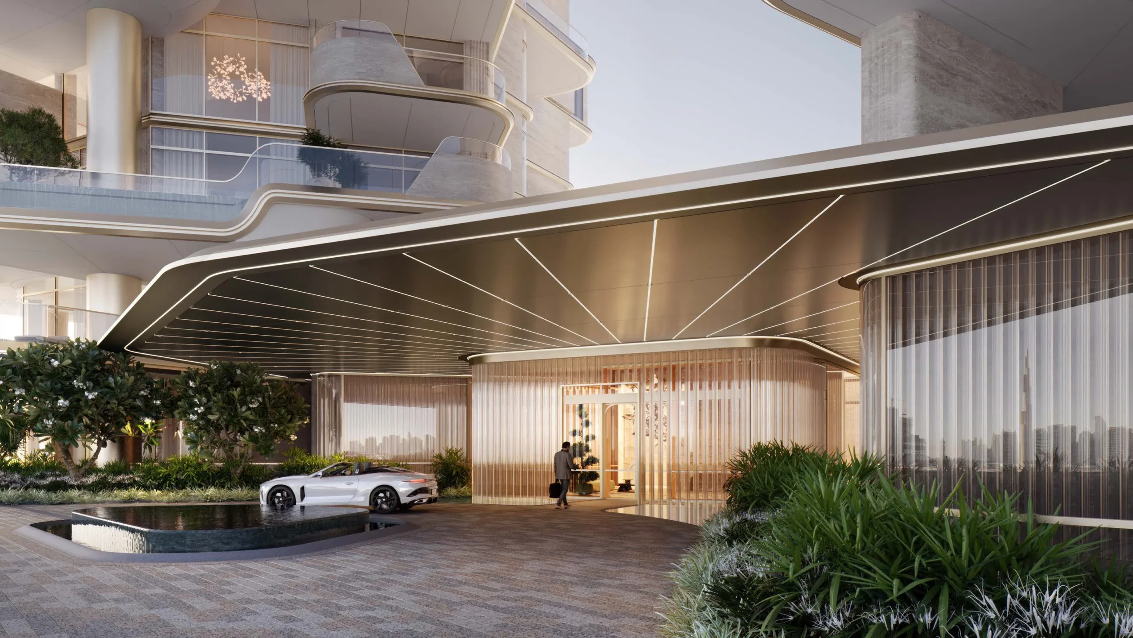
Data from the Dubai Land Department project registry (updated 14.08.2026 09:55).
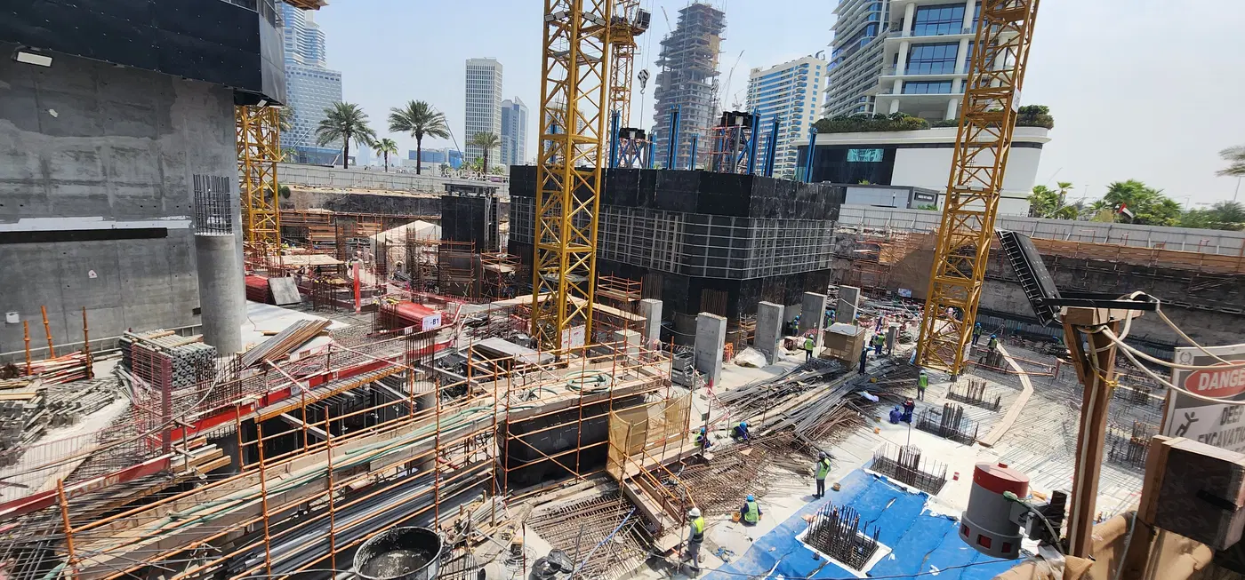
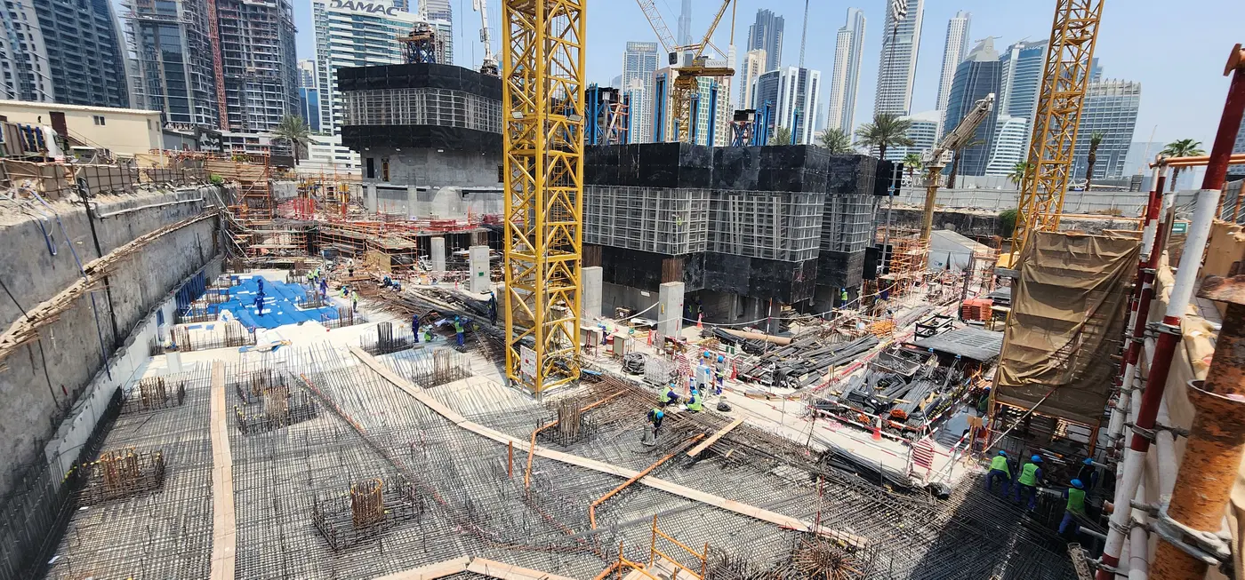
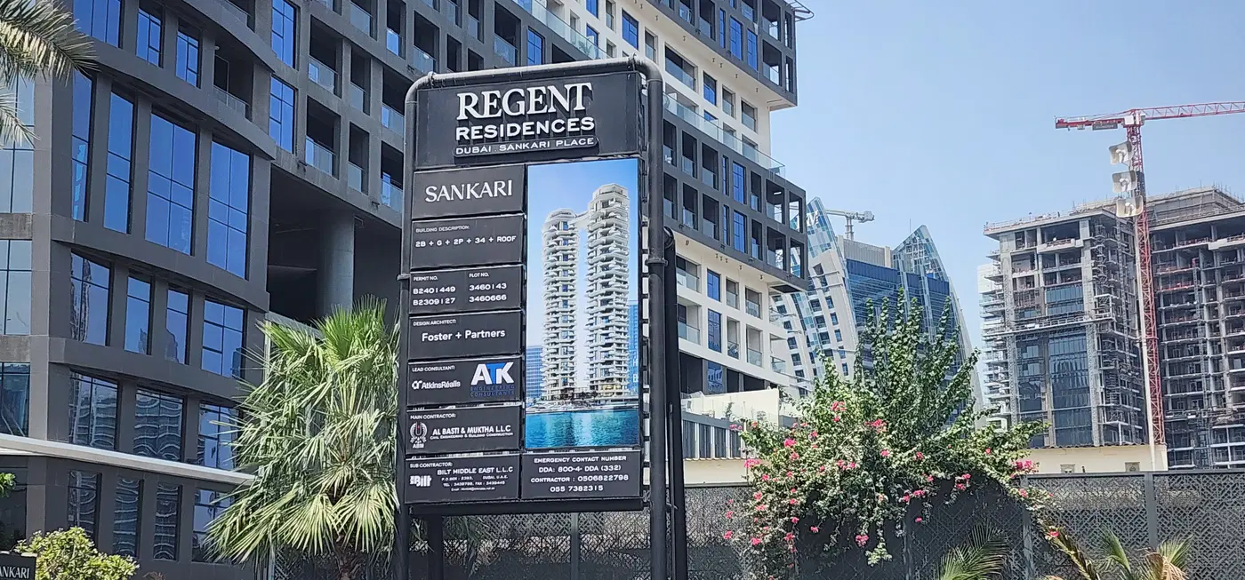
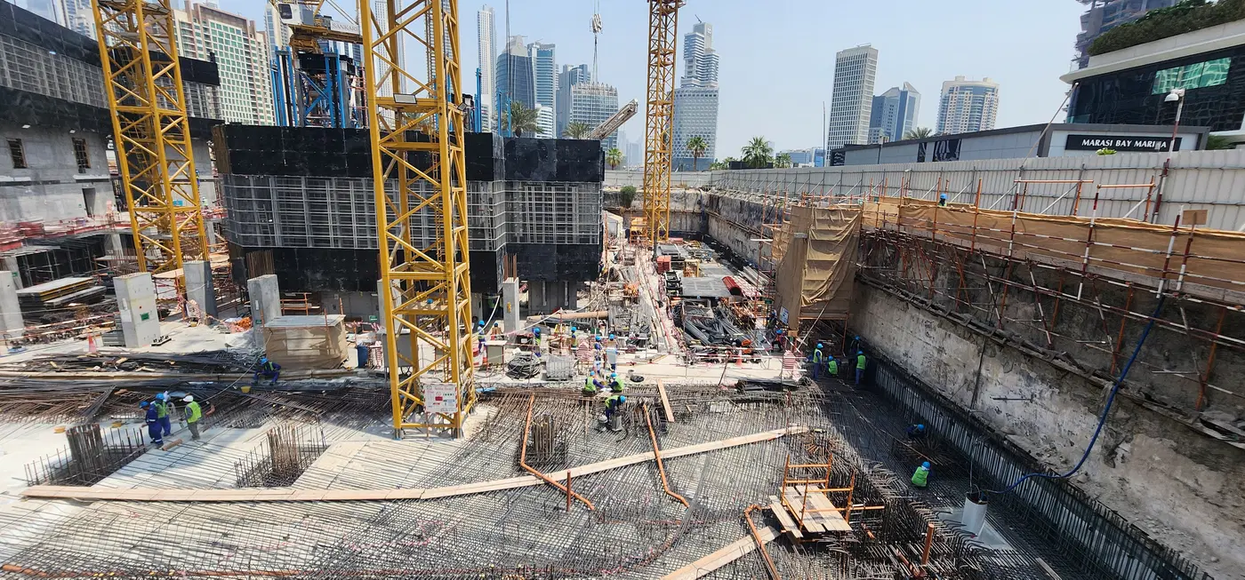
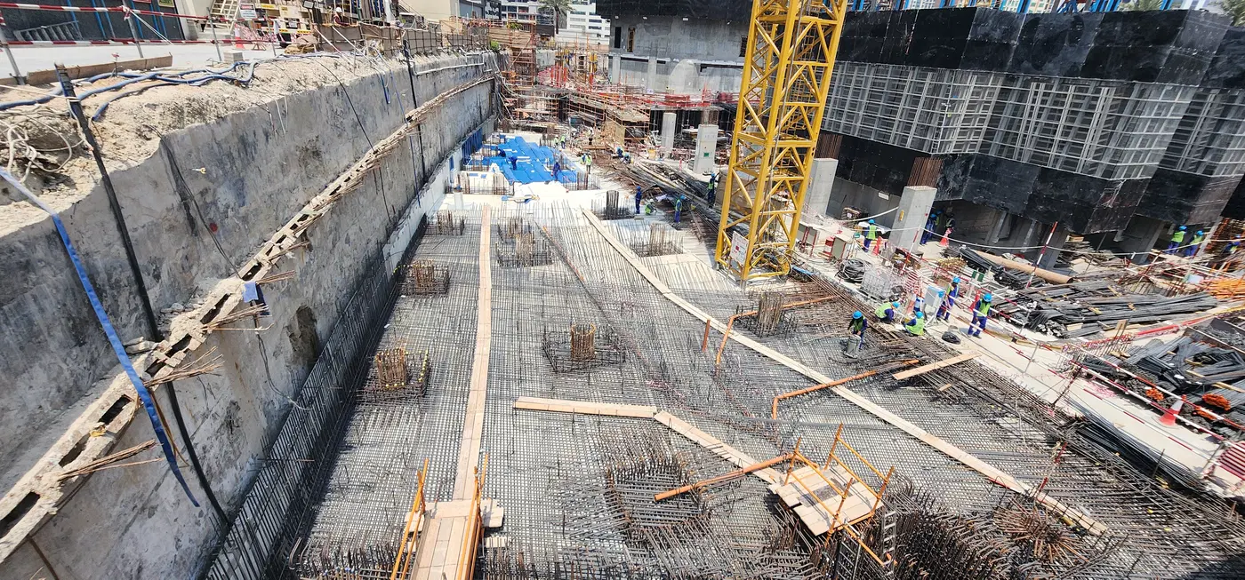
Construction photos are taken by the technical inspectors of the Dubai Land Department (DLD) and remain its property. We show compressed copies; full-resolution originals are available in the Real Estate Project Status service.
All Dubai construction in the DLD register · Developer: Sankari Properties · District: Business Bay
| Date | Type | Size, m² | Price, AED |
|---|---|---|---|
| 13.02.2025 | 4 BR | 869.3 | 65 760 000 |
| 27.09.2023 | 7 644.8 | 131 660 580 | |
| 20.02.2018 | 7 644.8 | 112 100 000 |
Dubai Land Department transaction registry, updated 2026-08-13. Explore Dubai property transactions →

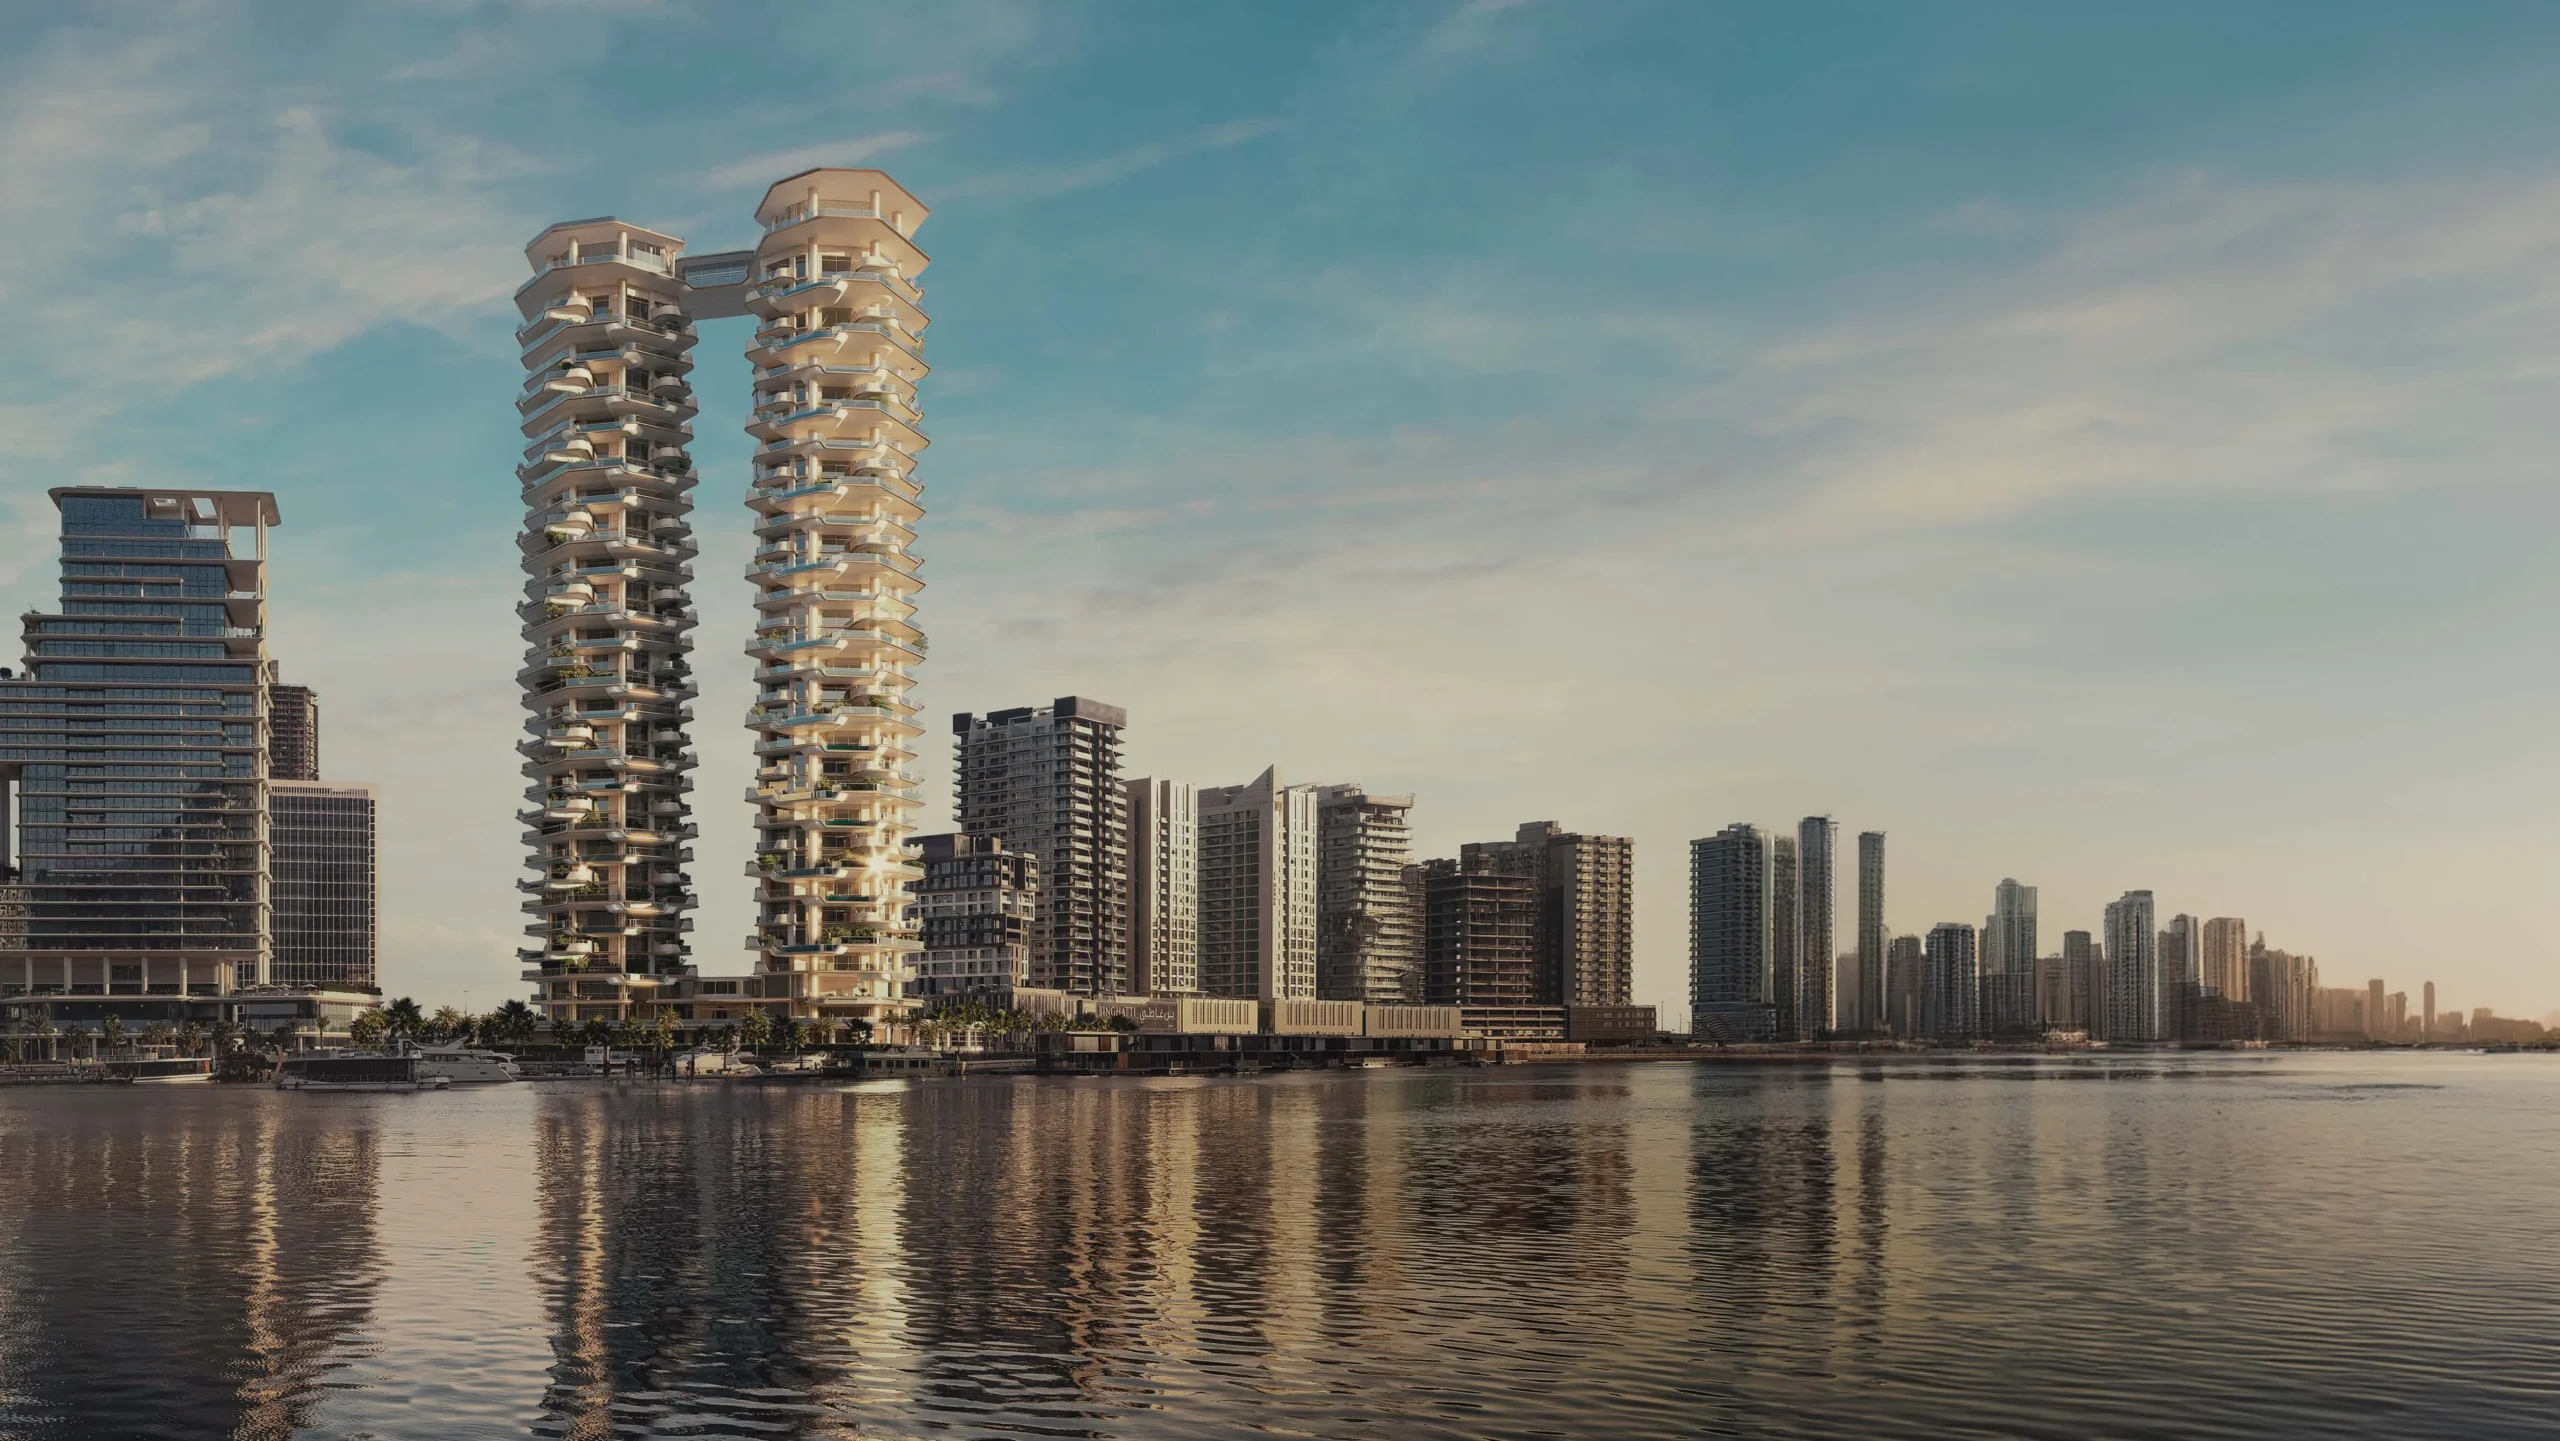
Regent Residences Dubai Sankari Place is an active residential project in Business Bay by Marina Sky Villa Downtown. The development comprises two buildings and 65 registered units, with residences, penthouses and water villas included in the announced residential offering. Construction was 8.89% complete as of 24 July 2026, with completion registered for 31 December 2027.
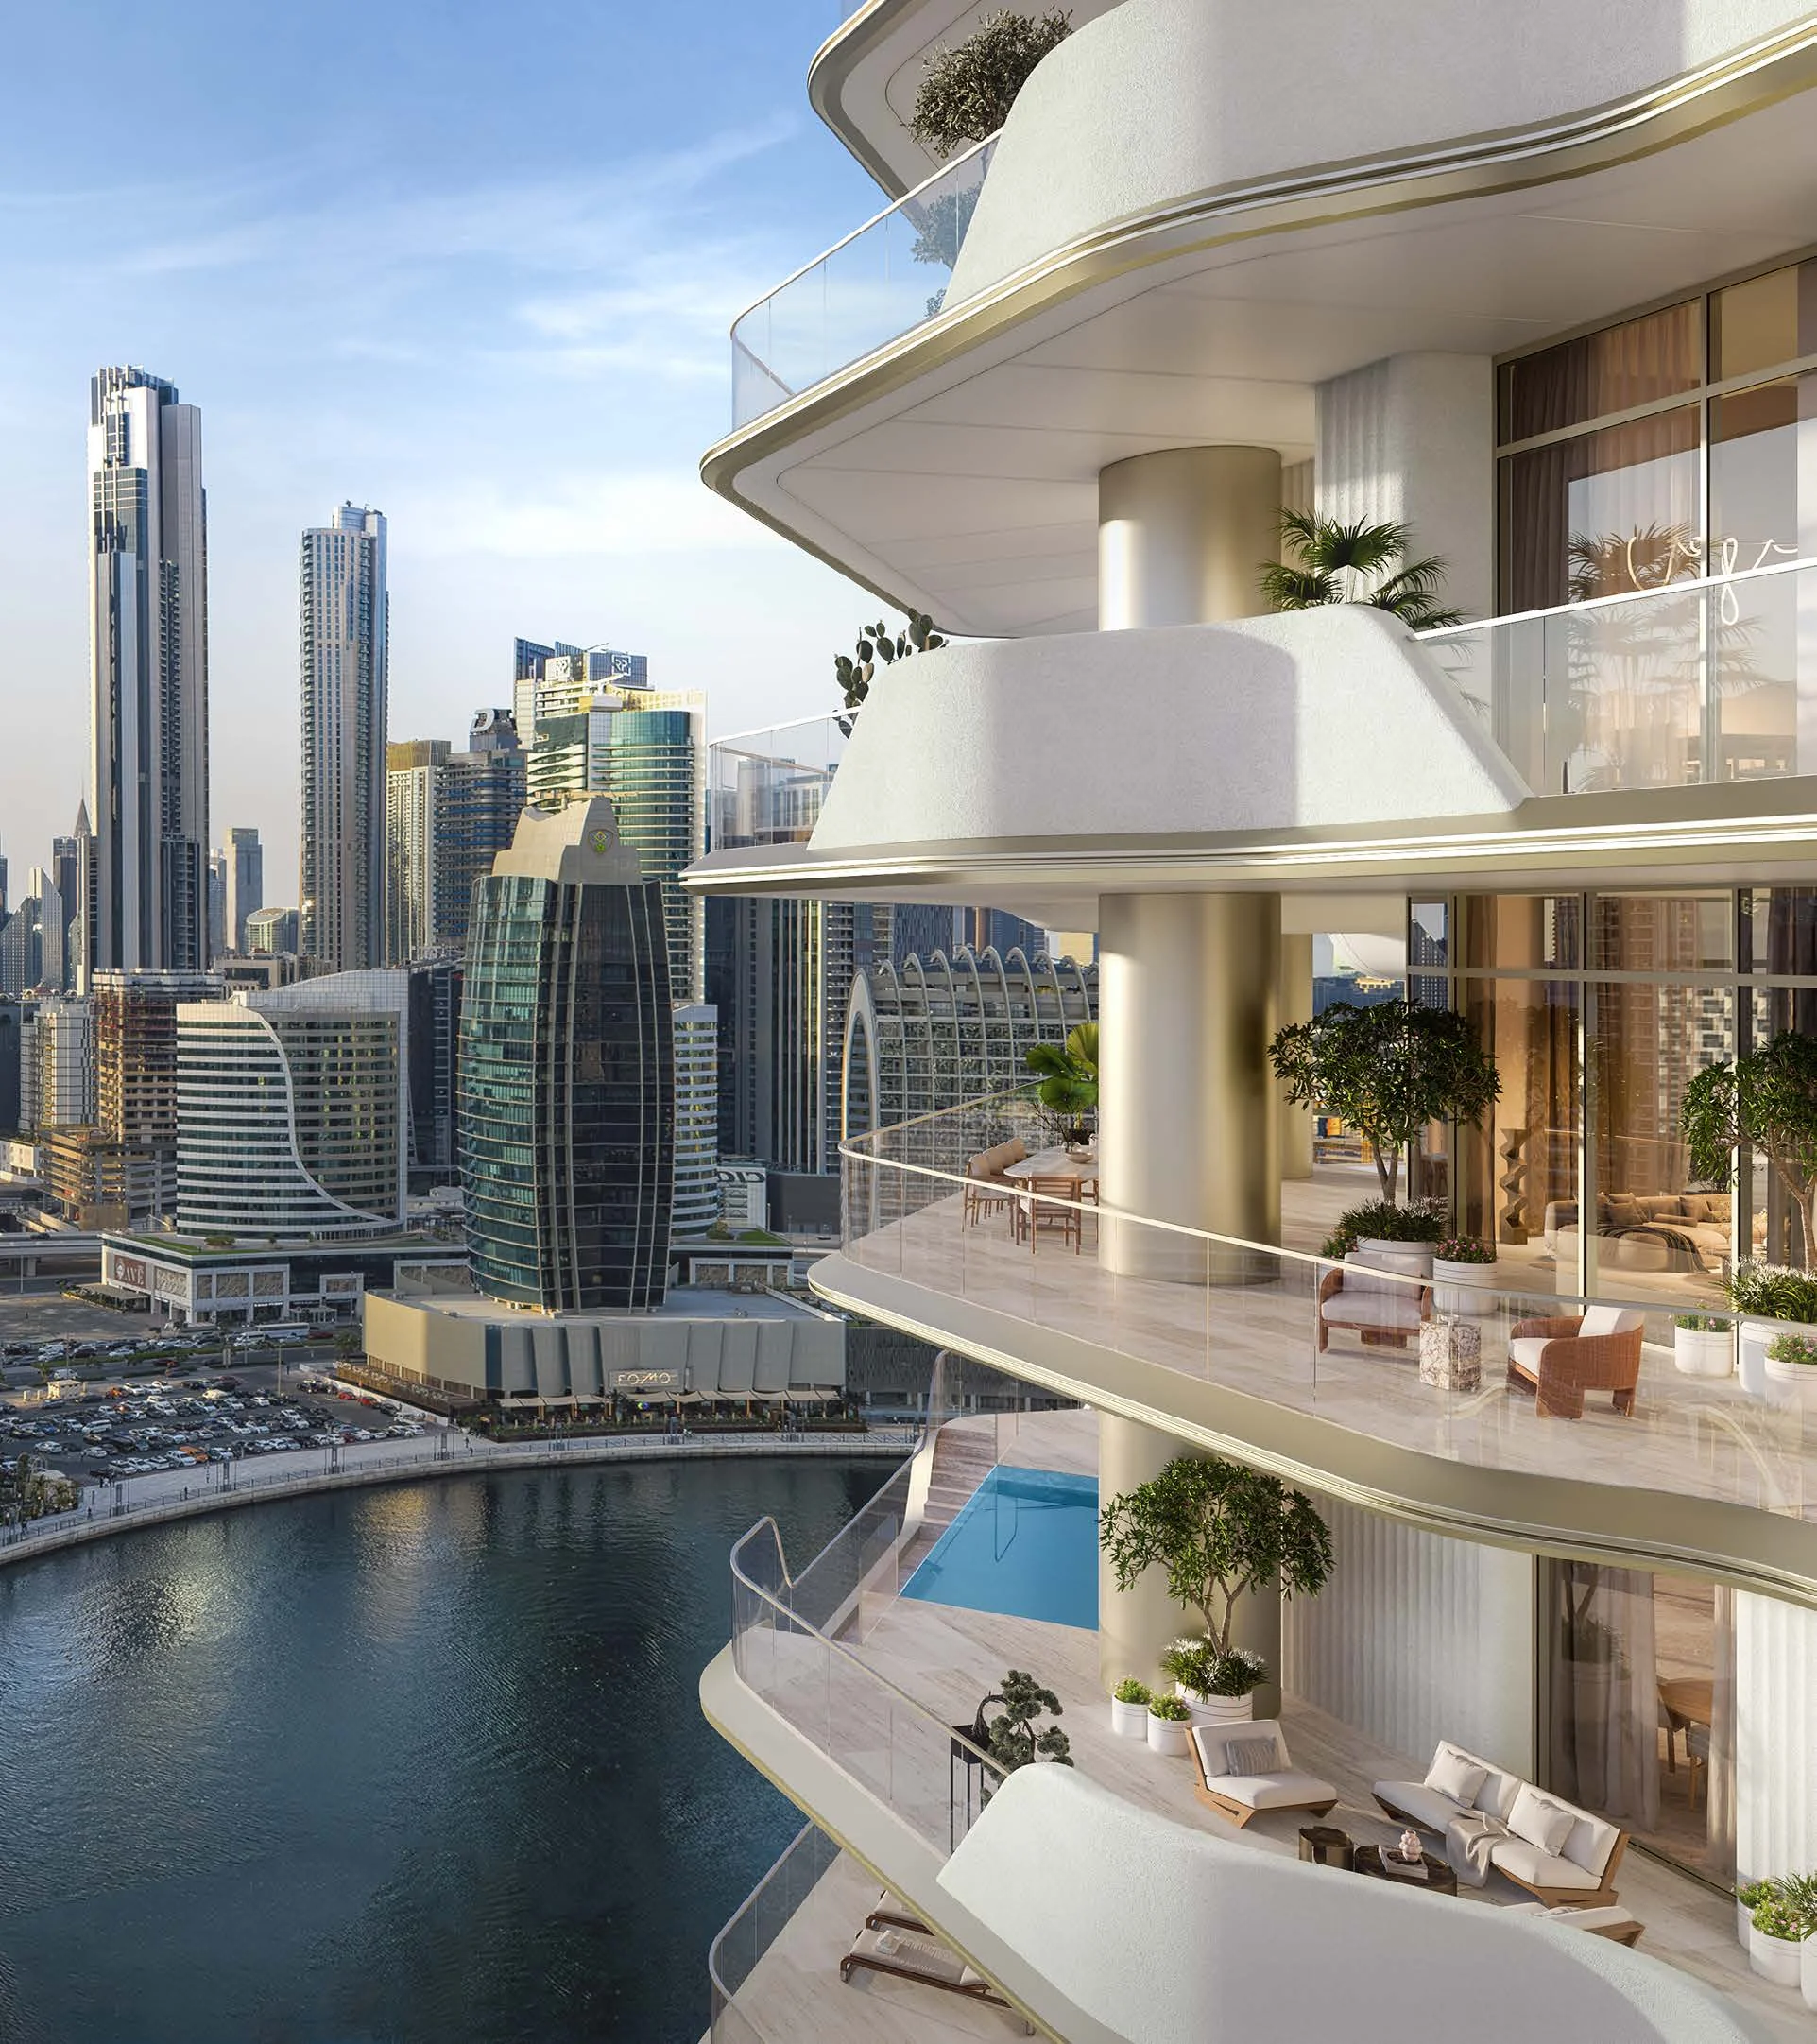
Regent Residences Dubai Sankari Place is planned as two buildings with two basement levels, a ground floor, two podium levels, 32 floors and a roof. The registered construction specification calls for a concrete structure and blockwork with internal and external finishes. The residential concept includes full-floor homes with private lift lobbies. Foster + Partners and Portia Fox London are named as the project’s design teams. The project is positioned in Business Bay, a mixed-use district that combines commercial towers, residential high-rises, canal-front development and internal landscaped public spaces. Its registered start date is 1 July 2024 and its status is active.
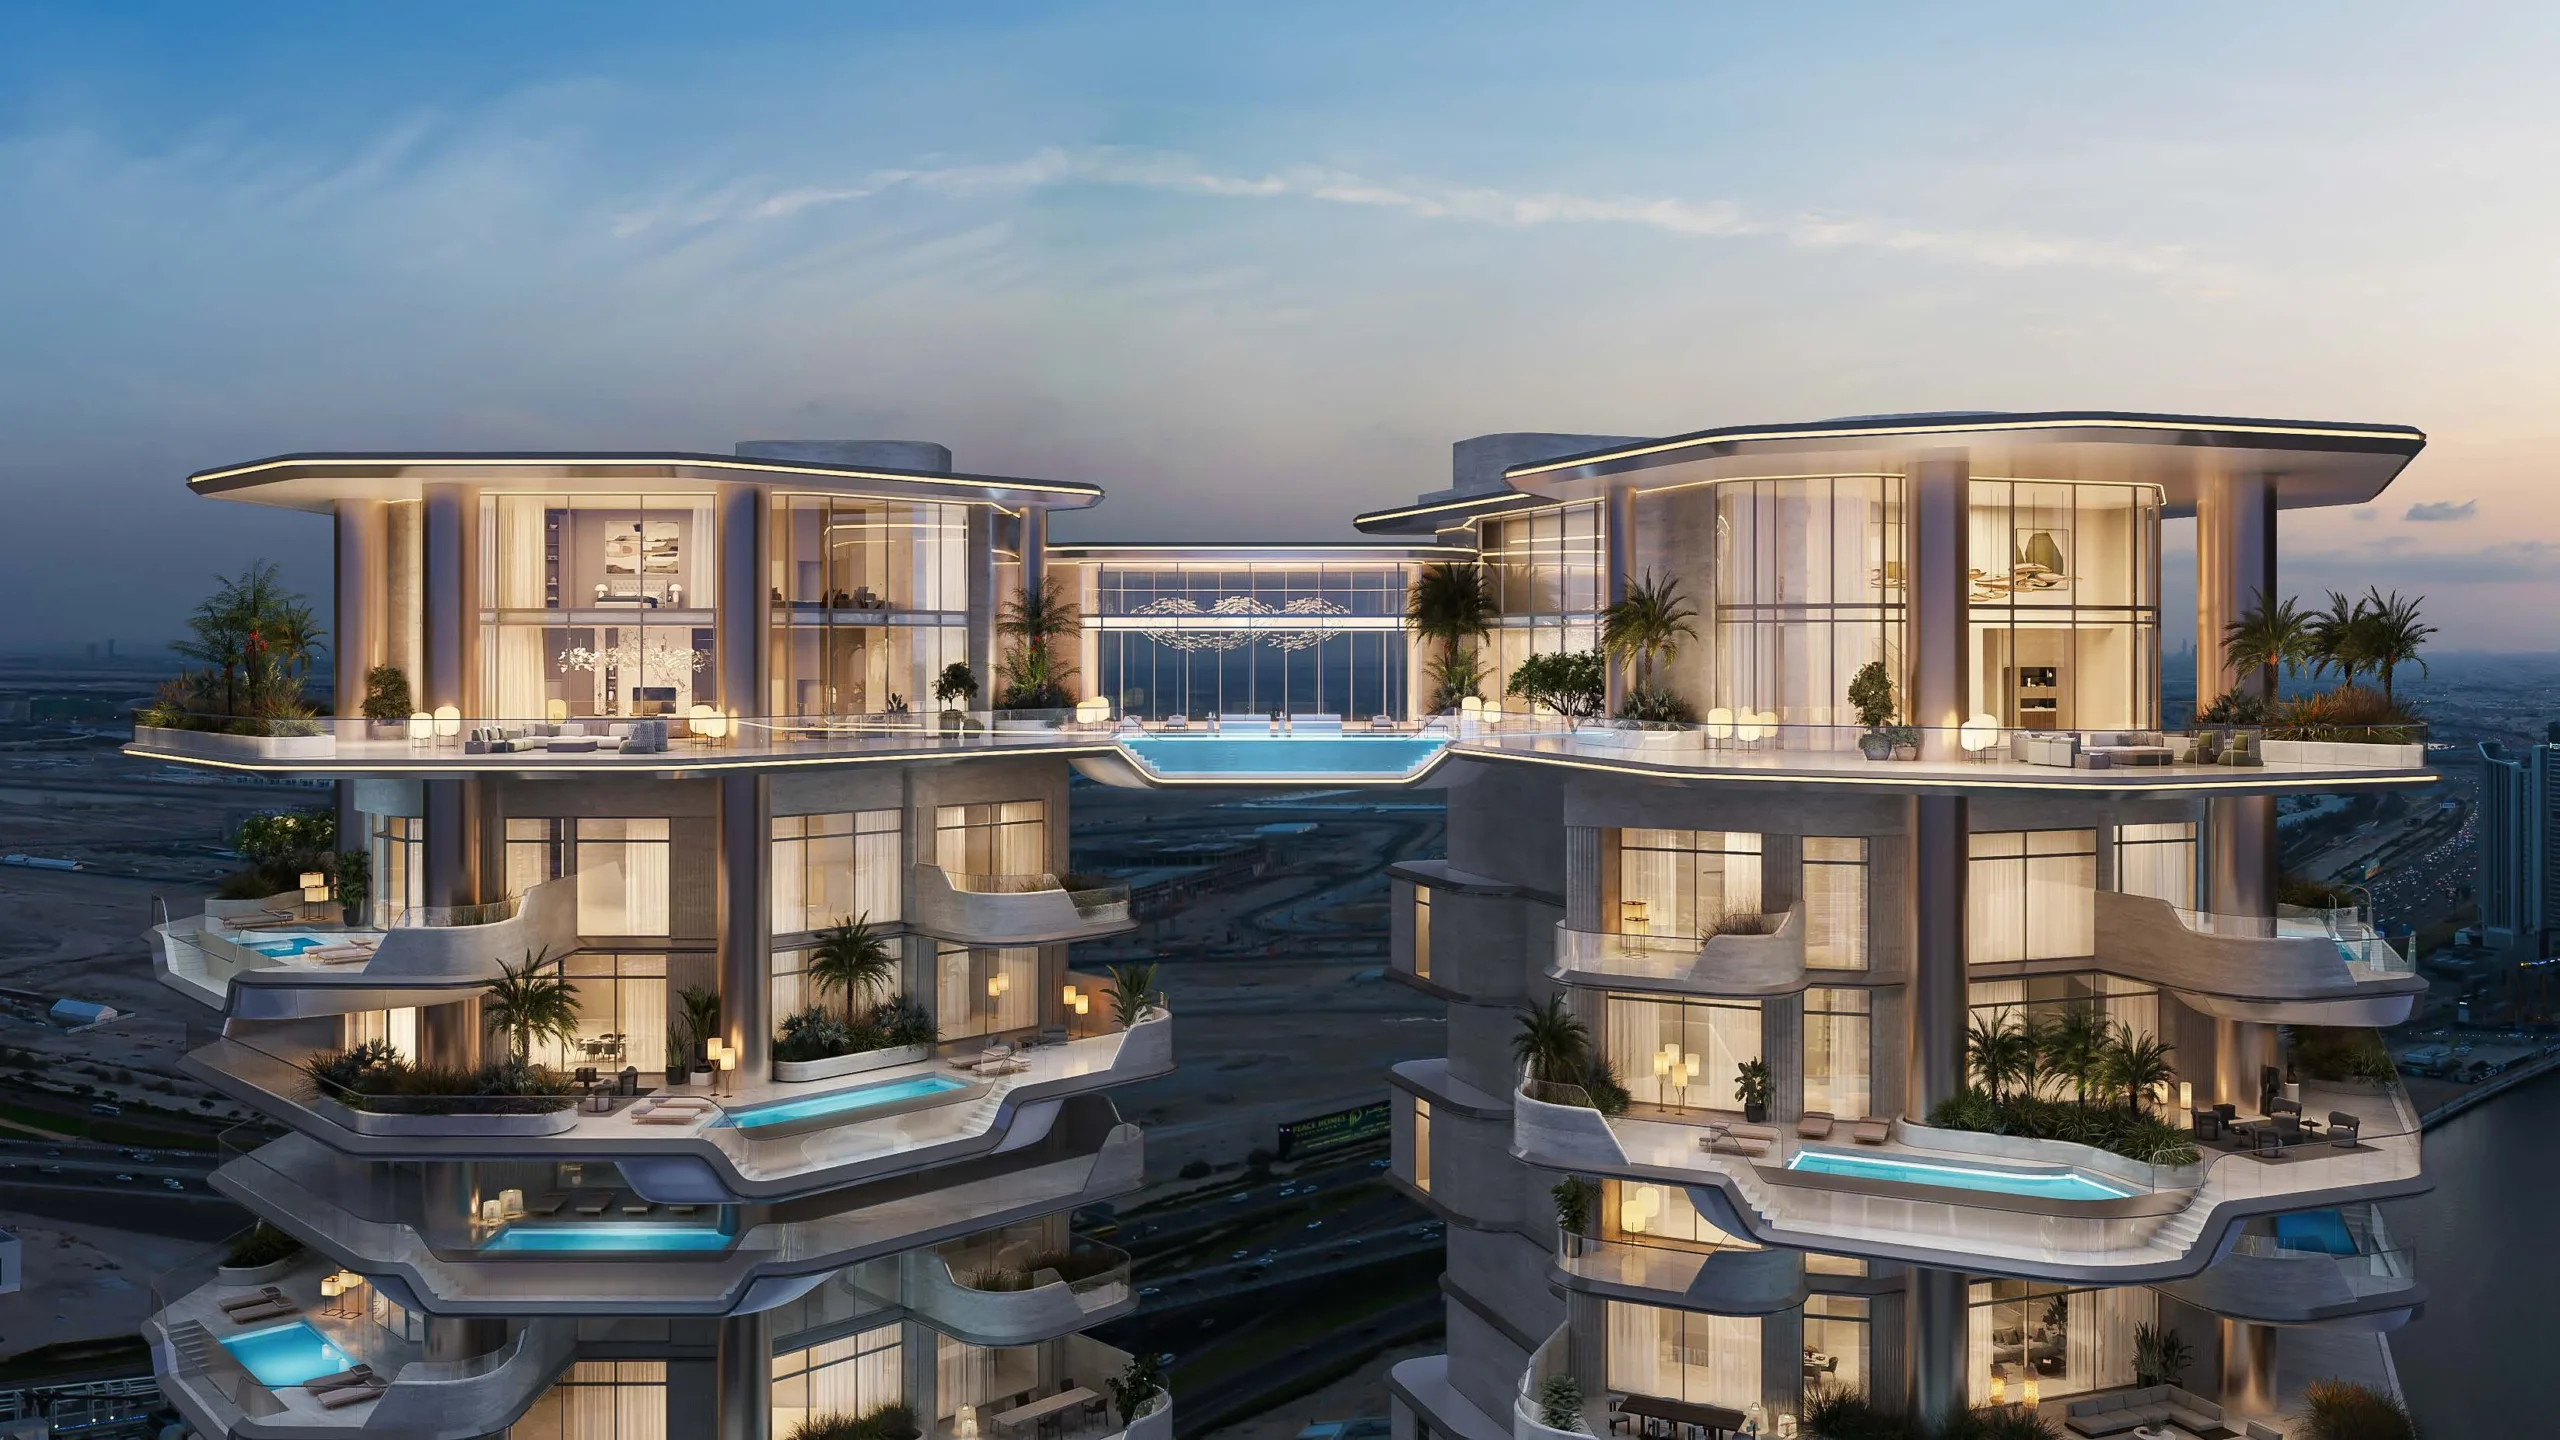
The announced collection includes three- and four-bedroom apartments, five-bedroom penthouses, one ultra-penthouse and water villas. The residences are described as full-floor homes, while the wider project is registered with 65 units. Home sizes are stated to range from 7,000 to 30,000 sq ft. Private lift lobbies are planned for the full-floor residences. Each residence is planned to include a private temperature-controlled swimming pool, and selected residences will also have a Jacuzzi. The project’s property mix therefore spans apartments, penthouses and villas, with three- to five-bedroom configurations identified for the apartment and penthouse collection.
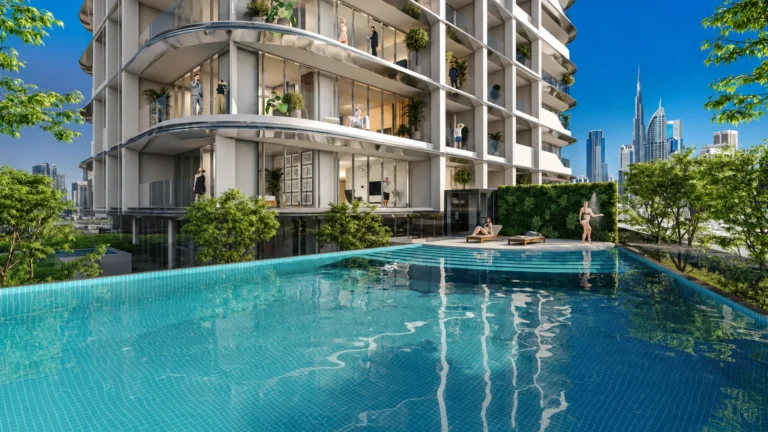
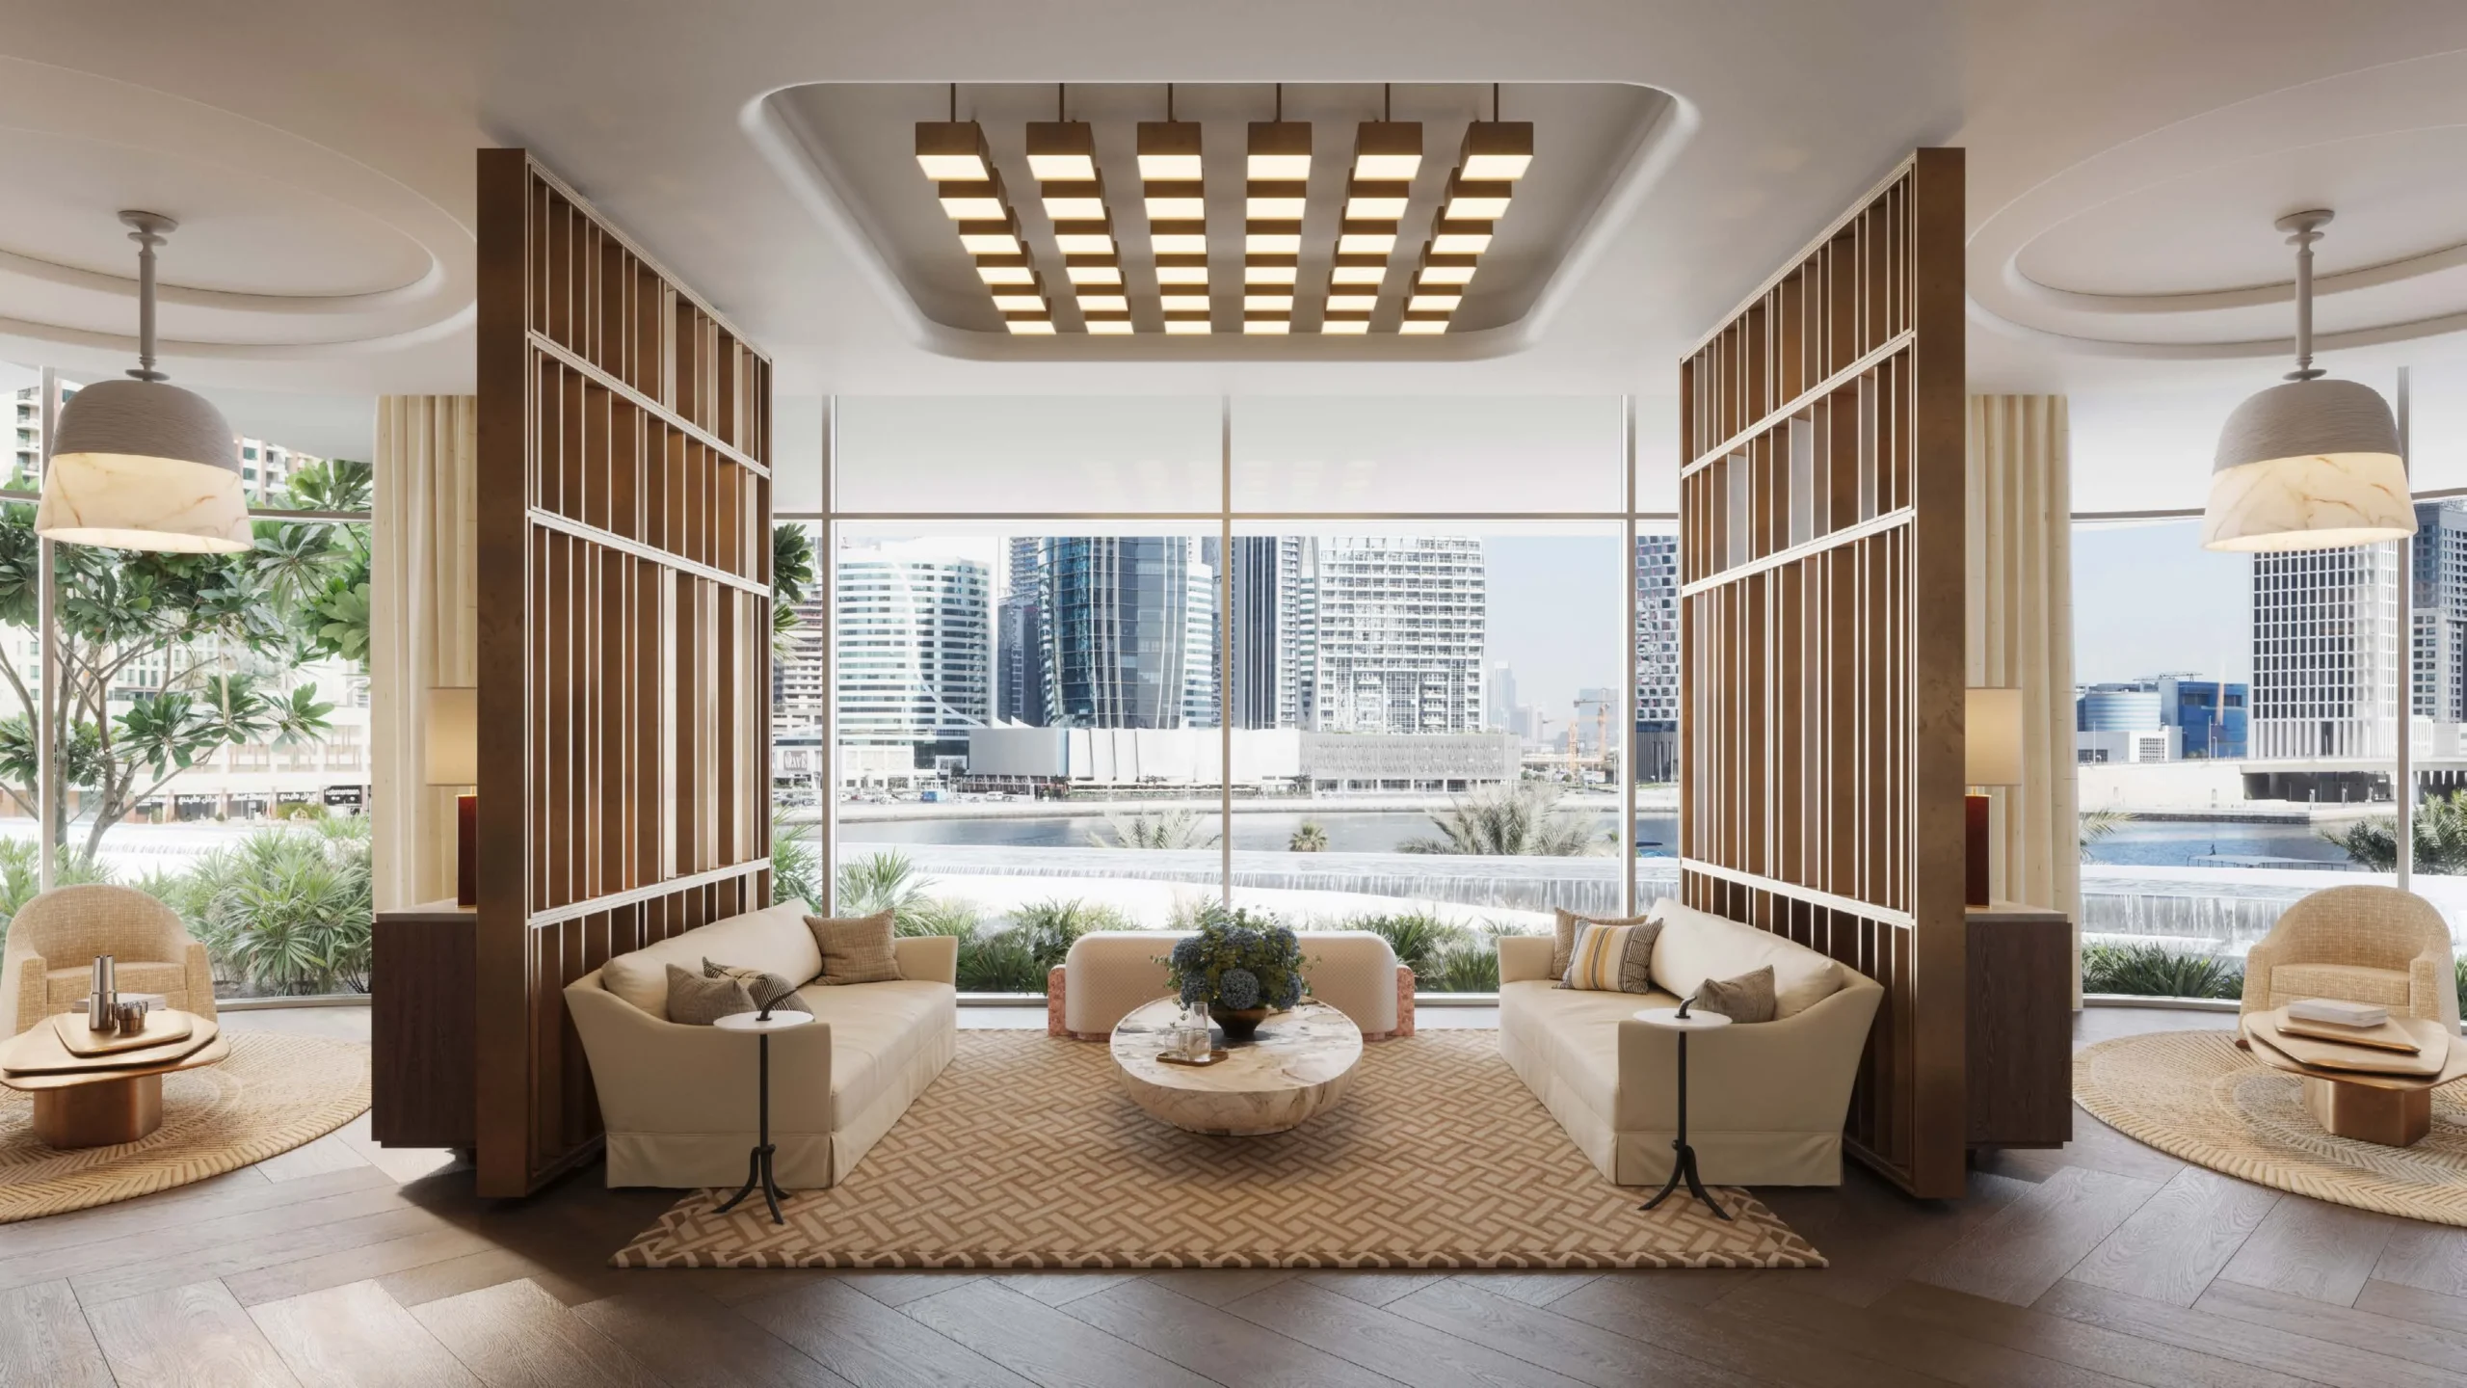
The amenity programme includes a gym, yoga room and outdoor exercise area, alongside padel tennis and tennis courts. Indoor spaces are planned to include a cinema, lounge, meeting rooms, a spa, wine cellar and cigar room. A golf simulator is also listed within the development. Pool facilities include an infinity pool and pool deck, while children’s playgrounds are part of the shared offering. Private temperature-controlled pools are planned within the residences, separate from the project’s shared pool facilities. The amenities combine fitness, sports, wellness, social and work-oriented spaces within the two-building development.
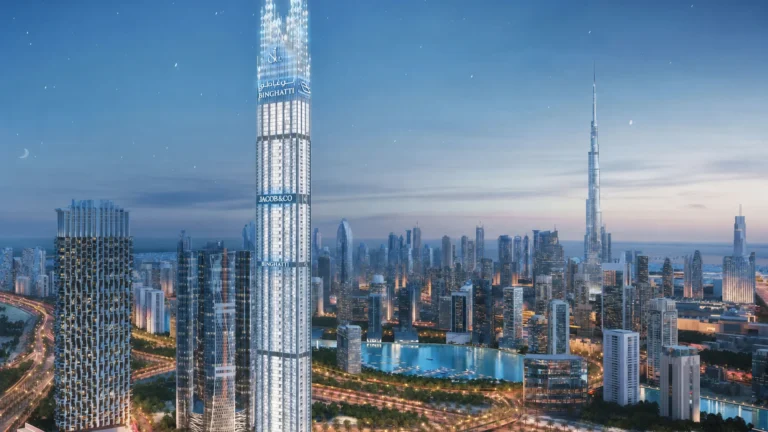
The project is located in Business Bay, a central Dubai district along the Dubai Canal corridor and immediately southwest of Downtown Dubai. The district contains office towers, residential high-rises, waterfront promenades and marina-style development in parts of the neighbourhood. Business Bay is served by the Dubai Metro Red Line and sits beside Sheikh Zayed Road, with links to Al Khail Road through the local road network. Within the district context, Burj Khalifa and Downtown Dubai are 1.5 km away, Dubai Mall is 1.9 km away, and Dubai International Airport is 12.6 km away. Business Bay also includes the Marasi Business Bay waterfront precinct and Al Habtoor City.
The project is active, with a recorded completion ratio of 8.89% on 24 July 2026. The registered completion date is 31 December 2027, which corresponds with a Q4 2027 handover schedule. Construction began on 1 July 2024. A 30/70 payment plan is stated for the project. The available information identifies the overall payment-plan split but does not set out instalment dates or the allocation of payments across construction milestones. Buyers considering a specific residence can assess the applicable commercial terms alongside the selected apartment, penthouse or villa configuration.
Marina Sky Villa Downtown is the developer of Regent Residences Dubai Sankari Place. The project brings together Foster + Partners and Portia Fox London for its design. The development is registered as a two-building project in Business Bay with 65 units and a completion date of 31 December 2027. Its proposed residential programme includes full-floor residences with private lift lobbies, together with penthouses and water villas. The planned amenities include a gym, yoga room, cinema, spa, tennis courts, padel tennis, golf simulator, infinity pool and children’s playgrounds.
We will send floor plans, the payment plan and available units for this project.
Project data comes from the Dubai Land Department (DLD) registry.