Developer: Mada’in · Dubai Marina
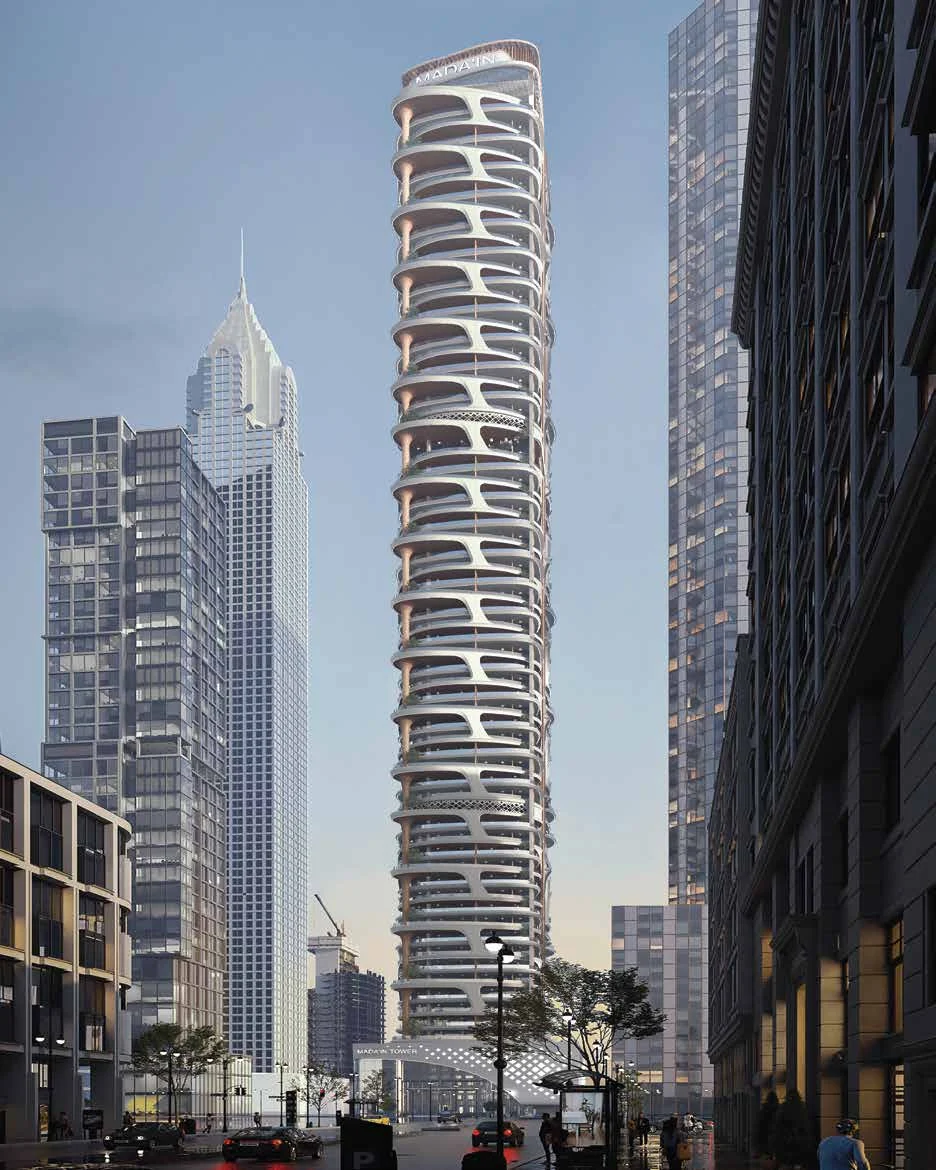
Mada’in Tower is a residential project by Mada’in Properties in Dubai Marina, Dubai, with handover Q4 2028, 214 units.



| Type | Units | Size, sq.ft |
|---|---|---|
| 1 Bedroom | 50 | 854–900 |
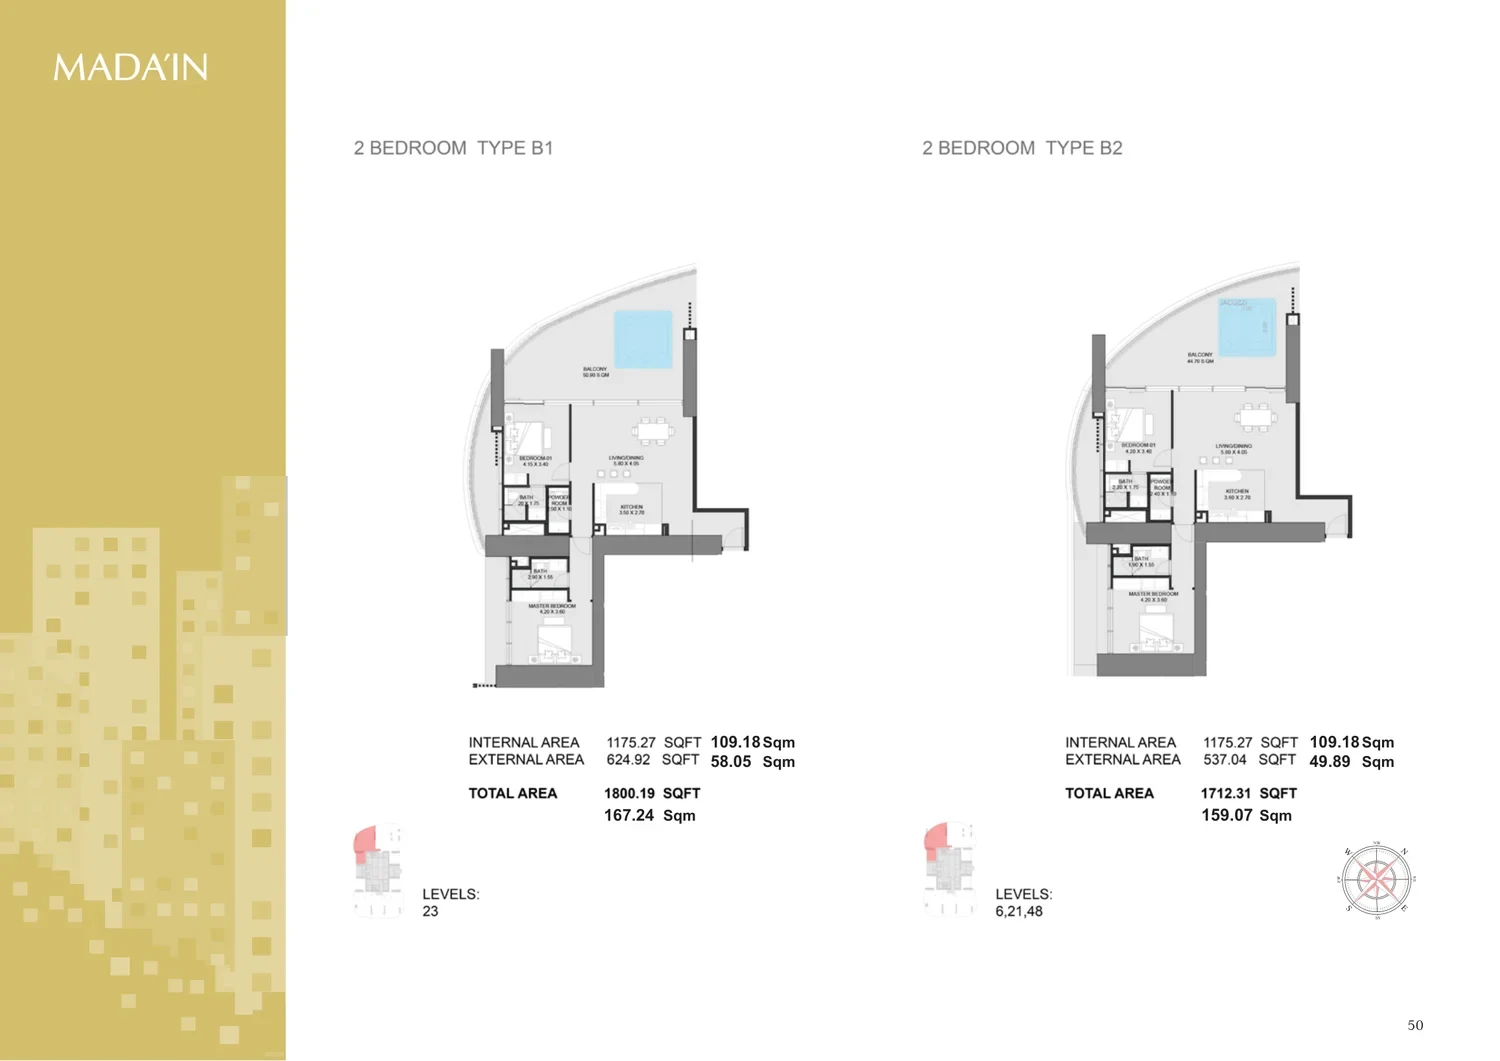
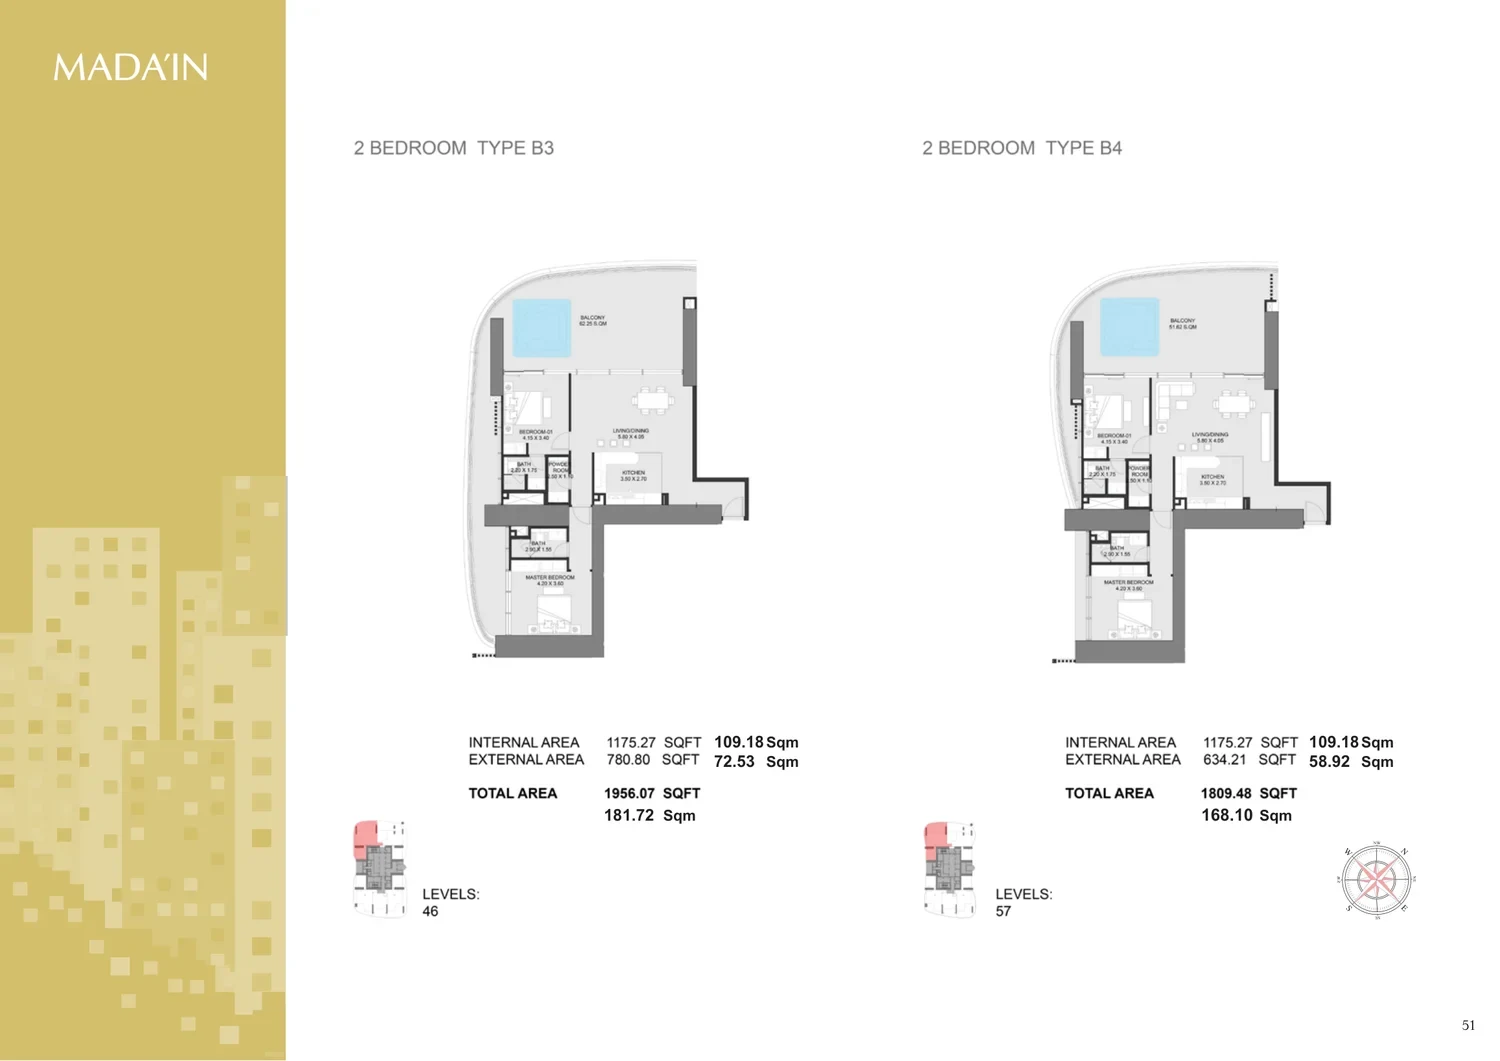
| 2 Bedroom | 106 | 1 466–1 964 |
| 3 Bedroom | 22 | 3 388–3 680 |
| 4 Bedroom | 25 | 4 077–4 539 |
| 5 Bedroom | 10 | 7 536–8 596 |
| 7 B/R | 1 | 41 905 |
All units are freehold. Data from the DLD registry.
The purchase price is split into these stages.
The exact schedule is confirmed in the sale agreement for the selected unit.
Data from the Dubai Land Department project registry (updated 16.08.2026 09:55).
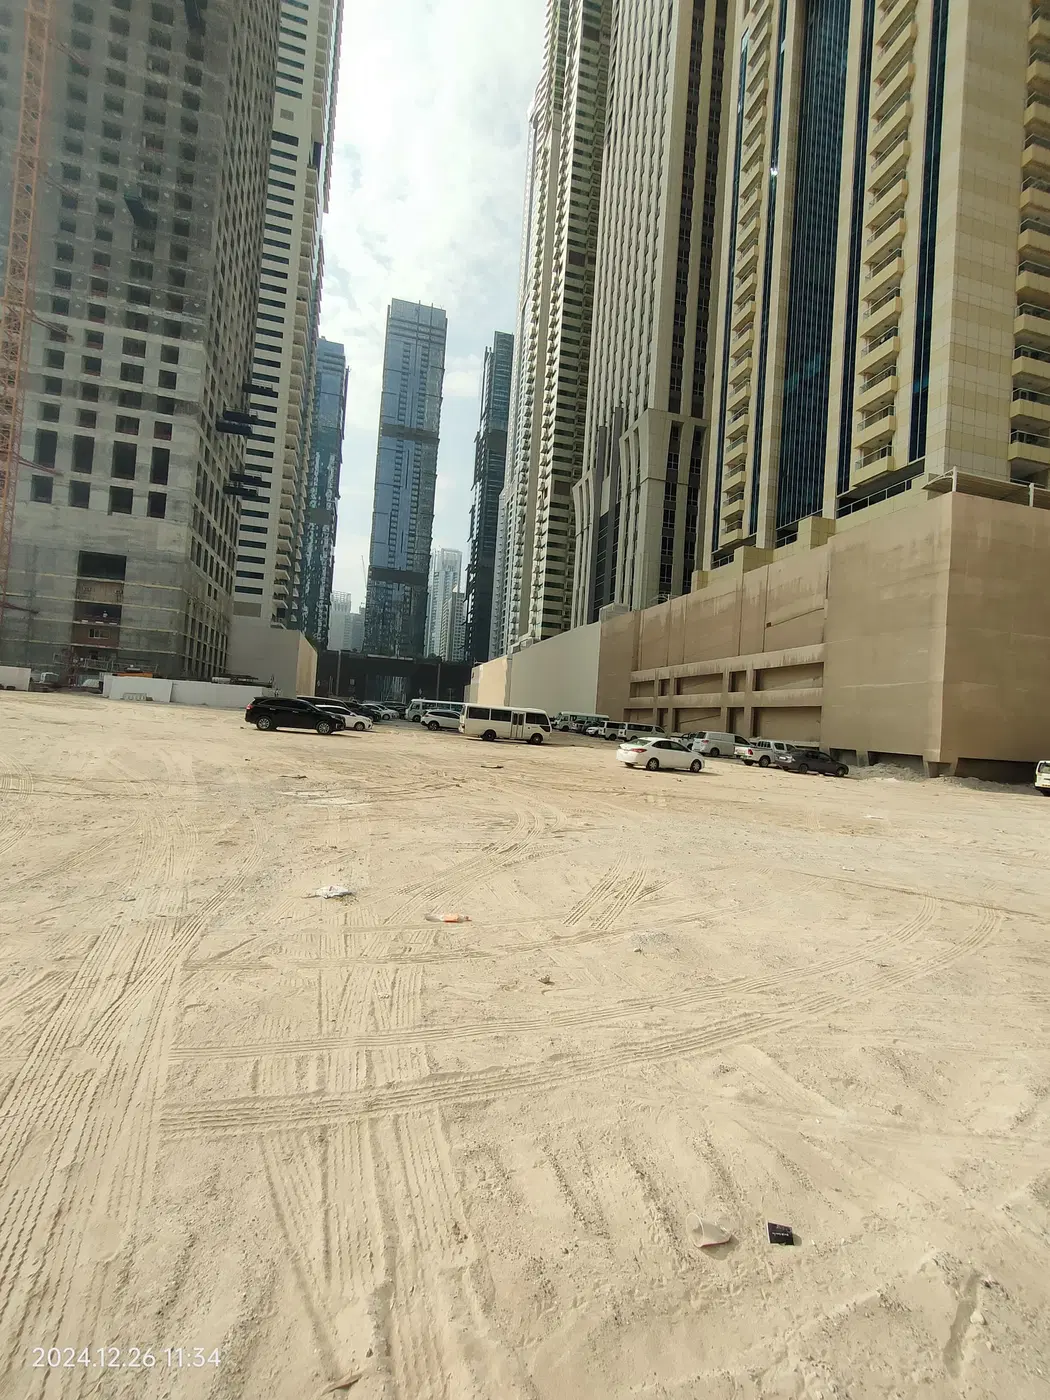
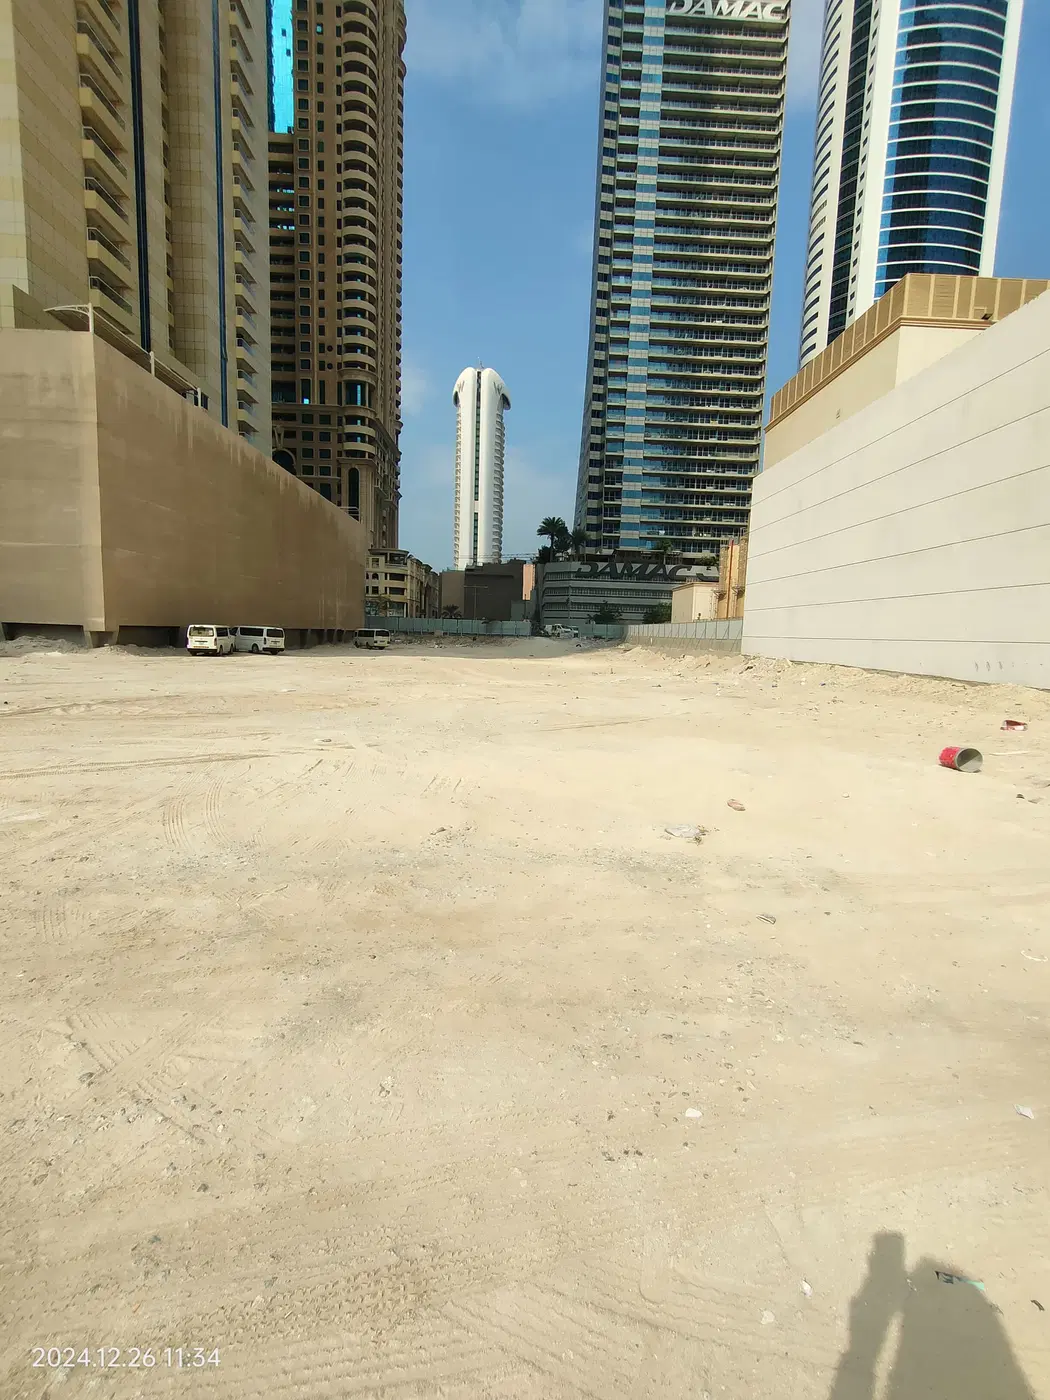
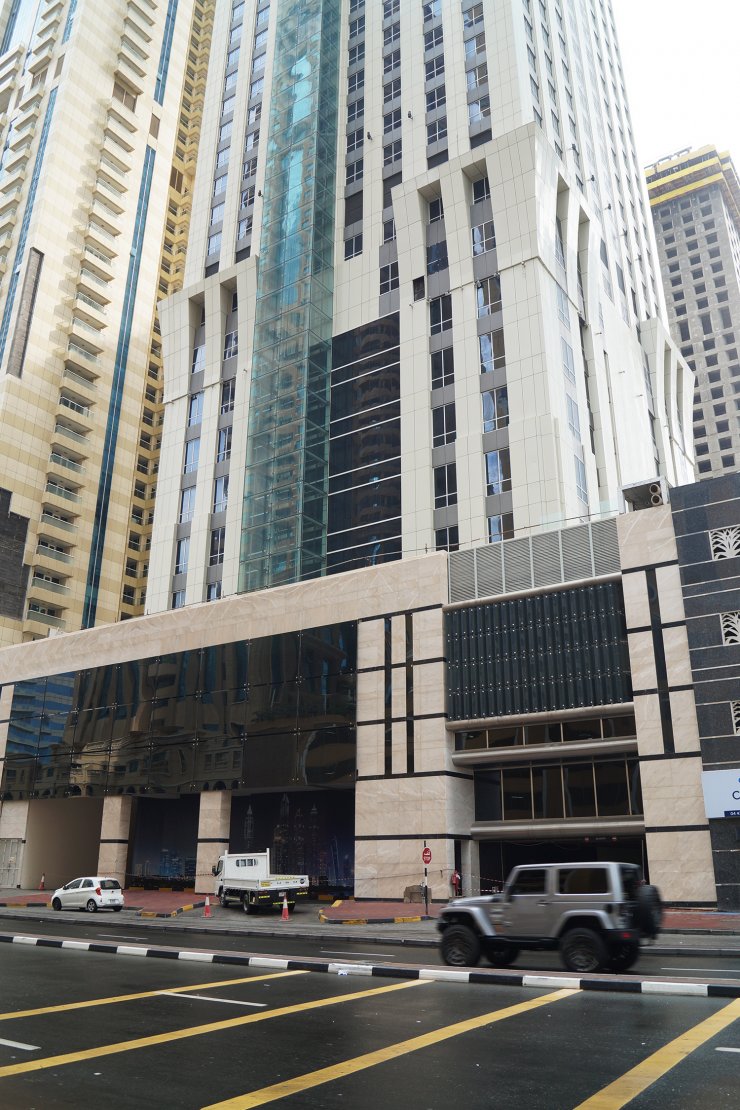
Construction photos are taken by the technical inspectors of the Dubai Land Department (DLD) and remain its property. We show compressed copies; full-resolution originals are available in the Real Estate Project Status service.
All Dubai construction in the DLD register · Developer: Mada’in Properties · District: Dubai Marina
| Date | Type | Size, m² | Price, AED |
|---|---|---|---|
| 23.09.2014 | 18 089.6 | 400 000 000 |
Dubai Land Department transaction registry, updated 2026-08-16. Explore Dubai property transactions →
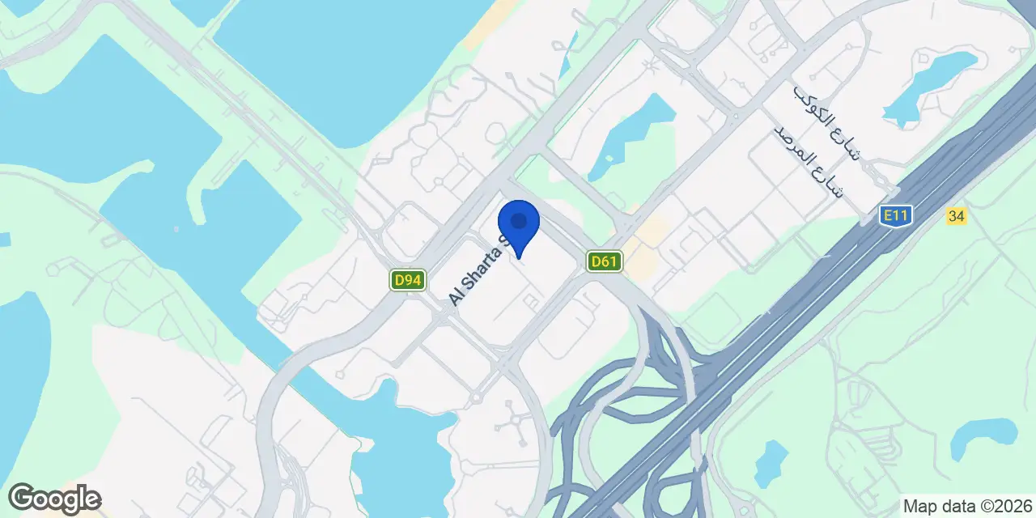
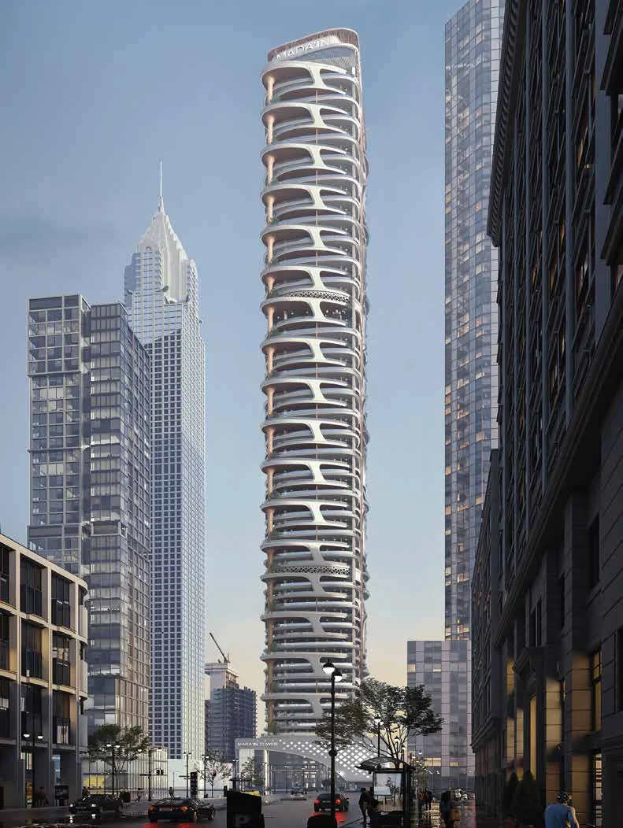
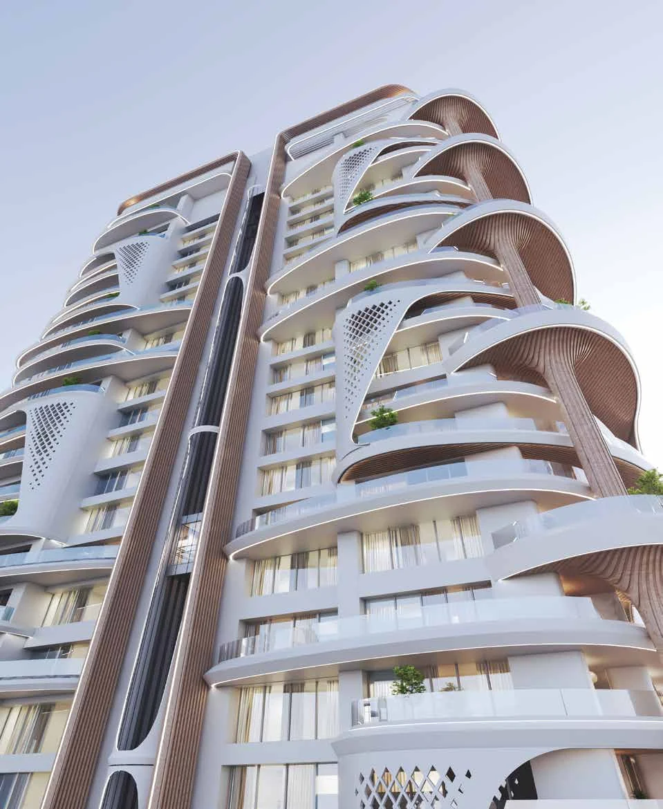
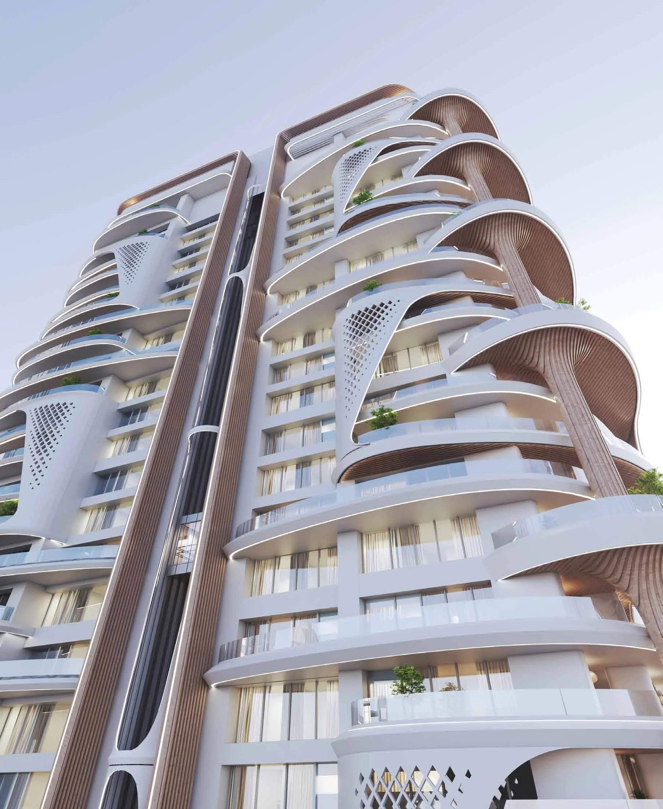
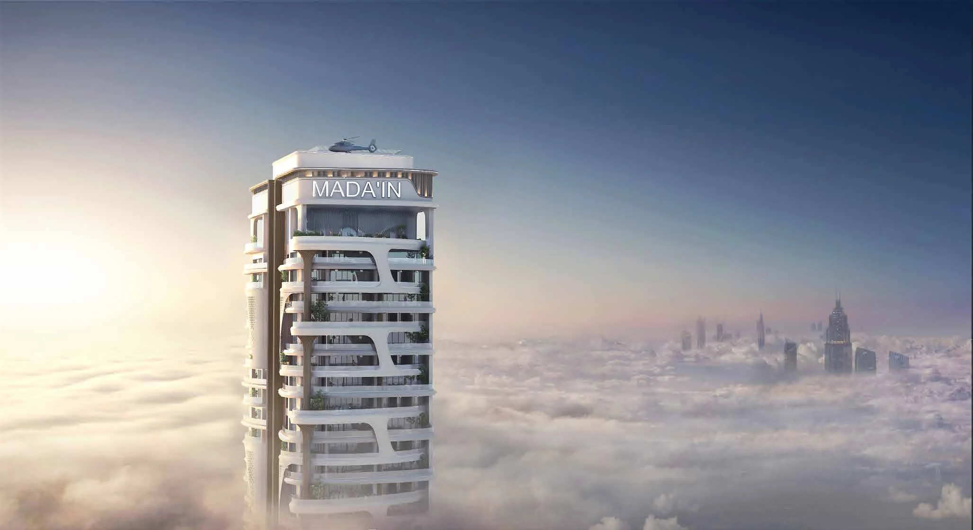
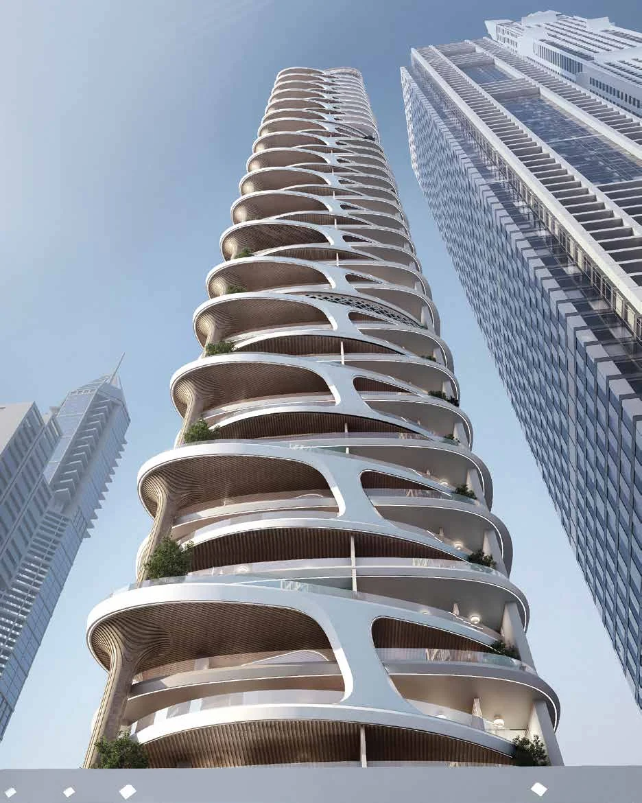
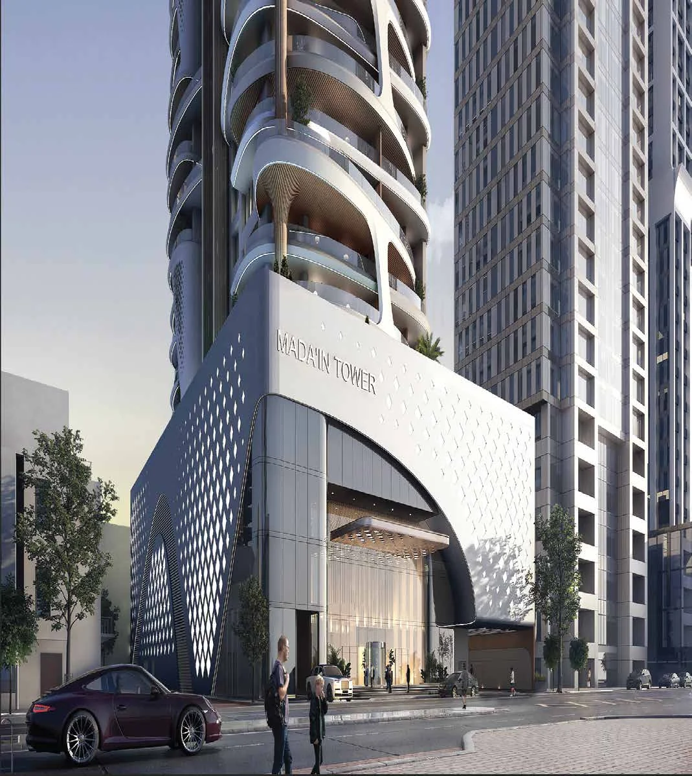
Mada’in Tower is a 214-unit residential development in Dubai Marina by Mada’in Properties. It is located between Al Khayay Street and Al Sharta Main Road, with a mix of apartments, duplexes and Sky Mansions. The project is active, with a recorded completion ratio of 0.00, and handover is scheduled for Q4 2028.
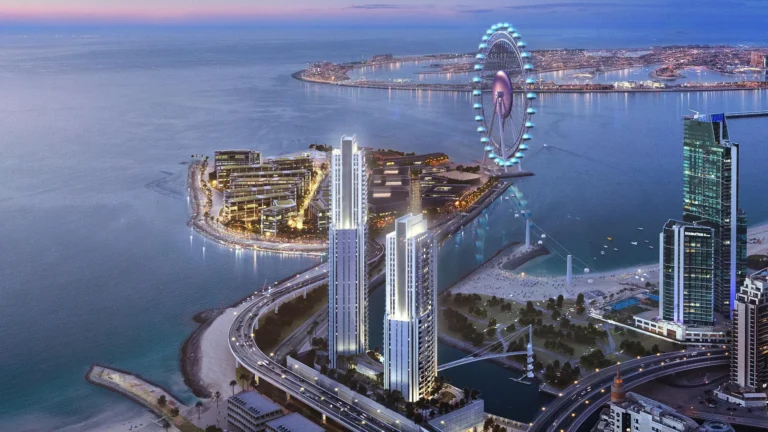
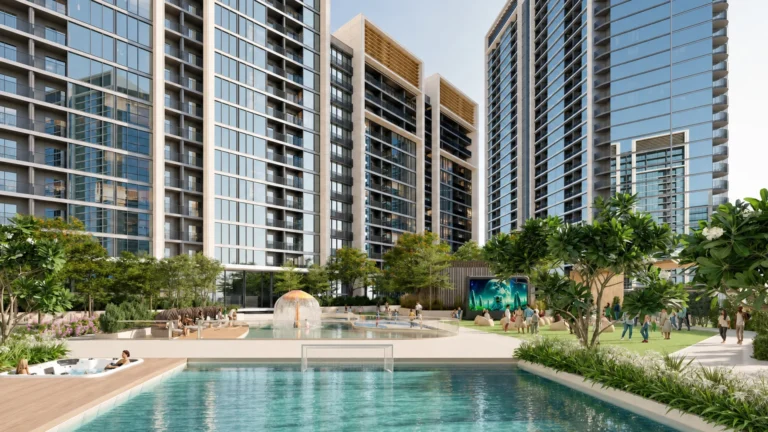
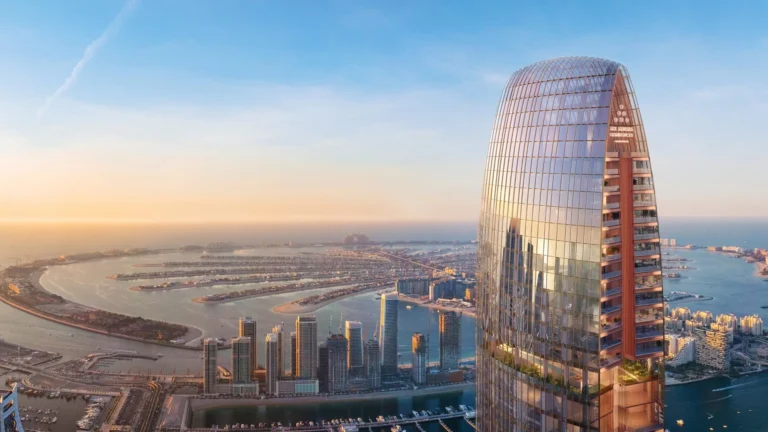
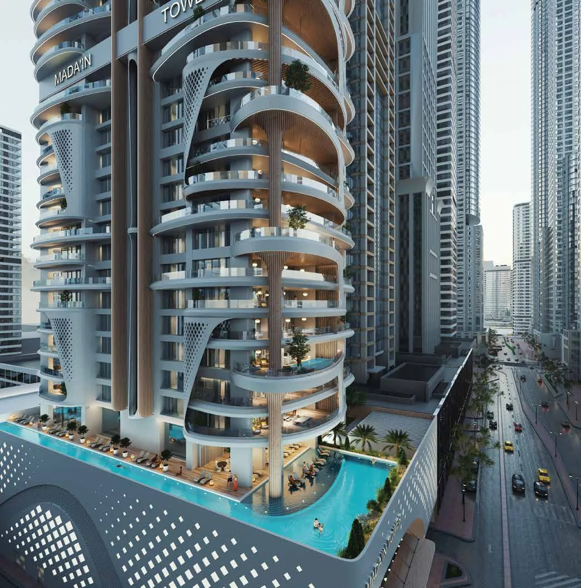
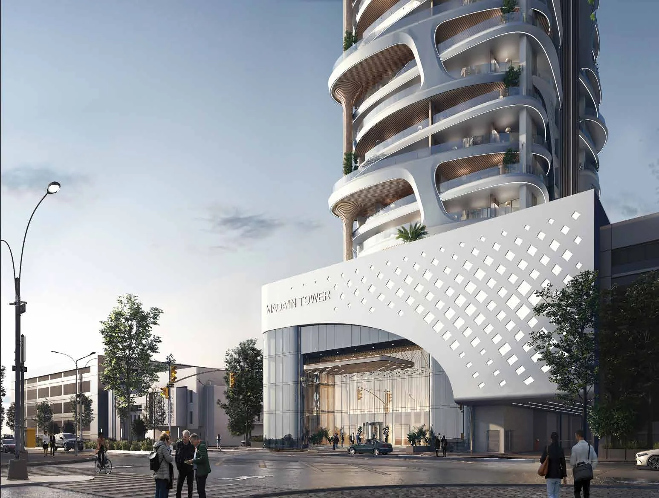
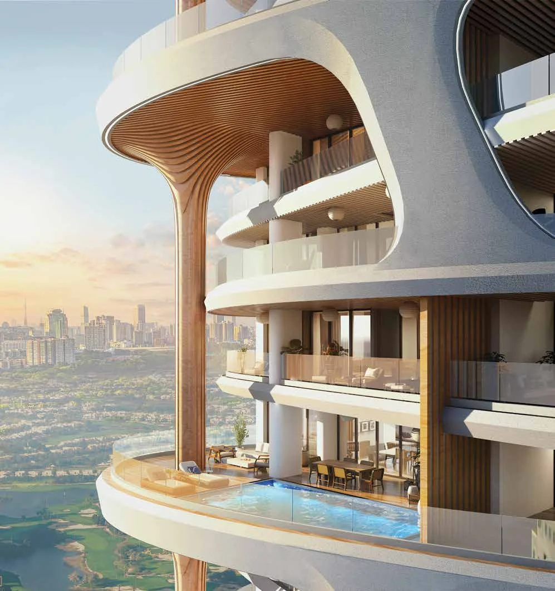
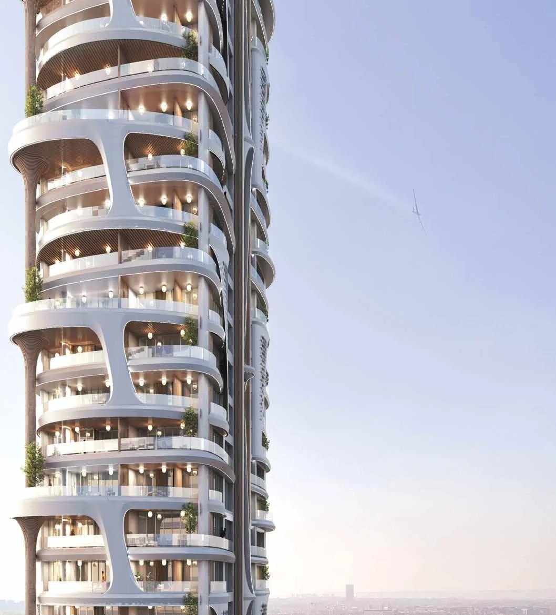
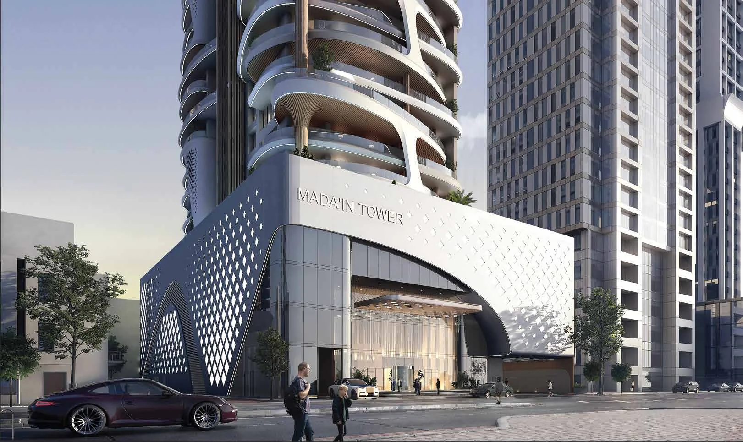
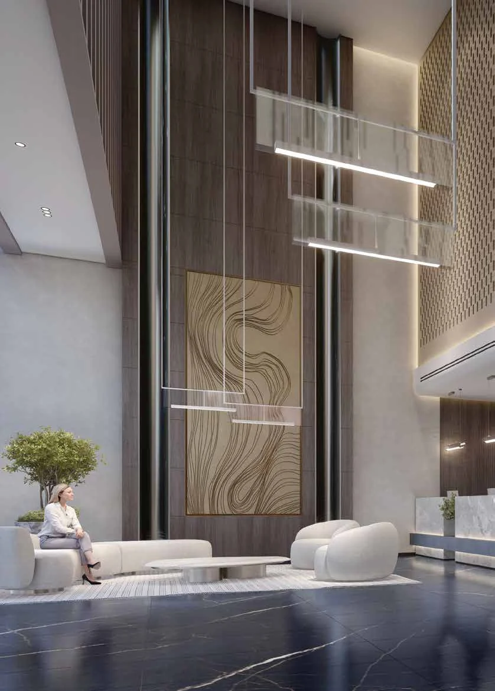
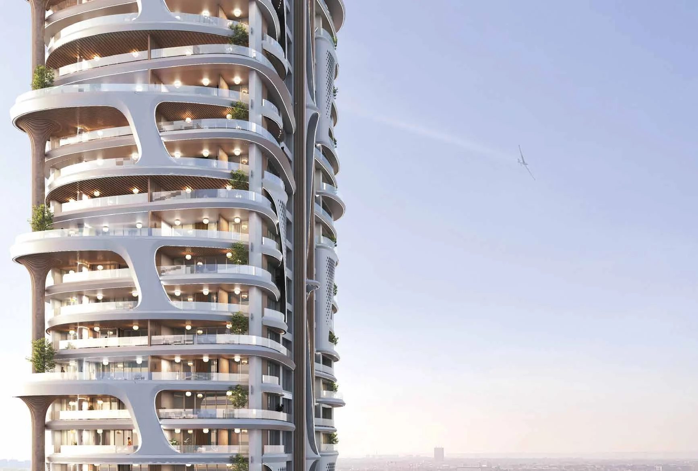
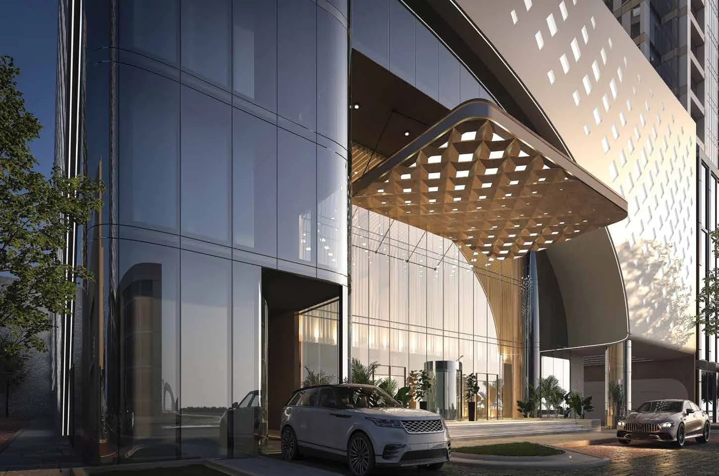
Mada’in Tower is a residential-only building in Dubai Marina with 214 homes and no retail component. Its position between Al Khayay Street and Al Sharta Main Road places it close to Sheikh Zayed Road, the metro station, the beach and Dubai Harbour Yacht Club. The project is designed around a range of waterfront and city-facing outlooks, including Palm Jumeirah, Dubai Media City Park, Emirates Hills 2 Golf Course and Dubai Marina yacht moorage. The arrival areas include a ground-floor main lobby, a VIP entrance hall and VIP parking on the first floor. Smart-home features are included in the residences, and kitchen appliances form part of the stated home specification.
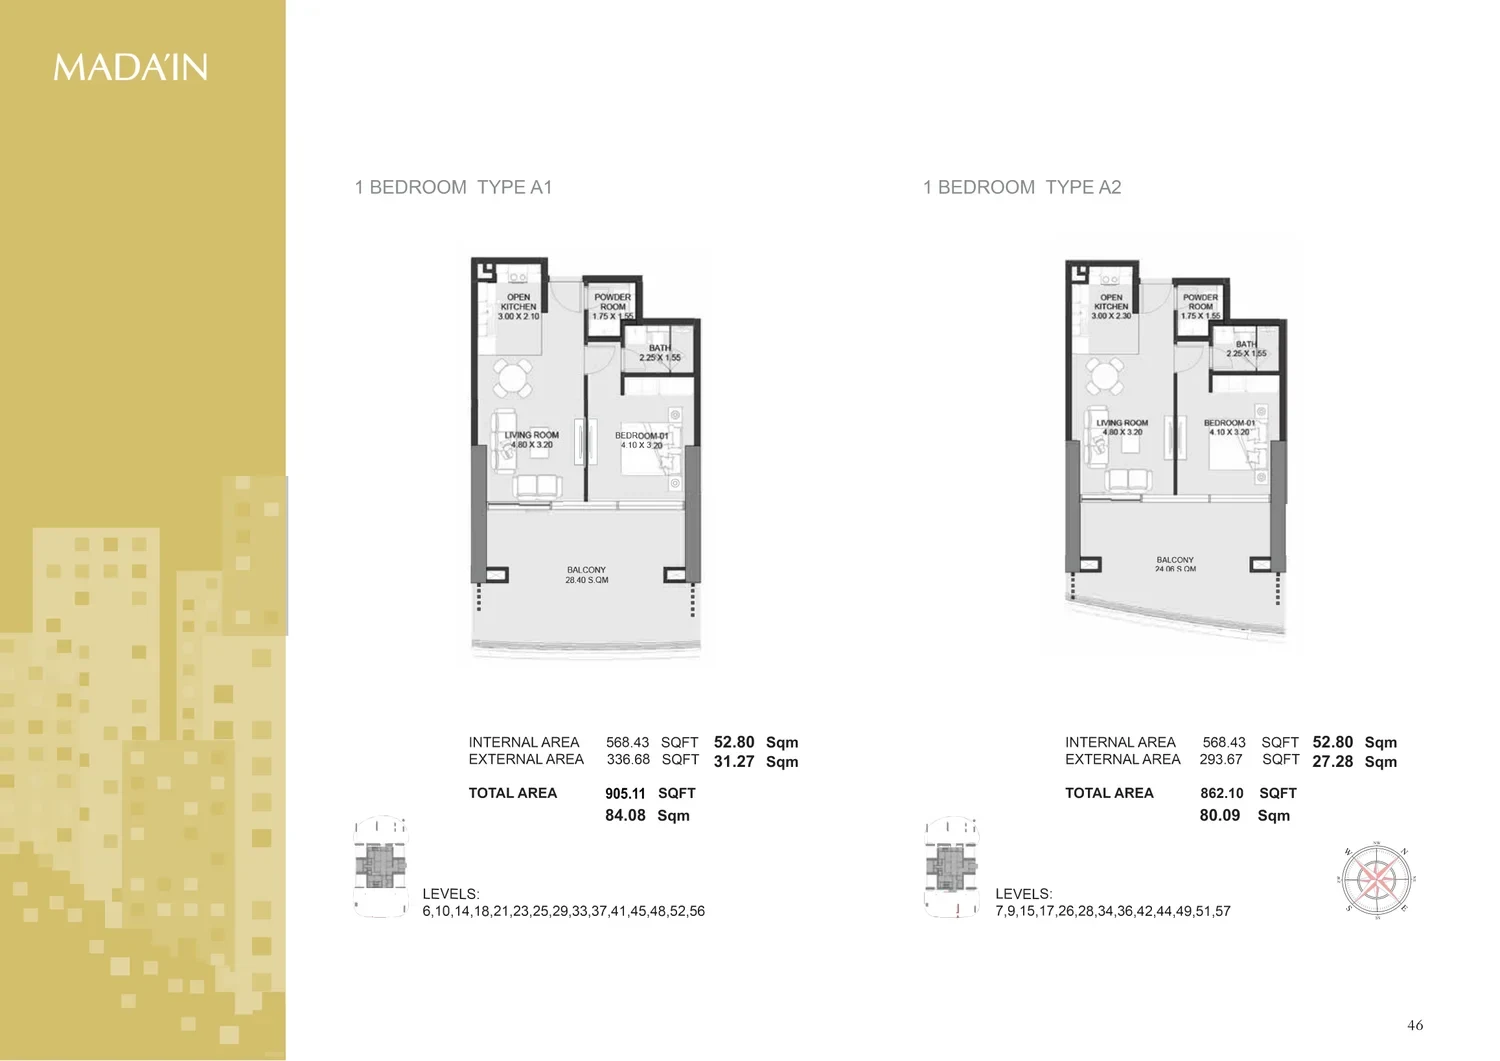
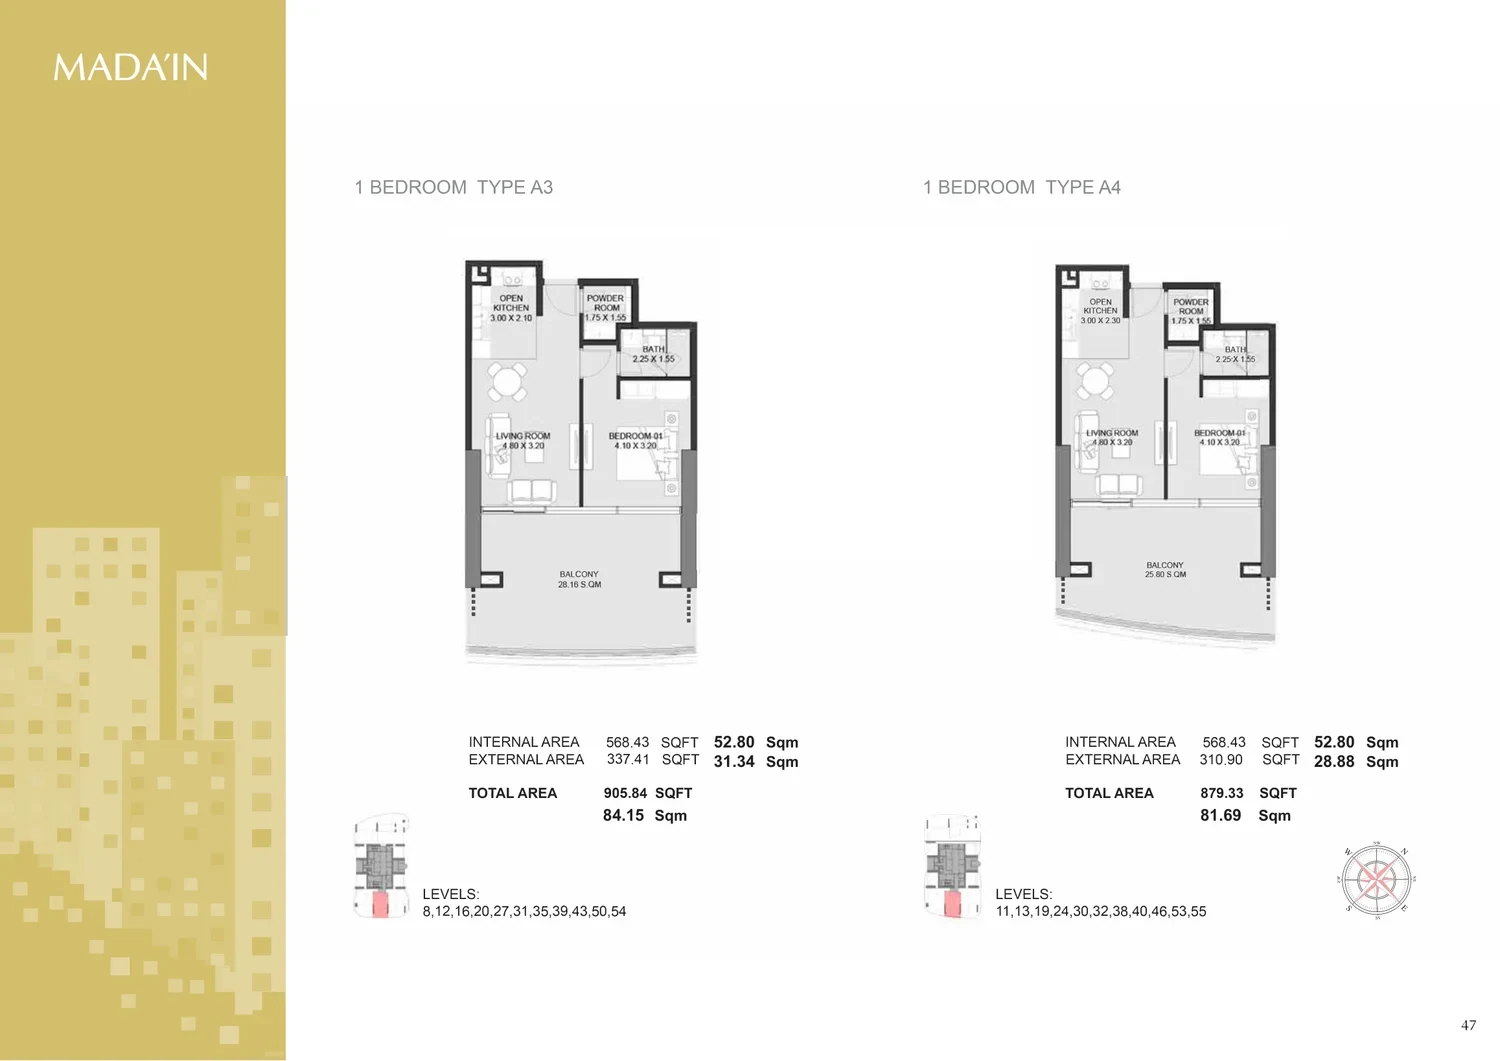
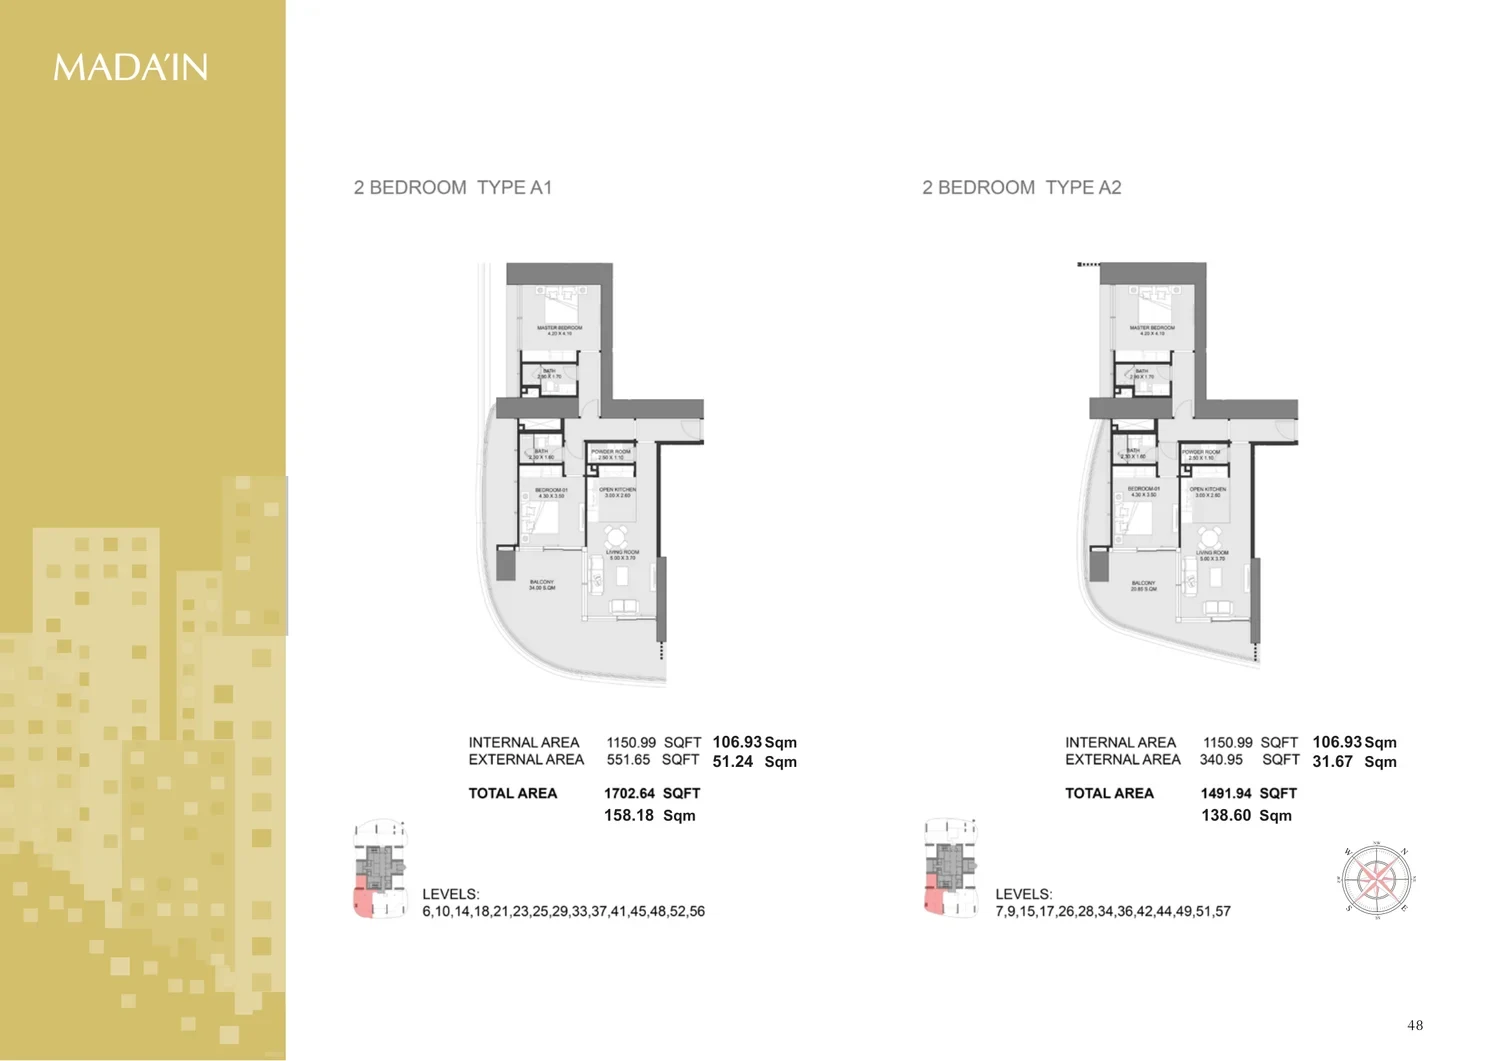
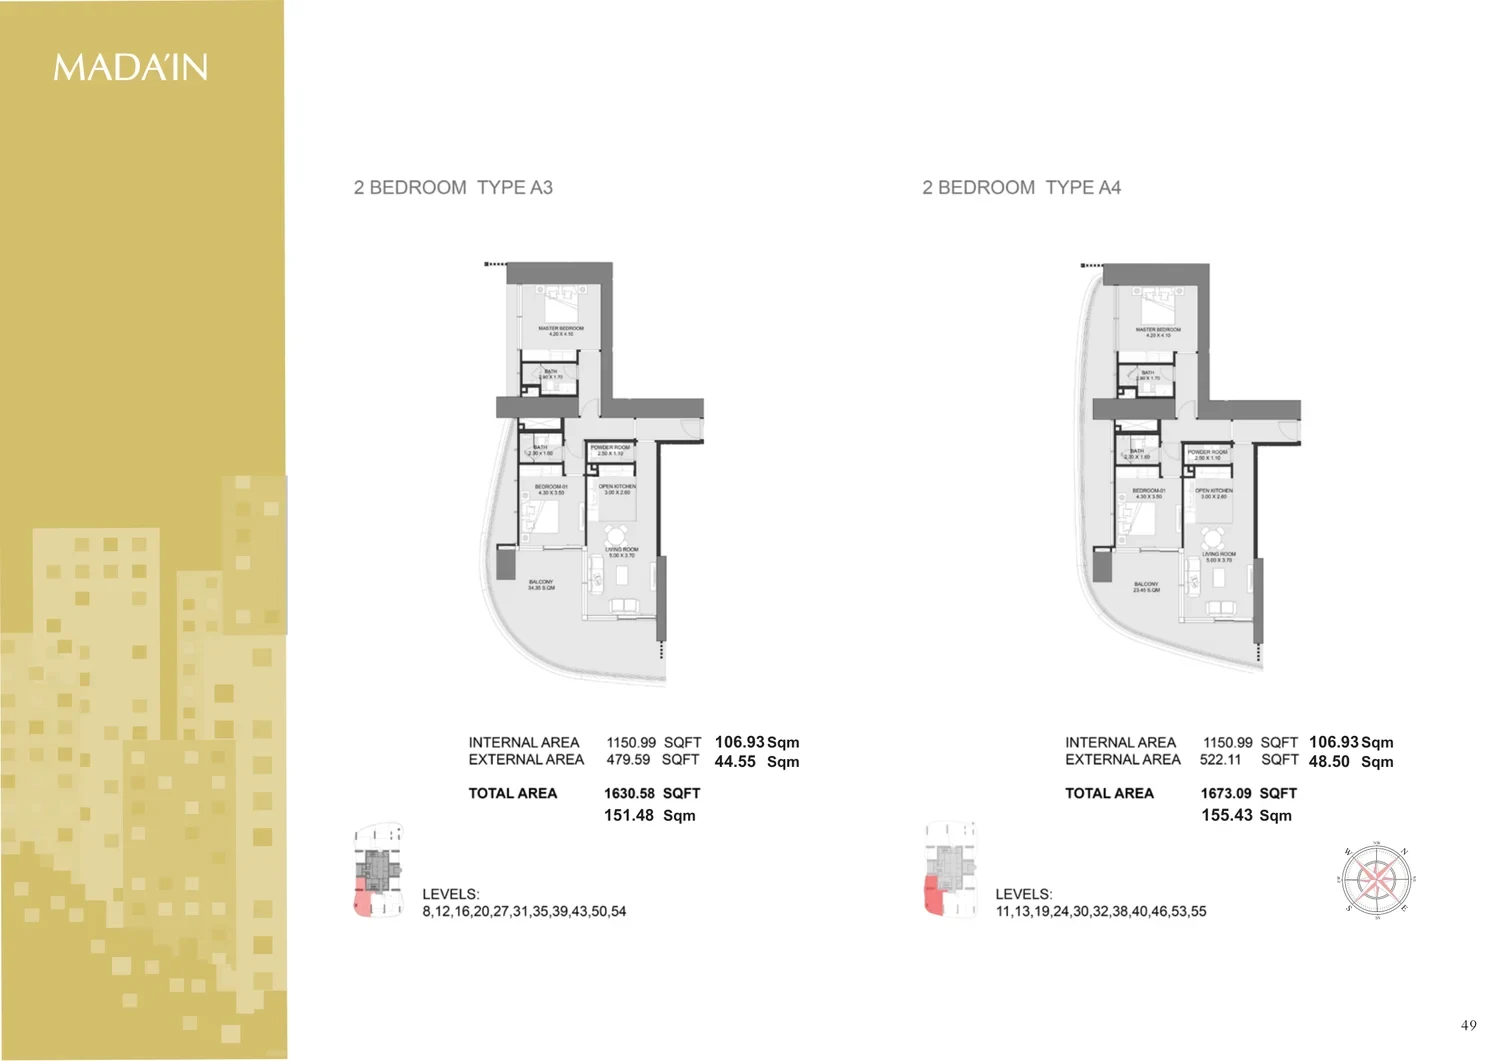
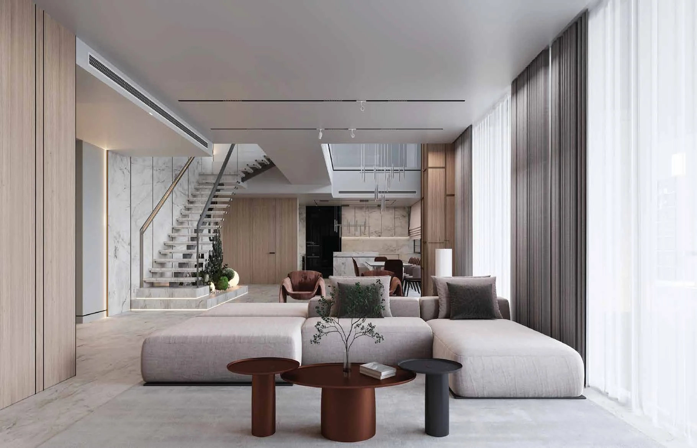
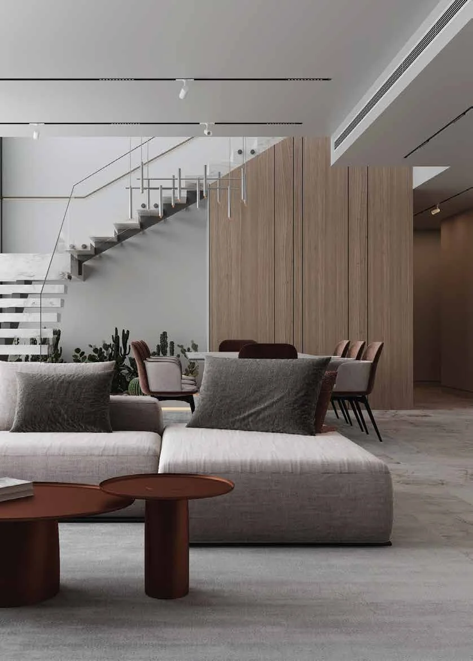
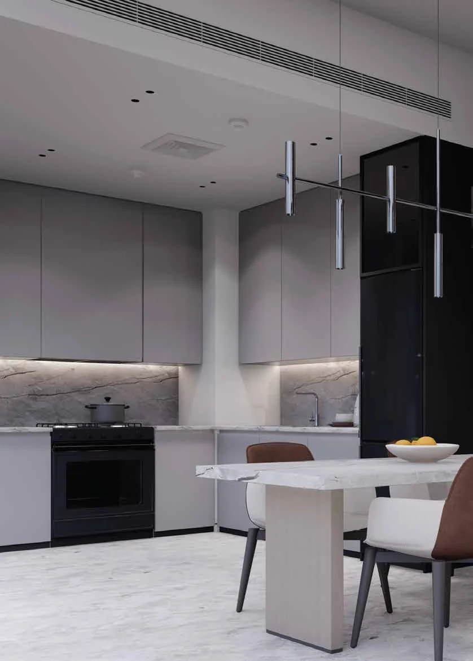
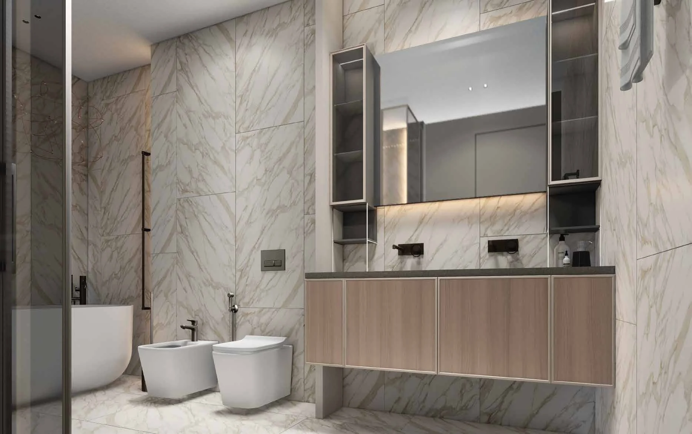
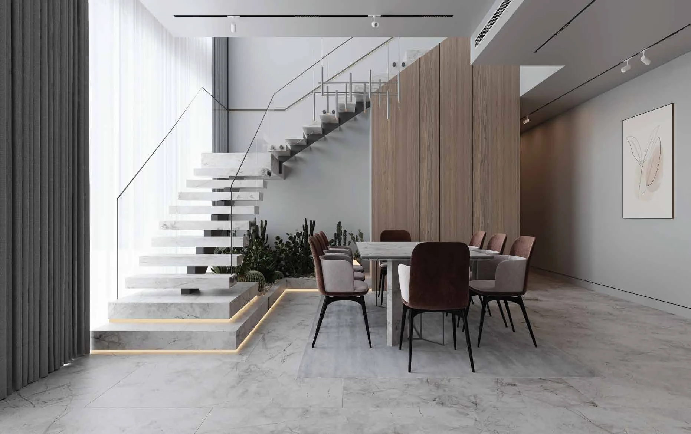
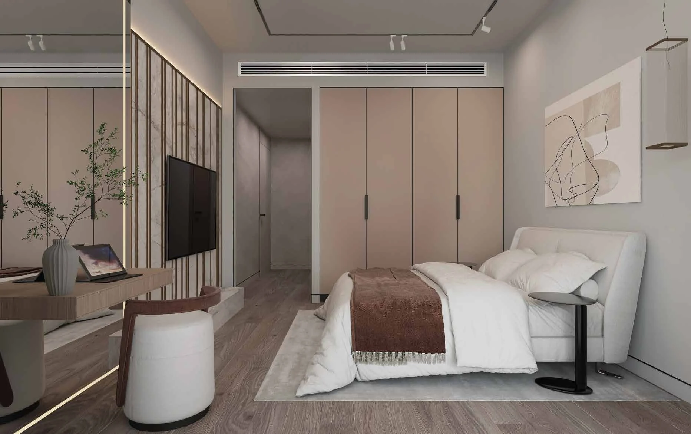
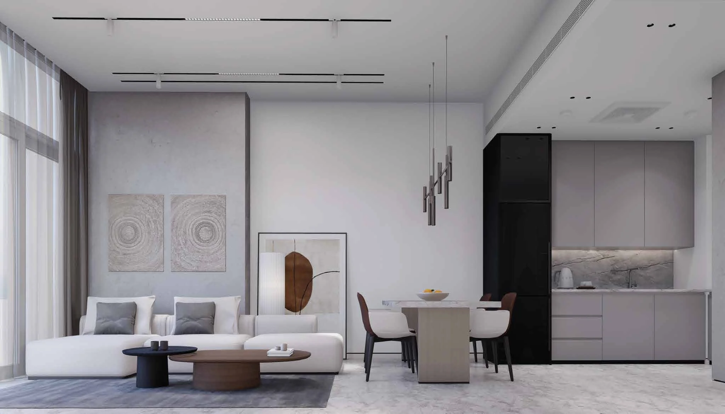
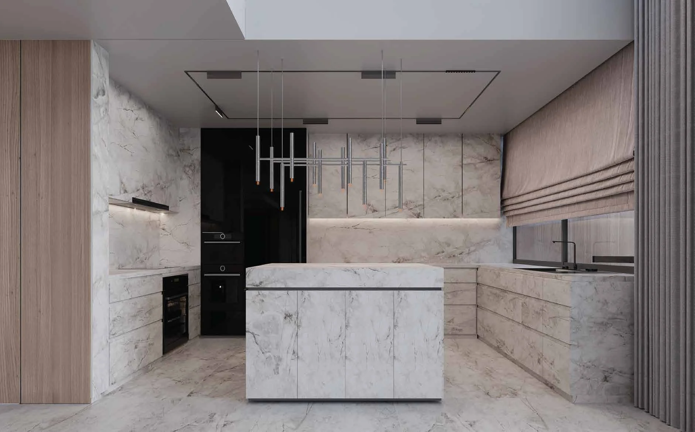
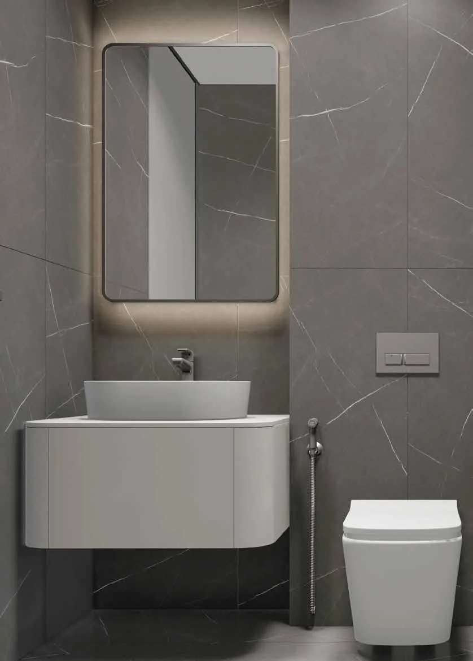
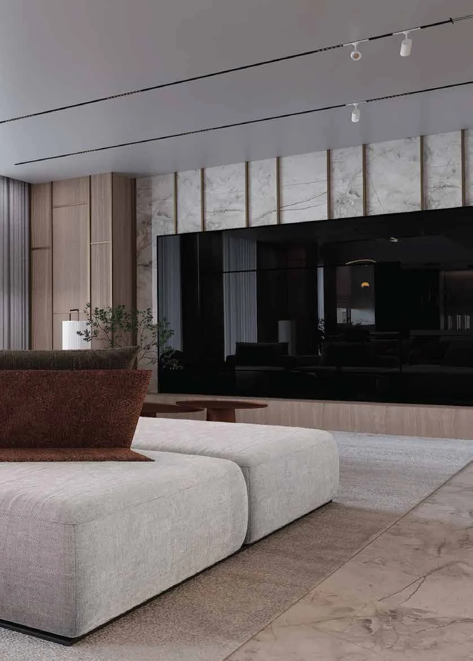
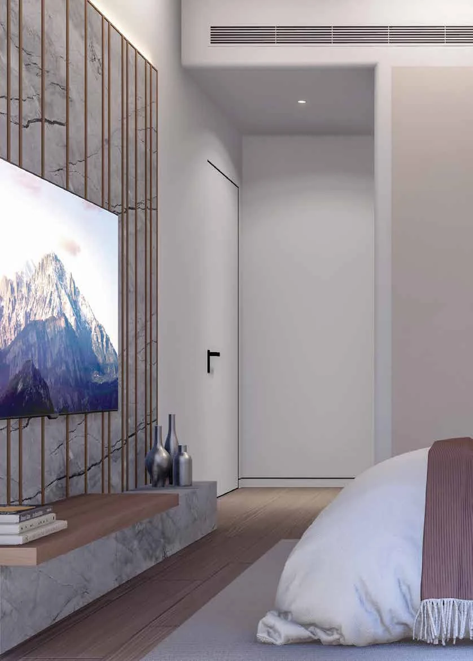
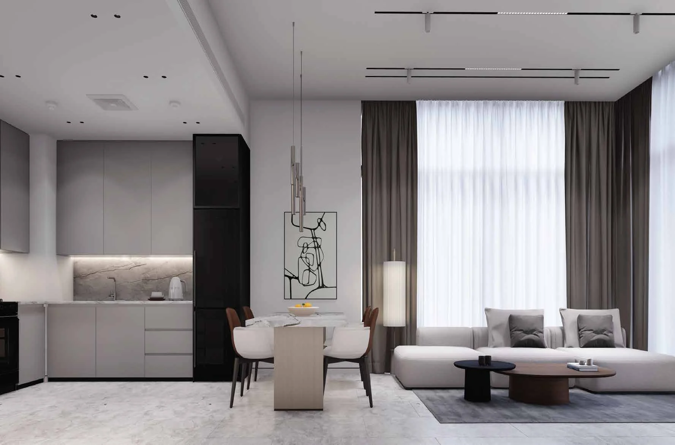
The residence selection begins with one-bedroom and two-bedroom apartments. Larger layouts include three-bedroom duplexes and four-bedroom Sky Villa Duplexes, followed by five-bedroom Sky Mansions. The interior layouts presented for the two-bedroom apartments and three-bedroom duplexes combine living, dining and open-kitchen areas. Sky Mansion layouts include a living room, stairs, open kitchen and master bathroom. Interior finish schedules identify porcelain tiles, wood laminate, marble, carpet, decorative wall treatments and lighting across different room types. Kitchen specifications shown for selected layouts include black-tinted glass, laminate and porcelain finishes. The project therefore offers a range from apartment living to multi-level duplex and Sky Mansion configurations within the same building.
Resident facilities include a 24/7 concierge, an Olympic-sized swimming pool, a gym, sauna and steam rooms. The shared spaces also include a guest lounge, outdoor sitting area and social area. A dedicated kids’ play area is included among the amenities. The tower’s amenity provision combines exercise, pool and wellness facilities with indoor and outdoor areas for guests and residents. Concierge service is available around the clock. These facilities sit alongside smart-apartment features and kitchen appliances specified for the homes. The project also includes a main lobby and elevator lobby at ground level, with a separate VIP entrance hall and VIP parking on the first floor.
Mada’in Tower is in Dubai Marina, a waterfront district centred on a marina and promenade. Marina Walk is 0.9 km away, while Dubai Harbour is 1 km away and Skydive Dubai is 1.9 km away. The Walk JBR is 2.8 km from the project. Dubai Marina Mall is 2.1 km away, Marinascape Mall is 1.2 km away and Nakheel Mall is 7 km away. For open-air destinations, Barasti Beach is 0.7 km away, Dubai Media City Park is 2.1 km away, Marina Beach is 2.9 km away, JLT Park is 4.2 km away and Sufouh Beach is 6.7 km away. Emirates Golf Club is 4 km away, while Montgomerie Golf Course is 3.3 km away.
The payment plan is structured as 60/40. A 10% down payment is due on booking, followed by 50% during construction and 40% on handover. The construction-stage portion is divided across the first through ninth instalments. Handover is scheduled for Q4 2028. The project has an active status and a recorded completion ratio of 0.00. Its registered development scope is one residential building with 214 units. The payment structure places 60% of the purchase price before handover, including the booking payment, with the remaining 40% due at handover.
Mada’in Properties is the developer of Mada’in Tower. The company is presenting the project in Dubai Marina with one-bedroom and two-bedroom apartments, three-bedroom duplexes, four-bedroom Sky Villa Duplexes and five-bedroom Sky Mansions. The development’s stated features include smart apartments, kitchen appliances, 24/7 concierge service and an Olympic-sized swimming pool. Its location is between Al Khayay Street and Al Sharta Main Road, with access to Sheikh Zayed Road and nearby Dubai Marina destinations. The building is planned as a residential-only project containing 214 units, with handover scheduled for Q4 2028.
We will send floor plans, the payment plan and available units for this project.
Project data comes from the Dubai Land Department (DLD) registry.