Developer: Select Group · Peninsula
Jumeirah Living Business Bay is a residential project by Select Group in Peninsula, Dubai, with prices from AED 7 472 000, construction 100% complete per the DLD registry, 82 units, 93 DLD-registered sales since 2022.
Every figure carries its origin: “DLD registry” is taken from the Dubai Land Department register, “Developer supplied” is stated by the developer, “Our calculation” is computed by us from the first two. Developer prices change without notice — confirm before you commit. Methodology


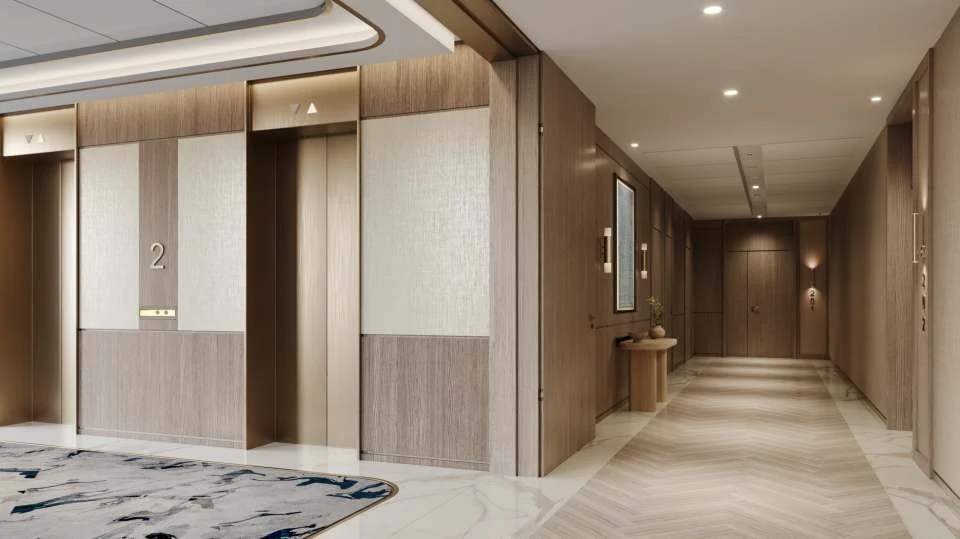
| Type | Units | Typical size, sq.ft |
|---|---|---|
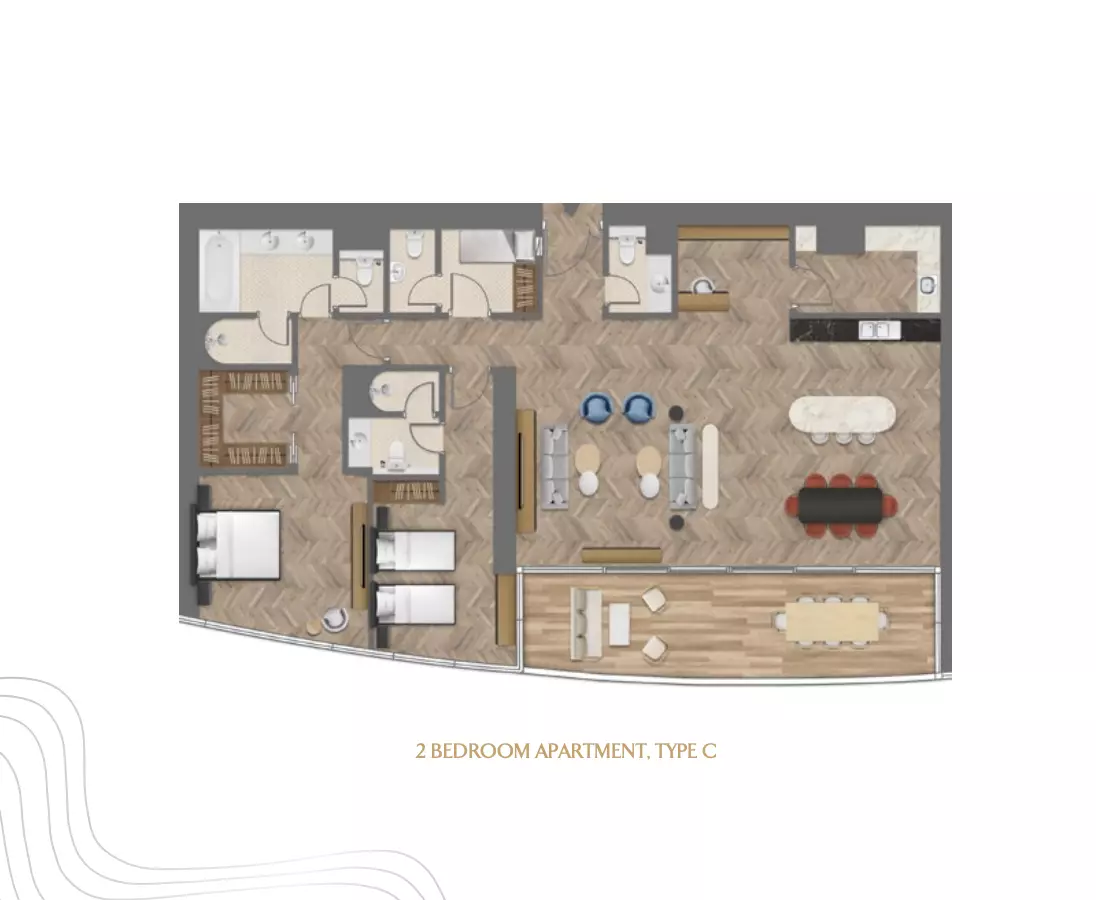
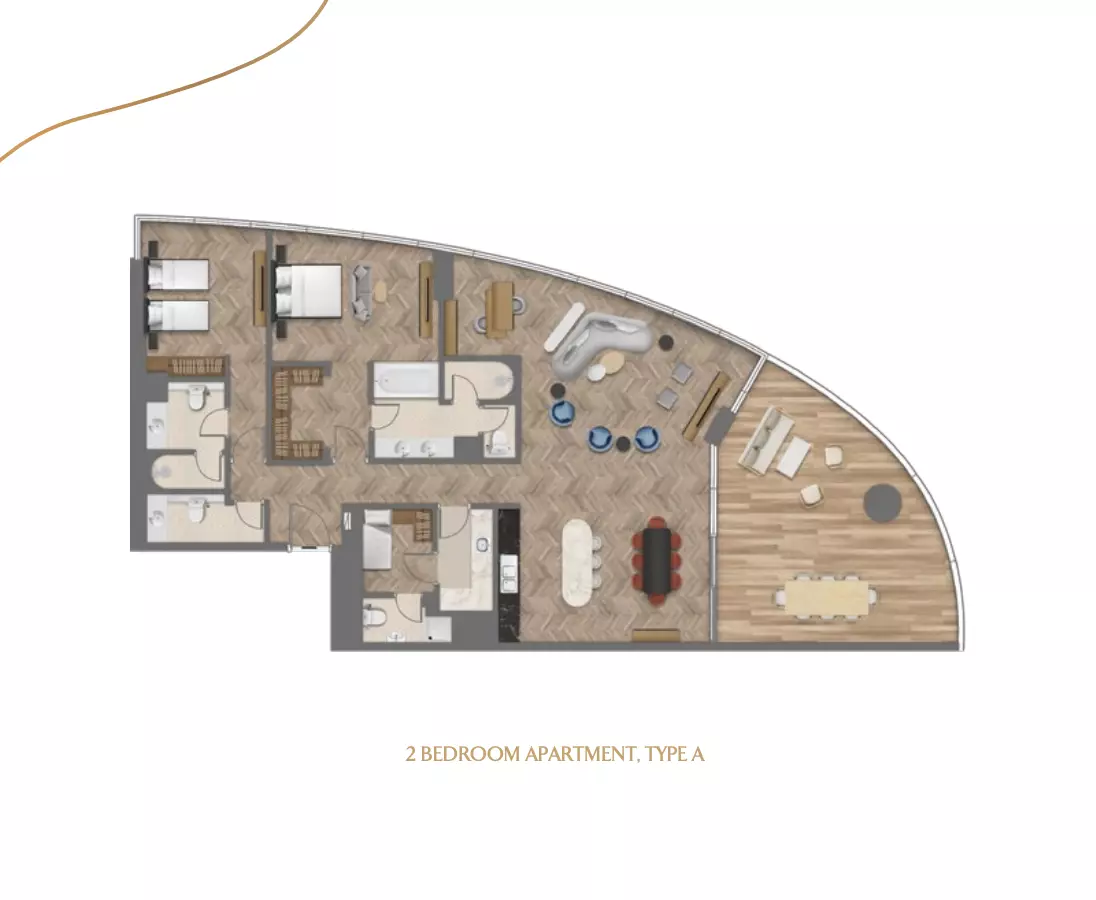
| 2 Bedroom | 29 | 2 020–2 113 |
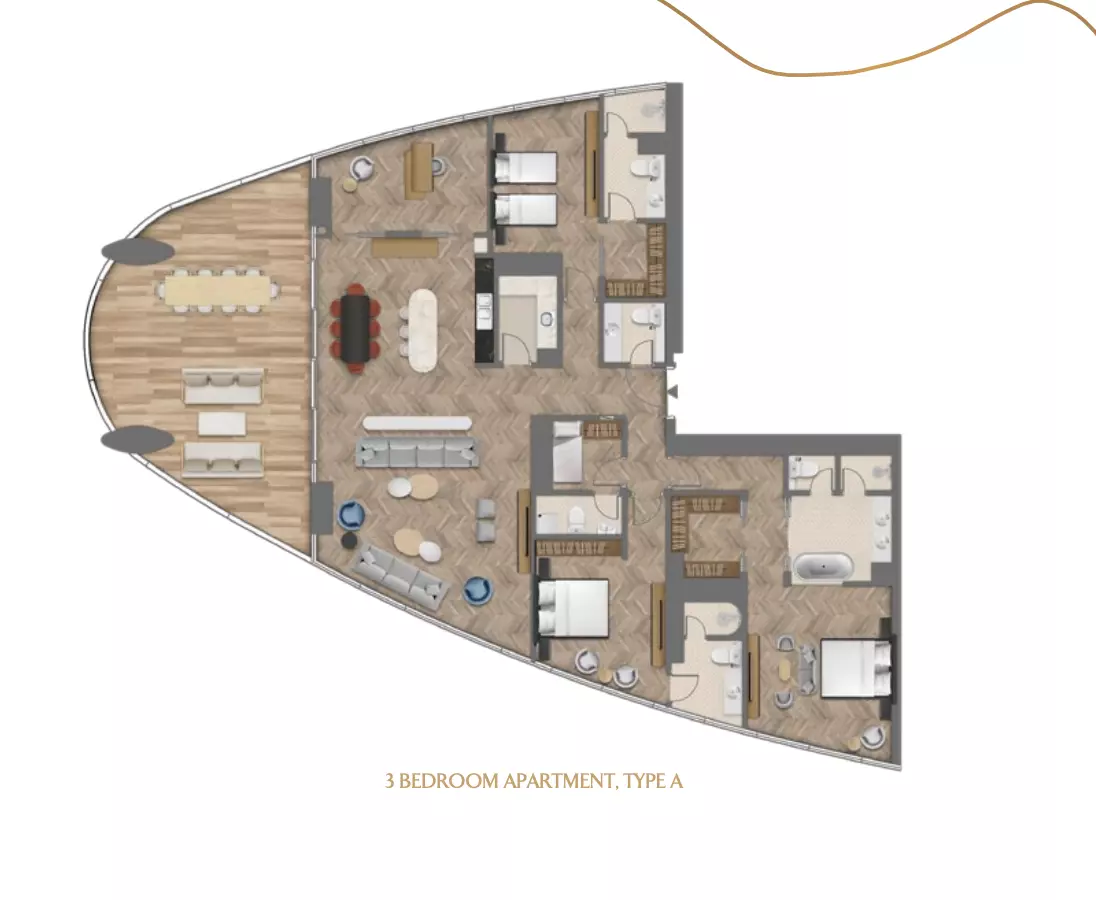
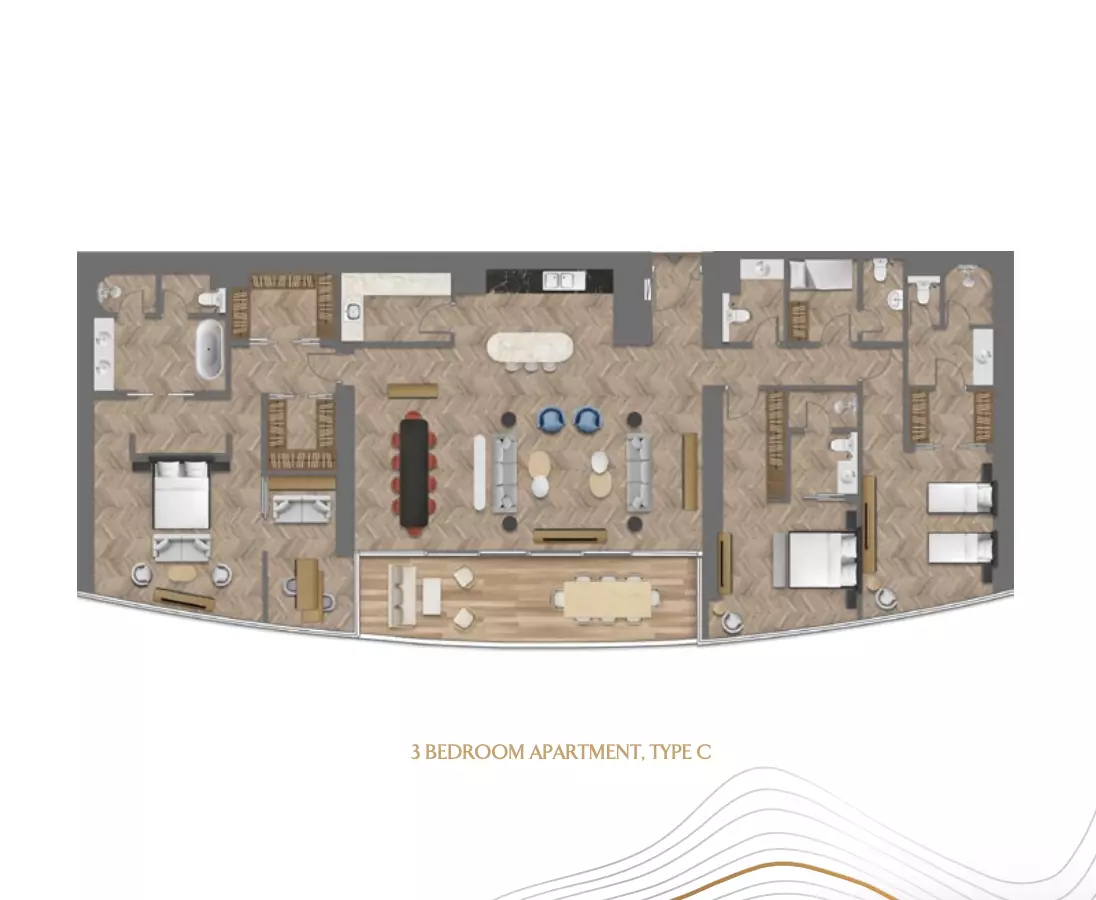
| 3 Bedroom | 33 | 3 036–3 372 |
| 4 Bedroom | 17 | 4 333–5 242 |
| 5 Bedroom | 3 | 6 222–9 818 |
Size range excludes the smallest and largest 5% of units of each type.
All units are freehold. Data from the DLD registry.
The purchase price is split into these stages.
The exact schedule is confirmed in the sale agreement for the selected unit.
For UAE residents the down payment starts at 20% with terms up to 25 years. Indicative monthly payment for prices from 7 472 000 AED is 31 552 AED.
Estimates only; not a bank approval.
Data from the Dubai Land Department project registry (updated 05.10.2026 09:55).
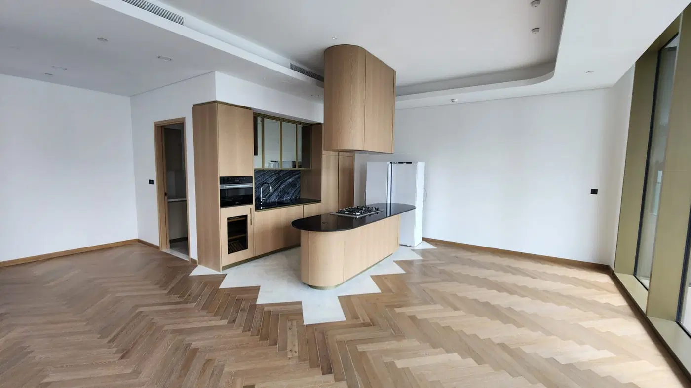
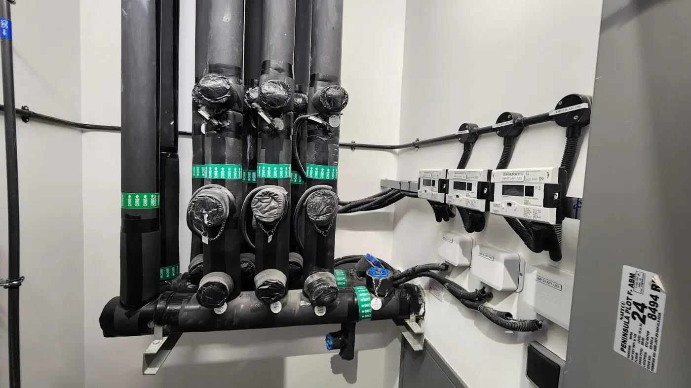
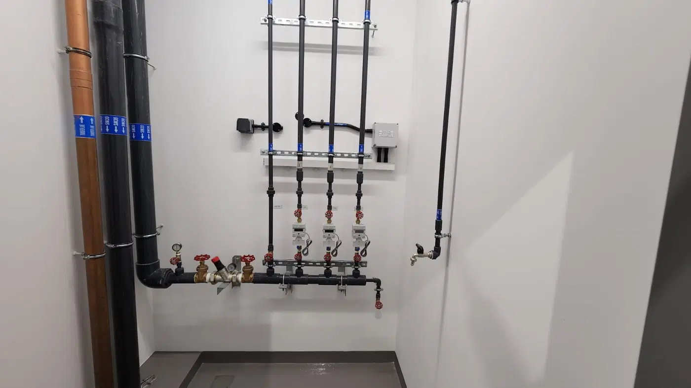
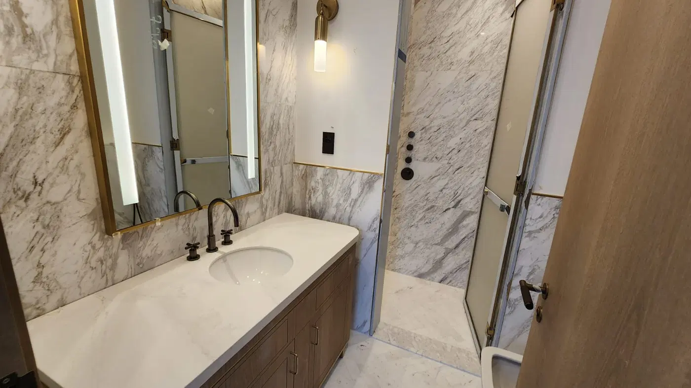
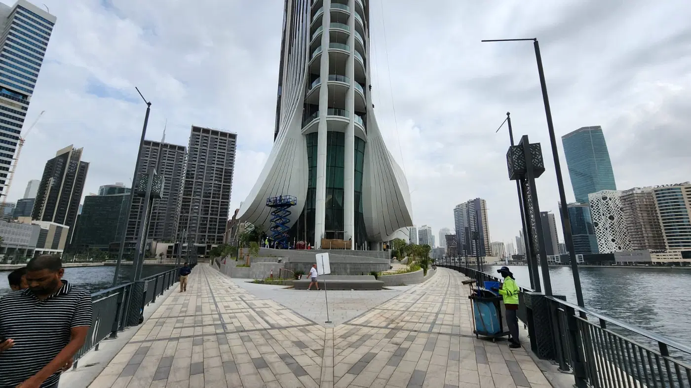
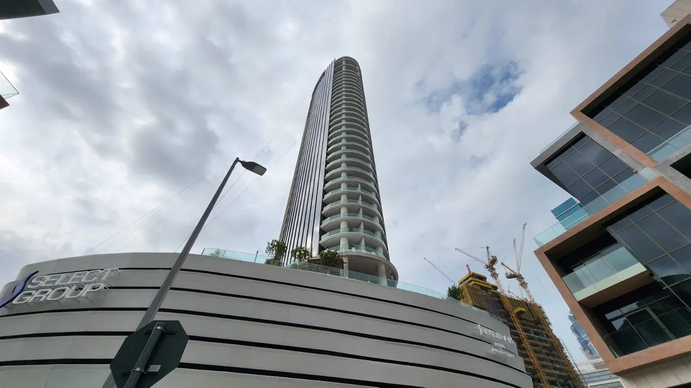
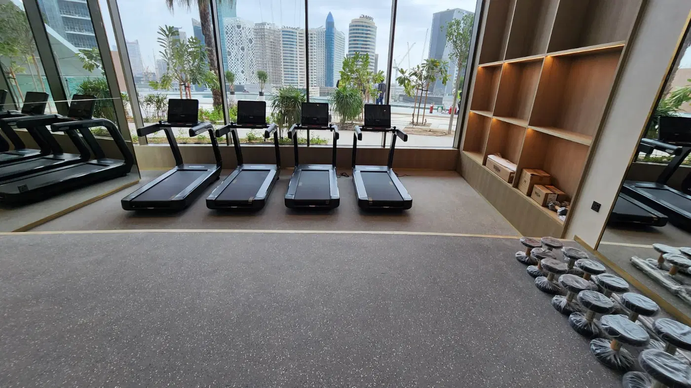
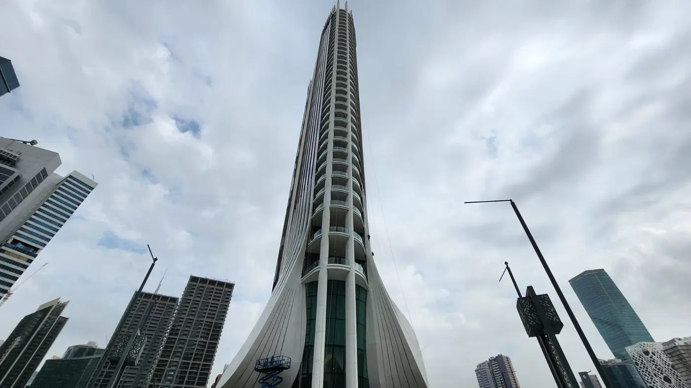
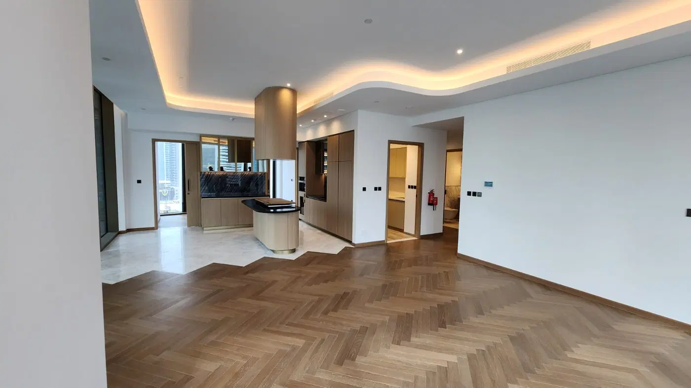
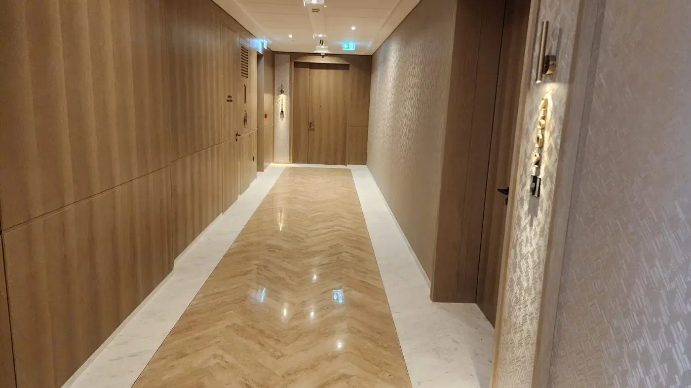
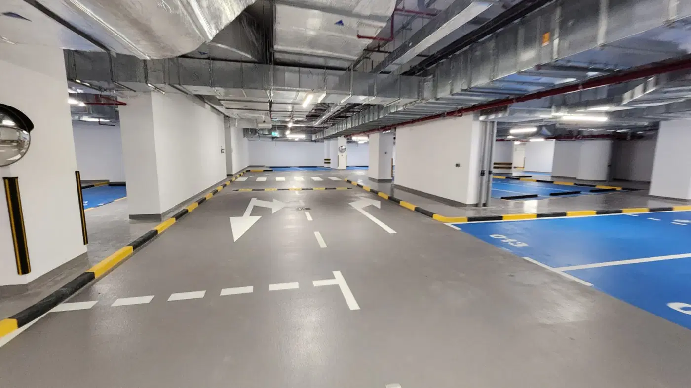
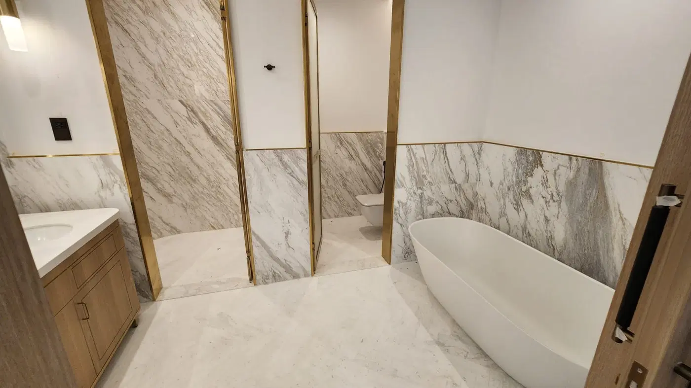
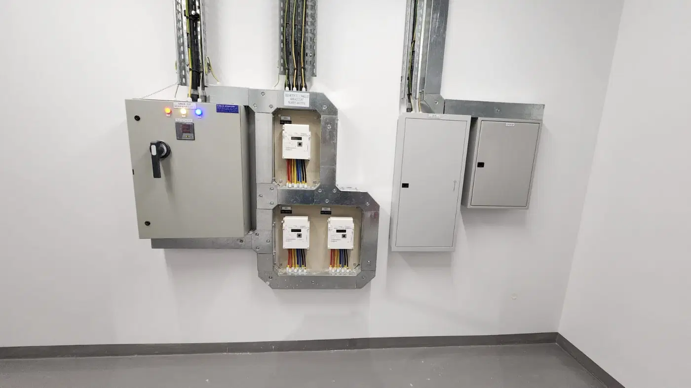
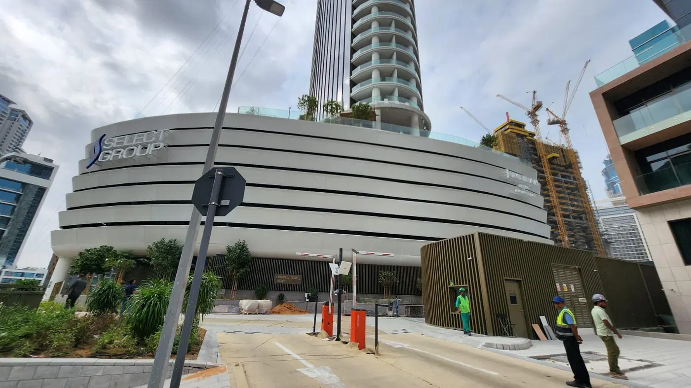
Construction photos are taken by the technical inspectors of the Dubai Land Department (DLD) and remain its property. We show compressed copies; full-resolution originals are available in the Real Estate Project Status service.
All Dubai construction in the DLD register · Developer: Select Group · District: Peninsula
| Date | Type | Size, m² | Price, AED |
|---|---|---|---|
| 18.09.2026 | 2 BR | 196.3 | 7 600 000 |
| 11.09.2026 | 2 BR | 192.4 | 8 300 000 |
| 11.09.2026 | 2 BR | 192.4 | 5 810 000 |
| 12.08.2026 | 3 BR | 282.1 | 6 250 000 |
| 12.08.2026 | 3 BR | 282.1 | 13 700 000 |
| 20.07.2026 | 4 BR | 402.6 | 11 050 000 |
| 16.07.2026 | 3 BR | 290.0 | 7 020 000 |
| 24.06.2026 | 4 BR | 402.6 | 11 050 000 |
| 24.06.2026 | 4 BR | 402.6 | 18 500 000 |
| 18.06.2026 | 3 BR | 290.0 | 7 020 000 |
| 18.06.2026 | 3 BR | 145.1 | 7 020 000 |
| 19.02.2026 | 3 BR | 289.1 | 11 300 000 |
| 11.12.2025 | 3 BR | 280.4 | 12 252 000 |
| 17.09.2025 | 4 BR | 397.7 | 18 396 000 |
| 25.08.2025 | 3 BR | 277.9 | 11 840 000 |
| 23.07.2025 | 4 BR | 397.7 | 18 500 015 |
| 04.07.2025 | 2 BR | 189.5 | 8 164 000 |
| 06.05.2025 | 4 BR | 397.7 | 18 225 330 |
| 30.04.2025 | 3 BR | 280.5 | 10 000 000 |
| 22.04.2025 | 4 BR | 397.7 | 19 182 000 |
| Date | Type | Size, m² | Rent, AED/yr |
|---|---|---|---|
| 29.09.2026 | 3 bed rooms+hall | 290.0 | 600 000 |
| 20.09.2026 | 3 bed rooms+hall | 313.3 | 720 000 |
| 19.09.2026 | 4 bed rooms+hall | 402.6 | 900 000 |
| 19.09.2026 | 3 bed rooms+hall | 313.3 | 740 000 |
| 15.09.2026 | 3 bed rooms+hall | 313.3 | 650 000 |
| 04.09.2026 | 2 bed rooms+hall | 192.0 | 560 000 |
| 04.09.2026 | 2 bed rooms+hall | 187.7 | 500 000 |
| 04.09.2026 | 4 bed rooms+hall | 402.6 | 750 000 |
| 01.09.2026 | 3 bed rooms+hall | 282.1 | 800 000 |
| 31.08.2026 | 2 bed rooms+hall | 187.7 | 400 000 |
| 15.08.2026 | 2 bed rooms+hall | 192.3 | 500 000 |
| 15.08.2026 | 2 bed rooms+hall | 196.3 | 500 000 |
| 15.08.2026 | 3 bed rooms+hall | 290.0 | 650 000 |
| 12.08.2026 | 4 bed rooms+hall | 402.6 | 720 000 |
| 01.08.2026 | 2 bed rooms+hall | 192.3 | 500 000 |
| 01.08.2026 | 2 bed rooms+hall | 196.3 | 450 000 |
| 23.06.2026 | 2 bed rooms+hall | 187.7 | 500 000 |
| 09.06.2026 | 2 bed rooms+hall | 196.3 | 670 000 |
| 09.06.2026 | 2 bed rooms+hall | 192.4 | 720 000 |
| 01.06.2026 | 2 bed rooms+hall | 192.0 | 570 000 |
Dubai Land Department transaction registry, updated 2026-10-04. Explore Dubai property transactions →
Dubai Land Department records for this building: closed transaction prices, not asking prices or estimates. Figures are medians, so a single expensive sale does not move them.
| Type | Size, m² | Price, AED | Per m² | Deals |
|---|---|---|---|---|
| 2 bedrooms | 189 | 8 339 000 | 44 122 | 33 |
| 3 bedrooms | 281 | 11 821 000 | 42 068 | 41 |
| 4 bedrooms | 398 | 18 225 330 | 45 792 | 16 |
Median across all recorded deals in this building. Rows with fewer than five deals are omitted: there is nothing to average there.
From 2022 to 2025 — +7% on the price per square metre in this building. The district moved +36% over the same period, so the building lagged the market.
Top to bottom: purchase price per m², year, annual rent per m², gross yield.
All figures are medians. Years with fewer than eight deals are skipped; rent is shown where there are at least twenty contracts. The yield is gross — service charges are not published in the register.
Source: Dubai Land Department transaction register. The register is updated daily; the figures here are recalculated weekly.
DLD has recorded 93 sales in this building since 2022, 6 of them resales. We compare your unit with sales of the same layout here, not with asking prices. Free, reply within 24 hours.
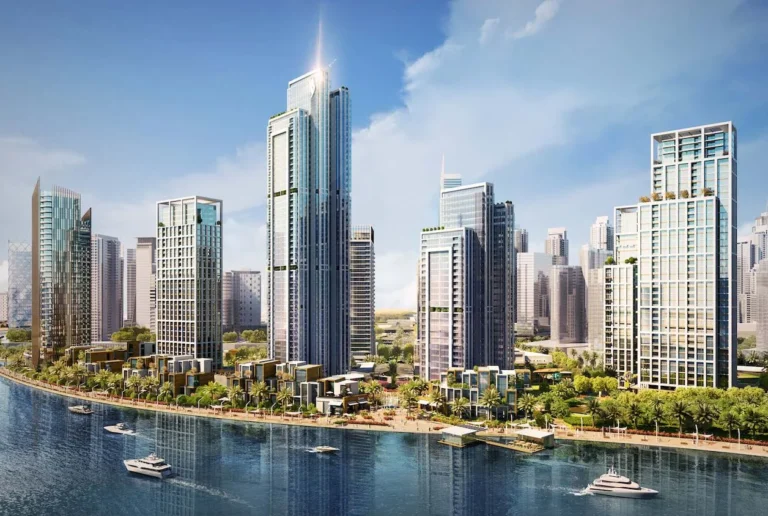
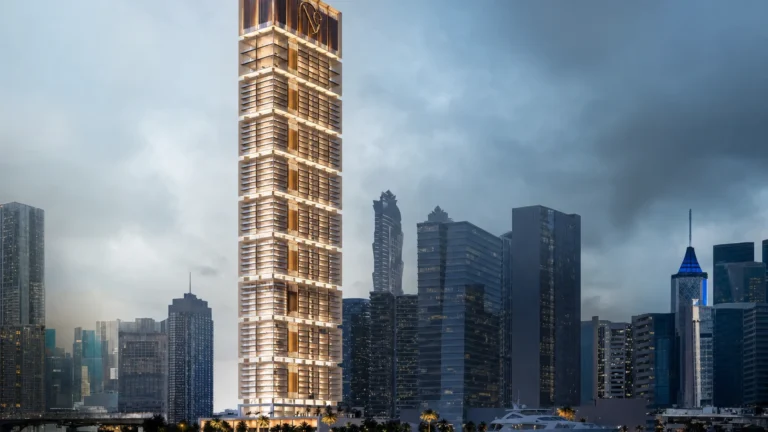
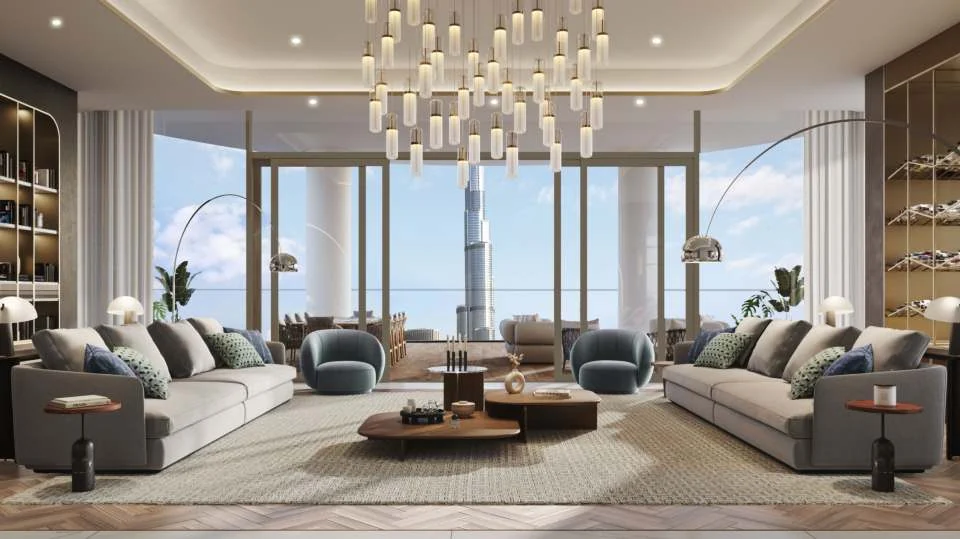
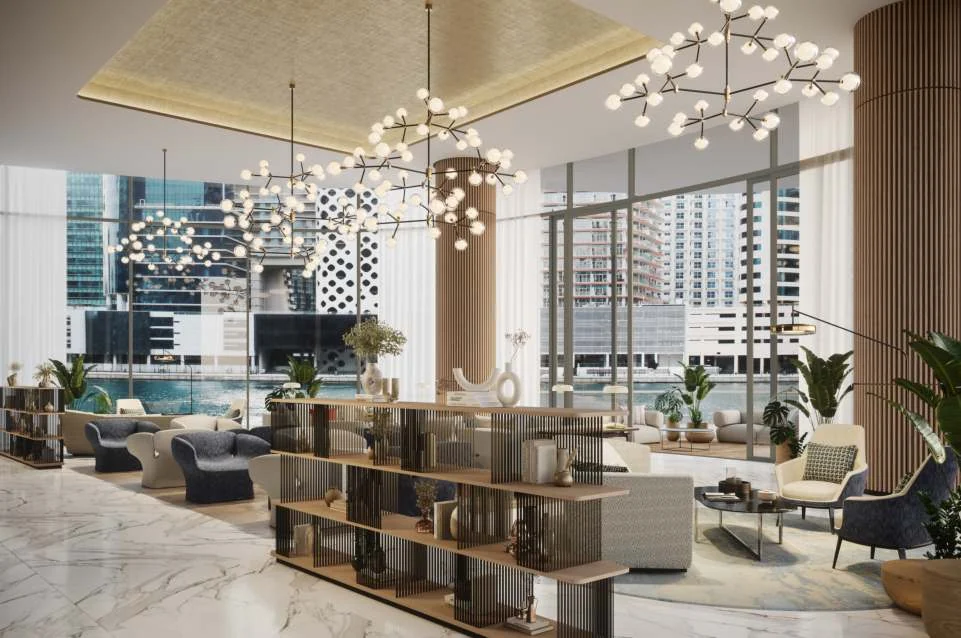
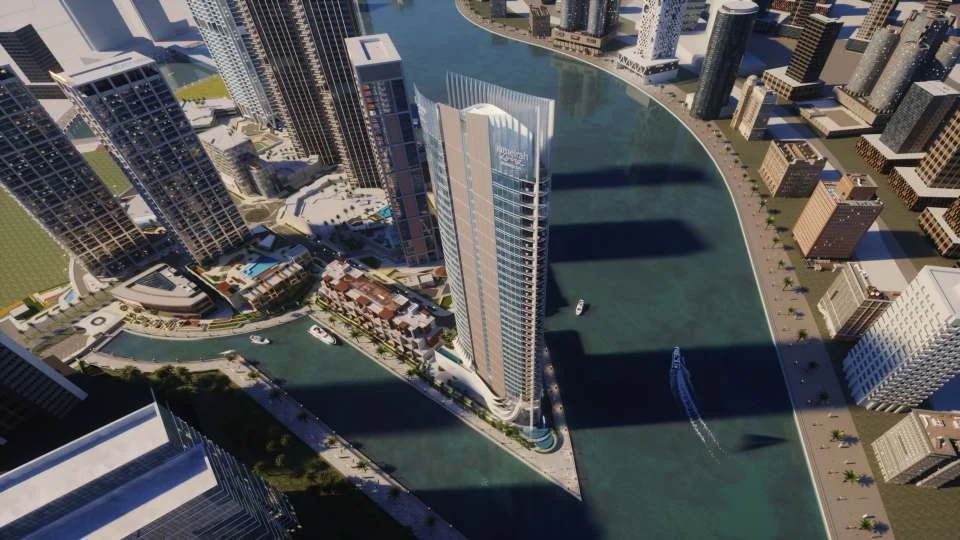
Jumeirah Living Business Bay is a 35-storey residential tower in Peninsula, Business Bay, developed by Select Group. The project contains 82 residences, including two-, three- and four-bedroom homes and a collection of penthouses. It is recorded as finished, with 100% completion and a completion date of 14 June 2025.
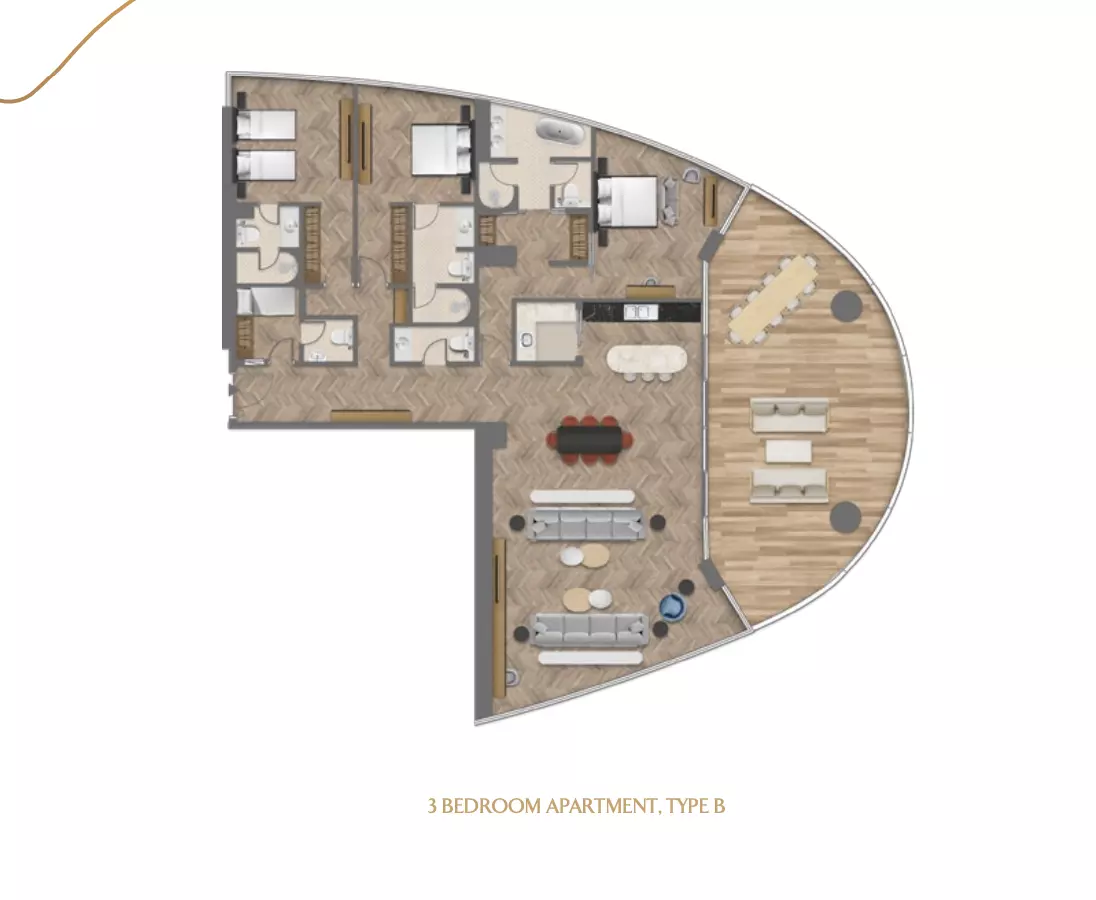
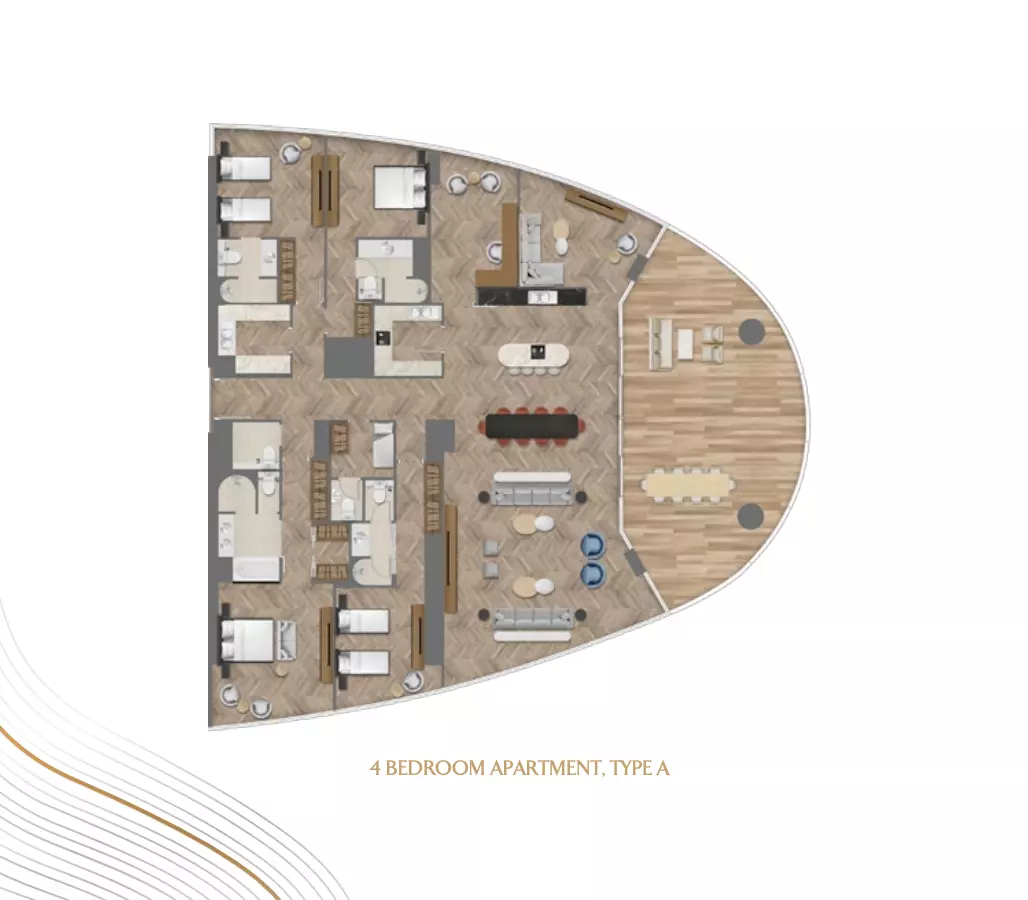
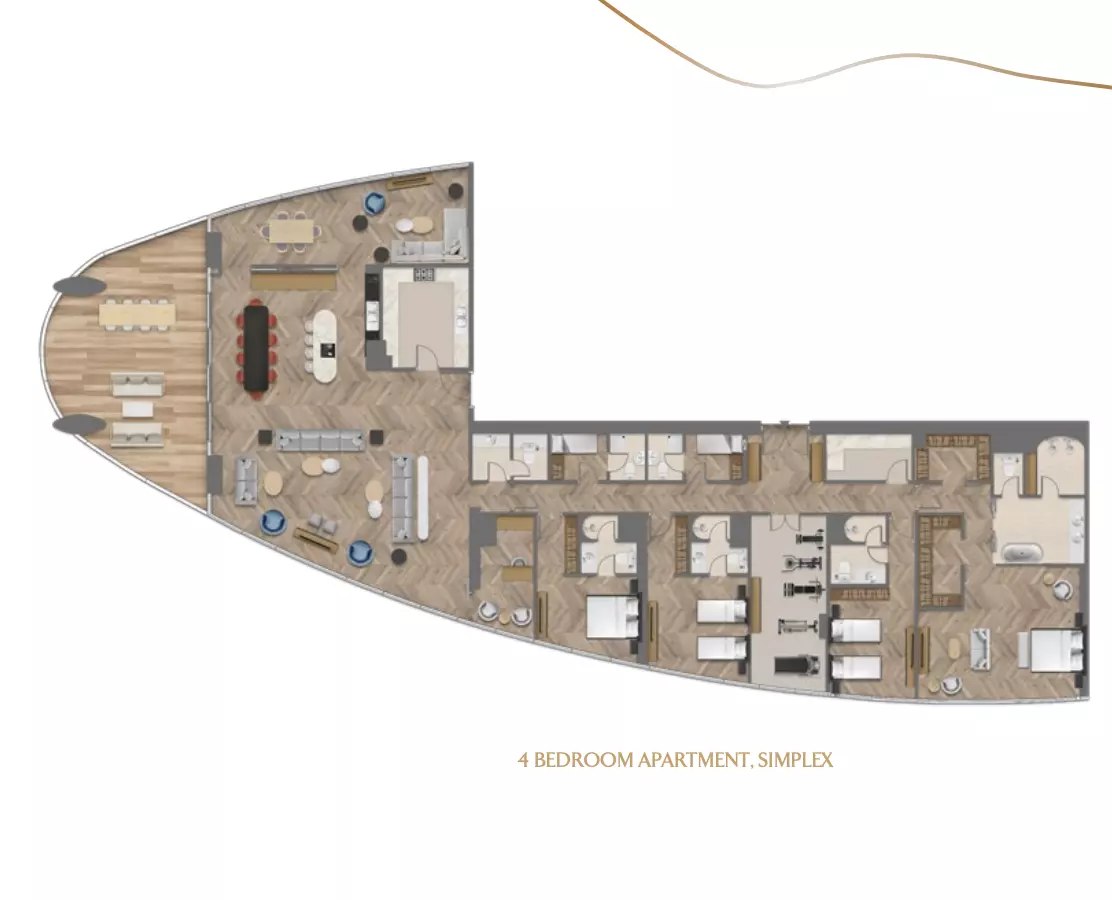
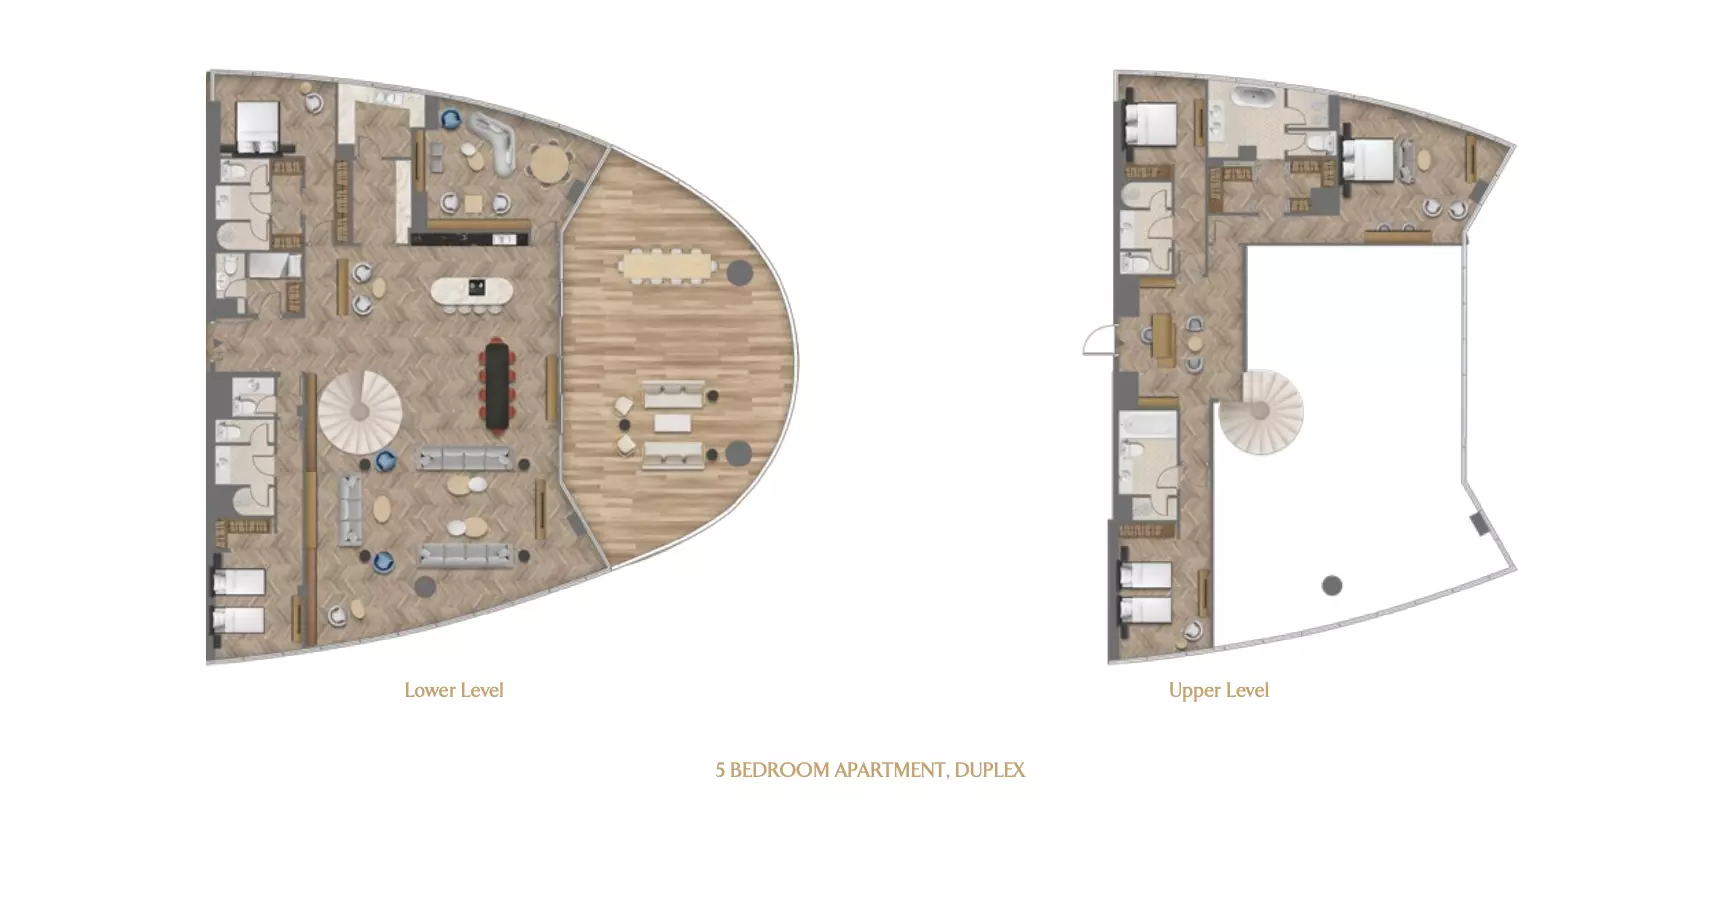
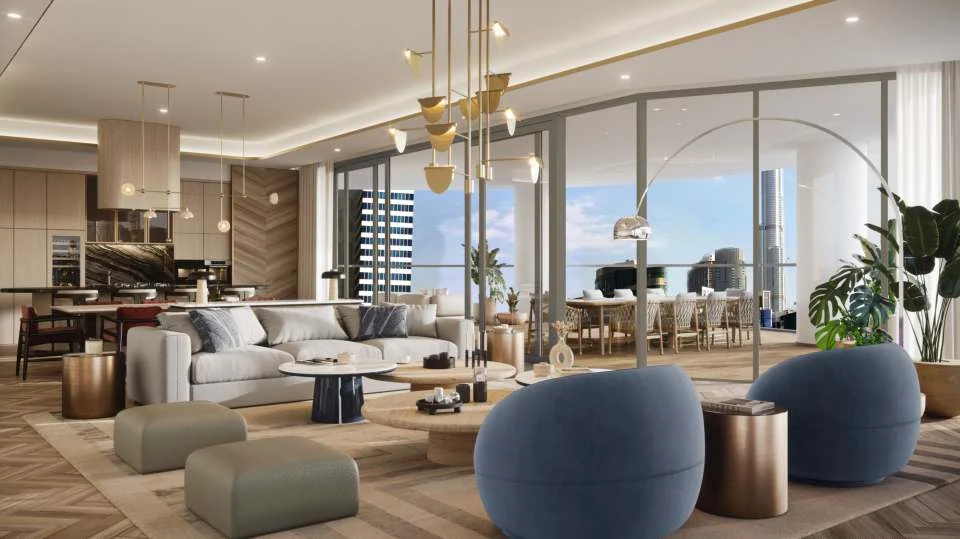
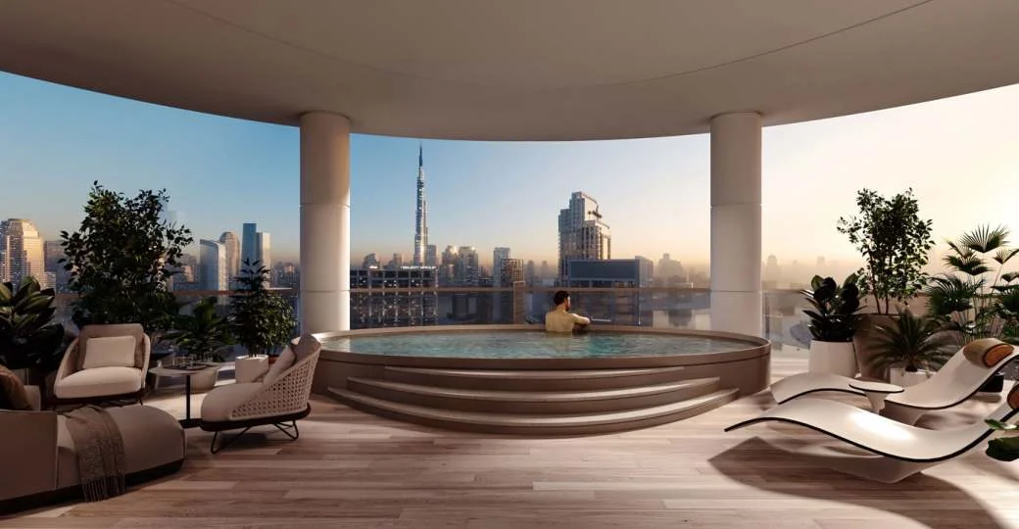
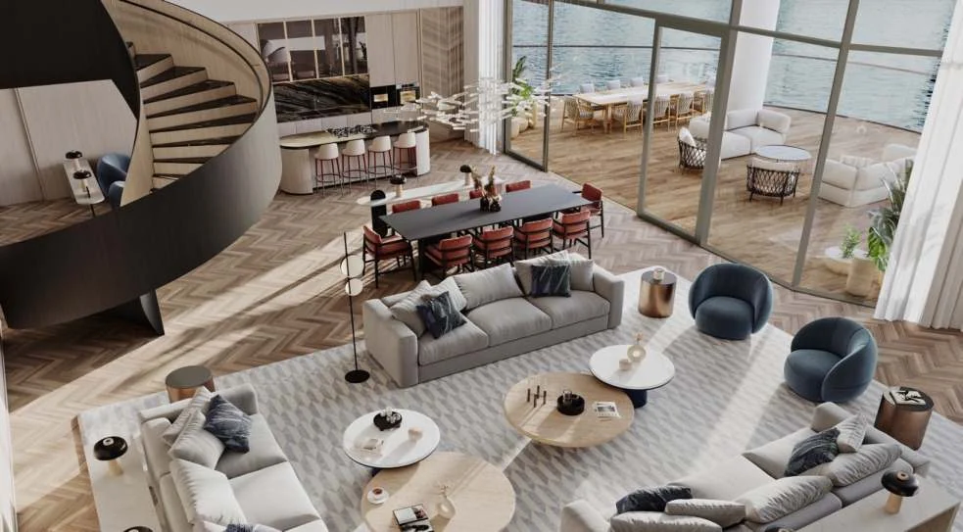
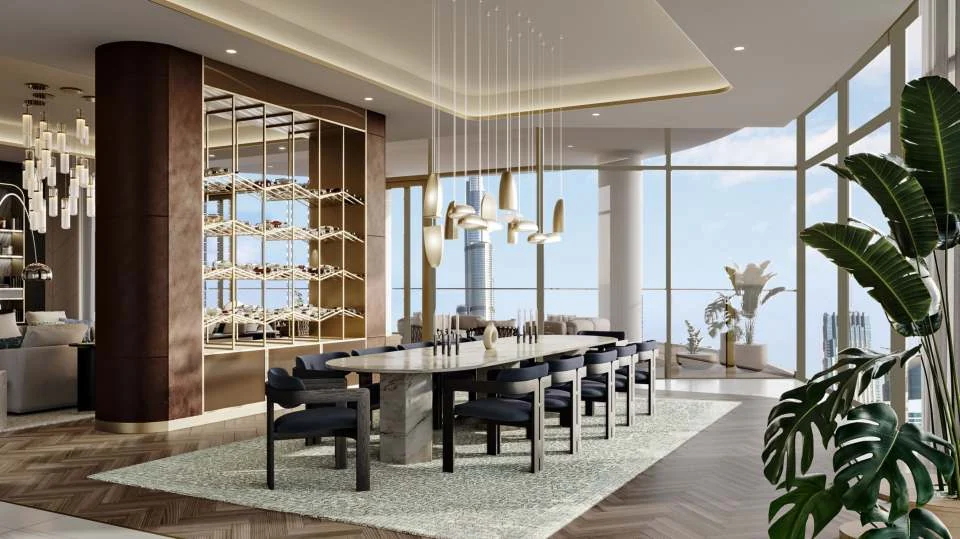
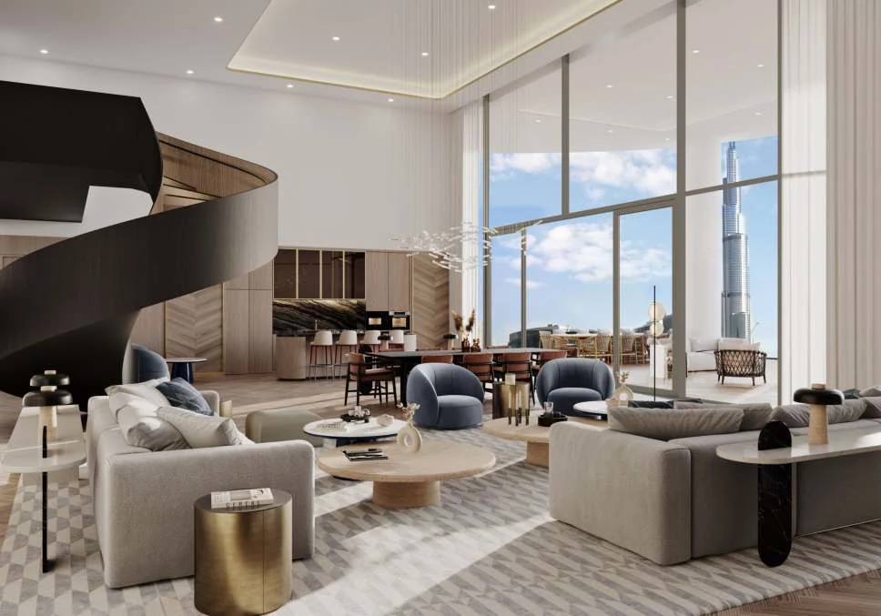
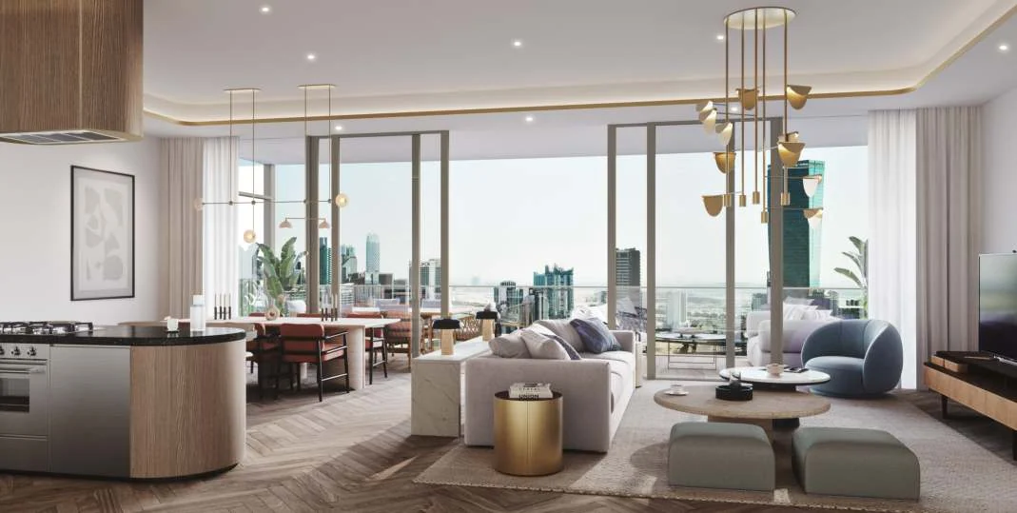
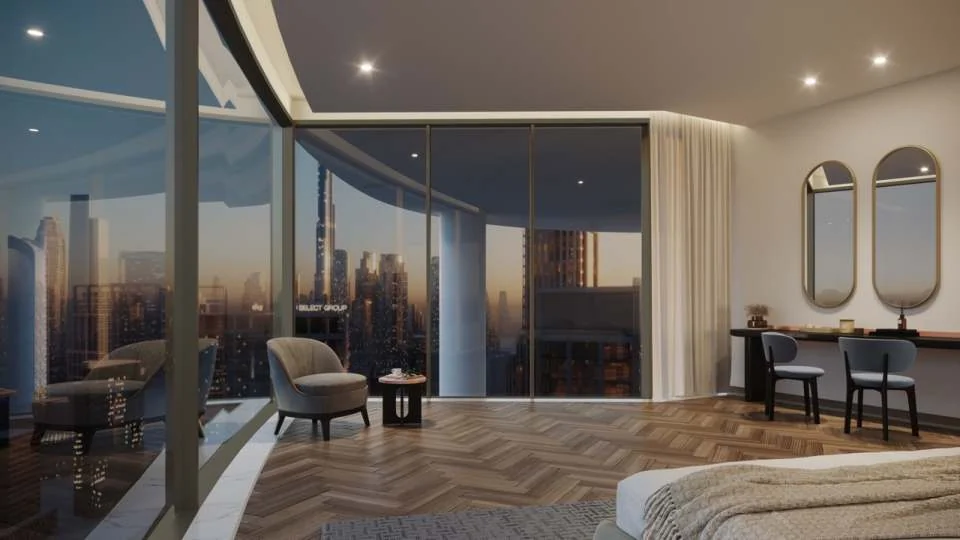
Jumeirah Living Business Bay comprises a 35-storey tower with two basement levels, three podium parking levels, two amenity floors and residential floors from level 6 to level 35. The 82-home collection includes 29 two-bedroom residences across three types, 33 three-bedroom residences across three types, and 13 four-bedroom residences of one type. There are also four half-floor penthouses, two duplex penthouses and one full-floor penthouse. The project identifies Canal View, Full Water View and Burj Khalifa View as its available outlooks. Ceiling heights are stated at 3.4 metres for residences and 3.5 metres for duplex and full-floor penthouses.
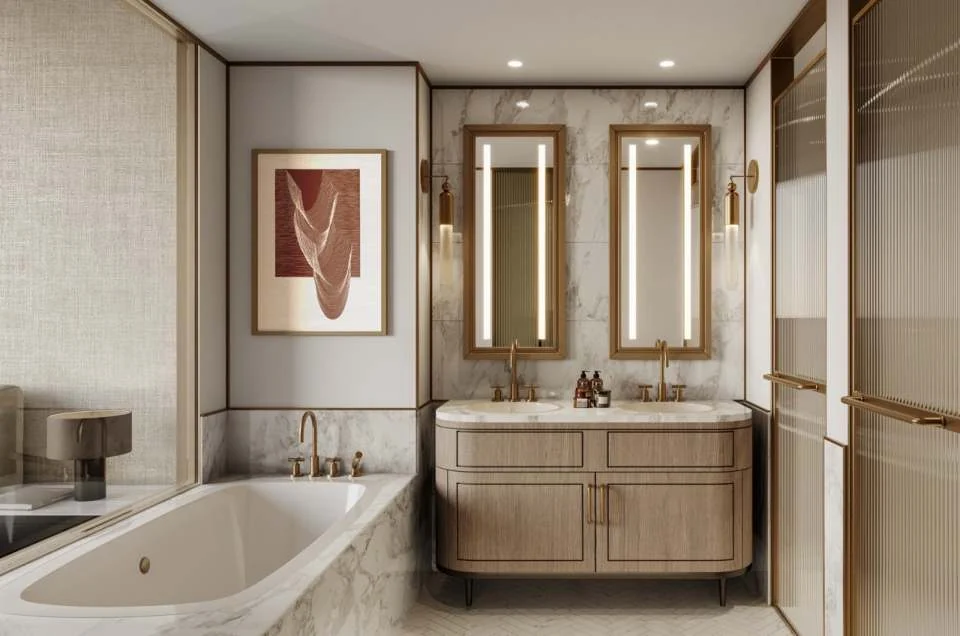
Two-bedroom homes are allocated two parking spaces, while three- and four-bedroom residences each receive three parking spaces. Duplex penthouses and the full-floor penthouse each have four parking spaces. The parking provision includes 10 charging-station provisions for electric vehicles. Kitchens in two- and three-bedroom homes include a hob, oven, extract hood, fridge/freezer, microwave or combi-steam oven and washing machine, with dishwasher provision. Four-bedroom and penthouse homes add a dishwasher, while the full-floor penthouse also includes a coffee machine. Interior finish schedules identify timber flooring in living, dining and bedroom areas, reconstructed black stone kitchen countertops, zebra marble black kitchen backsplashes, and marble bathroom flooring.
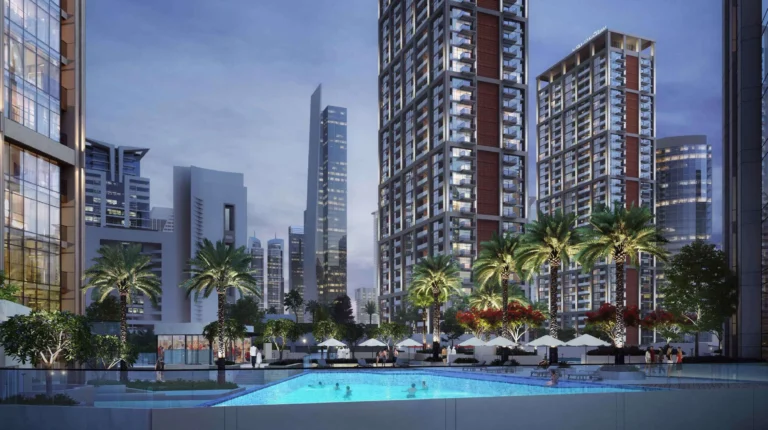
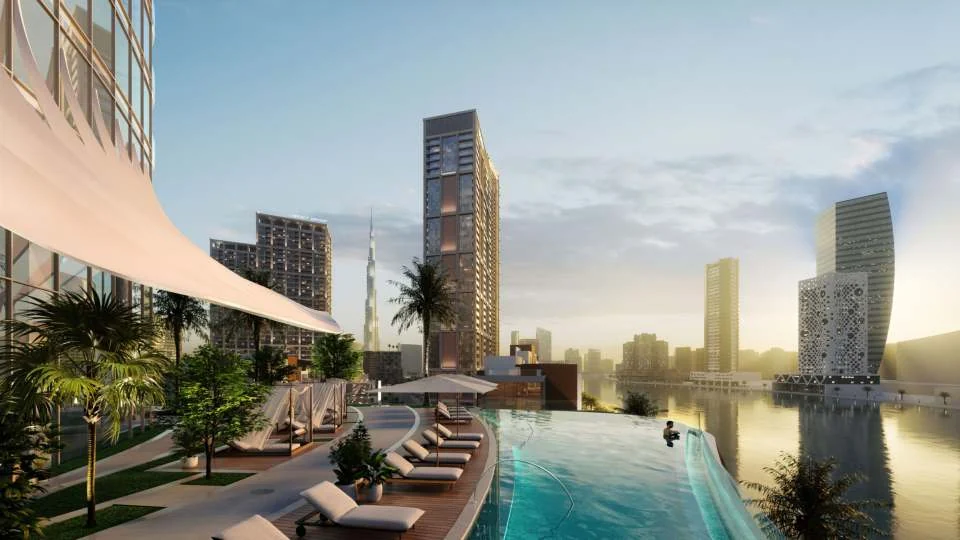
The amenity programme includes a 17.5-metre lap pool, a 25-metre leisure pool and a 21-square-metre kids pool. A 157.4-square-metre yoga deck is accompanied by 23 single sun lounges and four double sun lounges. Wellness facilities include a double treatment room, a unisex hair salon, massage circuit pools, plunge pools, steam rooms, saunas and changing facilities for male and female wellness areas. The gym uses natural timber flooring, gym rubber flooring and chevron ceiling detailing. Shared indoor spaces include a residence lounge with stated ceiling heights of 5.1 metres and 4.8 metres, a 10-seat cinema room, two small meeting rooms and one large meeting room. The children’s area also includes two study rooms and a PlayStation room.
Outdoor recreation facilities include a tennis court, padel courts, a running track, a three-on-three basketball court and a skate park. The project also provides a kids play area and manicured gardens. Retail outlets, dining venues and boutique cafes form part of the listed community facilities. The combination of indoor amenity floors and outdoor recreation areas places swimming, wellness, work, study and sports facilities within the tower’s programme. The residence collection is distributed across standard homes and penthouse formats, while the shared facilities include spaces for meetings, cinema viewing, children’s activities and fitness. The tower’s podium arrangement provides three dedicated parking levels alongside its two basement levels.
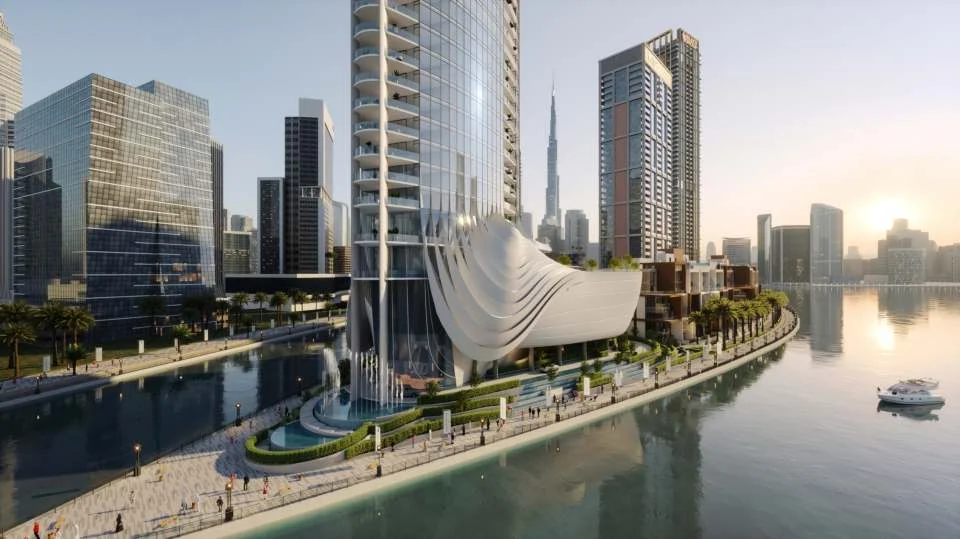
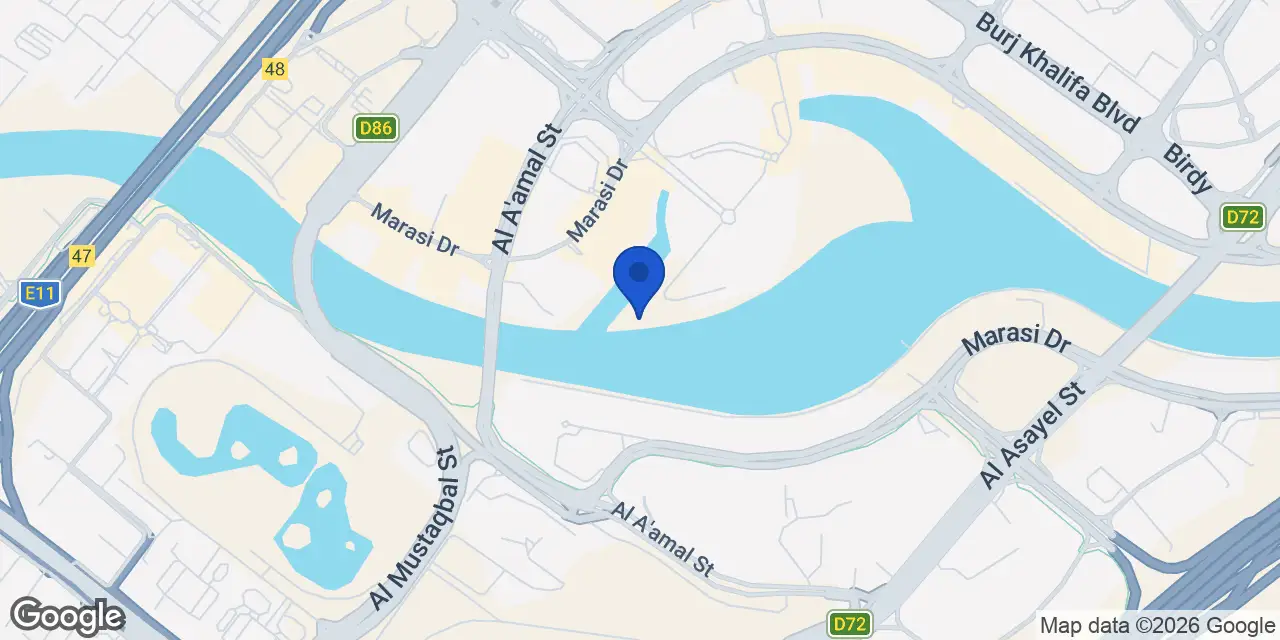
Jumeirah Living Business Bay is located in Peninsula, a waterfront residential district within Business Bay. Peninsula is arranged around the Business Bay canal network and includes residential towers, landscaped public areas and mixed-use components. The project is positioned within this canal-side setting, and its listed views include the canal, full water outlooks and Burj Khalifa views. Dubai Mall is listed at 3 minutes from the project, while d3 is listed at 10 minutes, Burj Al Arab at 15 minutes, Dubai Airport at 20 minutes and Dubai Marina at 25 minutes. Within the wider Peninsula district, the nearest Red Line metro station is stated at 943 metres from the site.
Homes at Jumeirah Living Business Bay are listed from AED 7,472,000. The payment structure is stated as 40/60, with 5% due on booking, 35% during construction and 60% on handover. Handover is indicated for Q4 2025. The project started on 24 June 2022 and is recorded as finished at 100% completion, with a completion date of 14 June 2025. It is a single-building development with 82 units. The project’s residential mix spans two-, three- and four-bedroom residences, alongside half-floor, duplex and full-floor penthouse options.
Select Group is the developer of Jumeirah Living Business Bay and the developer of Peninsula. Founded in 2002, Select Group is responsible for a waterfront district in Business Bay that combines residential towers, landscaped public areas and mixed-use components. Jumeirah Living Business Bay forms part of Peninsula and has been planned as a single 35-storey residential building. The project’s 82 residences are paired with pools, wellness areas, a gym, resident lounge, cinema room, meeting rooms, sports courts, gardens, retail outlets and dining venues. The registered developer entity for the project is Select Group.
Dubai market as a whole: prices, transactions and trends (DLD data) →
Managed by Kaizen Owner Association Management Services · budget 6 Mar 2026 — 31 Dec 2026
History, budget breakdown and nearby buildings →
RERA-approved budget from the DLD service charge index (Mollak) for “Jumeirah Living Business Bay”. Total is the general and reserve funds; additional charges are separate.
We will send floor plans, the payment plan and available units for this project.
Project data comes from the Dubai Land Department (DLD) registry.
Machine-readable mirrors of this page: Markdown · JSON. They carry the same figures as this page, each with its origin labelled.
How to cite:Jumeirah Living Business Bay — Continental Club Property, from Dubai Land Department registry and developer data, 2026-09-28, https://continentalclub.ae/project/jumeirah-living-business-bay-peninsula/