Developer: Chaimaa Holding · JVC District 18
Elegance by Chaimaa Holding is a residential project by Chaimaa Holding in JVC District 18, Dubai, with prices from AED 514 000, construction 100% complete per the DLD registry, 118 units, 155 DLD-registered sales since 2015.
Every figure carries its origin: “DLD registry” is taken from the Dubai Land Department register, “Developer supplied” is stated by the developer, “Our calculation” is computed by us from the first two. Developer prices change without notice — confirm before you commit. Methodology

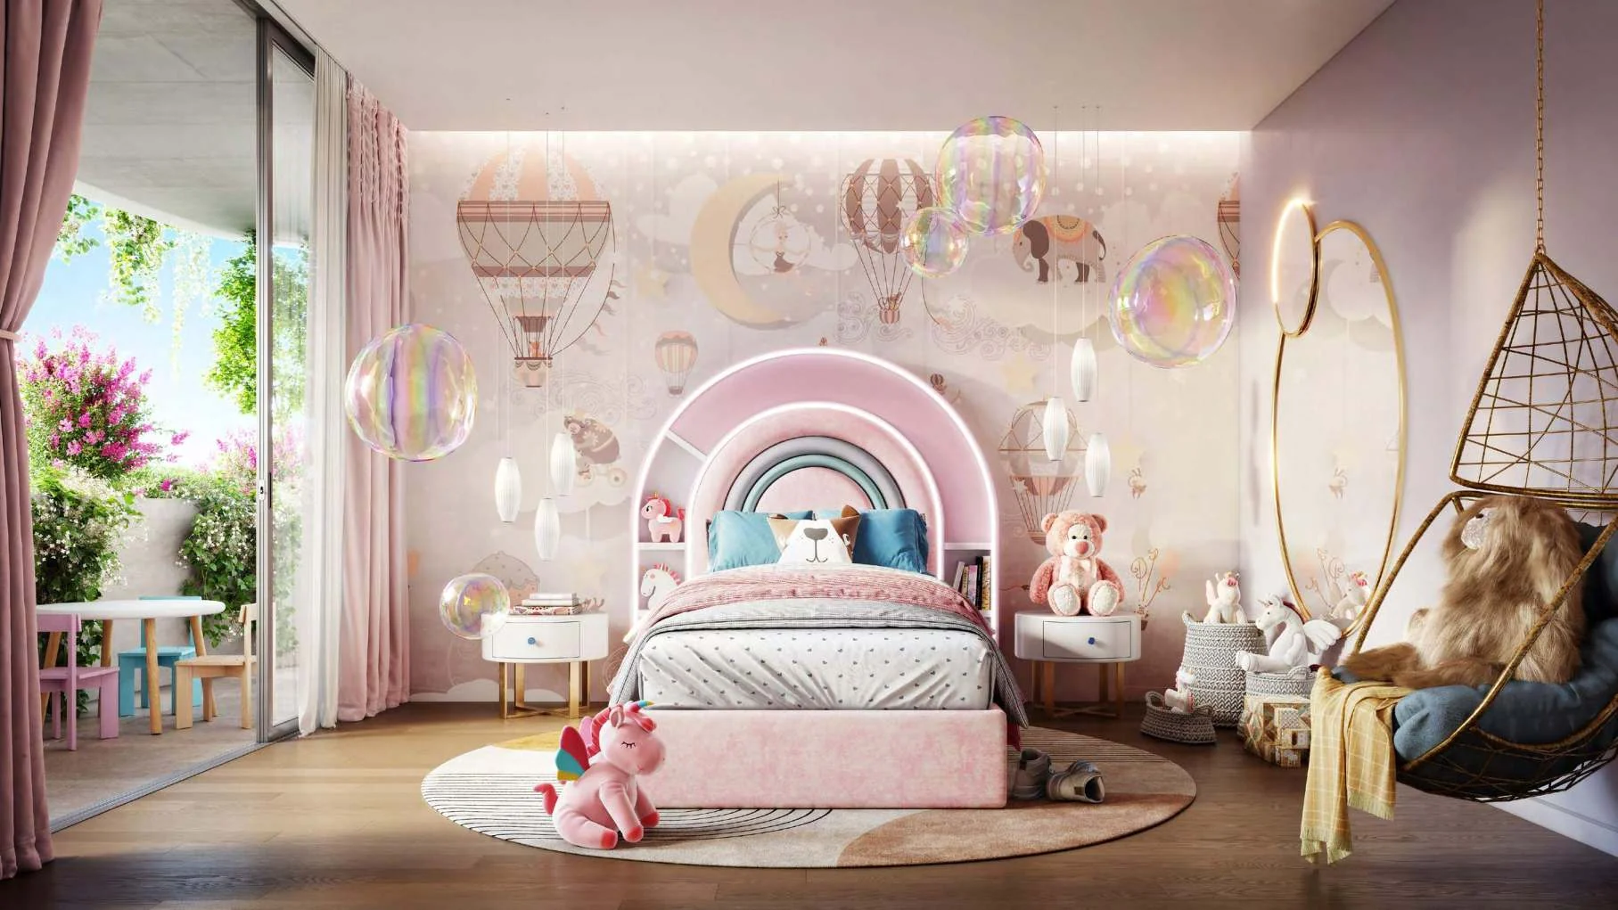
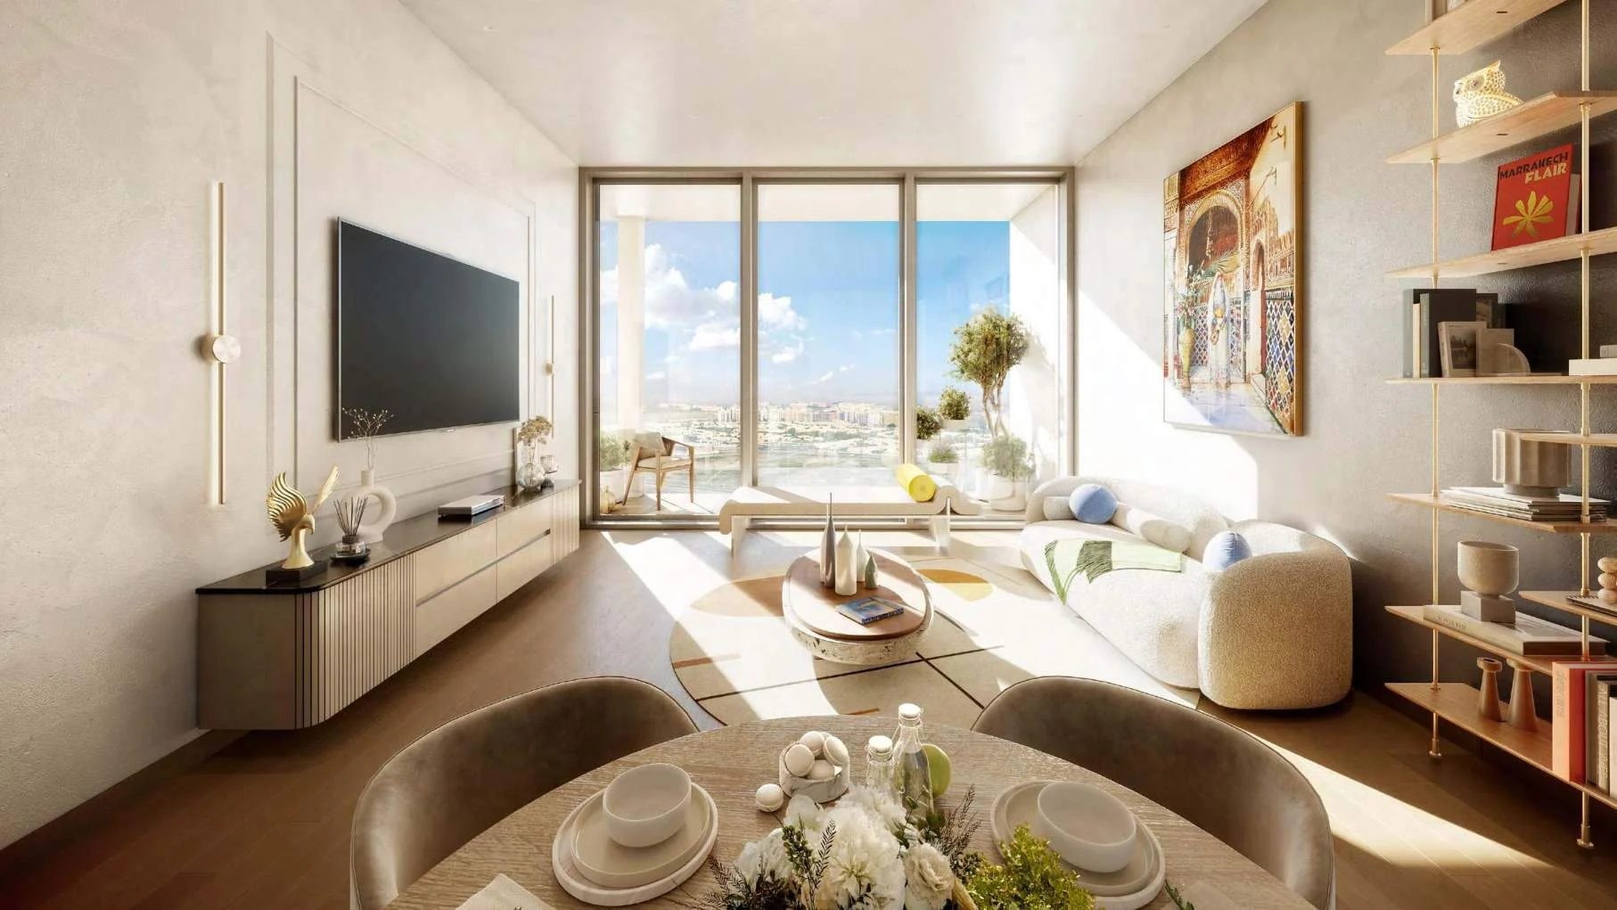
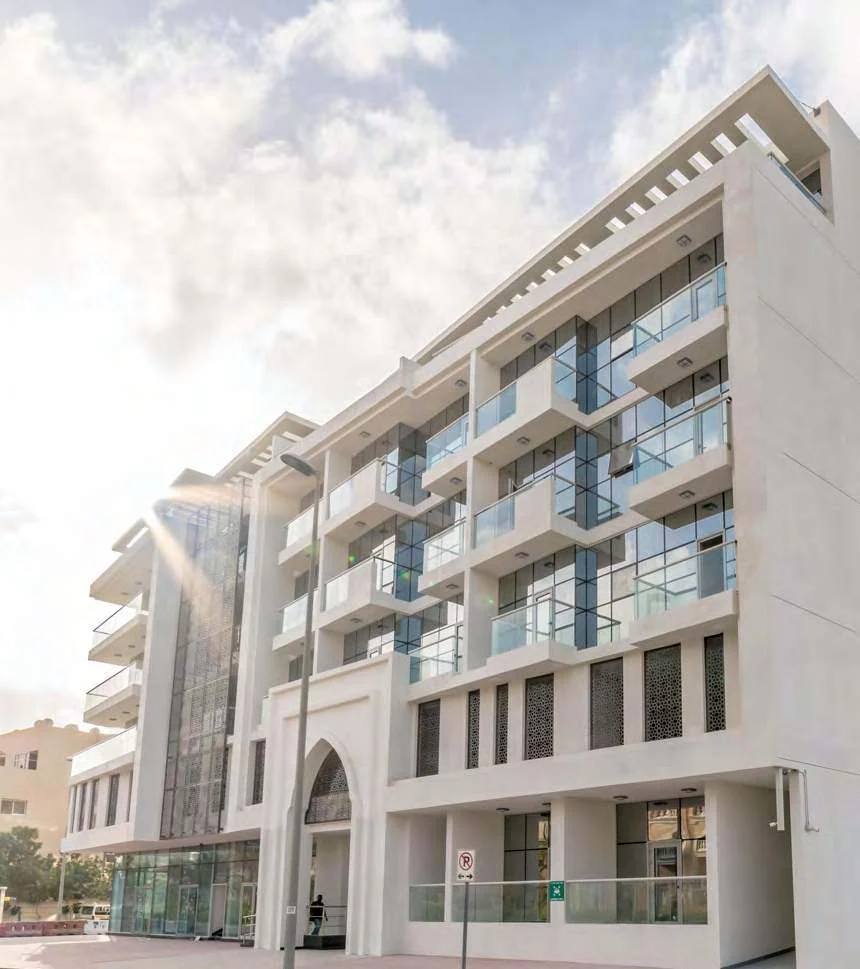
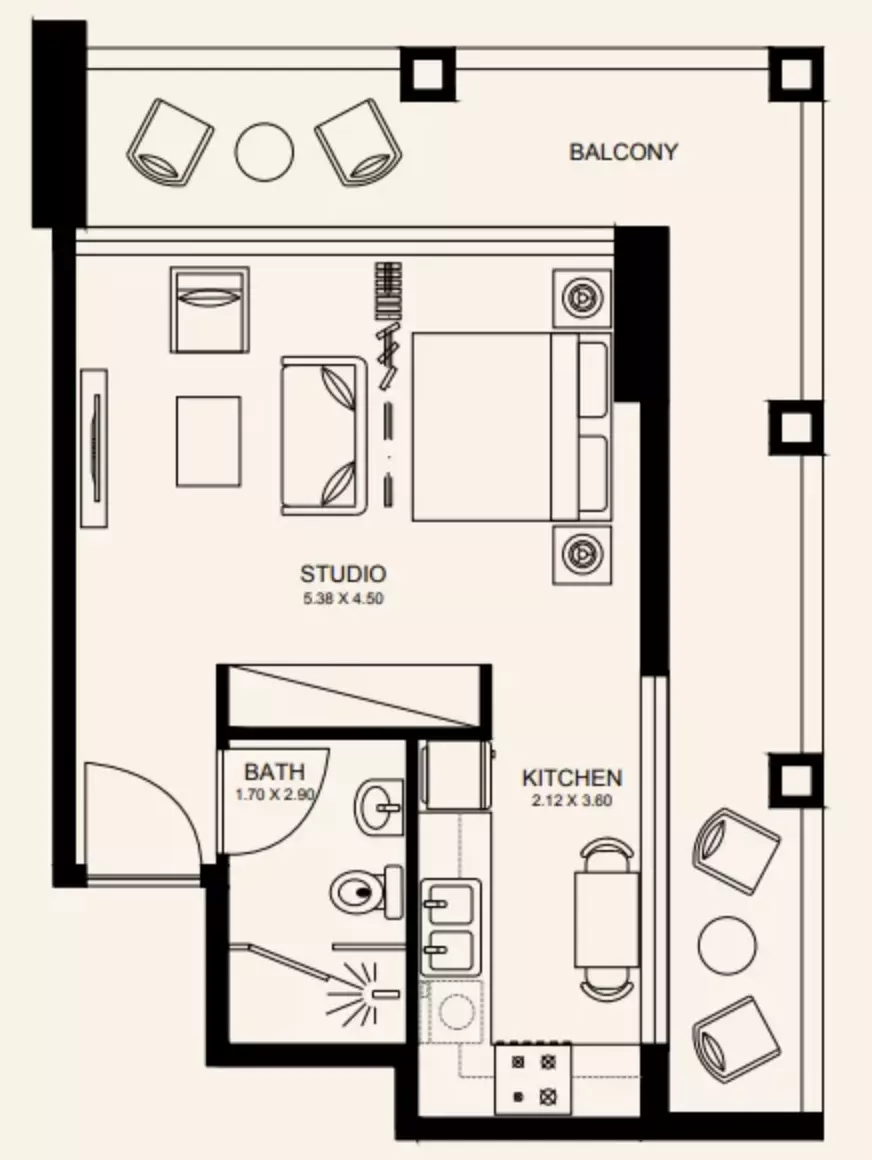
| Type | Units | Typical size, sq.ft |
|---|---|---|
| Studio | 20 | 421–725 |
| 1 Bedroom | 60 | 714–1 062 |
| 2 Bedroom | 34 | 1 212–1 601 |
| Other units | 4 | 724–1 884 |
Size range excludes the smallest and largest 5% of units of each type.
All units are freehold. Data from the DLD registry.
The purchase price is split into these stages.
The exact schedule is confirmed in the sale agreement for the selected unit.
For UAE residents the down payment starts at 20% with terms up to 25 years. Indicative monthly payment for prices from 514 000 AED is 2 170 AED.
Estimates only; not a bank approval.
Data from the Dubai Land Department project registry (updated 04.10.2026 09:55).
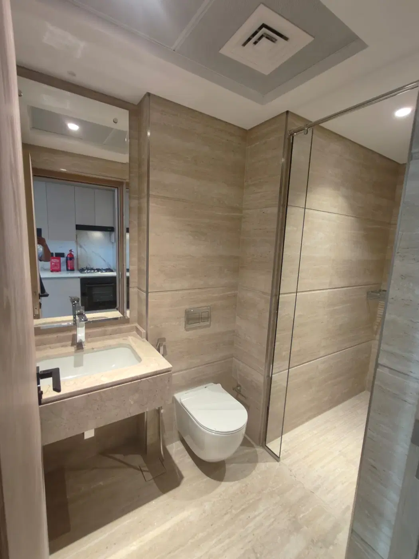
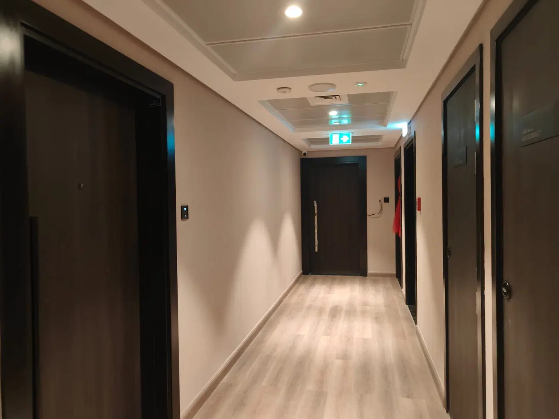
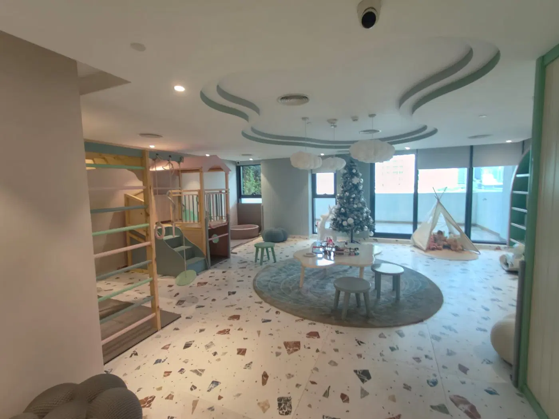
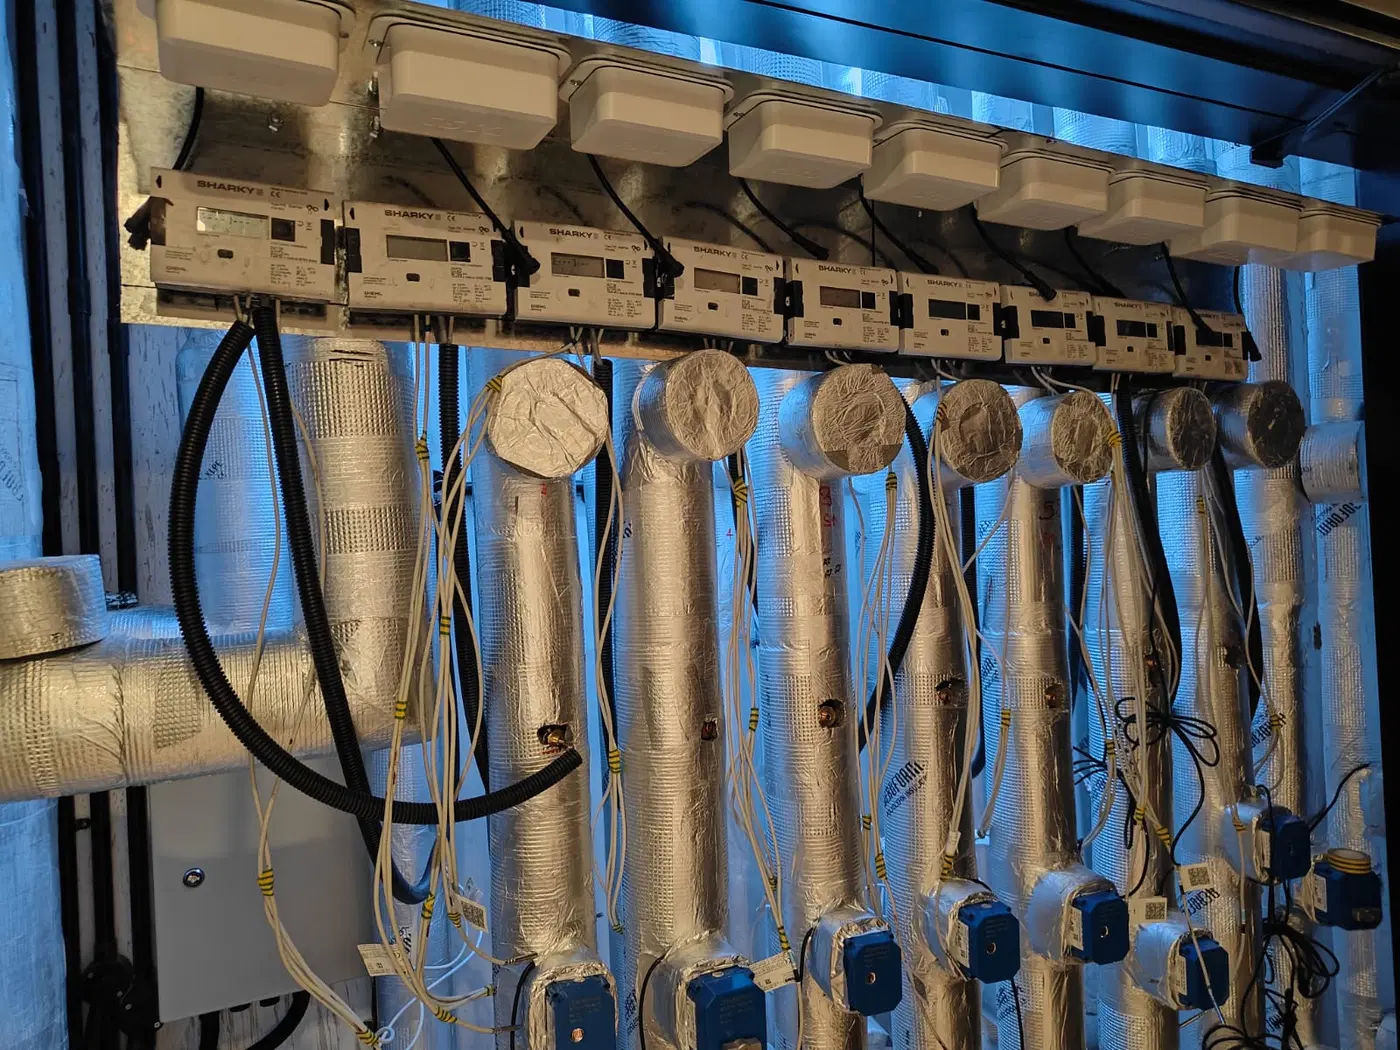
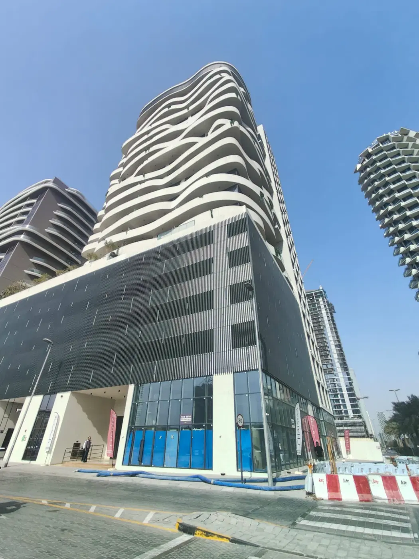
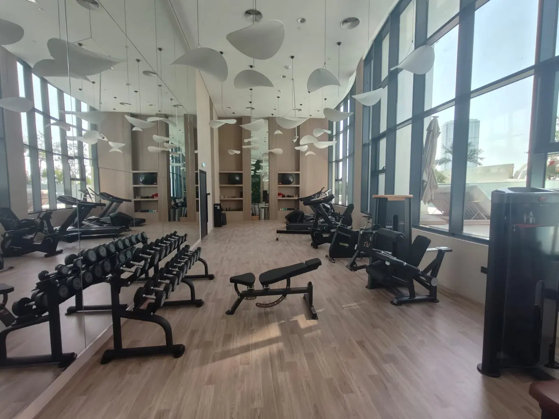
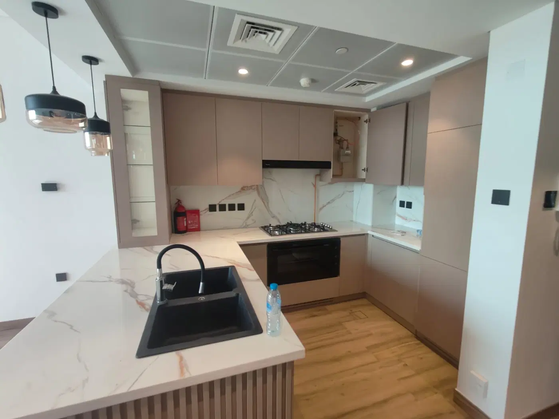
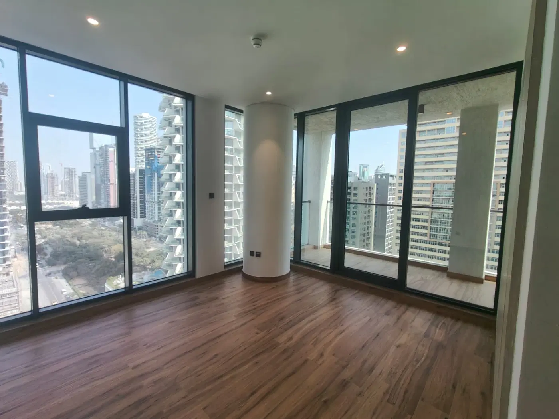
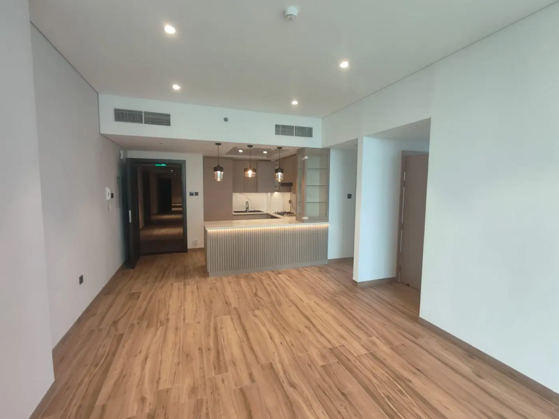
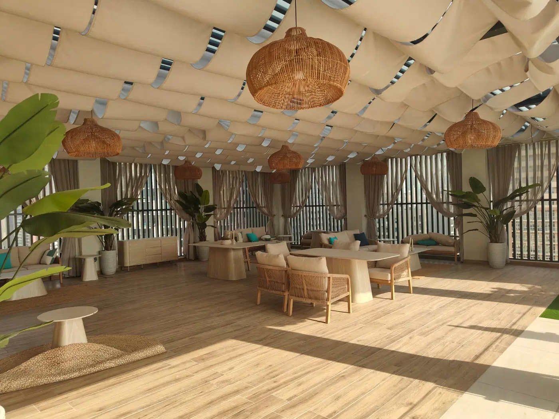
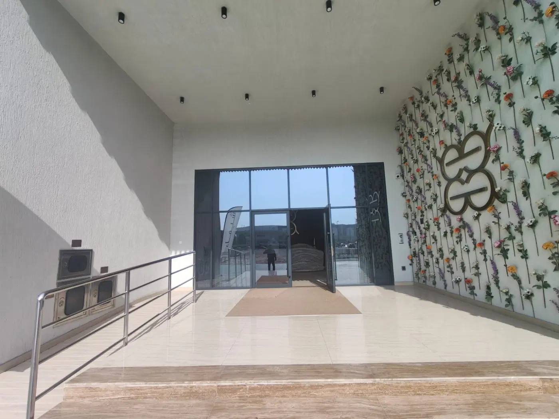
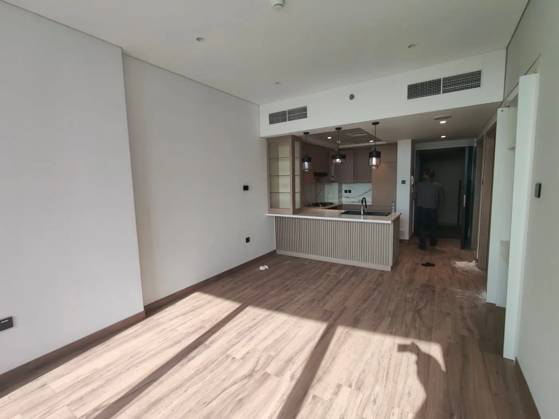
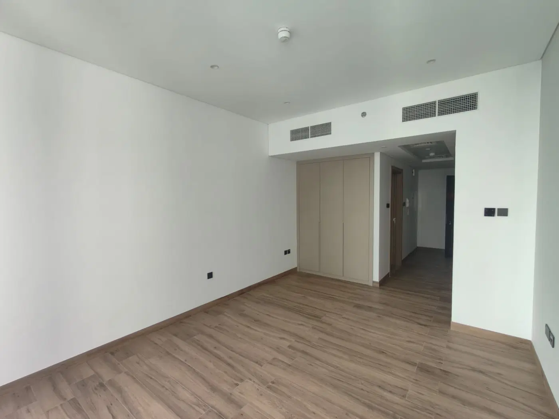
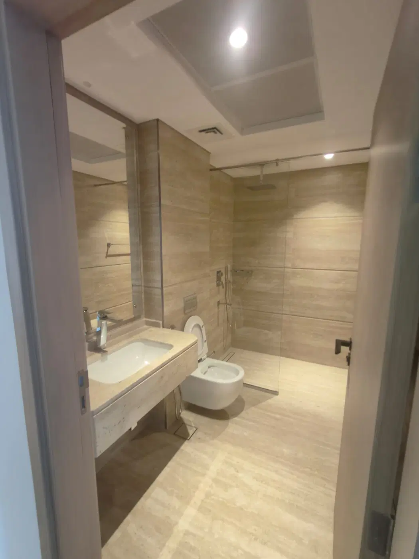
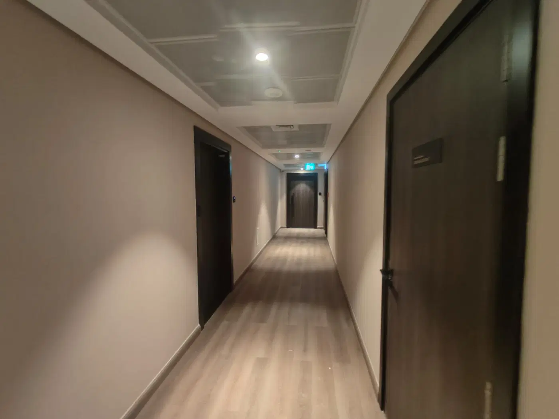
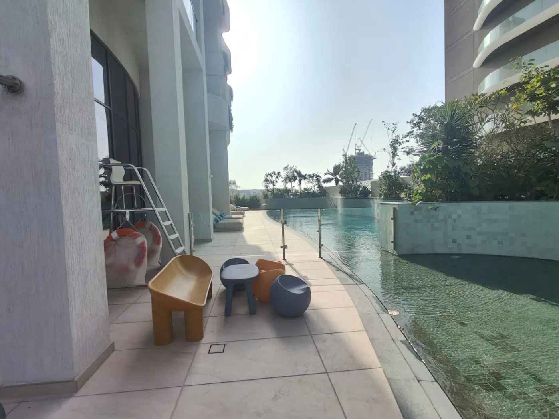
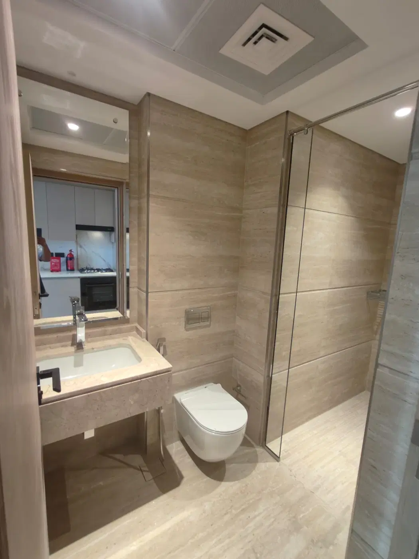
Construction photos are taken by the technical inspectors of the Dubai Land Department (DLD) and remain its property. We show compressed copies; full-resolution originals are available in the Real Estate Project Status service.
All Dubai construction in the DLD register · Developer: Chaimaa Holding · District: JVC District 18
| Date | Type | Size, m² | Price, AED |
|---|---|---|---|
| 01.10.2026 | Studio | 41.3 | 640 000 |
| 01.10.2026 | Studio | 41.3 | 448 000 |
| 03.08.2026 | 2 BR | 125.4 | 1 440 000 |
| 30.07.2026 | 2 BR | 125.4 | 1 800 000 |
| 30.07.2026 | 2 BR | 125.4 | 1 440 000 |
| 29.06.2026 | 2 BR | 126.3 | 1 520 000 |
| 29.06.2026 | 2 BR | 126.3 | 1 216 000 |
| 08.06.2026 | 1 BR | 70.0 | 940 000 |
| 03.06.2026 | 1 BR | 69.8 | 940 000 |
| 03.06.2026 | 1 BR | 69.8 | 1 250 000 |
| 01.06.2026 | 1 BR | 70.0 | 1 180 000 |
| 01.06.2026 | 1 BR | 70.0 | 940 000 |
| 11.05.2026 | 1 BR | 69.8 | 920 000 |
| 01.05.2026 | 2 BR | 117.1 | 1 525 000 |
| 27.04.2026 | 1 BR | 74.2 | 904 000 |
| 22.04.2026 | 1 BR | 73.1 | 880 000 |
| 21.04.2026 | 1 BR | 69.8 | 1 175 000 |
| 21.04.2026 | 1 BR | 69.8 | 920 000 |
| 06.03.2026 | 1 BR | 73.3 | 1 200 000 |
| 06.03.2026 | 1 BR | 73.3 | 904 000 |
| Date | Type | Size, m² | Rent, AED/yr |
|---|---|---|---|
| 01.10.2026 | 1bed room+Hall | 69.1 | 70 000 |
| 01.10.2026 | 1bed room+Hall | 75.9 | 74 000 |
| 01.10.2026 | Studio | 39.4 | 53 000 |
| 25.09.2026 | 1bed room+Hall | 69.8 | 76 000 |
| 17.09.2026 | 1bed room+Hall | 71.4 | 80 000 |
| 01.09.2026 | 2 bed rooms+hall | 114.9 | 135 000 |
| 30.08.2026 | 2 bed rooms+hall | 117.1 | 115 000 |
| 14.08.2026 | 2 bed rooms+hall | 113.2 | 130 000 |
| 01.08.2026 | 1bed room+Hall | 75.1 | 75 000 |
| 07.07.2026 | 1bed room+Hall | 67.7 | 80 000 |
| 01.07.2026 | 1bed room+Hall | 69.8 | 100 000 |
| 01.07.2026 | 1bed room+Hall | 88.8 | 80 000 |
| 01.07.2026 | 1bed room+Hall | 69.8 | 85 000 |
| 01.07.2026 | 1bed room+Hall | 102.1 | 100 000 |
| 01.07.2026 | 2 bed rooms+hall | 114.3 | 120 000 |
| 30.06.2026 | 1bed room+Hall | 73.9 | 90 000 |
| 20.06.2026 | 1bed room+Hall | 72.3 | 80 000 |
| 19.06.2026 | Studio | 67.4 | 59 000 |
| 16.06.2026 | 1bed room+Hall | 72.4 | 85 000 |
| 15.06.2026 | 1bed room+Hall | 70.2 | 75 000 |
Dubai Land Department transaction registry, updated 2026-10-03. Explore Dubai property transactions →
Dubai Land Department records for this building: closed transaction prices, not asking prices or estimates. Figures are medians, so a single expensive sale does not move them.
The yearly figure compares the last 12 months with the 12 before them: calendar years would not work, the current one is unfinished. The district moved +2% over the same period, so the building grew faster.
| Type | Size, m² | Price, AED | Per m² | Deals |
|---|---|---|---|---|
| Studio | 41 | 545 000 | 13 293 | 24 |
| 1 bedroom | 69 | 875 412 | 12 687 | 80 |
| 2 bedrooms | 115 | 1 373 530 | 11 944 | 45 |
Median across all recorded deals in this building. Rows with fewer than five deals are omitted: there is nothing to average there.
From 2023 to 2025 — +25% on the price per square metre in this building. The district moved +26% over the same period, so the building tracked the market.
Top to bottom: purchase price per m², year, annual rent per m², gross yield.
All figures are medians. Years with fewer than eight deals are skipped; rent is shown where there are at least twenty contracts. The yield is gross — service charges are not published in the register.
* 2026 is still in progress and its bar covers part of the year. The growth figure above uses completed years.
Source: Dubai Land Department transaction register. The register is updated daily; the figures here are recalculated weekly.
DLD has recorded 155 sales in this building since 2015, 9 of them resales. We compare your unit with sales of the same layout here, not with asking prices. Free, reply within 24 hours.

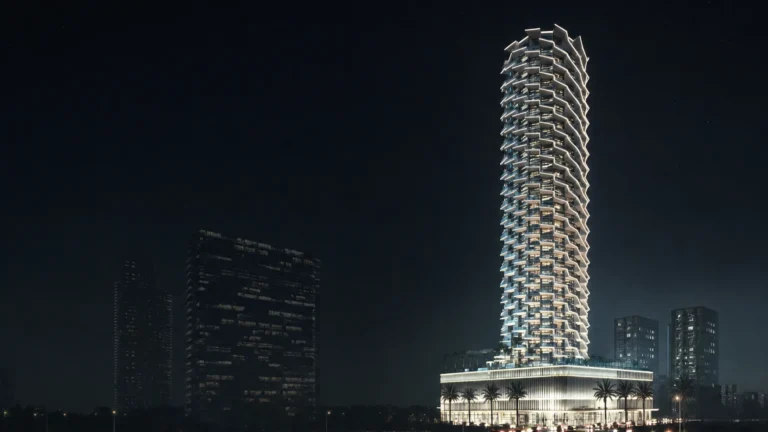
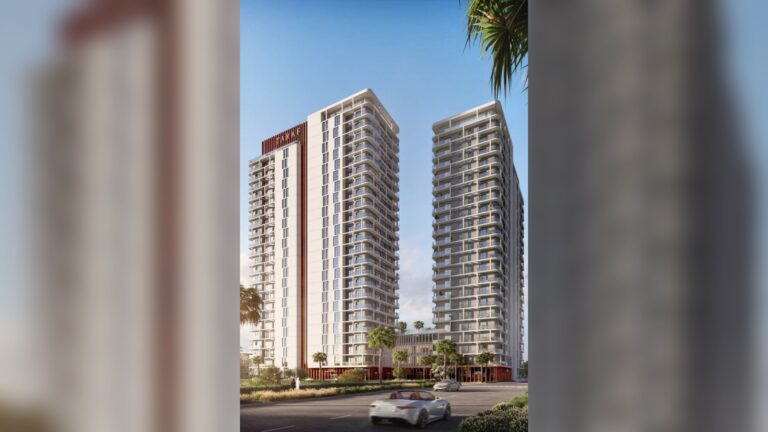
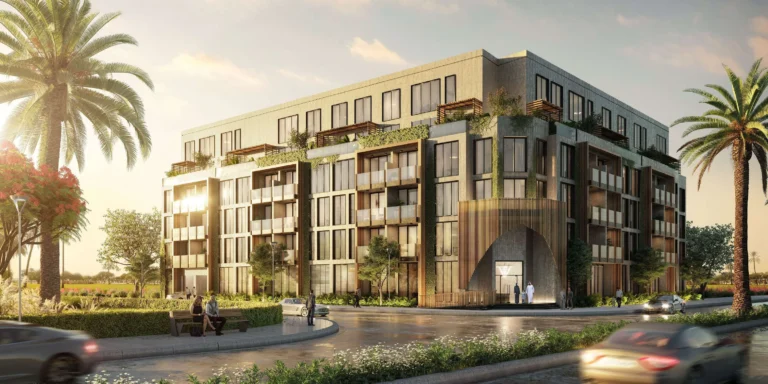
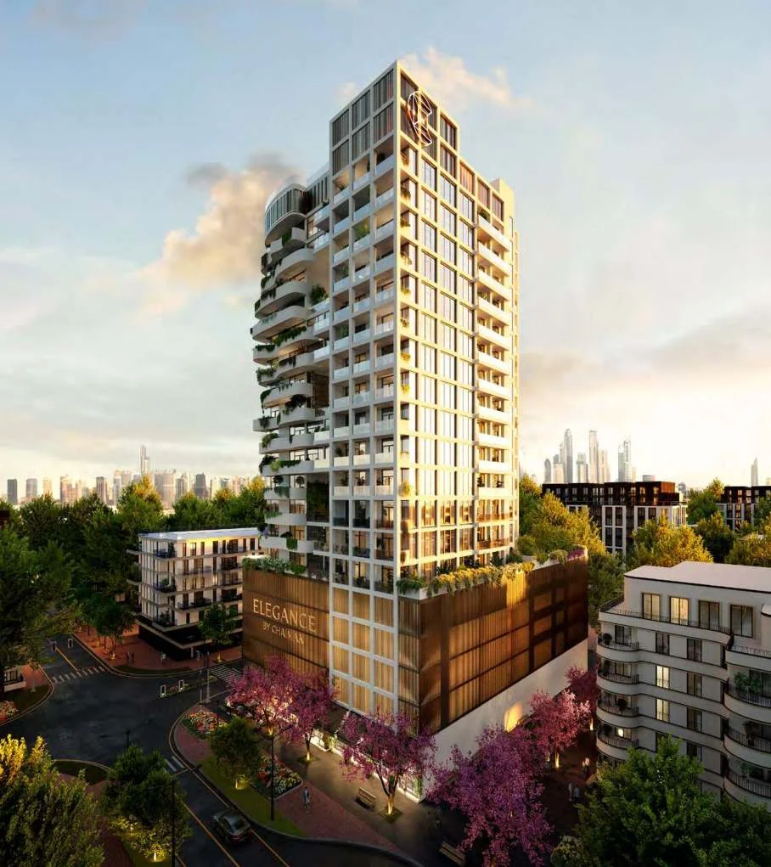
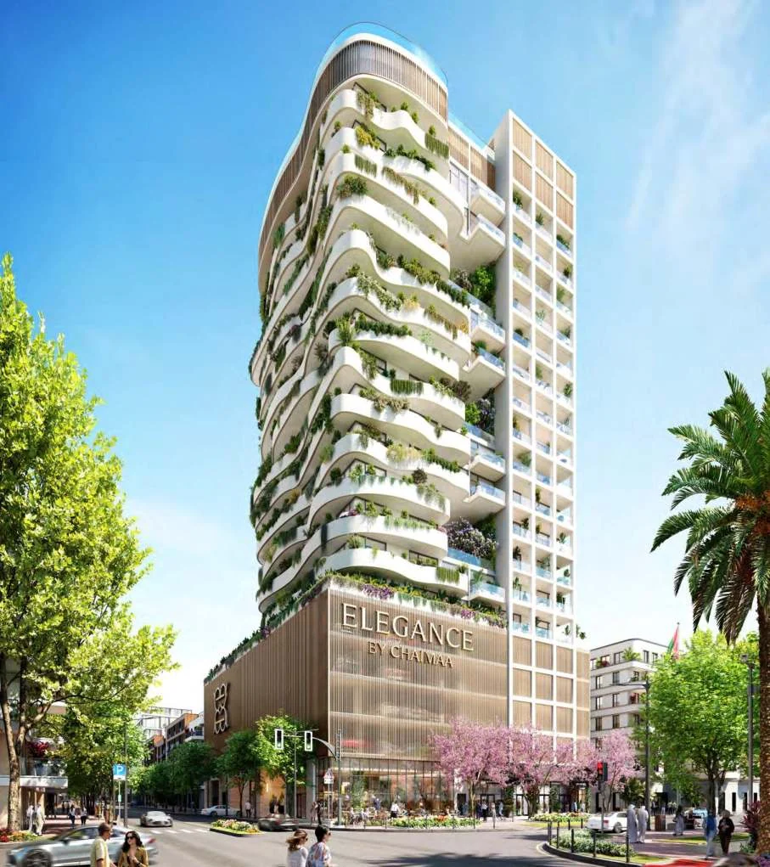
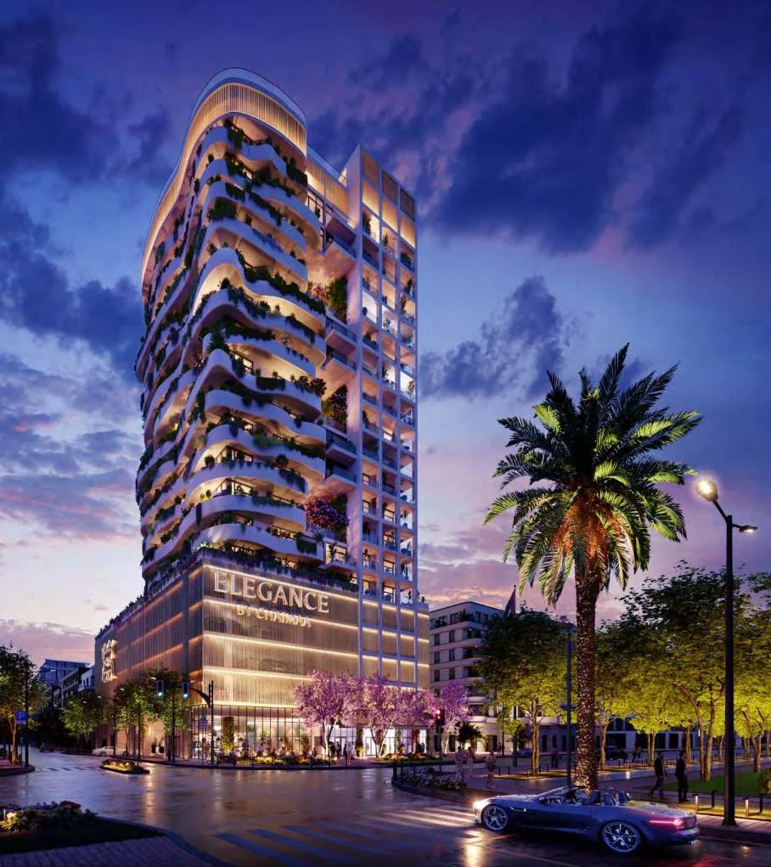
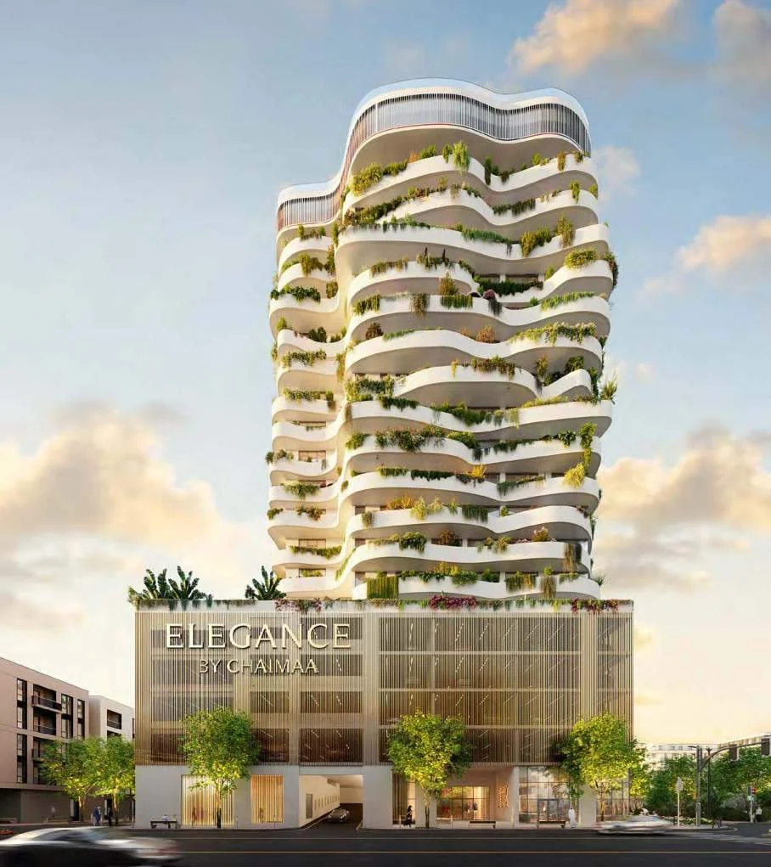
Elegance by Chaimaa Holding is a completed residential building in JVC District 18, within Jumeirah Village Circle, Dubai. Chaimaa Holding developed the project, which contains 118 residences comprising studios, one-bedroom and two-bedroom homes. The project is finished, with 100% completion recorded and a completion date of 1 November 2024.
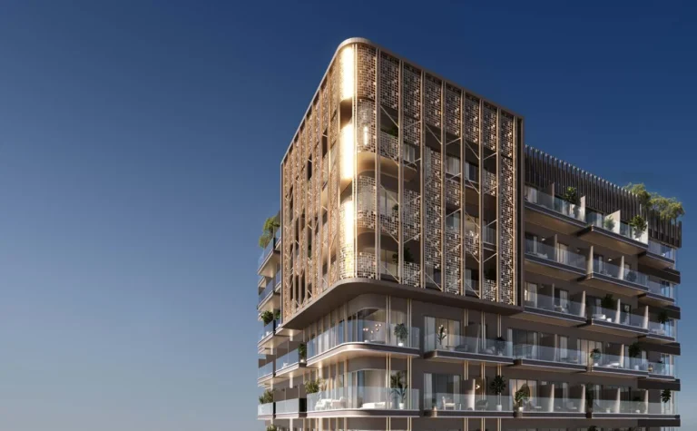
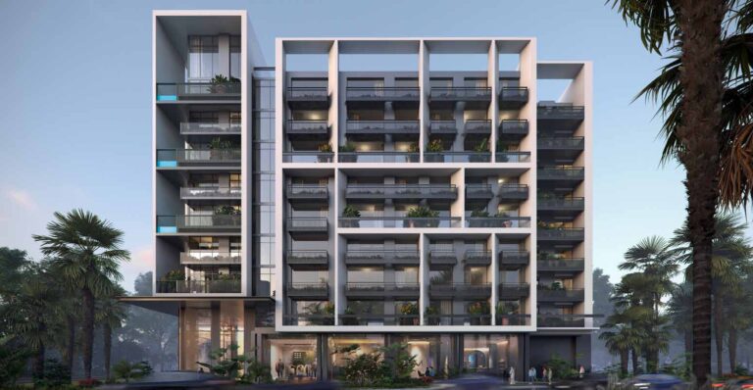
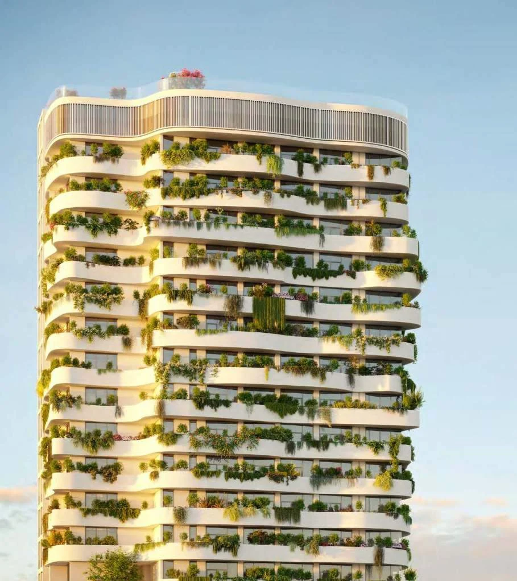
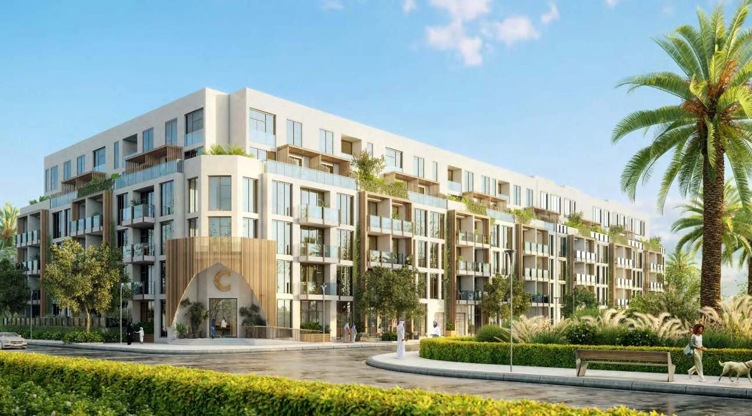
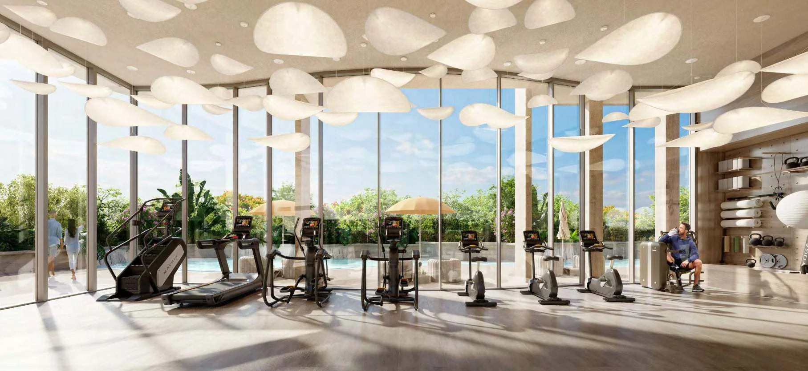
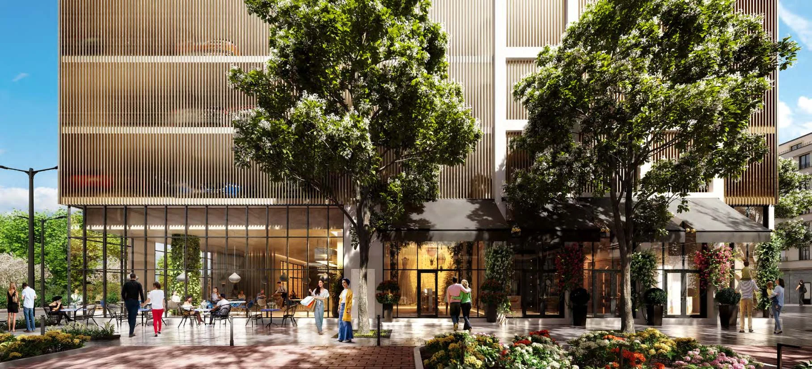
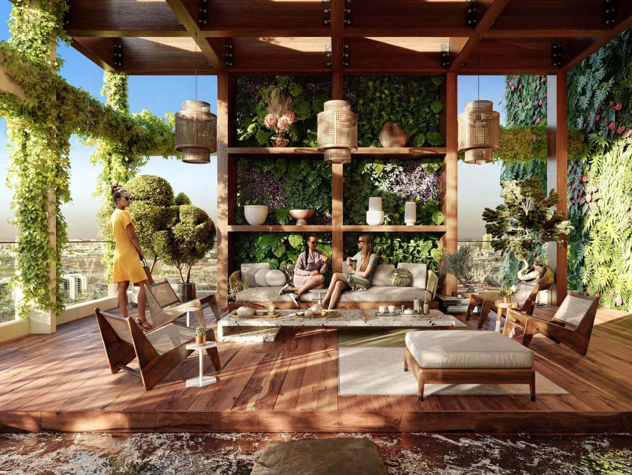
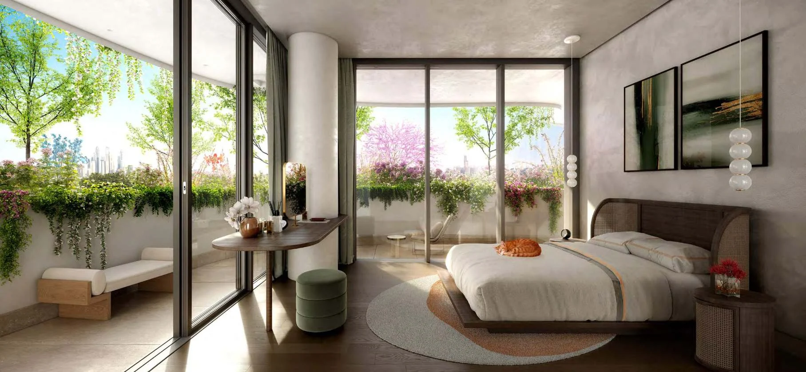
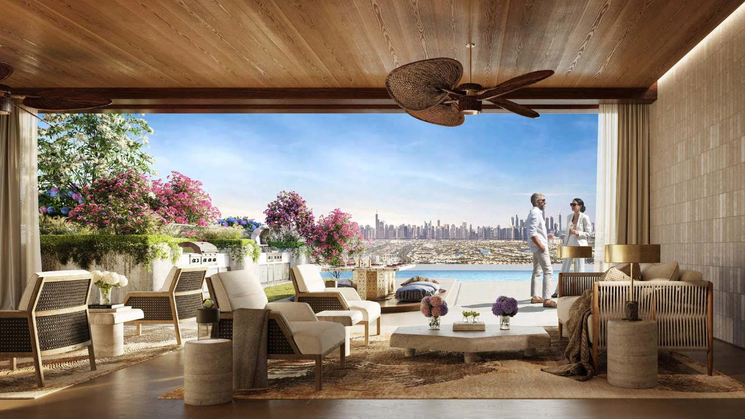
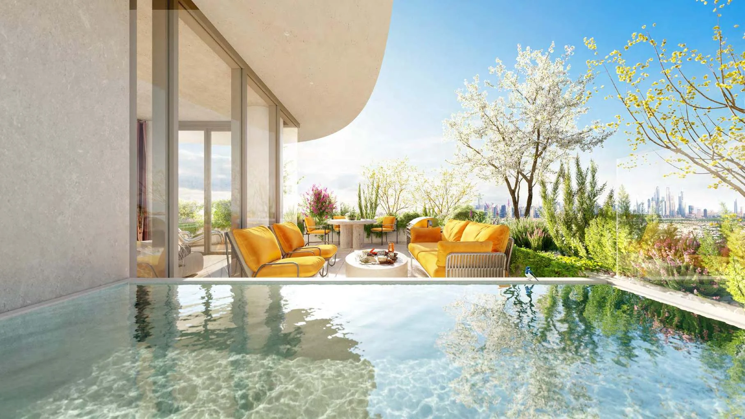
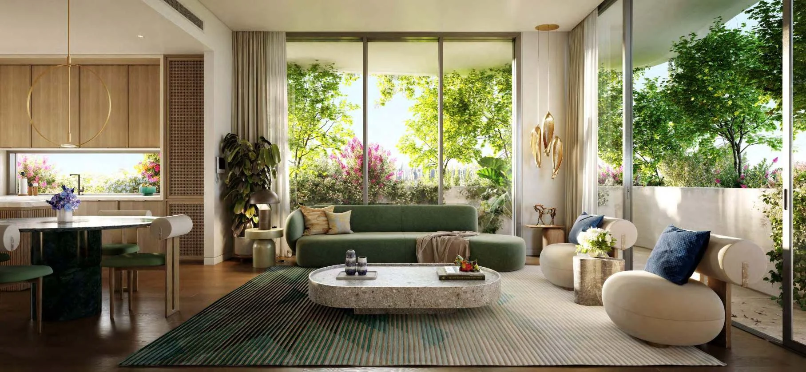
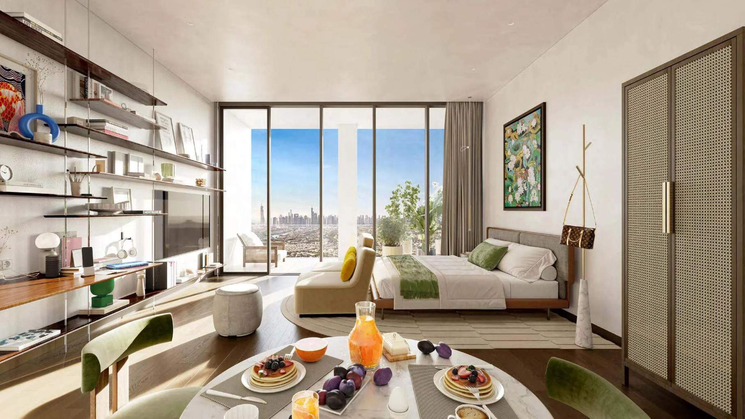
Elegance by Chaimaa Holding is a single residential building with a ground floor, four podium levels and 14 residential floors. The ground floor includes retail space and the building includes a gym. Its architecture combines sinuous, nature-inspired forms with geometric façades, connecting bridges, vertical gardens and cascading greenery. The façade incorporates sustainable design solutions identified as noise absorption, thermal comfort, improved air quality and biophilic design. Oversized windows and balconies are integrated into the design. Selected residences have private sun-kissed terraces, while views described for the building include Emirates Living views to the front and park views to the side and rear. Two residential units include private Jacuzzis.
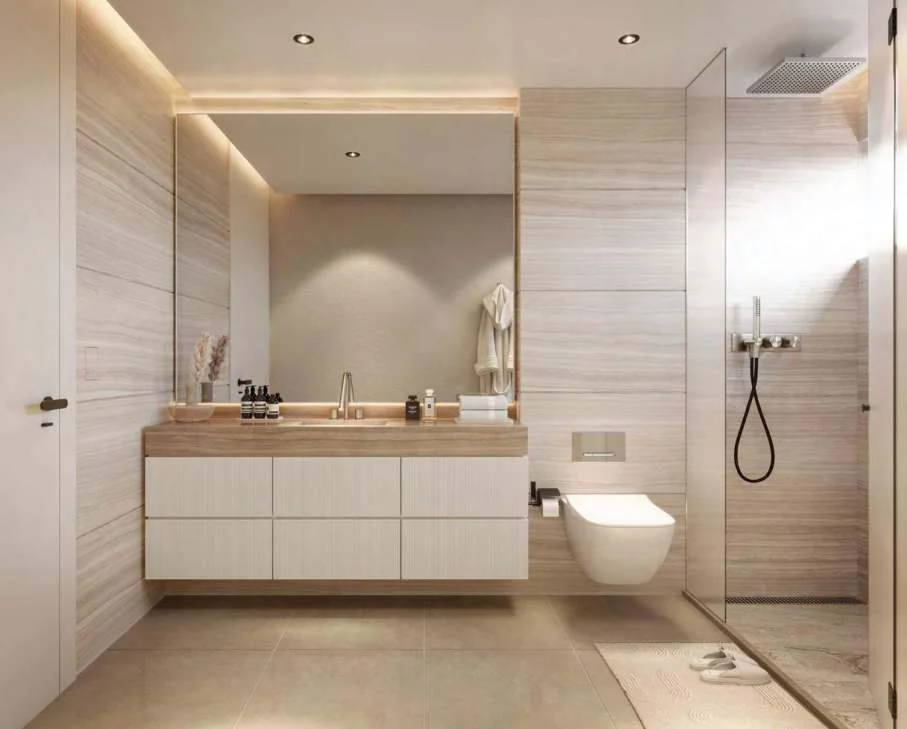
The residence selection comprises studios, one-bedroom residences and two-bedroom residences. Private terraces form part of the stated residential offering. The project has 118 units in total, matching the building’s registered unit count. Interior materials and finishes are described as timeless, while the design uses nature-inspired colours and textures. The architectural concept includes balcony planters, planted greenery and large windows. The project’s composition is residential-led, with retail stores positioned at ground level. Buyers can therefore consider a defined three-type home selection within a 118-unit building rather than a larger multi-building development.
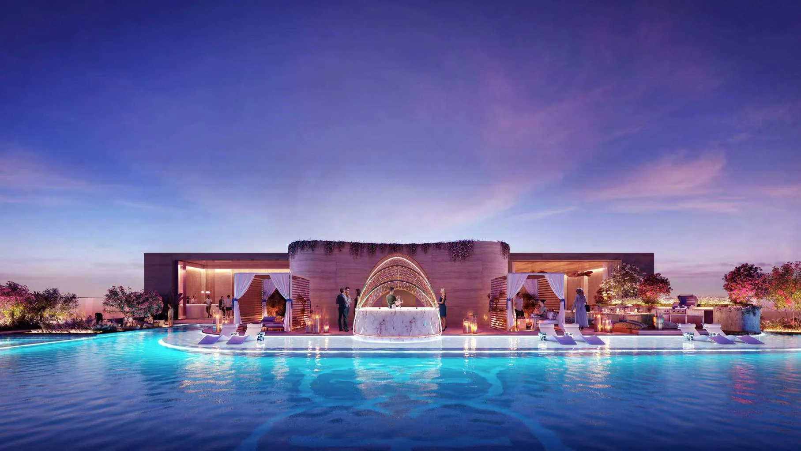
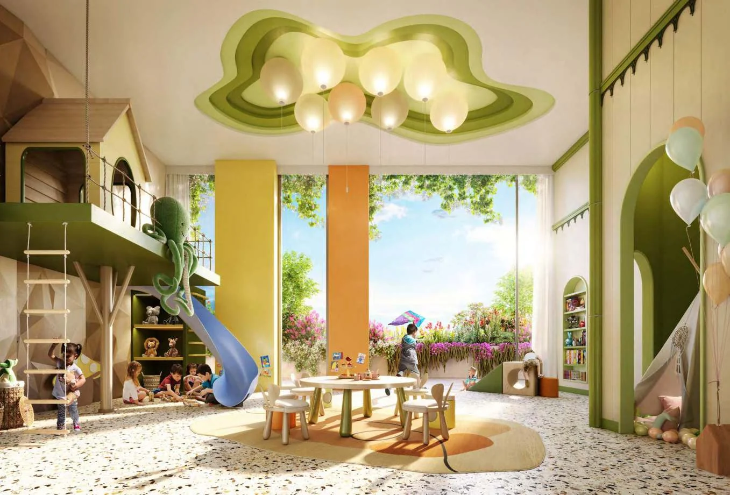
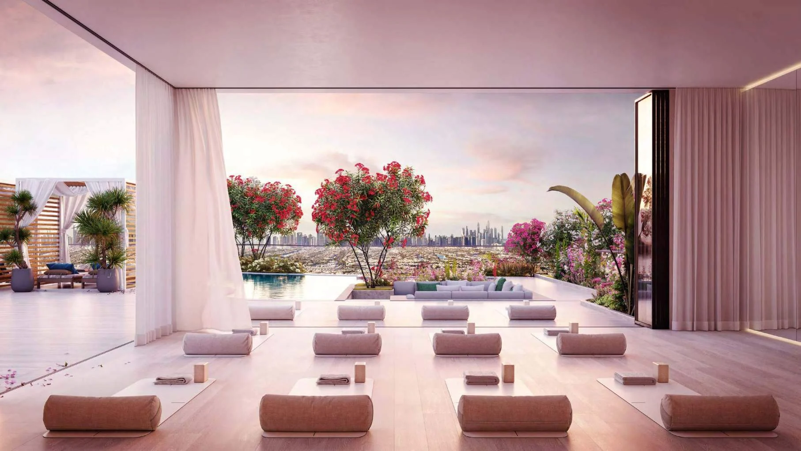
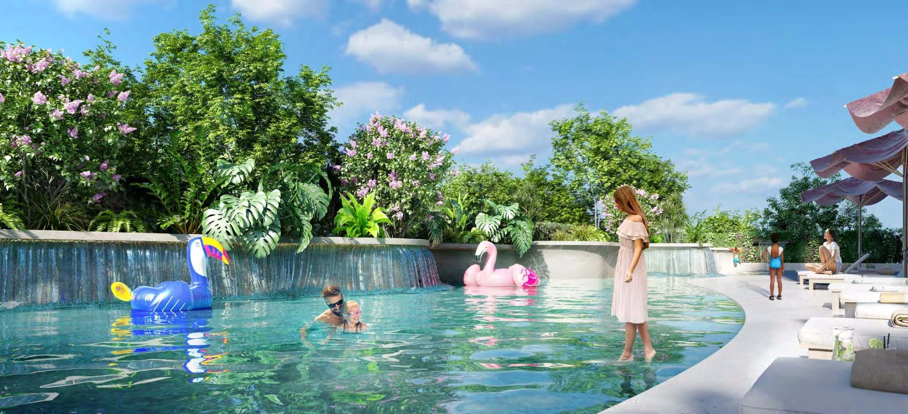
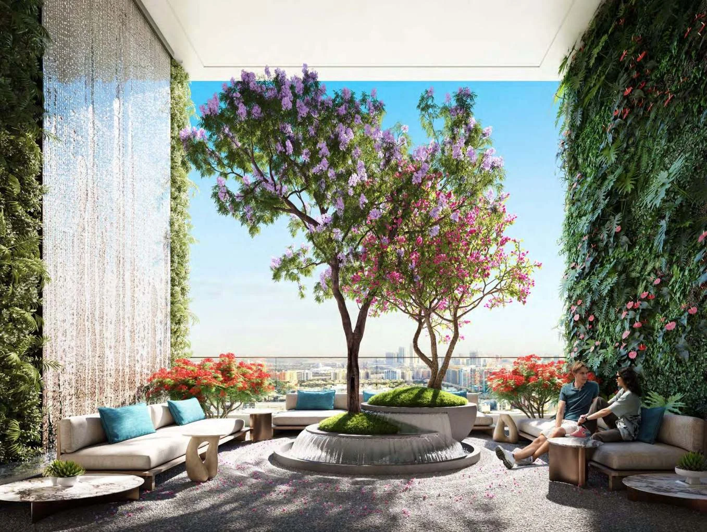
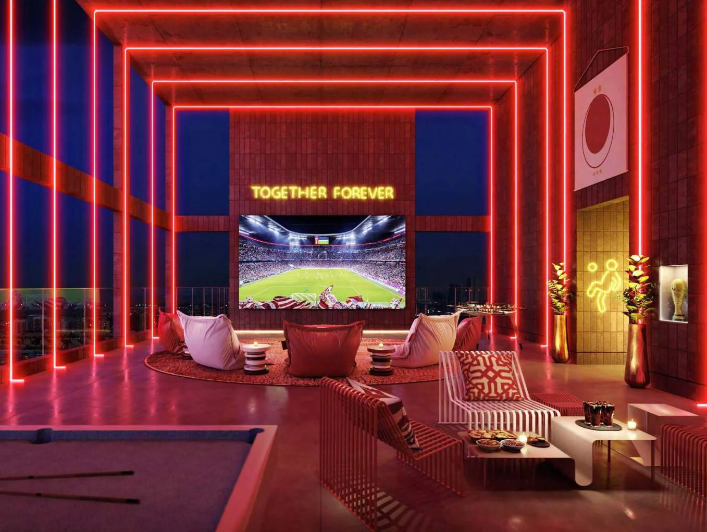
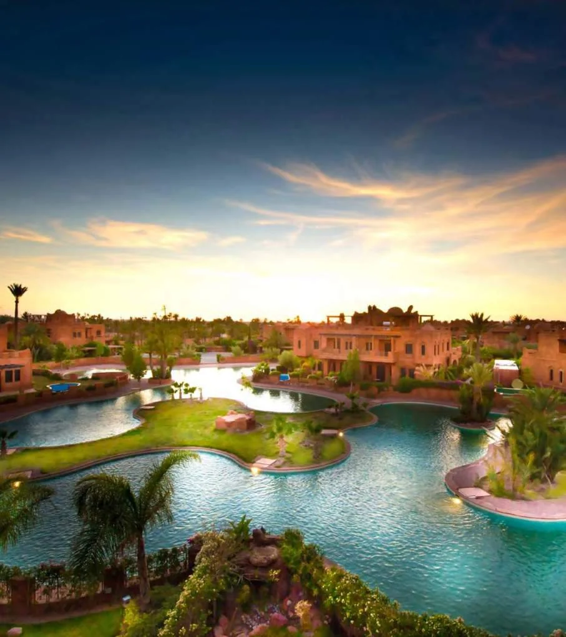
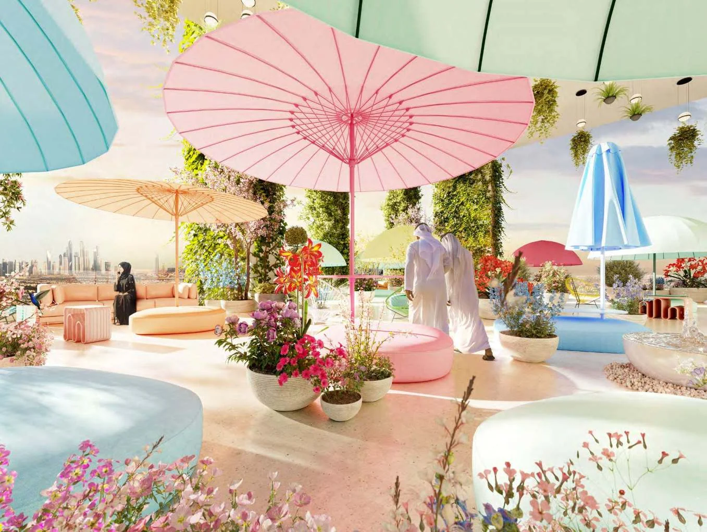
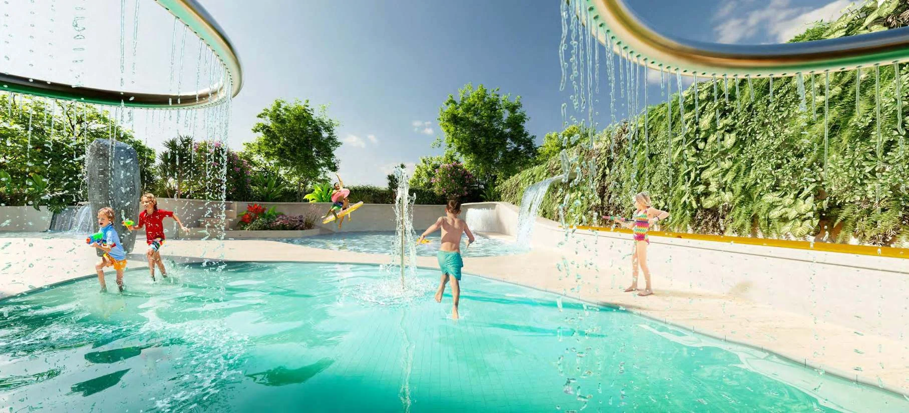
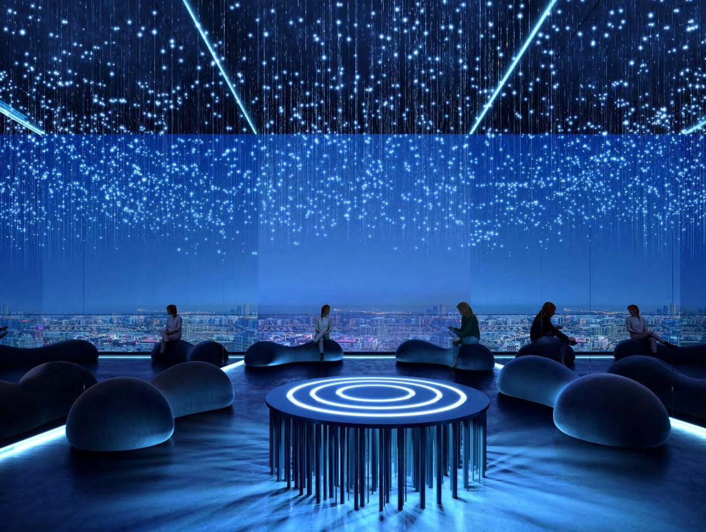
Amenities are arranged across the podium, tower terraces, ground floor and rooftop. Water facilities include a family swimming pool, children’s pool and water play area, infinity pool, Jacuzzi and cabanas. Fitness and wellness facilities include a fitness centre, steam and sauna room, yoga pavilion and Sports Lounge. Social spaces include a residents lounge, BBQ areas, an open cinema, juice bar, foosball tables and billiard tables. The building also provides a modern lobby. Outdoor spaces include the Secret Terrace, Moroccan Terrace, Zen Oasis, Tea Terrace and Terrace of Lights. Children have dedicated indoor and outdoor play areas. Ground-floor retail stores are included in the development.
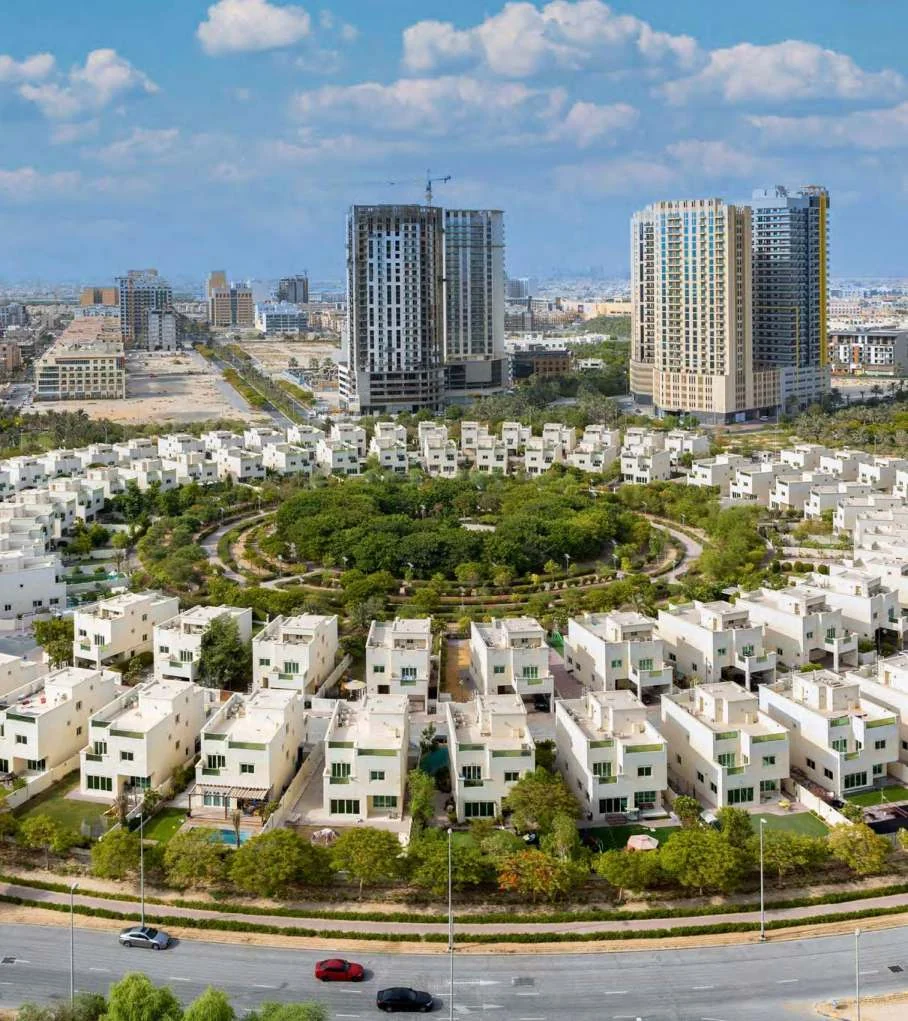
The project is located in JVC District 18 in Jumeirah Village Circle. Al Nakhla Park is 0.1 km away, Harmel Park is 0.2 km away and Sgal Park is 0.4 km away. Reel Cinemas at The Springs Souk is 1.4 km away, while Cinepolis at Circle Mall is 2.2 km away. The Els Golf Club is 2.4 km away and Montgomerie Golf Course is 2.6 km away. Dubai Miracle Garden is 4.7 km away, Marina Walk is 6.1 km away and The Storm Coaster is 6.8 km away. Published travel times place Dubai Marina and Jumeirah Golf Estates at 15 minutes, Burj Al Arab and Business Bay at 20 minutes, and Burj Khalifa and Downtown Dubai at 24 minutes.
Prices start from AED 514,000. The stated payment-plan structure is 70/30, with a 20% down payment. The project completion date is 1 November 2024, and the stated handover period is Q4 2024. Construction began on 1 November 2022. The current project status is finished, with a reported completion ratio of 100%. These details position Elegance by Chaimaa Holding as a completed JVC residential project rather than a development still under construction. The payment headline and starting price provide the available entry-point terms for buyers assessing the project.
Chaimaa Holding is the developer of Elegance by Chaimaa Holding. The company’s earlier Dubai developments include Chaimaa Premiere, Chaimaa Avenue I and Chaimaa Avenue II. At Elegance by Chaimaa Holding, the developer has delivered a residential building with ground-floor retail, a gym and 118 apartments. The building’s programme combines studios, one-bedroom residences and two-bedroom residences with shared leisure, fitness, children’s and social facilities. Its design direction centres on planted façades, terraces and nature-inspired architectural elements within Jumeirah Village Circle.
Dubai market as a whole: prices, transactions and trends (DLD data) →
We will send floor plans, the payment plan and available units for this project.
Project data comes from the Dubai Land Department (DLD) registry.
Machine-readable mirrors of this page: Markdown · JSON. They carry the same figures as this page, each with its origin labelled.
How to cite:Elegance by Chaimaa Holding — Continental Club Property, from Dubai Land Department registry and developer data, 2026-10-02, https://continentalclub.ae/project/elegance-by-chaimaa-holding-jvc-district-18/