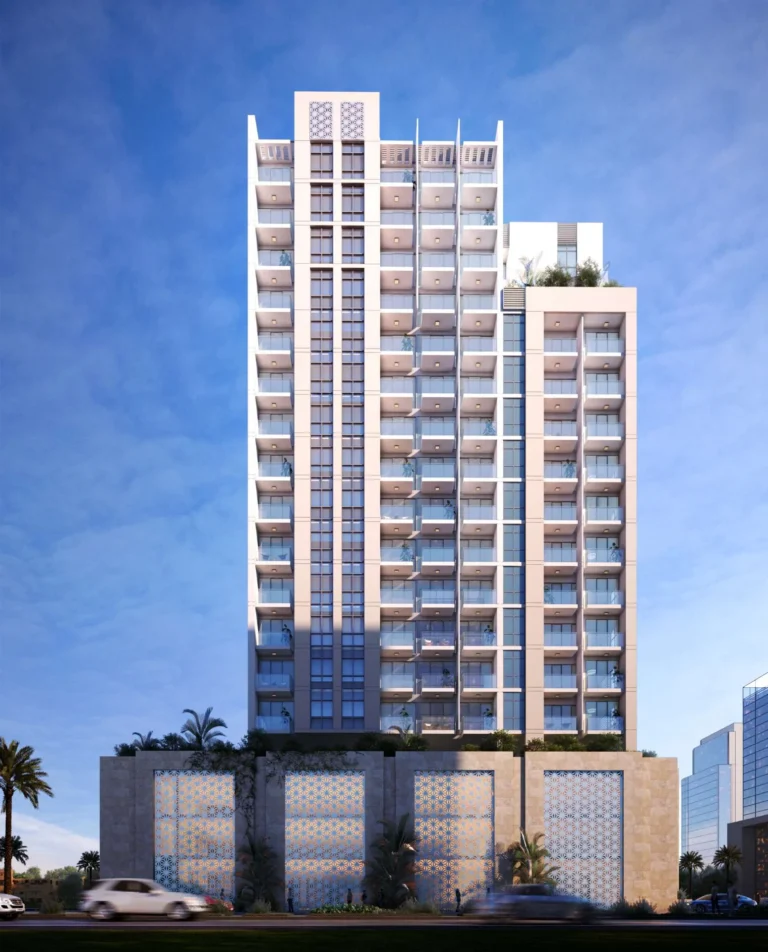
Developer: Amaya Properties · Al Furjan
Amaya Residences is a residential project by Amaya Properties in Al Furjan, Dubai, with handover Q1 2027, construction 3.7% complete per the DLD registry, 78 units.
Every figure carries its origin: “DLD registry” is taken from the Dubai Land Department register, “Developer supplied” is stated by the developer, “Our calculation” is computed by us from the first two. Developer prices change without notice — confirm before you commit. Methodology


| Type | Units | Typical size, sq.ft |
|---|---|---|
| 1 Bedroom | 27 | 724–755 |
| 2 Bedroom | 33 | 1 255–1 328 |
| 3 Bedroom | 17 | 1 557–3 356 |
| Other units | 1 | 3 751 |
Size range excludes the smallest and largest 5% of units of each type.
All units are freehold. Data from the DLD registry.
The purchase price is split into these stages.
The exact schedule is confirmed in the sale agreement for the selected unit.
For UAE residents the down payment starts at 20% with terms up to 25 years. Estimate your payment and purchase costs for your budget.
Estimates only; not a bank approval.
All Dubai projects handing over in 2027 →
Data from the Dubai Land Department project registry (updated 04.10.2026 09:55).
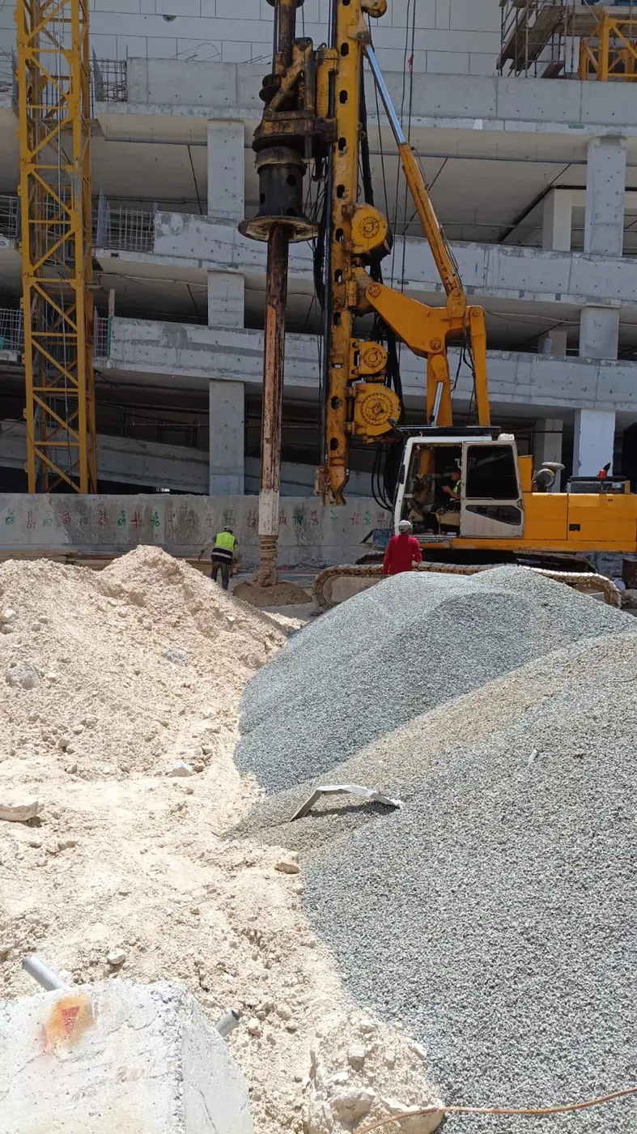
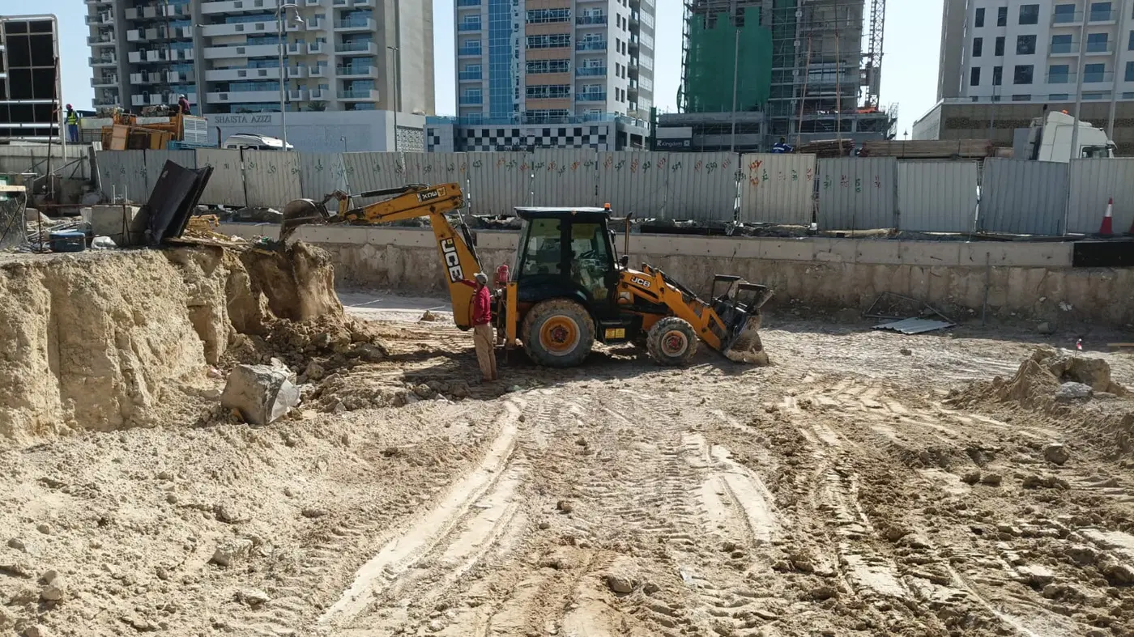
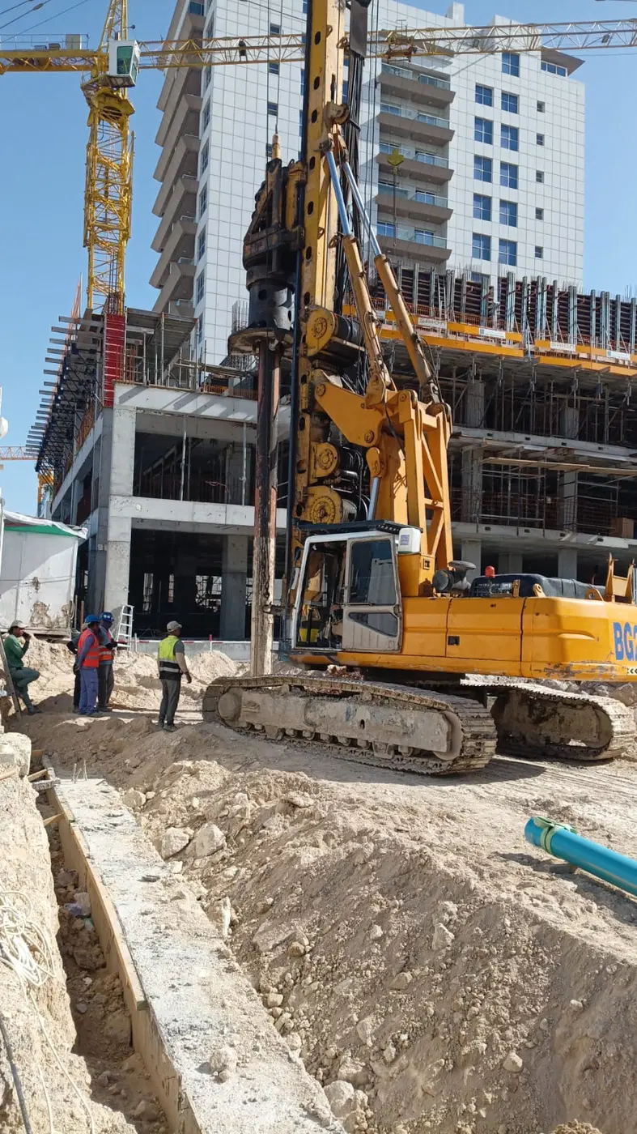
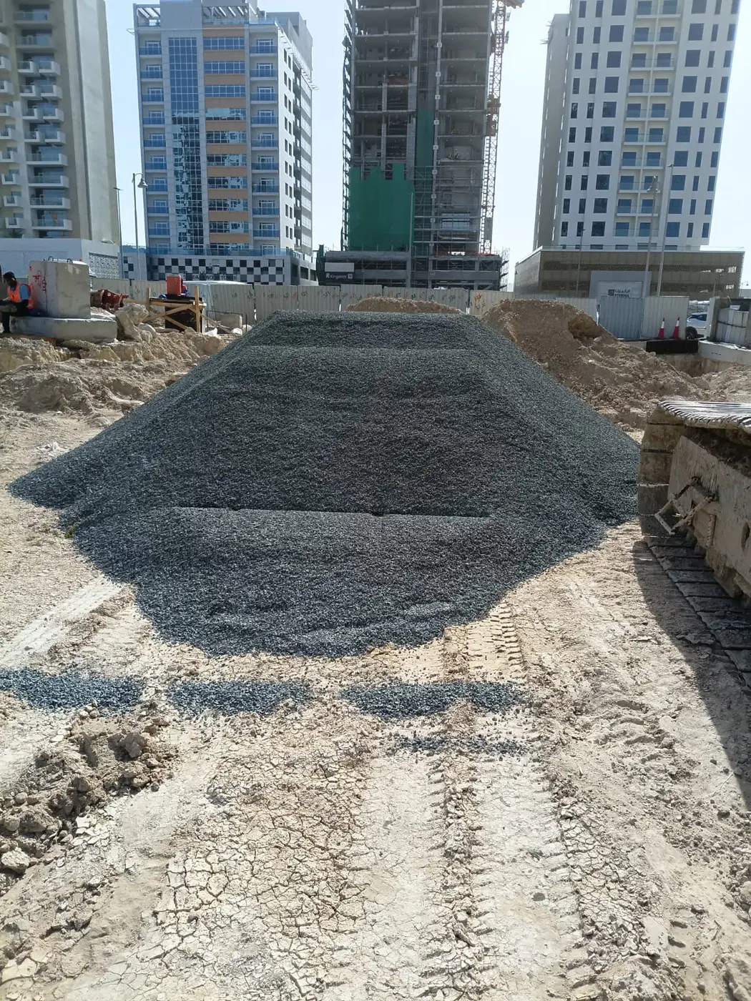
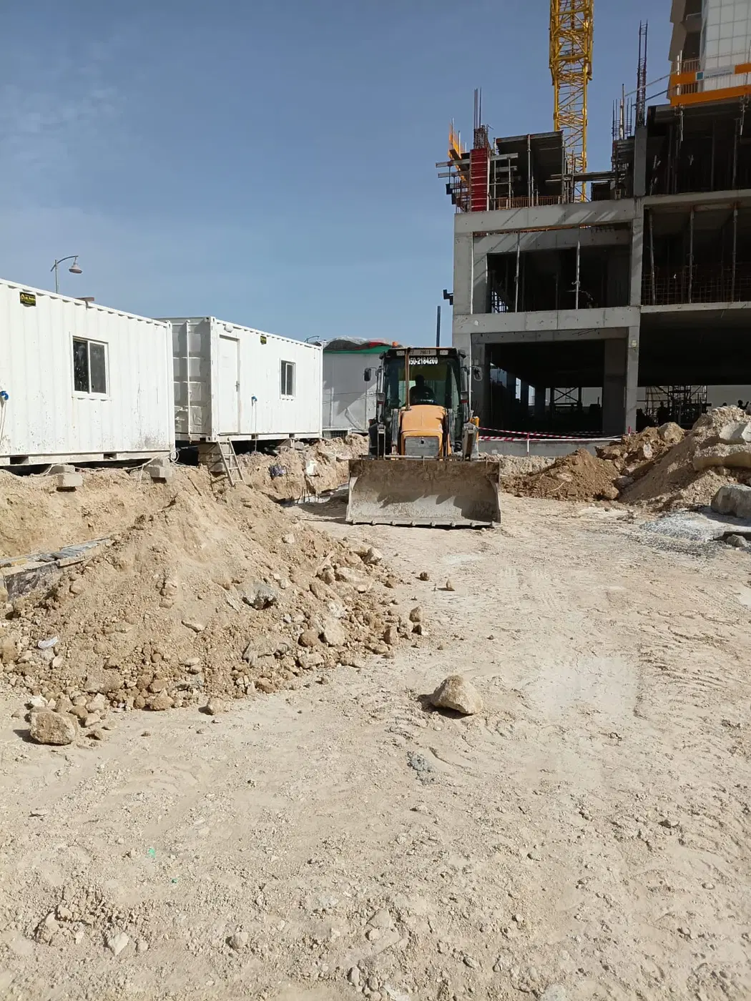
Construction photos are taken by the technical inspectors of the Dubai Land Department (DLD) and remain its property. We show compressed copies; full-resolution originals are available in the Real Estate Project Status service.
All Dubai construction in the DLD register · Developer: Amaya Properties · District: Al Furjan

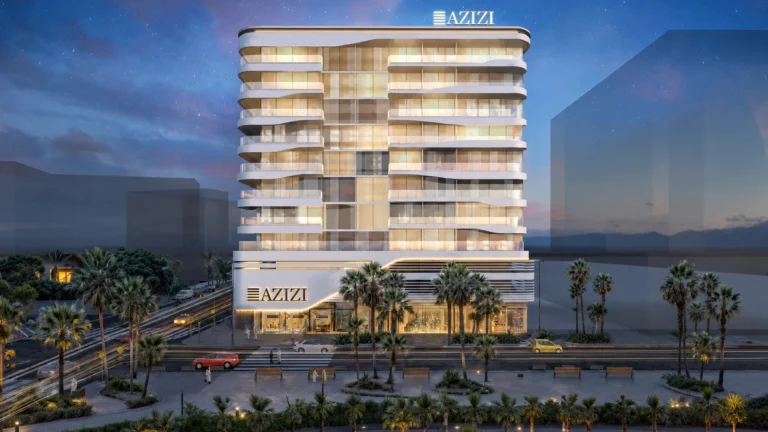
Amaya Residences is a residential tower in Al Furjan by Amaya Properties, comprising apartments and penthouses alongside ground-floor retail and leisure facilities. The project is active, with a recorded completion ratio of 3.74% and completion scheduled for Q1 2027. It is registered as a single-building development with 78 units.
Amaya Residences is planned as a residential building in Al Furjan, within Jebel Ali First. The building configuration includes a basement, ground floor, two podium levels, 12 typical floors and a roof level. Its residential programme includes one-, two- and three-bedroom apartments as well as penthouses. The project incorporates retail at ground level, while the first floor includes a swimming pool and entertainment area. A 17-storey tower format, high-speed elevators and a double-height, fully air-conditioned lobby form part of the development’s stated design. The registered project comprises one building and 78 units.
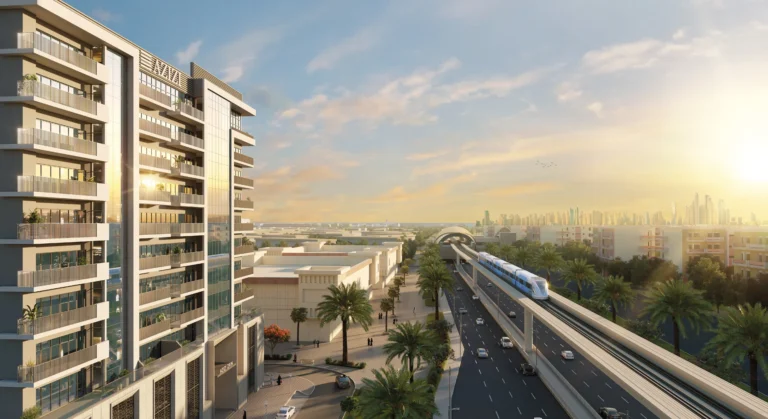
The available home types at Amaya Residences are one-bedroom apartments, two-bedroom apartments, three-bedroom apartments and penthouses. Interiors are described with living areas, entertainment areas, master bedrooms and master bathrooms. Kitchens are specified with branded appliances. Large windows and spacious balconies are identified as features of the apartments, bringing natural light into the interiors. The project also refers to private terraces. The residence mix is contained within the single tower, which has ground-level retail spaces and a dedicated fitness centre as part of its overall configuration.
Amenities are arranged across two floors. At the entrance level, facilities include a concierge desk, café and juice bar, seating and waiting area, convenience shop, retail spaces and a fitness centre. The lobby is designed as a double-height atrium with air conditioning. The activity floor includes a swimming pool with sunken seating, pool deck, kids’ pool and kids’ play area. It also includes a padel court, jogging track, outdoor training area, outdoor cinema, café lounge, outdoor seating and an outdoor entertainment area. Barbecue seating is included, together with separate female and male shower and locker facilities.
Amaya Residences provides B+G+2 podium-level parking, with car parking incorporated into the development. The ground-floor plan includes a main entry and exit, car entry and exit, a parking area and a pedestrian walkway. High-speed elevators connect the building’s levels. At ground level, retail and the fitness centre sit alongside the entrance and lobby spaces. The lobby includes a concierge desk, café and juice bar, convenience shop and seating area. The development also includes an outdoor seating area at the ground-floor level, while the pool, recreation and activity amenities occupy the designated amenity areas.
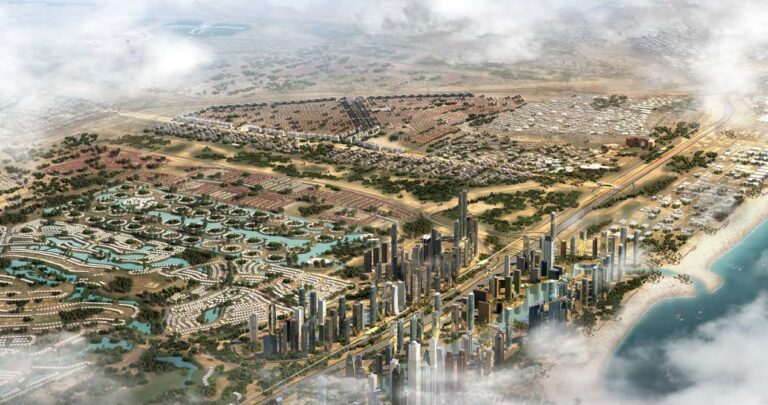
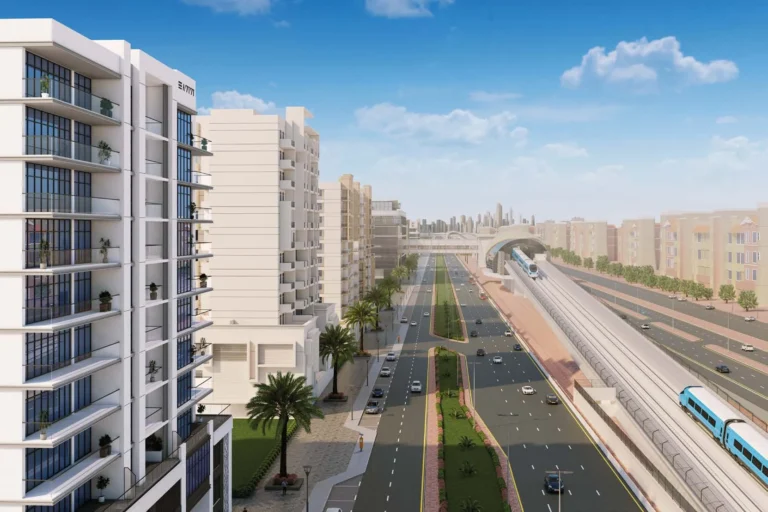
Amaya Residences is located in Al Furjan, a residential community in Dubai’s Jebel Ali First area. The district is connected by the D591 and E77, also known as Jebel Ali Road. Al Furjan is served by the Dubai Metro Red Line extension, Route 2020. The community’s development pattern includes homes connected by walkways and green areas, alongside apartment buildings and serviced residences. Al Furjan was originally planned with houses and apartments arranged around parks and walkways. The project’s location places it within this established residential district rather than in a standalone development zone.
The Arbor School is stated at 3 minutes from Amaya Residences. Festival Plaza Dubai and Sheikh Zayed Road are each listed at 11 minutes, while NMC Specialty Hospital is listed at 13 minutes and Expo City Dubai at 14 minutes. Dubai Marina and the Route 2020 Metro Station are each listed at 15 minutes. Jumeirah Lake Towers is listed at 18 minutes, Al Maktoum International Airport at 26 minutes and Dubai International Airport at 41 minutes. Other nearby destinations include Switch Bowling at 2.4 km, Novo Cinema at Ibn Battuta Mall at 2.6 km and JVT District 1 Park at 3.5 km.
The payment structure is set at 50/50. It requires a 10% down payment on booking, followed by 40% during construction and 50% on handover. Completion is scheduled for Q1 2027, with a recorded completion date of 1 March 2027. Construction began on 1 March 2025. The project’s current status is active, and its recorded completion ratio is 3.74%. The latest recorded inspection date is 15 May 2026. The development is registered under project number 3516.
Amaya Properties is the developer of Amaya Residences. The company was founded in 2010. Amaya Residences is one of its residential developments in Al Furjan, with a programme that combines apartments and penthouses, retail space, a fitness centre and shared leisure facilities. The project is registered as a single residential building with 78 units and a scheduled completion date of 1 March 2027. The development’s building format includes basement parking, a ground floor, two podium levels, 12 typical floors and a roof level.
Dubai market as a whole: prices, transactions and trends (DLD data) →
The building is still under construction, so it has no RERA-approved budget yet — that comes after handover. The figures below are what already-completed buildings in the area pay.
Check the charge for a specific building →
Median across 68 completed buildings in Al Furjan for 2026, from the DLD service charge index (Mollak). This is an area benchmark, not this project’s rate: RERA approves that after handover and it may land either side of the median.
We will send floor plans, the payment plan and available units for this project.
Project data comes from the Dubai Land Department (DLD) registry.
Machine-readable mirrors of this page: Markdown · JSON. They carry the same figures as this page, each with its origin labelled.
How to cite:Amaya Residences — Continental Club Property, from Dubai Land Department registry and developer data, 2026-08-02, https://continentalclub.ae/project/amaya-residences-al-furjan/