Developer: Saion Real Estate Development · Al Furjan
Repose Residence is a residential project by Saion Real Estate Development in Al Furjan, Dubai, with handover Q1 2027, construction 23.5% complete per the DLD registry, 80 units, 26 DLD-registered sales since 2015.
Every figure carries its origin: “DLD registry” is taken from the Dubai Land Department register, “Developer supplied” is stated by the developer, “Our calculation” is computed by us from the first two. Developer prices change without notice — confirm before you commit. Methodology


| Type | Units | Typical size, sq.ft |
|---|---|---|
| 1 Bedroom | 44 | 797–1 065 |
| 2 Bedroom | 23 | 1 379–1 484 |
| 3 Bedroom | 10 | 1 844–2 432 |
| 4 Bedroom | 1 | 2 809 |
| Other units | 2 | 1 313–1 919 |
Size range excludes the smallest and largest 5% of units of each type.
All units are freehold. Data from the DLD registry.
For UAE residents the down payment starts at 20% with terms up to 25 years. Estimate your payment and purchase costs for your budget.
Estimates only; not a bank approval.
All Dubai projects handing over in 2027 →
Data from the Dubai Land Department project registry (updated 11.10.2026 09:55).
Pace: 2.18% per month. At this rate 100% falls on 30.05.2029.
The pace is calculated from the past year of inspections. It is an estimate, not a developer commitment. For reference: across 1,175 completed projects the median pace is 2.48% per month and the median build takes 40 months.
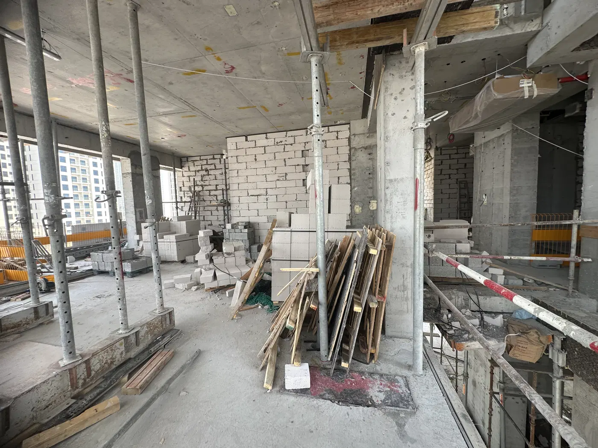
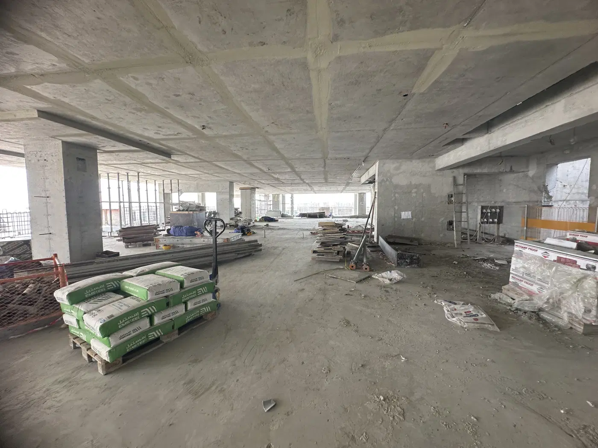
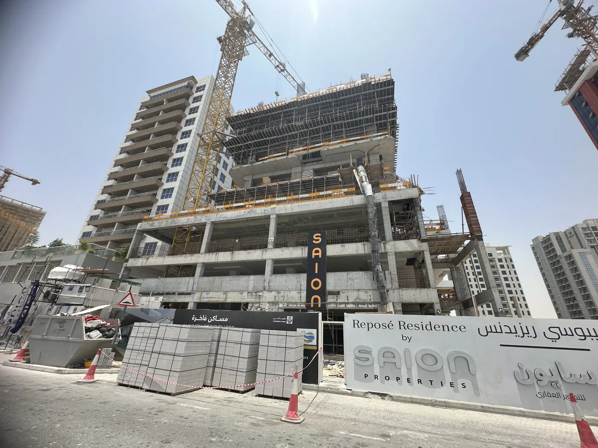
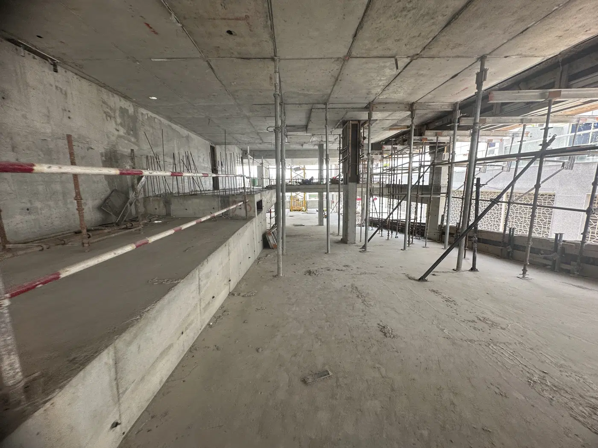
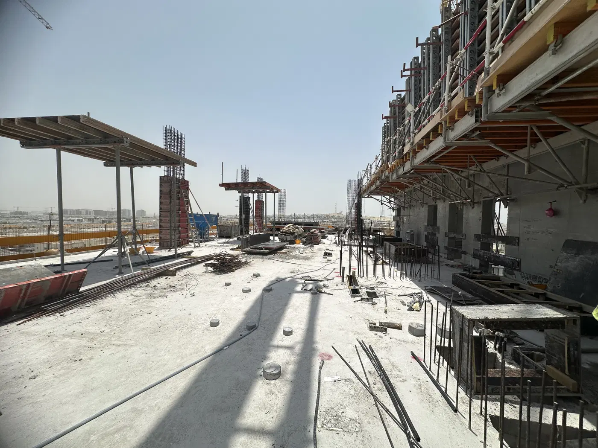
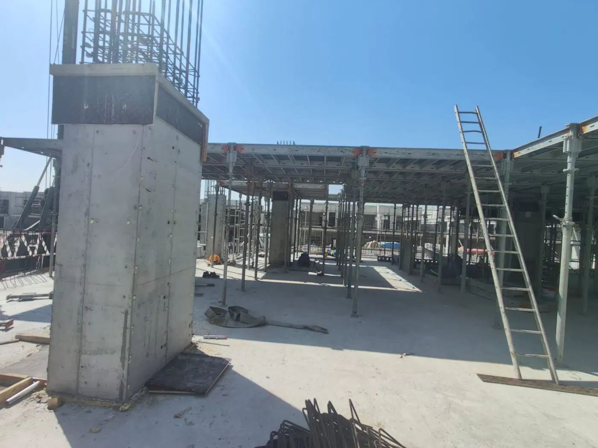
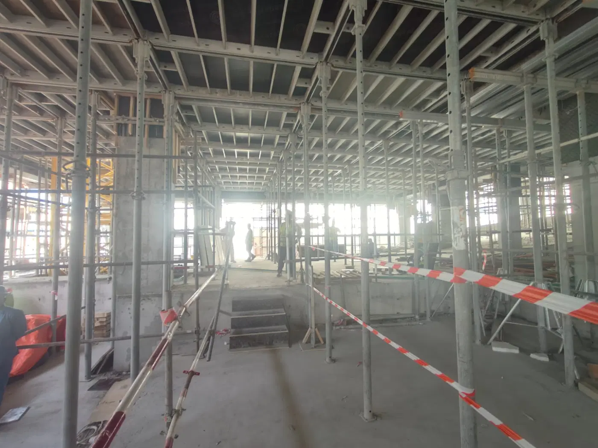
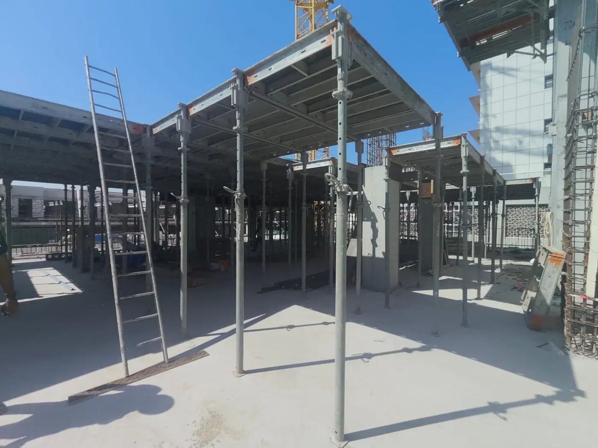
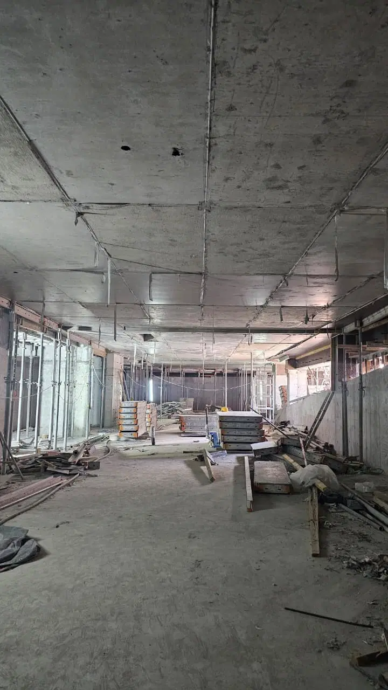
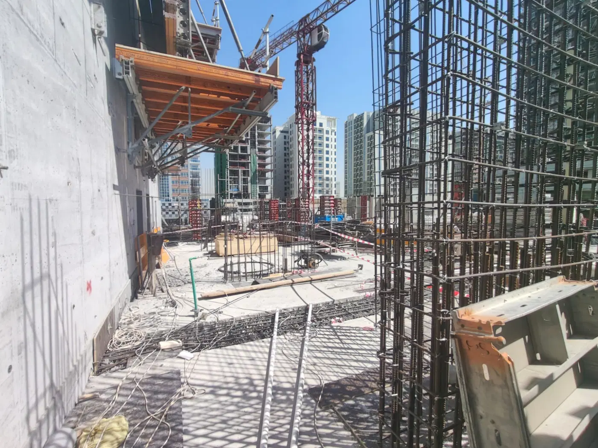
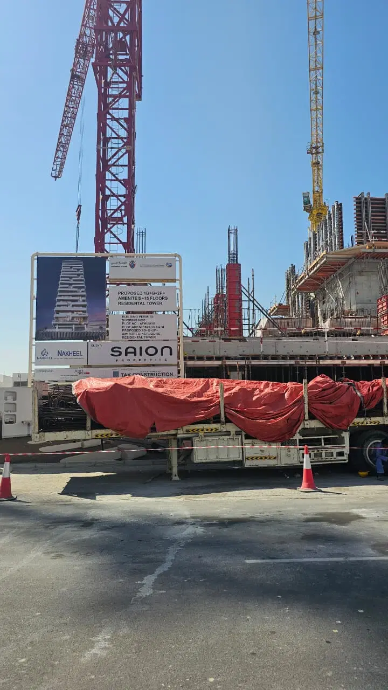
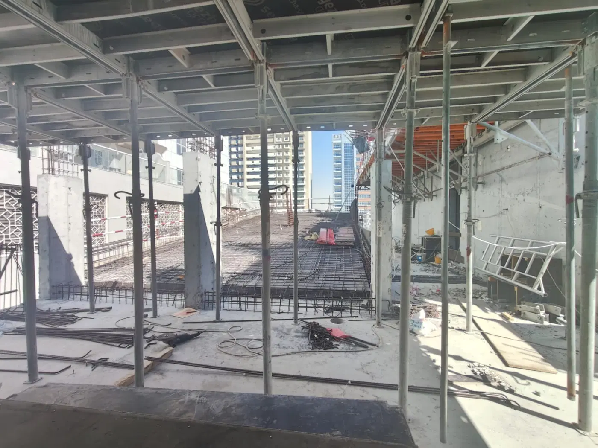
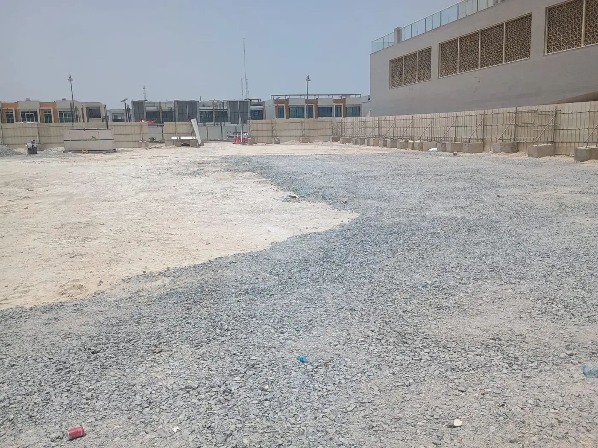
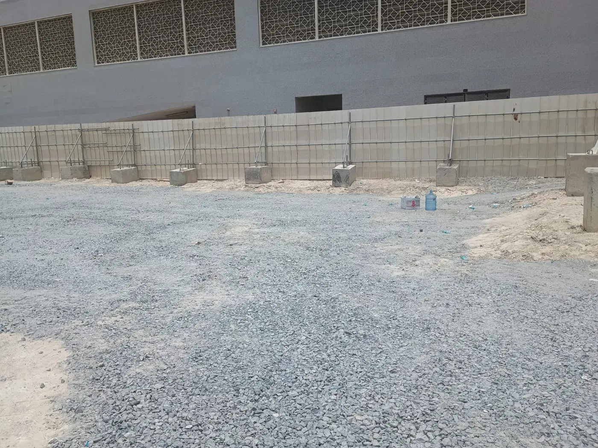
Construction photos are taken by the technical inspectors of the Dubai Land Department (DLD) and remain its property. We show compressed copies; full-resolution originals are available in the Real Estate Project Status service.
All Dubai construction in the DLD register · Developer: Saion Real Estate Development · District: Al Furjan
| Date | Type | Size, m² | Price, AED |
|---|---|---|---|
| 31.08.2026 | 2 BR | 137.9 | 2 047 658 |
| 04.05.2026 | 2 BR | 128.3 | 1 380 480 |
| 20.04.2026 | 3 BR | 218.8 | 2 354 930 |
| 10.04.2026 | 1 BR | 90.9 | 1 267 079 |
| 18.03.2026 | 3 BR | 218.5 | 2 351 910 |
| 18.03.2026 | 1 BR | 74.2 | 988 502 |
| 18.03.2026 | 2 BR | 128.3 | 1 725 600 |
| 17.03.2026 | 3 BR | 220.4 | 2 372 150 |
| 12.03.2026 | 1 BR | 95.1 | 1 279 025 |
| 11.03.2026 | 1 BR | 93.6 | 1 411 102 |
| 11.03.2026 | 1 BR | 75.9 | 1 020 562 |
| 09.03.2026 | 1 BR | 93.4 | 1 301 785 |
| 09.03.2026 | 2 BR | 128.1 | 1 929 956 |
| 09.03.2026 | 2 BR | 128.1 | 1 654 248 |
| 09.03.2026 | 1 BR | 96.8 | 1 333 824 |
| 26.02.2026 | 2 BR | 128.9 | 2 001 351 |
| 25.02.2026 | 2 BR | 134.7 | 1 855 872 |
| 25.02.2026 | 3 BR | 217.1 | 2 687 124 |
| 25.02.2026 | 1 BR | 73.6 | 940 000 |
| 23.02.2026 | 1 BR | 74.8 | 1 006 287 |
| 18.02.2026 | 1 BR | 90.9 | 1 247 511 |
| 09.02.2026 | 1 BR | 95.1 | 1 023 220 |
| 09.02.2026 | 2 BR | 128.3 | 1 380 480 |
| 09.02.2026 | 2 BR | 137.9 | 1 483 810 |
| 09.02.2026 | 1 BR | 89.7 | 965 300 |
| 29.12.2015 | 1 879.4 | 10 739 000 |
Dubai Land Department transaction registry, updated 10.10.2026. Explore Dubai property transactions →
Dubai Land Department records for this building: closed transaction prices, not asking prices or estimates. Figures are medians, so a single expensive sale does not move them.
| Type | Size, m² | Price, AED | Per m² | Deals |
|---|---|---|---|---|
| 1 bedroom | 91 | 1 247 511 | 13 709 | 12 |
| 2 bedrooms | 128 | 1 725 600 | 13 481 | 9 |
Median across all recorded deals in this building. Rows with fewer than five deals are omitted: there is nothing to average there.
Source: Dubai Land Department transaction register. The register is updated daily; the figures here are recalculated weekly.
DLD has recorded 26 sales in this building since 2015, 1 of them resales. We compare your unit with sales of the same layout here, not with asking prices. Free, reply within 24 hours.

Repose Residence is an 80-unit residential tower in Al Furjan, Dubai, by Saion Real Estate Development. The development includes apartments and high penthouses across a 20-storey tower. It is active, with construction recorded at 23.51% completion and a scheduled completion date of 31 March 2027.
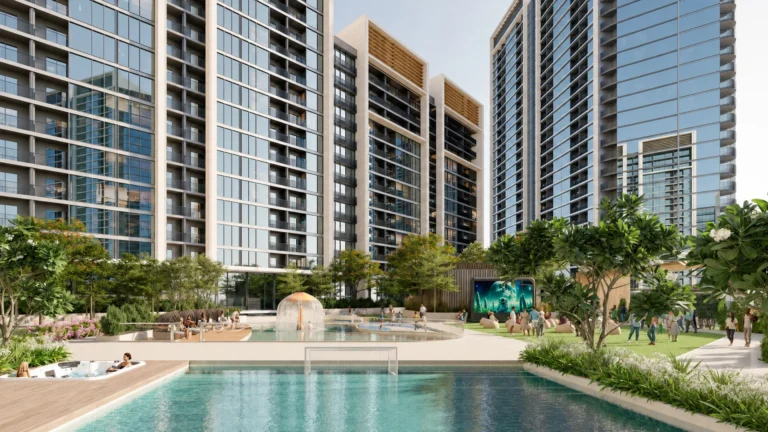
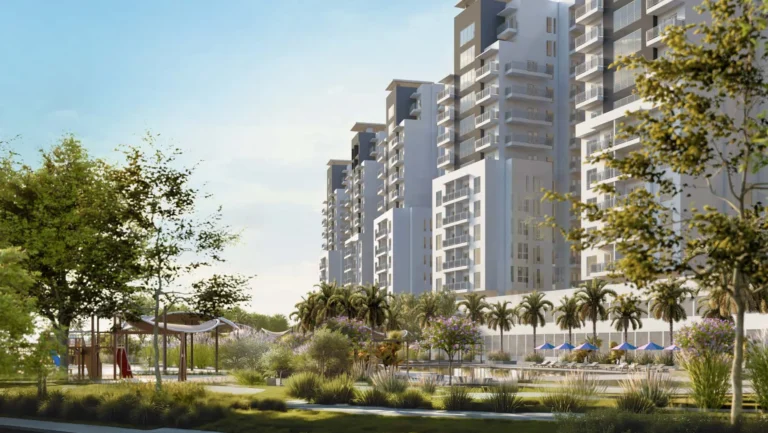
Repose Residence is planned as a 20-storey residential tower in Al Furjan, within Dubai’s Jebel Ali First area. The building is designed with a contemporary exterior, including a glass façade, clean lines and balconies wrapping around the exterior. The development’s design includes a podium level with an all-weather swimming pool, landscaped outdoor areas and seating. Repose Residence is configured as 1 basement level, a ground floor, two podium levels, an amenities level and 15 further floors. The project contains one building and 80 units. Its recorded total area is 9,393.40 square metres.
The residence offers one-, two- and three-bedroom apartments, alongside three- and four-bedroom high penthouses. The homes are planned with open layouts, higher ceilings and floor-to-ceiling windows. A 3.65-metre floor-to-ceiling height is specified for the residences. Spacious balconies form part of the home design, while the layouts place kitchens and dining areas within an open configuration. The collection provides a choice between one- to three-bedroom apartments and larger three- or four-bedroom high penthouses within the same tower.
Homes at Repose Residence are specified with smart-home technology, Italian modular kitchens and German appliances. Interior finishes include European ceramic tiles, while the window system is described as French/American-crafted. The design incorporates floor-to-ceiling windows to bring natural light into the homes. The kitchens are planned as modular Italian installations, and German appliances are included within the stated specification. The 3.65-metre ceiling height is a defining interior dimension across the residence, alongside the open-plan arrangement of living, dining and kitchen spaces.
Resident facilities include a swimming pool, a gym, a kids’ play area, a zen garden, a yoga studio and a walking track. The development also provides a steam room with lockers, a Jacuzzi and an open terrace. The swimming pool is positioned at podium level. The open terrace is planned as a communal outdoor area with seating, while the zen garden and yoga studio add dedicated spaces for outdoor and wellness-focused use. These facilities are located within Repose Residence, combining recreation, fitness, children’s play and shared outdoor areas in the building.
Repose Residence is located in Al Furjan, a residential community in Dubai’s Jebel Ali First area. Al Furjan is connected to Sheikh Zayed Road, Sheikh Mohammed Bin Zayed Road and the Dubai Metro. Nearby places named for the project include Bluewaters Island, Dubai Marina, Expo City Dubai, Jumeirah Beach, Jebel Ali Beach, Jumeirah Golf Estates, Palm Jumeirah and Burj Al Arab. Local education, healthcare, retail and transport destinations include The Winchester School, The Arbor School, Al Furjan Metro, Discovery Gardens Metro, Ibn Battuta Mall, Pavilion Al Furjan, Saudi German Hospital and Al Zahra Hospital. The Gardens Central Park is 1.8 km away, while Switch Bowling is 2.4 km away.
Repose Residence began on 1 August 2025 and is scheduled for completion on 31 March 2027, which falls in Q1 2027. The project is recorded as active, with a completion ratio of 23.51%. The development has one building and 80 units. Its project number is 4012. Construction is identified with a basement, ground floor, two podium levels, an amenities level and 15 floors, within the tower’s 20-storey configuration. Saion Real Estate Development is the developer for the project.
Repose Residence is developed by Saion Real Estate Development. The company was founded in 2024 and is also identified as Saion Real Estate Development L.L.C. Repose Residence is the developer’s residential project in Al Furjan, bringing an 80-unit mix of apartments and high penthouses to the community. The stated home specification includes smart-home technology, Italian modular kitchens, German appliances, European ceramic tiles and a French/American-crafted window system. The project’s resident amenities include a swimming pool, gym, yoga studio, zen garden, Jacuzzi and walking track.
Dubai market as a whole: prices, transactions and trends (DLD data) →
The building is still under construction, so it has no RERA-approved budget yet — that comes after handover. The figures below are what already-completed buildings in the area pay.
Check the charge for a specific building →
Median across 68 completed buildings in Al Furjan for 2026, from the DLD service charge index (Mollak). This is an area benchmark, not this project’s rate: RERA approves that after handover and it may land either side of the median.
We will send floor plans, the payment plan and available units for this project.
Project data comes from the Dubai Land Department (DLD) registry.
Machine-readable mirrors of this page: Markdown · JSON. They carry the same figures as this page, each with its origin labelled.
How to cite:Repose Residence — Continental Club Property, from Dubai Land Department registry and developer data, 2026-10-07, https://continentalclub.ae/project/repose-residence-al-furjan/