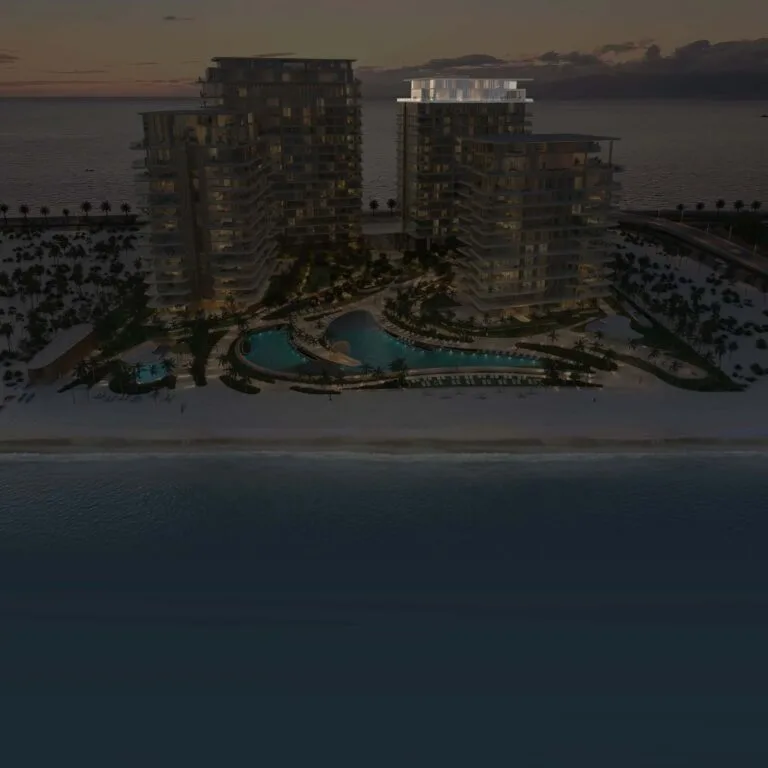
Serenia District is a district of Dubai, 857 m from DMCC Metro Station.
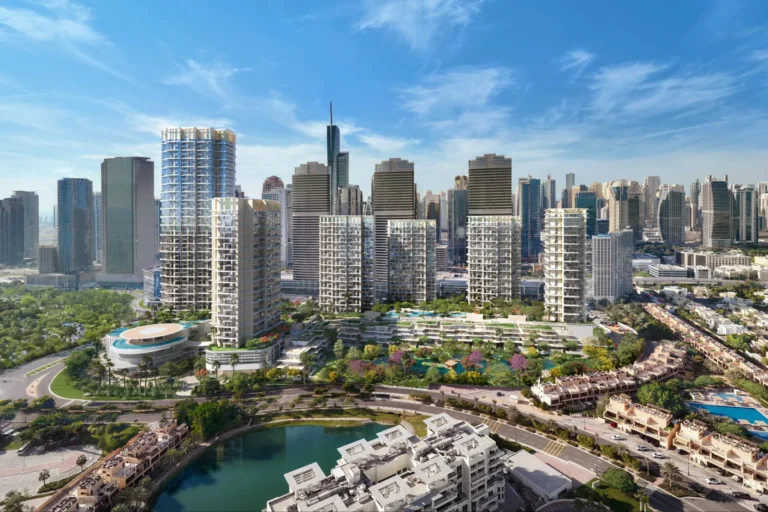
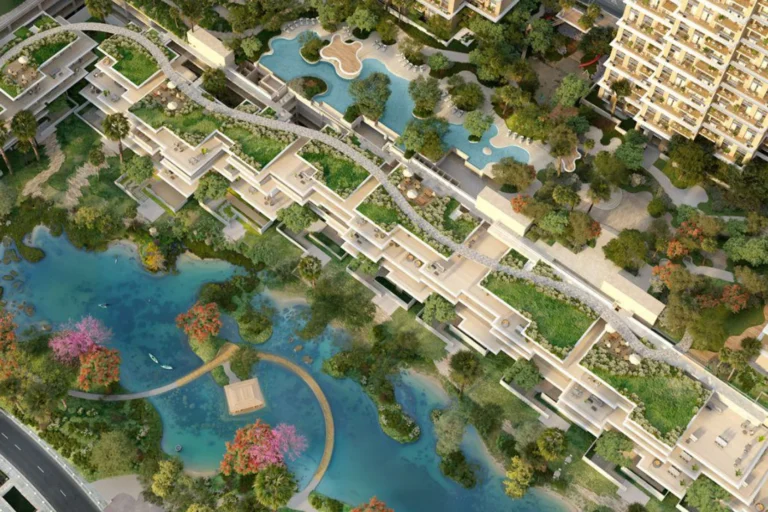
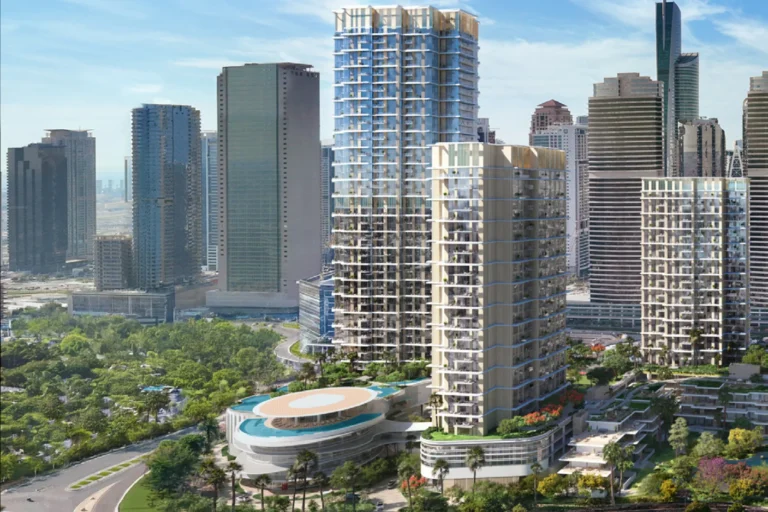
Serenia District is a lakeside residential enclave within Jumeirah Islands, formed of a compact cluster of six apartment towers and podium townhouses arranged around landscaped water features. The masterplan emphasises visual connection with surrounding lakes and skyline vistas; design cues reference Japanese minimalism, prioritising clean lines, open spaces and a relationship between interior and exterior areas.
Serenia District sits inside Jumeirah Islands, roughly midway along the Palm Jumeirah–Dubai Marina axis. The development occupies around 600,000 square feet and is organised as six residential towers with low-rise podium townhouses at the base. The architectural concept was developed by Palma Development in collaboration with Nikken Sekkei. Buildings are finished with a distinctive starlight façade lighting scheme and the neighbourhood includes its own lake, branded as “Serenity Lake,” positioned on the east side of the buildings.
The nearest metro access is on the Red Line: station code R37 lies approximately 857 metres from the district and is described as walkable. By car, Serenia District is relatively close to Dubai’s western coastline and several major hubs; approximate road distances to principal points are:
Given its proximity to Dubai Marina and JBR, the district is convenient for leisure along the coast and for road commutes to central business districts.
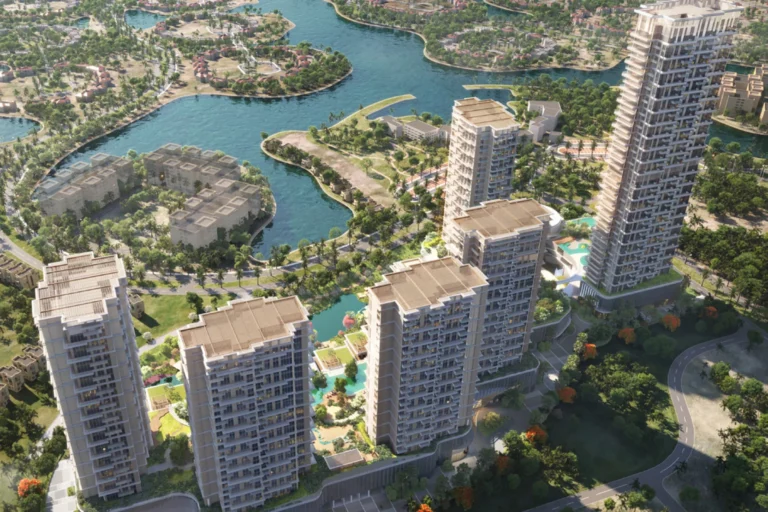
Serenia District comprises six towers and associated podium townhouses. The scheme is arranged around a central clubhouse and a series of lifestyle zones that support health, sport, family activities, nature discovery and wellness. The clubhouse complex includes an infinity swimming pool, a gym with a dedicated ladies’ gym, spa facilities, a rooftop café, an indoor paddle court, an indoor half-court for basketball and a games room; retail and food-and-beverage units are also provided within the podium and clubhouse areas.
Apartment layouts are offered in one-, two- and three-bedroom formats with panoramic outlooks over Jumeirah Islands and, from higher floors, sweeping views of the Dubai skyline. On the eastern side of the site the development incorporates the branded Serenity Lake, a landscaped water feature that frames ground-floor residences and podium amenity spaces.
Architectural and design leadership for the project was provided by Palma Development together with Nikken Sekkei. The original masterplan and concept images were published at launch and can be used to compare the initial proposals with the realised development.
Projects on the site include:
Market activity recorded under government open-data channels shows transactional records for the district; there are 50 sale transaction records available for Serenia District as published via Dubai Land Department feeds.
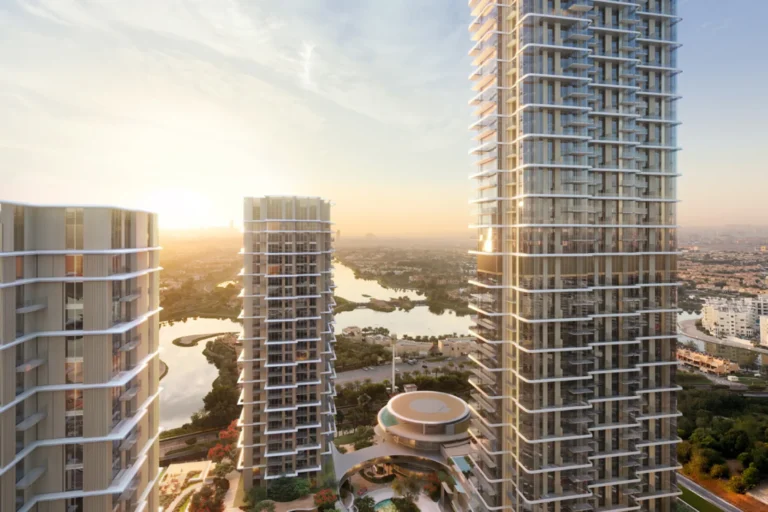
Serenia District is designed for residents seeking a lakeside apartment environment with a focus on on-site amenities and visual connection to water and skyline. The mix of one- to three-bedroom apartments suits small families, couples and professionals who prioritise proximity to Dubai Marina, JBR and leisure along the coast while retaining commuter access to central business zones.
The development also appeals to buyers looking for apartments with managed amenity provision: a full clubhouse programme, indoor sports facilities and retail/F&B on the podium serve day-to-day lifestyle needs without requiring frequent trips away from the neighbourhood.
Nearby schools within short distances include Emirates International School Meadows (approximately 1.0 km) and Dubai British School Emirates Hills (approximately 2.7 km).
Is Serenia District close to public transport?
Yes. The nearest Red Line metro station (code R37) is about 857 metres from the district and is considered walkable for many residents.
What types of homes are available?
The development offers one-, two- and three-bedroom apartments and podium townhouses. Upper-floor units provide panoramic views over Jumeirah Islands and Dubai’s skyline.
Who developed and designed the project?
The scheme is led by Palma Development with design collaboration from Nikken Sekkei; the concept draws on Japanese design principles of simplicity and strong indoor–outdoor relationships.
Are there on-site amenities?
Yes. The project includes a central clubhouse with an infinity pool, gym (including a ladies’ gym), spa, rooftop café, indoor paddle court, a half basketball court, a games room and retail/F&B spaces. The development also features Serenity Lake and distinct lifestyle zones for health, sport, family activities and wellness.
Additional note: Palma Development has publicly listed two large penthouse units on the West Residence 46th floor, each reported at about 6,000 sq ft with floor-to-ceiling glazing and 180-degree views; price indications for those units were announced from AED 29 million.
Machine-readable mirrors of this page: Markdown · JSON. Every field carries its origin.
How to cite:Serenia District — Continental Club Property, 2026-07-30, https://continentalclub.ae/location/serenia-district/
The figures below come from registered Dubai Land Department transactions, not from listings. We show the median rather than the mean, so that one-off penthouses do not distort it.
The yield is calculated across the whole district rather than the buildings on this page: there are still too few rental contracts for them, as the buildings are under construction or only recently handed over. Both rent and price in this ratio are district figures for the same 12 months.
| Building | Deals | Price per m² |
|---|---|---|
| SERENIA DISTRICT - WEST | 374 | 27 582 |
| East Residence 3 | 88 | 27 705 |
| East Residence 2 | 16 | 29 675 |
| East Residence 4 | 15 | 23 444 |
Source: Dubai Land Department transaction registry. Prices per square metre, sale transactions.
Dubai market as a whole: prices, transactions and trends (DLD data) →
Largest management companies in the area: Highrise Owners Association Management Services (6), Provis Owners Association Management Services (6), Dh Community Management (5).
Check any building’s service charge → All communities
RERA-approved 2026 budgets from the DLD service charge index (Mollak); residential buildings. Rate is AED per sq ft per year; YoY compares the same buildings in 2025.
Neighbouring areas and sub-communities to compare location and prices.