Developer: Palma Holding · Serenia District
Serenia District – West Residence is a residential project by Palma Development in Serenia District, Dubai, with prices from AED 1 860 000, handover Q4 2028, construction 2.8% complete per the DLD registry, 423 units.

| Type | Units | Size, sq.ft |
|---|---|---|
| 1 Bedroom | 252 | 825–3 034 |
| 2 Bedroom | 125 | 1 303–2 557 |
| 3 Bedroom | 42 | 2 642–4 292 |
| NA | 4 | 1 153–1 889 |
All units are freehold. Data from the DLD registry.
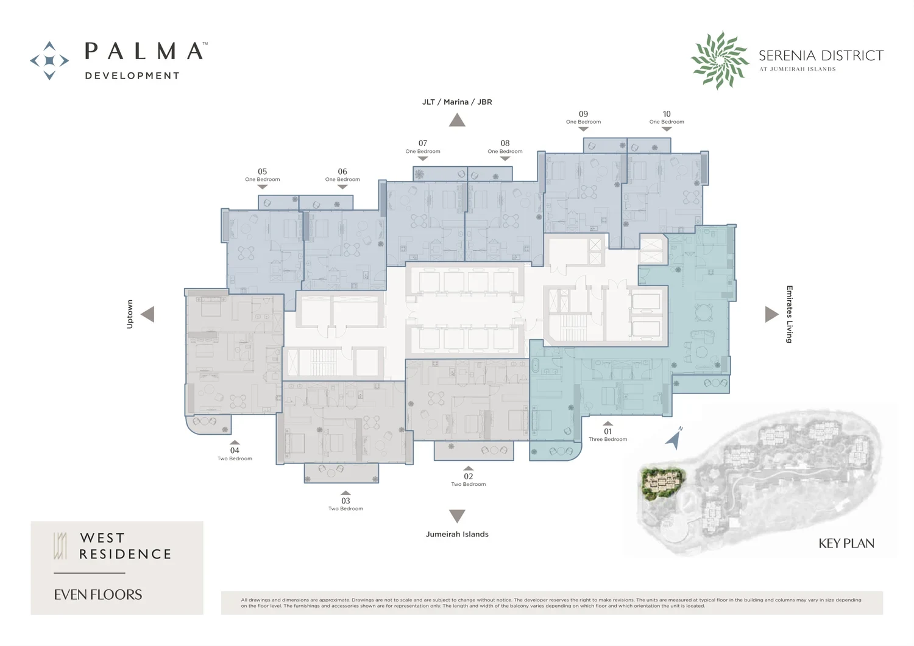
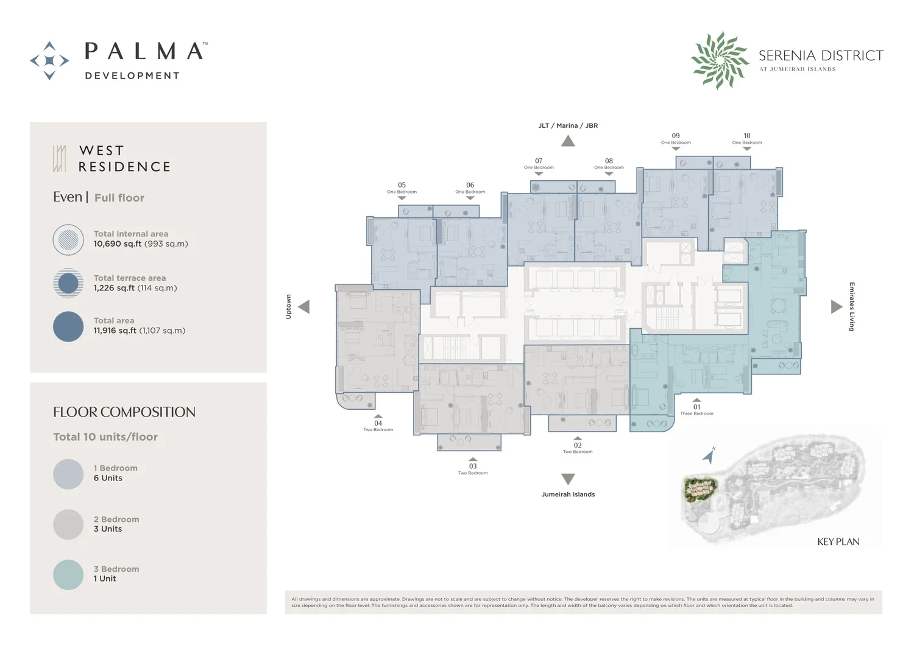
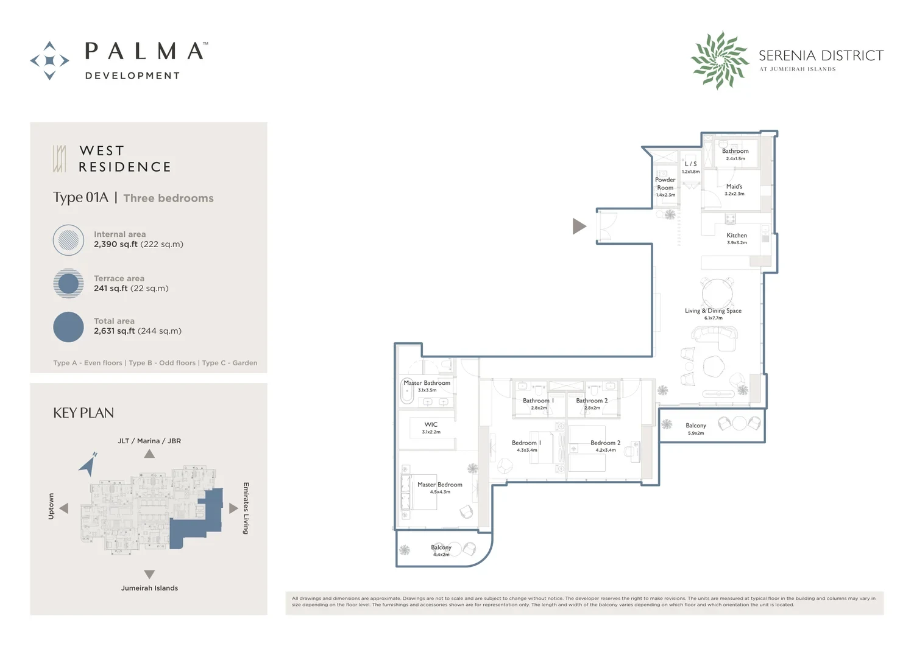
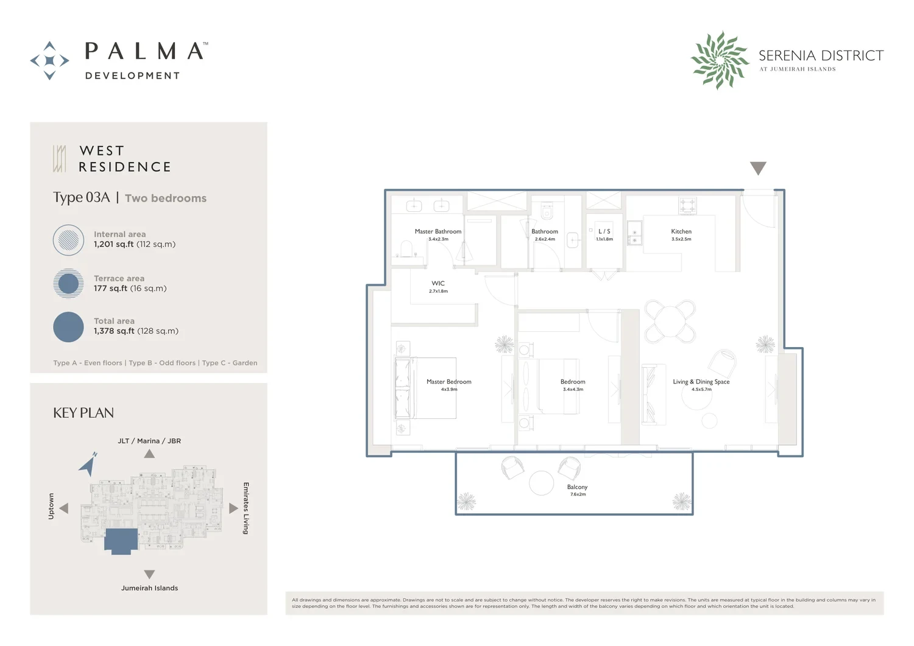
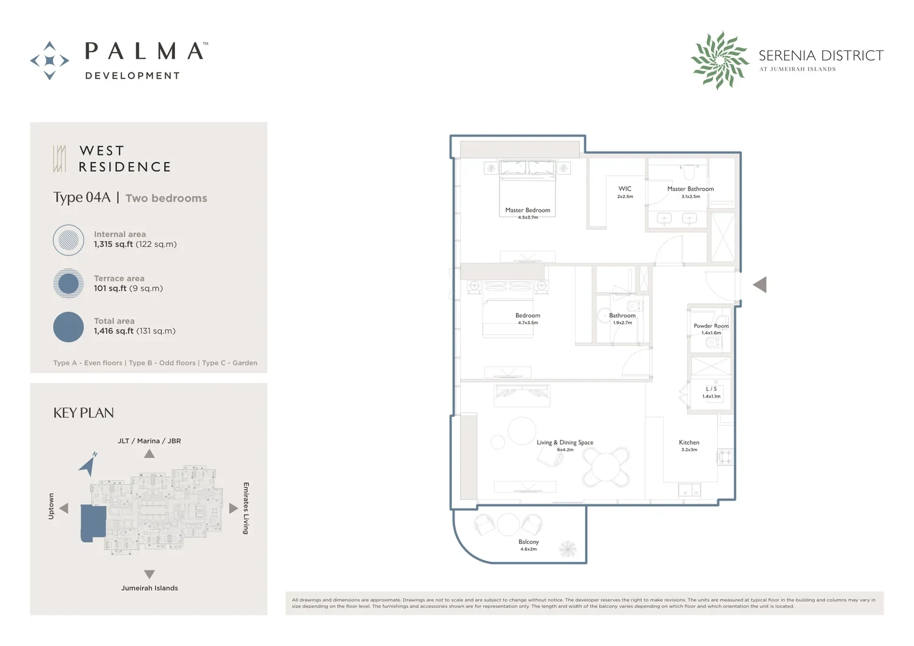
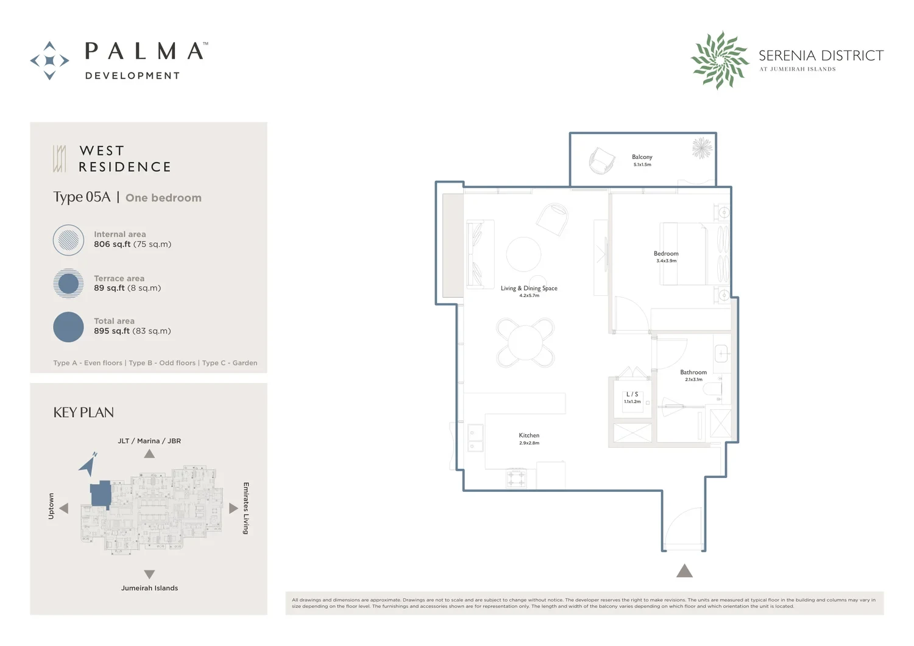
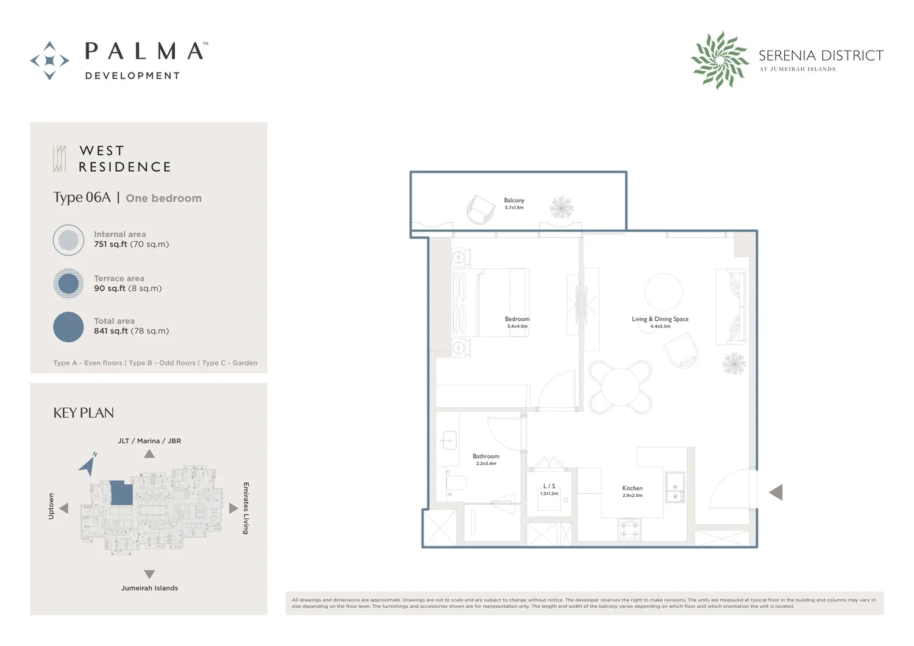
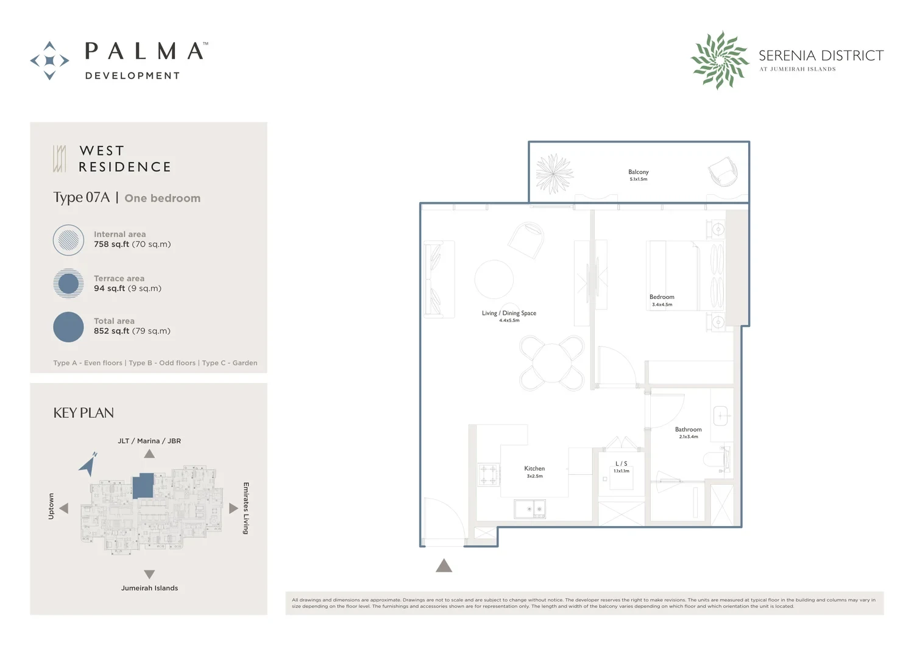
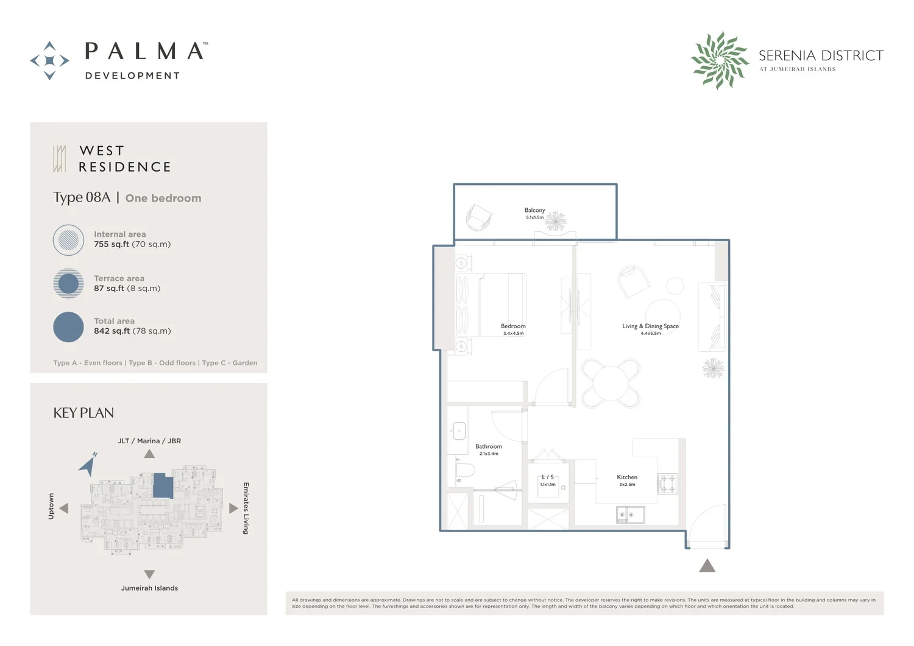
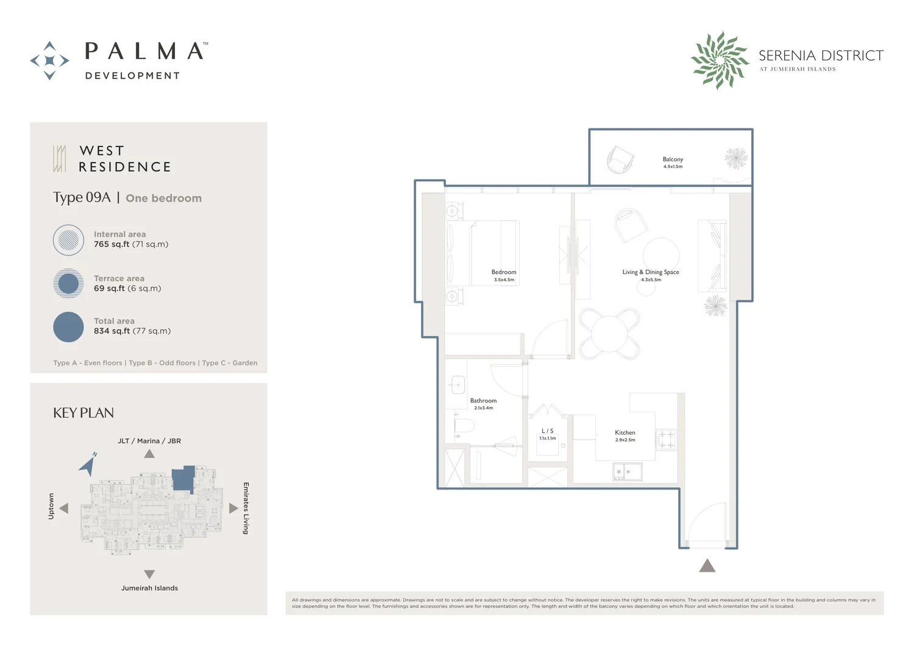
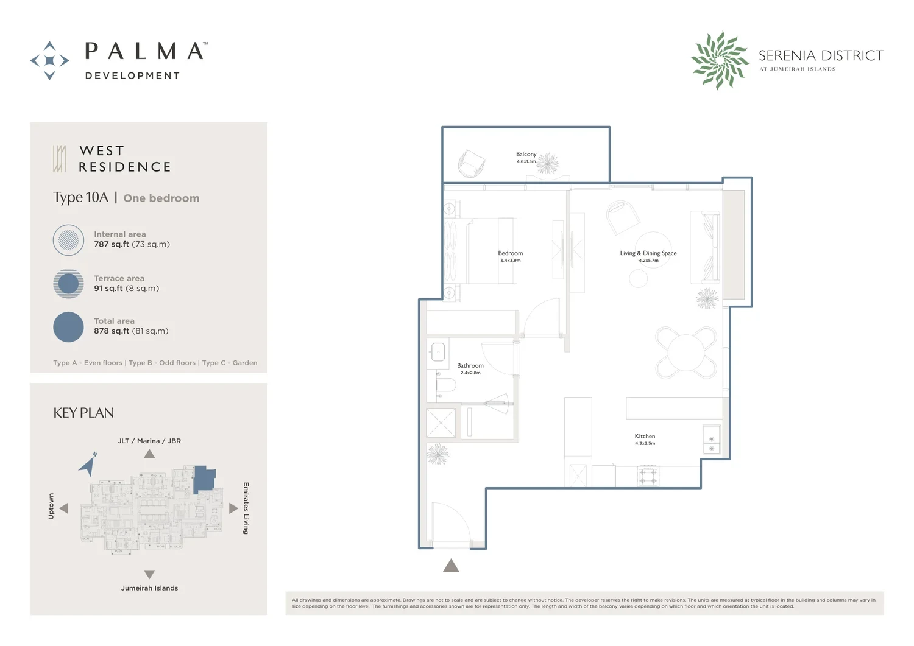
All Serenia District – West Residence floor plans & unit sizes →
The purchase price is split into these stages.
The exact schedule is confirmed in the sale agreement for the selected unit.
All Dubai projects handing over in 2028 →
Data from the Dubai Land Department project registry (updated 27.08.2026 09:55).
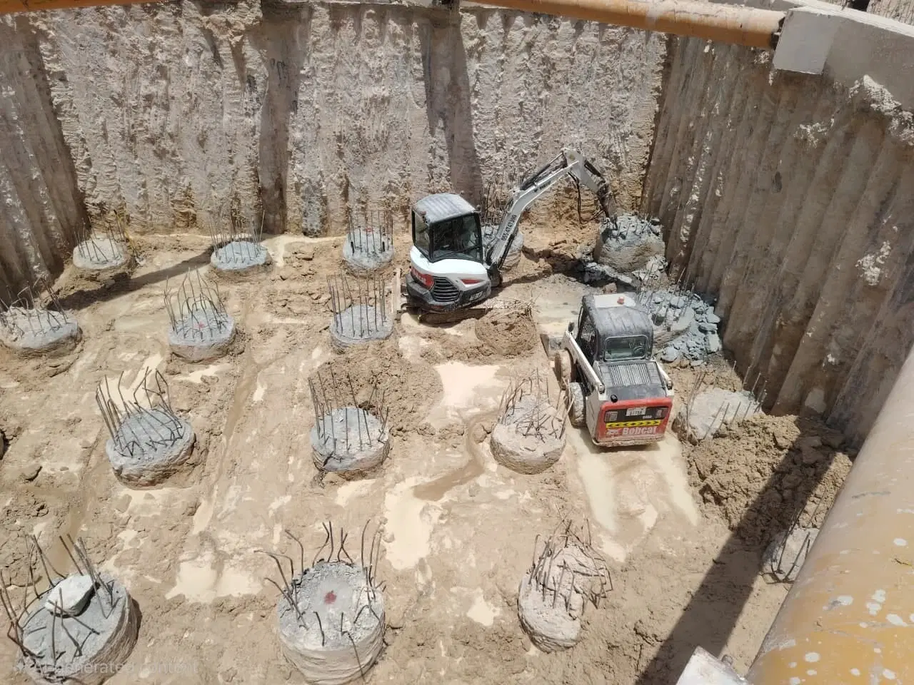
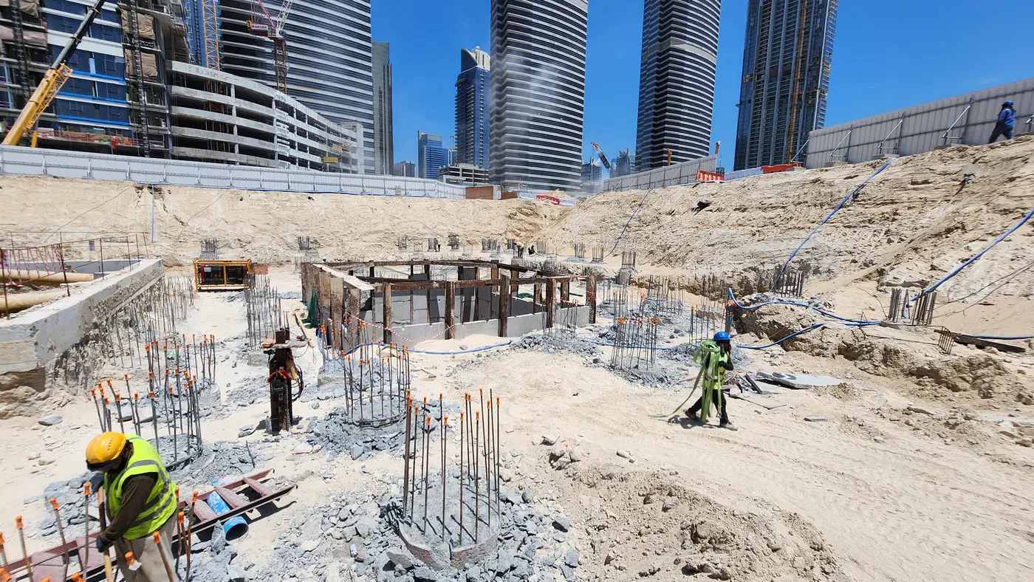
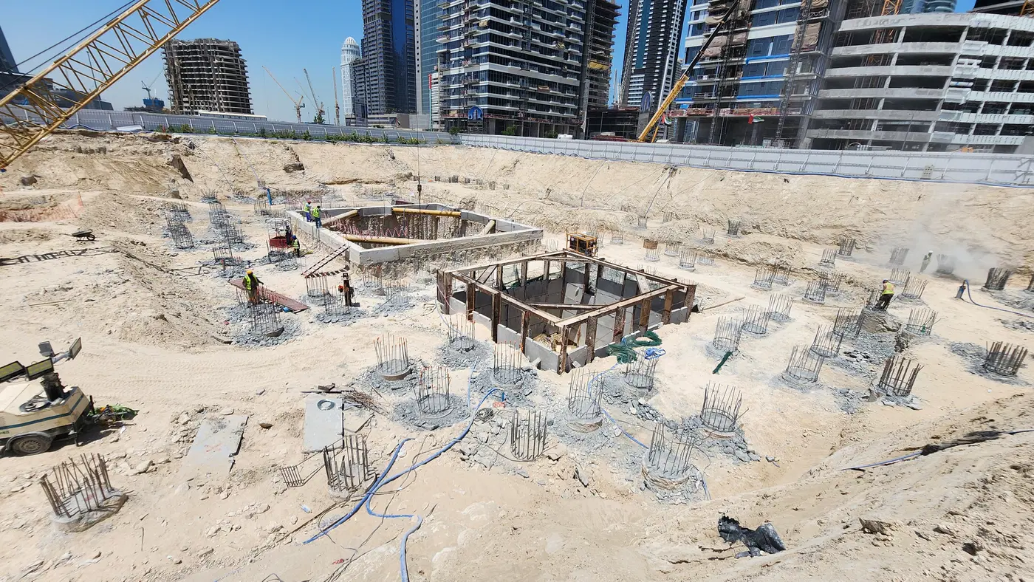
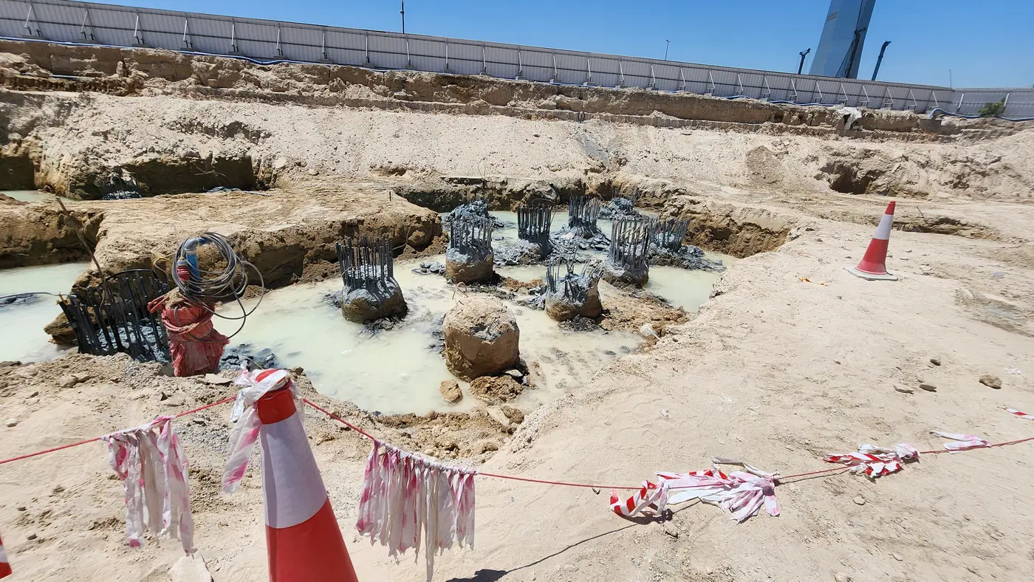
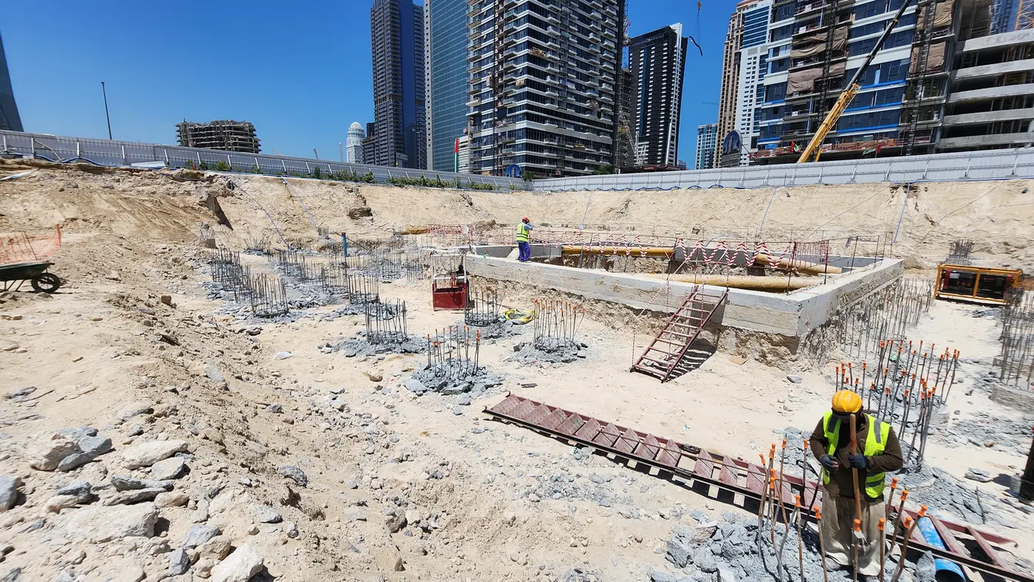
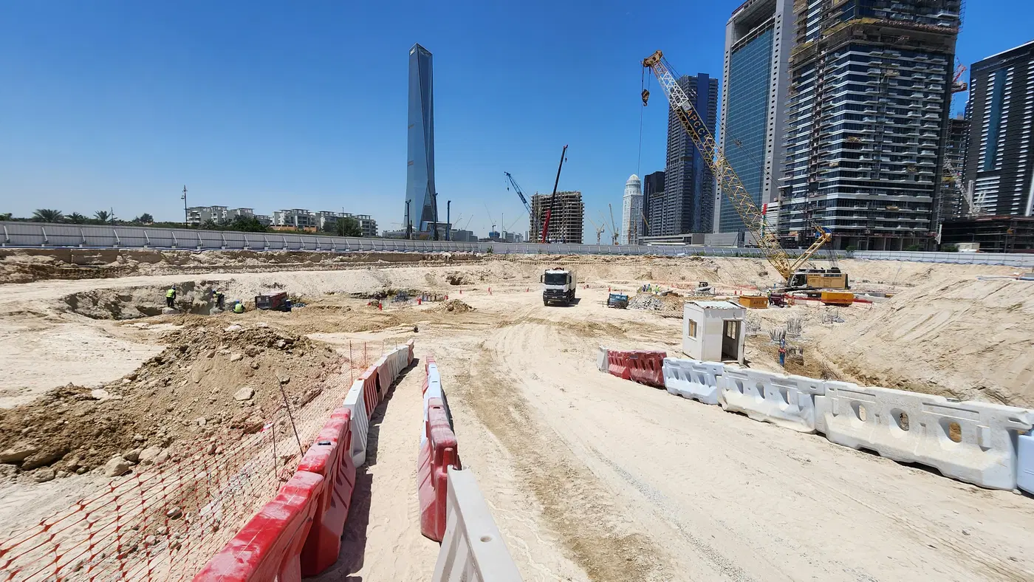
Construction photos are taken by the technical inspectors of the Dubai Land Department (DLD) and remain its property. We show compressed copies; full-resolution originals are available in the Real Estate Project Status service.
All Dubai construction in the DLD register · Developer: Palma Development · District: Serenia District
| Date | Type | Size, m² | Price, AED |
|---|---|---|---|
| 29.07.2026 | 1 BR | 78.3 | 2 402 000 |
| 09.07.2026 | 3 BR | 245.5 | 6 153 000 |
| 24.06.2026 | 1 BR | 77.7 | 2 053 000 |
| 11.06.2026 | 2 BR | 135.4 | 3 200 000 |
| 26.05.2026 | 1 BR | 78.3 | 2 123 000 |
| 21.05.2026 | 1 BR | 79.2 | 2 115 000 |
| 13.05.2026 | 1 BR | 80.4 | 2 285 000 |
| 27.04.2026 | 1 BR | 78.1 | 2 047 000 |
| 20.04.2026 | 1 BR | 78.3 | 2 226 000 |
| 20.04.2026 | 1 BR | 78.3 | 2 052 000 |
| 03.04.2026 | 1 BR | 77.1 | 2 024 000 |
| 27.03.2026 | 1 BR | 77.1 | 2 195 000 |
| 26.03.2026 | 1 BR | 78.1 | 2 031 000 |
| 13.03.2026 | 1 BR | 78.1 | 2 117 000 |
| 18.02.2026 | 1 BR | 76.7 | 2 098 000 |
| 18.02.2026 | 1 BR | 79.2 | 2 420 000 |
| 16.02.2026 | 1 BR | 77.1 | 1 942 000 |
| 10.02.2026 | 1 BR | 78.1 | 2 000 000 |
| 10.02.2026 | 1 BR | 77.1 | 2 075 000 |
| 10.02.2026 | 1 BR | 78.1 | 2 383 000 |
Dubai Land Department transaction registry, updated 2026-08-26. Explore Dubai property transactions →
Dubai Land Department records for this building: closed transaction prices, not asking prices or estimates. Figures are medians, so a single expensive sale does not move them.
The yearly figure compares the last 12 months with the 12 before them: calendar years would not work, the current one is unfinished. The district moved +10% over the same period, so the building lagged.
| Type | Size, m² | Price, AED | Per m² | Deals |
|---|---|---|---|---|
| 1 bedroom | 79 | 2 161 000 | 27 354 | 209 |
| 2 bedrooms | 128 | 3 600 000 | 28 125 | 121 |
| 3 bedrooms | 247 | 6 750 000 | 27 328 | 41 |
Median across all recorded deals in this building. Rows with fewer than five deals are omitted: there is nothing to average there.
Source: Dubai Land Department transaction register. The register is updated daily; the figures here are recalculated weekly.
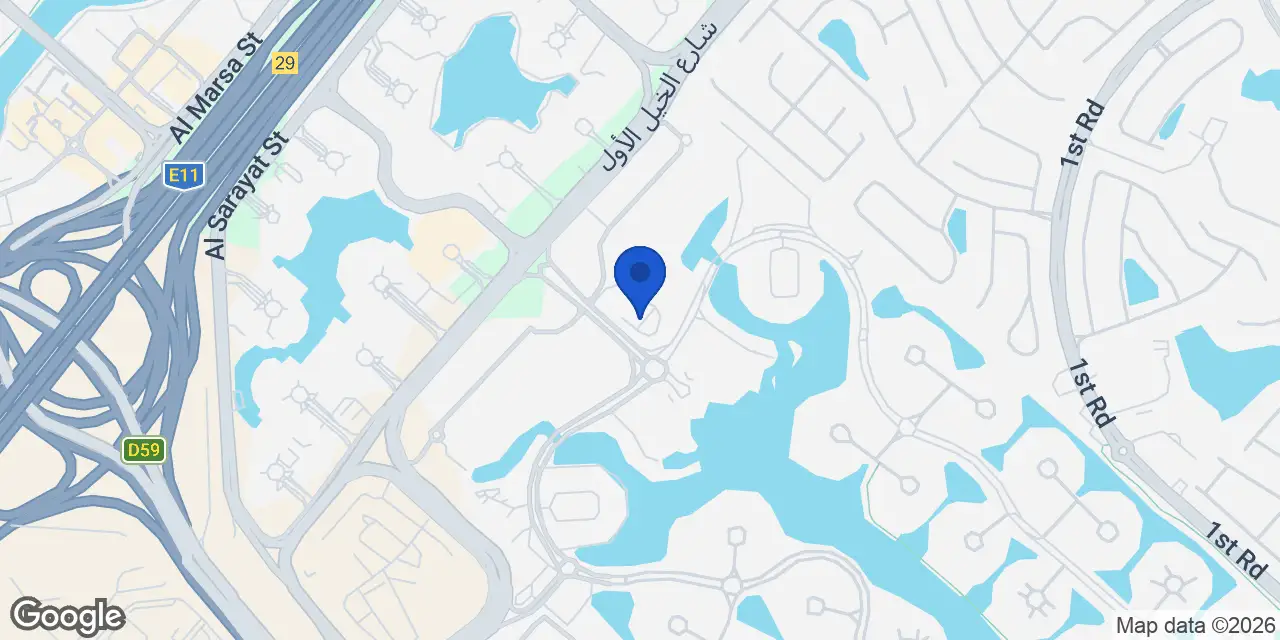
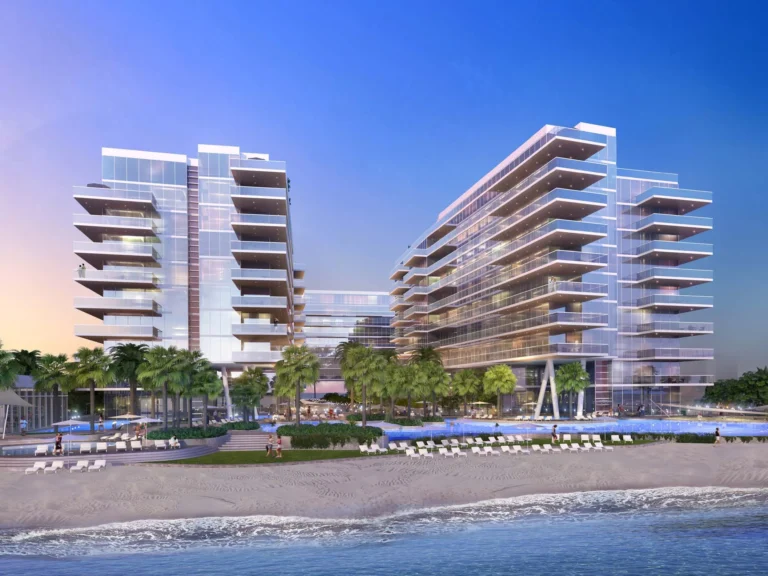
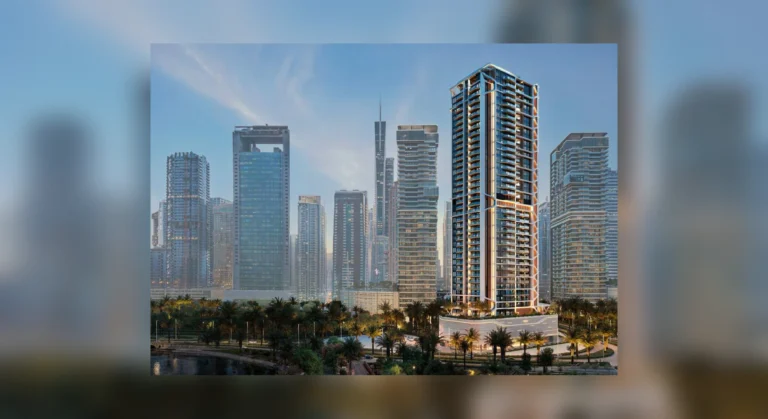
Serenia District – West Residence is a mixed-use residential and retail project within Serenia District in Jumeirah Islands, developed by Palma Development. It forms part of a 600,000-square-foot lakeside community with residential towers, podium townhouses and lifestyle zones. The project is active, with a recorded construction completion ratio of 2.82% on 11 May 2026, and completion is scheduled for Q4 2028.
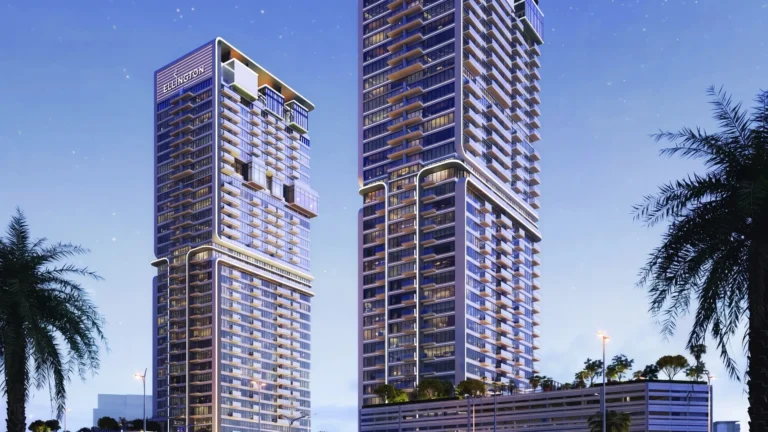
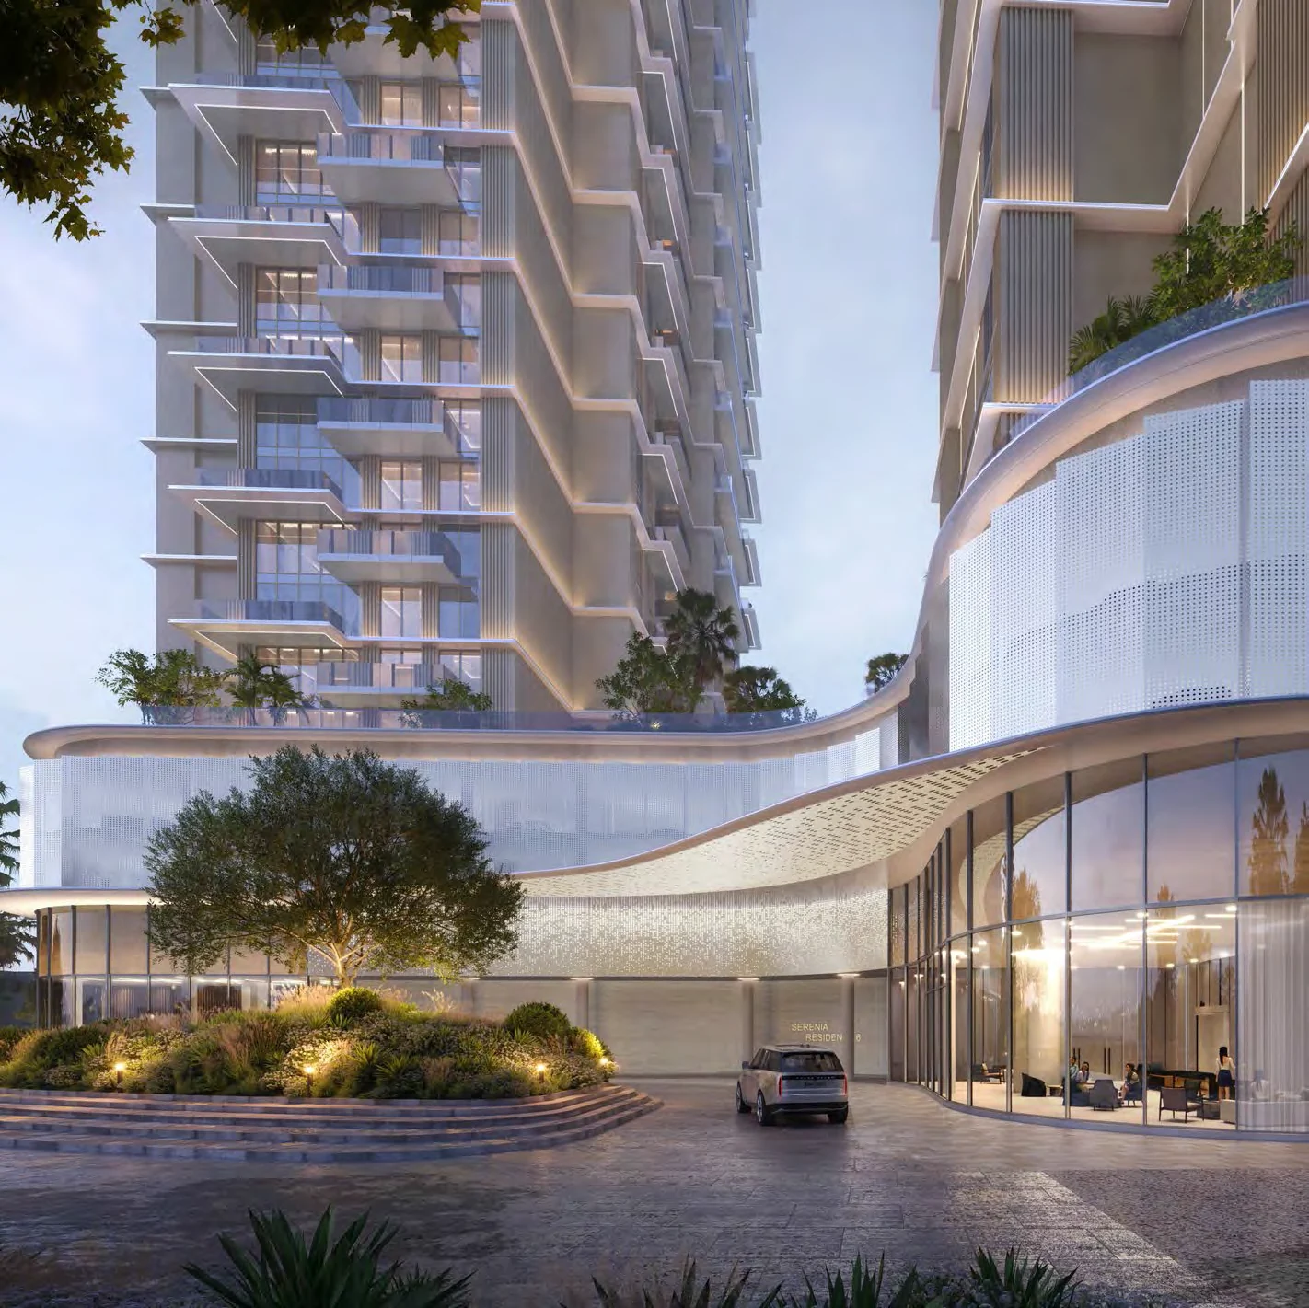
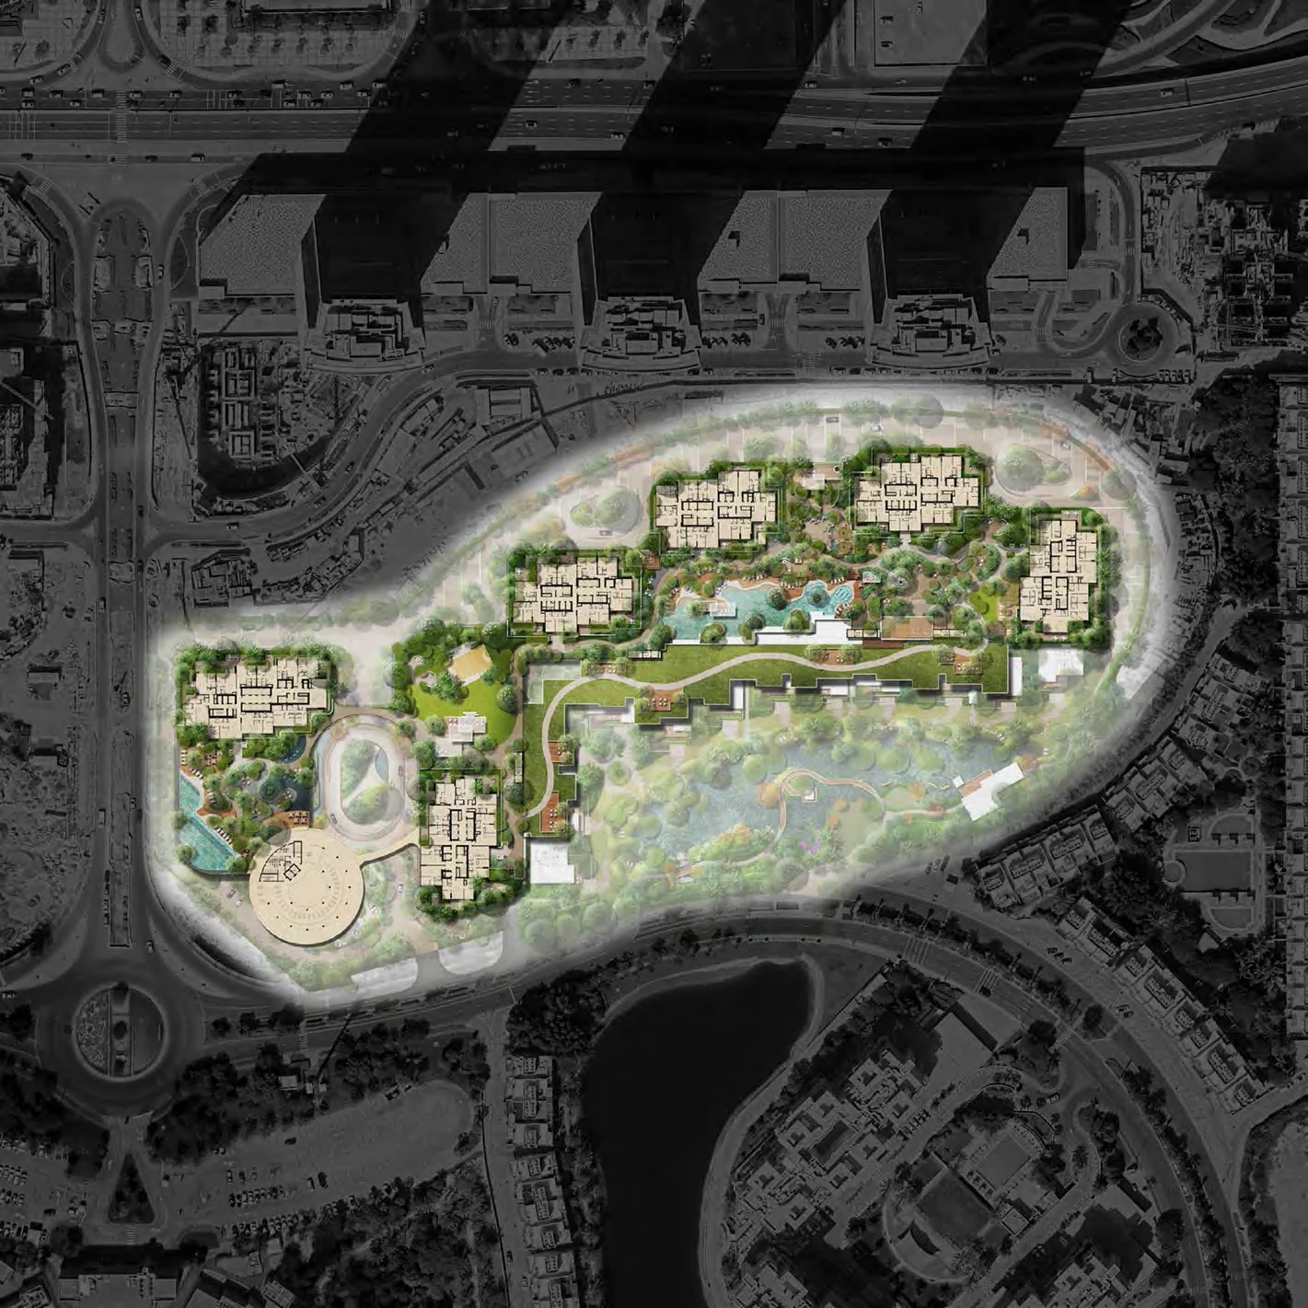
Serenia District – West Residence sits within Serenia District, a lakeside community in Jumeirah Islands organised around landscaped water features and Serenity Lake. The wider district comprises six residential towers, podium townhouses and six lifestyle zones, while West Residence is recorded as a mixed-use residential building with retail space. Its building configuration includes a basement, ground floor, three podium levels, 43 floors and a roof level. Swimming pools are planned on the first floor, while gym and spa facilities are planned across the first and second podium levels. The community design places homes, social spaces, recreation areas and landscaped elements around the lake setting.
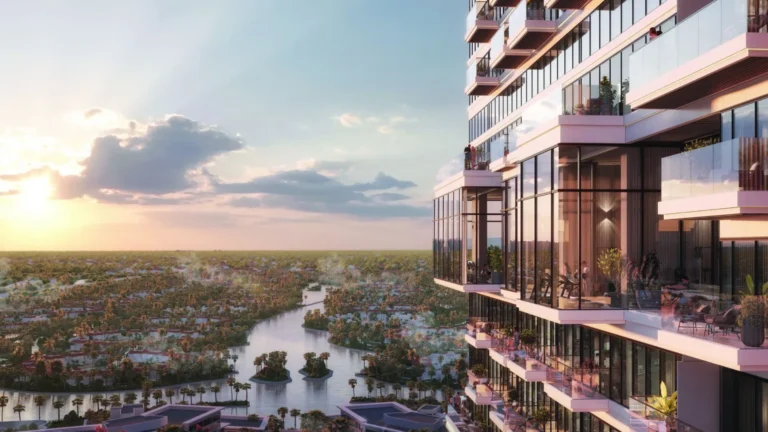
The architectural concept for Serenia District draws on Japanese design principles, with clean lines, open spaces and connections between indoor and outdoor environments. Palma Development collaborated with Nikken Sekkei on the architectural vision for the district. The design approach is described through the Ireko philosophy, with an emphasis on simplicity, symmetry and considered use of space. Natural materials and soft ambient lighting form part of the stated interior and exterior design direction. The buildings are also planned with starlight façade lighting. Homes are positioned to provide views across Jumeirah Islands and Dubai’s skyline, while the community setting includes outlooks towards Serenity Lake.
West Residence offers one-, two- and three-bedroom apartments. Launch size ranges for one-bedroom apartments are 825 to 899 square feet, while two-bedroom apartments range from 1,303 to 1,457 square feet. Three-bedroom apartments range from 2,631 to 2,650 square feet. The stated starting price for the project is AED 1.86 million. Launch prices listed for the available configurations are AED 2 million for one-bedroom apartments, AED 3.5 million for two-bedroom apartments and AED 6.5 million for three-bedroom apartments. The wider Serenia District residential concept includes layouts designed with living areas that connect to outdoor spaces, alongside bedrooms with en-suite bathrooms and storage.
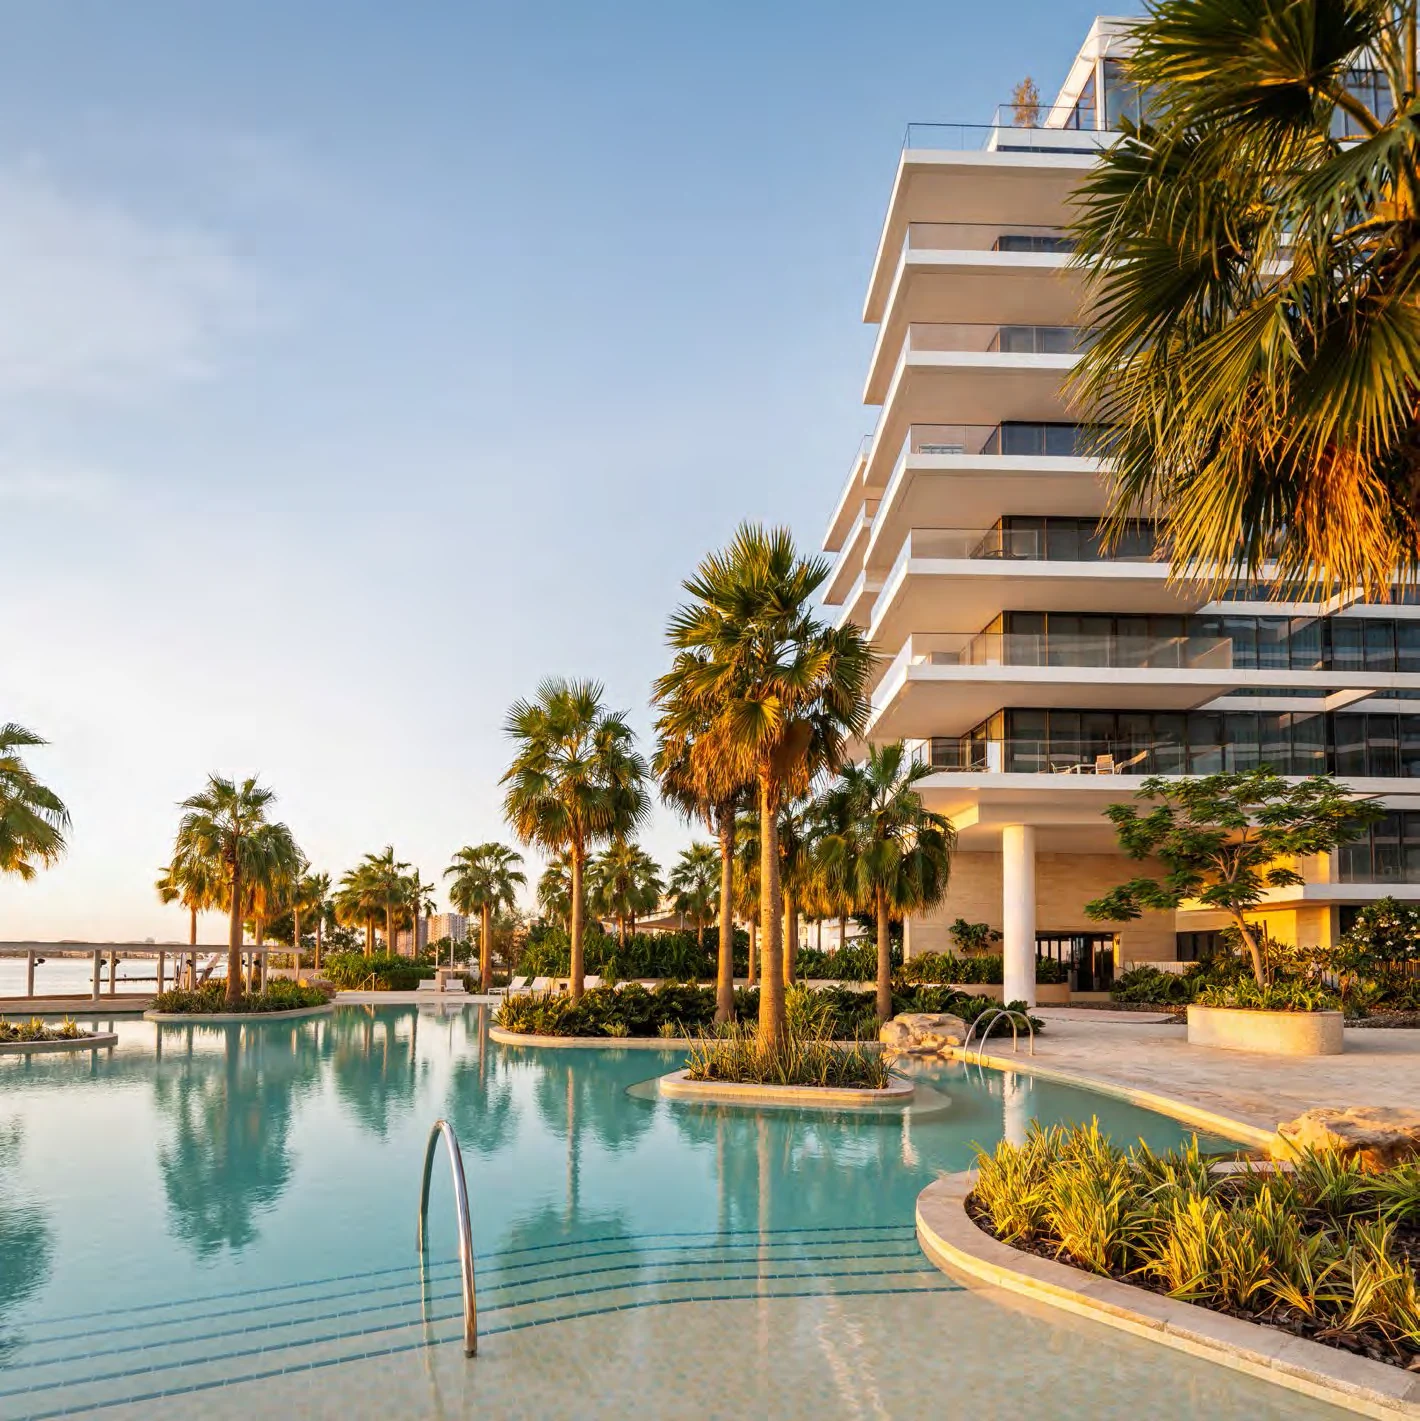
Residents have access to the Serenia Signature Clubhouse, which includes a panoramic infinity pool, state-of-the-art gym, dedicated ladies’ gym, male and female spa facilities, rooftop café, games room and multi-functional hall. Indoor sporting facilities include a paddle court and a basketball half-court. The amenity programme also includes a lap pool, shallow pool, family pool, pool deck and outdoor shower. Landscaped spaces feature an exclusive garden, private garden, garden path, bridge, active lawn, seating areas and water features. Recreation and family facilities include a 1-kilometre active path and walkway, multi-usage games area court, nature playground, water-play areas, treehouse, lookout pavilion and lookout platform. A yoga deck, wellness lawn and meditation garden add dedicated outdoor wellness spaces. Retail and food-and-beverage spaces are included within the development.
Serenia District – West Residence is located in Jumeirah Islands, with access to Sheikh Zayed Road and Al Yalayis Road. Sheikh Zayed Road is listed at four minutes and Ibn Battuta Mall at six minutes from the project. Palm Jumeirah and Jebel Ali Racecourse are each listed at 14 minutes, while Mall of the Emirates is listed at 19 minutes. Dubai Polo & Equestrian Club is listed at 23 minutes and Ras Al Khor Wildlife Sanctuary at 21 minutes. Dubai International Airport is listed at 10 minutes. Emirates International School Meadows is 1.1 kilometres away, and Dubai British School Emirates Hills is 2.7 kilometres away. Jumeirah Island Pavilion and Club are also close to the community.
The payment plan is structured as 60/40. A 10% down payment is due on booking, followed by 50% during construction across the first to fifth instalments. The remaining 40% is due on handover. The scheduled completion date is 31 December 2028, which corresponds to Q4 2028. Construction began on 2 January 2025. The project’s recorded status is Active, with a completion ratio of 2.82% measured on 11 May 2026. The project contains 423 units.
Palma Development has operated since 2002 and has a portfolio valued at AED 16 billion. Its portfolio includes 15 landmark projects spanning more than 8 million square feet, with developments in locations including Palm Jumeirah and Dubai Marina. Serenia is Palma Development’s premium residential brand. Palma Development has also partnered with Banian on Serenia District. Banian operates across real estate investment, financial management and asset development. Palma Development’s previous Serenia projects include Serenia Residences on Palm Jumeirah and Serenia Living, located next to Atlantis The Palm.
Dubai market as a whole: prices, transactions and trends (DLD data) →
We will send floor plans, the payment plan and available units for this project.
Project data comes from the Dubai Land Department (DLD) registry.