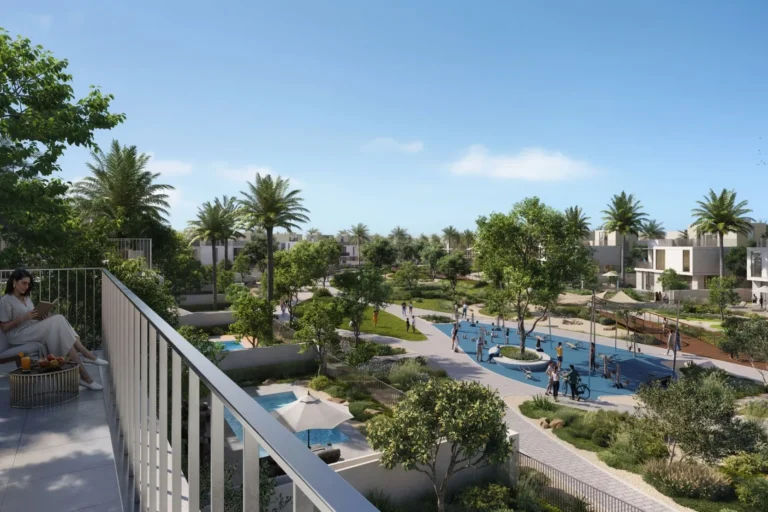
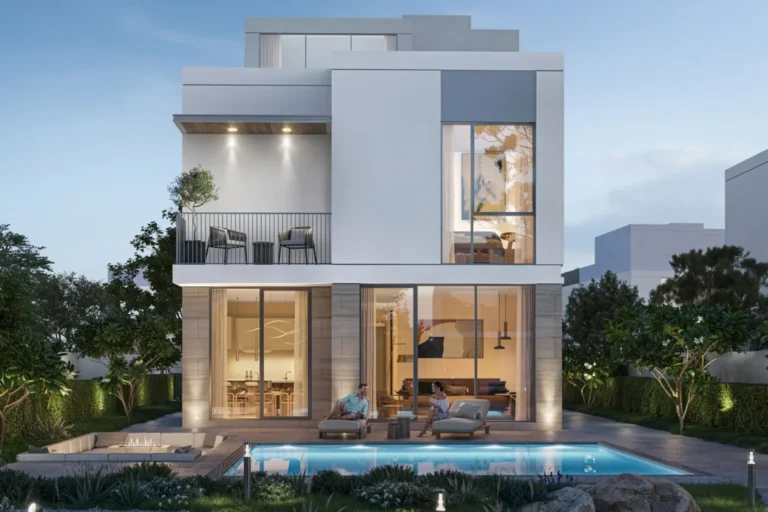
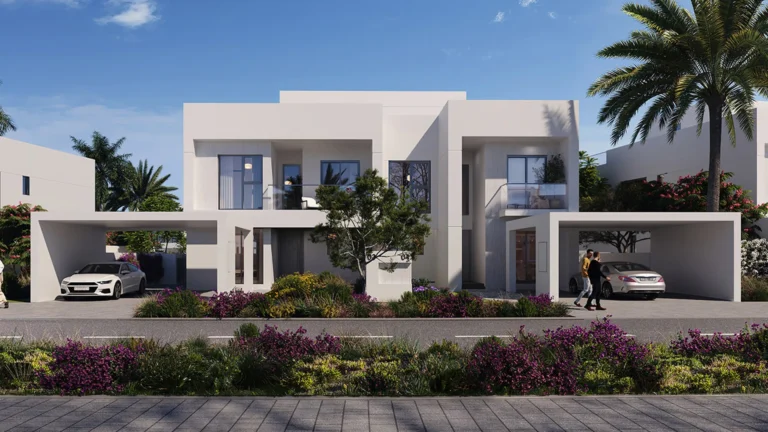
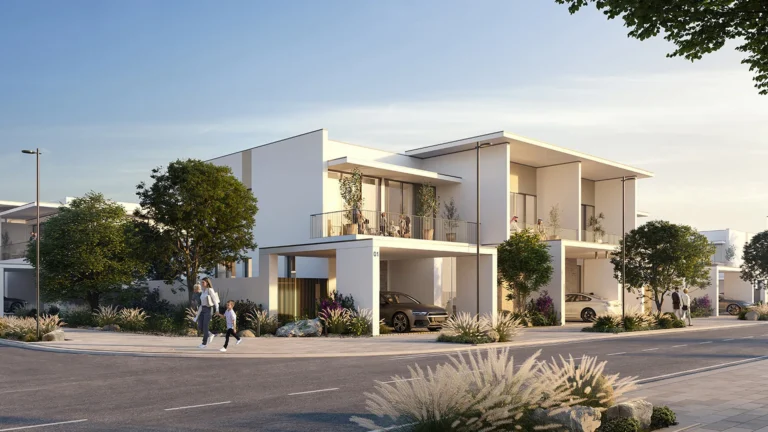
Ovelle at The Valley is a villa collection within The Valley masterplan in Dubai. The development comprises three-storey detached houses arranged in four- and five-bedroom formats. Architectural intent references Emirati wadis and mountain forms; interiors and landscaping apply biophilic principles to increase natural light and to integrate natural elements into living spaces.
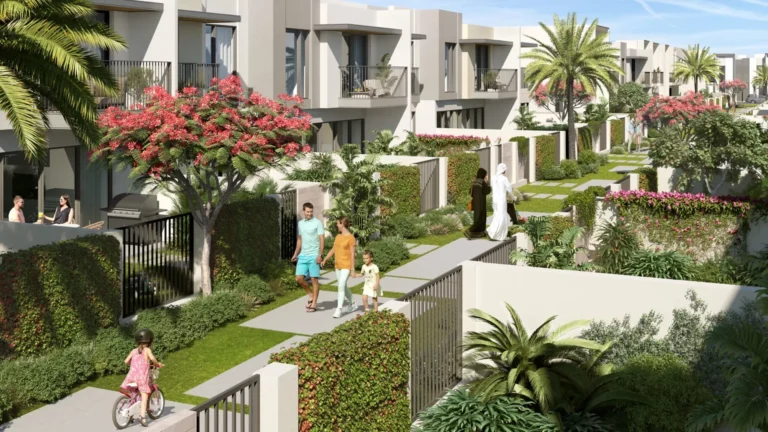
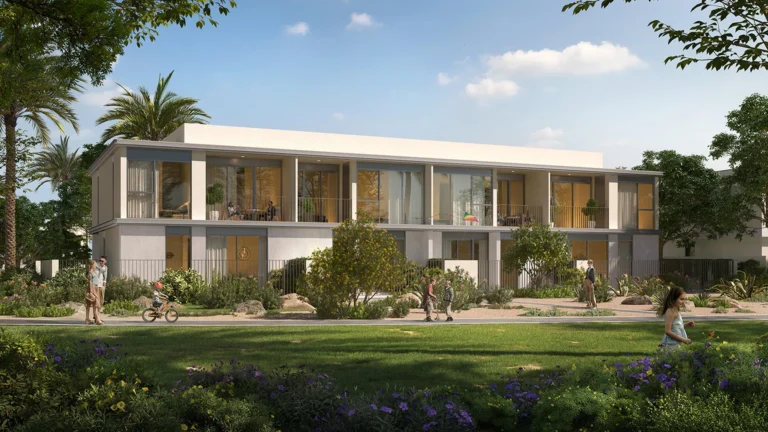
Ovelle at The Valley is a residential enclave made up of large, detached villas. Units are organised as three-storey family houses with substantial built-up and plot areas. The scheme places emphasis on outdoor living: private gardens, terraces and landscaped areas extend individual homes into the surrounding environment.
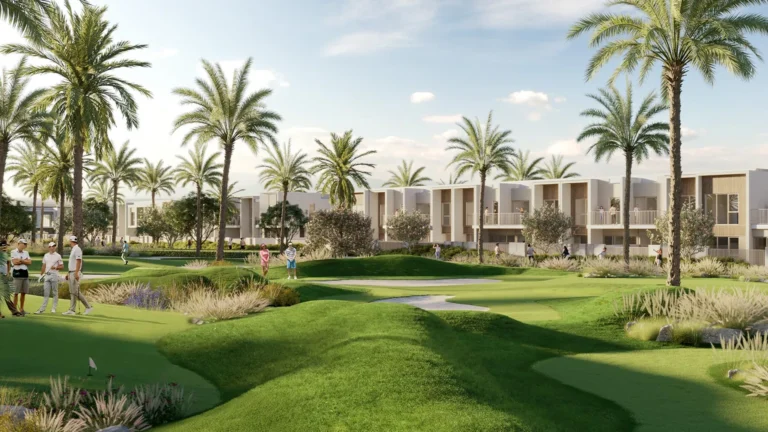
The project name indicates its position inside The Valley area of Dubai. The published project material includes conceptual images and a map showing the location of Ovelle at The Valley within that wider masterplan.

The closest Dubai Metro reference in available records is the Red Line station identified as code R11; the distance to that station is recorded at approximately 24.7 km (24,671 metres). That separation is classified as not walkable. The development material also notes local access to education with The Aquila School given as located about 10.0 km from the site.
Beyond these recorded points, other travel times and distances to Dubai’s central business districts, airports or beach areas are not listed in the supplied project facts and should be confirmed against up-to-date maps or by a site visit.
Housing at Ovelle at The Valley is exclusively villa-based and subdivided into specific product types with corresponding built-up and plot-area figures:
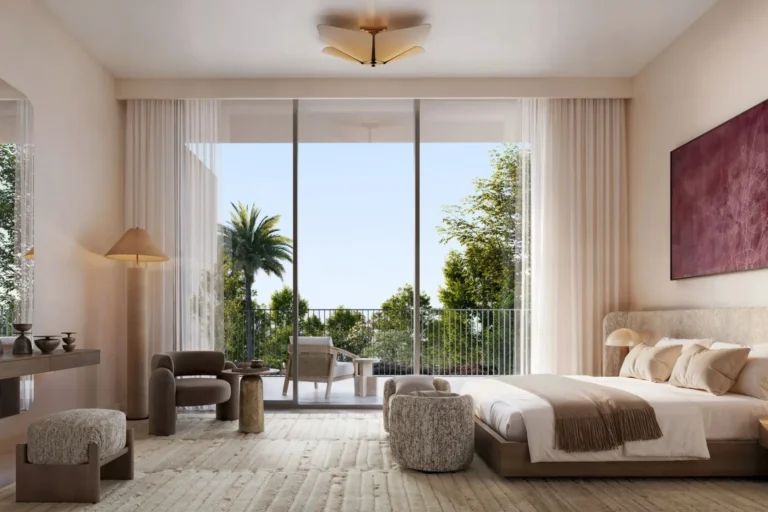
The architecture described for the development follows modern lines while drawing inspiration from regional landforms. Interior design and landscaping employ biophilic approaches—maximising natural light, incorporating natural materials and providing sequential outdoor rooms such as terraces and private gardens that extend internal living areas.
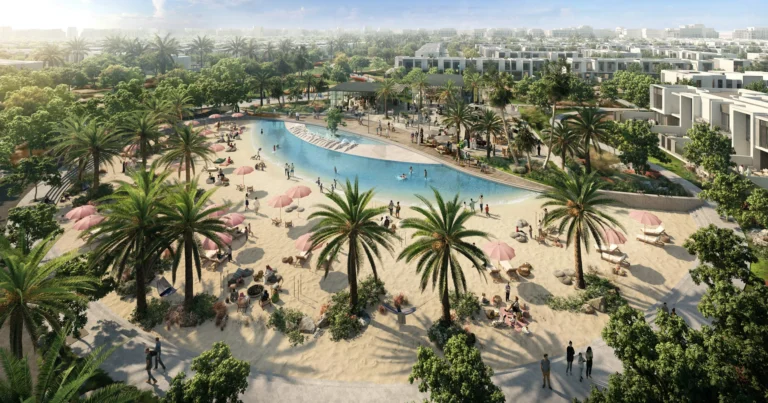
Images that have been published represent initial concept designs. Project literature notes that design elements, amenities and landscaping can be revised during delivery; therefore conceptual imagery is intended for comparison with the realised development rather than as an exact final specification.
Official transactional data referenced for Ovelle at The Valley indicate there are 50 sale transaction records available as published under Dubai Land Department open data. These records are a point of reference for market activity and are maintained on a daily working-day basis by the relevant authorities.

Given the layout and scale of the units, Ovelle at The Valley is aimed at purchasers or occupiers seeking large family homes with extensive internal floor areas and sizeable private plots. The provision of multiple five-bedroom configurations—described as luxury and premium—indicates accommodation suitable for extended families or buyers prioritising space, privacy and outdoor living.
The emphasis on natural light, gardens and terraces will appeal to households that value indoor–outdoor connections and gardeners or owners who wish to use external private space as extensions of the home. The product mix and plot sizes are consistent with market segments that favour villa living rather than apartment ownership.
Q: What unit types are available at Ovelle at The Valley?
A: The development consists of three-storey villas in four- and five-bedroom formats. Published breakdowns list 61 four-bedroom units, 45 five-bedroom luxury units and 27 five-bedroom premium units, together with the average built-up and plot areas associated with each category.
Q: What are the typical sizes and examples of plot areas?
A: The available figures state average built-up areas and corresponding average plot sizes by unit type: four-bedroom villas average 4,345 sq ft built-up with an average plot of 6,509 sq ft; five-bedroom luxury villas average 5,654 sq ft built-up with a plot around 7,077 sq ft; five-bedroom premium villas average 7,853 sq ft built-up with an average plot of 8,724 sq ft.
Q: Are there recorded property sales for Ovelle at The Valley?
A: Yes. The published material refers to 50 sale transaction records for the development as recorded in Dubai Land Department data under the government’s open data disclosure.
Q: What design features are highlighted in the project material?
A: The scheme highlights modern architecture inspired by Emirati wadis and mountains, use of biophilic design principles, and an emphasis on natural light, gardens, terraces and private outdoor spaces that integrate with the internal layouts.
Machine-readable mirrors of this page: Markdown · JSON. Every field carries its origin.
How to cite:Ovelle at The Valley — Continental Club Property, 2026-08-30, https://continentalclub.ae/location/ovelle-at-the-valley/
Dubai market as a whole: prices, transactions and trends (DLD data) →





Neighbouring areas and sub-communities to compare location and prices.
