Avena 2 at The Valley is a villa sub-community within The Valley master development in Dubai. The scheme was presented with three distinct façade styles and a consistent villa footprint; published project materials describe a minimum plot area of 5,247 sq ft and a typical villa internal area of 2,951 sq ft. The development has recorded secondary-market activity: 50 sale transaction records appear in the Dubai Land Department open data listing associated with Avena 2 at The Valley.
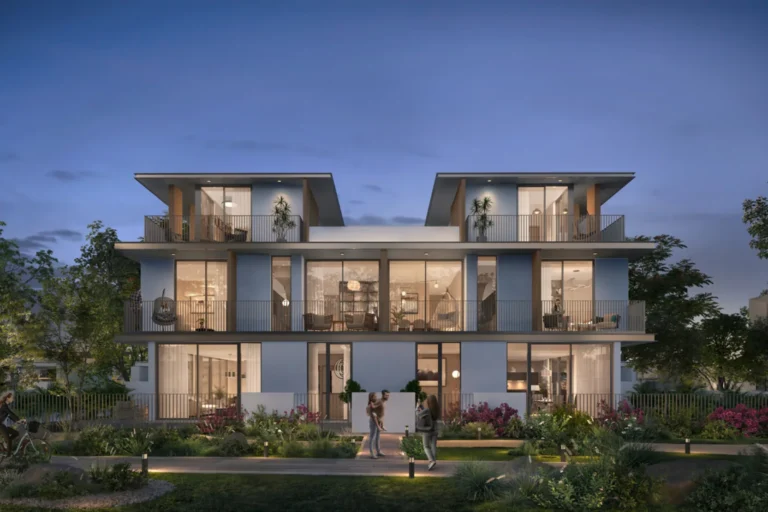
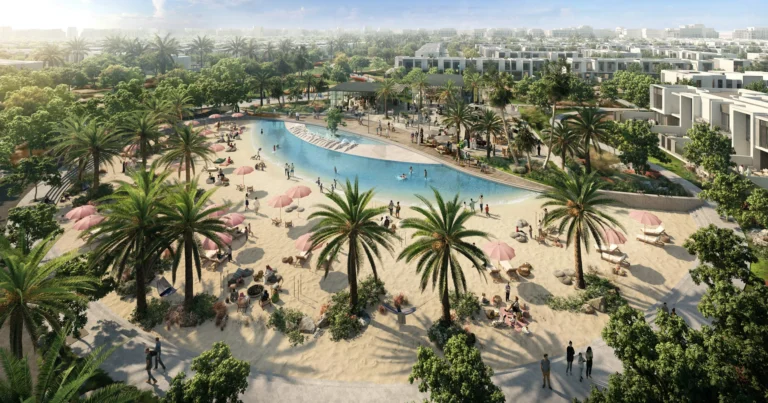
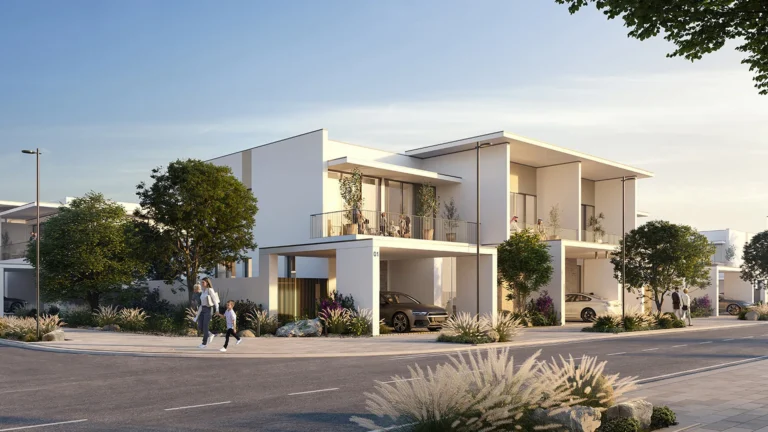
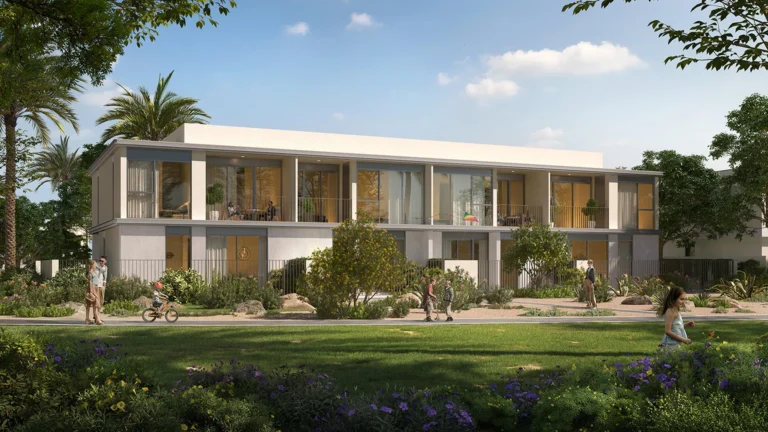
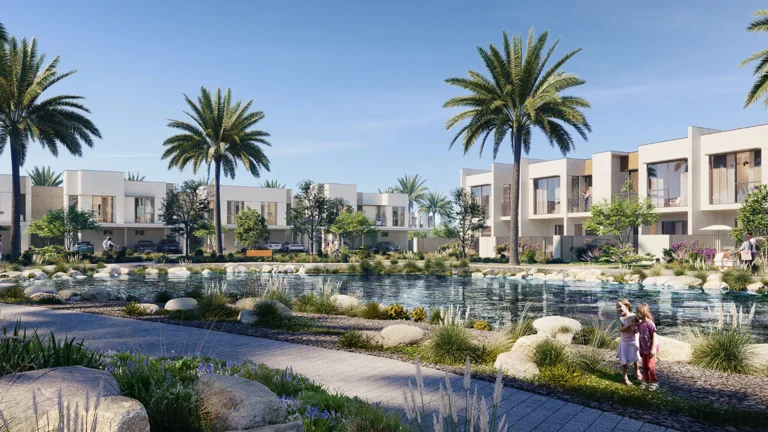
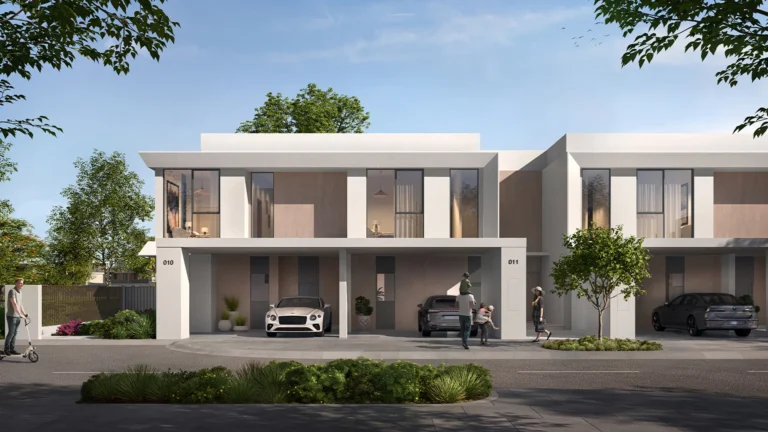
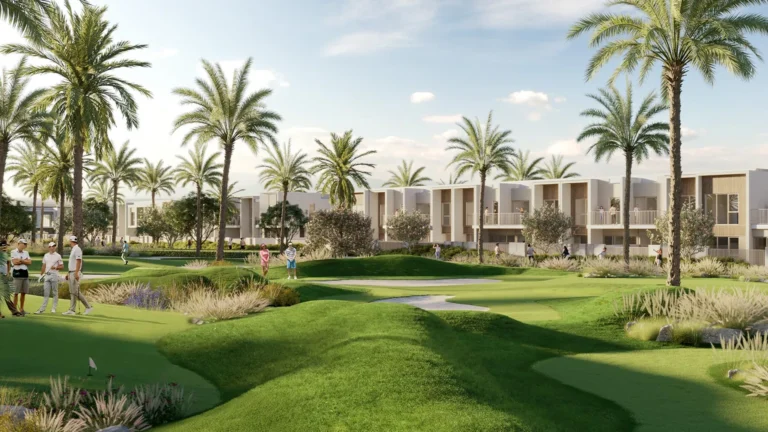
Avena 2 at The Valley is a residential enclave composed of detached villas. It is part of The Valley community and was introduced to the market with original masterplan graphics and concept images published by the developer. Those materials show the intended layout, landscaping and the three façade options noted above; project documentation and marketing imagery also make clear that architectural details and amenity layouts can be revised during delivery, and subsequent changes may differ from the earliest concepts.
The nearest metro line listed for Avena 2 at The Valley is the Dubai Metro Red Line (station code R11). The recorded straight-line distance to that Red Line reference point is 25,879 metres; this distance is not described as walkable in available project notes and will require other transport modes to reach the metro network.
Representative drive times from Avena 2 at The Valley to several major Dubai destinations are published with the project and should be treated as approximate estimates under typical traffic conditions:
These times are taken from the project notes and are indicative; access within the local road network and actual travel durations will vary with traffic, route choice and time of day.
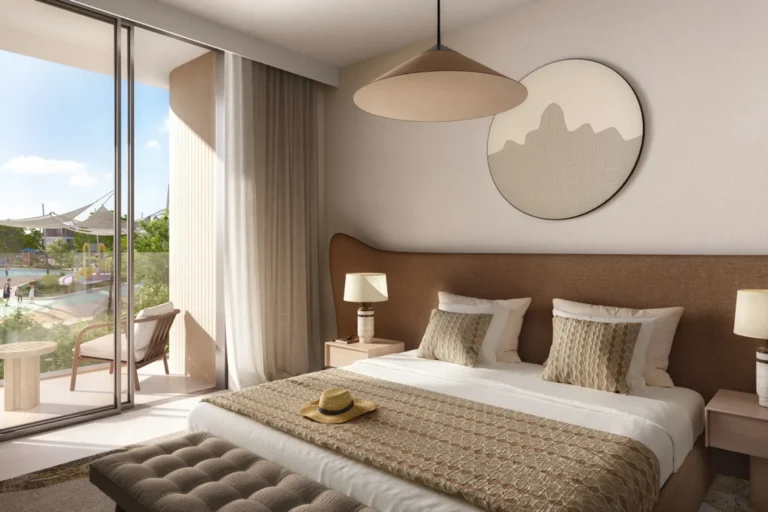
Project documentation describes Avena 2 as a villa community with homes laid out on plots that start from 5,247 sq ft, and with villa internal areas described as 2,951 sq ft. The developer’s original masterplan and concept images have been published and can be used as a reference to compare early intentions with any subsequently realised scheme. Project materials emphasise the three façade styles as a primary design feature of the housing stock.
Transactional transparency: the Dubai Land Department open data listing includes 50 recorded sale transactions attributed to Avena 2 at The Valley. The open data extract that lists these transactions is published on working days (Monday to Friday) and is excluded on public holidays; records are updated according to the Dubai Land Department publication schedule.

Published project notes include a distance to a named school: The Aquila School is listed at approximately 11.5 km from Avena 2 at The Valley. Other local services, healthcare, retail and leisure options are referenced in broad terms in the developer materials and masterplan, but specific names and distances beyond the item above are not listed in the fact sheet used for this summary.

Given the property typology and plot sizes published for the development, Avena 2 at The Valley is structured around family-sized detached homes on medium-to-large plots. The villa footprints and the emphasis on façade variation suggest a community designed for buyers seeking standalone houses with private outdoor space rather than high-density apartment living. The recorded secondary market activity (50 sale records) indicates a level of turnover and resale activity that can be reviewed by prospective purchasers or their advisers via Dubai Land Department extracts.

The developer’s original masterplan and concept images for Avena 2 at The Valley have been published and are useful as a baseline for what was originally proposed. Project documentation that gets issued during pre-launch, launch, construction and completion phases can show differences between early concept art and the delivered product. Where precise legal, planning, or built details are required—for example, exact plot boundaries, built-up areas, final façade treatments or landscaping—interested parties should consult the developer’s sale documents, title plans and the Dubai Land Department records.
The published specification describes detached villas with three façade styles and a typical villa internal area of 2,951 sq ft on plots from 5,247 sq ft.
The Dubai Land Department open data extract associated with the project lists 50 sale transaction records attributed to Avena 2 at The Valley.
Published drive-time estimates state roughly 38 minutes to Dubai Mall, 39 minutes to Dubai International Airport, and about 44 minutes to Al Maktoum International Airport. Other destination estimates include roughly 48 minutes to Palm Jumeirah and Burj Al Arab, and 53 minutes to The Walk, JBR.
Original masterplans and concept images have been published and provide a reference point, but project materials note that designs, amenities and landscaping can change as development progresses. These published concepts should be compared with current documentation and site conditions where final detail is required.
Reference: project information and transactional records are derived from Dubai Land Department entries and the developer’s published masterplan and concept materials for Avena 2 at The Valley.
Machine-readable mirrors of this page: Markdown · JSON. Every field carries its origin.
How to cite:Avena 2 at The Valley — Continental Club Property, 2026-07-30, https://continentalclub.ae/location/avena-2-at-the-valley/
Dubai market as a whole: prices, transactions and trends (DLD data) →






Neighbouring areas and sub-communities to compare location and prices.
