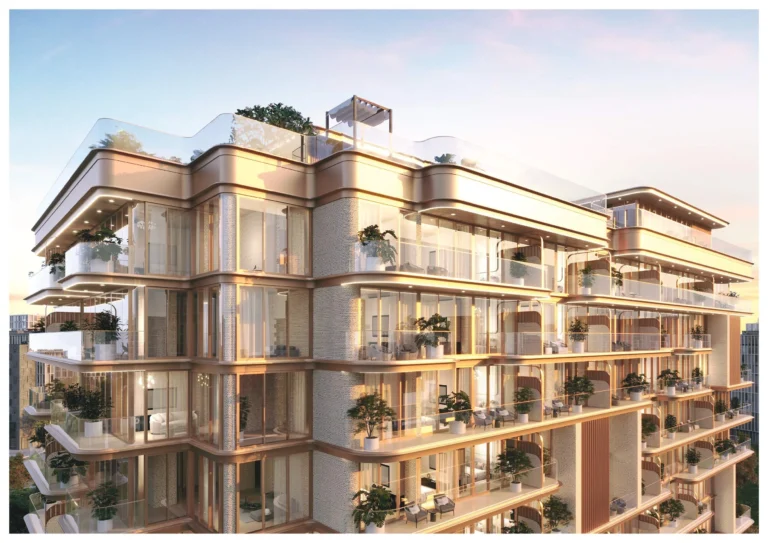
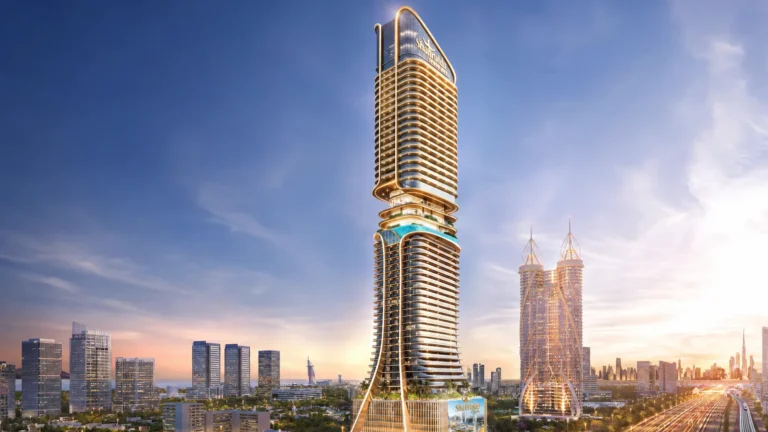
Mall of the World is a district of Dubai, 629 m from Mall of the Emirates Metro Station.
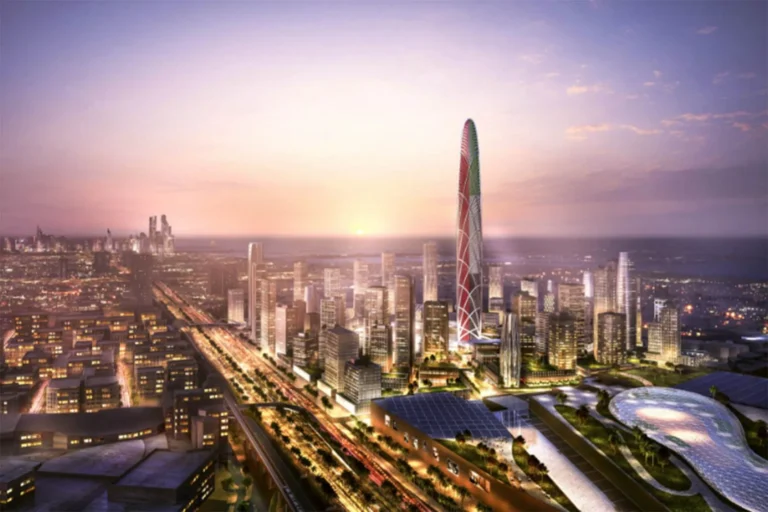
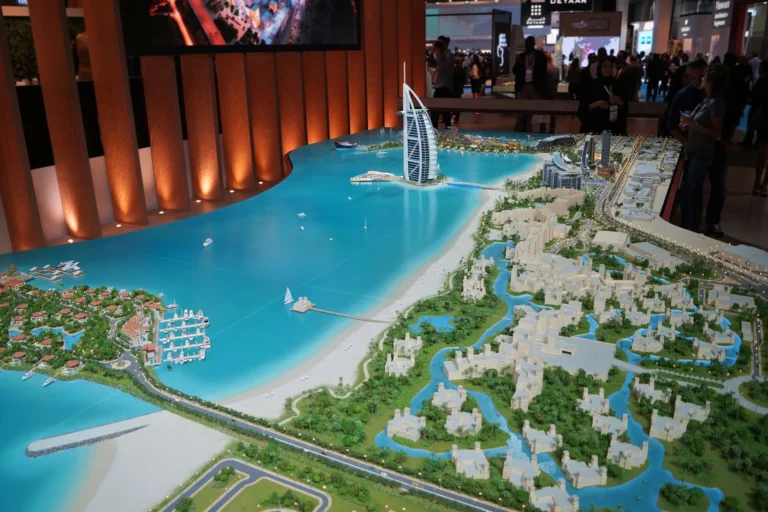
Mall of the World is a proposed large-scale indoor–outdoor retail and leisure complex conceived as a self-contained urban destination. Announced by Dubai Holding in 2014, the masterplan envisaged a climate-controlled environment with retail, entertainment, hospitality, wellness and conference facilities arranged to operate year-round. The scheme was originally planned for Al Sufouh 1, directly across from Mall of the Emirates, and in October 2016 the developer announced a relocation of the project to a site on Sheikh Mohammad bin Zayed Road. The concept centres on a retractable glass roof, extensive pedestrian promenades and a series of specialised districts that together aim to create a single, walkable visitor experience.
Mall of the World is designed as a mixed-use destination rather than a conventional shopping centre. The masterplan groups retail, hotels, serviced apartments, cultural venues, medical and wellness facilities, and large-scale leisure attractions under a unified roof system. The original brief described the development as a ‘city within a city’ where visitors could spend an extended period — including summer stays — without leaving the covered environment.
Location notes drawn from the original planning information identify Al Sufouh 1 as the initial site, described as immediately adjacent to the existing Mall of the Emirates. Later project communications state a resiting to Sheikh Mohammad bin Zayed Road. The development was promoted by Dubai Holding.
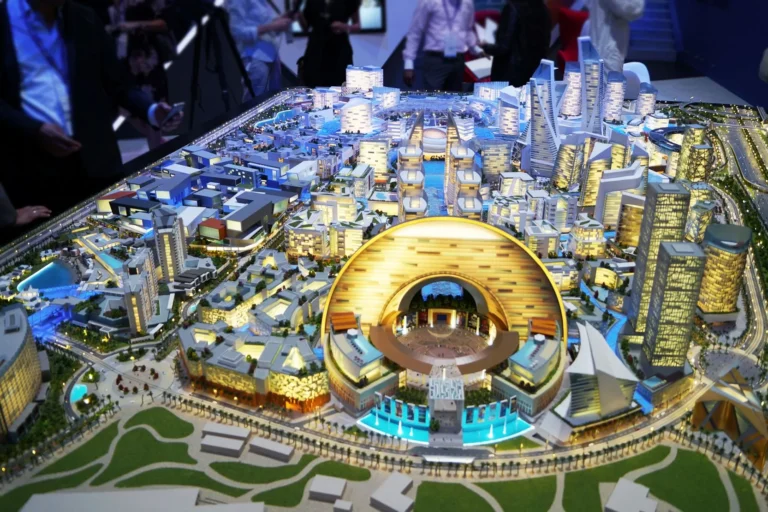
The published masterplan and accompanying materials reference multiple public transport links and pedestrian connections intended to integrate Mall of the World with Dubai’s wider network. A Red Line metro station is associated with the scheme (code R32) and is described as walkable from parts of the development, with an indicated distance of approximately 629 metres to that station. Existing Metro stations mentioned in project materials include Mall of the Emirates and Sharaf DG.
In addition to metro access, the masterplan envisaged three tram lines serving the complex: the existing Dubai Marina tram line, a proposed Jumeirah line, and a third tram connection running eastwards toward Arabian Ranches. The plan also included a high degree of internal pedestrian circulation, with around 7 km of promenades and air-conditioned walkways linking hotels and attractions throughout the covered precinct.

The scheme was presented as a very large, phased cluster of developments across an area of approximately 48 million square feet. Main components and headline figures published in the original masterplan include:
The overall ambition emphasised creating a mix of retail, leisure, hospitality, cultural and medical uses that are physically connected to keep visitor circulation inside the covered environment for extended periods.

Design intent across published materials highlighted a limited reliance on private car movement within the precinct through the provision of consolidated parking and a network of air-conditioned pedestrian links. Wider transport integration with metro and tram services formed a core element of the accessibility strategy. Flagship retail streets with wider boulevards were proposed to attract major international retailers and standalone maison stores, and a theatre/talent district plus celebration promenades were conceived to host festivals and large-scale cultural events.

The Mall of the World concept targets multiple audience segments simultaneously rather than a single market. Principal groups identified by the original project narrative include:

Q: Who proposed Mall of the World and when was it announced?
Dubai Holding announced the Mall of the World concept in 2014; subsequent communications referenced masterplan modifications and a change of site announced in October 2016.
Q: What is the defining architectural or engineering feature?
The scheme’s defining technical feature is a large, retractable glass roof/dome system intended to allow open-air conditions in cooler months and a sealed, climate-controlled environment in hot months.
Q: What are the main districts within the masterplan?
Key districts described in original materials include the main retail mall, the indoor theme park (under a glass dome), a theatre district, an Events District with large conference capacity, and a Wellness District dedicated to medical tourism.
Q: How does the scheme connect to public transport?
Project material describes nearby and associated metro stations including Mall of the Emirates and Sharaf DG, a Red Line station coded R32 at an approximate walking distance of 629 metres for parts of the development, and three tram line connections (existing Dubai Marina line plus proposed Jumeirah and an eastward line to Arabian Ranches).
Machine-readable mirrors of this page: Markdown · JSON. Every field carries its origin.
How to cite:Mall of the World — Continental Club Property, 2026-08-30, https://continentalclub.ae/location/mall-of-the-world/
Dubai market as a whole: prices, transactions and trends (DLD data) →
Largest management companies in the area: Highrise Owners Association Management Services (4).
Check any building’s service charge → All communities
RERA-approved 2026 budgets from the DLD service charge index (Mollak); residential buildings. Rate is AED per sq ft per year; YoY compares the same buildings in 2025.
Neighbouring areas and sub-communities to compare location and prices.