Downtown Jumeirah is a district of Dubai, 493 m from InsuranceMarket Metro Station.
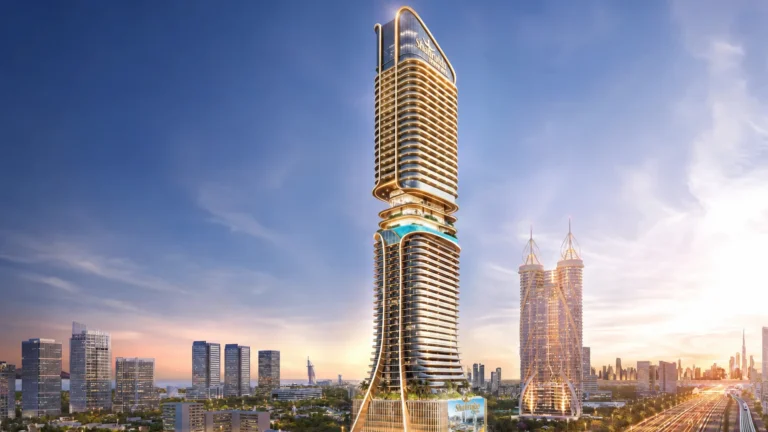
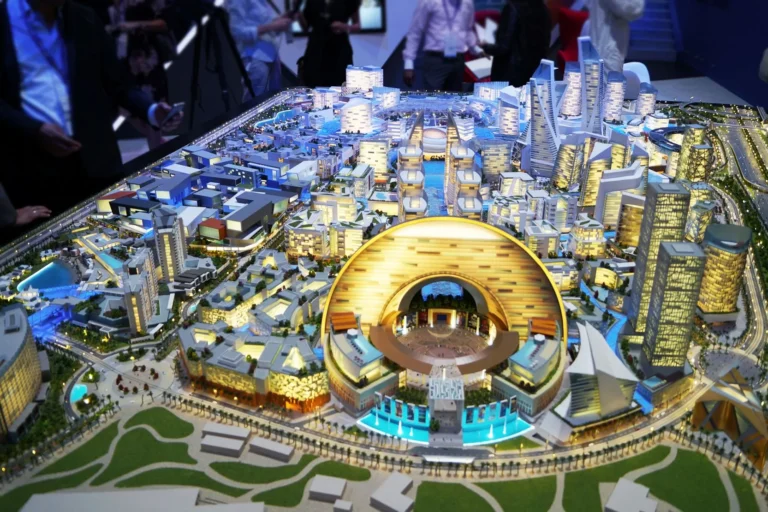
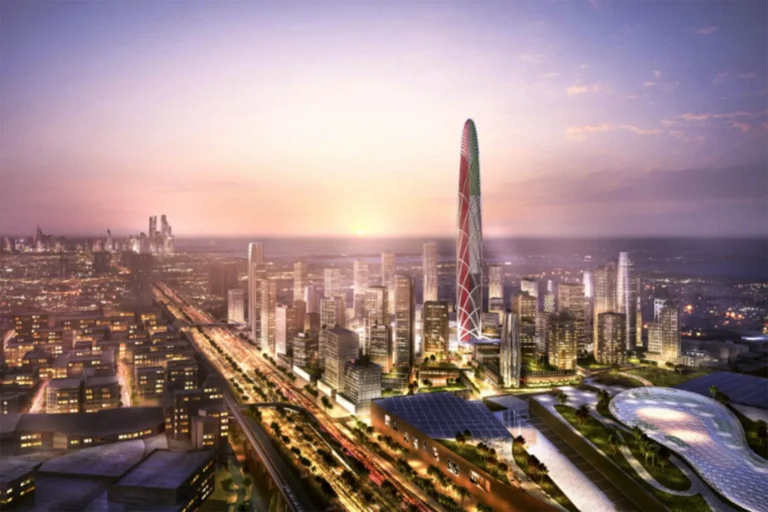
Downtown Jumeirah is a masterplanned, multi-building urban quarter in the Al Sufouh area of Dubai developed by Dubai Holding. Designed as a pedestrian-friendly mixed-use district, the scheme centres on a landmark super-tall tower, Burj Jumeira, and includes a combination of residential and commercial towers, hotels, retail and food-and-beverage offerings, with landscaped parks, open spaces and shaded streets woven through the public realm.
Located in the Al Sufouh neighbourhood of Dubai, Downtown Jumeirah is a comprehensive redevelopment that reworks an earlier proposal known as Jumeirah Central. The concept positions the area as a new dense, walkable quarter combining living, working and leisure functions. The development is led by Dubai Holding and is intended to form a visible landmark for the district through the Burj Jumeira tower at its core.
Transport planning is a key element of the masterplan. A covered pedestrian link is proposed to connect the development directly to the nearest Red Line metro station and to Burj Jumeira itself, enhancing walkability and weather protection for residents and visitors.
The masterplan emphasises short walking distances within the quarter itself, as well as connections to existing city infrastructure. Specific travel times to other Dubai destinations are not provided in the available documentation.
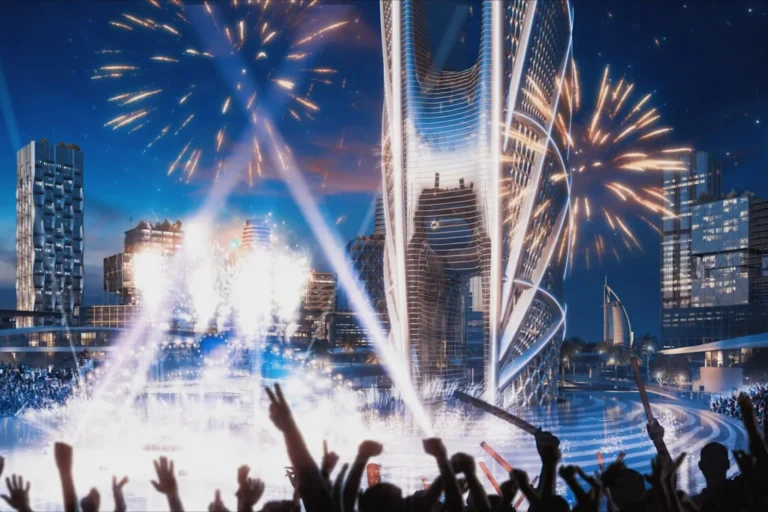
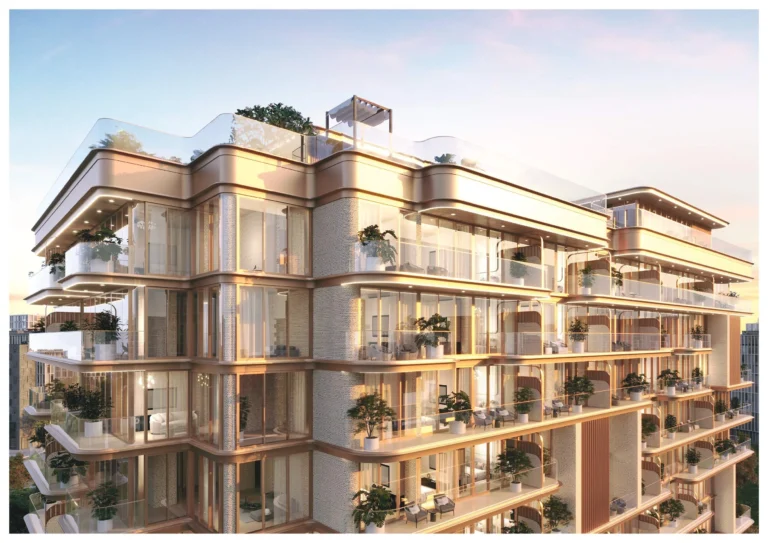
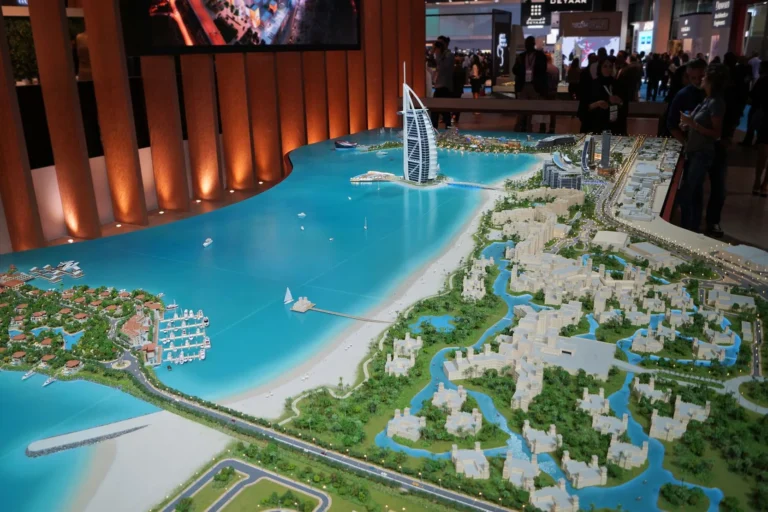
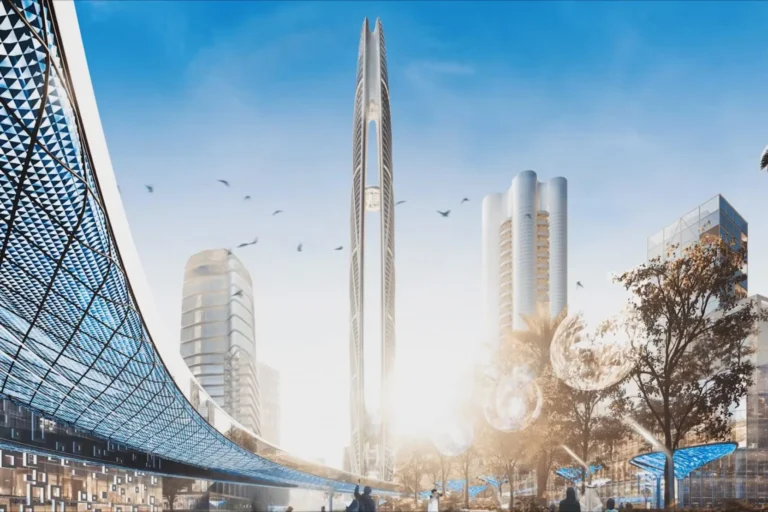
Downtown Jumeirah is presented as a mixed-use urban quarter made up of multiple buildings rather than a single isolated tower. The scheme combines residential and commercial towers with hotels and street-level retail, cafés and restaurants. Public realm elements highlighted in planning material include neighbourhood parks, open spaces and shaded streets intended to create a more comfortable pedestrian environment in Dubai’s climate.
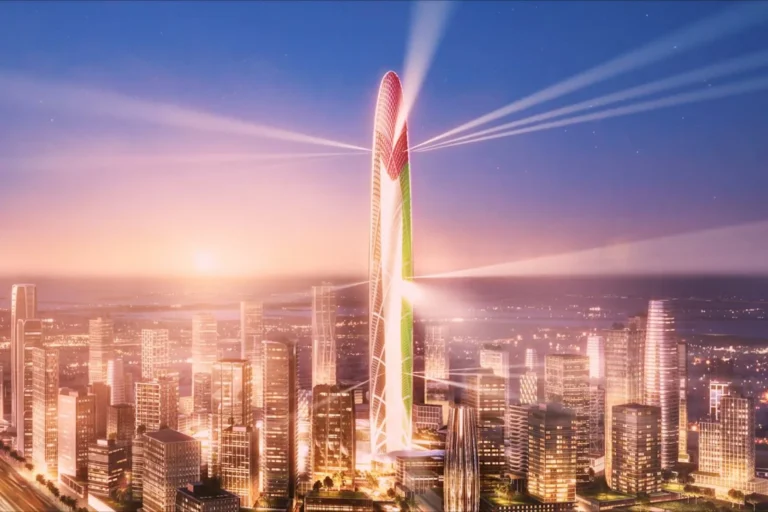
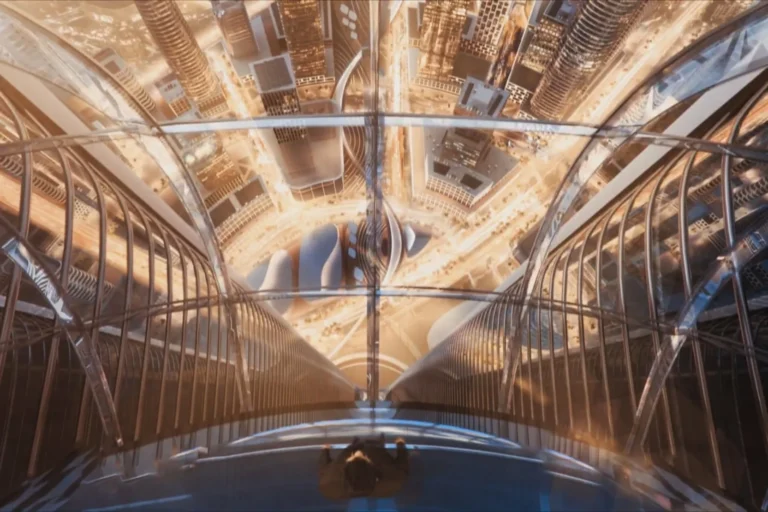
At the heart of the masterplan is Burj Jumeira, described as a super-tall skyscraper that will act as a focal landmark. Documentation notes that images available are concept designs and that projects of this scale can undergo design revisions as development progresses. The publicly cited project timeline recorded that, as of January 2019, site enabling works for Burj Jumeira were under way and that a 2023 completion date was planned at that time.
The overall Downtown Jumeirah plan replaces earlier proposals for the same area and represents a reworking of the previous Jumeirah Central masterplan. The development strategy emphasises integration with the surrounding urban fabric through pedestrian connections and a mix of uses rather than a single-use cluster.
Given its mixed-use character and emphasis on pedestrian connections to the metro, Downtown Jumeirah is positioned to appeal to a range of users:
The masterplan’s combination of open spaces and shaded streets also reflects a focus on creating a pedestrian environment suitable for year-round public use.
What is Downtown Jumeirah?
A multi-building, mixed-use urban quarter in Al Sufouh developed by Dubai Holding. It centres on the Burj Jumeira tower and is planned to include residential and commercial towers, hotels and street-level retail.
How is the area connected to public transport?
The development is planned to link to the Red Line metro via a covered pedestrian pathway. The nearest Red Line station is listed with code R33 at about 493 metres and described as walkable.
What is Burj Jumeira?
Burj Jumeira is the planned super-tall skyscraper that forms the visual and functional centrepiece of Downtown Jumeirah. As reported in public documentation, site enabling works were under way as of January 2019 and a 2023 completion had been indicated at that time.
Are there schools and local amenities close by?
Planning material cites nearby schools such as GEMS Wellington International School (around 1.1 km) and Dubai National School Al Barsha (around 1.5 km). The masterplan also includes provision for shops, cafés and restaurants within the quarter itself.
Note: imagery and concept designs published for Downtown Jumeirah are intended to illustrate the original proposals. Large-scale masterplans commonly evolve through design revisions during delivery; published concepts are useful for understanding the original intent and public-realm ambitions for the area.
Machine-readable mirrors of this page: Markdown · JSON. Every field carries its origin.
How to cite:Downtown Jumeirah — Continental Club Property, 2026-08-30, https://continentalclub.ae/location/downtown-jumeirah/
Dubai market as a whole: prices, transactions and trends (DLD data) →
Largest management companies in the area: Highrise Owners Association Management Services (4).
Check any building’s service charge → All communities
RERA-approved 2026 budgets from the DLD service charge index (Mollak); residential buildings. Rate is AED per sq ft per year; YoY compares the same buildings in 2025.
Neighbouring areas and sub-communities to compare location and prices.