Developer: PMR Development · Jumeirah 2
The Rings is a residential project by PMR Development in Jumeirah 2, Dubai, with prices from AED 69 000 000, planned handover Q4 2025, construction 35.1% complete per the DLD registry, 13 units.
Every figure carries its origin: “DLD registry” is taken from the Dubai Land Department register, “Developer supplied” is stated by the developer, “Our calculation” is computed by us from the first two. Developer prices change without notice — confirm before you commit. Methodology


| Type | Size, sq.ft |
|---|---|
| 5 Bedroom | 9 613 |
| 6 Bedroom | 12 572–15 123 |
| 7 Bedroom | 19 192 |
The purchase price is split into these stages.
The exact schedule is confirmed in the sale agreement for the selected unit.
For UAE residents the down payment starts at 20% with terms up to 25 years. Indicative monthly payment for prices from 69 000 000 AED is 291 366 AED.
Estimates only; not a bank approval.
Data from the Dubai Land Department project registry (updated 11.10.2026 09:55).
Pace: 1.69% per month. At this rate 100% falls on 08.11.2029.
The pace is calculated from the past year of inspections. It is an estimate, not a developer commitment. For reference: across 1,175 completed projects the median pace is 2.48% per month and the median build takes 40 months.
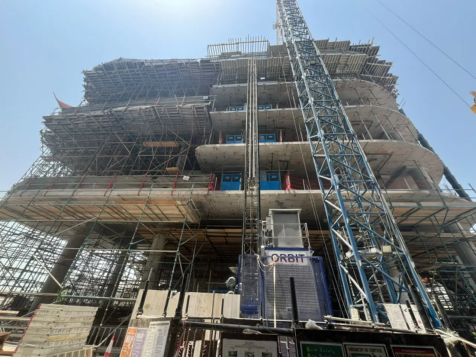
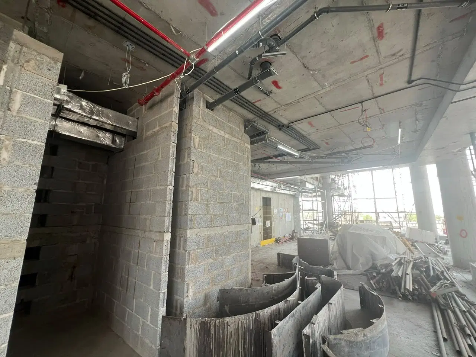
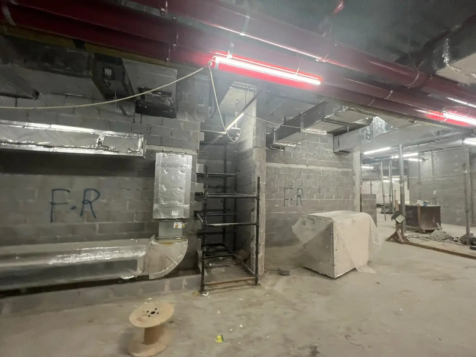
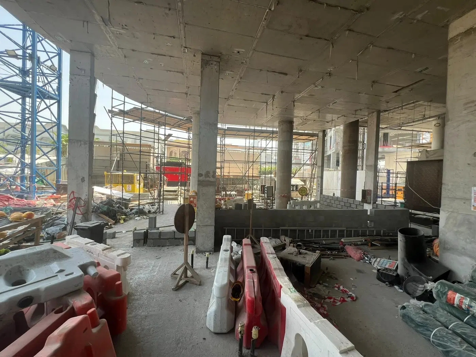
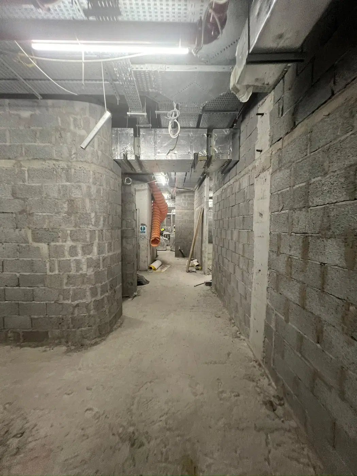
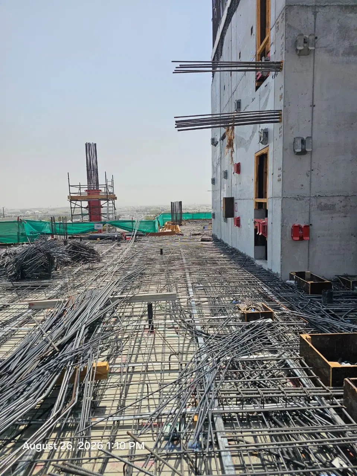
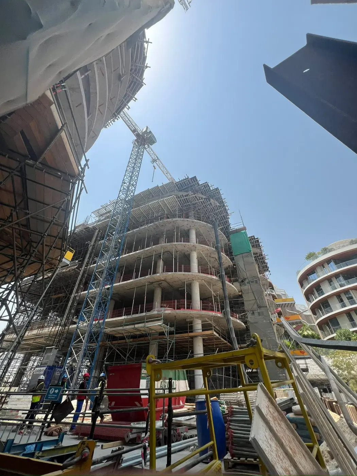
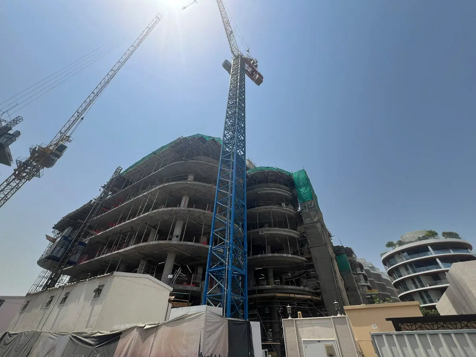
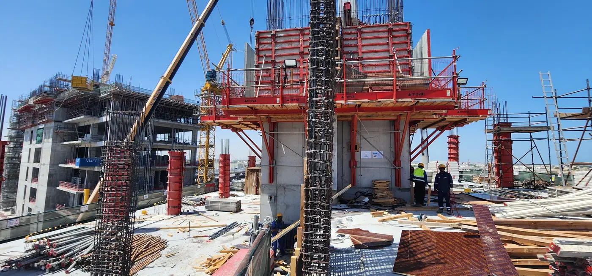
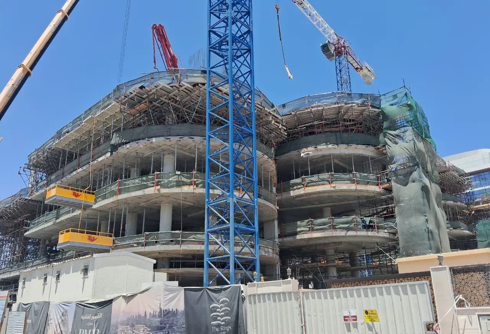
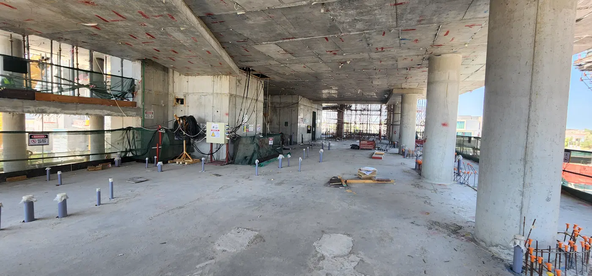
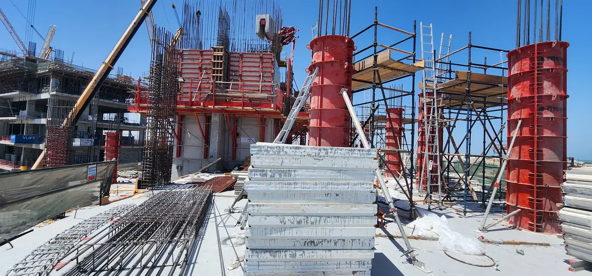
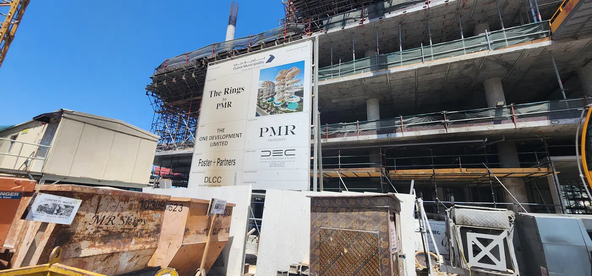
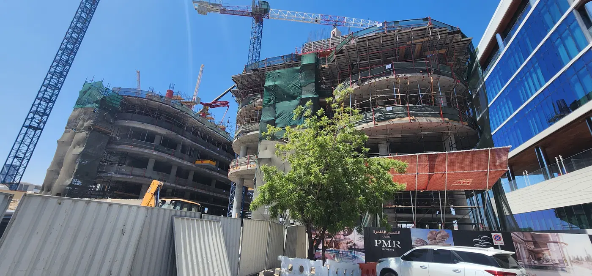
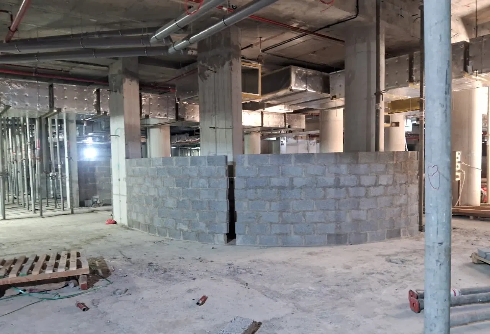
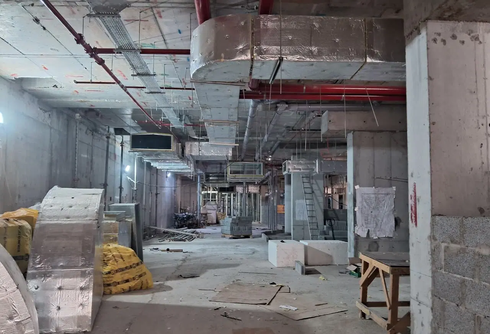
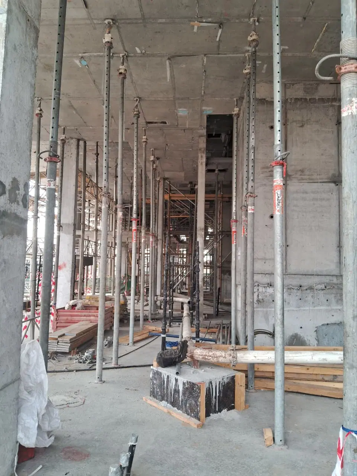
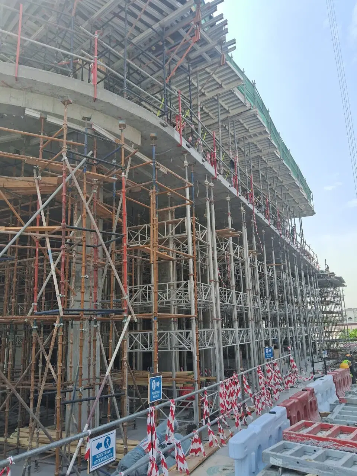
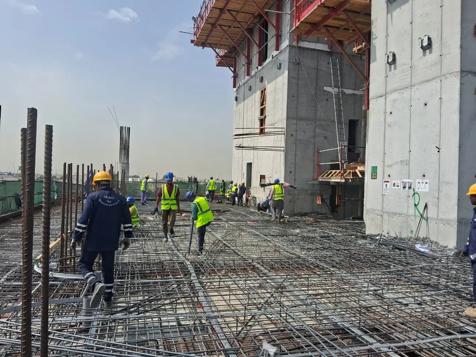
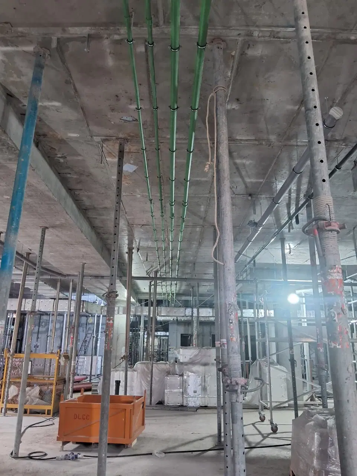
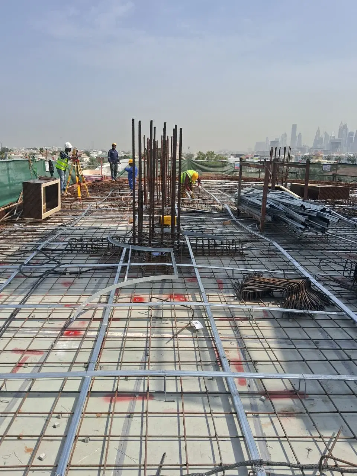
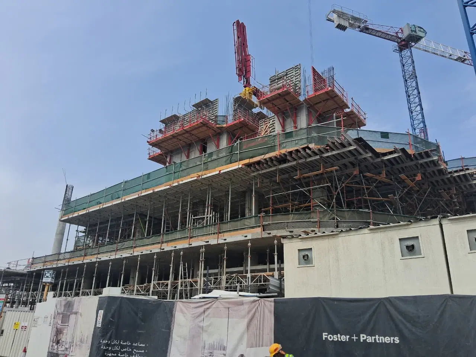
48 more photos in the DLD register
Construction photos are taken by the technical inspectors of the Dubai Land Department (DLD) and remain its property. We show compressed copies; full-resolution originals are available in the Real Estate Project Status service.
All Dubai construction in the DLD register · Developer: PMR Development · District: Jumeirah 2
| Date | Type | Size, m² | Price, AED |
|---|---|---|---|
| 16.07.2026 | 5 B/R | 790.5 | 65 000 000 |
| 25.02.2025 | 5 B/R | 801.3 | 62 000 000 |
| 25.02.2025 | 5 B/R | 790.9 | 59 000 000 |
| 06.02.2025 | 7 B/R | 1 592.6 | 118 000 000 |
| 05.04.2024 | 6 B/R | 1 050.0 | 69 000 000 |
| 15.11.2021 | 4 111.2 | 37 761 000 |
Dubai Land Department transaction registry, updated 10.10.2026. Explore Dubai property transactions →
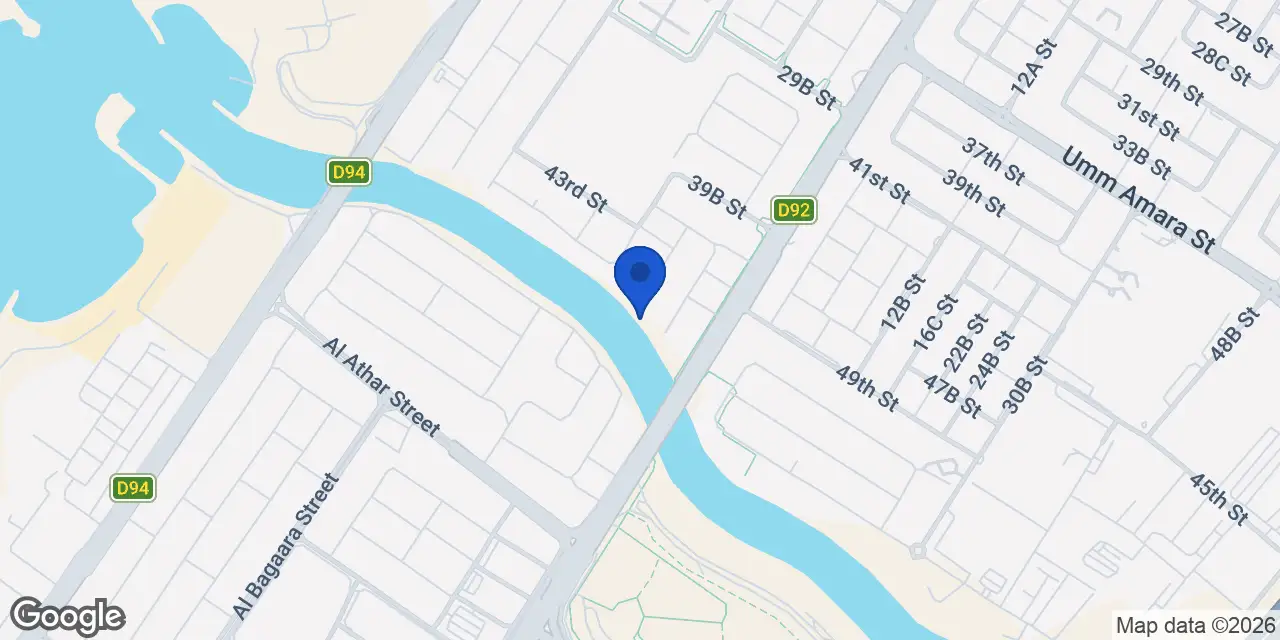
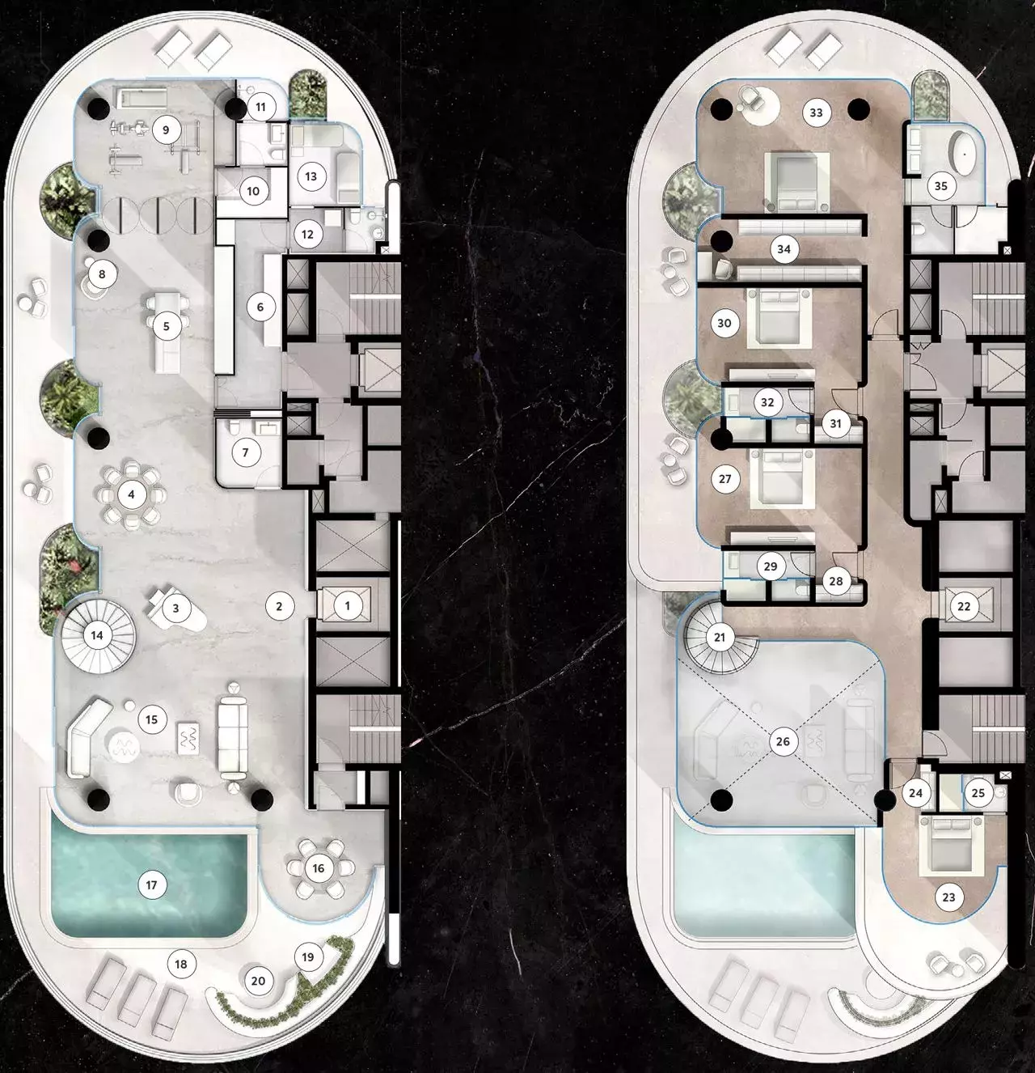
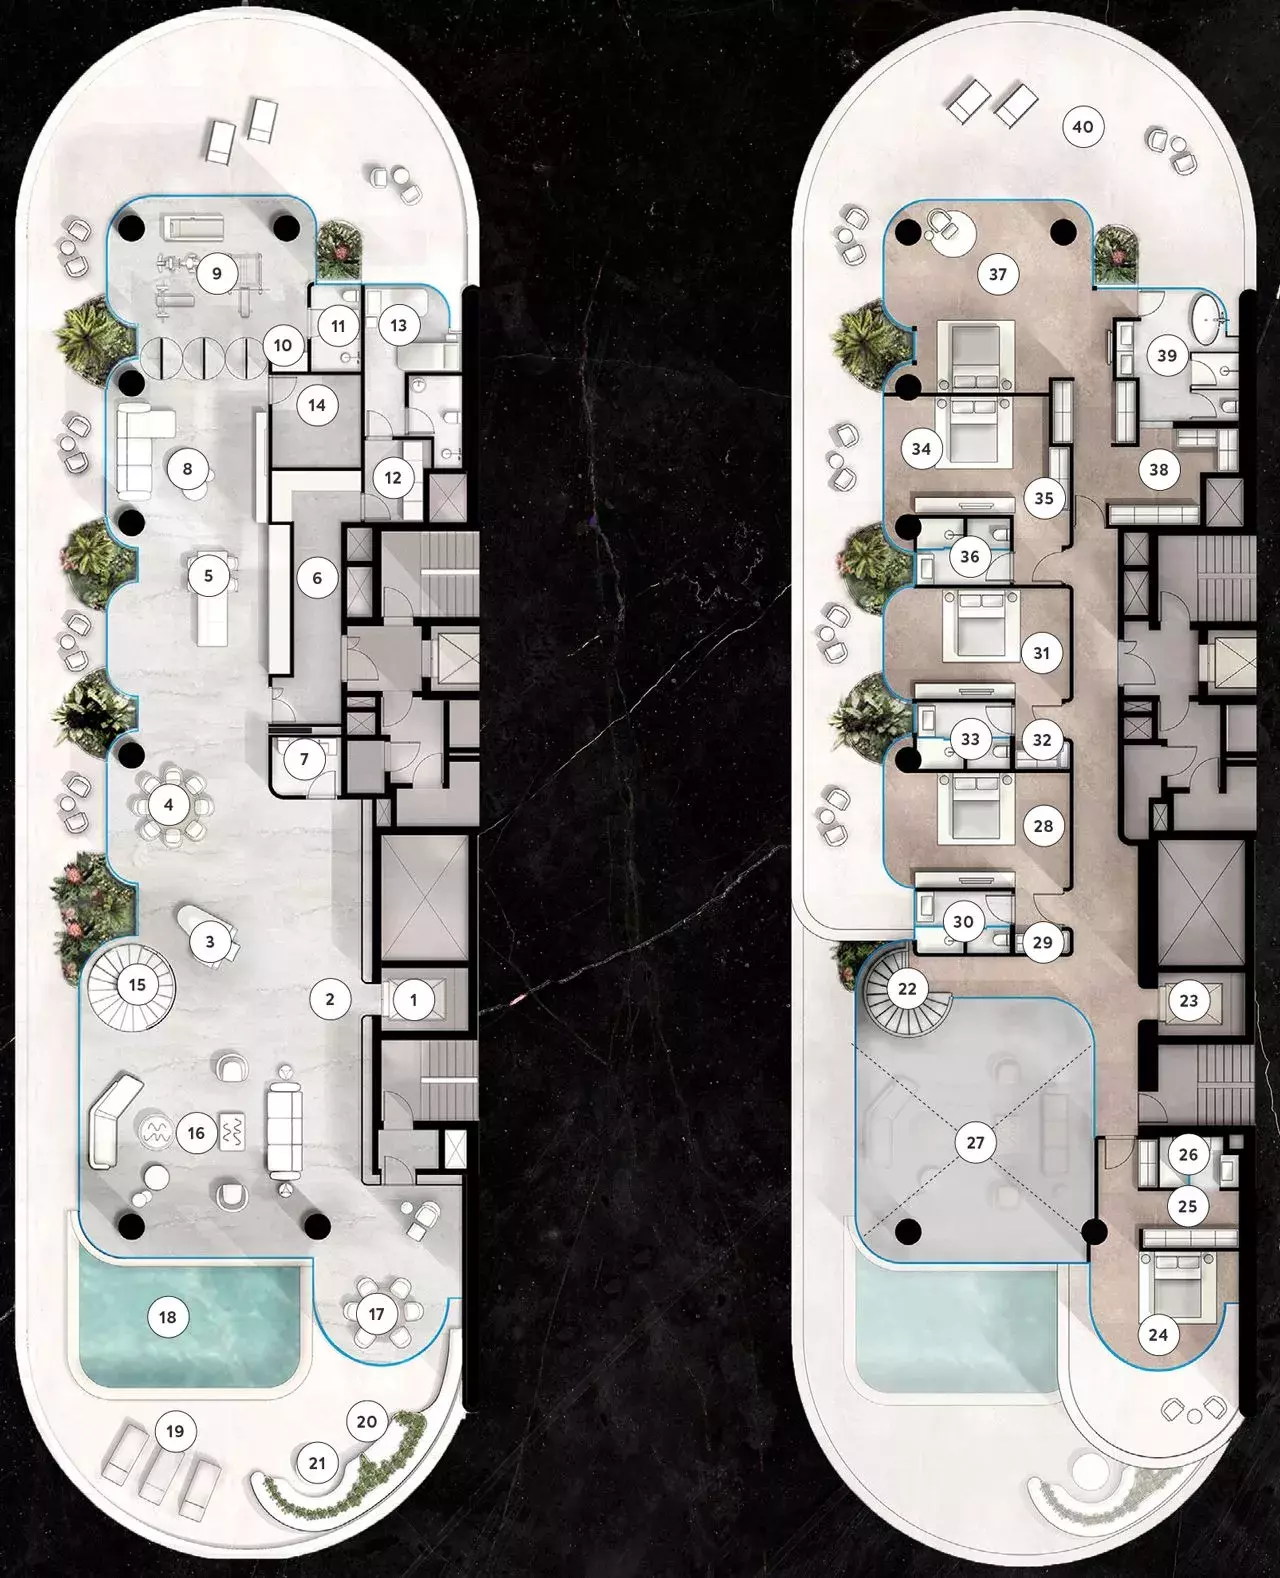
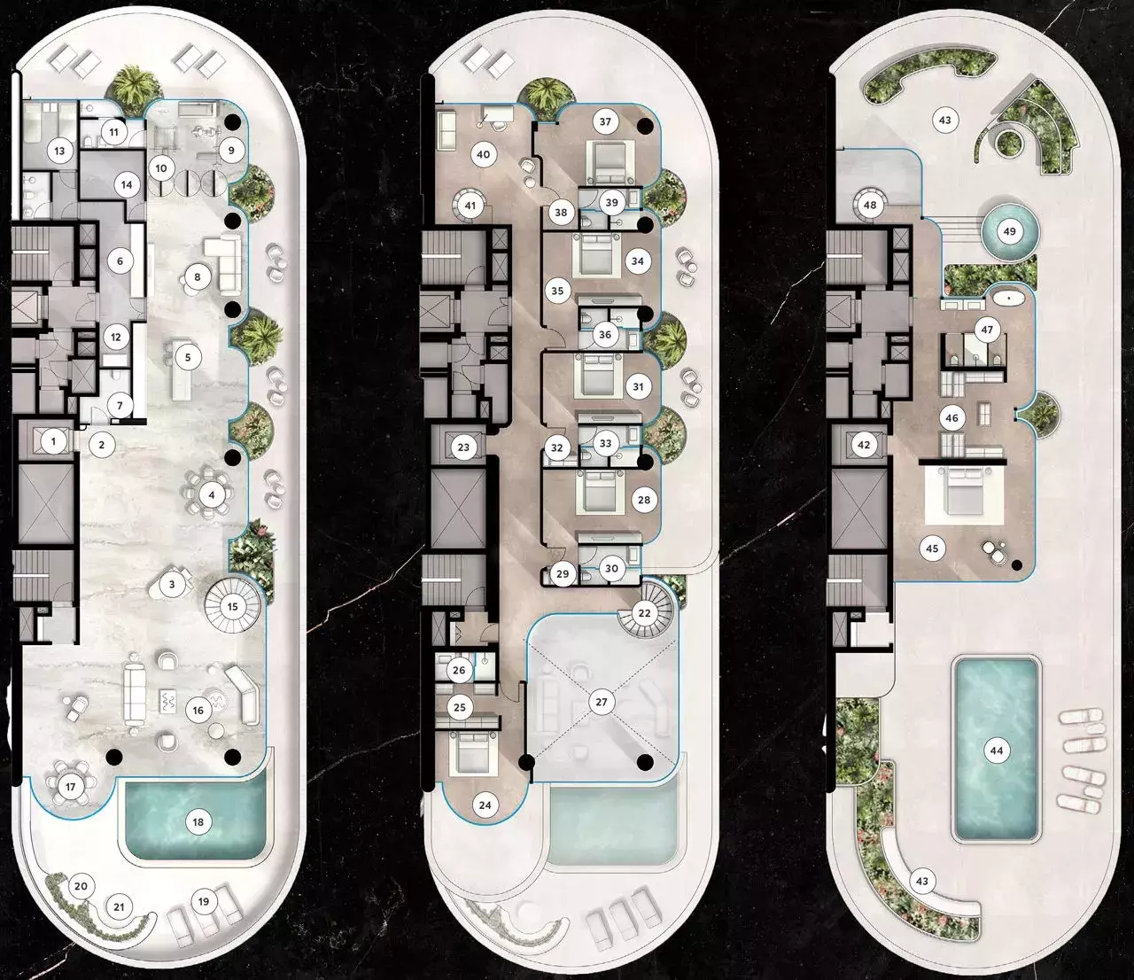
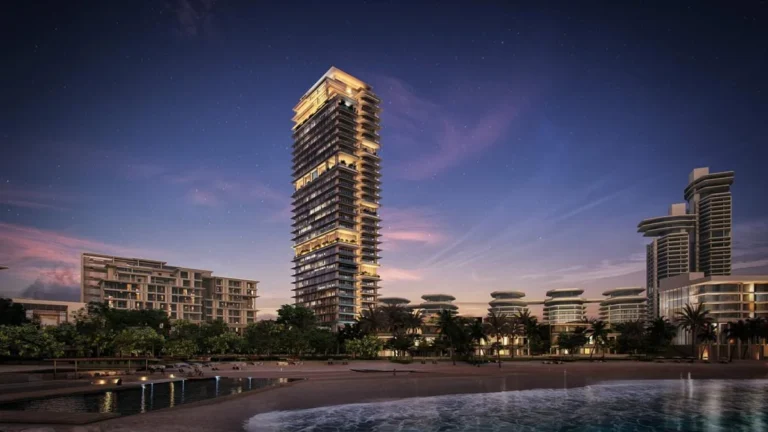
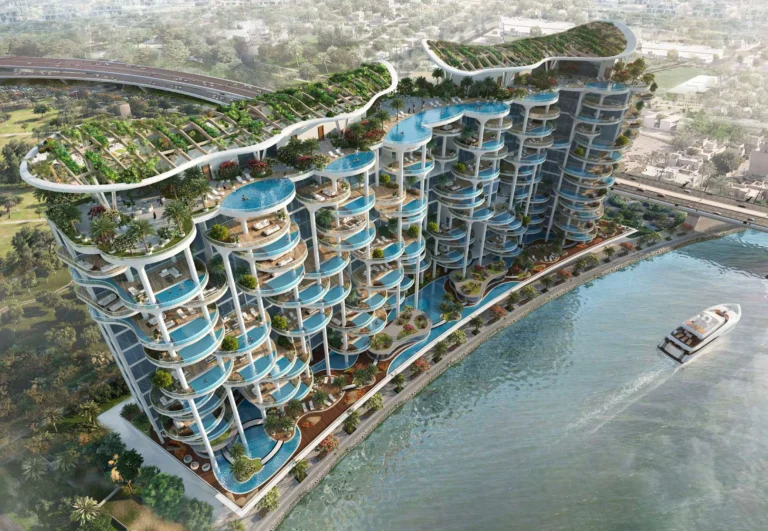
The Rings is a residential development by PMR Development in Jumeirah 2, along Dubai Water Canal. The registered scheme comprises two buildings and 13 units, configured as Sky Mansions and Sky Palaces with five-, six- and seven-bedroom duplex and triplex layouts. The project is active, with a reported completion ratio of 35.07% and completion scheduled for Q4 2025.
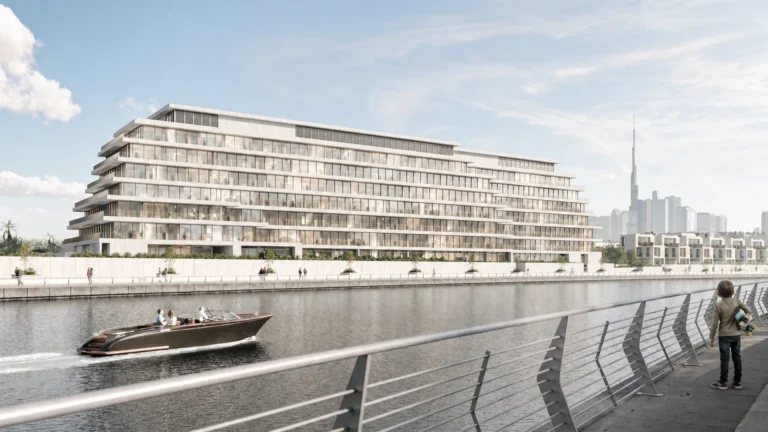
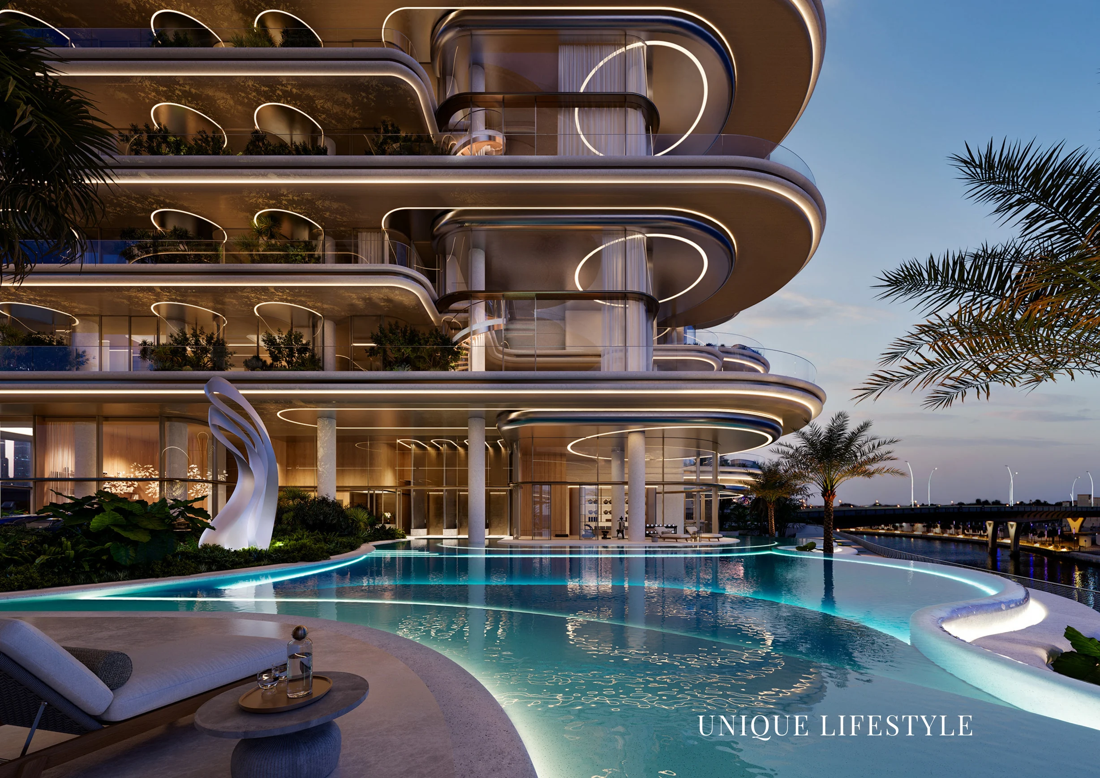
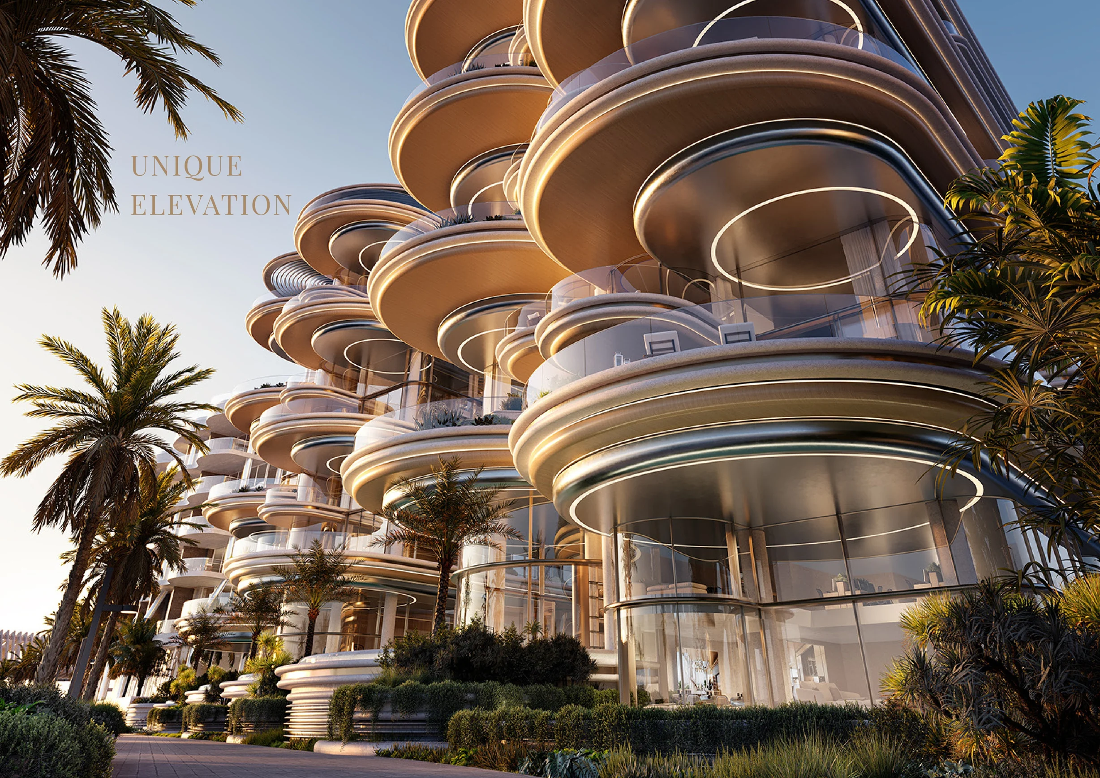
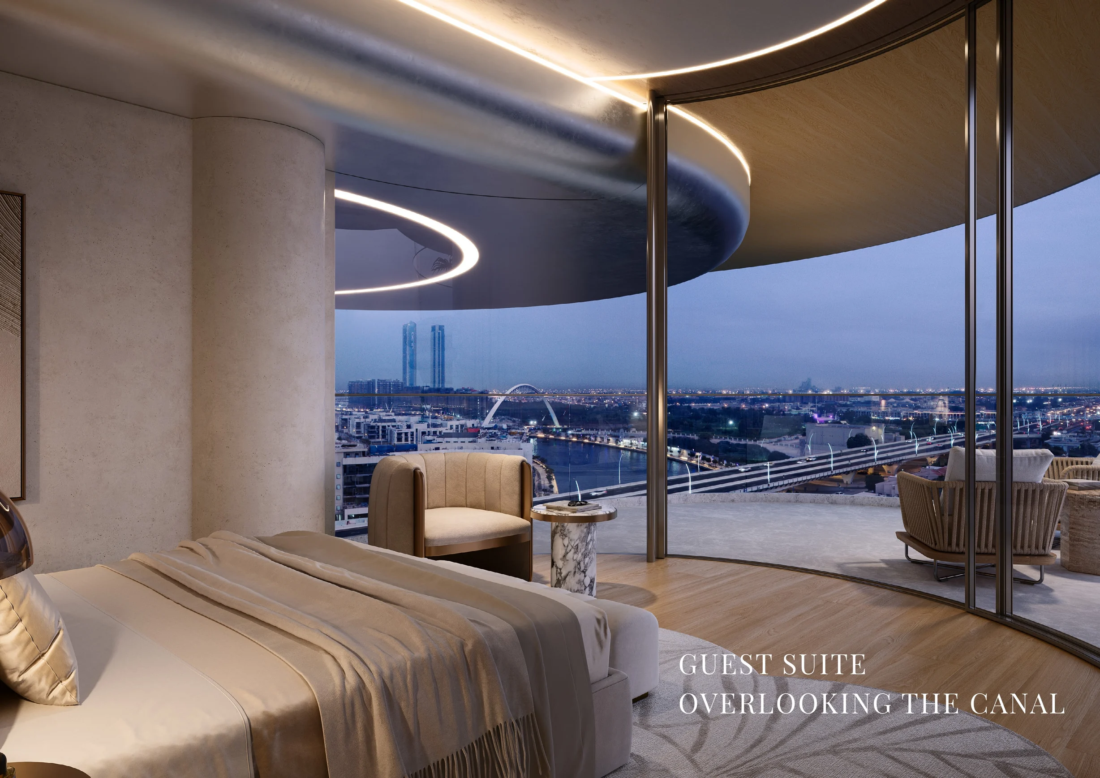
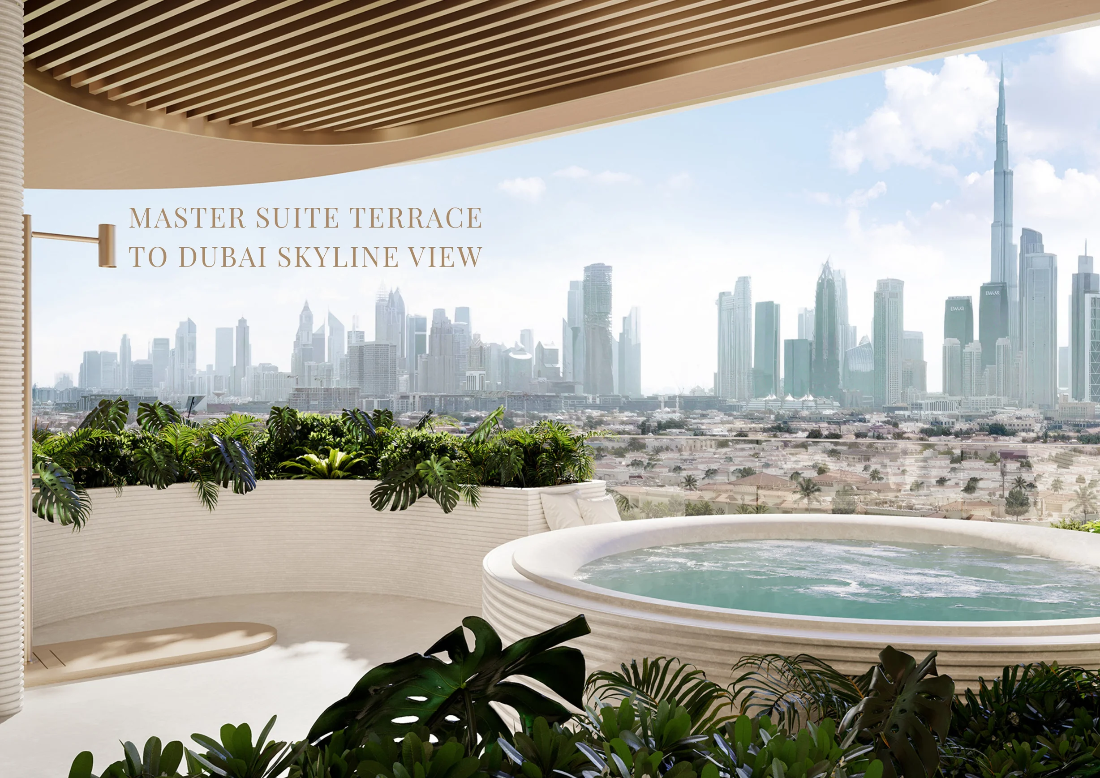
The Rings is planned as a pair of boutique residential buildings on Dubai Water Canal in Jumeirah 2. The registered building configuration is basement, ground floor, five upper floors and a roof, with a concrete structure, blockwork and internal and external finishes. Across the two buildings, the development has 13 registered units. The collection is presented as Sky Mansions and Sky Palaces, concentrating on large-format duplex and triplex homes rather than conventional apartment layouts. Residences are described with views towards Dubai Water Canal, Safa Park, Burj Khalifa and Burj Al Arab. This is a limited residential scheme within a district otherwise characterised by villas, low-rise homes and small residential compounds.
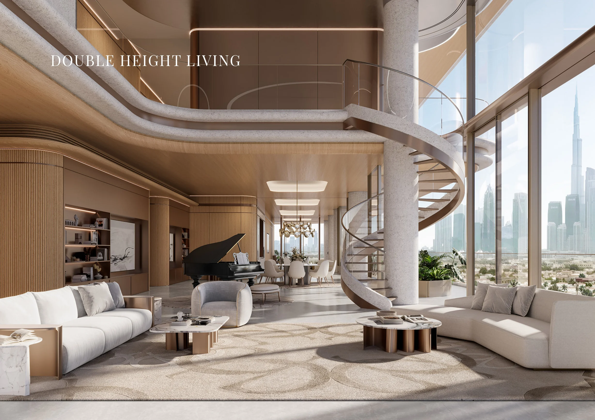
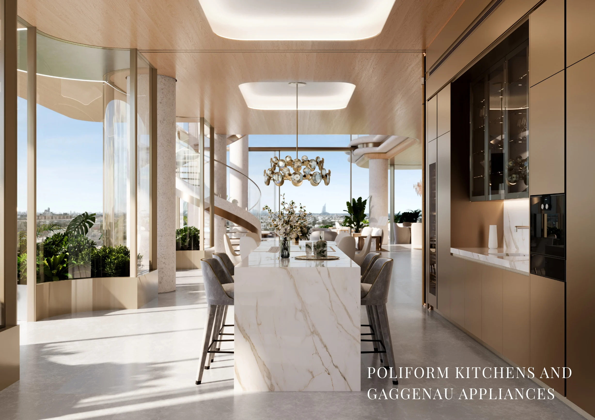
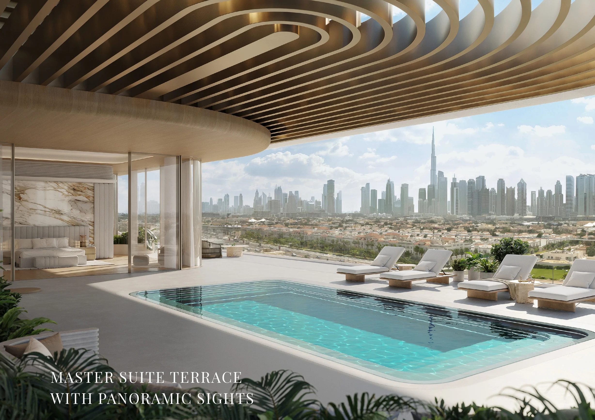
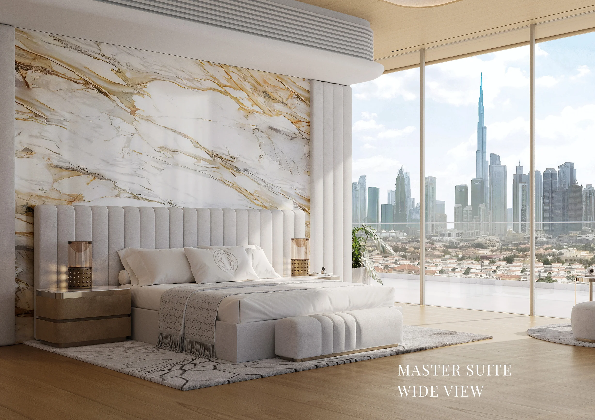
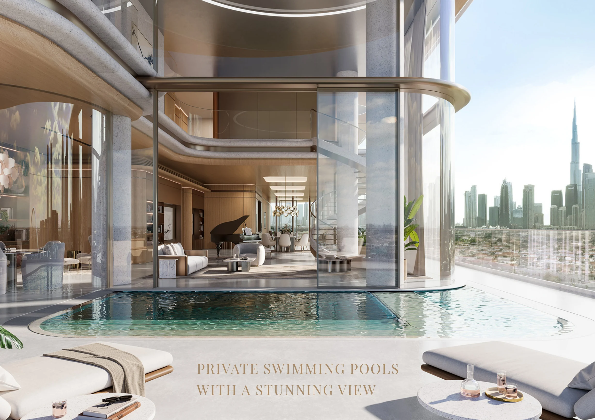
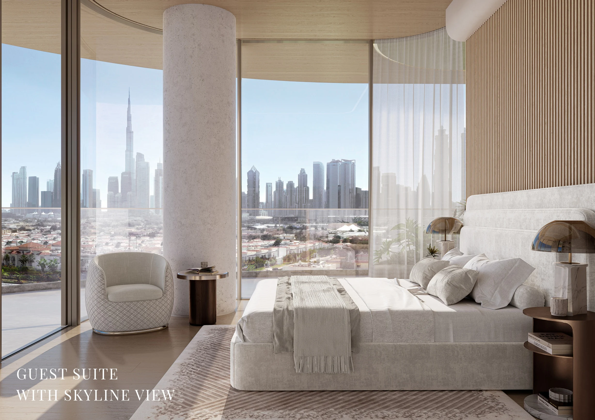
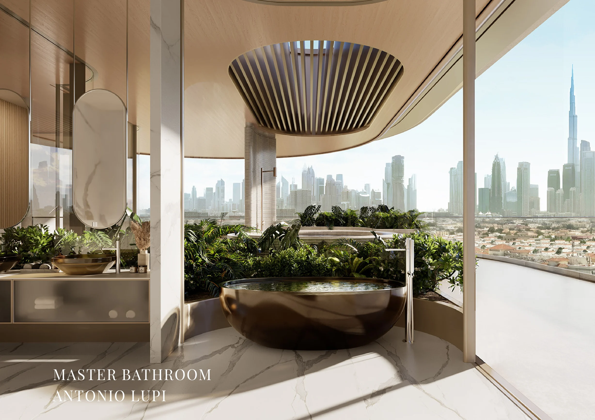
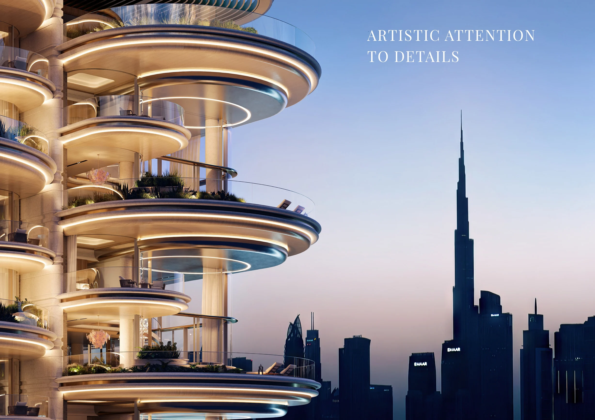
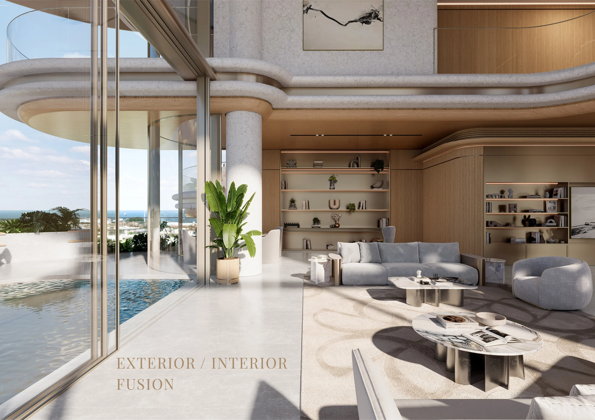
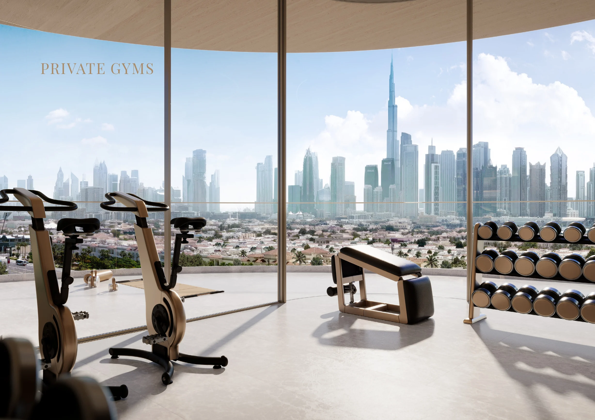
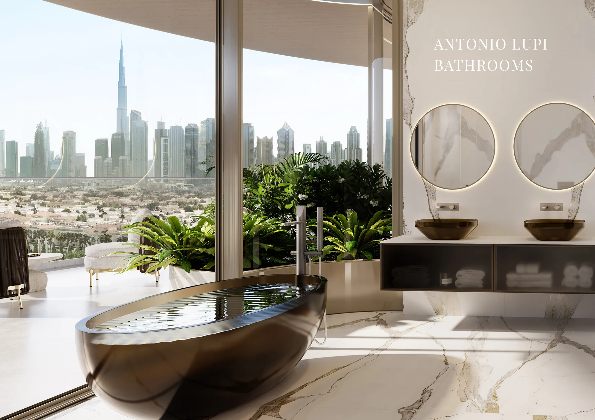
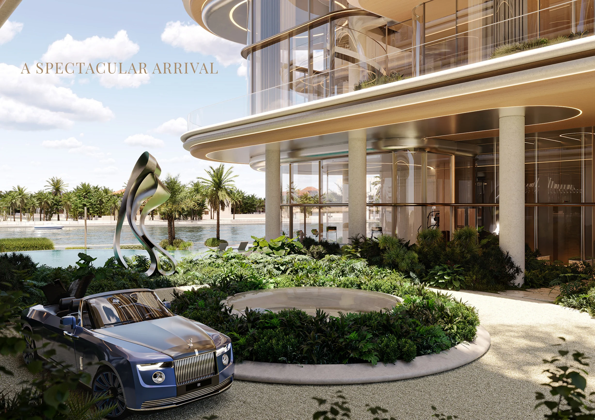
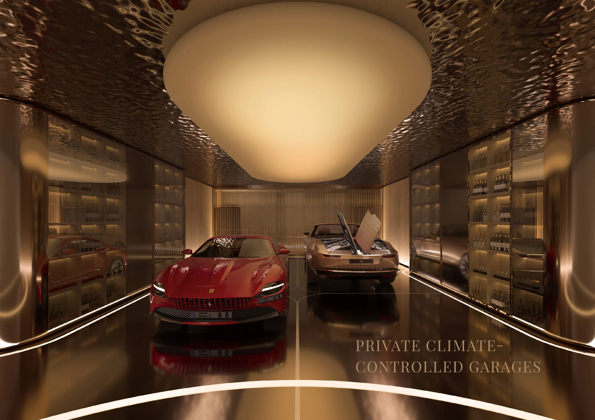
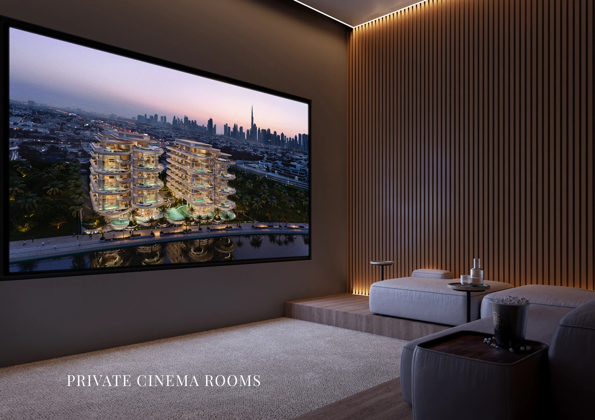
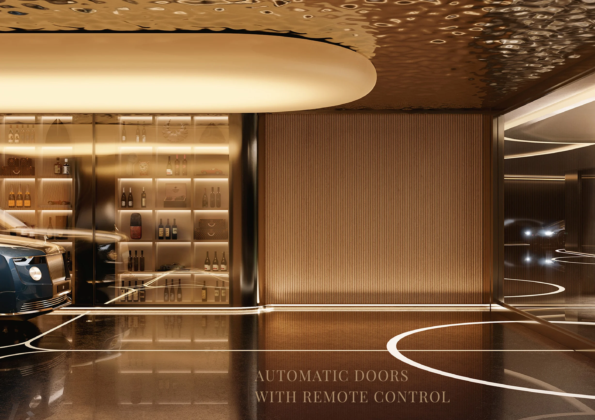
PMR Development has partnered with Foster + Partners for the development’s design, while Emirati artist Mattar Bin Lahej contributes to the façade’s visual identity. The residences are designed with floor-to-ceiling windows, garden terraces and private swimming pools. Each home is described as including a private gym, cinema and entertainment area, together with a personal elevator. The arrival sequence includes a double-height lobby with reflective pools. Underground parking is planned with individual pods connected to personal car showrooms and residential lifts, creating a direct route between parking and each residence. The combination of duplex and triplex layouts, private facilities and dedicated arrival arrangements defines the residential format at The Rings.
The Rings offers five-, six- and seven-bedroom residences under the Sky Mansion and Sky Palace names. These homes are configured as duplexes and triplexes, with private elevators serving the individual residences. Private swimming pools, gyms, cinemas, entertainment areas and garden terraces form part of the described residential offering. Floor-to-ceiling glazing is intended to bring natural light into the interiors while opening towards the canal, Safa Park, Burj Khalifa and Burj Al Arab. The project’s 13-unit scale and two-building configuration mean the number of homes is limited across the full development. The range is focused on multi-bedroom residences rather than studios, one-bedroom or two-bedroom homes.
The development’s shared facilities include a wellness centre, yoga and meditation spaces, a lounge, a cigar room and a children’s playground. The entrance lobby is designed as a double-height space complemented by reflective pools. In addition to the private pools described for the residences, the amenity offering includes a swimming pool and infinity pool. Dining outlets, restaurants and retail outlets are also included in the listed facilities, alongside a gymnasium and kids’ play area. Beach access is part of the stated amenity collection. These facilities sit alongside the in-residence gyms, cinemas, pools and terraces provided within the Sky Mansions and Sky Palaces.
The Rings is located in Jumeirah 2, a residential subcommunity within the wider Jumeirah district. Dubai Water Canal runs through the southern part of the area, while Jumeirah Street and Wasl Road provide north-south road access and retail and service frontages. The community is positioned 3.3 km from Burj Khalifa and Downtown Dubai, 3.9 km from The Dubai Mall, 2.7 km from Business Bay and 4.4 km from DIFC. Dubai International Airport is 14.0 km away, while Dubai Marina is 16.4 km away. Within the district, established streets are predominantly lined with villas and low-rise housing, with independent shops, clinics and cafés along the main roads.
The starting price for The Rings is AED 69,000,000. The payment plan is structured as 60/40: 15% is payable on booking, 45% during construction and 40% on handover. The development has a stated handover period of Q4 2025, with a completion date of 25 December 2025. Construction began on 20 January 2024. The project is active and has a reported completion ratio of 35.07%. The registered development contains 13 units, and its total registered area is 13,319.87. Buyers considering the project can therefore assess a defined unit count, a stated three-stage payment allocation and a scheduled completion date.
The Rings is developed by PMR Development, a developer founded in 2008. PMR Development is the name used for the project’s developer identity. The company has partnered with Foster + Partners on The Rings, with Mattar Bin Lahej contributing the façade’s artistic treatment. The development brings together a two-building format, 13 registered residences and multi-bedroom duplex and triplex layouts on Dubai Water Canal. Its design includes personal elevators, private pools, gyms, cinemas, garden terraces and underground parking pods connected to private car showrooms and residential lifts. Completion is scheduled for Q4 2025.
Dubai market as a whole: prices, transactions and trends (DLD data) →
The building is still under construction, so it has no RERA-approved budget yet — that comes after handover. The figures below are what already-completed buildings in the area pay.
Check the charge for a specific building →
Median across 9 completed buildings in Jumeirah 2 for 2026, from the DLD service charge index (Mollak). This is an area benchmark, not this project’s rate: RERA approves that after handover and it may land either side of the median.
We will send floor plans, the payment plan and available units for this project.
Project data comes from the Dubai Land Department (DLD) registry.
Machine-readable mirrors of this page: Markdown · JSON. They carry the same figures as this page, each with its origin labelled.
How to cite:The Rings — Continental Club Property, from Dubai Land Department registry and developer data, 2026-08-02, https://continentalclub.ae/project/the-rings-jumeirah-2/