


Marquis Signature is a residential project by Marquis Development in Arjan, Dubai, with prices from AED 976 667, ready to move in, 91 units.
Layouts and sizes
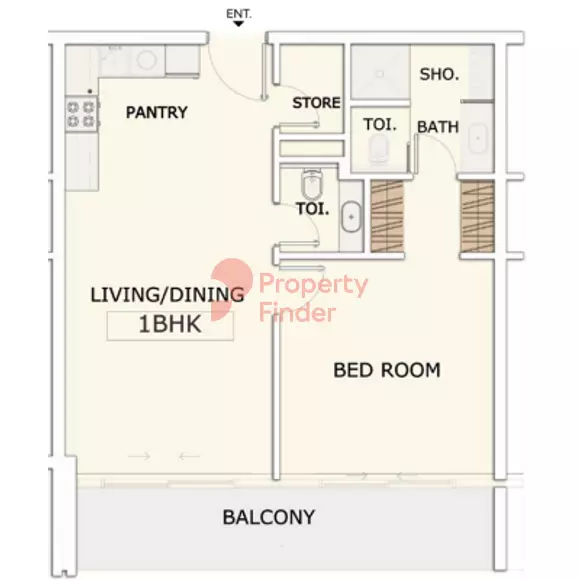
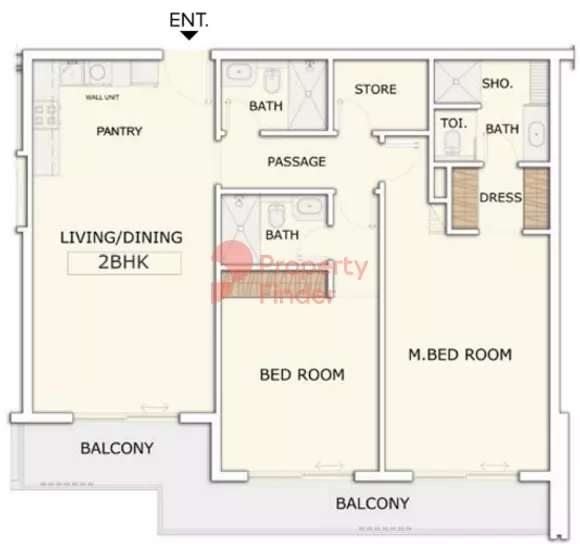
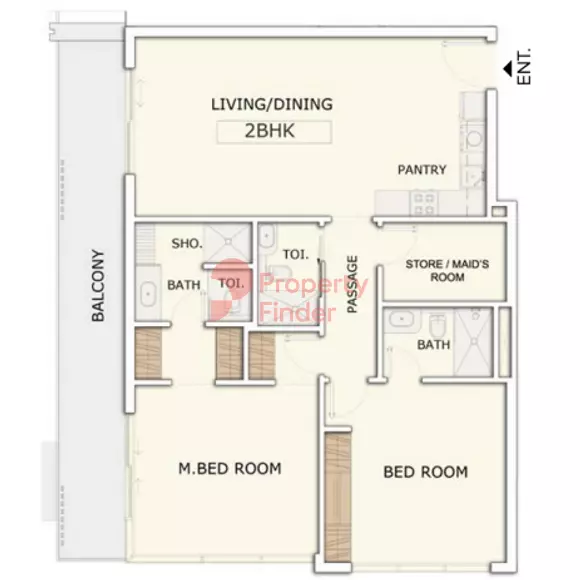
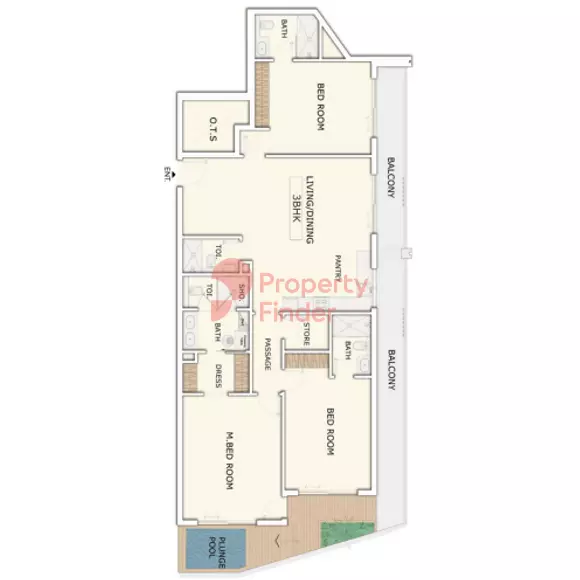
| Type | Size, sq.ft |
|---|---|
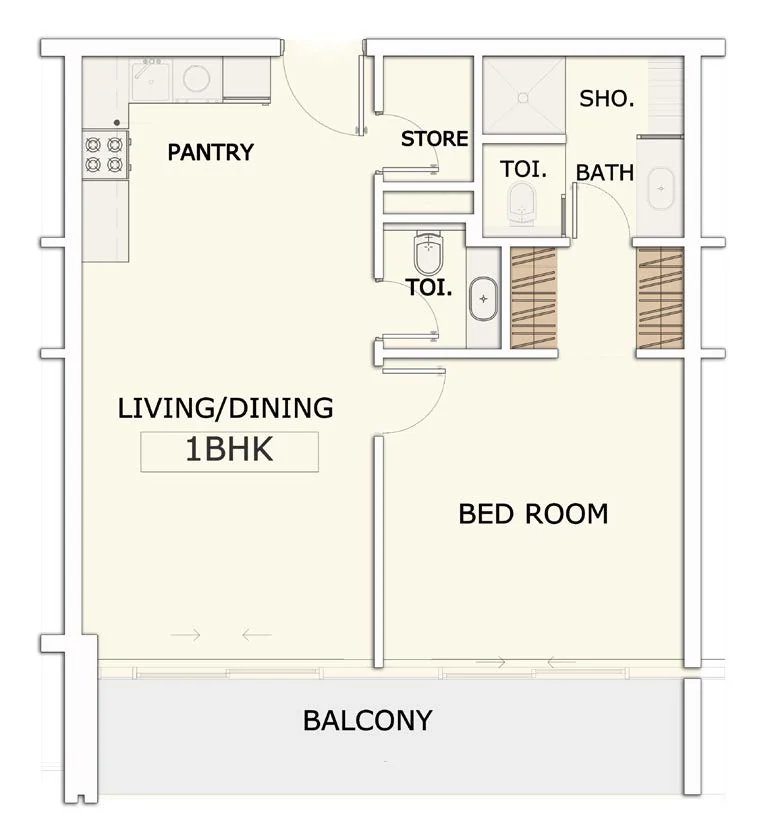
| 1 BHK | 726–1 014 |
| 2 BHK TYPE 1 | 1 363 |
| 2 BHK TYPE 2 | 1 196 |
| 2 BHK TYPE 3 | 1 291 |
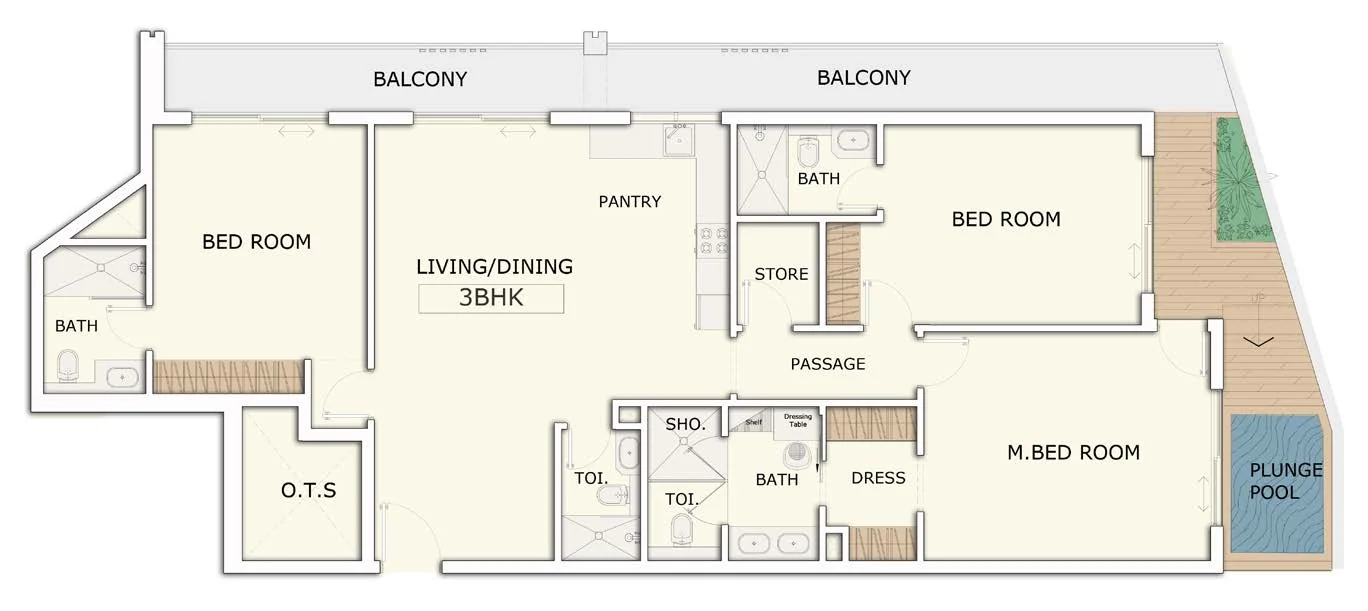
| 3 BHK | 1 996 |

Payment plan 40/20
- Down payment20%
- During construction20%
- On handover20%
- after_handover40%
Construction progress
- StatusFinished
- Construction started2022-07-01
- HandoverReady To Move in
- Status date21.04.2024
- Escrow bankEmirates Islamic
- DLD project number2446
Data from the Dubai Land Department project registry (updated 06.08.2026 09:55).
Recent transactions
| Date | Type | Size, m² | Price, AED |
|---|---|---|---|
| 14.07.2026 | 1 BR | 76.8 | 1 000 000 |
| 14.07.2026 | 1 BR | 76.8 | 800 000 |
| 08.07.2026 | 2 BR | 126.6 | 939 675 |
| 24.11.2025 | 1 BR | 75.4 | 1 000 000 |
| 11.11.2025 | 1 BR | 81.5 | 1 105 000 |
| 23.10.2025 | 1 BR | 75.4 | 1 000 000 |
| 23.10.2025 | 1 BR | 75.4 | 1 250 000 |
| 10.07.2025 | 1 BR | 76.9 | 708 000 |
| 10.07.2025 | 1 BR | 76.9 | 1 180 000 |
| 10.02.2025 | 2 BR | 121.1 | 1 380 000 |
| 13.01.2025 | 2 BR | 121.1 | 1 380 000 |
| 13.01.2025 | 2 BR | 121.1 | 1 800 000 |
| 20.12.2024 | 1 BR | 74.4 | 848 000 |
| 20.12.2024 | 1 BR | 74.4 | 1 000 000 |
| 19.12.2024 | 2 BR | 111.2 | 1 356 800 |
| 19.12.2024 | 2 BR | 111.2 | 1 730 000 |
| 13.12.2024 | 1 BR | 76.1 | 869 200 |
| 12.12.2024 | 1 BR | 74.5 | 690 060 |
| 26.11.2024 | 3 BR | 193.0 | 2 400 000 |
| 12.11.2024 | 1 BR | 74.5 | 933 520 |
Rentals — 20
| Date | Type | Size, m² | Rent, AED/yr |
|---|---|---|---|
| 2 bed rooms+hall | 125.0 | 135 000 | |
| 3 bed rooms+hall | 217.0 | 205 000 | |
| 2 bed rooms+hall | 121.0 | 125 000 | |
| 1bed room+Hall | 76.0 | 90 000 | |
| 1bed room+Hall | 72.0 | 85 000 | |
| 1bed room+Hall | 76.0 | 88 000 | |
| 3 bed rooms+hall | 186.0 | 170 000 | |
| 1bed room+Hall | 94.0 | 85 000 | |
| 1bed room+Hall | 77.0 | 85 000 | |
| 1bed room+Hall | 68.0 | 80 000 | |
| 1bed room+Hall | 77.0 | 83 000 | |
| 1bed room+Hall | 77.0 | 85 000 | |
| 3 bed rooms+hall | 186.0 | 168 000 | |
| 1bed room+Hall | 79.0 | 85 000 | |
| 3 bed rooms+hall | 185.4 | 177 613 | |
| 3 bed rooms+hall | 216.7 | 203 000 | |
| 1bed room+Hall | 77.0 | 76 000 | |
| 2 bed rooms+hall | 121.1 | 126 584 | |
| 1bed room+Hall | 76.1 | 84 000 | |
| 1bed room+Hall | 67.4 | 65 000 |
Dubai Land Department transaction registry, updated 2026-08-06. Explore Dubai property transactions →
Amenities
- Dedicated lounge
- Designer corridor
- Smart kitchen
- Customized lobby
- Opulent garden
- Electric car charging points
- Dedicated drop-off area
- Concierge desk
- Cafe
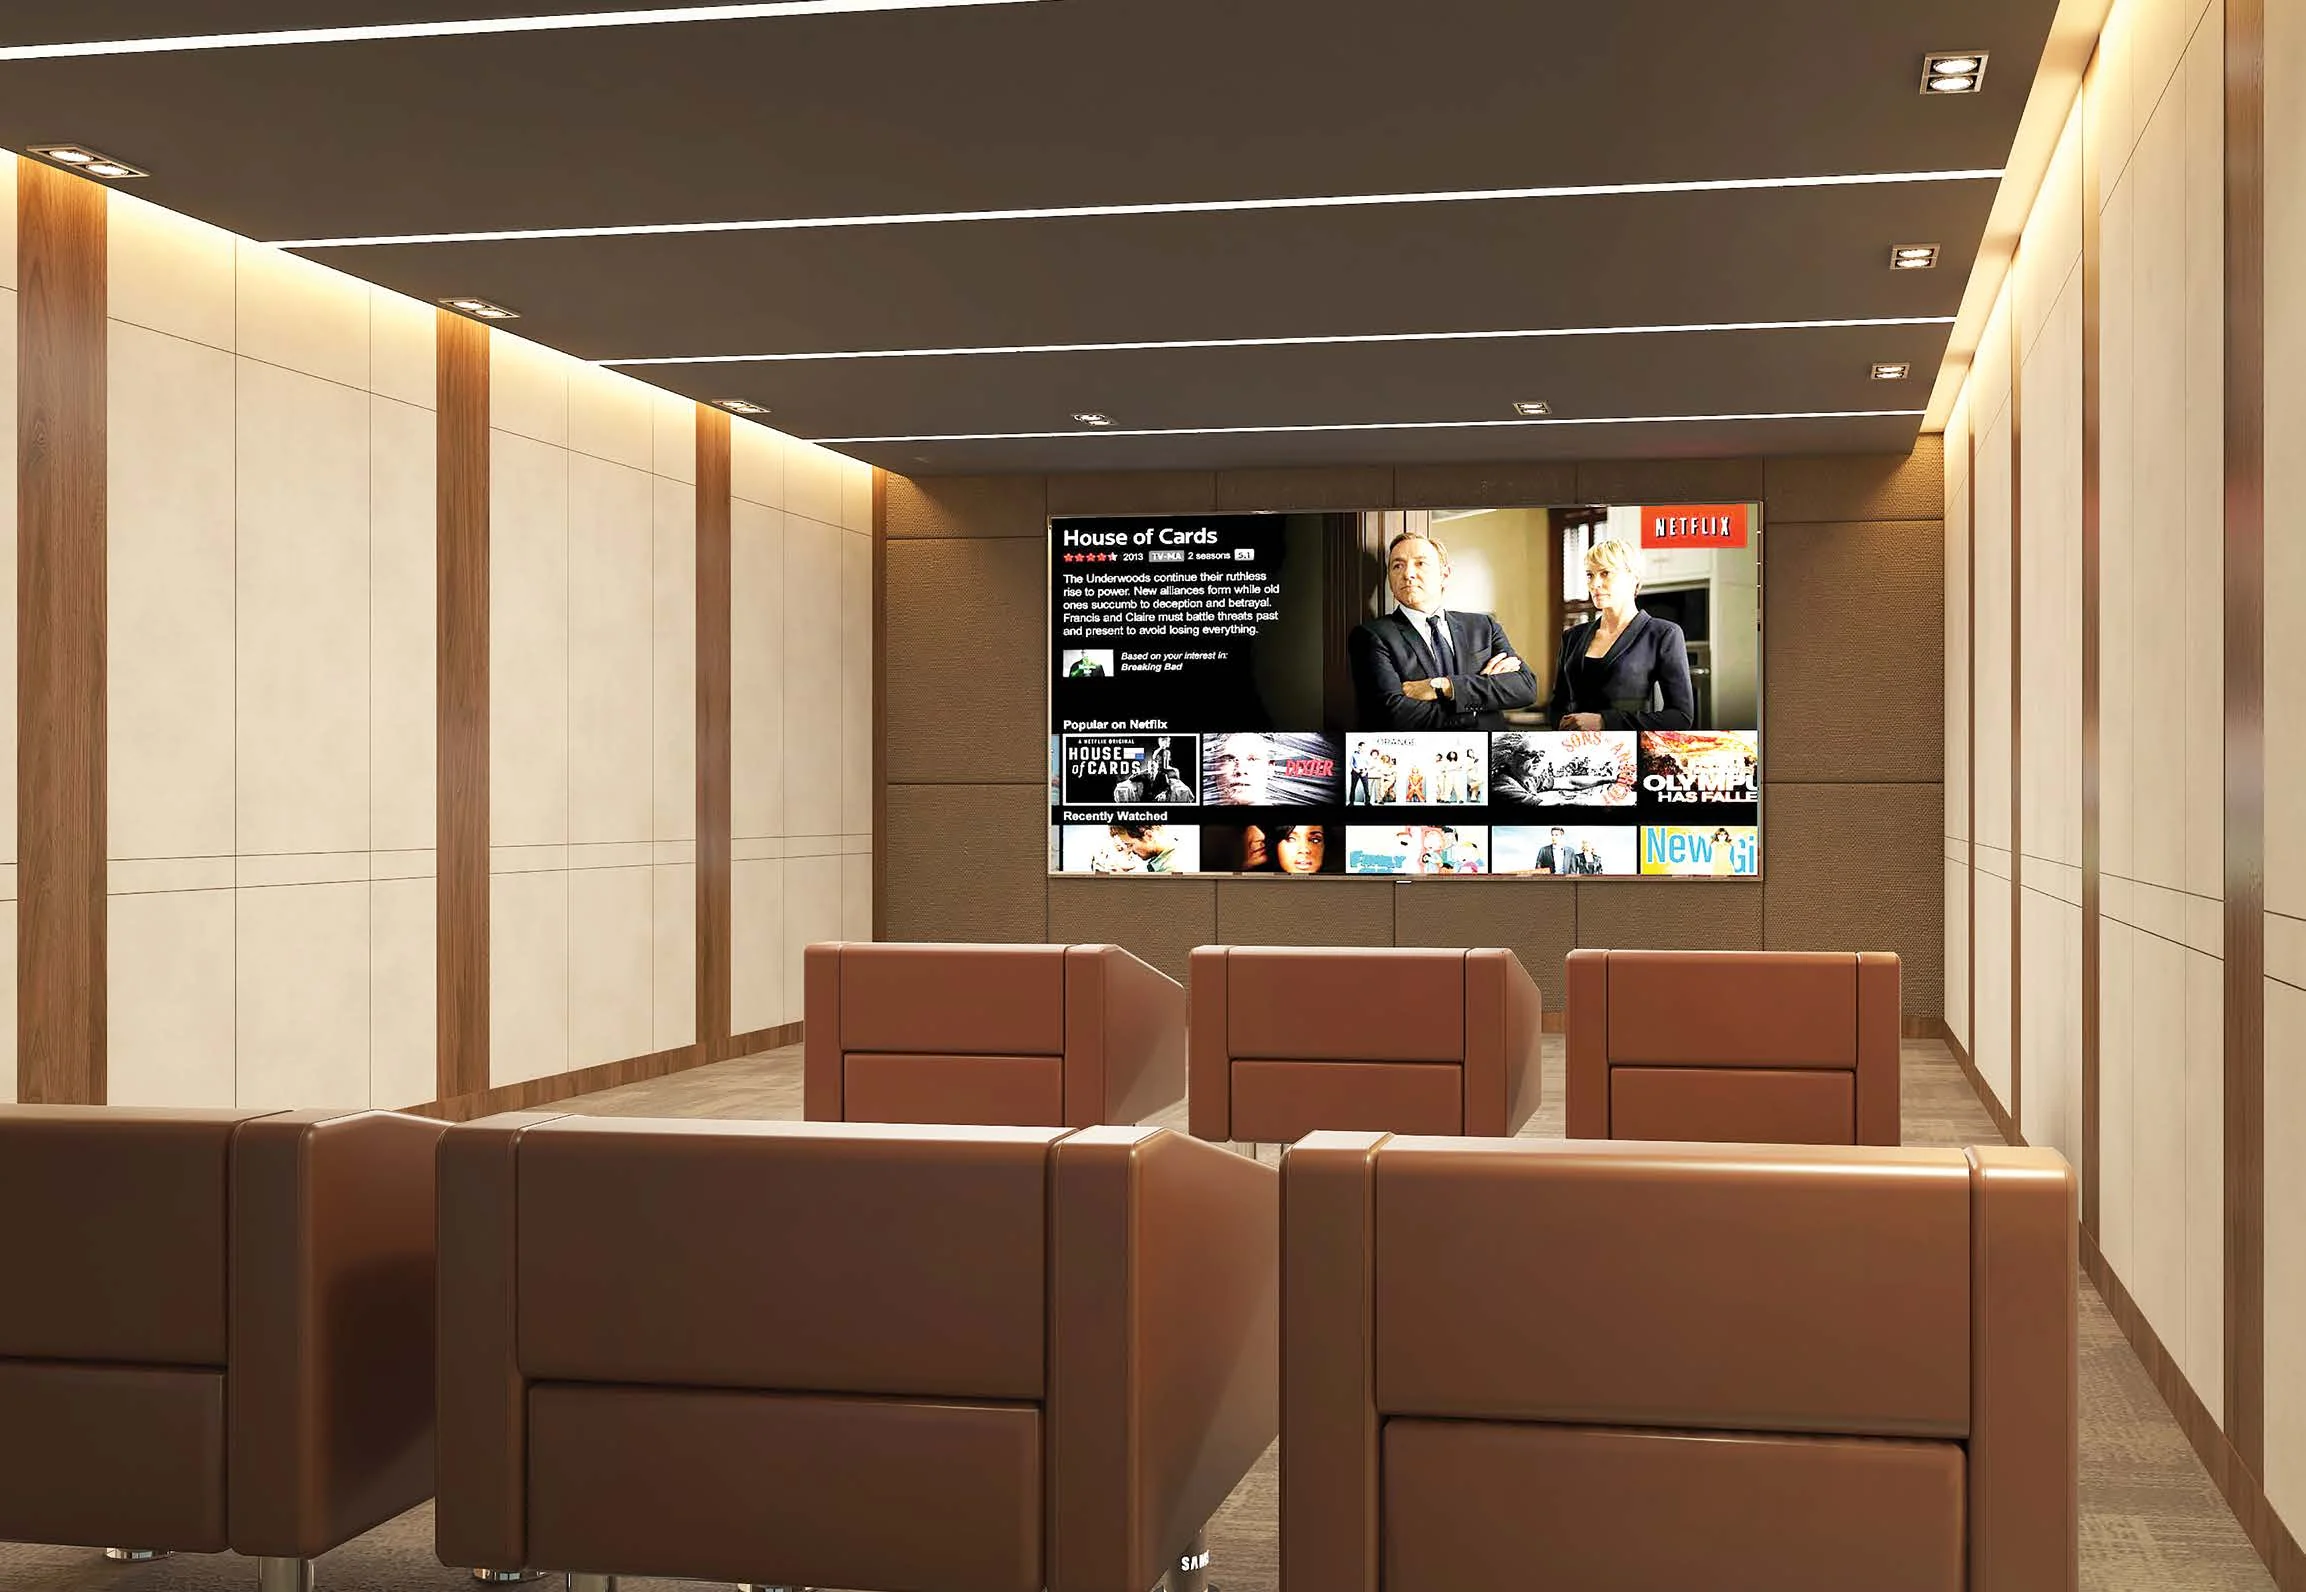
- Theatre
- Business centre
- Gym
- Roof garden
- Smart parking
- Indoor games
- Outdoor games
- Spa
- Conference rooms
- Discussion lounges
- Working pods
- Workstations
- Barbecue area
- Private cinema
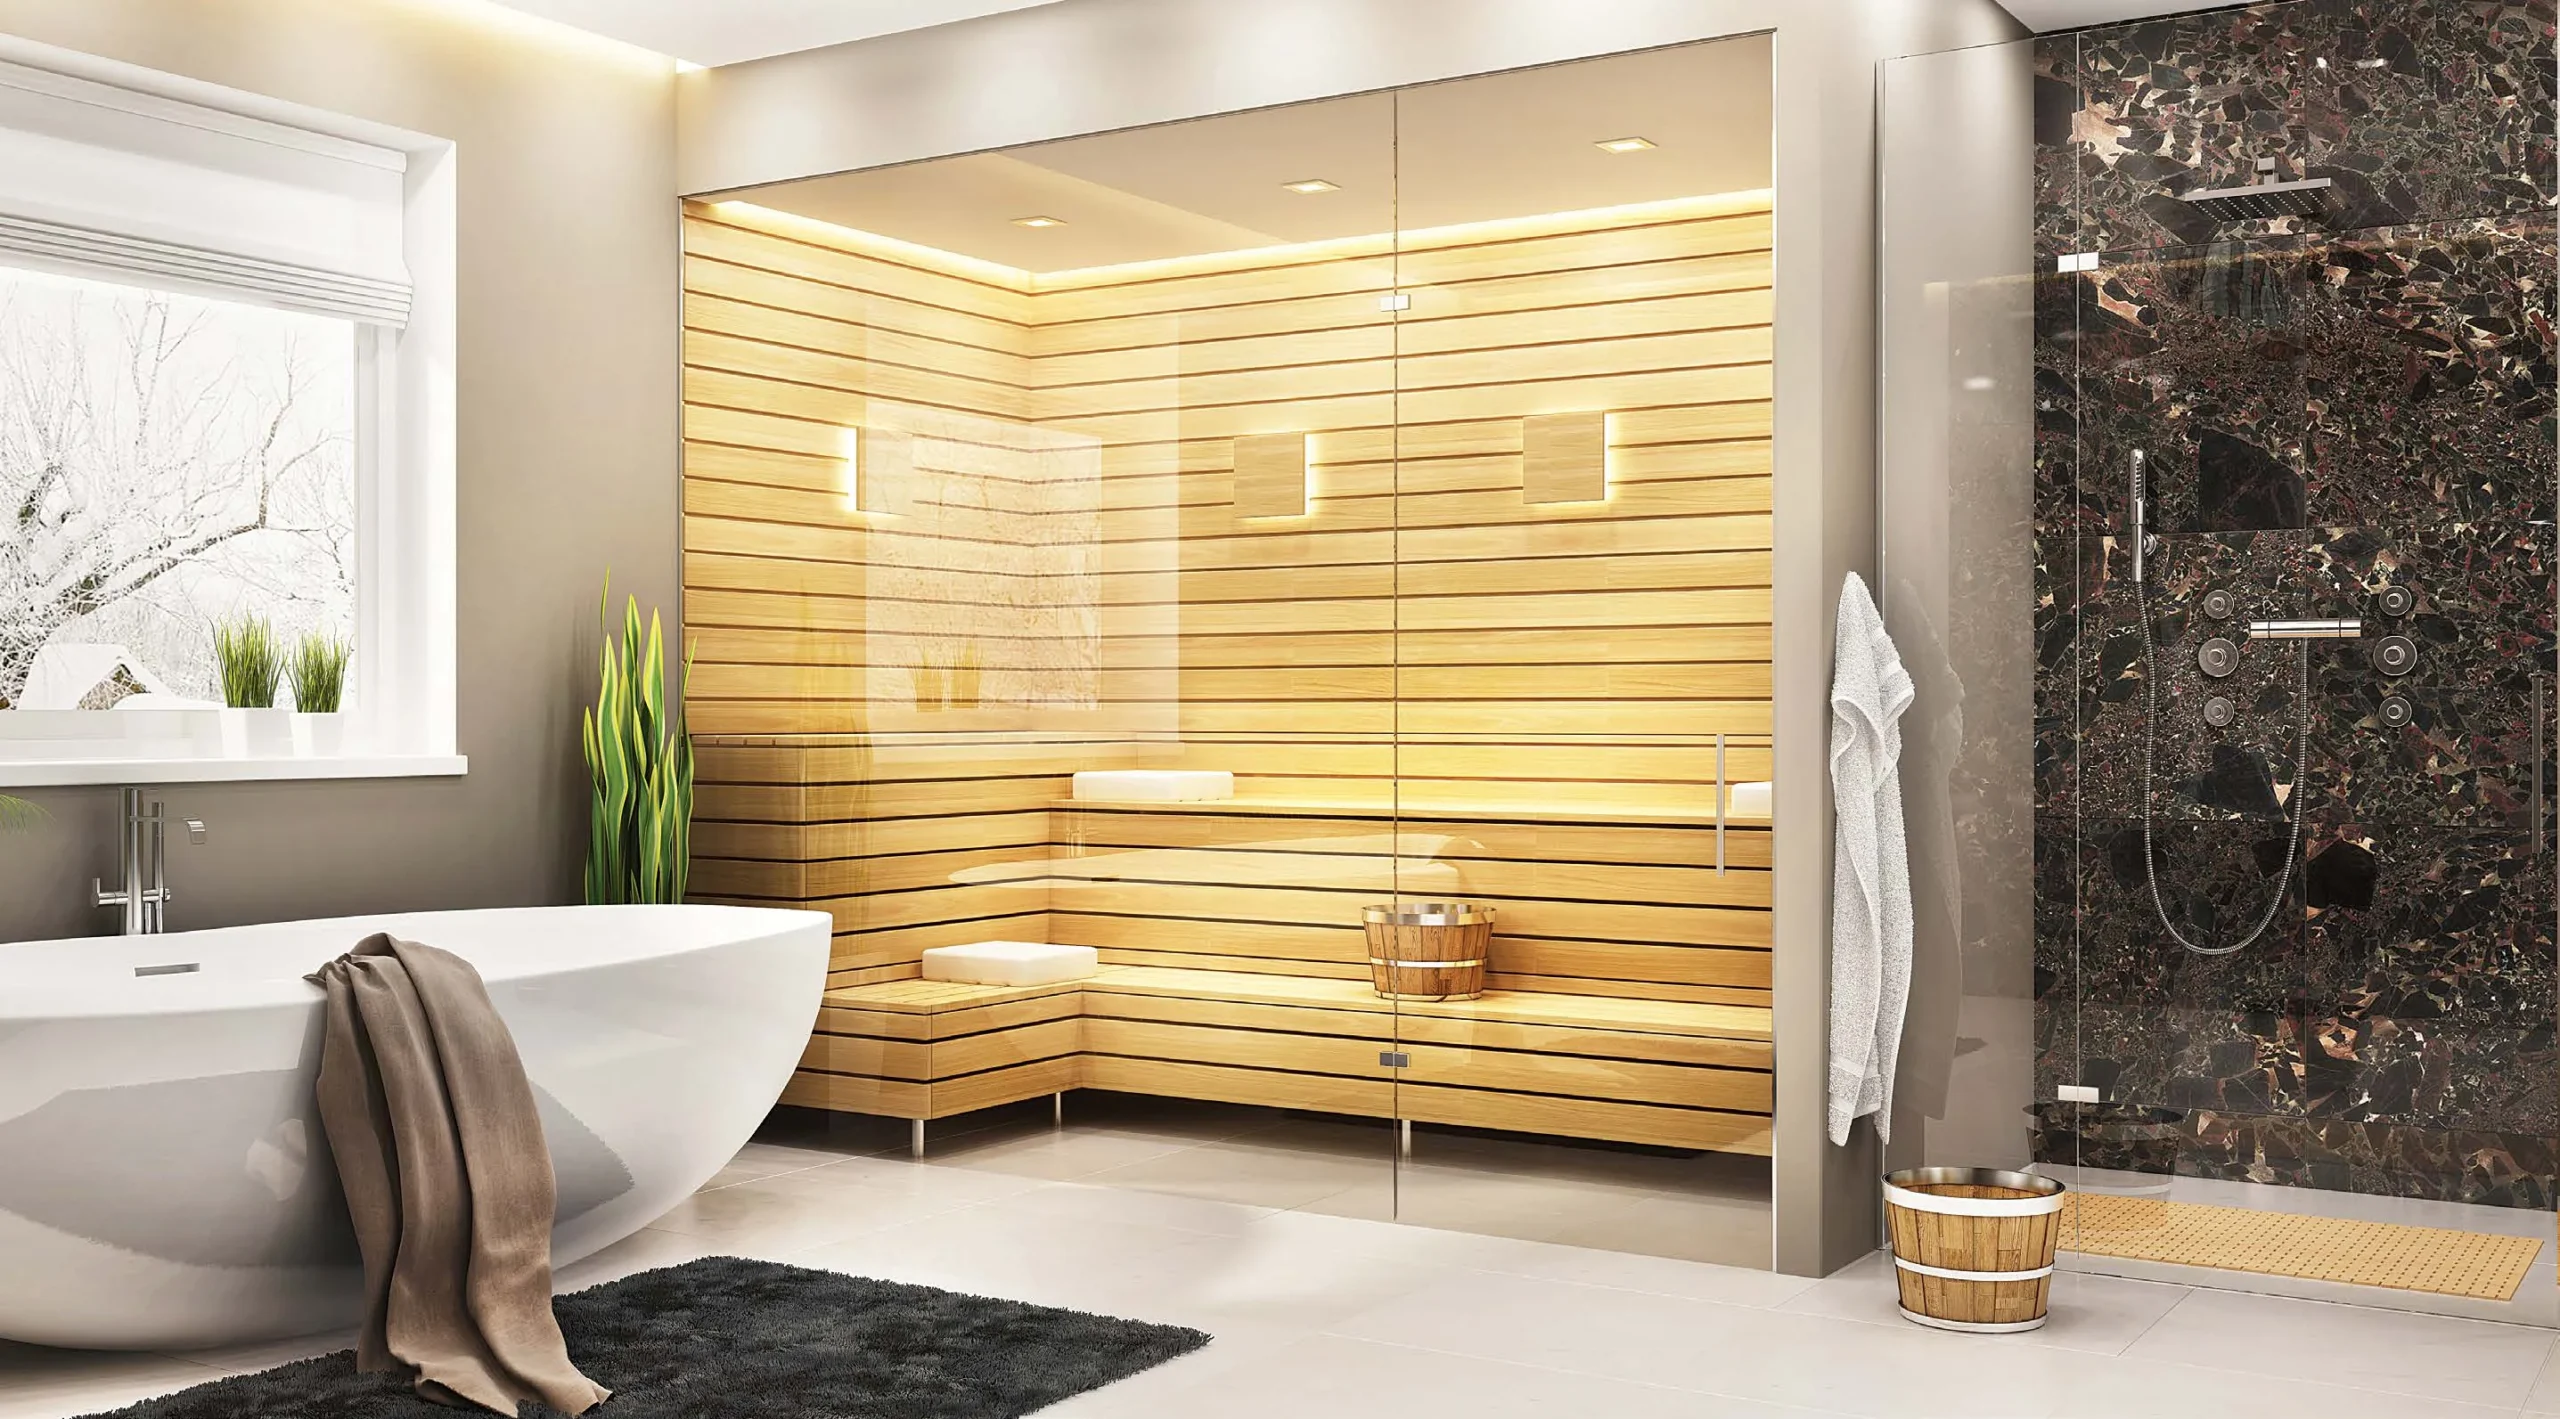
- Steam room
- Sauna
- Meditation deck
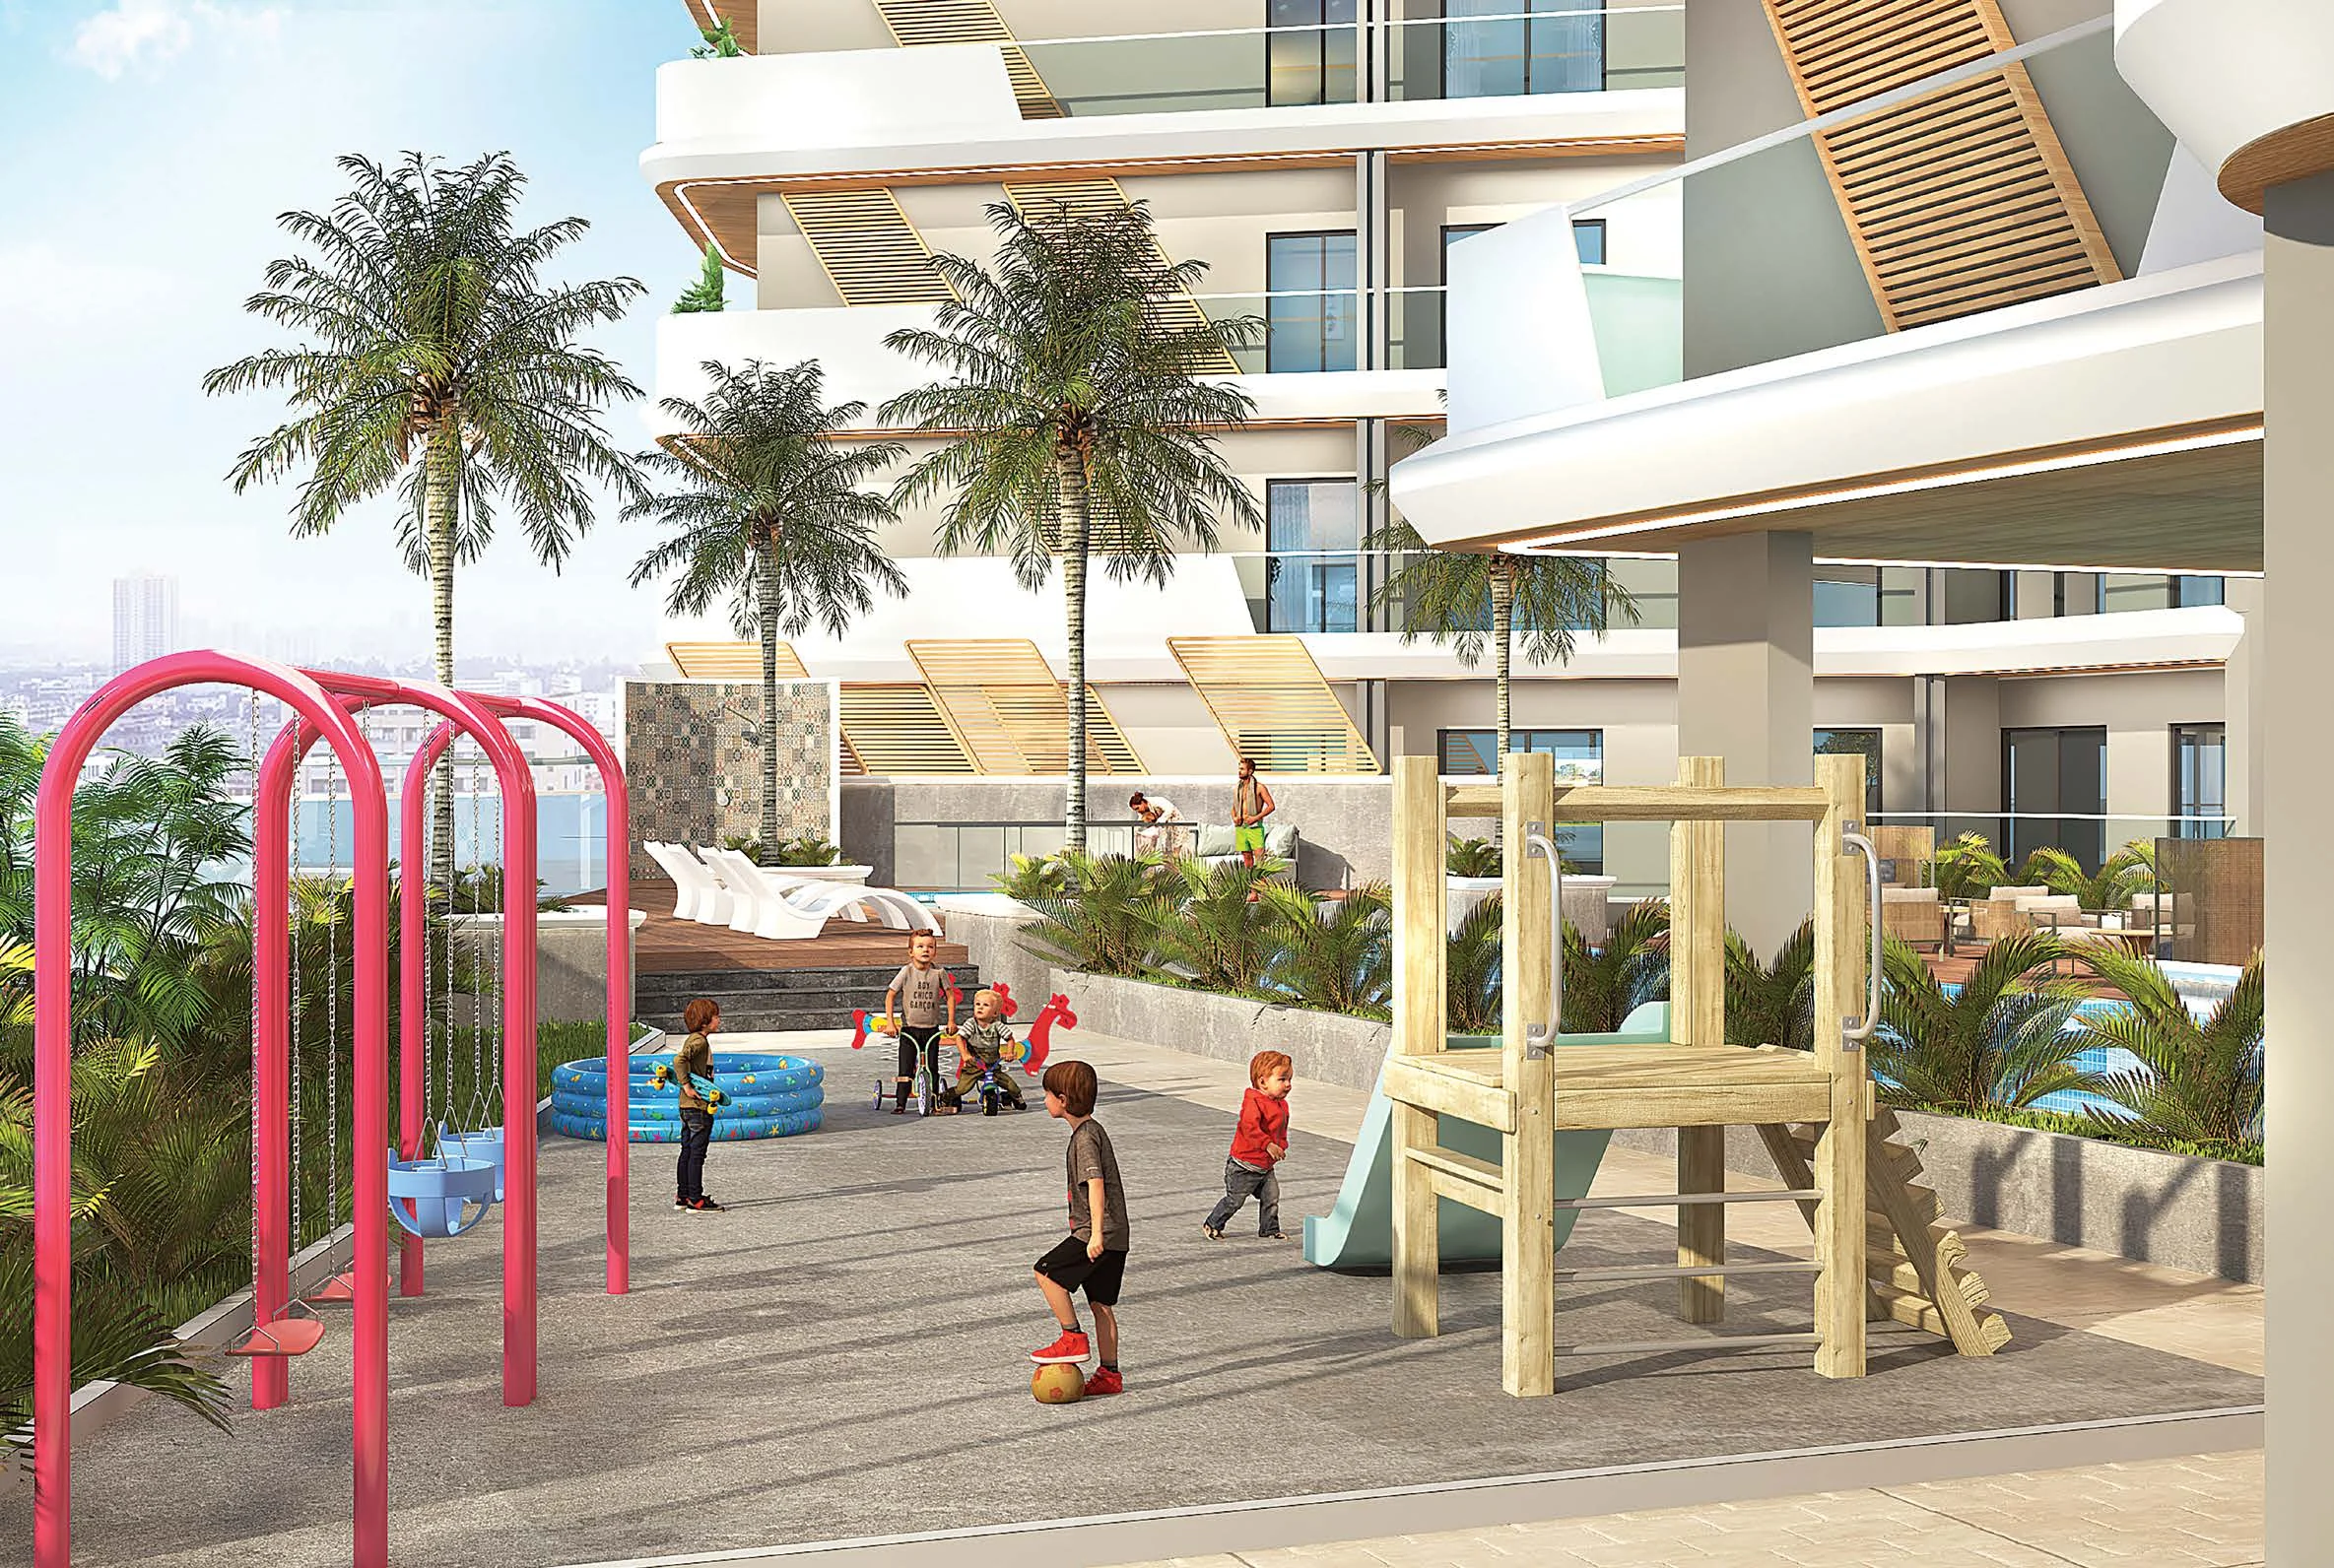
- Kids’ area
- Silent garden
- Gardens
- Private pool
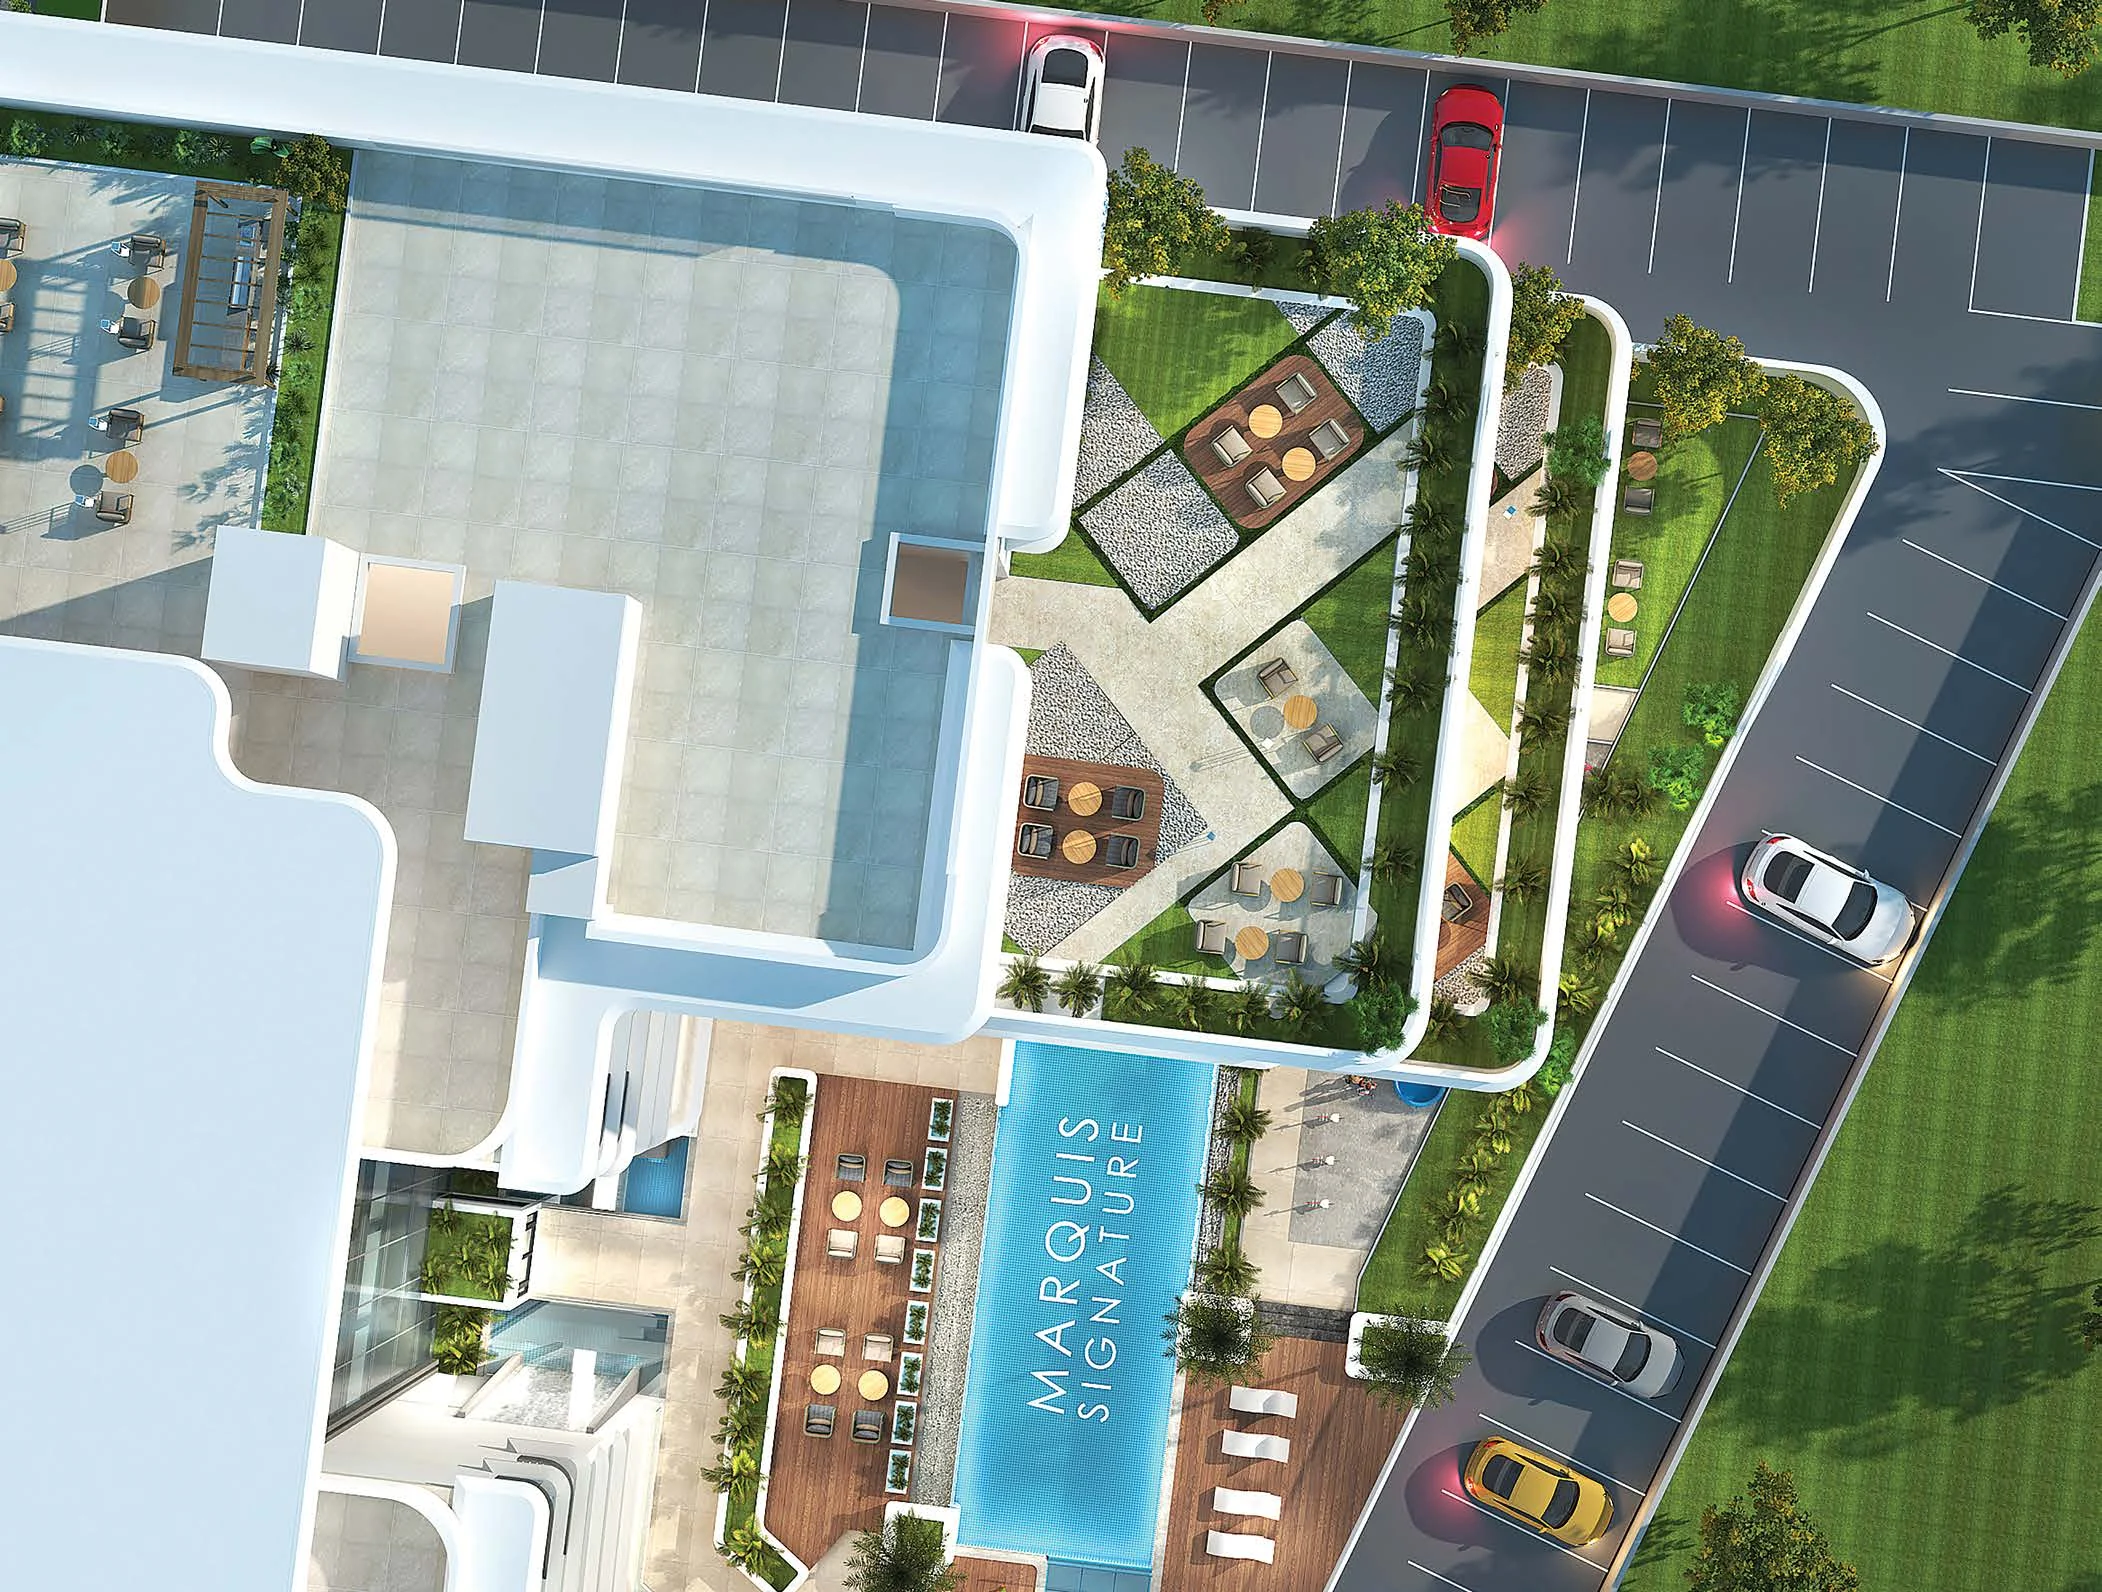
- Temperature-controlled semi-Olympic-size three-sided infinity swimming pool
- Balcony
- Landscaped private terrace
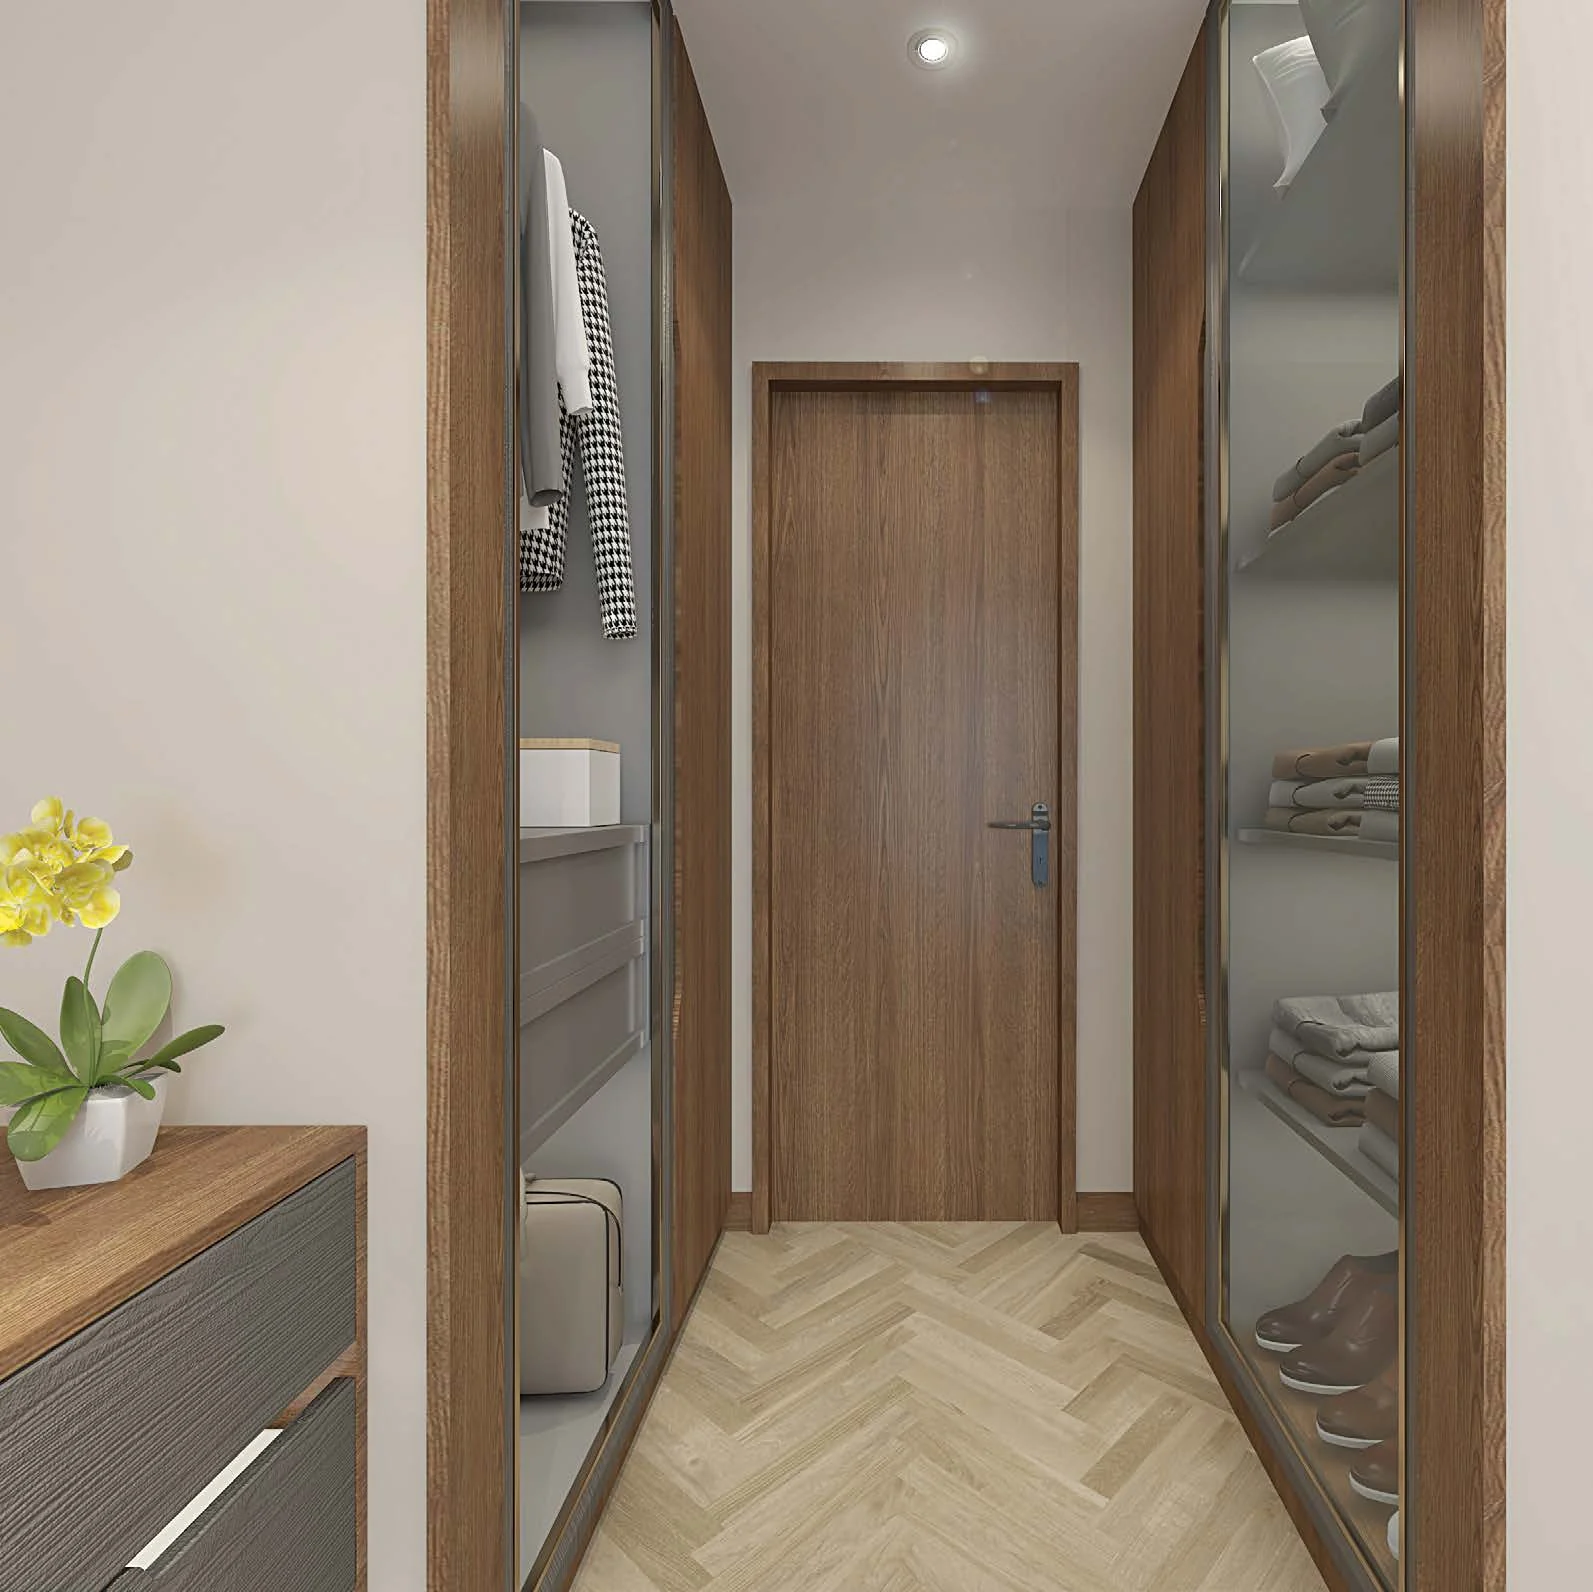
- Walking wardrobes
- Security staff
- Access control system
- Service elevator
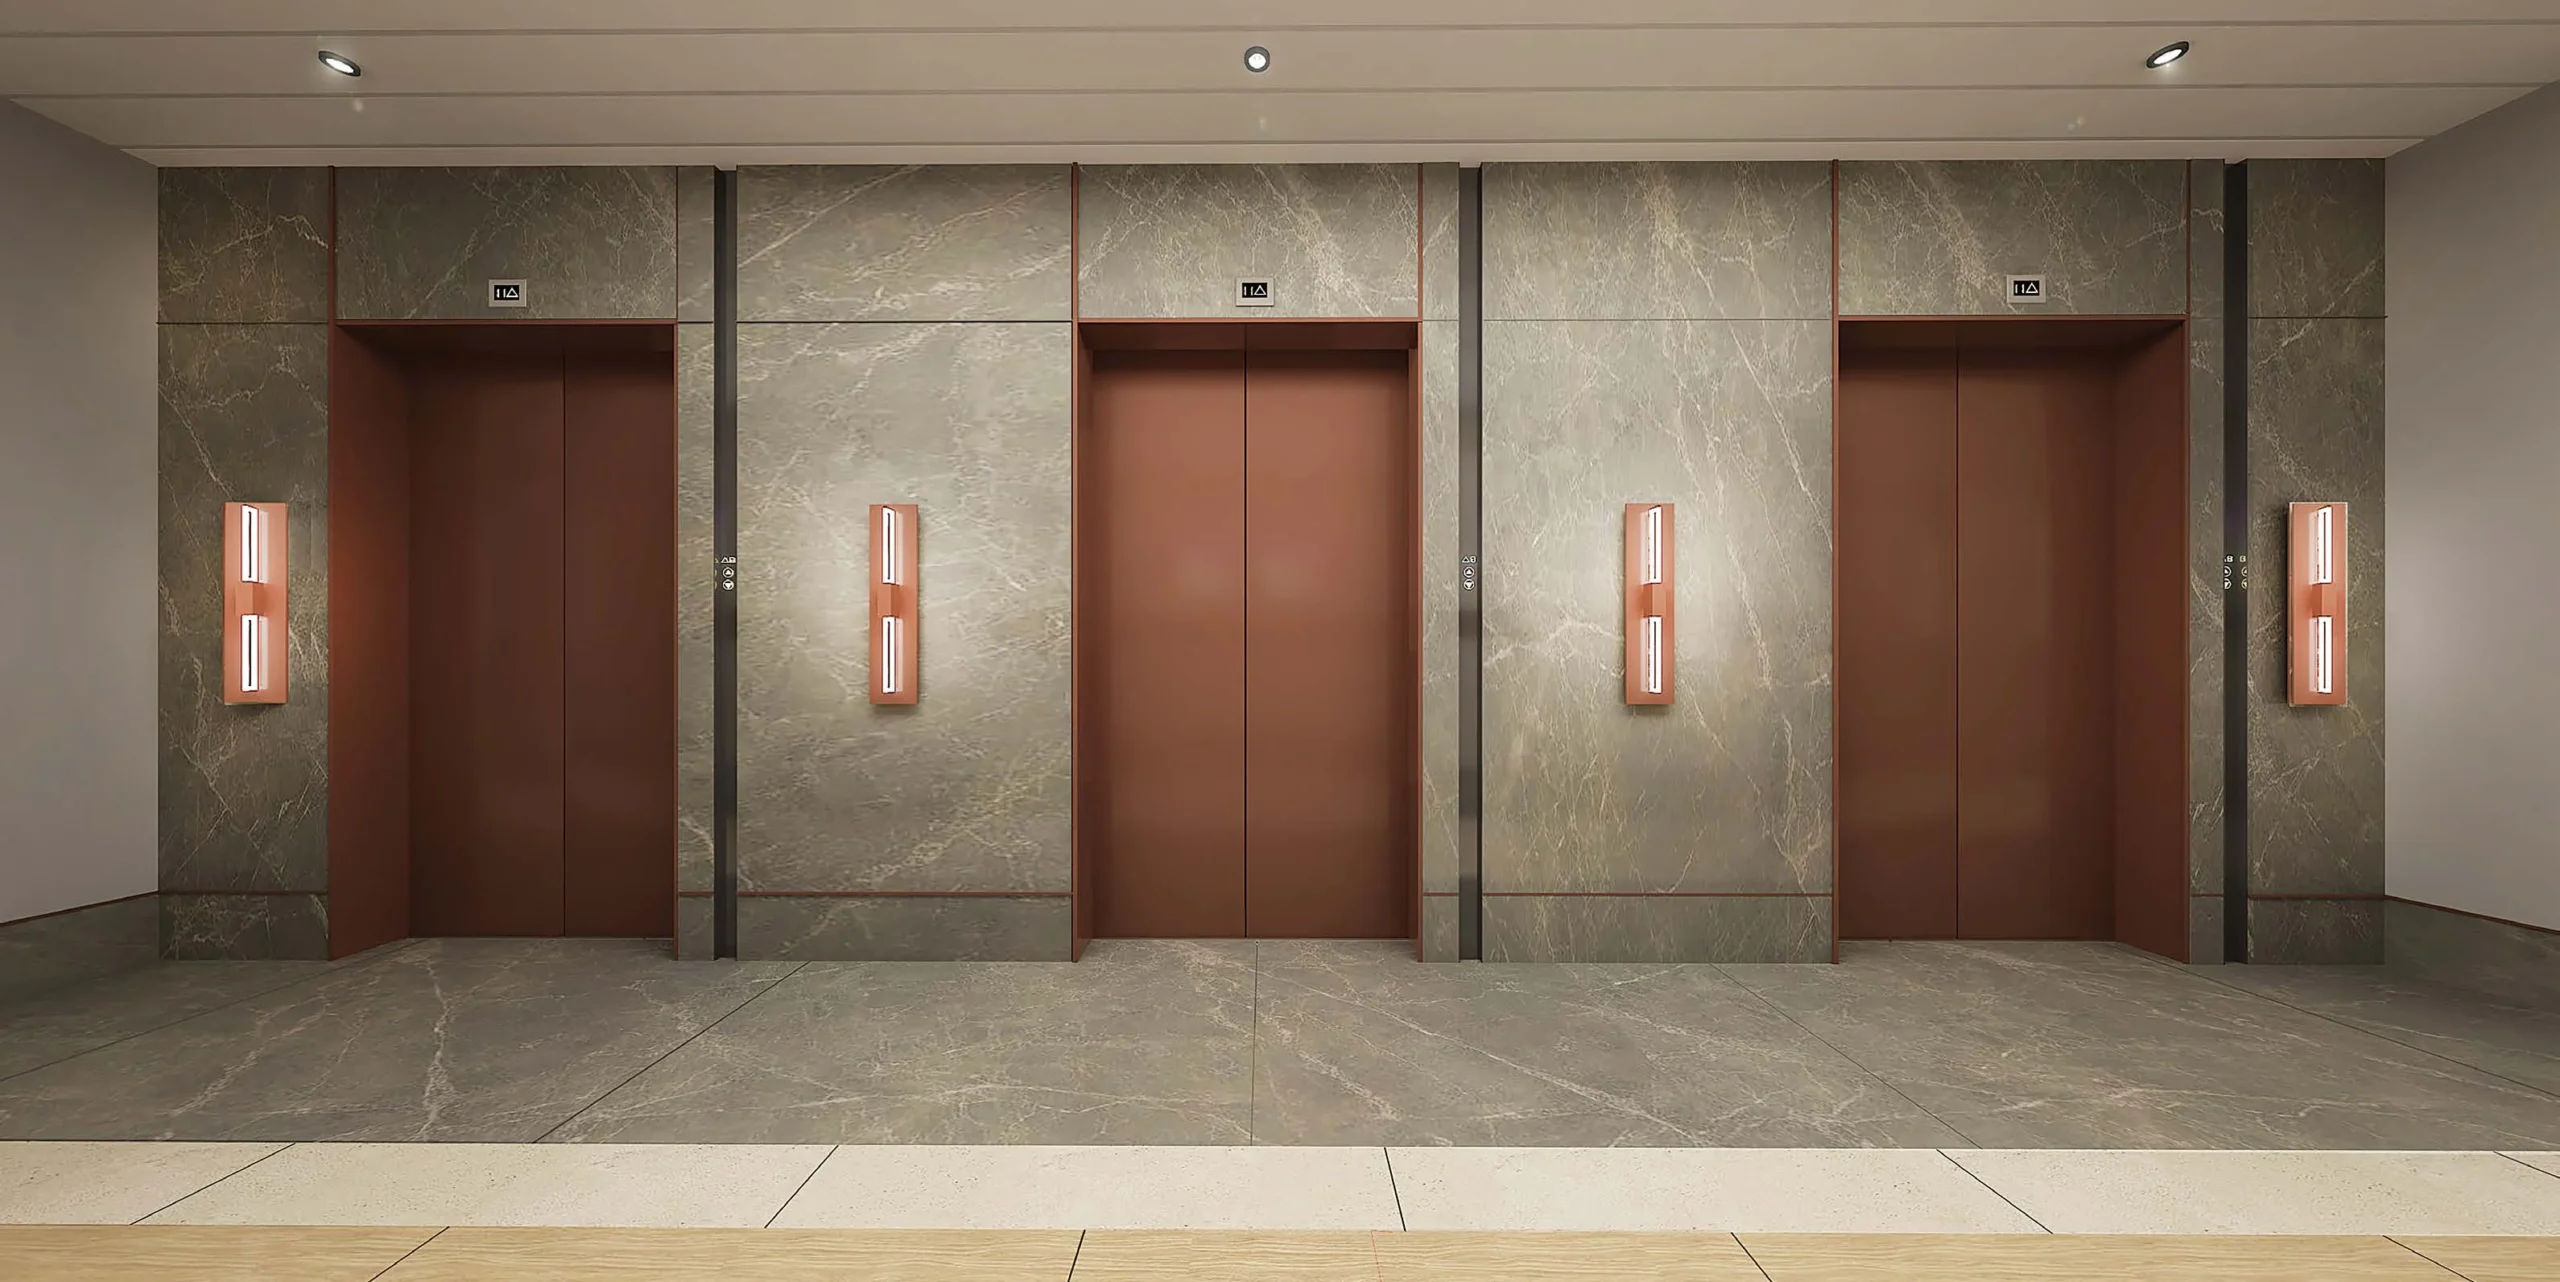
- Customized elevators
Places nearby
About the project
Marquis Signature is a finished residential building in Arjan, Dubai, developed by Marquis Development. The project comprises 91 units in one building and reached 100% completion, with a recorded completion date of 31 December 2023. Its residential collection includes one-, two- and three-bedroom apartments, alongside retail space within a building configured as 1 basement, ground level, six floors and a roof level.
The project and its design
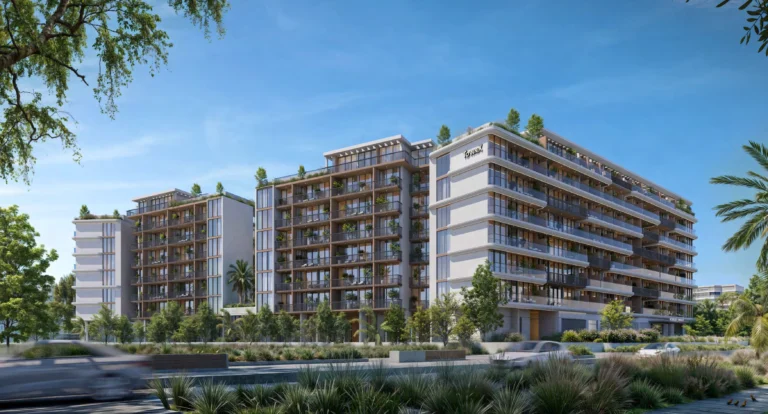
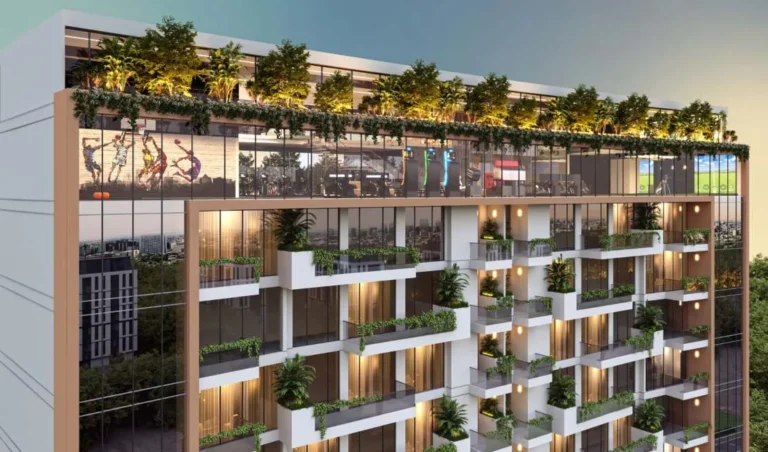
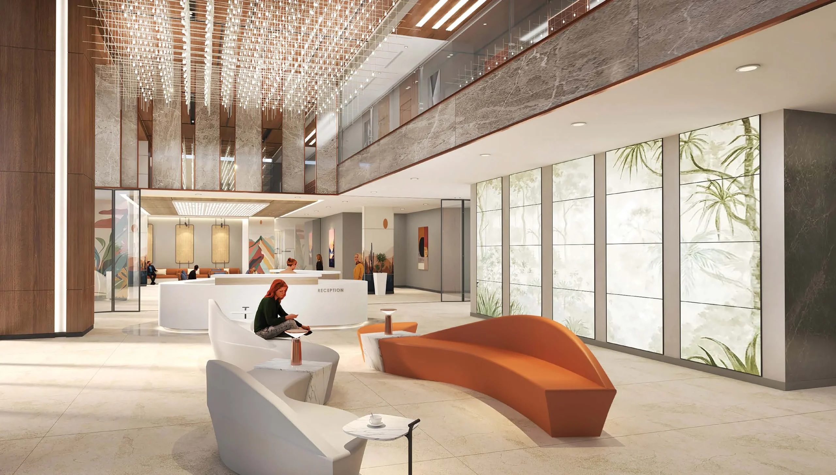
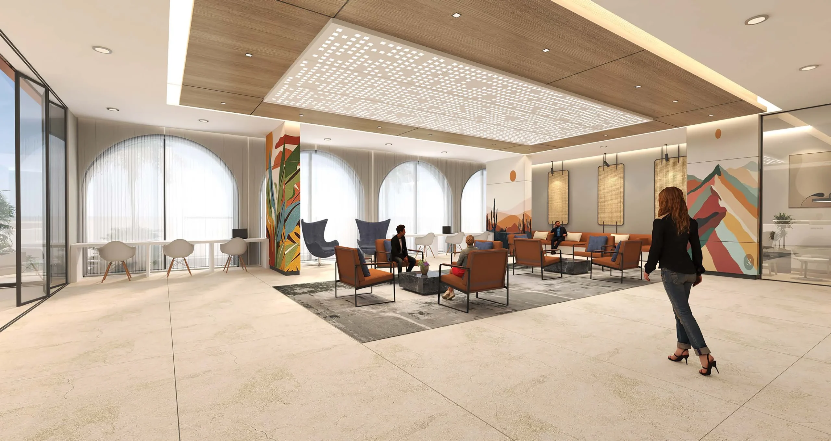
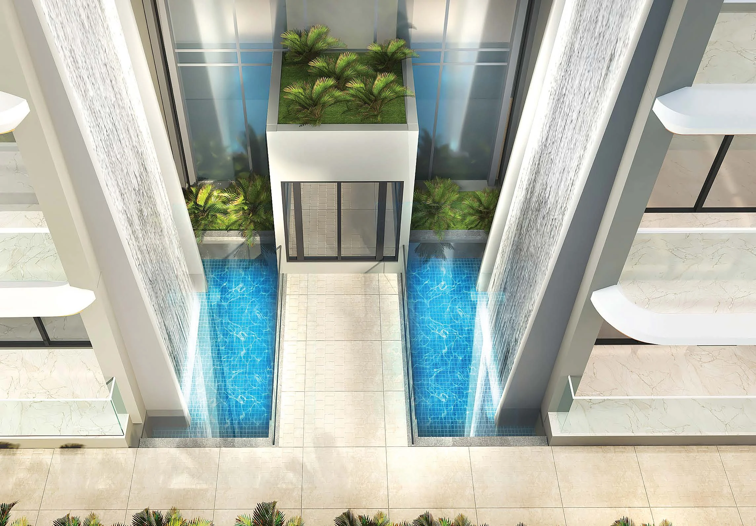
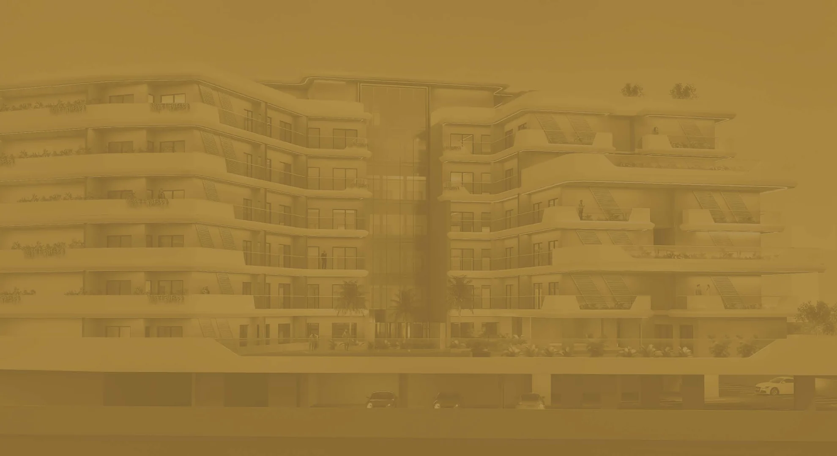
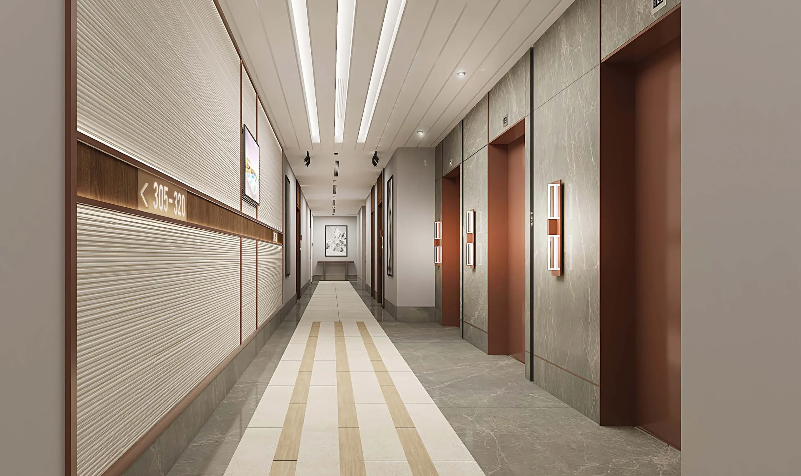
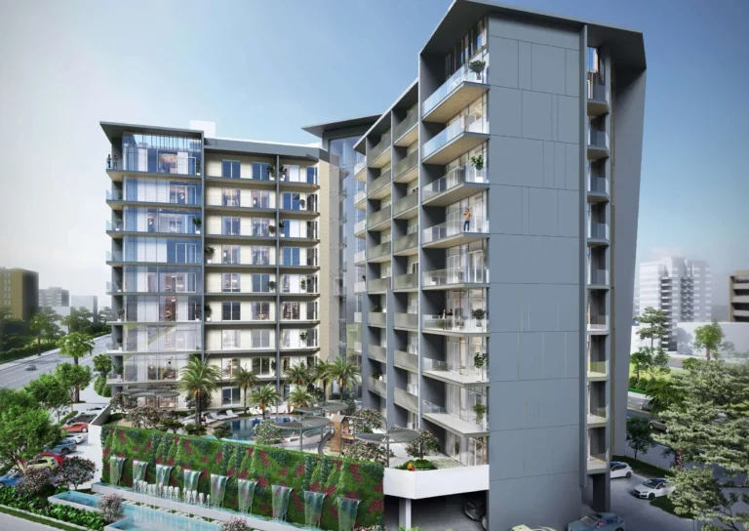
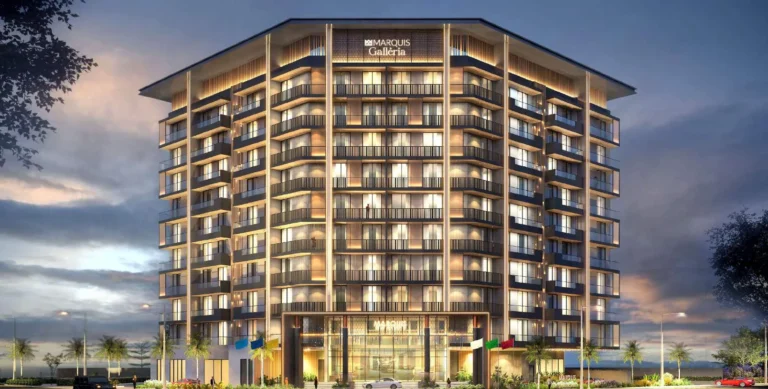
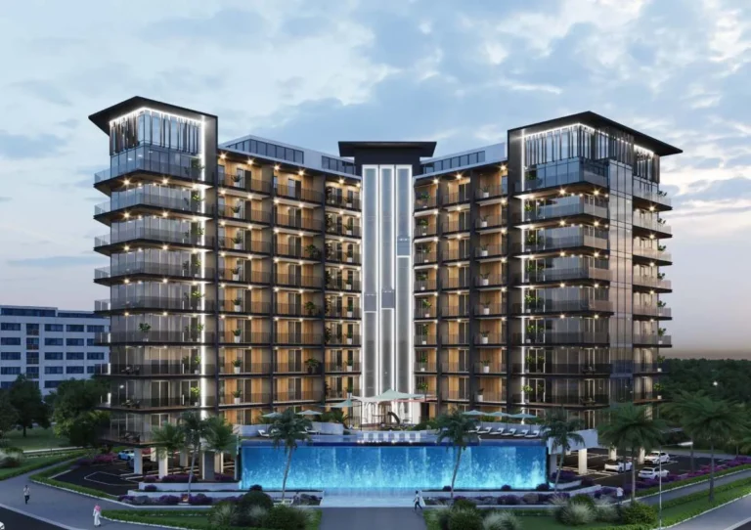
Marquis Signature is a single residential building with retail space in Arjan. The building configuration comprises one basement level, a ground floor, six floors and a roof level. The exterior design includes architectural louvre elements, illuminated façade columns, balcony corners with green creepers, and wooden balcony ceilings with LED strip lighting. The project has signature floors on the third and fifth levels. These floors include a dedicated lounge, designer corridor, smart kitchen and a customised lobby with an opulent garden. The building has three customised elevators and one service elevator. The project also includes a dedicated drop-off area, concierge desk, access-control system and 24-hour security staff.
Apartment collection and interior features
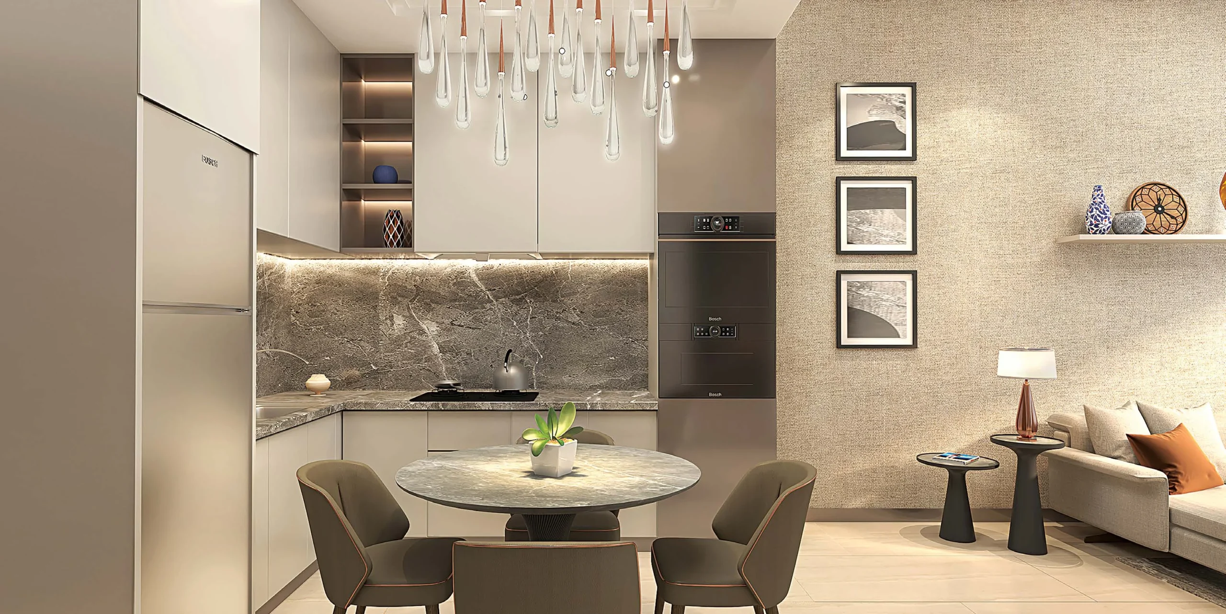
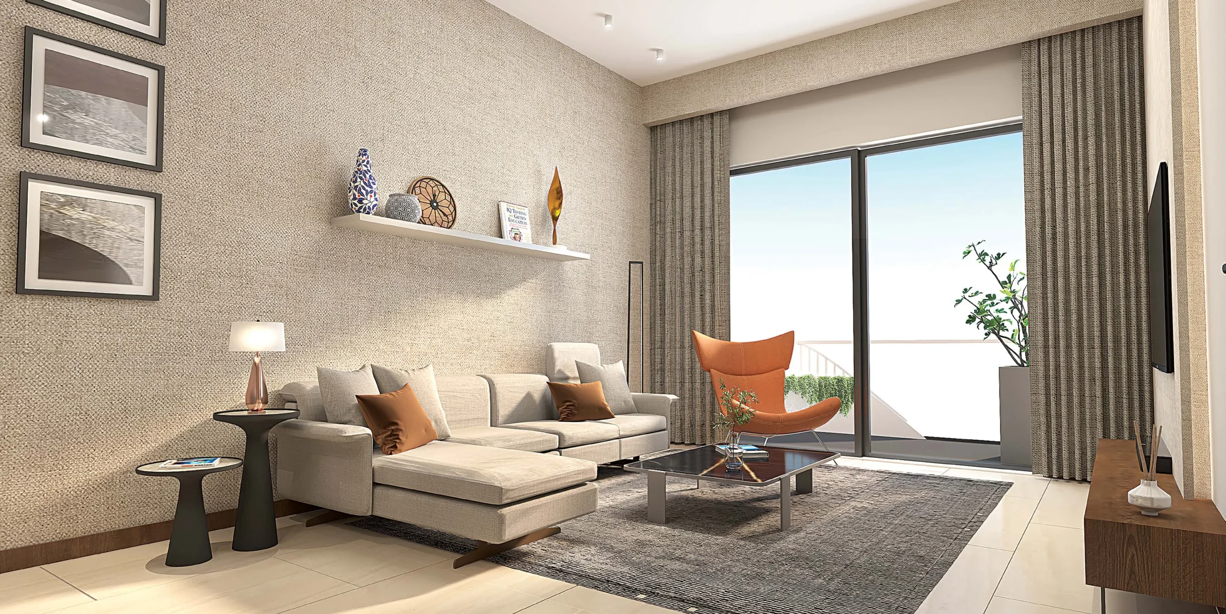
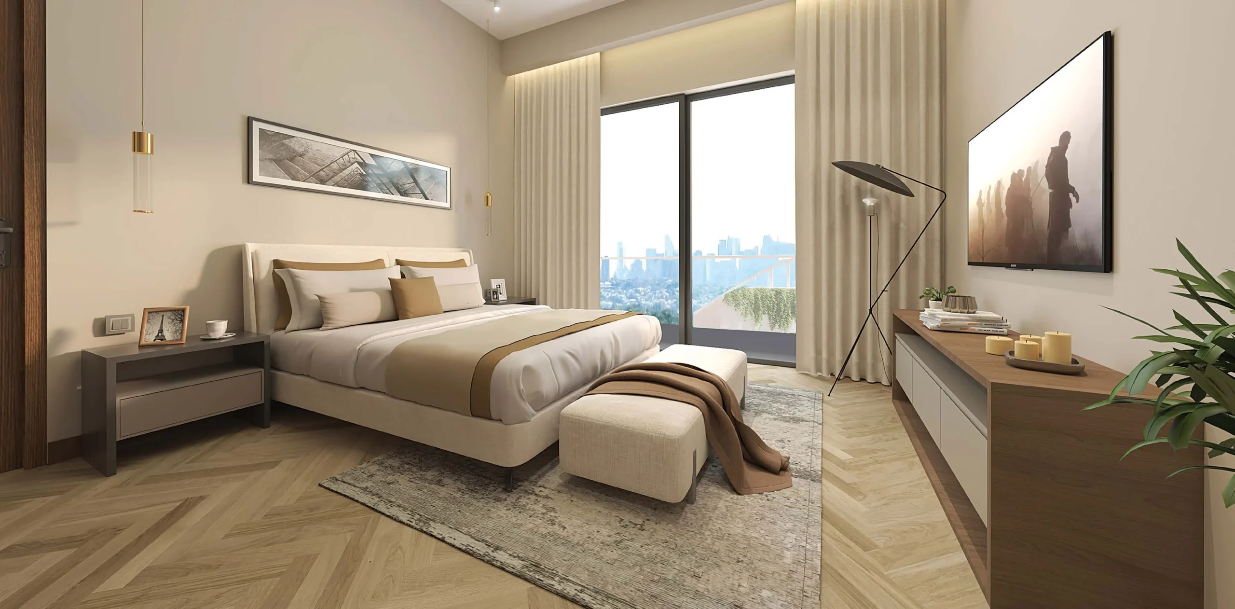
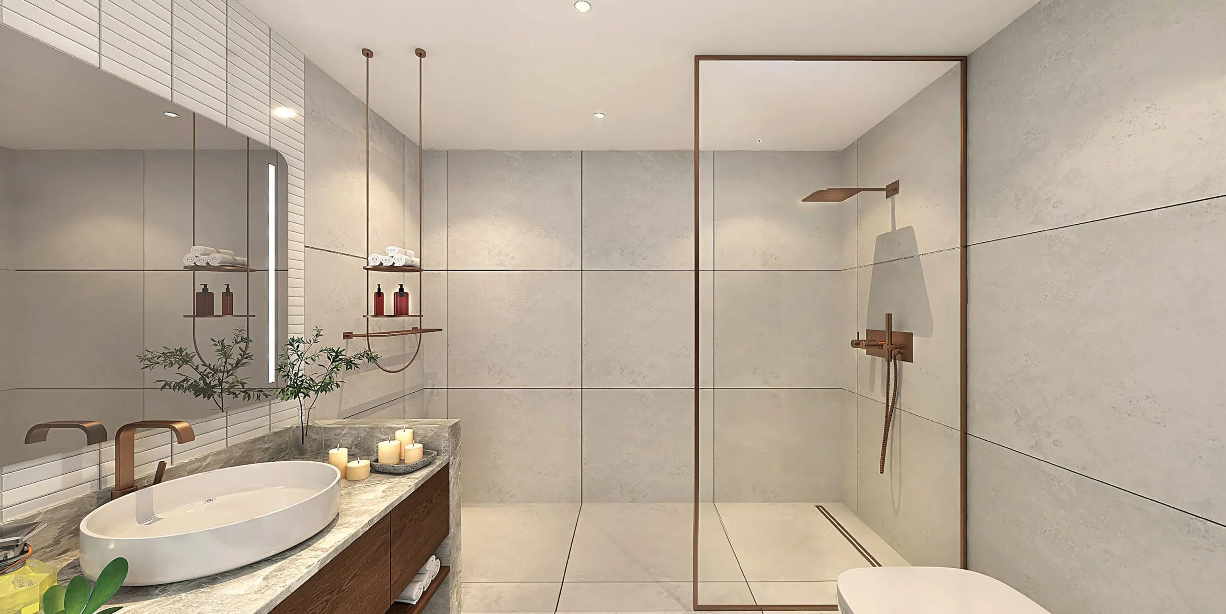
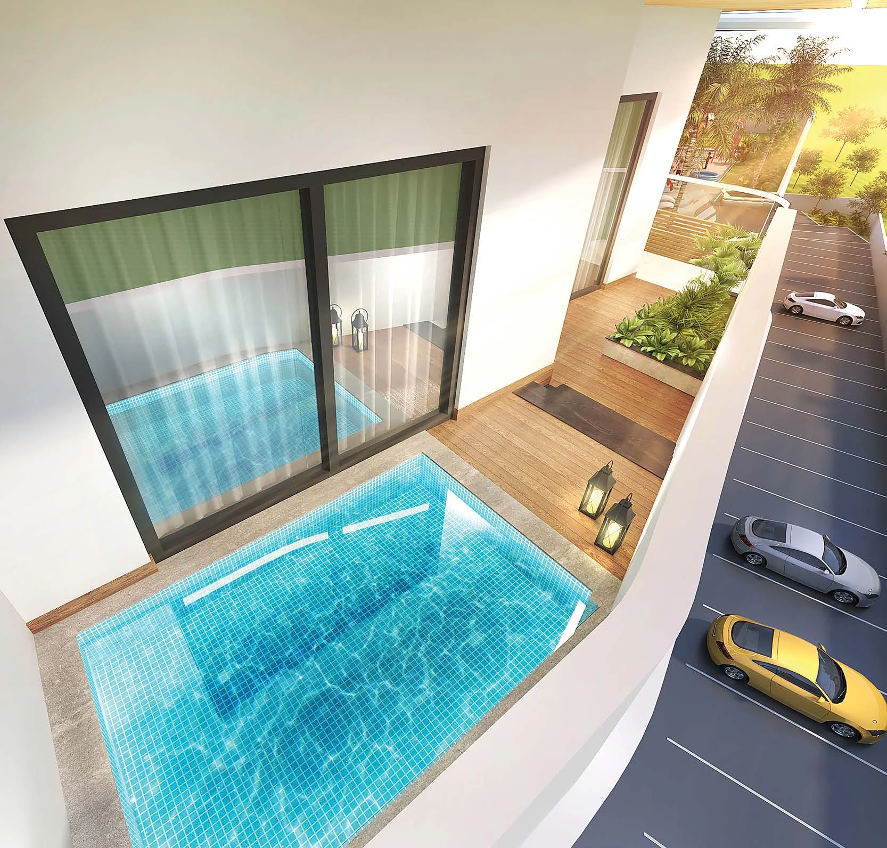
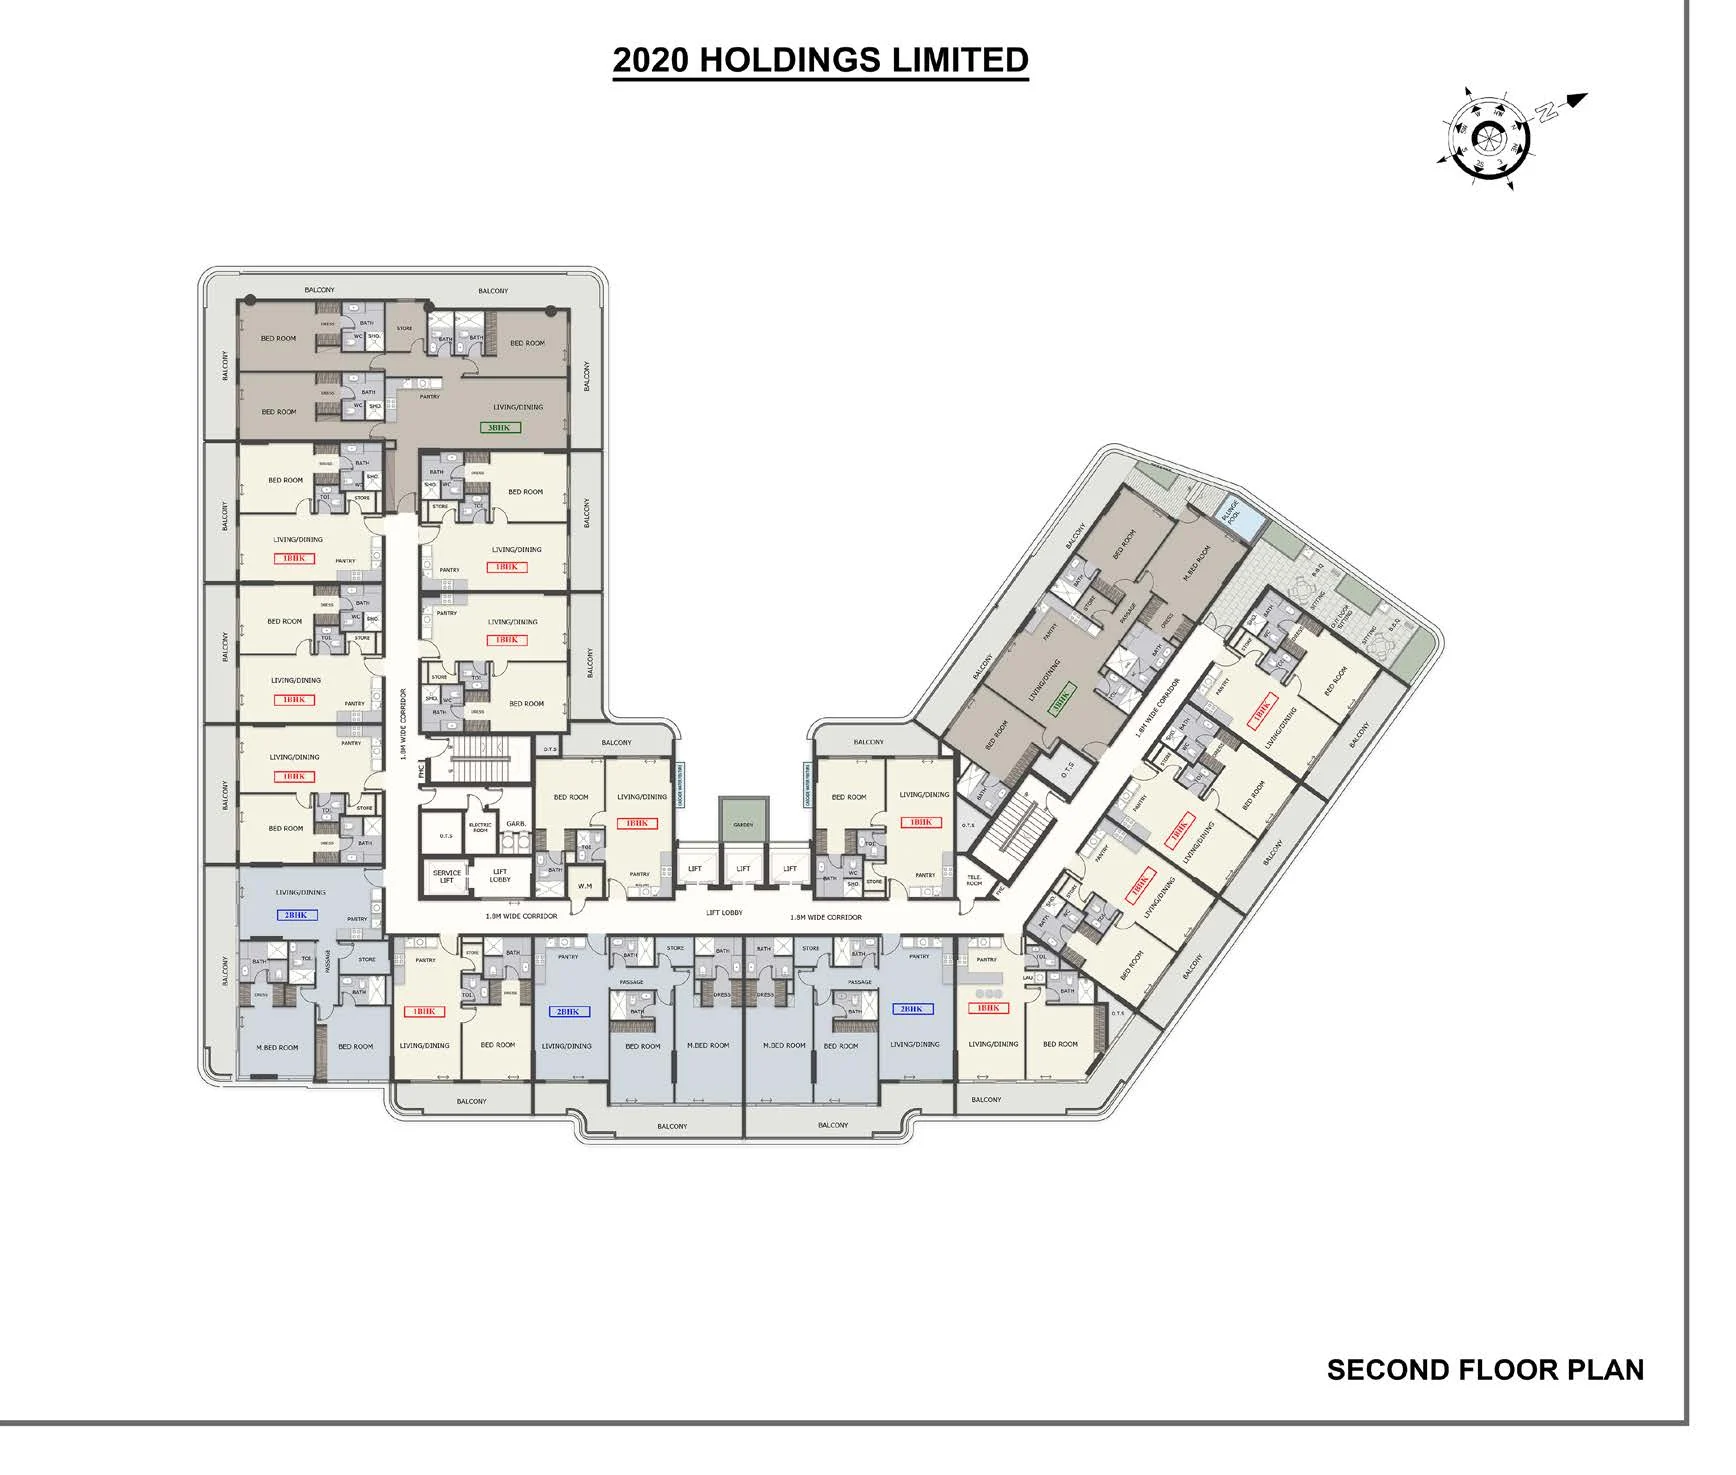
The residential collection comprises one-, two- and three-bedroom apartments. One-bedroom apartments range from 726 to 1,014 sq ft. The listed two-bedroom layouts start from 1,196 sq ft for Type 2, 1,291 sq ft for Type 3 and 1,363 sq ft for Type 1. Three-bedroom apartments start from 1,996 sq ft. The homes are described as fully furnished, mobile-operable smart homes. Listed interior features include smart kitchens, designer porcelain flooring, customised branded light fittings, fire-rated main doors, double-glazed windows with thermal-break sections, branded fixtures and walk-in wardrobes. Balconies connect rooms, and selected homes include landscaped private terraces. The three-bedroom apartments include a private pool and balcony garden.
Amenity spaces
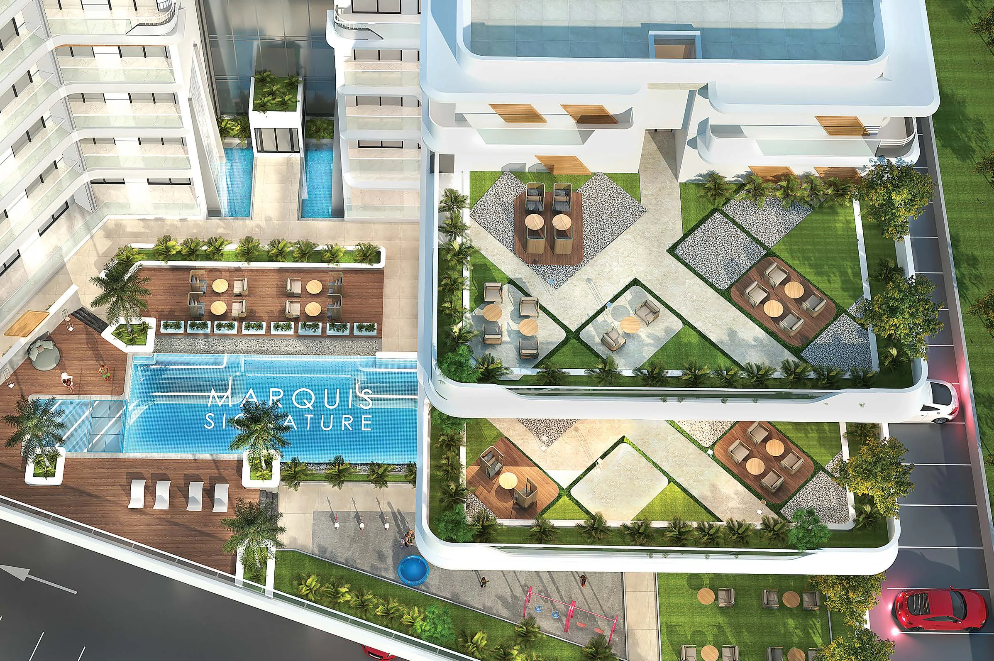
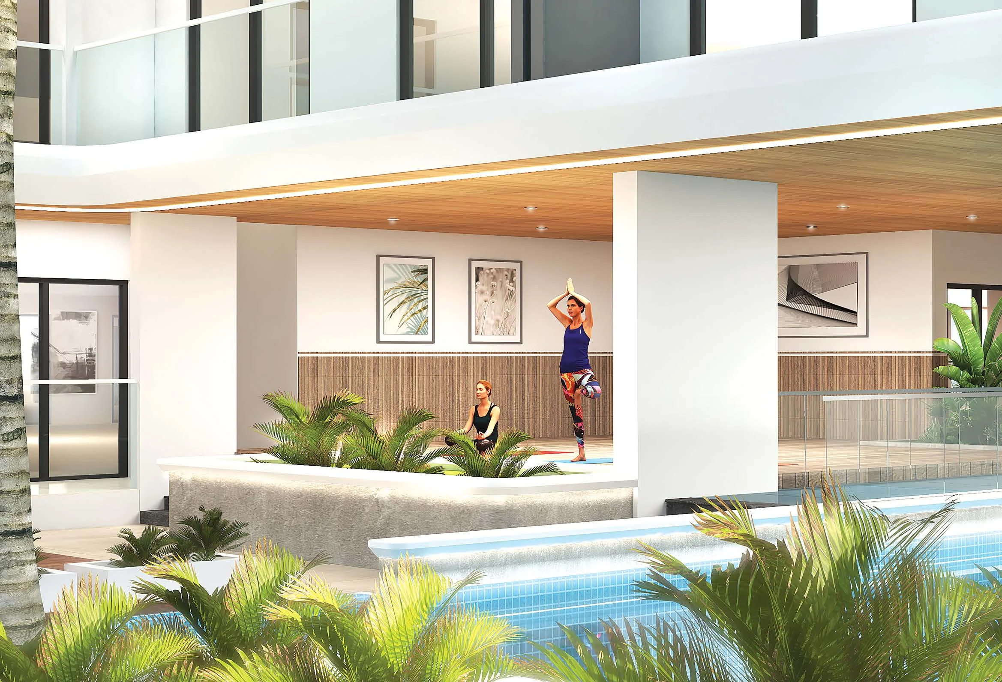
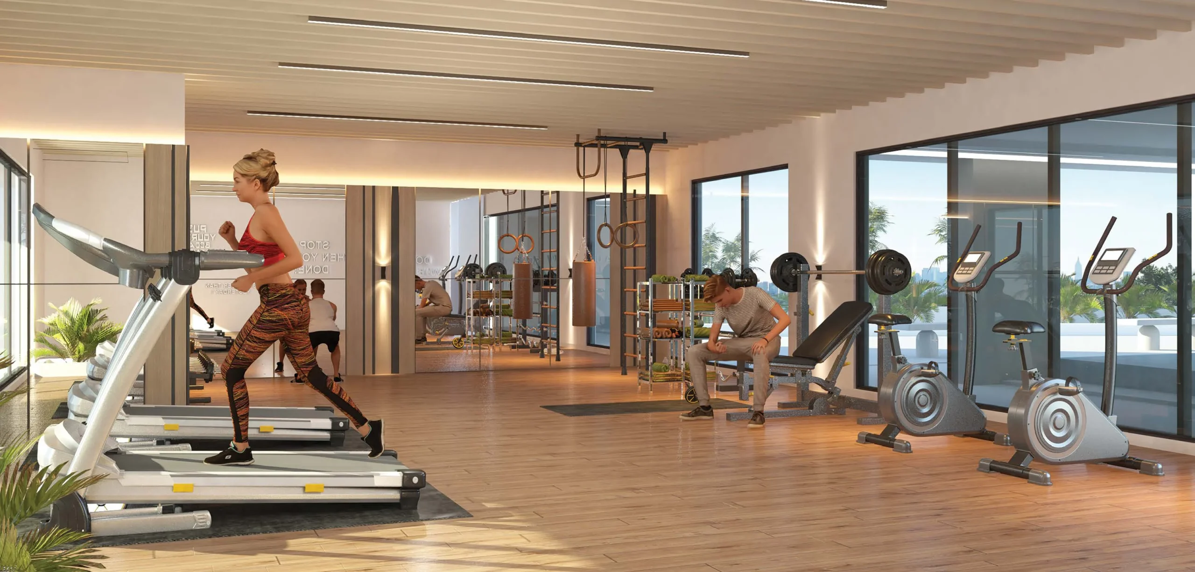
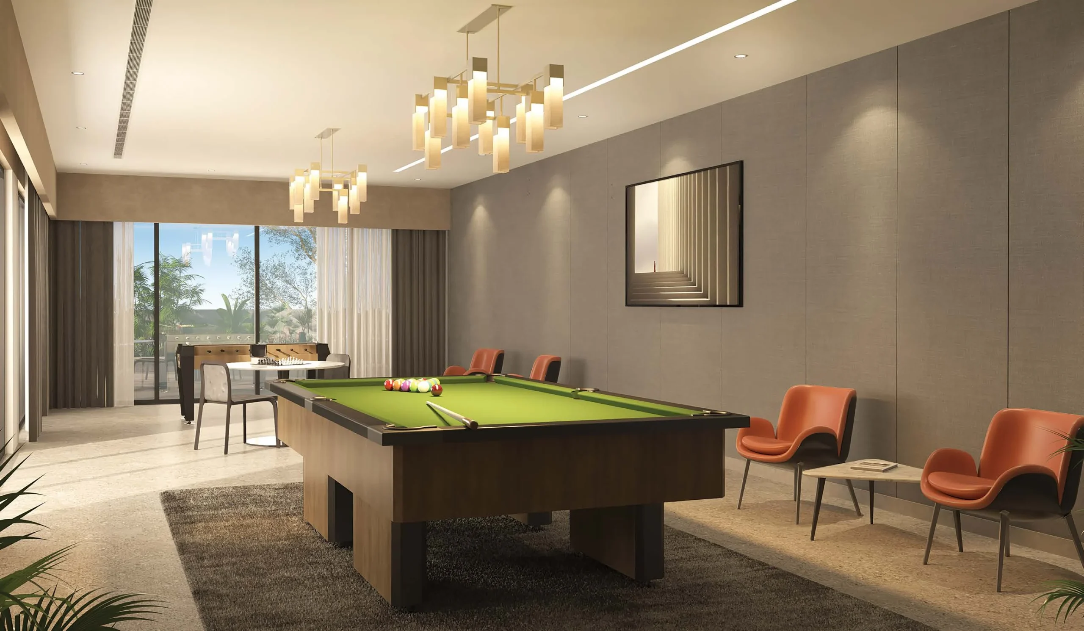
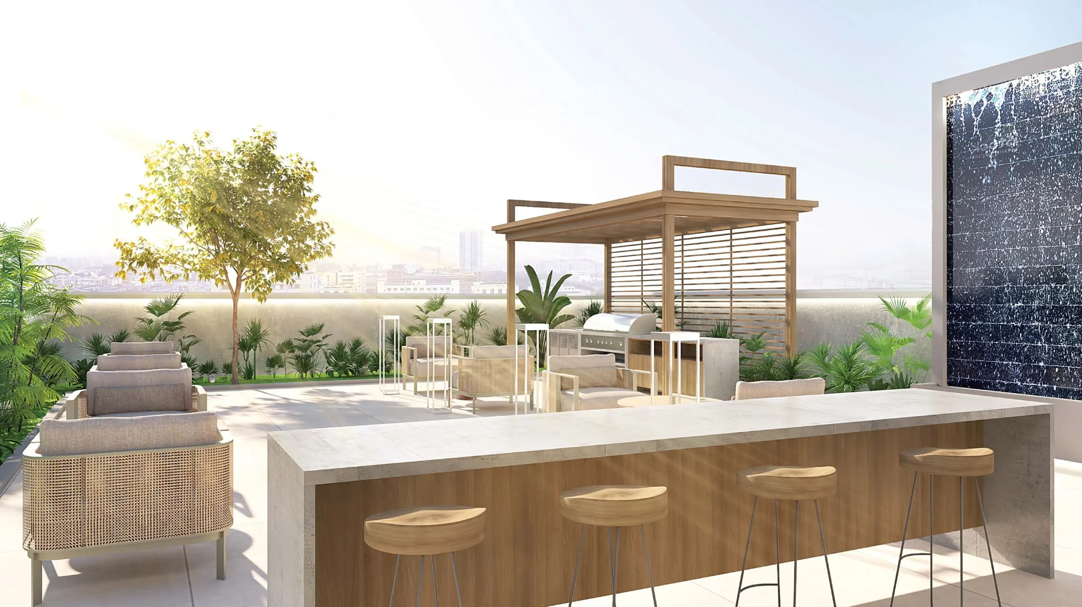
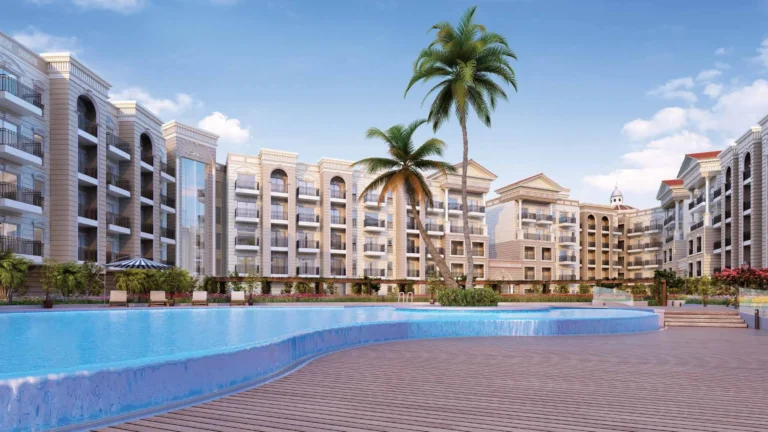
The project allocates 20,000 sq ft to amenities, representing 20% of its total space. Leisure facilities include a temperature-controlled, semi-Olympic-size, three-sided infinity swimming pool, private pool, roof garden, barbecue area, café, theatre, private cinema, gym, spa, steam room, sauna, meditation deck, kids’ area, indoor games and outdoor games. The landscaping programme includes gardens, an opulent garden and a silent garden. A contemporary hall is connected to the barbecue area for gatherings and social events. The roof level includes a barbecue area. Smart parking is provided with electric-car charging points. These shared facilities are complemented by dedicated lounges, designer corridors, customised lobbies and a concierge desk.
Business, community and smart-home services
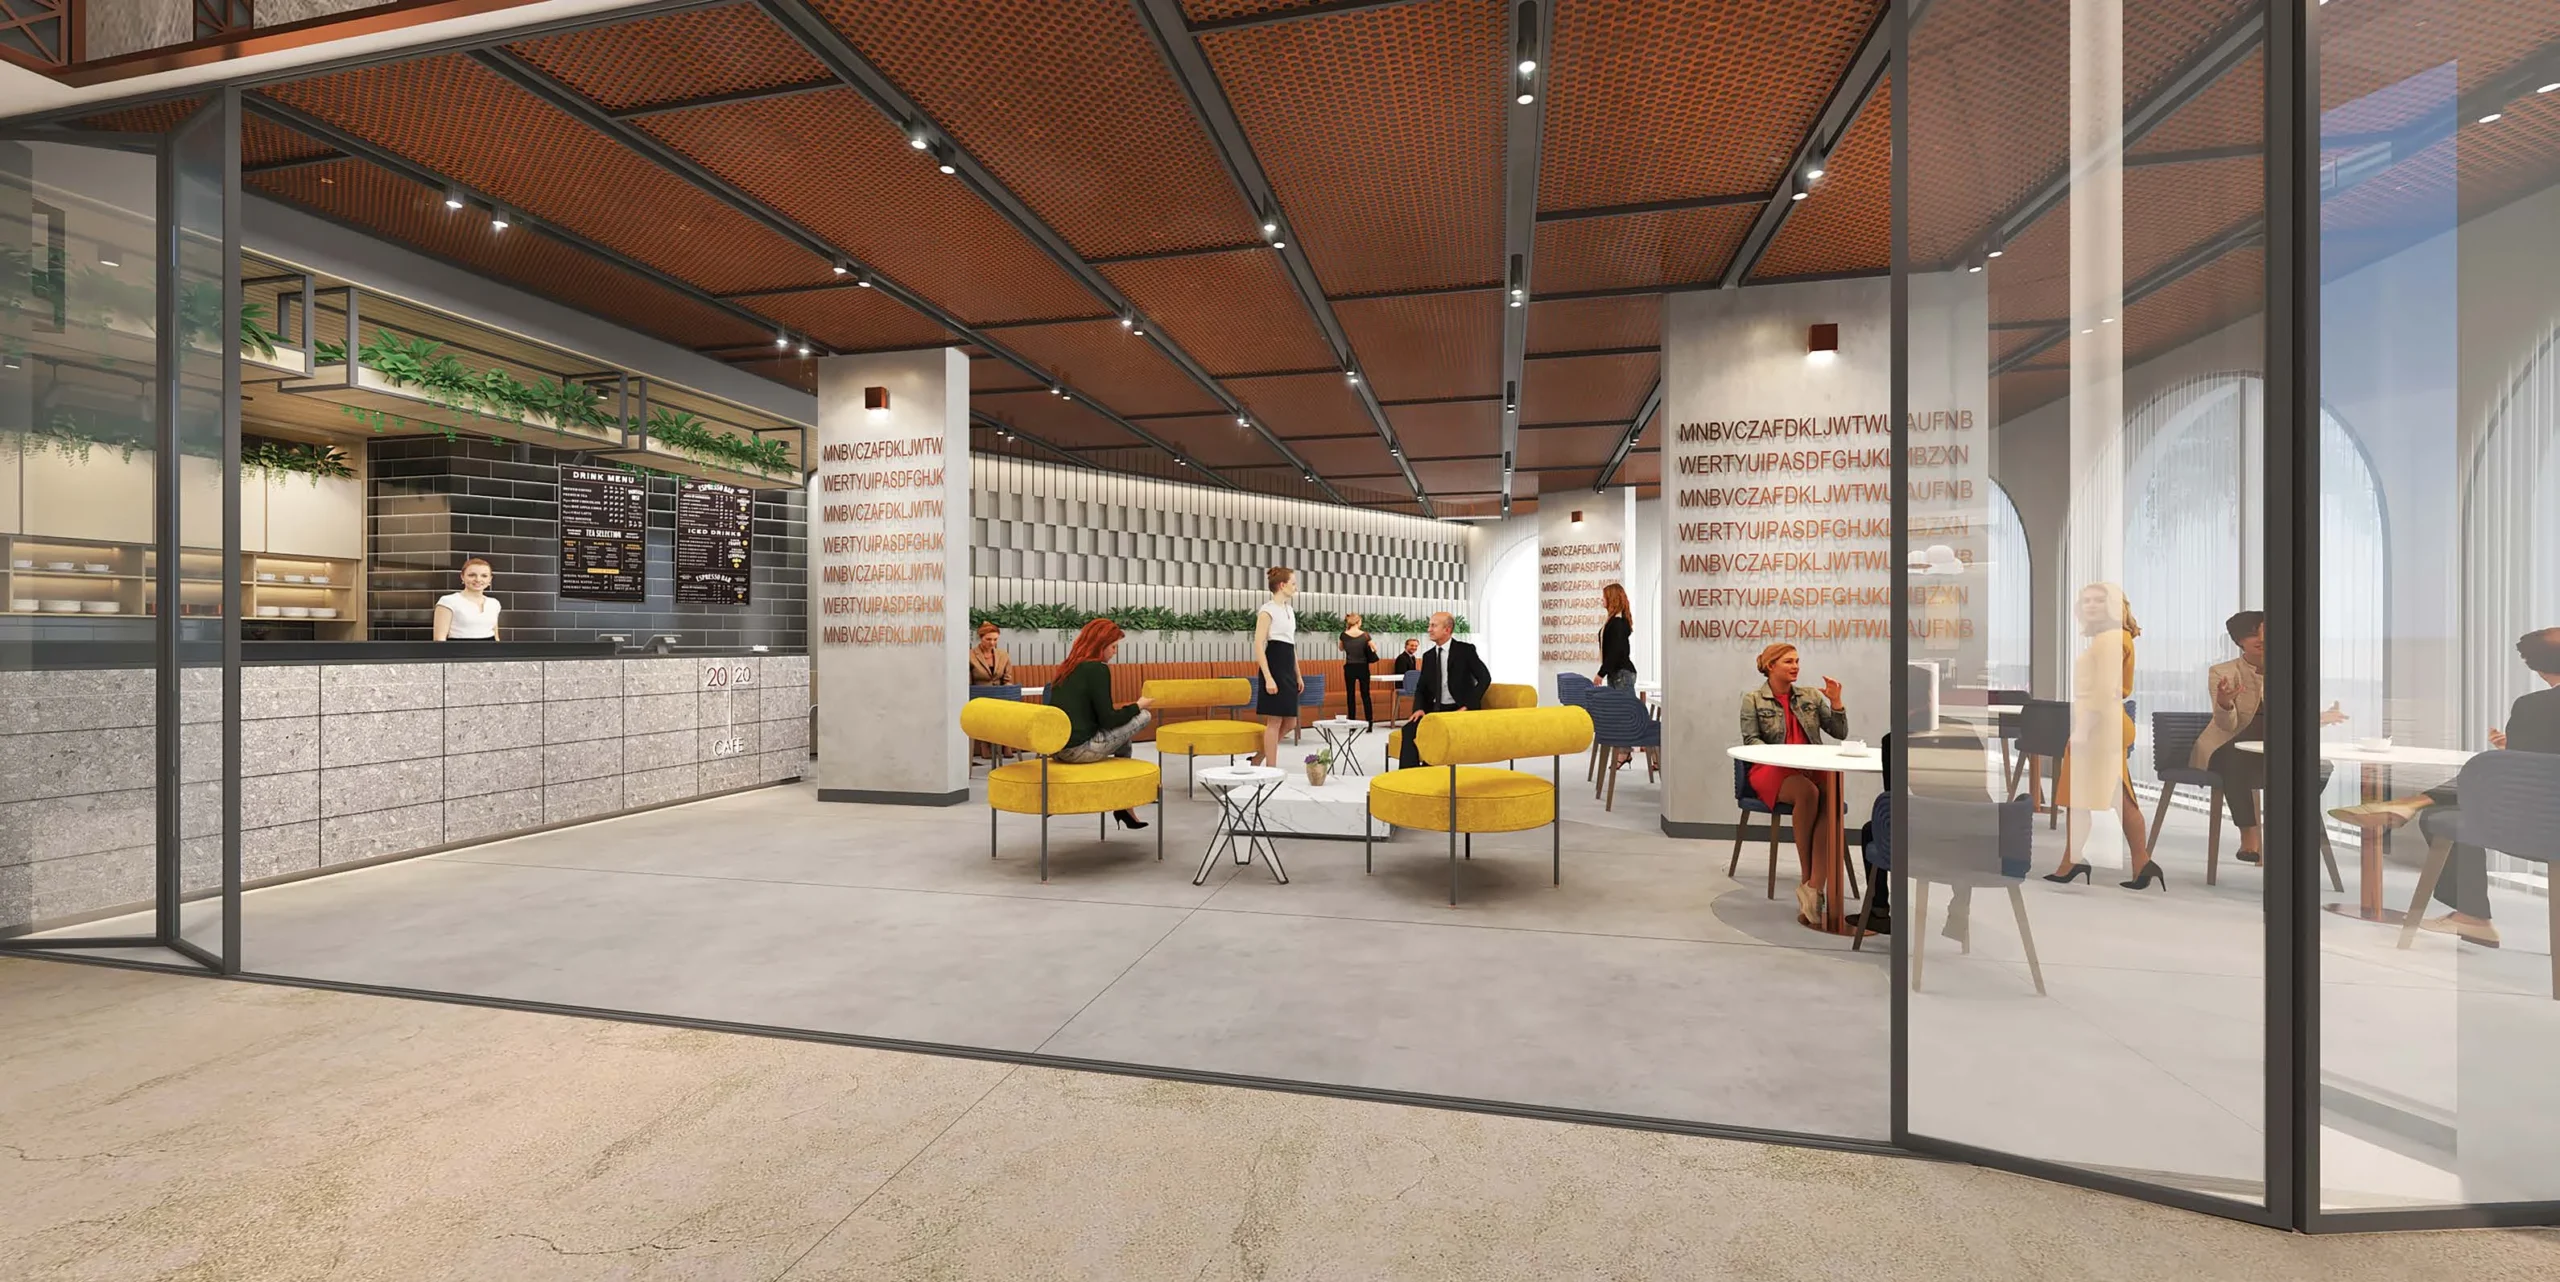
Marquis Signature includes a business centre with conference rooms, discussion lounges, working pods and workstations. The project also provides a café and a theatre, while the private cinema has plush seating and a projection system. Owners’ Association Management mobile applications are included for community services. These applications support visitor management, service requests, online maintenance-fee payments, facility booking and community networking. Residents can pre-approve or decline visitors, submit maintenance requests and track them through closure, receive community communications, and access community discussions and polls. The applications also provide a list of household-related services, nearby vendors and facility-booking functions. Smart-home features form part of the furnished apartment specification.
Arjan setting and nearby destinations

Marquis Signature is located in Arjan, within the Al Barsha South area of Dubai. Diamond Park Arjan is 0.1 km away, Arjan Community Park North is 0.2 km away and Arjan Community Park is 0.6 km away. Dubai Miracle Garden is 1.2 km from the project. Cinepolis at Circle Mall is 1.8 km away, while The Els Golf Club is 3.5 km away. My City Centre Al Barsha is listed at two minutes, Dubai Hills Mall at five minutes and Mall of the Emirates at 10 minutes. Mediclinic Parkview Hospital is listed at five minutes, and Safa Community School and Nord Anglia International School are listed at two and three minutes respectively. Global Village is listed at seven minutes.
Completion and building status
Marquis Signature is finished and has a recorded completion ratio of 100.00%. Construction began on 1 July 2022, and the recorded completion date is 31 December 2023. The project contains one building and 91 units. It is identified as a residential building with retail space, with the building arranged across one basement level, a ground floor, six floors and a roof level. The project’s third and fifth floors are designated as signature floors. The overall residential mix consists of one-, two- and three-bedroom apartments. The finished status allows buyers to assess the completed building, its apartment types and its shared amenity programme in Arjan.