Developer: Dubai South · Expo Valley Views
Mahra at Expo Valley Views is a residential project by Dubai South in Expo Valley Views, Dubai.






| Type | Bedrooms | Size, sq.ft |
|---|---|---|
| One bedroom | 1 | 890–1 182 |
| Two bedroom | 2 | 1 332–1 786 |
| Three bedroom | 3 | 1 820–1 908 |
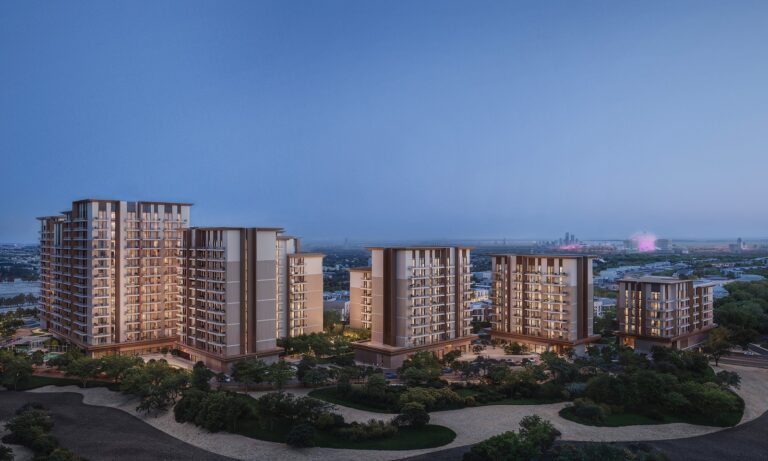
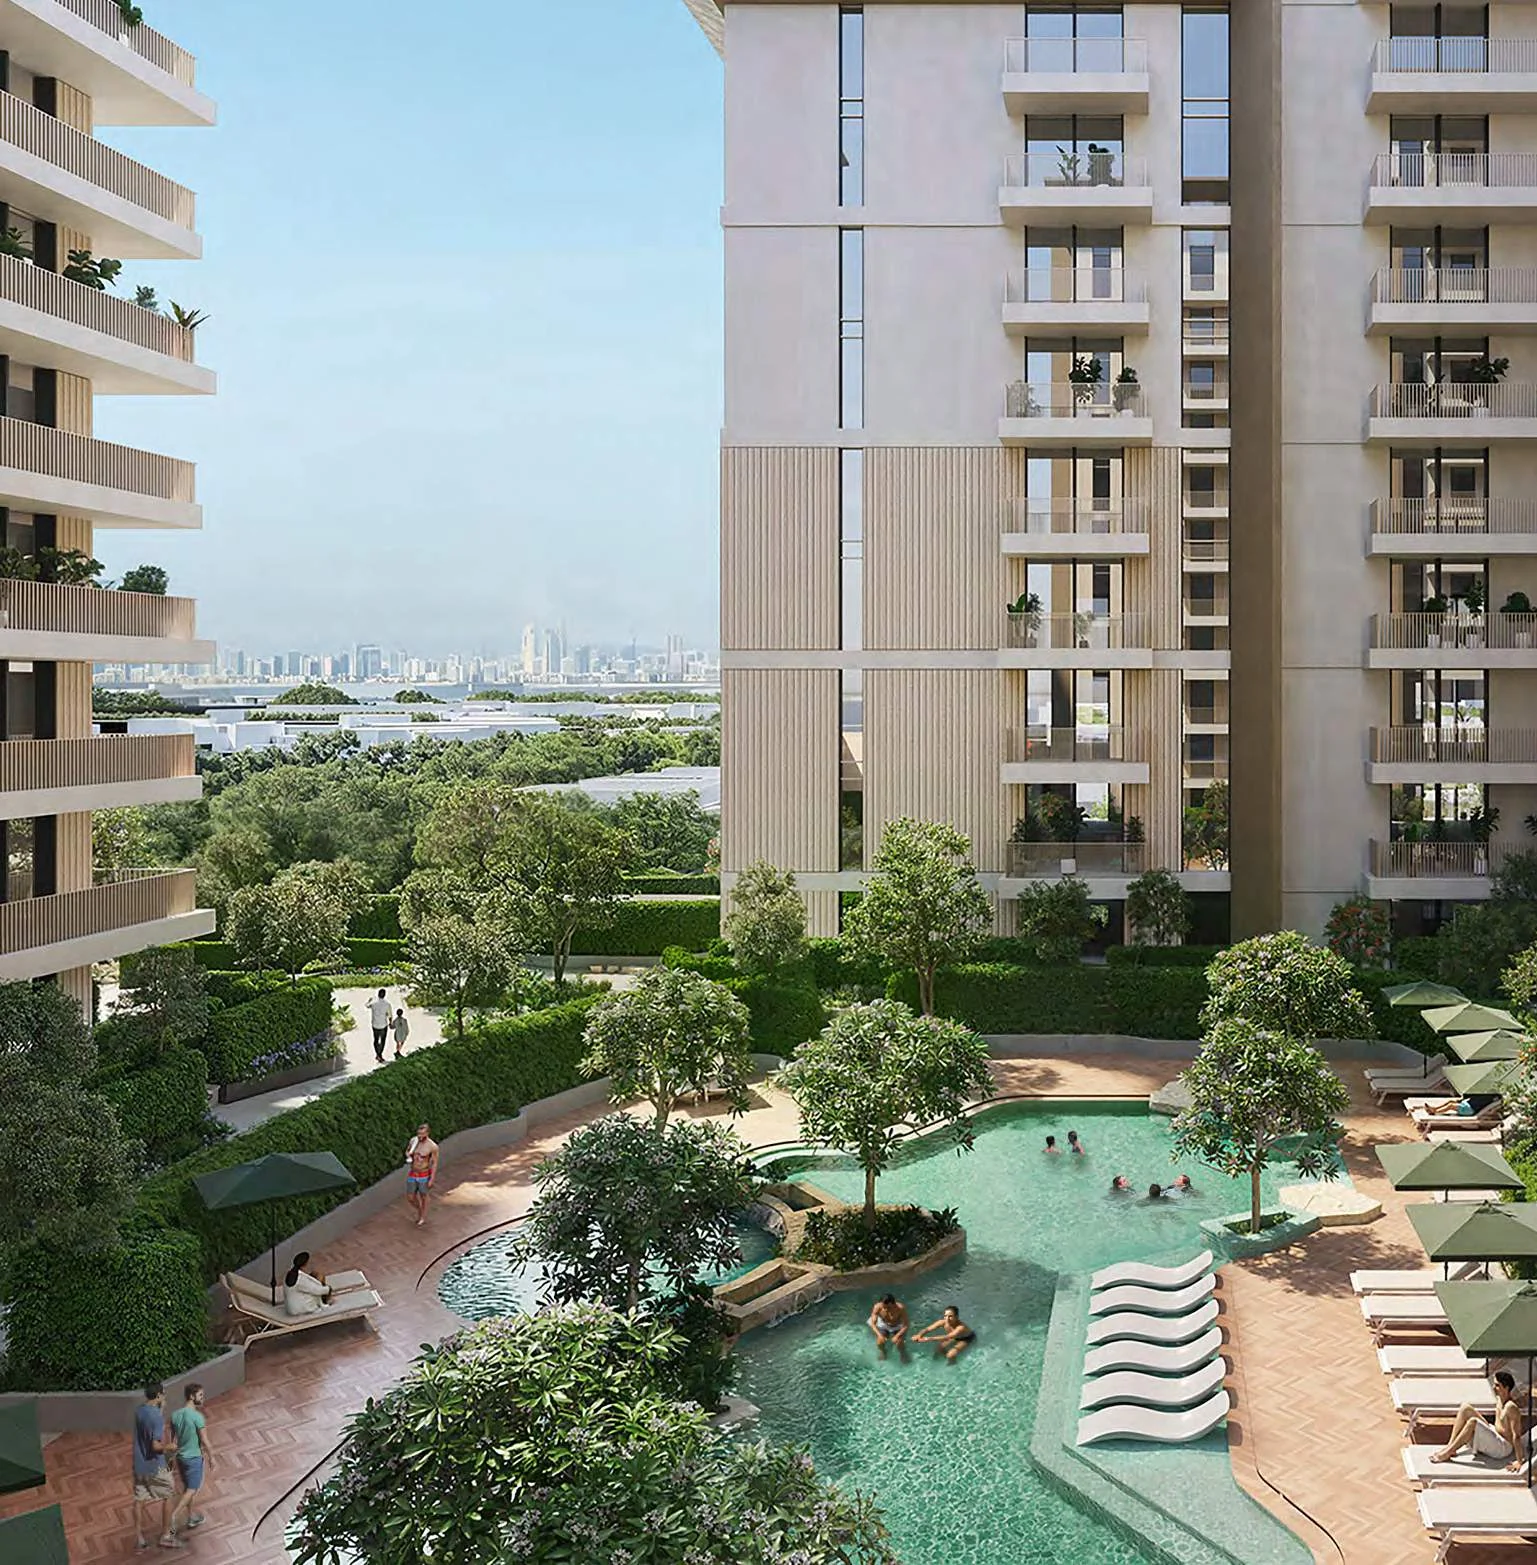
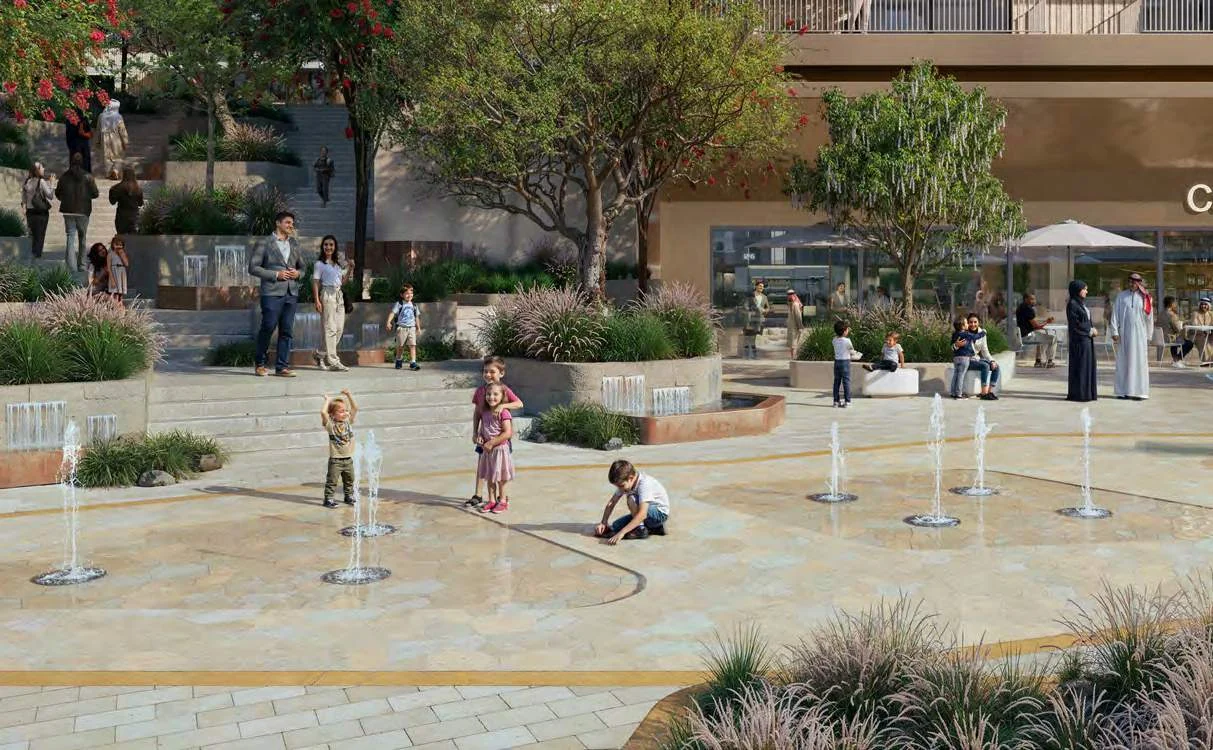
Mahra at Expo Valley Views is a not-ready apartment development by Dubai South in Expo Valley Views, within Expo City Dubai. The project offers one-, two-, and three-bedroom residences with private terraces facing valley views. Its community plan combines podiums, terraces and courtyards with shaded pedestrian routes, pools, fitness spaces and shared outdoor areas.
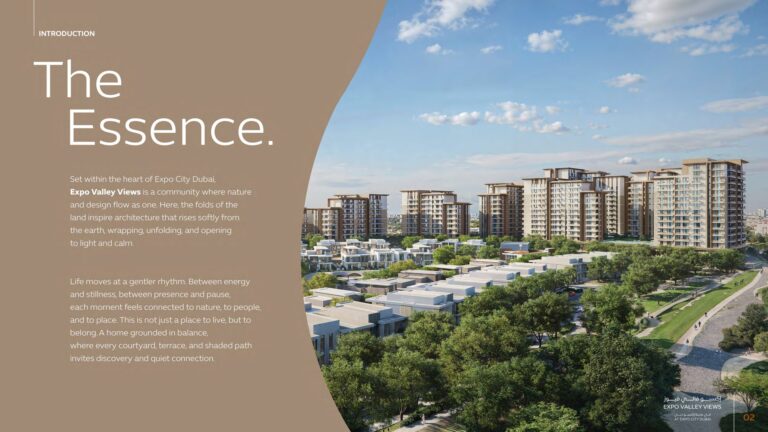
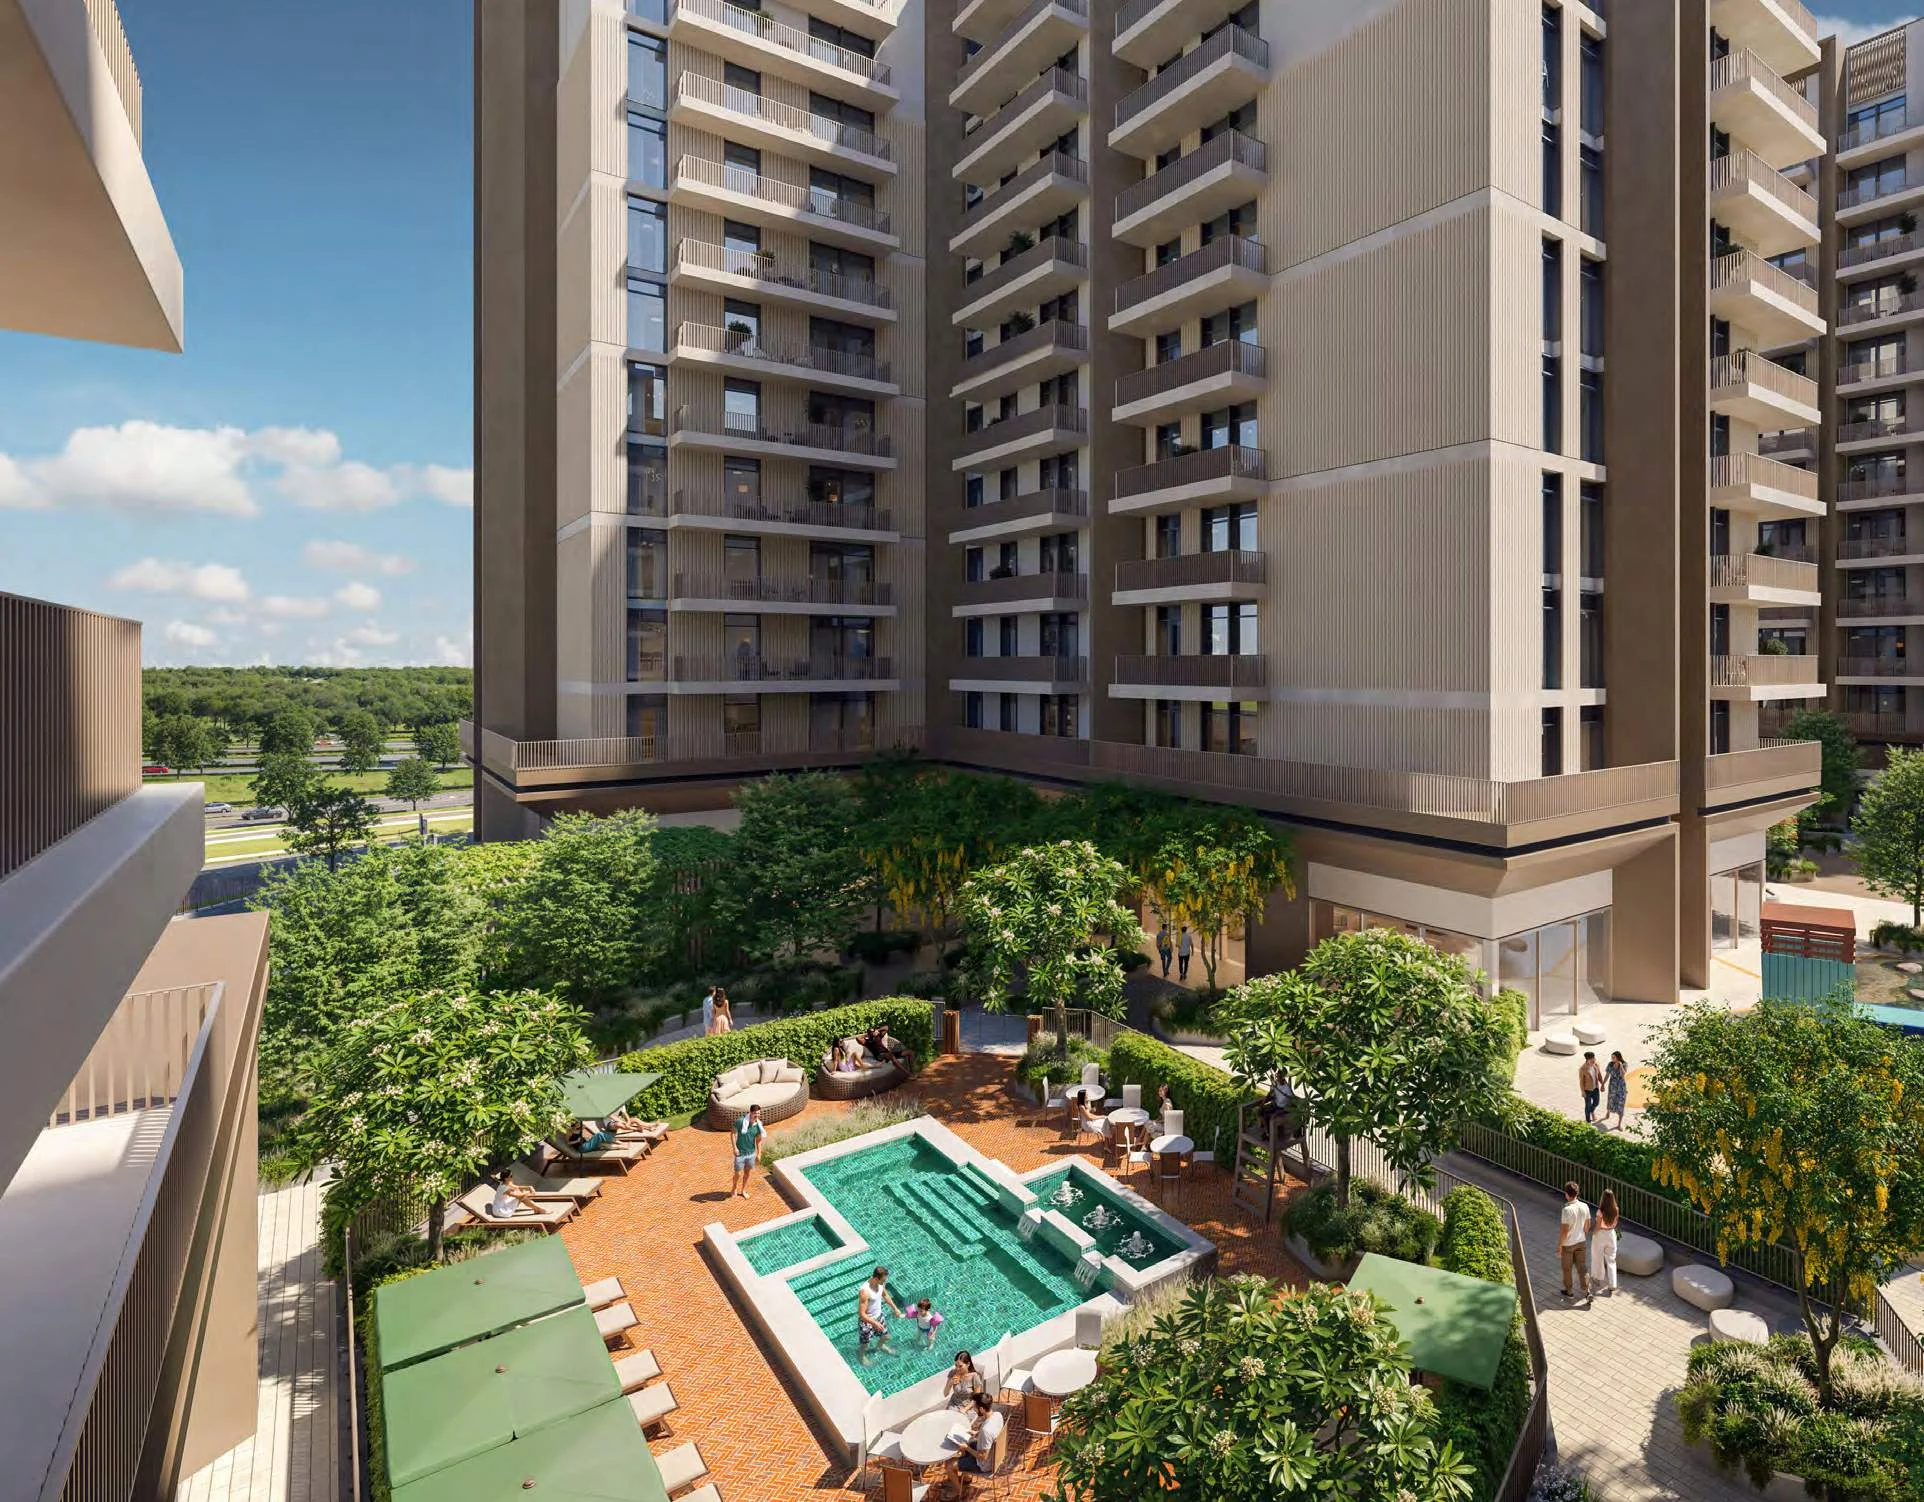
Mahra sits within Expo Valley Views, a residential community in Expo City Dubai. Its design is informed by the contours of the landscape, with podiums, terraces and courtyards arranged as part of the setting. Shaded paths run through the community, while elevated gardens, courtyards and water features form part of the landscape concept. The architecture uses a palette of sand, stone and sunlit neutral tones. Homes are planned with clean architectural lines and natural light, while private terraces extend the residences towards the valley. Expo Valley Views is designed as a walkable, shaded community, placing pedestrian movement, shared spaces and outdoor gathering areas within the neighbourhood plan.
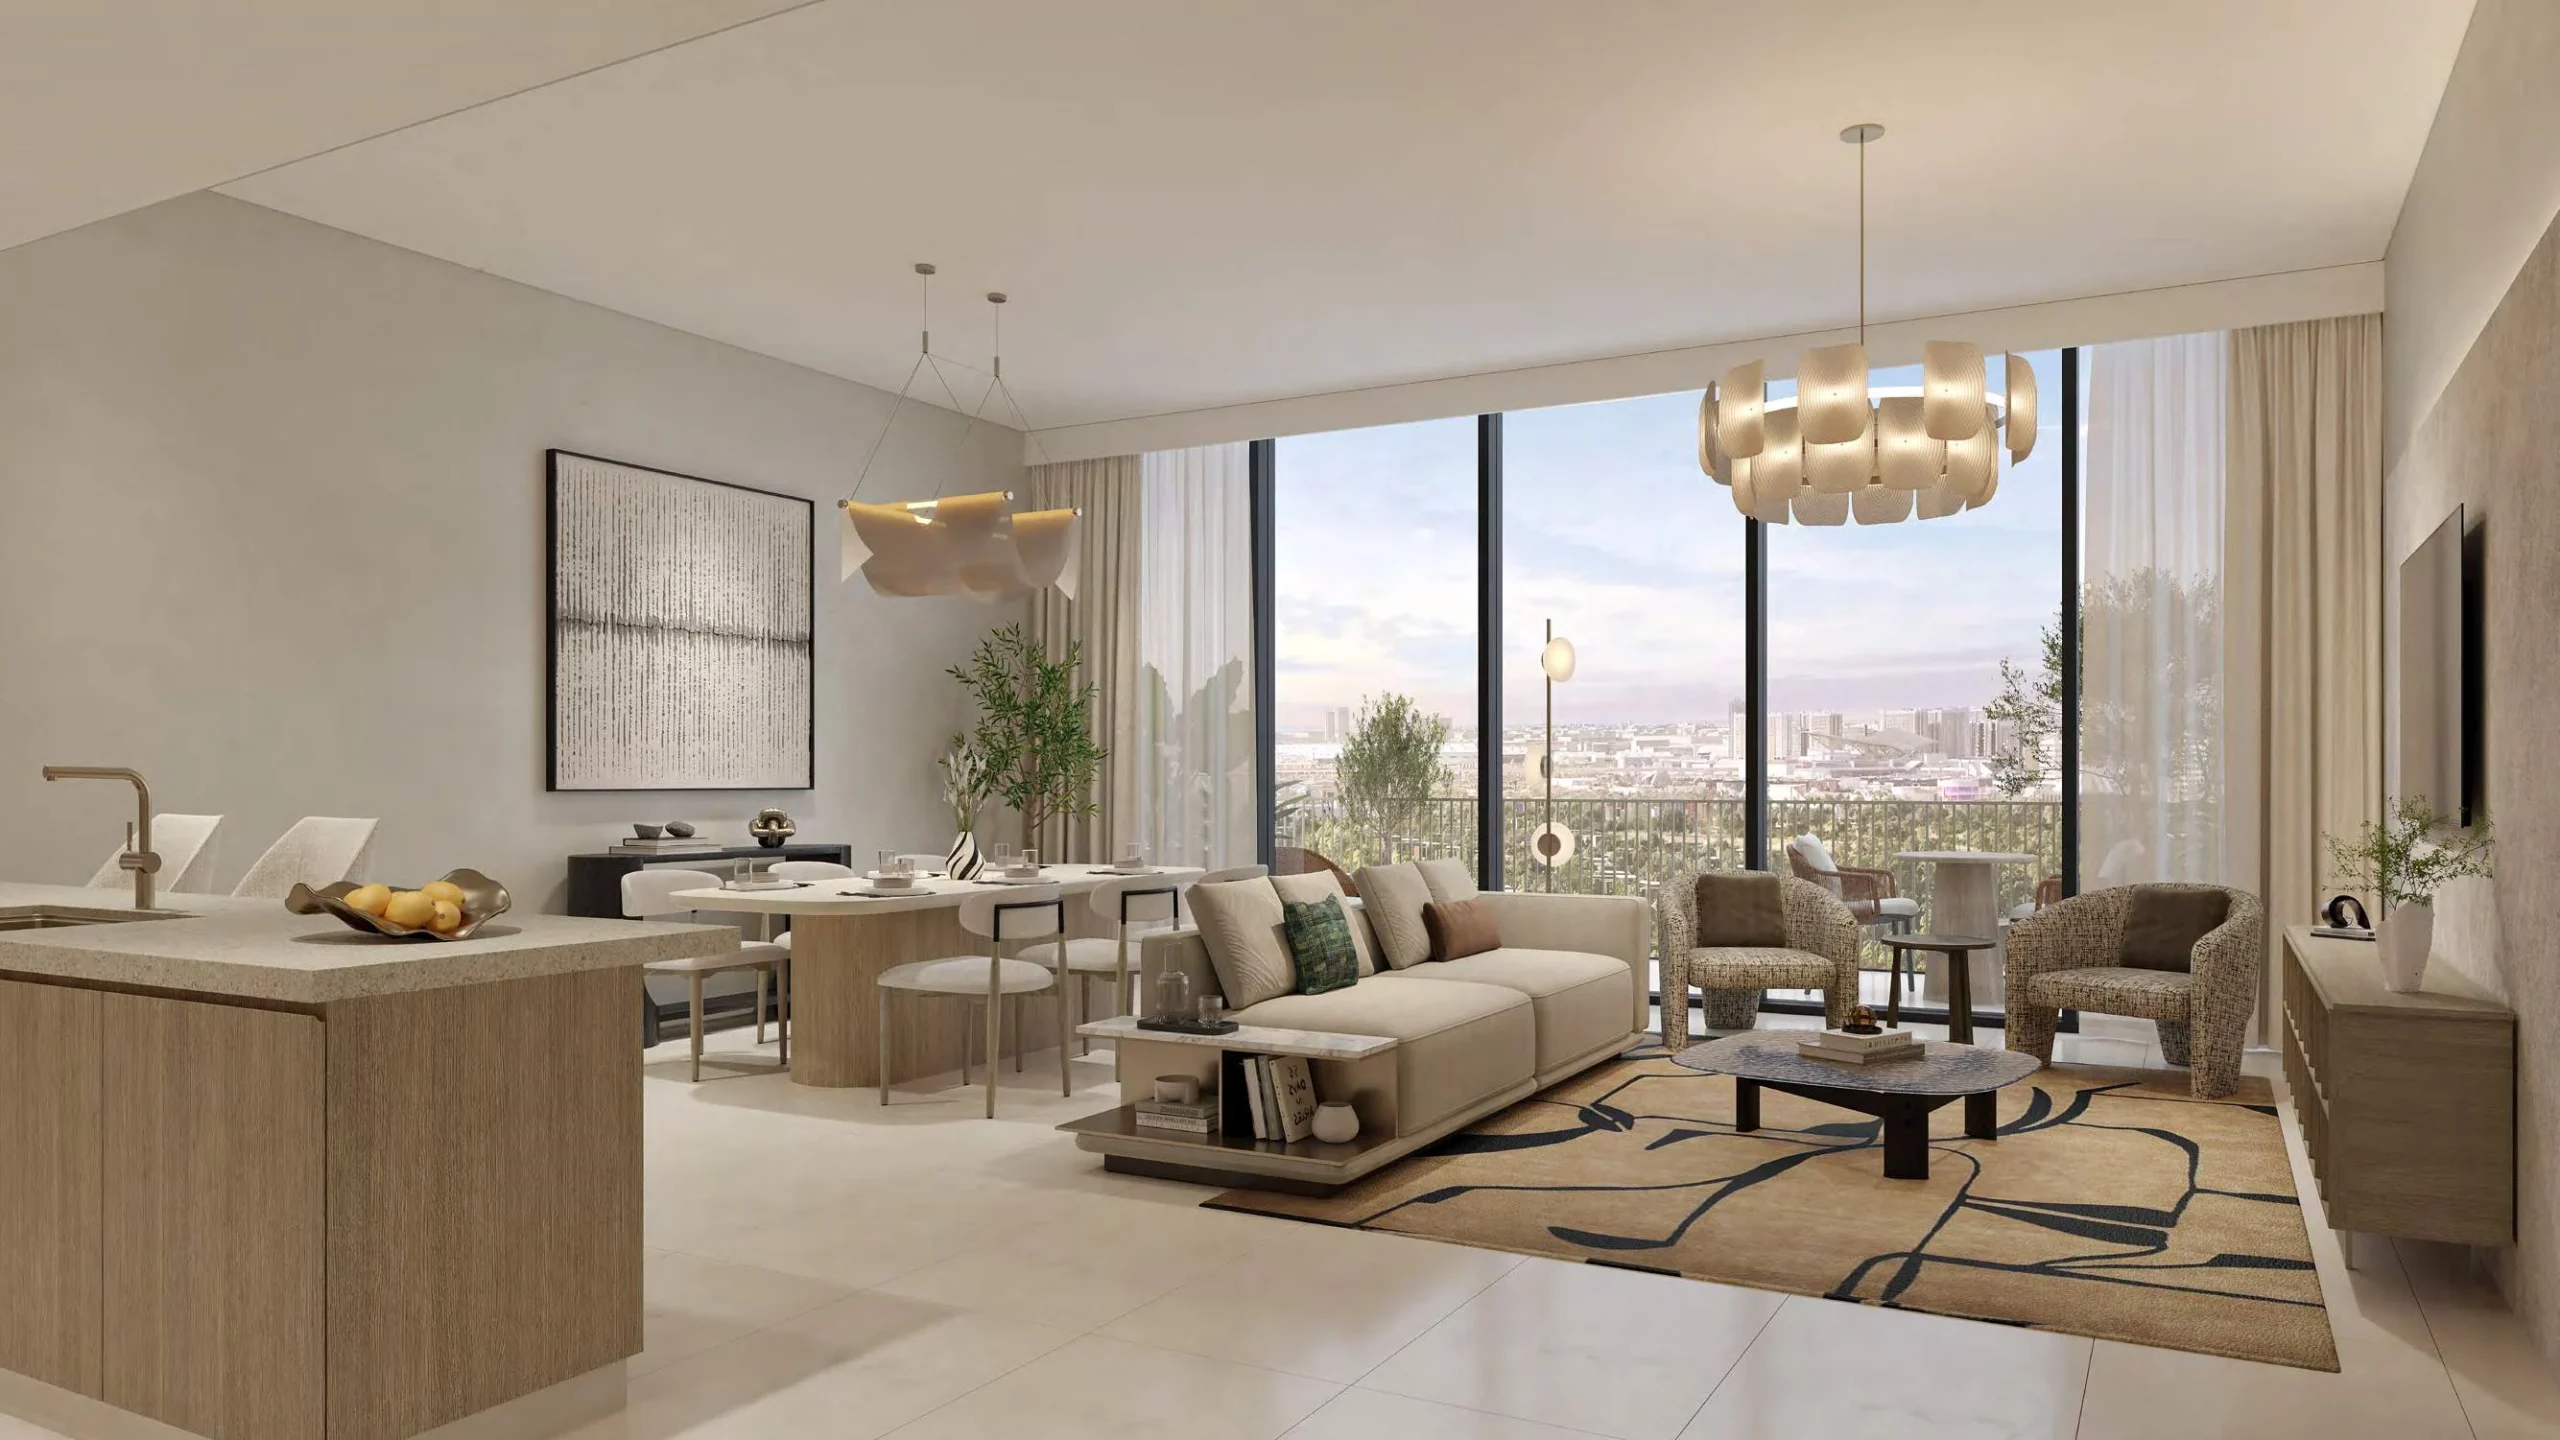
The available residence types at Mahra are one-, two-, and three-bedroom apartments. One-bedroom apartments range from 890 to 1,182 square feet. Two-bedroom apartments range from 1,332 to 1,786 square feet, and three-bedroom apartments range from 1,820 to 1,908 square feet. Each residence includes a private terrace with valley views. Two interior palettes are presented for the homes: Timeless Elegance, a contemporary monochrome composition focused on contrast, texture and light, and Calm Canvas, which uses soft neutrals and natural materials. The interiors are designed with generous layouts, flowing light and crafted details, bringing the landscape-led approach into the residences.
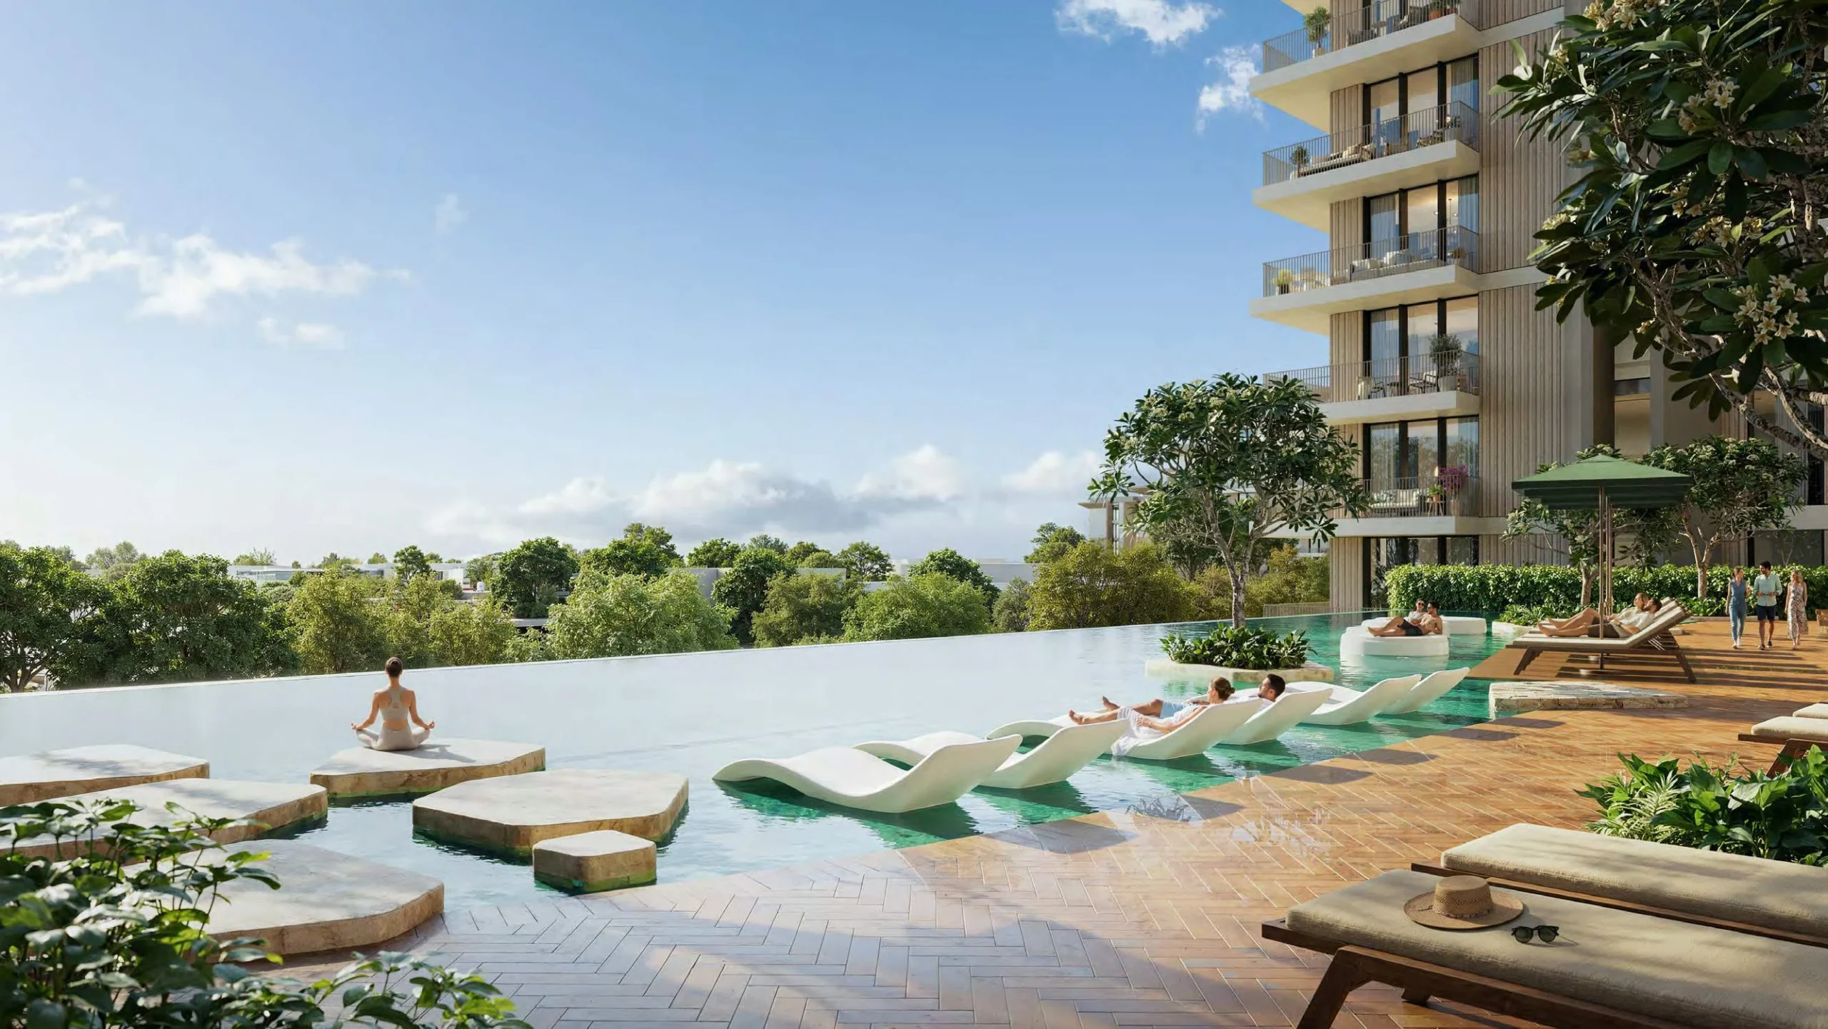
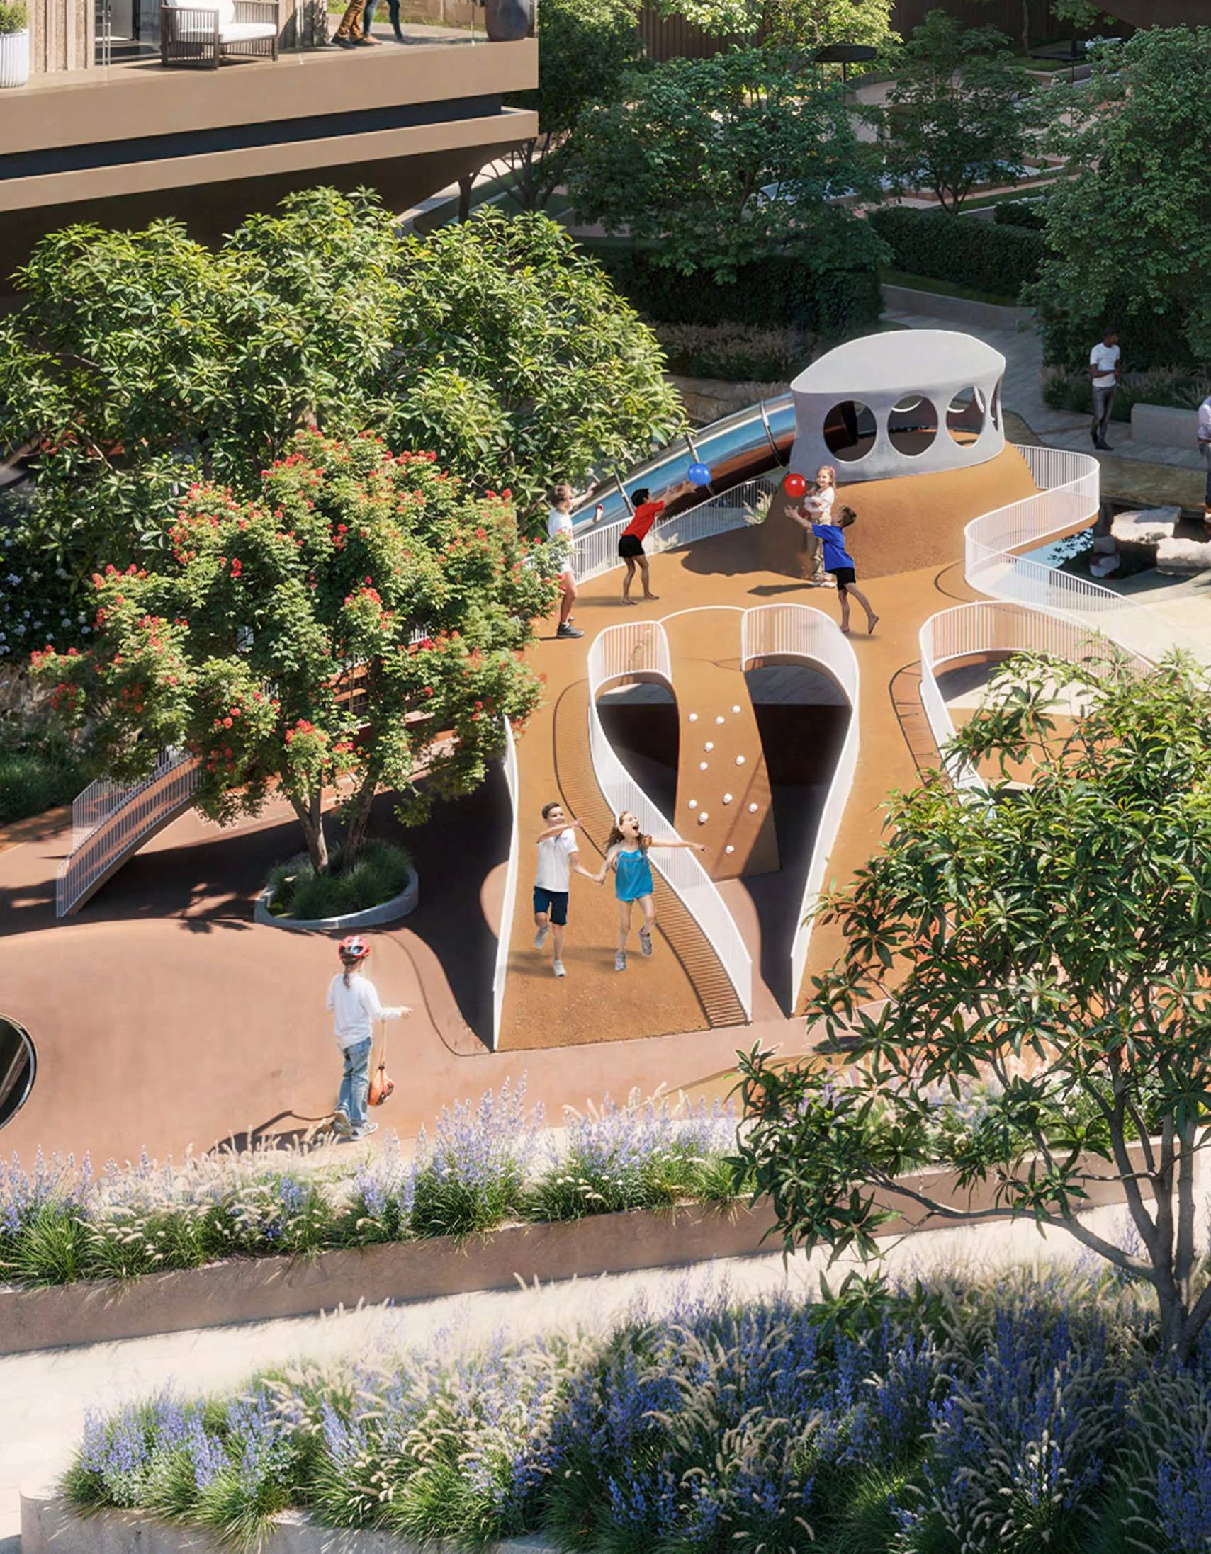
The amenity programme includes a main swimming pool and deck, an infinity-edge pool and deck, a lap pool and deck, plunge pools and decks, and a kids’ swimming pool and deck. Fitness provision includes a main gym, satellite gym, fitness studios, wellness terraces, yoga areas and yoga decks. Indoor communal facilities include an indoor kids’ club, indoor games room, multipurpose hall and prayer rooms. Families have access to kids’ play areas, while outdoor gathering facilities include a BBQ and outdoor dining area, events lawn area, community plaza and cafés. The amenities are arranged across ground-floor and podium-level spaces, combining indoor facilities with pool decks and outdoor areas.
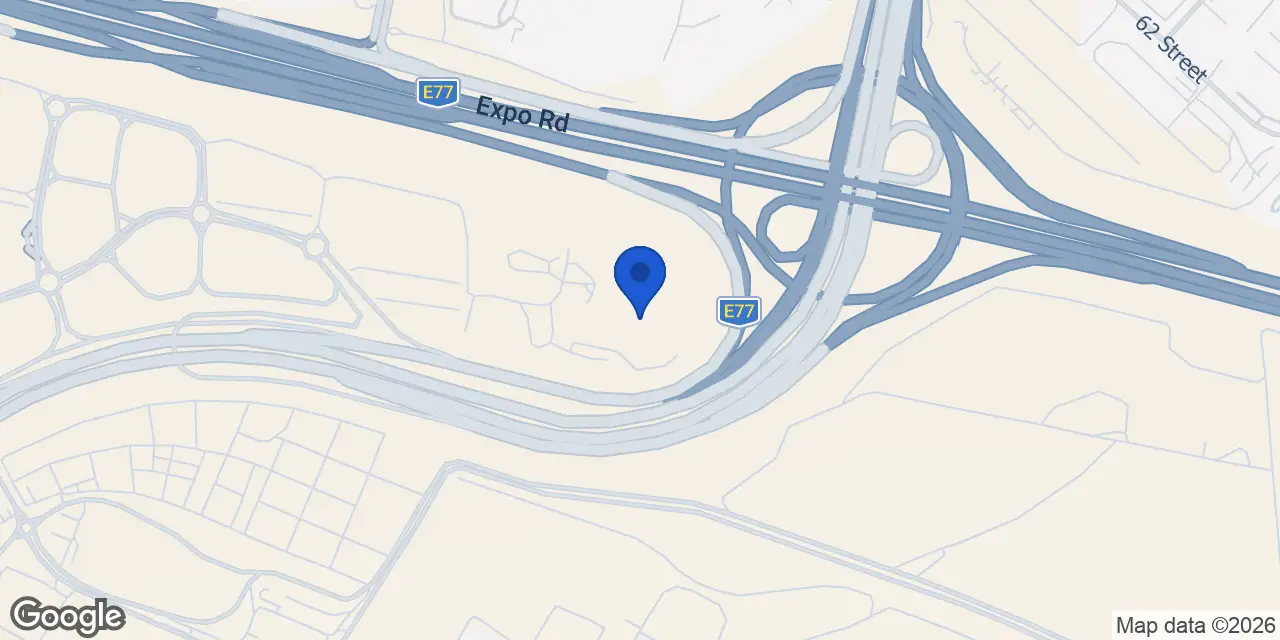
Mahra is located in Expo Valley Views within Expo City Dubai. Expo Valley is positioned within the wider Dubai South masterplan. Al Wasl Plaza, Terra and Dubai Exhibition Centre are identified within the Expo City setting, while Al Maktoum International Airport is also nearby. Expo City Dubai is 2.7 km away, and Al Forsan Park is 2.3 km away. Expo Water Feature and Jubilee Park are each 2.7 km away. Jumeirah Golf Estates Golf Course is 6.9 km away; The Els Golf Club is 9.0 km away; and Trump International Golf Club is 10.4 km away. Reel Cinemas at The Springs Souk is 11.7 km away.
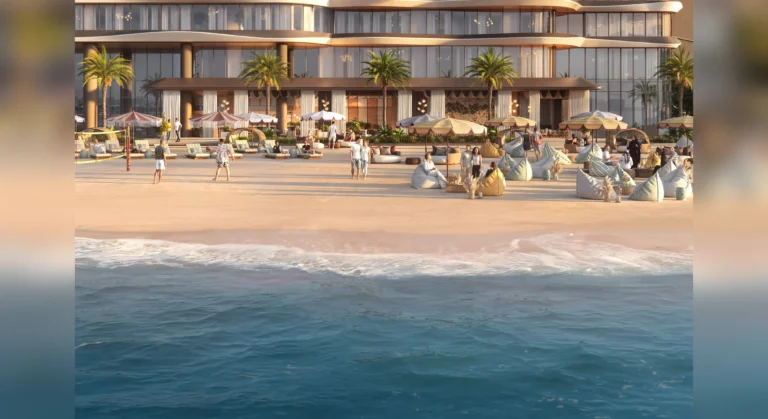
The project’s outdoor facilities include terraces, shaded courtyards, elevated gardens and an events lawn area. The Community Plaza and cafés provide shared places for gathering, while the BBQ and outdoor dining area adds a dedicated setting for meals outdoors. Water is incorporated into the community landscape, linking spaces through pools and water features. The plan also includes kids’ play areas and a dedicated kids’ swimming pool and deck. Yoga areas, yoga decks and wellness terraces are included alongside fitness studios and gyms. This mix of spaces places leisure pools, lap swimming, family facilities, fitness amenities and communal outdoor areas within Expo Valley Views.
Mahra at Expo Valley Views is developed by Dubai South, a developer founded in 2006. The project forms part of Expo Valley Views in Expo City Dubai. Dubai South is the developer name used for Mahra, while the development itself is centred on one-, two- and three-bedroom apartments. The project’s residential concept combines private terraces with valley views, two interior palette options and a landscape-led setting. Its shared facilities include multiple swimming pools, gyms, fitness studios, children’s facilities, cafés, a community plaza and outdoor dining and event spaces.
Dubai market as a whole: prices, transactions and trends (DLD data) →
We will send floor plans, the payment plan and available units for this project.
Project data comes from the Dubai Land Department (DLD) registry.
Machine-readable mirrors of this page: Markdown · JSON. They carry the same figures as this page, each with its origin labelled.
How to cite:Mahra at Expo Valley Views — Continental Club Property, from Dubai Land Department registry and developer data, 2026-08-02, https://continentalclub.ae/project/mahra-at-expo-valley-views-expo-valley-views/