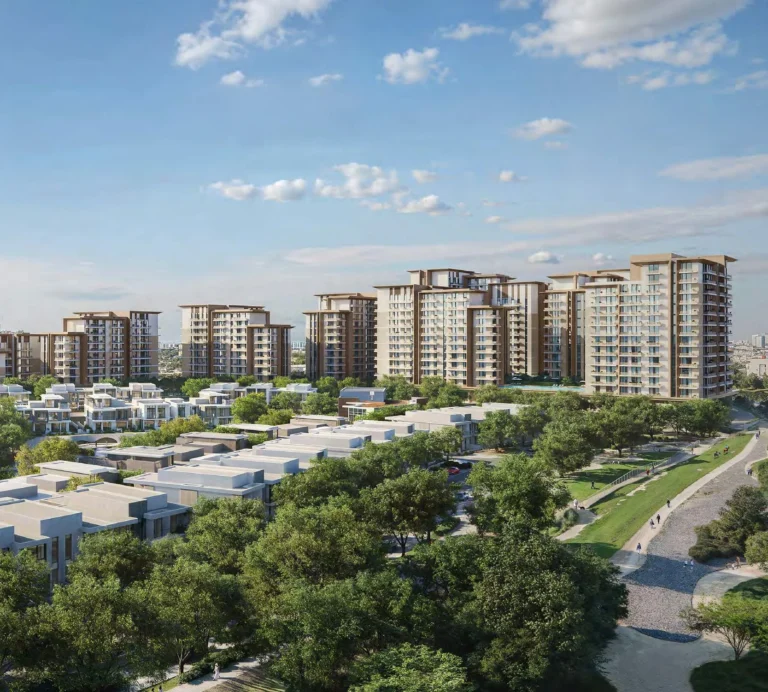
Expo Valley Views is a district of Dubai, 3.2 km from Expo 2020 Metro Station.
Expo Valley Views sits within Expo Valley in Expo City Dubai, positioned in the Dubai South masterplan. It is a subcommunity released by Expo City Dubai and is located roughly 2.8 km from the central precinct of Expo City. The area groups low- to mid-rise buildings into a landscaped arrangement that emphasises pedestrian routes and shaded open spaces rather than dense tower clusters.
Expo Valley Views is a residential subcommunity inside the wider Expo Valley area of Expo City Dubai, which itself is part of Dubai South. The development is mapped at coordinates 24.962158, 55.177799. The subcommunity was officially launched by Expo City Dubai and appears in masterplans as a part of the new neighbourhoods being established around the former Expo 2020 campus.
Buildings in Expo Valley Views are organised around podiums, terraces and courtyards, with shaded pedestrian paths integrated into the landscape. The public realm and landscape approach emphasise native planting and regenerative design principles aimed at reducing lifecycle carbon impact and supporting water efficiency.

Metro access: the nearest Dubai Metro station on the Red Line is identified as R76 and sits about 3.2 km from the site; the immediate connection is not described as walkable. Road access places Expo Valley Views well within reach of Dubai’s main nodes but at a distance from the city centre.
These distances give a clear sense of Expo Valley Views’ peripheral-to-central position: nearer to Dubai South and Al Maktoum Airport while substantially further from Dubai’s central business and tourist districts.
Design and construction oversight for the project have been assigned to SSH, appointed as lead design consultant and construction supervisor. SSH’s scope includes architecture and interior design, full engineering services, roads and infrastructure, and public realm and landscape design alongside construction supervision.
Key elements described in project materials include:
Typical apartment sizes stated for the development are: one-bedroom apartments from 890 to 1,172 sq ft; two-bedroom apartments generally from 1,332 to 1,476 sq ft; three-bedroom apartments approximately 1,550 to 1,908 sq ft. Architectural visuals available in marketing and concept material illustrate the original design intent; masterplan and building designs may be revised before final completion.
Expo Valley Views is part of the broader Expo City precinct where a mix of cultural, exhibition and commercial facilities are concentrated. The subcommunity itself focuses on residential landscaping and pedestrian amenity.
Two schools are cited as being near the subcommunity, with distances taken from project material: The International School of Choueifat DIP (about 2.9 km) and Greenfield International School (about 3.1 km). These named schools indicate the presence of established education options within a short drive of the community.
Expo Valley Views will be appropriate for buyers and residents seeking accommodation in the Dubai South/Expo City envelope rather than in central Dubai. The following resident profiles align with the subcommunity’s characteristics:
The location is less likely to suit buyers who require immediate, walkable access to Dubai’s central business districts or to metro stations without using a short drive or shuttle connection.
Is Expo Valley Views part of Expo City Dubai?
Yes. Expo Valley Views is a residential subcommunity within Expo Valley, which itself is part of Expo City Dubai in the Dubai South masterplan.
How close is the nearest metro?
The nearest Dubai Metro Red Line station is listed as station code R76, approximately 3,189 metres from the site; materials describe this distance as not walkable.
What apartment sizes are planned?
Published size ranges indicate one-bedroom apartments from 890 to 1,172 sq ft, two-bedrooms around 1,332–1,476 sq ft and three-bedrooms roughly 1,550–1,908 sq ft. These ranges come from the project’s published specification ranges.
What sustainability features are included?
Project documentation highlights native planting, smart irrigation, efficient water reuse, responsibly sourced materials and regenerative landscape design as part of a low-carbon approach aligned with UAE Net Zero 2050 aims.
Machine-readable mirrors of this page: Markdown · JSON. Every field carries its origin.
How to cite:Expo Valley Views — Continental Club Property, 2026-07-30, https://continentalclub.ae/location/expo-valley-views/
The figures below come from registered Dubai Land Department transactions, not from listings. We show the median rather than the mean, so that one-off penthouses do not distort it.
| Building | Deals | Price per m² |
|---|---|---|
| EXPO Valley Views 07 | 96 | 20 644 |
| EXPO Valley Views 08 | 95 | 21 151 |
| EXPO Valley Views 05 | 51 | 20 681 |
Source: Dubai Land Department transaction registry. Prices per square metre, sale transactions.
Dubai market as a whole: prices, transactions and trends (DLD data) →
Largest management companies in the area: Kaizen Owner Association Management Services (24), Dubai South Community Management Dwc- (2), Emaar Community Management (2).
Check any building’s service charge → All communities
RERA-approved 2026 budgets from the DLD service charge index (Mollak); residential buildings. Rate is AED per sq ft per year; YoY compares the same buildings in 2025.
Neighbouring areas and sub-communities to compare location and prices.