
Keturah Reserve is a residential project by Mag Park Real Estate Development L.L.C-Fz in Keturah Reserve, Dubai, with handover 30.06.2027, construction 10% complete per the DLD registry.
Construction progress
- Handover30.06.2027
- Status date03.08.2026
- DLD project number2924
Data from the Dubai Land Department project registry (updated 06.08.2026 09:55).
Places nearby
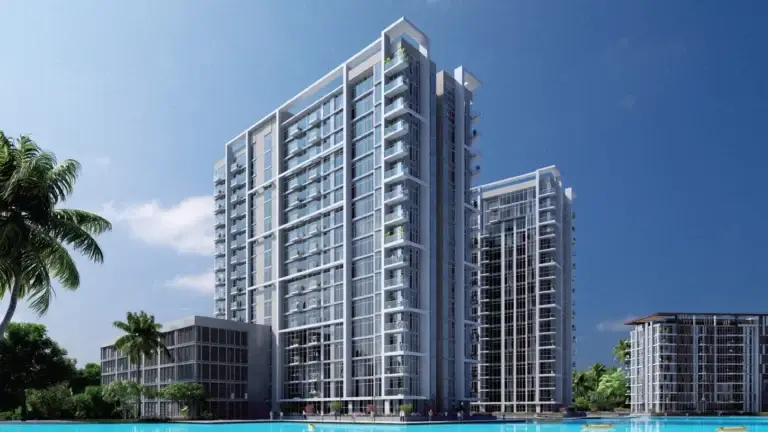
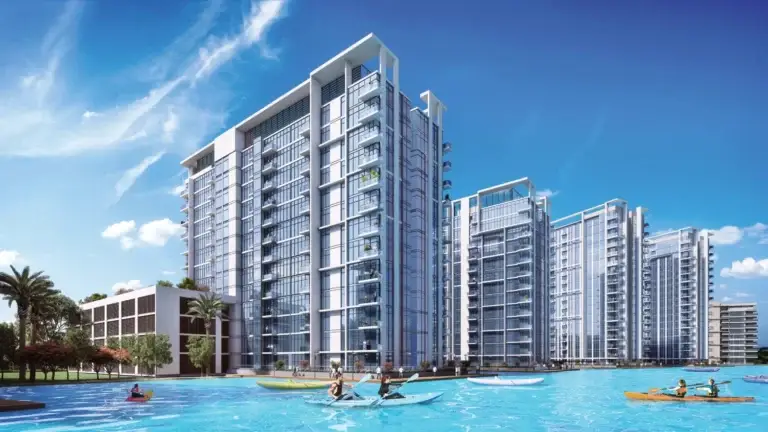
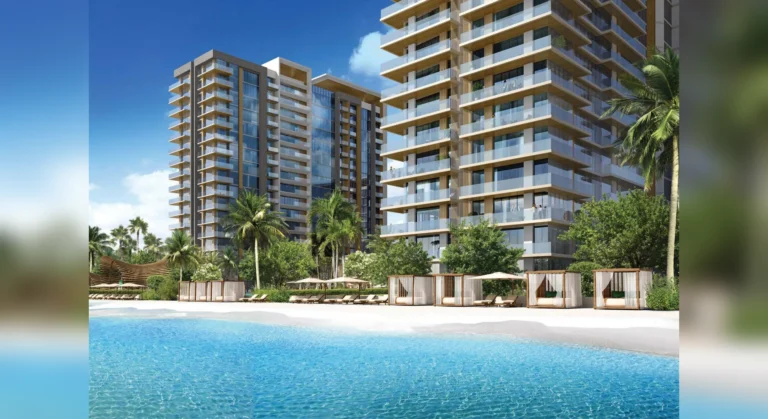
About the project
Keturah Reserve is a master-planned residential community within MAG City in Mohammed Bin Rashid City, centred on villa plots, landscaped public space and a controlled architectural framework. It is developed by Mag Park Real Estate Development L.L.C-Fz and is active, with construction completion recorded at 10.02%. The scheduled completion date is 30 June 2027.
A master-planned residential setting
Keturah Reserve forms part of MAG City in Mohammed Bin Rashid City. The community is planned around a 300,000-square-foot central park, with an olive-tree landscape concept at its centre. Its residential approach combines developer-built homes with private villa plots, while architectural controls set quality and appearance requirements for private land parcels. These controls apply to purchasers developing their own villas within the masterplan. The project’s planning framework places landscape, daylight and environmental responsiveness alongside a consistent visual character across the community. The registered project area is 43,467.45 square metres, and the current project total is 281 units.
Architecture and design principles
The Keturah Reserve concept is credited to Charlie Wu of Écru Elements Design Studios. Homes and public spaces are arranged around a bio-living approach that focuses on landscape, natural light and passive comfort. Building orientations and angled homes are designed to maximise and distribute daylight through living areas. Double-volume interiors are intended to support natural airflow and reduce reliance on mechanical cooling. Layouts are designed without traditional corridors or hallways to use interior space differently from conventional plans. Buyers of private plots are required to follow the masterplan’s architectural and landscape standards, maintaining a shared design language across individual residences and communal areas.
Villa plots and residential options
Villa plots at Keturah Reserve range from 480 to 1,080 square metres. These plots allow purchasers to create custom villas within the community’s architectural controls and landscape framework. The project also includes townhouse and residential-building components within its registered development description, alongside villas. The wider community is structured as a residential enclave with a low-rise character rather than a concentration of speculative towers. Private plot owners can participate in the development of individual villas, subject to the standards set for design quality, appearance and landscape treatment. This framework links custom residential development to the wider park-led masterplan.
Central park and landscaped surroundings
A 300,000-square-foot central park is planned as the focal point of Keturah Reserve. The park is intended to be shaded by olive trees sourced globally, reflecting the community’s olive-tree plantation landscape concept. Landscaping, parks and open space form a core part of the community plan, rather than being treated as separate additions to the residential areas. The masterplan also uses building placement, orientation and public-space design to connect homes with greenery and daylight. The stated approach places verdant landscaping and passive-design considerations alongside the controlled architectural language applied across private plots and developer-built residences.
Location within Mohammed Bin Rashid City
Keturah Reserve is located in Mohammed Bin Rashid City, within the MAG City portfolio. Business Bay is 4.9 km away, while Burj Khalifa and Downtown Dubai are 5.9 km away. Dubai Mall is 5.8 km from the development, and DIFC is 7.4 km away. Dubai International Airport is 14.5 km away, while Al Maktoum International Airport is 30.3 km away. Other listed destinations include Global Village at 8.7 km, Mall of the Emirates at 8.9 km, Palm Jumeirah at 15.1 km, Dubai Marina at 16.2 km and JBR/The Walk at 16.9 km. The nearest Red Line Metro station, R26, is 5.7 km away. Driving times vary with traffic conditions.
Construction status and scheduled completion
Keturah Reserve is active. Construction began on 1 December 2022, and the recorded completion ratio is 10.02%. The scheduled project completion date is 30 June 2027. Public infrastructure works for the community are complete, and bidding has opened for the main construction contract, which has an estimated value of AED 3 billion. The project has six registered buildings in its development description. Its residential elements include 93 townhouses, two G+14 residential buildings, four G+10 residential buildings and two villas. The development combines these built components with villa plots developed under the masterplan’s architectural requirements.
The developer
Mag Park Real Estate Development L.L.C-Fz is the developer of Keturah Reserve. The project sits within MAG City in Mohammed Bin Rashid City and follows a masterplan built around the central park, villa plots and design controls. The development’s concept is credited to Charlie Wu of Écru Elements Design Studios. Mag Park Real Estate Development L.L.C-Fz has set the architectural and landscape framework governing private land parcels, including requirements related to quality and appearance. This gives plot purchasers a route to build custom villas while working within the wider community’s prescribed design language and public-realm plan.