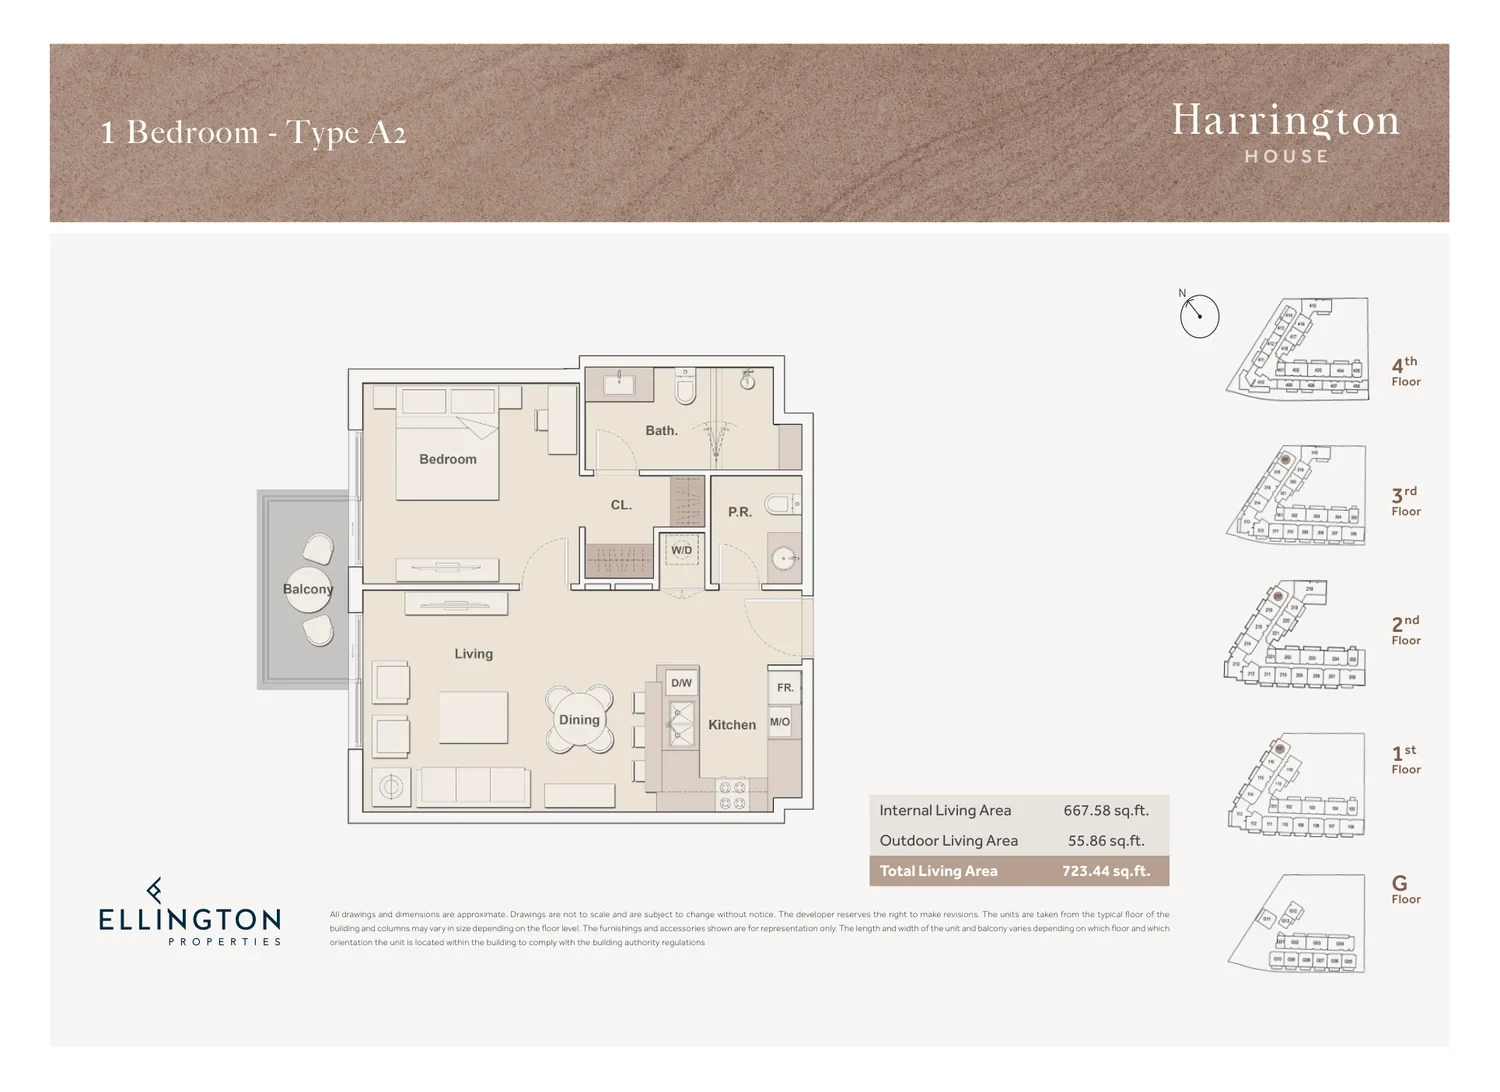
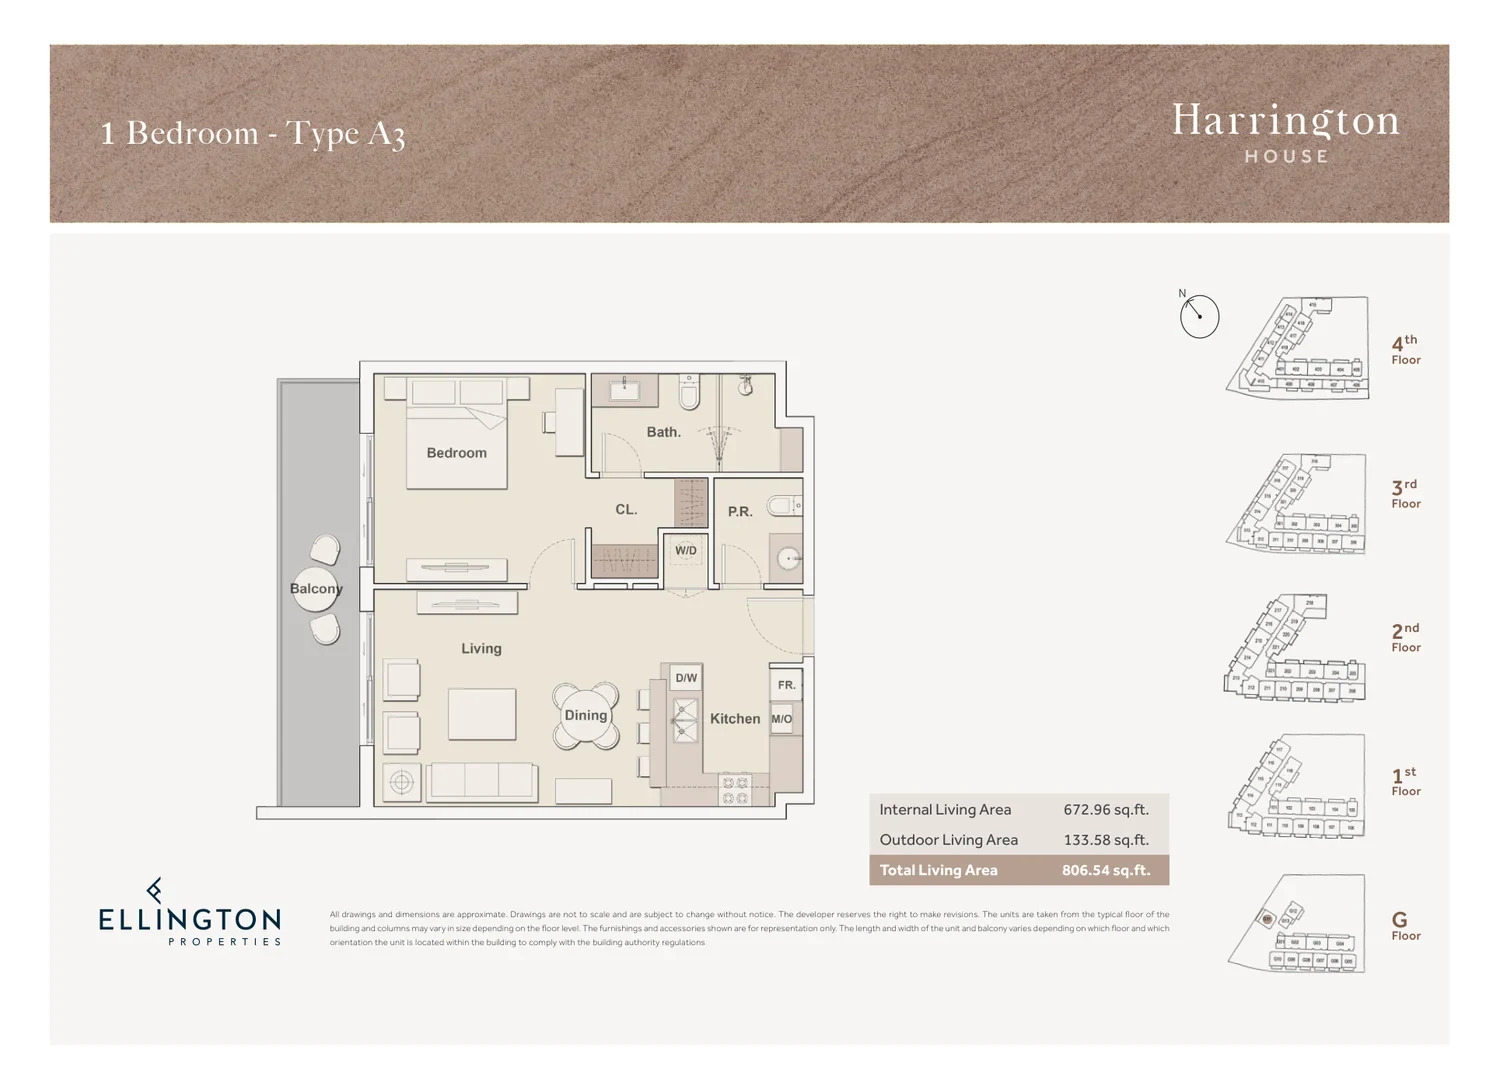
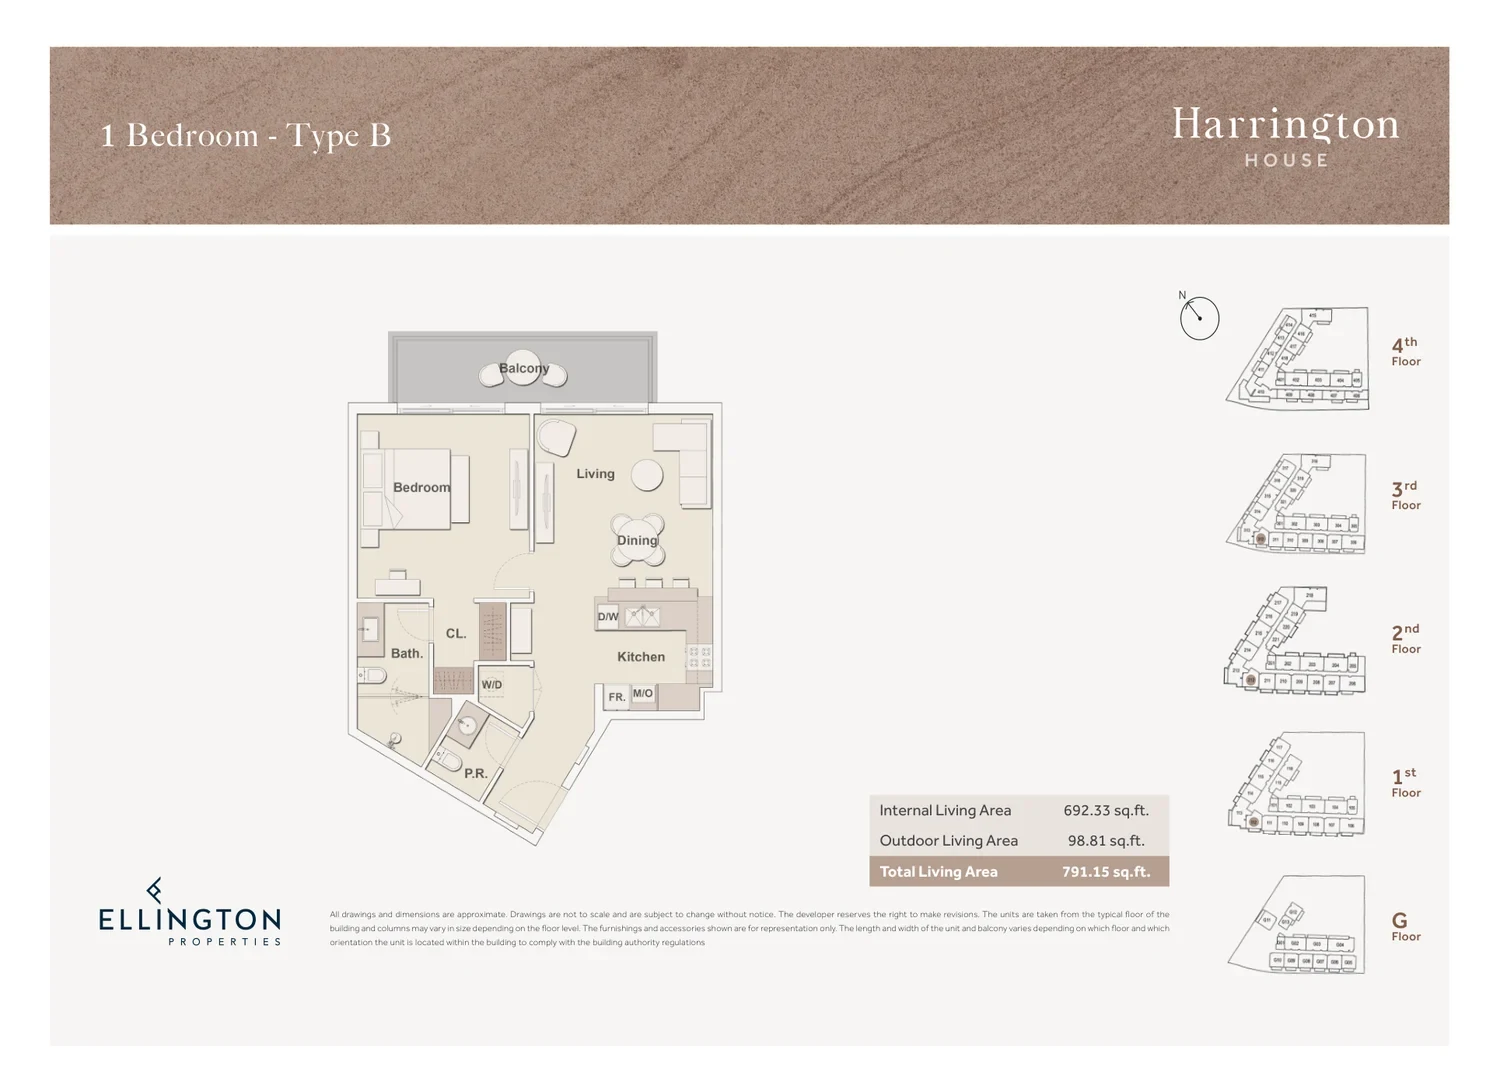
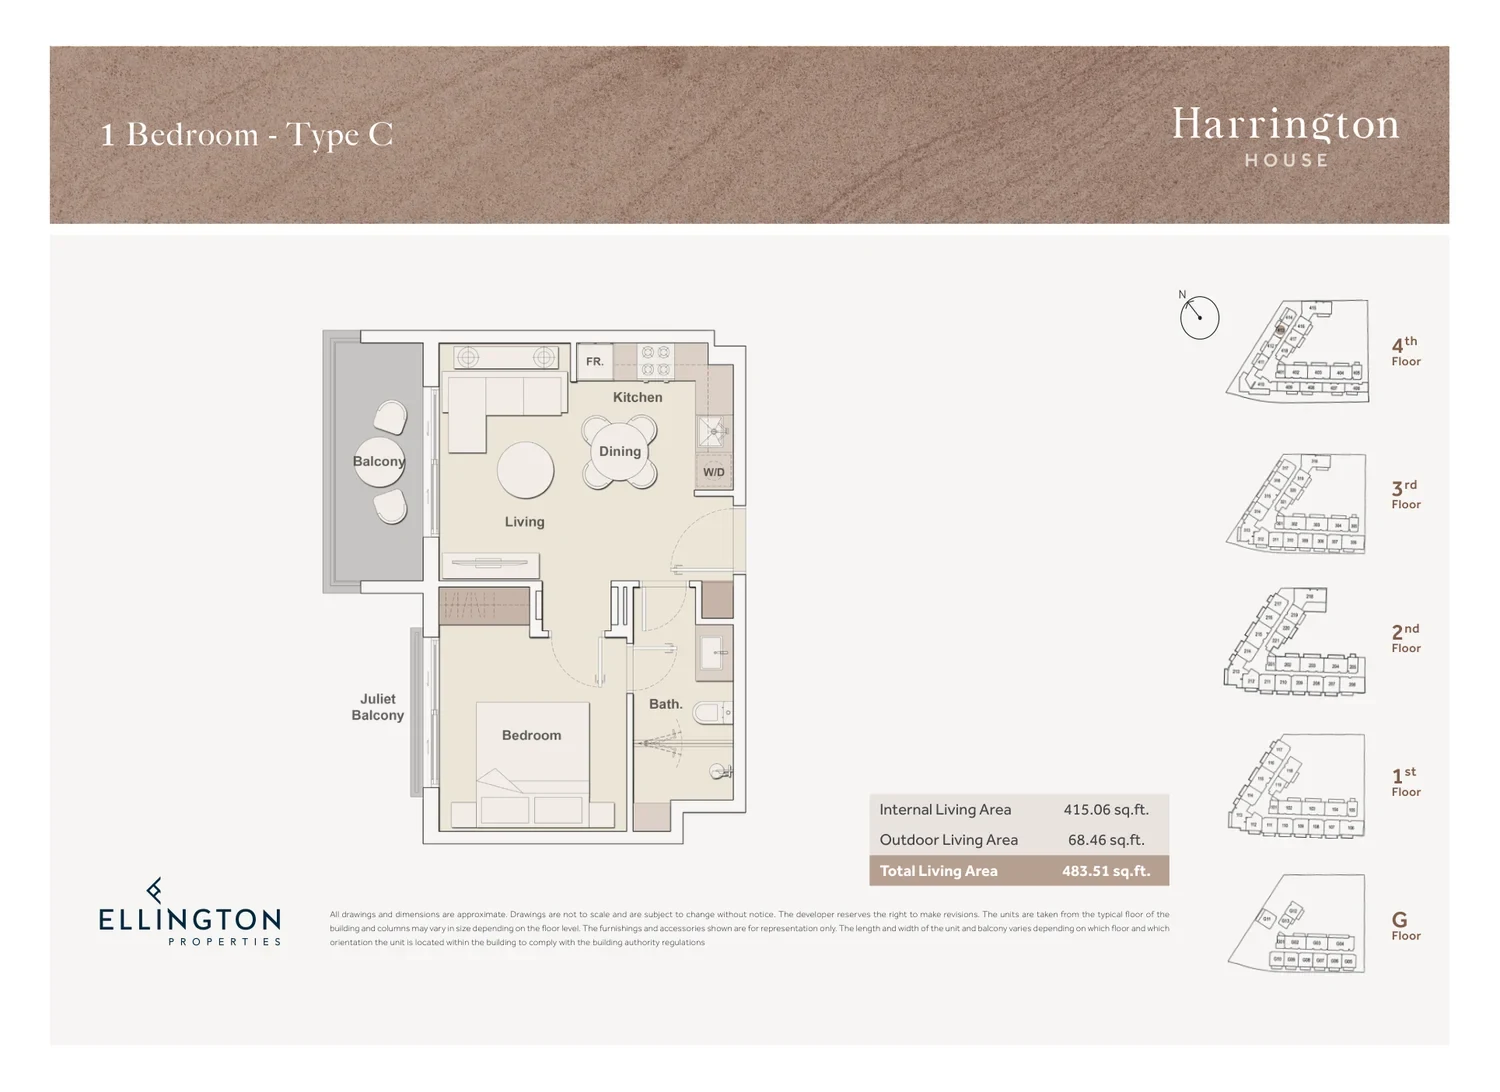
Developer: Ellington Properties · JVC District 14
Harrington House is a residential project by Ellington Properties in JVC District 14, Dubai, with prices from AED 436 828, construction 100% complete per the DLD registry, 92 units, 159 DLD-registered sales since 2014.
Every figure carries its origin: “DLD registry” is taken from the Dubai Land Department register, “Developer supplied” is stated by the developer, “Our calculation” is computed by us from the first two. Developer prices change without notice — confirm before you commit. Methodology
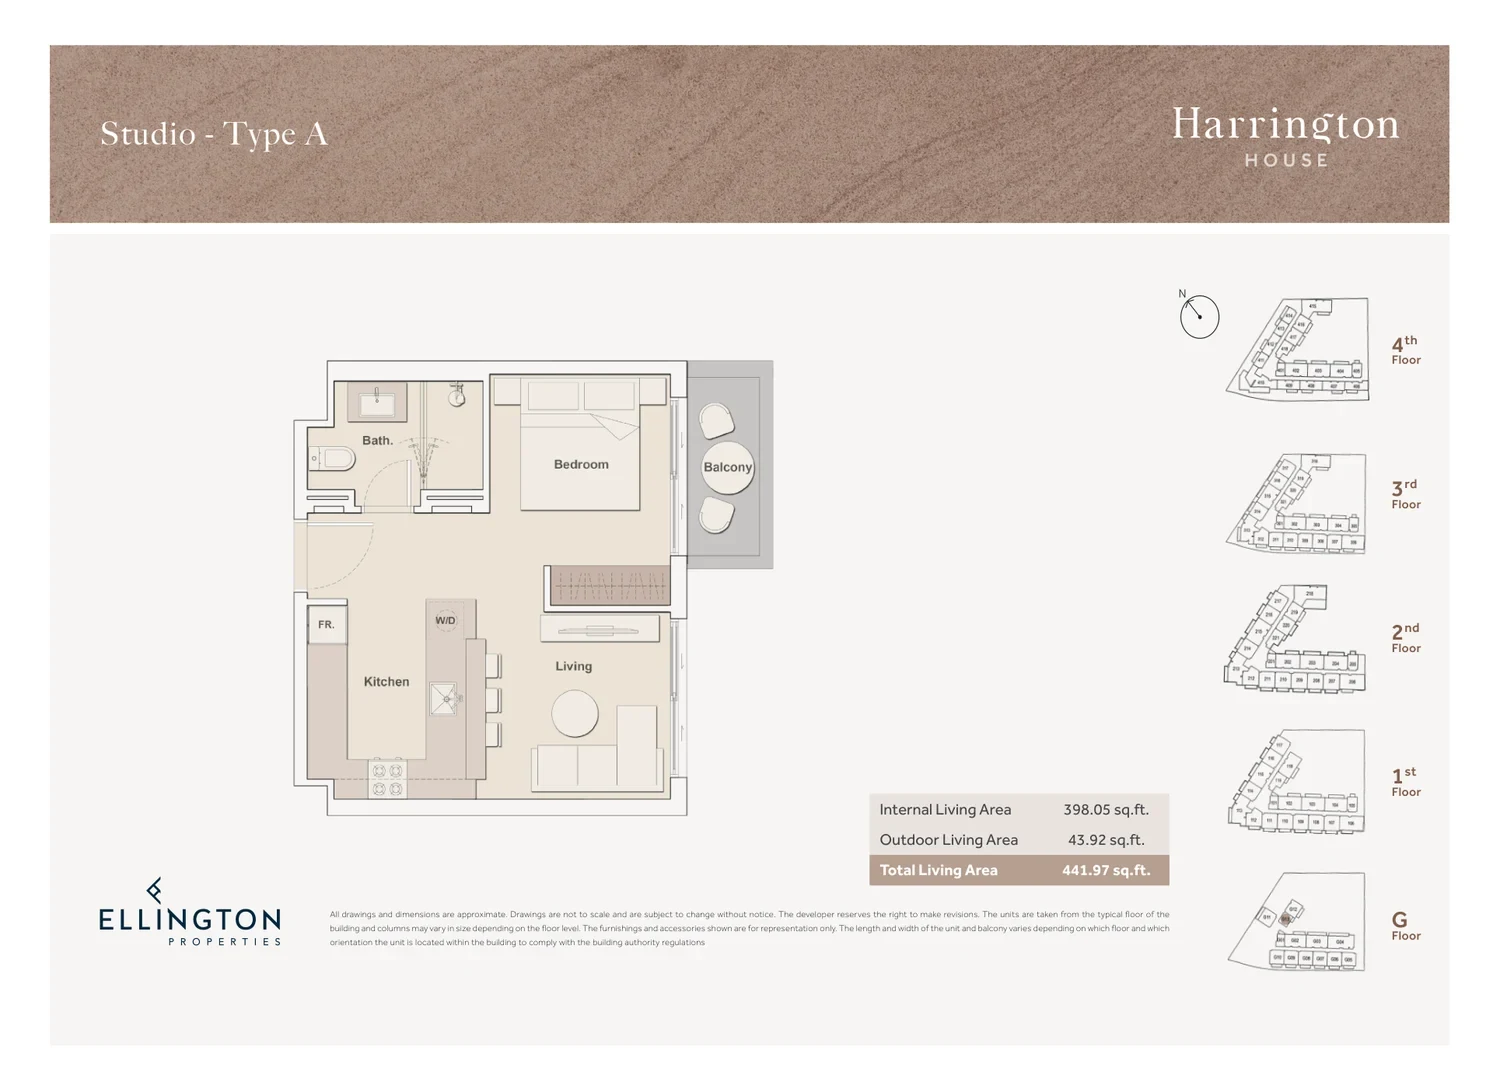
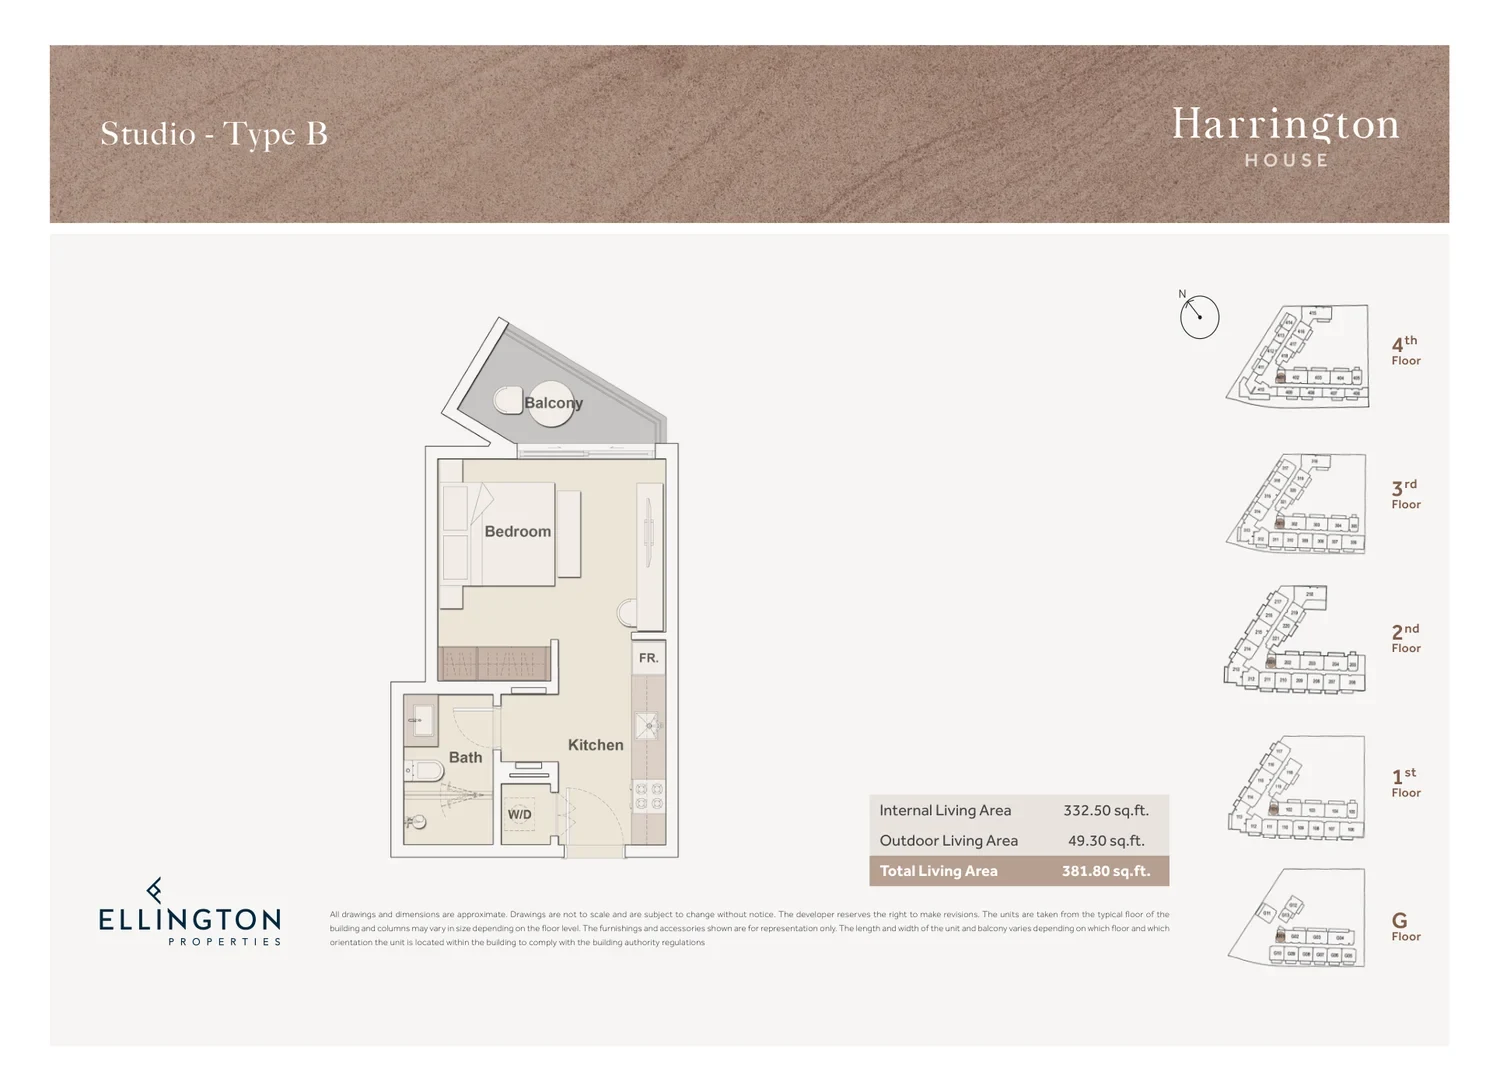
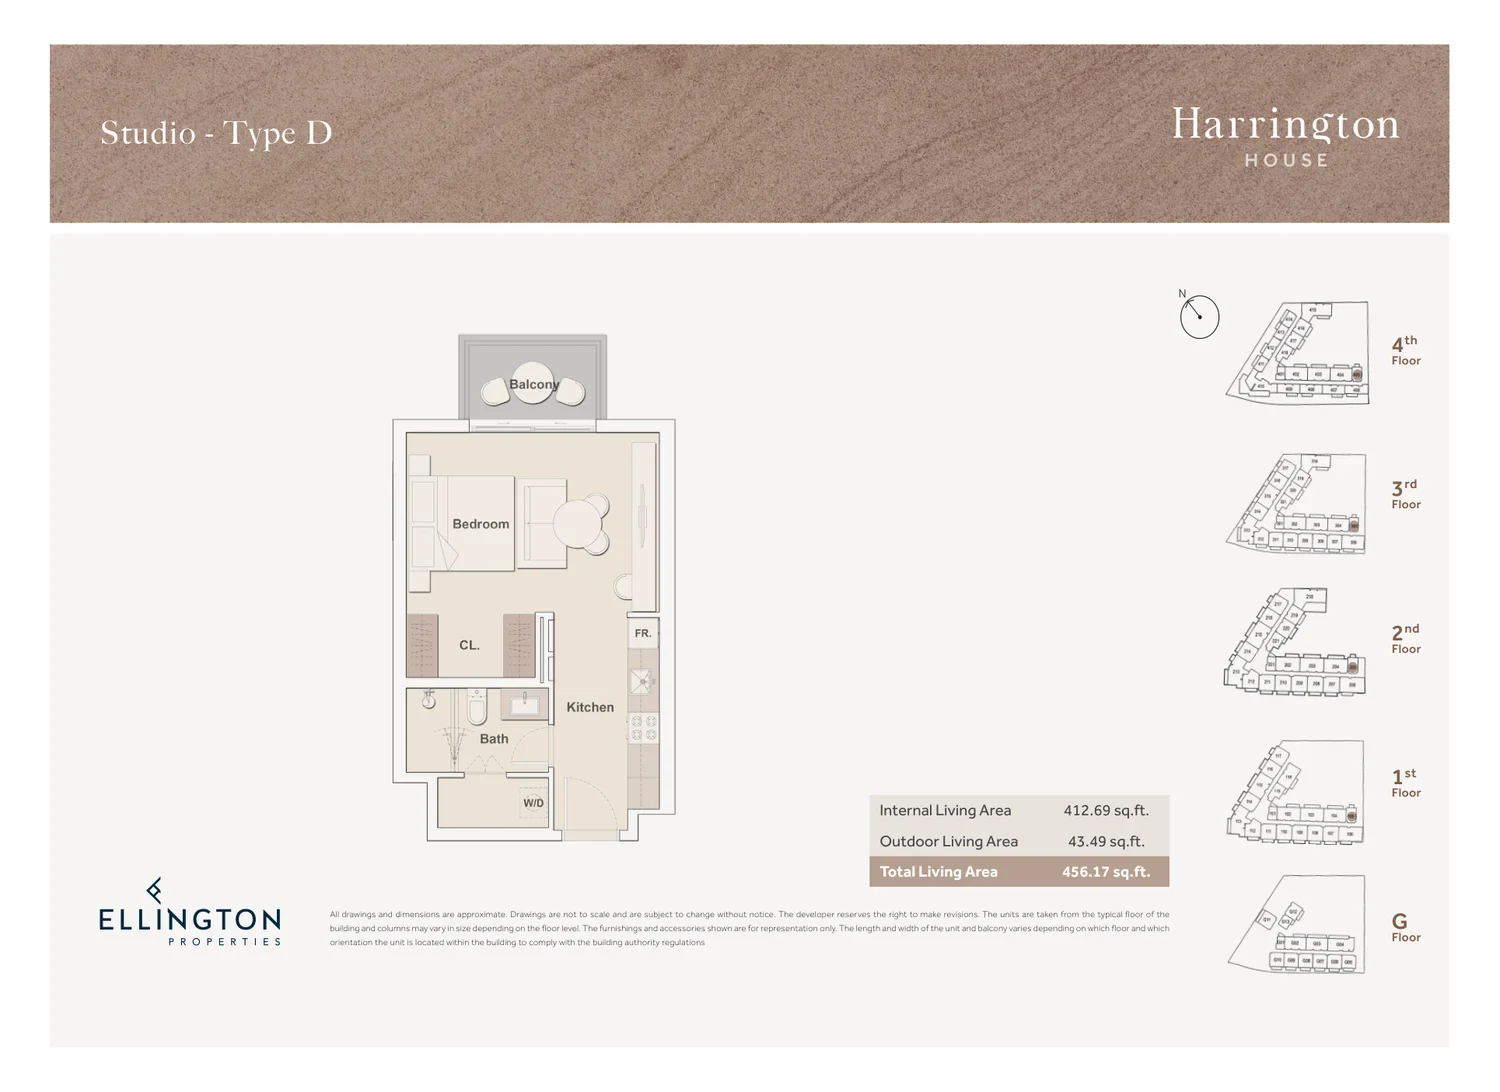
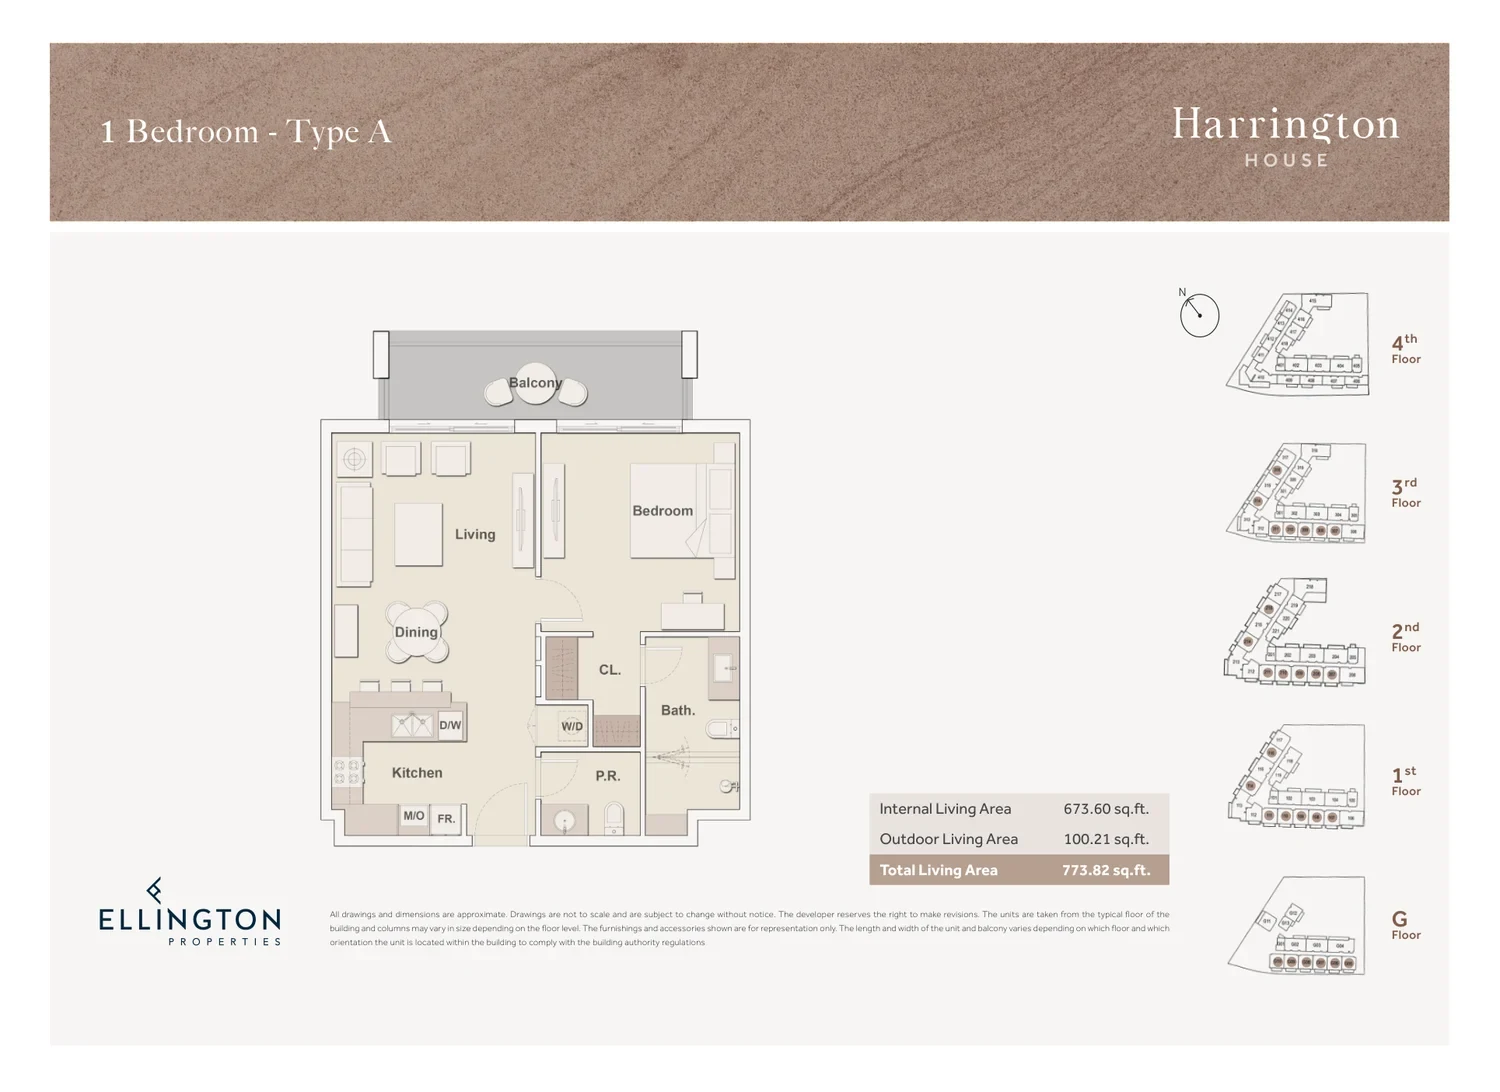
| Type | Size, sq.ft |
|---|---|
| Studios | 382–456 |
| 1 Bedroom | 484–806 |
| 2 Bedroom | 993–1 940 |
For UAE residents the down payment starts at 20% with terms up to 25 years. Indicative monthly payment for prices from 436 828 AED is 1 845 AED.
Estimates only; not a bank approval.
Data from the Dubai Land Department project registry (updated 04.10.2026 09:55).
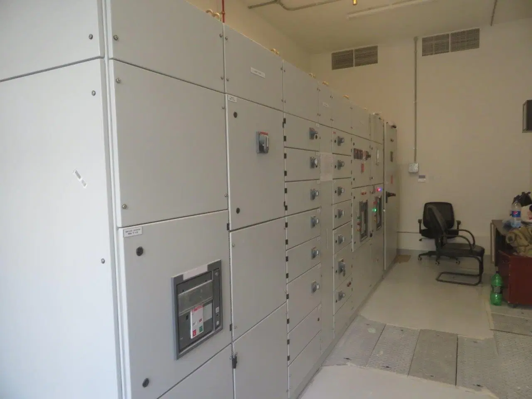
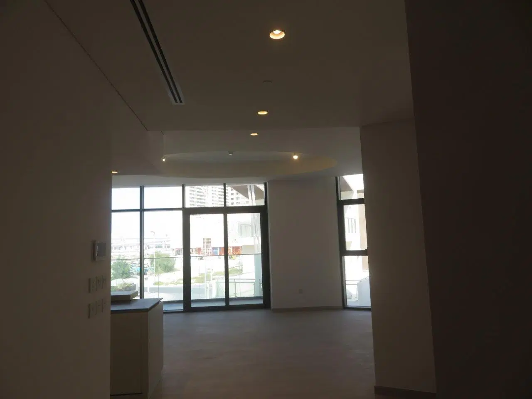
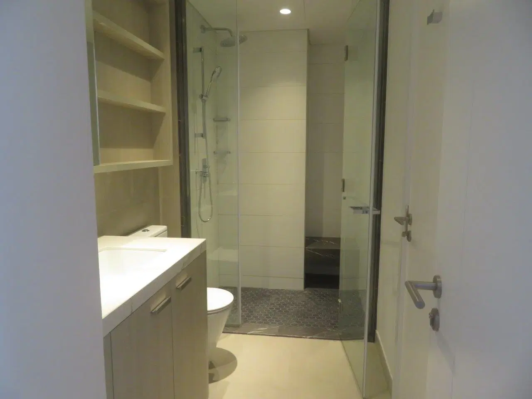
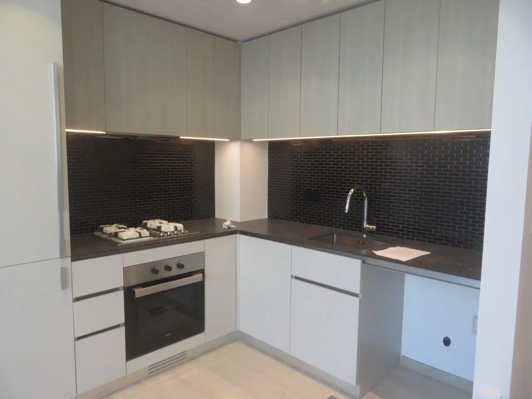
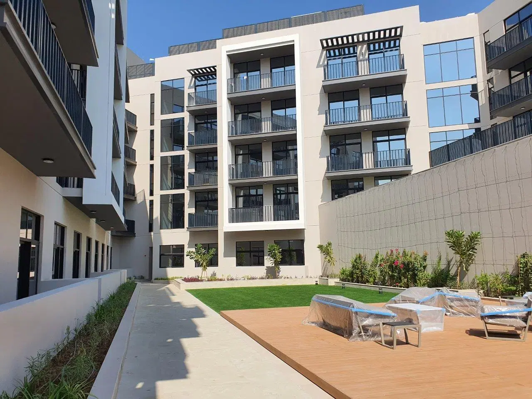
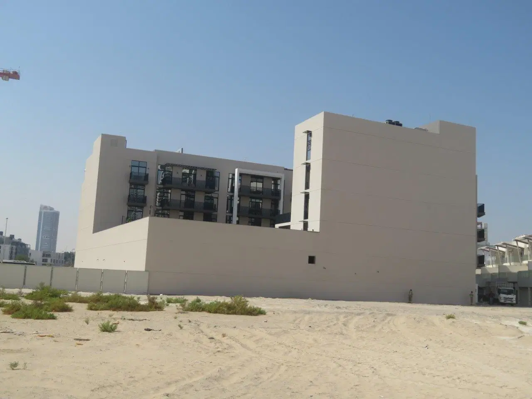
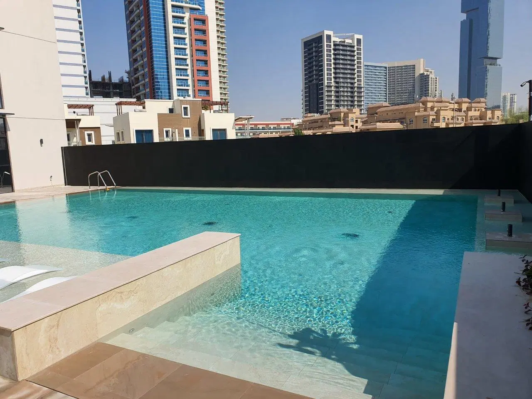
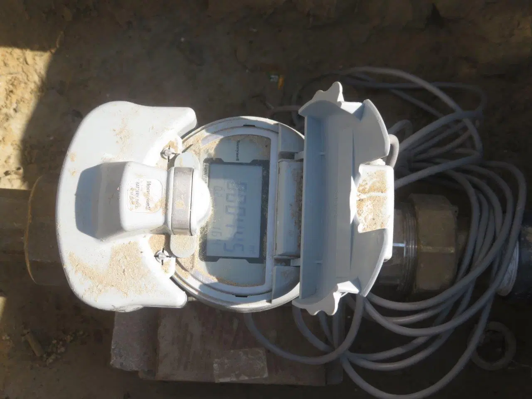
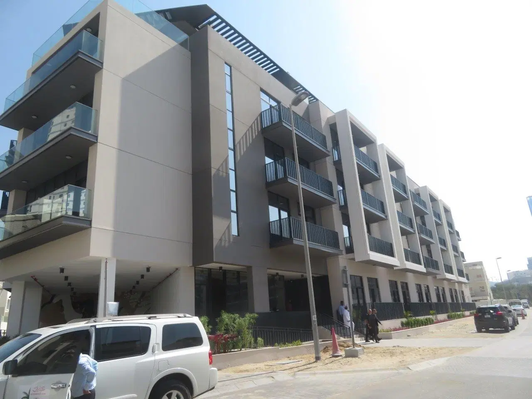
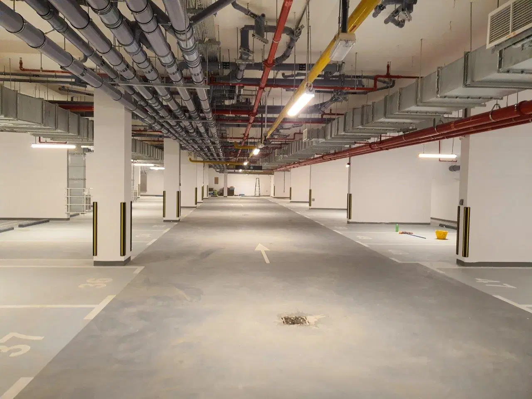
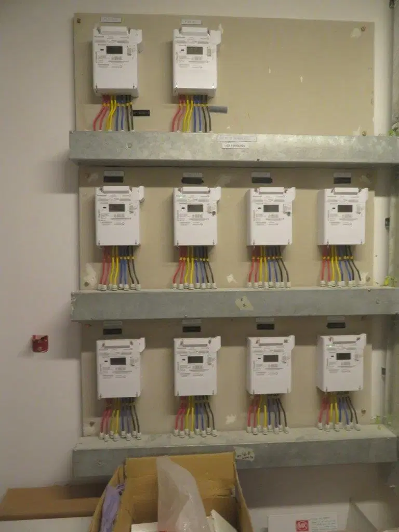
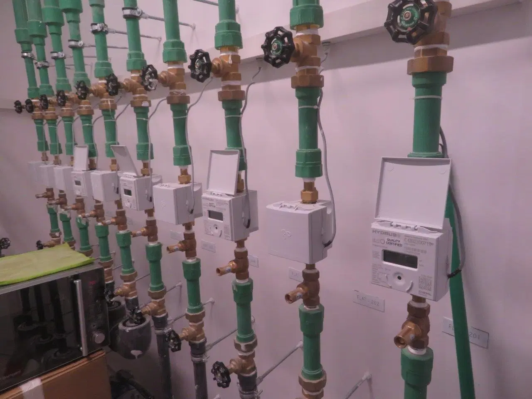
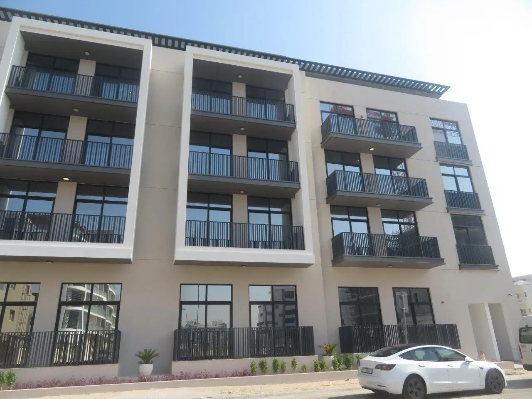
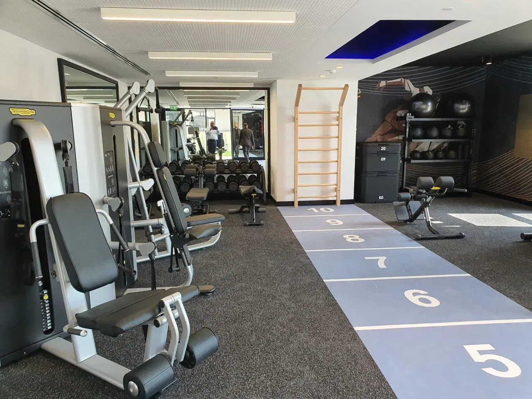
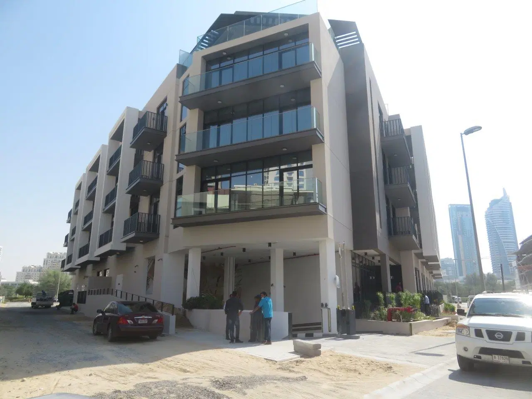
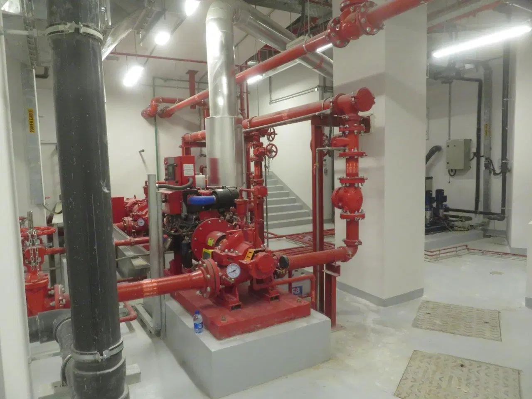
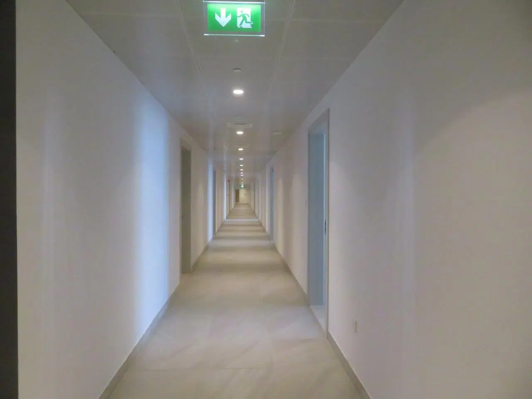
Construction photos are taken by the technical inspectors of the Dubai Land Department (DLD) and remain its property. We show compressed copies; full-resolution originals are available in the Real Estate Project Status service.
All Dubai construction in the DLD register · Developer: Ellington Properties · District: JVC District 14
| Date | Type | Size, m² | Price, AED |
|---|---|---|---|
| 13.07.2026 | 1 BR | 44.9 | 750 000 |
| 13.07.2026 | 1 BR | 51.9 | 780 000 |
| 06.03.2026 | 2 BR | 92.7 | 1 500 000 |
| 06.03.2026 | 2 BR | 92.7 | 1 200 000 |
| 15.01.2026 | 1 BR | 67.2 | 980 000 |
| 15.01.2026 | 1 BR | 67.2 | 1 250 000 |
| 13.01.2026 | 1 BR | 70.6 | 1 016 000 |
| 13.01.2026 | 1 BR | 70.6 | 1 270 000 |
| 28.11.2025 | Studio | 35.7 | 600 000 |
| 28.11.2025 | Studio | 35.7 | 750 000 |
| 25.11.2025 | 1 BR | 70.8 | 1 070 460 |
| 12.11.2025 | 1 BR | 71.9 | 1 016 000 |
| 12.11.2025 | 1 BR | 71.9 | 1 270 000 |
| 24.10.2025 | 2 BR | 95.4 | 1 440 000 |
| 24.10.2025 | 2 BR | 95.4 | 1 800 000 |
| 16.10.2025 | 2 BR | 99.3 | 1 580 000 |
| 16.10.2025 | 2 BR | 99.3 | 1 264 000 |
| 02.10.2025 | 1 BR | 70.7 | 960 000 |
| 02.10.2025 | 1 BR | 70.7 | 1 230 000 |
| 11.09.2025 | 2 BR | 93.3 | 1 440 000 |
| Date | Type | Size, m² | Rent, AED/yr |
|---|---|---|---|
| 02.10.2026 | Studio | 35.5 | 44 000 |
| 25.09.2026 | 1bed room+Hall | 65.5 | 82 286 |
| 07.09.2026 | 2 bed rooms+hall | 100.0 | 95 000 |
| 02.09.2026 | 1bed room+Hall | 70.8 | 80 000 |
| 22.08.2026 | 1bed room+Hall | 71.9 | 70 000 |
| 20.08.2026 | 1bed room+Hall | 71.9 | 85 000 |
| 15.08.2026 | 1bed room+Hall | 71.9 | 70 000 |
| 15.08.2026 | 2 bed rooms+hall | 92.7 | 99 732 |
| 15.08.2026 | 1bed room+Hall | 71.9 | 60 000 |
| 15.08.2026 | 1bed room+Hall | 71.9 | 600 000 |
| 05.08.2026 | 2 bed rooms+hall | 125.0 | 125 000 |
| 04.08.2026 | 2 bed rooms+hall | 120.7 | 120 000 |
| 02.07.2026 | 1bed room+Hall | 71.9 | 81 600 |
| 02.07.2026 | Studio | 35.5 | 49 500 |
| 29.06.2026 | Studio | 42.4 | 50 000 |
| 16.06.2026 | 1bed room+Hall | 48.4 | 60 000 |
| 30.05.2026 | 1bed room+Hall | 64.7 | 90 000 |
| 28.05.2026 | 1bed room+Hall | 51.9 | 75 000 |
| 25.05.2026 | 2 bed rooms+hall | 93.3 | 105 000 |
| 01.05.2026 | 1bed room+Hall | 64.7 | 82 000 |
Dubai Land Department transaction registry, updated 2026-10-03. Explore Dubai property transactions →
Dubai Land Department records for this building: closed transaction prices, not asking prices or estimates. Figures are medians, so a single expensive sale does not move them.
The yearly figure compares the last 12 months with the 12 before them: calendar years would not work, the current one is unfinished. The district moved +2% over the same period, so the building matched it.
| Type | Size, m² | Price, AED | Per m² | Deals |
|---|---|---|---|---|
| Studio | 36 | 548 828 | 15 245 | 17 |
| 1 bedroom | 71 | 770 000 | 10 845 | 93 |
| 2 bedrooms | 95 | 1 310 828 | 13 798 | 47 |
Median across all recorded deals in this building. Rows with fewer than five deals are omitted: there is nothing to average there.
From 2022 to 2025 — +55% on the price per square metre in this building. The district moved +57% over the same period, so the building tracked the market.
Top to bottom: purchase price per m², year, annual rent per m², gross yield.
All figures are medians. Years with fewer than eight deals are skipped; rent is shown where there are at least twenty contracts. The yield is gross — service charges are not published in the register.
Source: Dubai Land Department transaction register. The register is updated daily; the figures here are recalculated weekly.
DLD has recorded 159 sales in this building since 2014, 64 of them resales. We compare your unit with sales of the same layout here, not with asking prices. Free, reply within 24 hours.
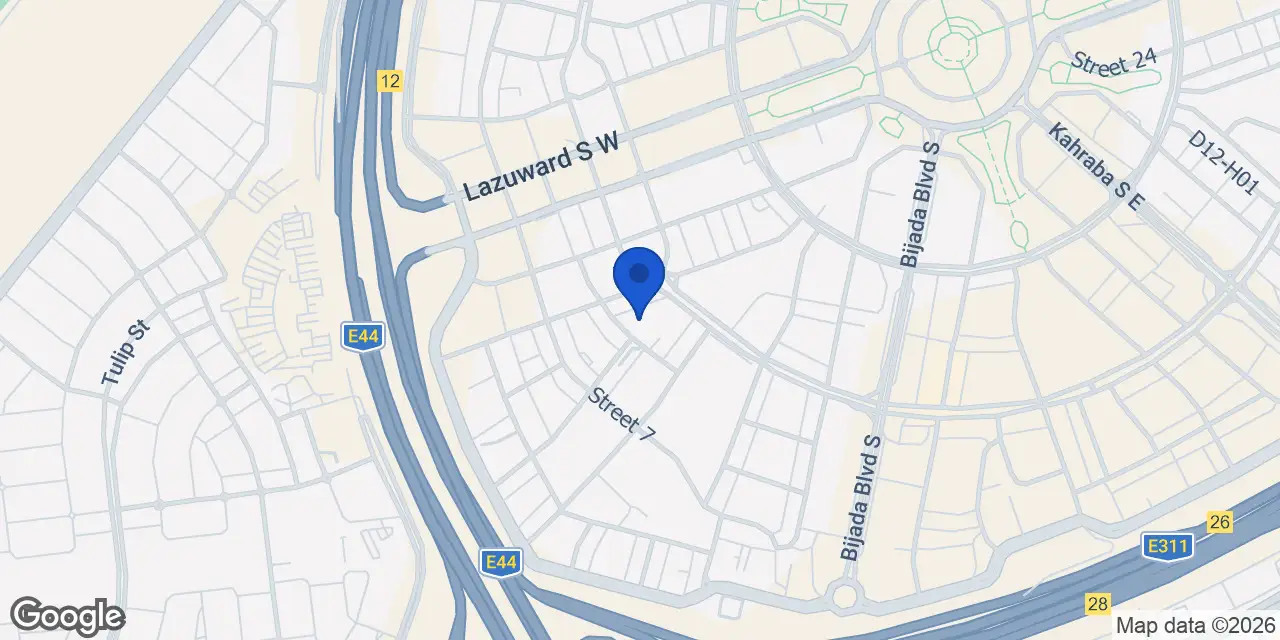
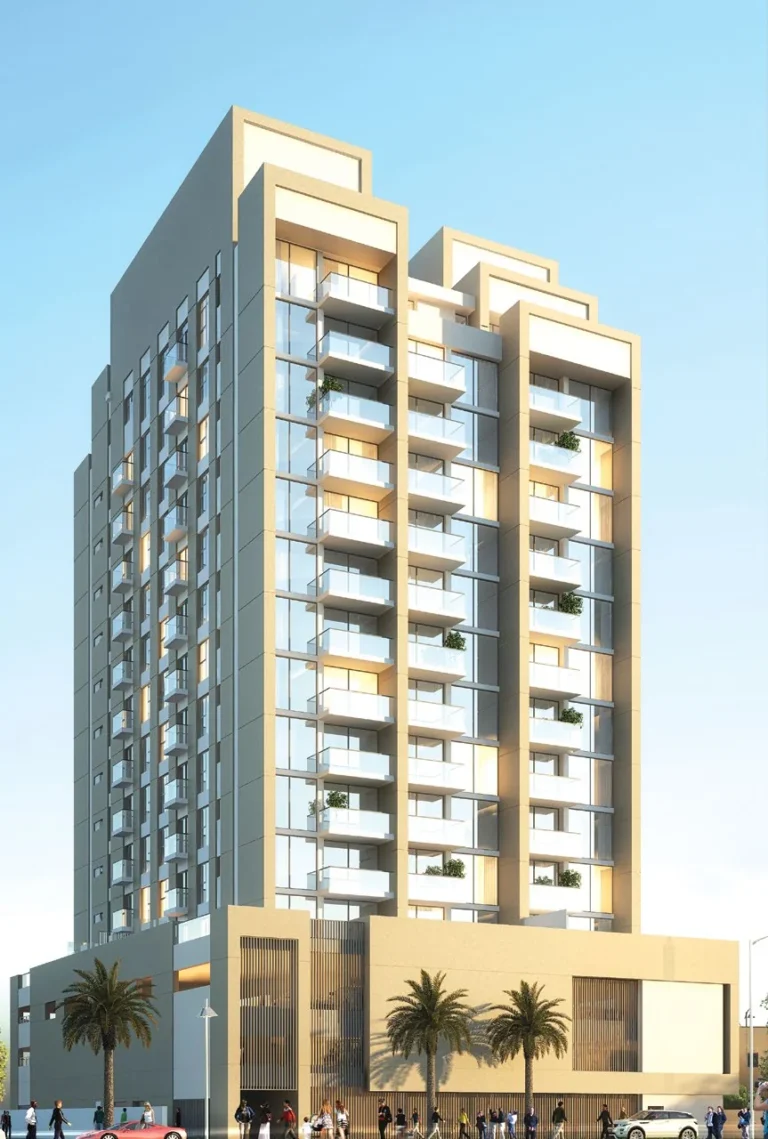
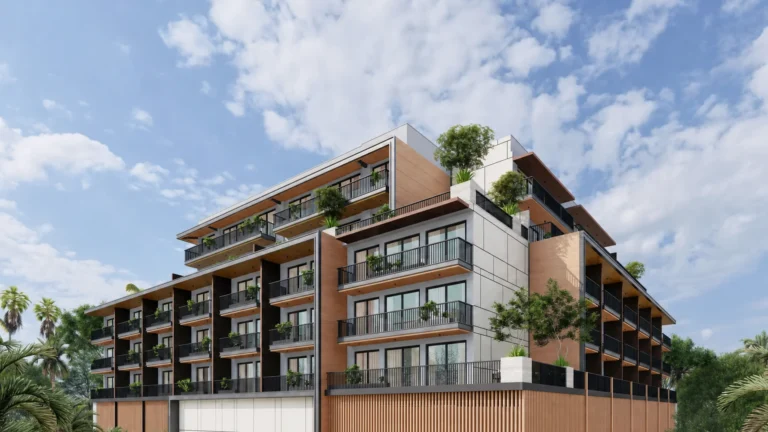
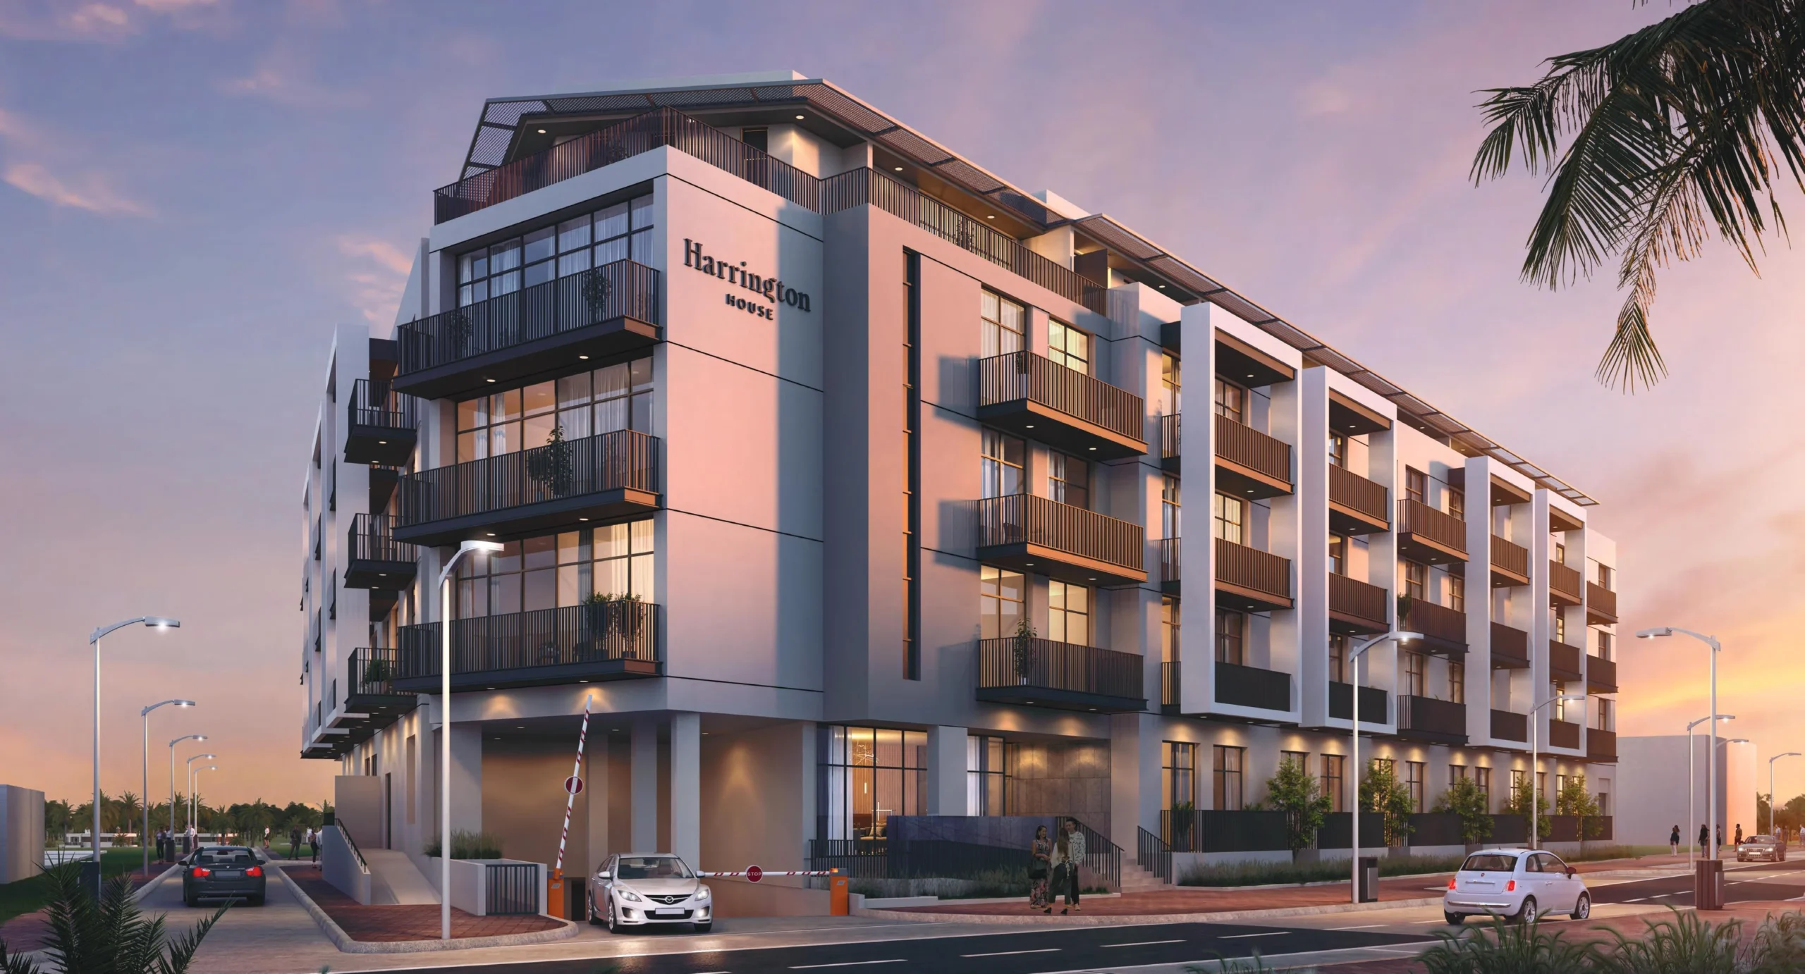
Harrington House is a finished freehold apartment building by Ellington Properties in JVC District 14, within Jumeirah Village Circle, Dubai. The development contains 92 residential units across a basement, ground floor, four residential floors and a roof level. It is ready to move in, with construction recorded as 100% complete.
Harrington House is a single residential building configured as B+G+4+R, with a basement, ground floor, four residential floors and a roof level. Its 92 residences comprise studios, one-bedroom apartments and two-bedroom apartments. The building has two elevators, and each unit is allocated one parking space. Harrington House is offered with freehold ownership. Living rooms and bedrooms have ceiling heights of ± 3.2 metres. The architectural design was implemented by Al Wasl Al Jadeed Consultants, while Al Ashram carried out the main construction work. The project was developed by Ellington Properties.
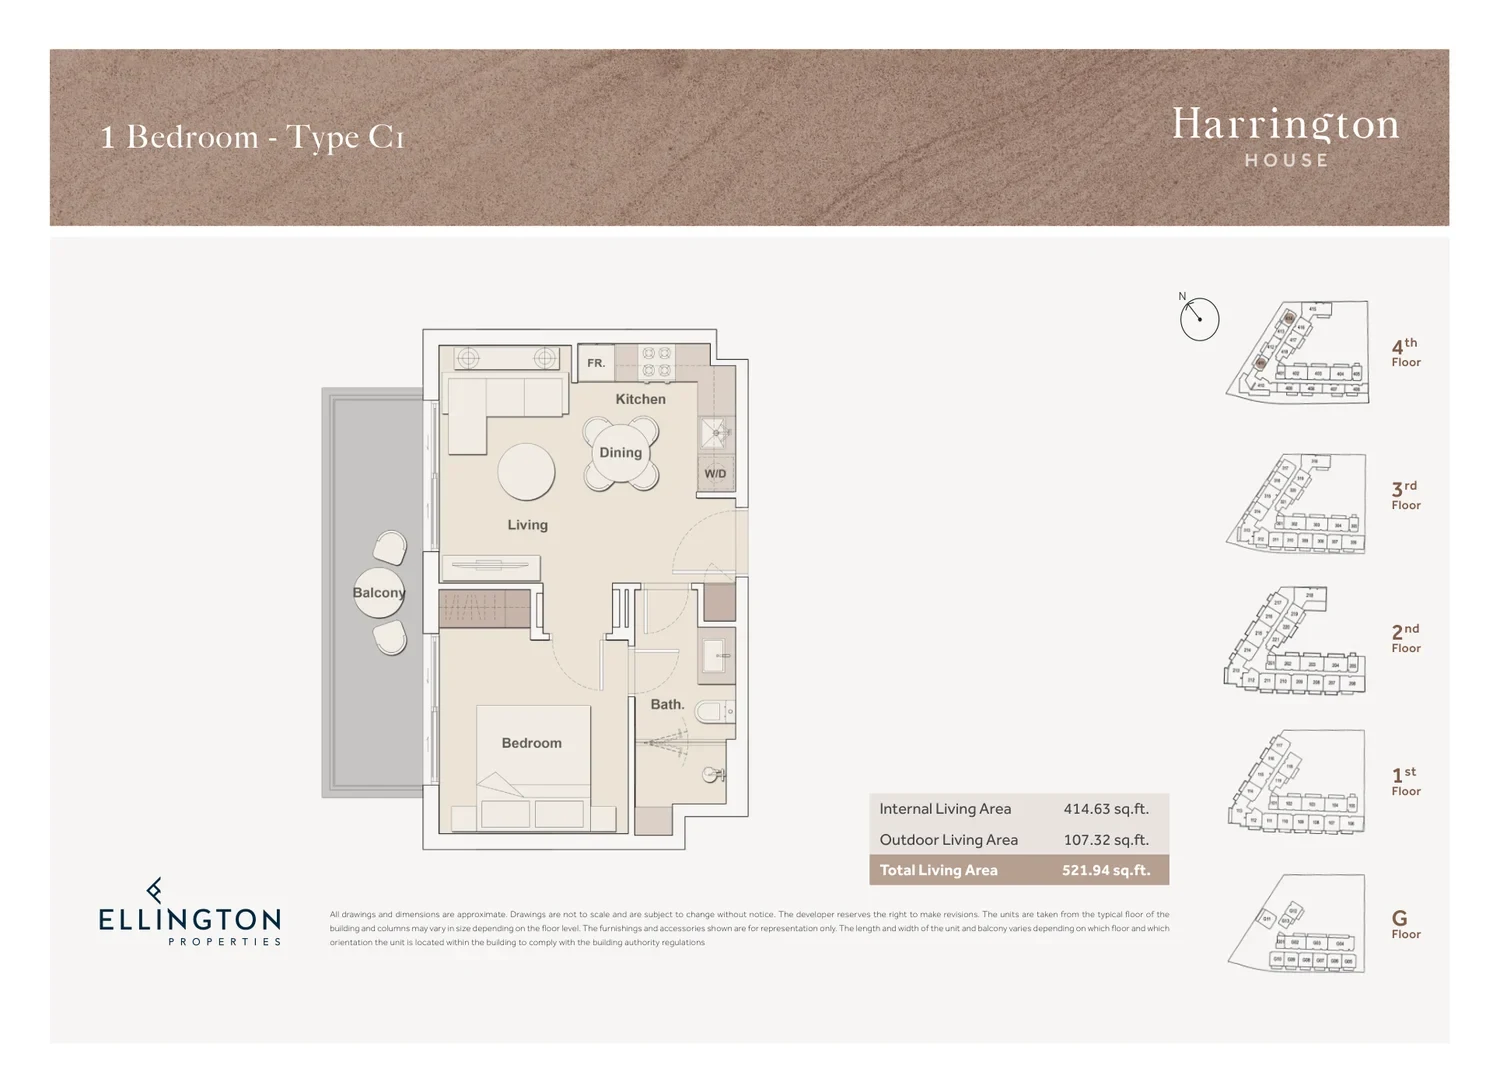
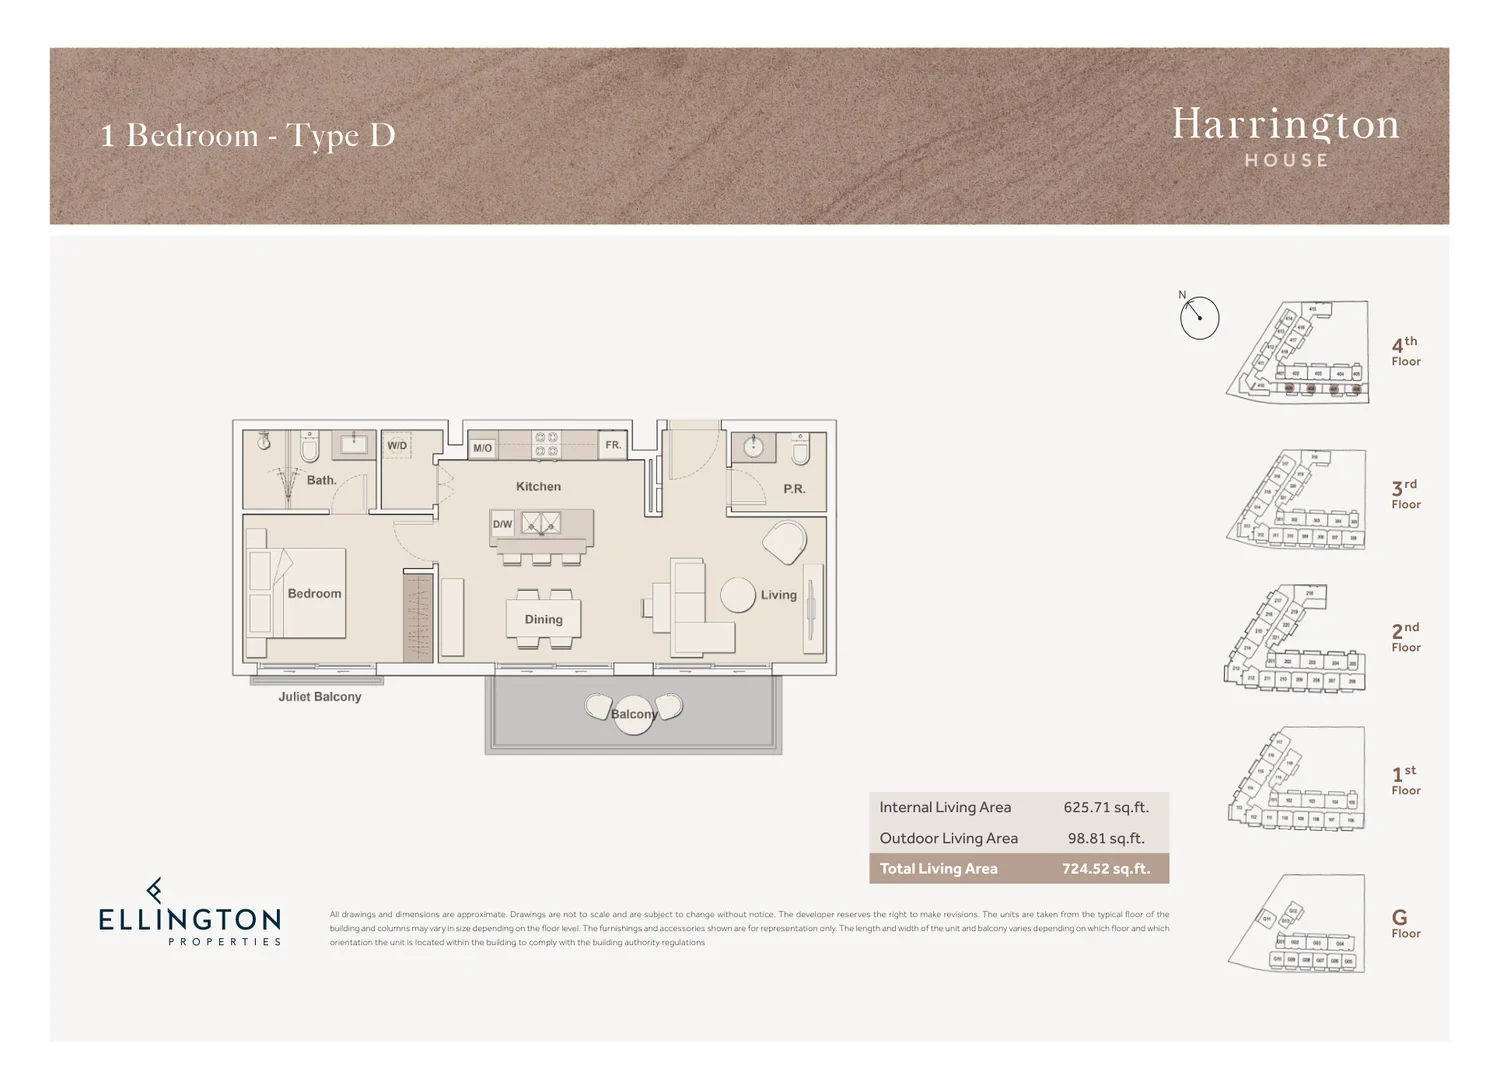
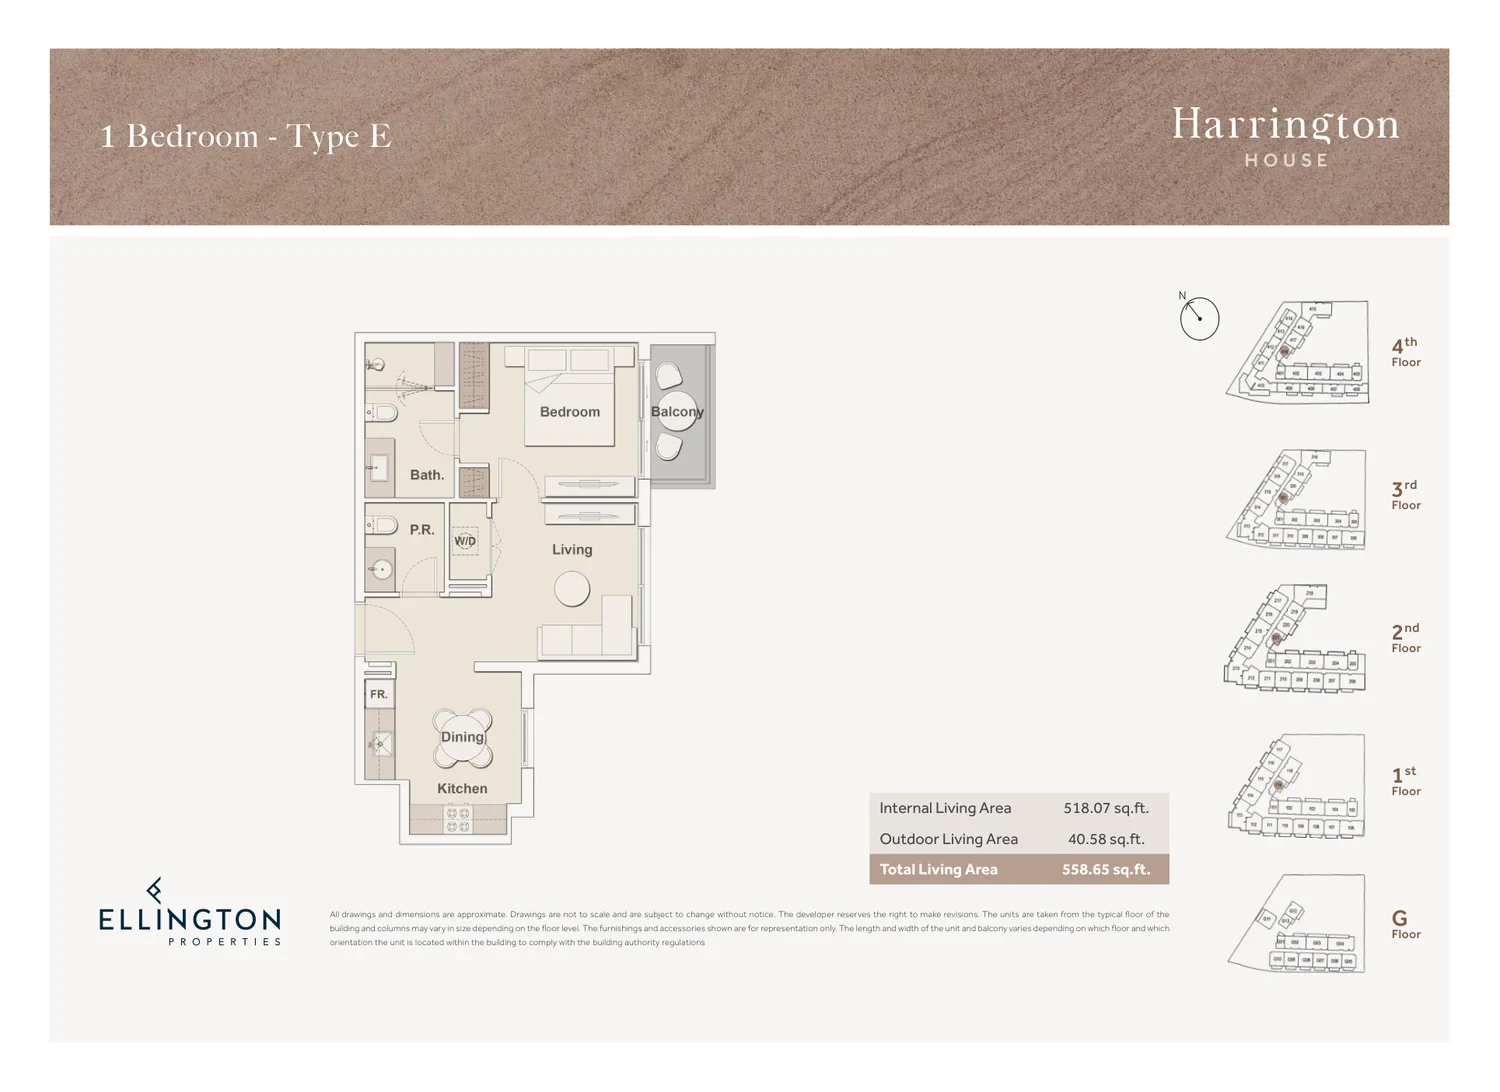
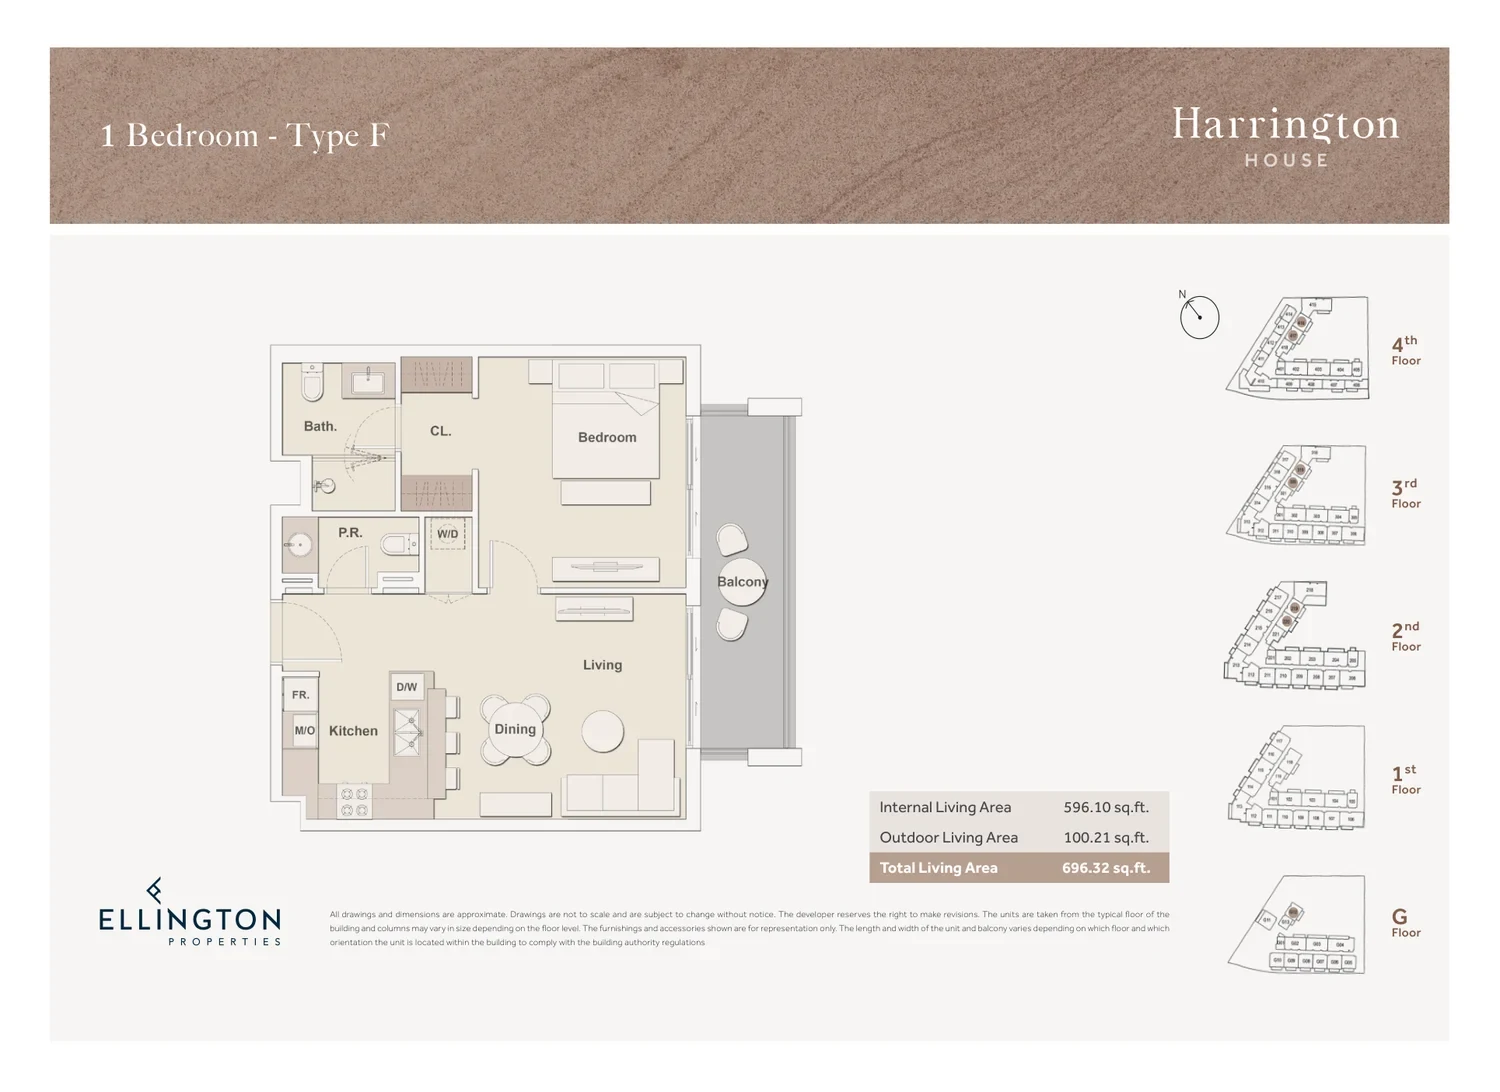
The studio residences range from 382 to 456 sq. ft. One-bedroom apartments range from 484 to 806 sq. ft, while two-bedroom apartments range from 993 to 1,940 sq. ft. Studios are part-furnished. The apartments include high ceilings, walk-in fitted wardrobes, balconies and fully equipped kitchens. The available home types span compact studios through to two-bedroom layouts, within a 92-unit building. Every residence has one parking space, and the building’s two elevators serve the residential collection. The larger two-bedroom range extends to 1,940 sq. ft, while the one-bedroom range extends to 806 sq. ft.
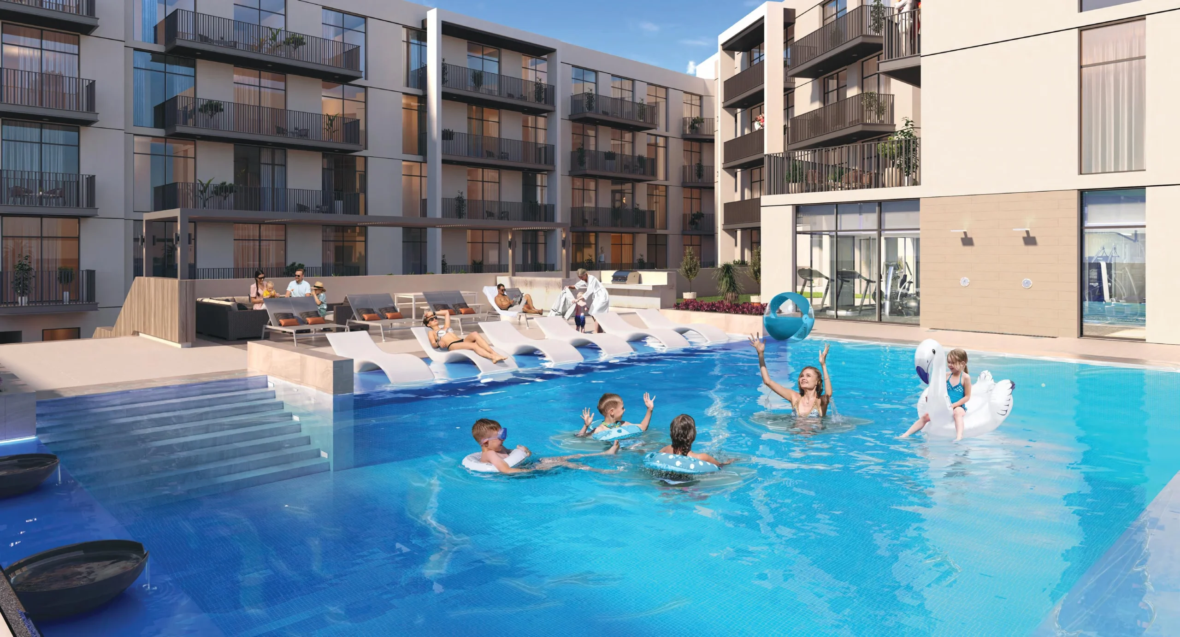
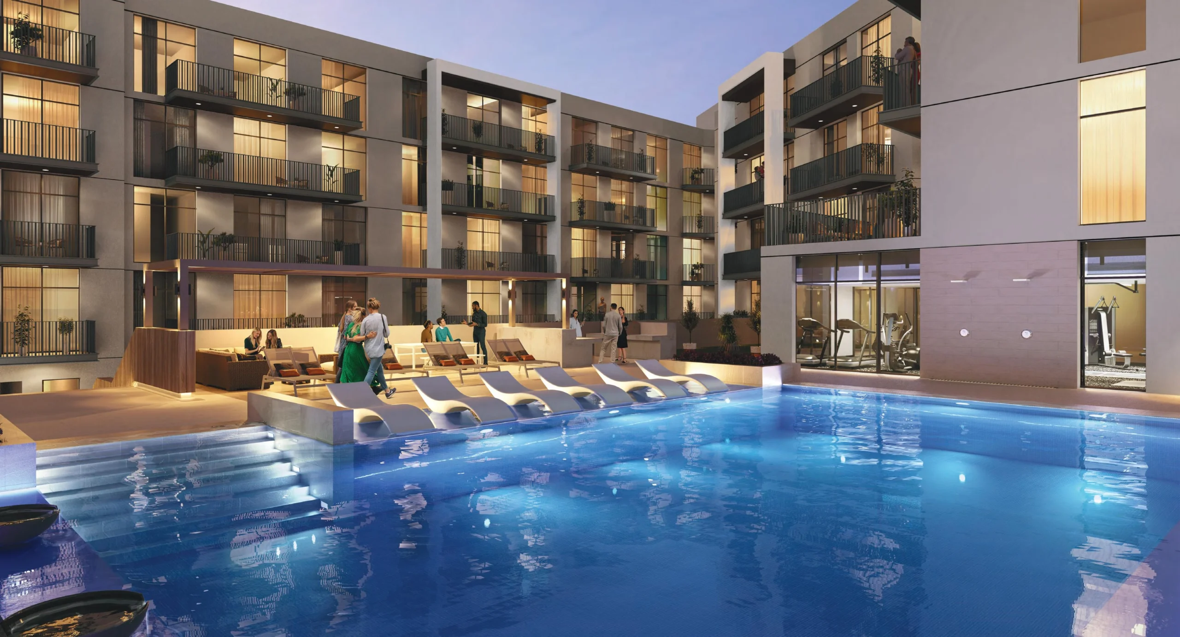
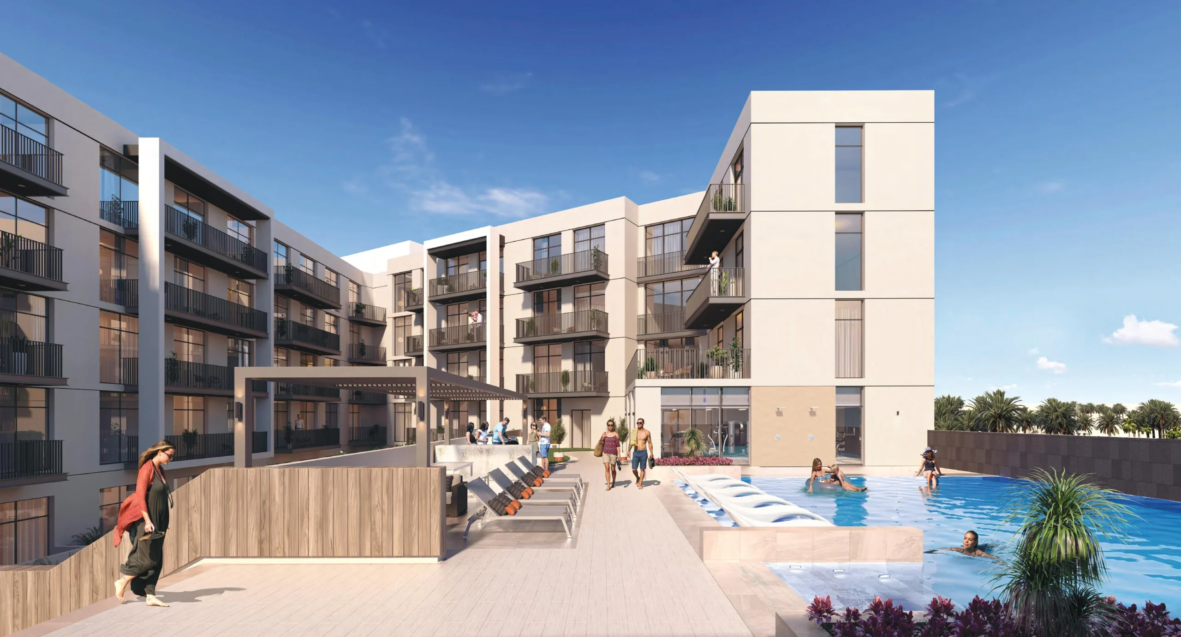
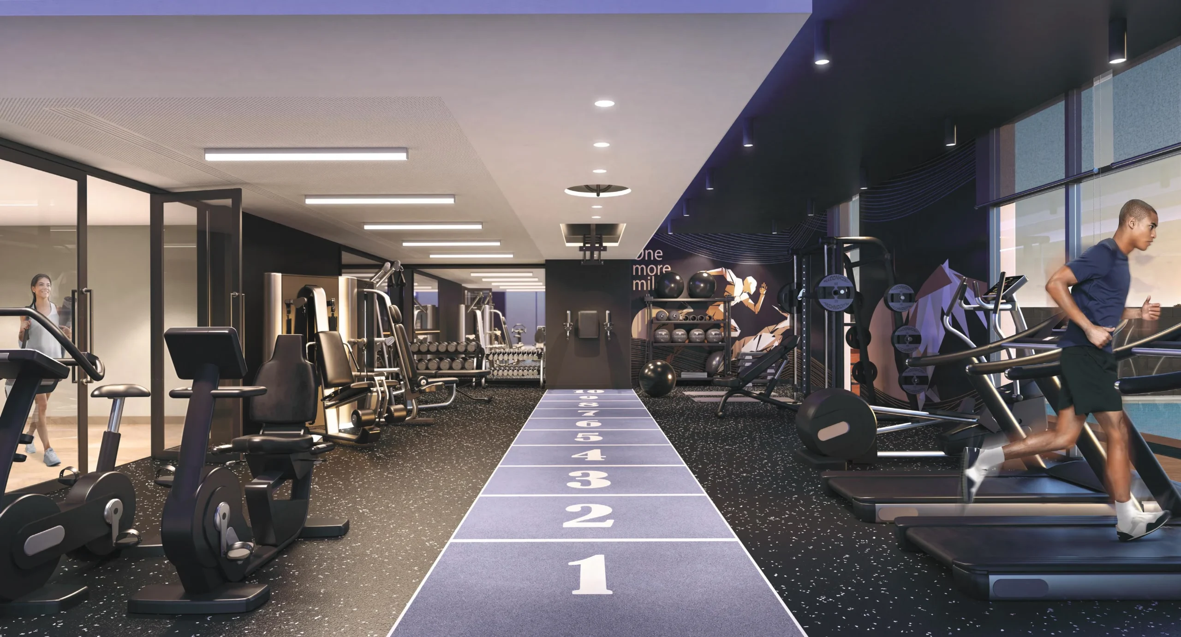
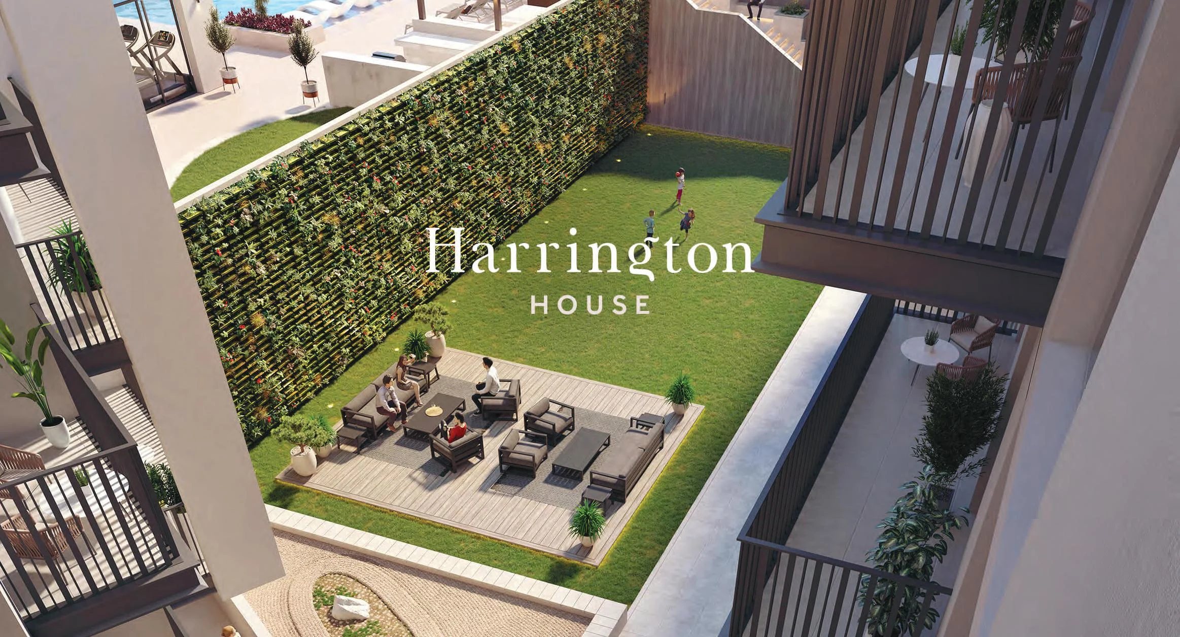
The amenity programme includes a resort-style swimming pool with a Baja shelf, sun loungers and outdoor showers. A fitness studio faces the pool and courtyard, and changing rooms include steam showers. Outdoor areas include greenspace, a terraced courtyard, a Zen garden, courtyard seating, a green wall, shaded seating and water fountains. The project also provides an outdoor BBQ and entertainment space, including a BBQ area with kitchen facilities. Residents have access to a lobby and lounge, concierge and security services, and art pieces within the development. A bathroom for people of determination and a baby changing station are also included.
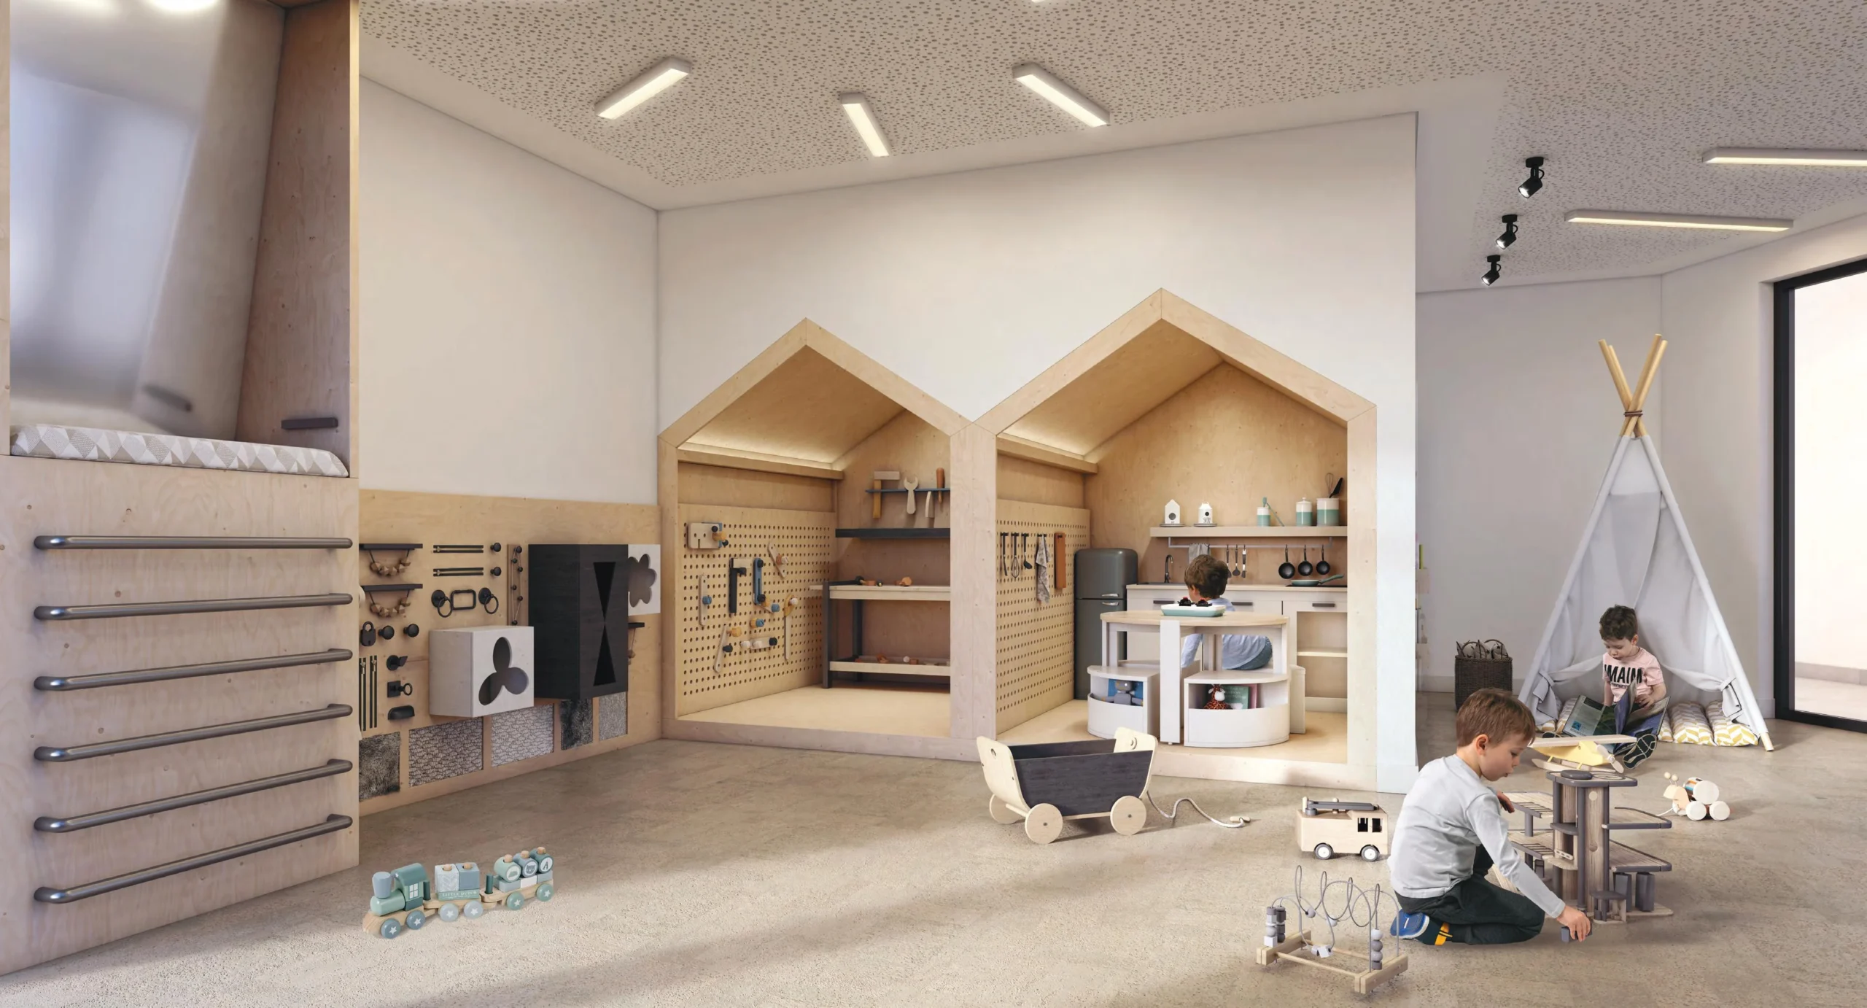
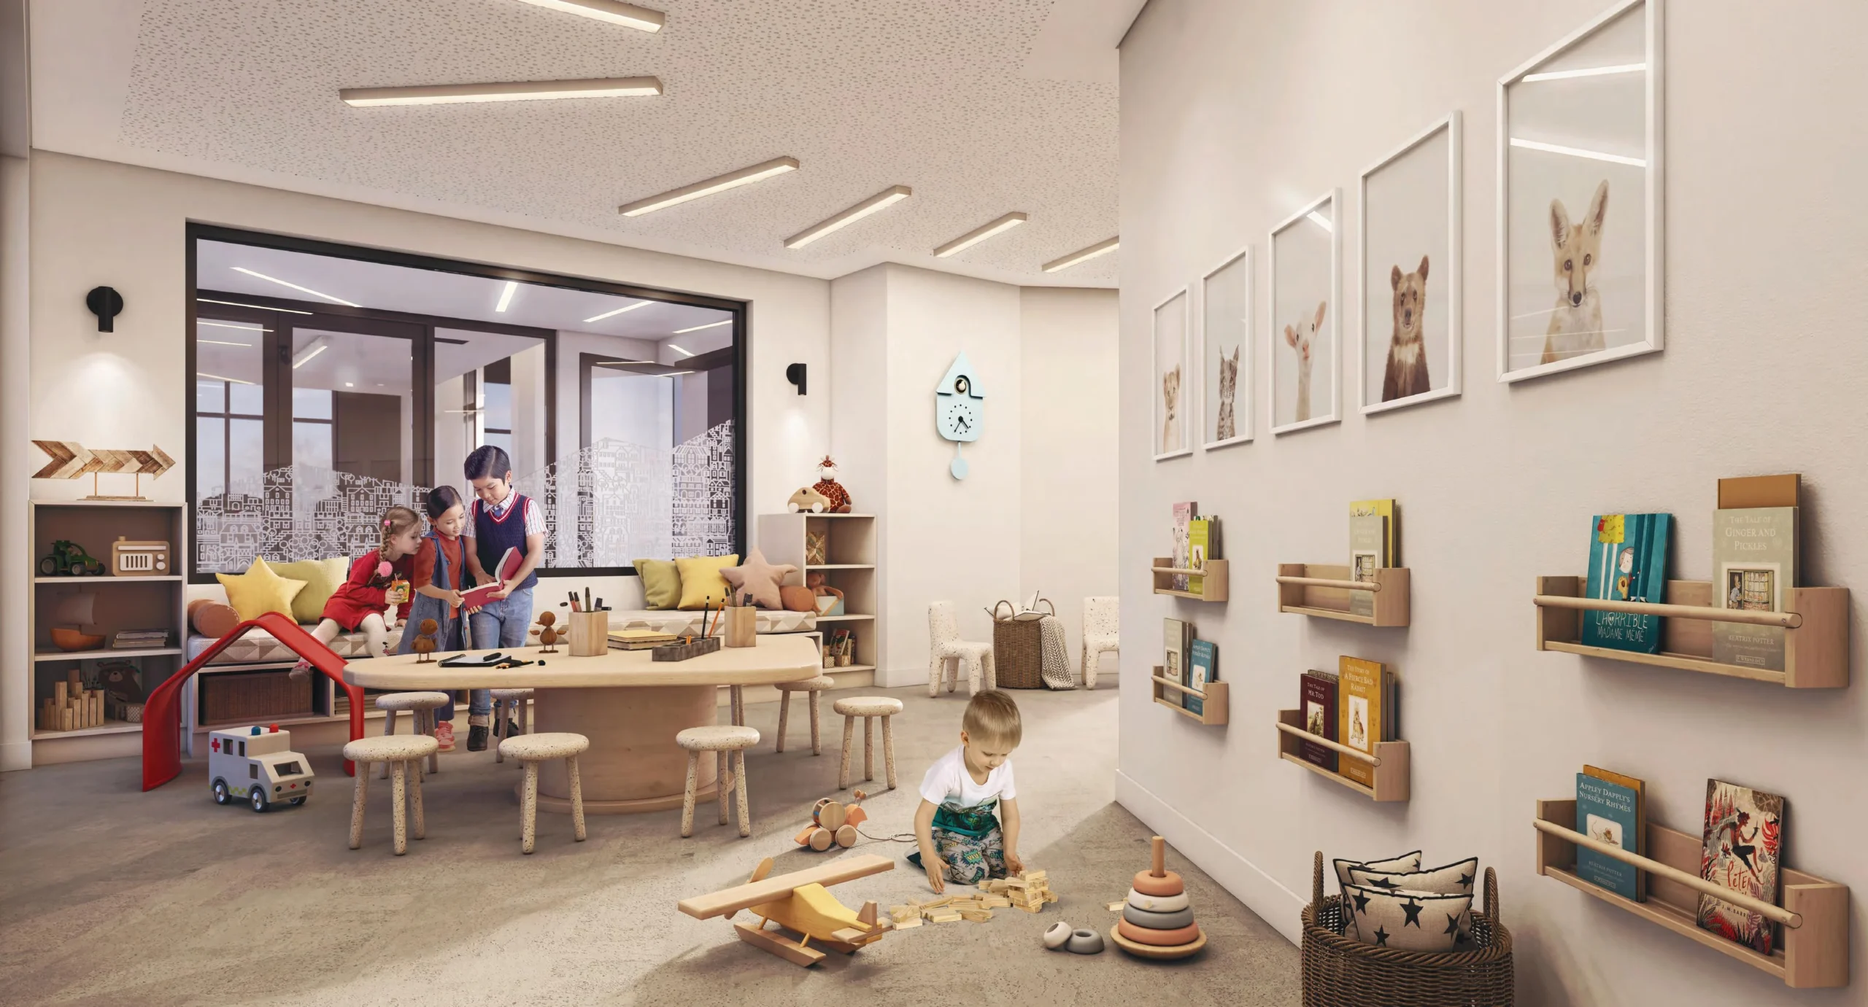
Harrington House provides both indoor and outdoor children’s play areas. The children’s play spaces are Montessori-inspired. The shared outdoor environment combines the terraced courtyard, Zen garden, outdoor greenspace and seating areas with a resort-style pool setting. The pool area includes a Baja shelf, sun loungers and outdoor showers. For gatherings, the development has an outdoor BBQ area with kitchen facilities as well as a separate outdoor BBQ and entertainment space. Water fountains, a green wall and shaded seating form part of the communal landscape. The building also includes a lobby and lounge, concierge and security, a bathroom for people of determination, and a baby changing station.
Harrington House is located in JVC District 14, within Jumeirah Village Circle. Halfa Park is 0.2 km away, while Shooa Park and Harmel Park are each 0.3 km away. The Els Golf Club is 2.0 km from the project, with Montgomerie Golf Course at 3.1 km and Jumeirah Golf Estates Golf Course at 3.4 km. Cinepolis at Circle Mall is 2.2 km away, and Reel Cinemas at The Springs Souk is 1.9 km away. Dubai Miracle Garden is 4.5 km from Harrington House. Marina Walk is 6.5 km away, and Reel Cinemas at Dubai Marina Mall is 6.7 km away.
Downtown Dubai, Dubai World Central Airport and Mall of the Emirates are each listed at 10 minutes from Harrington House. Dubai Marina and Burj Al Arab are each listed at 15 minutes, while Palm Jumeirah is listed at 18 minutes. The Walk – JBR is listed at 25 minutes, and Dubai International Airport is listed at 28 minutes. Within the surrounding Jumeirah Village Circle area, Circle Mall and JSS International School are identified on the project location plan. The project’s location in JVC District 14 places it within a residential part of the wider Jumeirah Village Circle community.
Harrington House is finished and ready to move in. Construction commenced on 5 January 2021 and was completed on 30 November 2022. The recorded completion ratio is 100.00%. The listed starting price is AED 436,828. Ellington Properties is the developer of Harrington House. Al Wasl Al Jadeed Consultants implemented the architectural design, and Al Ashram carried out the main construction work. The completed project consists of one building and 92 units. Its residential configuration is recorded as a basement, ground floor, four floors and a roof level, matching the B+G+4+R building form.
Dubai market as a whole: prices, transactions and trends (DLD data) →
Managed by Kingfield Owner Association Management Services · budget 1 Jan 2026 — 31 Dec 2026
History, budget breakdown and nearby buildings →
RERA-approved budget from the DLD service charge index (Mollak) for “Harrington House”. Total is the general and reserve funds; additional charges are separate.
We will send floor plans, the payment plan and available units for this project.
Project data comes from the Dubai Land Department (DLD) registry.
Machine-readable mirrors of this page: Markdown · JSON. They carry the same figures as this page, each with its origin labelled.
How to cite:Harrington House — Continental Club Property, from Dubai Land Department registry and developer data, 2026-10-02, https://continentalclub.ae/project/harrington-house-jvc-district-14/