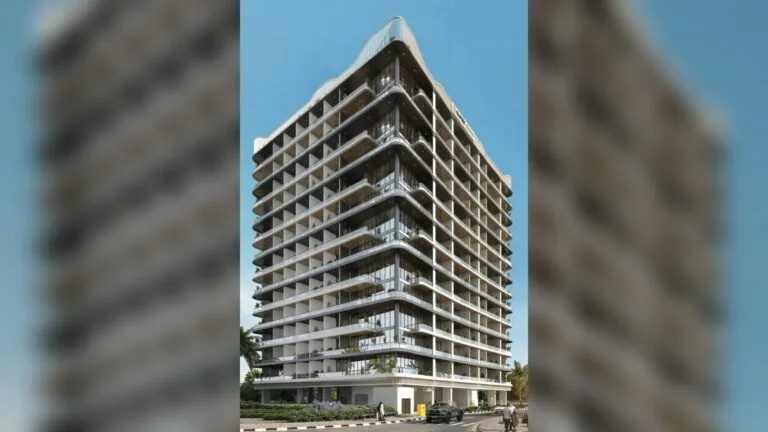
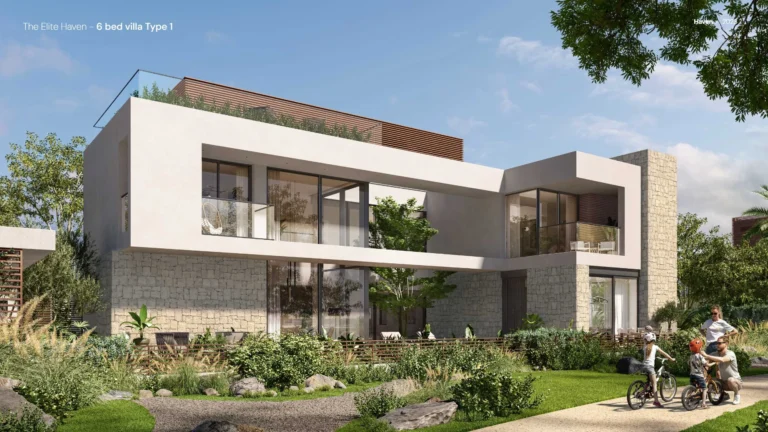
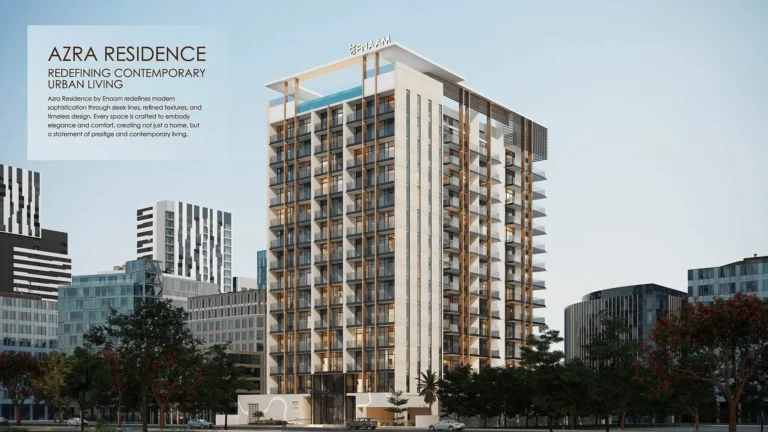
Developer: Pure Bliss Development · DubaiLand Residence Complex
Bliss Tower is a residential project by Pure Bliss Development in DubaiLand Residence Complex, Dubai, with prices from AED 948 000, handover Q4 2026, construction 92.5% complete per the DLD registry, 131 units, 115 DLD-registered sales since 2025.
Every figure carries its origin: “DLD registry” is taken from the Dubai Land Department register, “Developer supplied” is stated by the developer, “Our calculation” is computed by us from the first two. Developer prices change without notice — confirm before you commit. Methodology


| Type | Size, sq.ft |
|---|---|
| 1 Bedroom | 796–831 |
| 2 Bedroom | 1 130–2 163 |
| 3 Bedroom | 1 448–2 230 |
The purchase price is split into these stages.
The exact schedule is confirmed in the sale agreement for the selected unit.
For UAE residents the down payment starts at 20% with terms up to 25 years. Indicative monthly payment for prices from 948 000 AED is 4 003 AED.
Estimates only; not a bank approval.
All Dubai projects handing over in 2026 →
Data from the Dubai Land Department project registry (updated 11.10.2026 09:55).
Pace: 5.05% per month. At this rate 100% falls on 01.11.2026.
The pace is calculated from the past year of inspections. It is an estimate, not a developer commitment. For reference: across 1,175 completed projects the median pace is 2.48% per month and the median build takes 40 months.
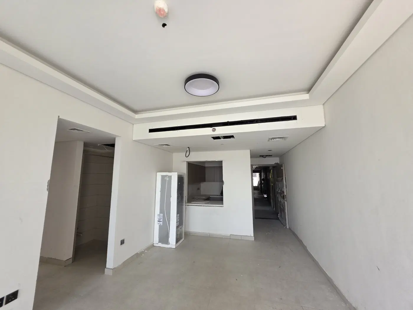
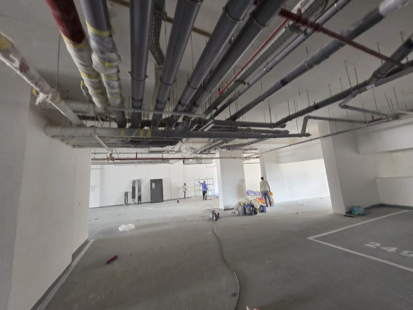
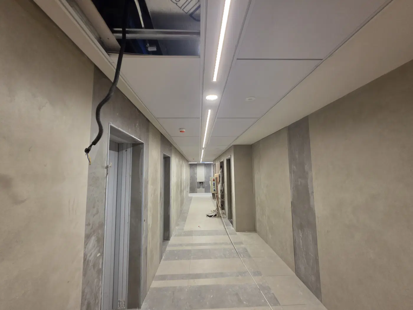
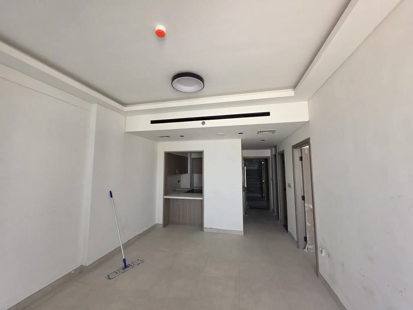
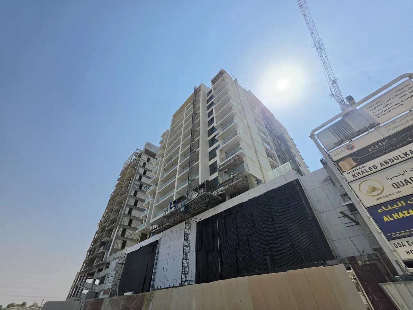
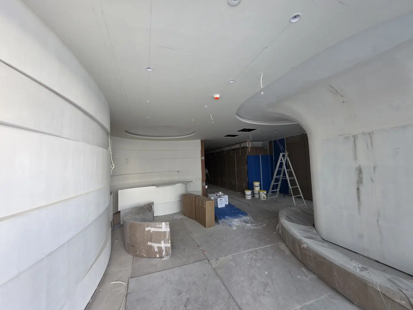
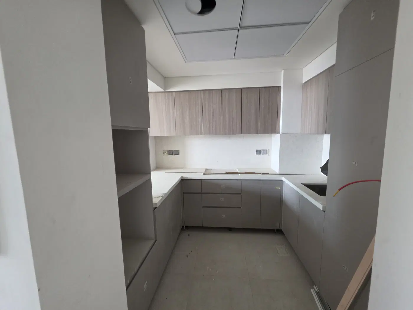
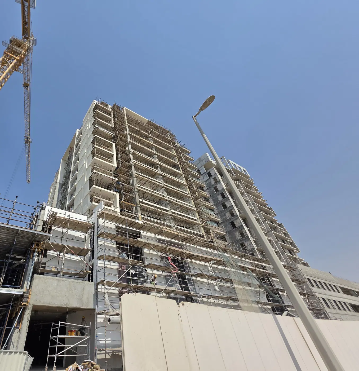
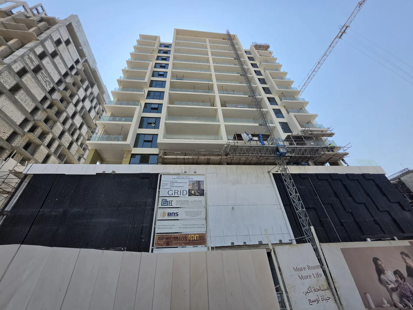
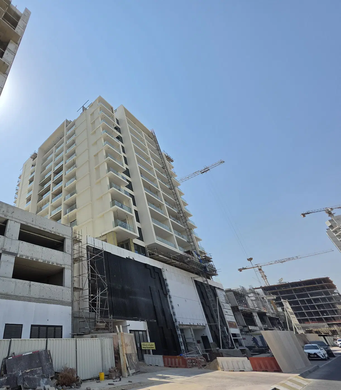
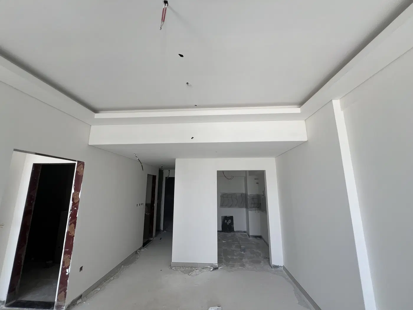
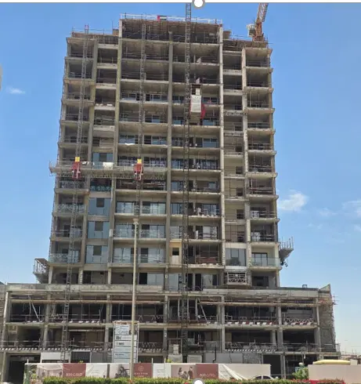
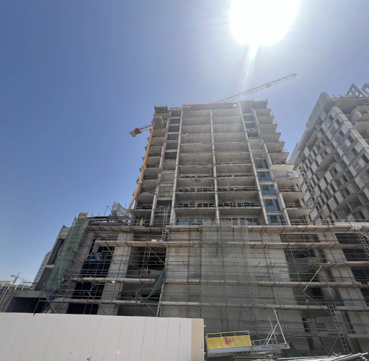
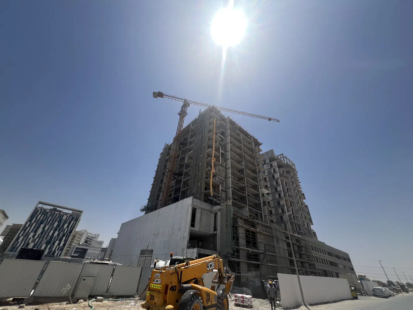
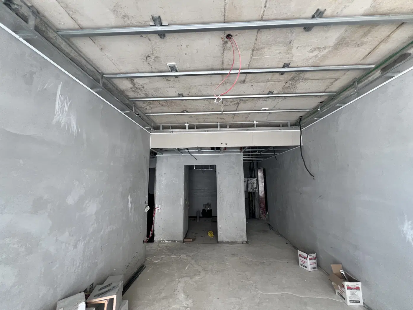
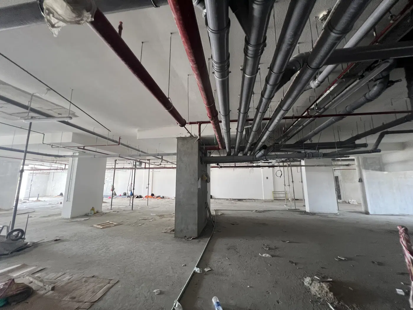
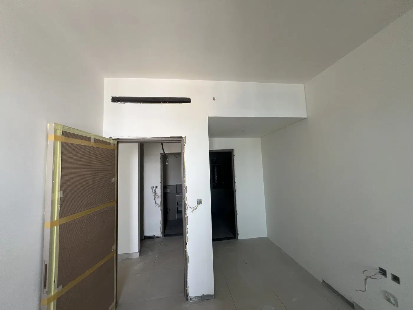
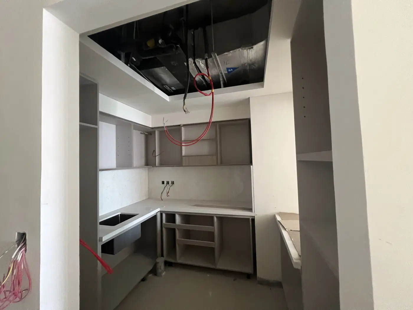
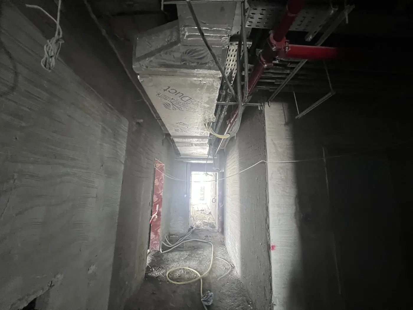
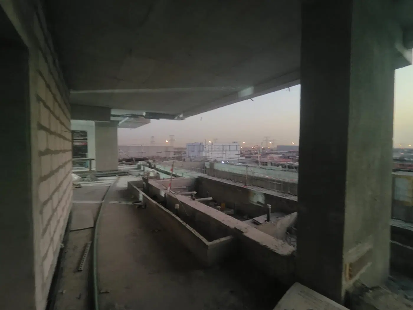
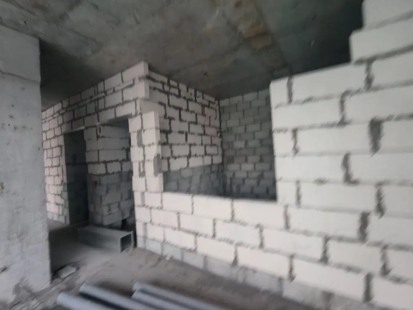
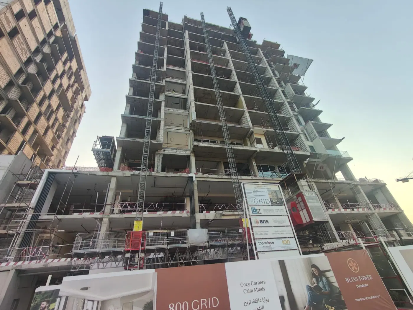
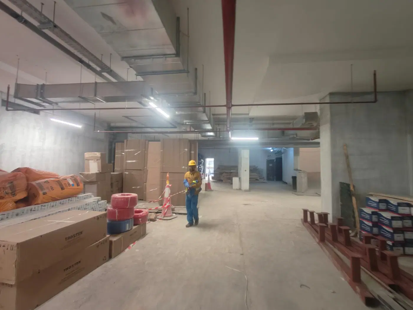
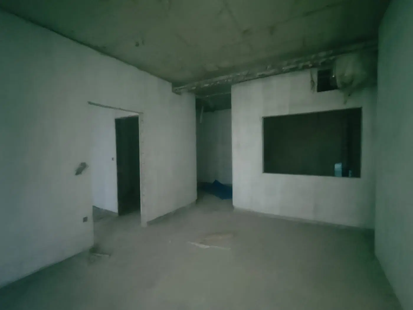
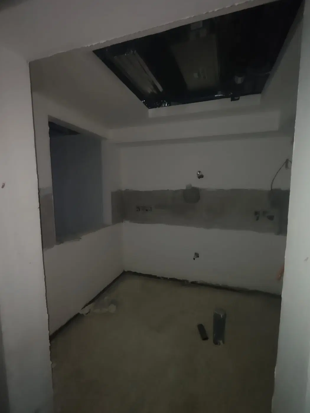
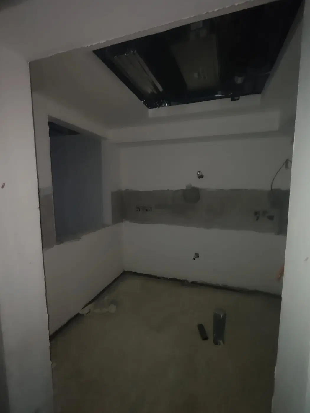
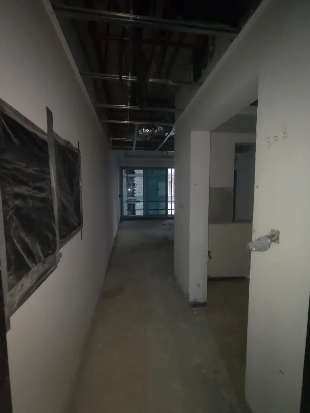
42 more photos in the DLD register
Construction photos are taken by the technical inspectors of the Dubai Land Department (DLD) and remain its property. We show compressed copies; full-resolution originals are available in the Real Estate Project Status service.
All Dubai construction in the DLD register · Developer: Pure Bliss Development · District: DubaiLand Residence Complex
| Date | Type | Size, m² | Price, AED |
|---|---|---|---|
| 29.06.2026 | 1 BR | 74.0 | 1 146 803 |
| 29.06.2026 | 2 BR | 105.0 | 1 386 239 |
| 11.05.2026 | 1 BR | 74.0 | 1 163 508 |
| 20.04.2026 | 2 BR | 105.5 | 1 750 000 |
| 09.03.2026 | 1 BR | 75.1 | 1 178 847 |
| 24.02.2026 | 1 BR | 74.0 | 1 146 803 |
| 24.02.2026 | 1 BR | 76.0 | 1 212 329 |
| 11.02.2026 | 2 BR | 105.5 | 1 406 755 |
| 11.02.2026 | 1 BR | 74.0 | 1 107 080 |
| 11.02.2026 | 1 BR | 75.1 | 1 182 383 |
| 05.02.2026 | 2 BR | 105.5 | 1 768 511 |
| 30.01.2026 | 1 BR | 75.1 | 961 879 |
| 30.01.2026 | 2 BR | 105.1 | 1 450 993 |
| 30.01.2026 | 1 BR | 75.3 | 1 072 518 |
| 30.01.2026 | 1 BR | 77.2 | 1 035 657 |
| 30.01.2026 | 1 BR | 74.0 | 964 131 |
| 30.01.2026 | 1 BR | 74.0 | 978 244 |
| 30.01.2026 | 1 BR | 75.1 | 939 929 |
| 30.01.2026 | 1 BR | 74.0 | 960 428 |
| 26.01.2026 | 2 BR | 105.0 | 1 408 593 |
| 19.01.2026 | 2 BR | 105.5 | 1 452 506 |
| 12.01.2026 | 1 BR | 75.1 | 977 678 |
| 09.01.2026 | 1 BR | 74.0 | 1 120 604 |
| 09.01.2026 | 1 BR | 75.1 | 1 182 383 |
| 06.01.2026 | 1 BR | 76.0 | 1 013 466 |
| 06.01.2026 | 1 BR | 75.3 | 1 066 413 |
| 29.12.2025 | 1 BR | 75.3 | 1 043 764 |
| 25.12.2025 | 2 BR | 105.5 | 1 445 271 |
| 25.12.2025 | 1 BR | 76.0 | 1 027 512 |
| 25.12.2025 | 2 BR | 105.5 | 1 527 570 |
| 22.12.2025 | 1 BR | 75.1 | 1 103 601 |
| 22.12.2025 | 2 BR | 105.5 | 1 457 484 |
| 22.12.2025 | 1 BR | 75.1 | 998 110 |
| 22.12.2025 | 1 BR | 76.1 | 1 022 386 |
| 22.12.2025 | 1 BR | 74.0 | 982 127 |
| 22.12.2025 | 1 BR | 75.1 | 980 043 |
| 22.12.2025 | 1 BR | 75.3 | 1 019 585 |
| 22.12.2025 | 1 BR | 77.2 | 1 143 817 |
| 17.12.2025 | 1 BR | 75.1 | 992 088 |
| 17.12.2025 | 1 BR | 77.2 | 1 054 249 |
| 16.12.2025 | 1 BR | 76.0 | 991 251 |
| 16.12.2025 | 2 BR | 105.0 | 1 400 353 |
| 16.12.2025 | 2 BR | 105.0 | 1 376 869 |
| 12.12.2025 | 2 BR | 105.5 | 1 434 008 |
| 12.12.2025 | 2 BR | 105.1 | 1 327 021 |
| 12.12.2025 | 1 BR | 77.2 | 1 018 029 |
| 11.12.2025 | 2 BR | 105.2 | 1 385 308 |
| 11.12.2025 | 1 BR | 77.2 | 1 152 857 |
| 11.12.2025 | 1 BR | 76.1 | 1 073 034 |
| 11.12.2025 | 1 BR | 77.2 | 1 176 752 |
Dubai Land Department transaction registry, updated 10.10.2026. Explore Dubai property transactions →
Dubai Land Department records for this building: closed transaction prices, not asking prices or estimates. Figures are medians, so a single expensive sale does not move them.
| Type | Size, m² | Price, AED | Per m² | Deals |
|---|---|---|---|---|
| 1 bedroom | 75 | 1 019 585 | 13 594 | 73 |
| 2 bedrooms | 105 | 1 406 643 | 13 397 | 42 |
Median across all recorded deals in this building. Rows with fewer than five deals are omitted: there is nothing to average there.
Source: Dubai Land Department transaction register. The register is updated daily; the figures here are recalculated weekly.
DLD has recorded 115 sales in this building since 2025. We compare your unit with sales of the same layout here, not with asking prices. Free, reply within 24 hours.

Bliss Tower is a 131-home residential development by Pure Bliss Development in DubaiLand Residence Complex, within Wadi Al Safa 5. The project is active, with construction recorded at 92.52% completion on 17 September 2026 and a scheduled completion date of 15 December 2026.
Bliss Tower is configured as G+2P+12F+R, with a concrete structure, blockwork, and internal and external finishes. Its design direction is based on Japandi principles, bringing together Scandinavian simplicity and Japanese-inspired harmony. The architectural concept uses clean lines, thoughtful proportions, organic textures, natural wood textures, and matte tones. Homes are planned with wide balconies and functional layouts, while interiors use calm tones and warm textures. The development places natural light at the centre of its fitness studio and presents a design approach focused on spaces for daily living, reflection, movement, and shared occasions. Bliss Tower has been developed in partnership with GRID, which serves as Development Lifecycle Management Partner.
The residences at Bliss Tower are offered as fully furnished homes. Their specification includes fitted kitchens, premium kitchen appliances, integrated wardrobes, and designer furniture. Built-in Electrolux kitchen appliances are included, alongside modular kitchens designed for everyday use. The interiors combine natural wood textures with matte finishes, and the residences are designed with open living spaces, functional layouts, and balconies. The project materials identify smartly designed wardrobes as part of the home specification. Designer outdoor furniture is also included. Images of finishes are indicative of the design intent, and actual materials and finishes may differ. Bliss Tower comprises 131 units in one building.
The outdoor amenity programme includes an infinity lap pool, jacuzzi, splash pad, kids’ pool, kids’ play area, pool-facing reading nook, yoga deck, meditation lawn, celebration lawn, and outdoor BBQ area. Indoor facilities include a natural-light fitness studio, a yoga and Zumba room, an indoor games room, steam room, sauna room, banquet hall, and indoor celebration lounge. The amenity collection combines spaces for swimming, exercise, children’s play, wellness sessions, gatherings, and quieter activities. Meditation and reflection zones, quiet reading corners, and landscaped pathways extend the shared spaces beyond the indoor facilities. The project also includes a dedicated meditation lawn and yoga deck as separate outdoor settings.
Bliss Tower includes landscaped pathways, meditation and reflection zones, quiet reading corners, a banquet hall, and an indoor celebration lounge. The property has 24/7 manned security, CCTV coverage, and an access-controlled vehicle entrance. Parking is enabled for EV charging, and the building incorporates a smart lighting system. Community areas are arranged for reading, reflection, celebrations, and indoor gatherings, with the celebration lawn providing an additional outdoor venue. The pool-facing reading nook and quiet reading corners create designated spaces for reading, while the indoor games room forms part of the communal indoor facilities. These amenities sit alongside the fitness, pool, spa, and children’s areas within the development.
Bliss Tower is located in DubaiLand Residence Complex, a residential community in the DubaiLand area of Wadi Al Safa 5. IMG Worlds is listed at a five-minute drive, Dubai Outlet Mall at 10 minutes, Academic City and Dubai Silicon Oasis at 15 minutes, and Downtown Dubai at 20 minutes. DRC South Community Hub is 0.3 km away, DRC Eastern Community Hub is 0.7 km away, and DRC East Park is 0.9 km away. IMG Worlds of Adventure is 6.3 km away, while Global Village is 7.8 km away. The Track Meydan Golf is 11.2 km away and Arabian Ranches Golf Club is 12.0 km away.
Bliss Tower started on 15 August 2024 and is registered as an active project. Construction was recorded at 92.52% on 17 September 2026, with the project data updated on 25 May 2026. The scheduled completion date is 15 December 2026, which falls in Q4 2026. The starting price is AED 948,000. Payment plan: 20% down payment, 80% on handover. Pure Bliss Development was founded in 2024 and is the developer of Bliss Tower. The company is identified as Pure Bliss Development throughout the project, with Pure Bliss Development L.L.C. as its legal name.
Dubai market as a whole: prices, transactions and trends (DLD data) →
The building is still under construction, so it has no RERA-approved budget yet — that comes after handover. The figures below are what already-completed buildings in the area pay.
Check the charge for a specific building →
Median across 28 completed buildings in DubaiLand Residence Complex for 2026, from the DLD service charge index (Mollak). This is an area benchmark, not this project’s rate: RERA approves that after handover and it may land either side of the median.
We will send floor plans, the payment plan and available units for this project.
Project data comes from the Dubai Land Department (DLD) registry.
Machine-readable mirrors of this page: Markdown · JSON. They carry the same figures as this page, each with its origin labelled.
How to cite:Bliss Tower — Continental Club Property, from Dubai Land Department registry and developer data, 2026-10-07, https://continentalclub.ae/project/bliss-tower-dubailand-residence-complex/