Developer: Binghatti Developers · Majan
Binghatti Skyflame is a residential project by Binghatti Developers in Majan, Dubai, with prices from AED 550 000, handover 31.12.2027, 1407 units, 882 DLD-registered sales since 2026.



| Type | Size, sq.ft |
|---|---|
| Studio | 401–724 |
| 1 Bedroom | 516–868 |
| 2 Bedroom | 1 218–2 234 |
| 4-Bedroom Apartment |
The purchase price is split into these stages.
The exact schedule is confirmed in the sale agreement for the selected unit.
A broker will compare this project with 3 similar ones: prices, handover dates and payment plans.
For UAE residents the down payment starts at 20% with terms up to 25 years. Indicative monthly payment for prices from 550 000 AED is 2 322 AED.
Estimates only; not a bank approval.
All Dubai projects handing over in 2027 →
Data from the Dubai Land Department project registry (updated 05.11.2026 05:55).
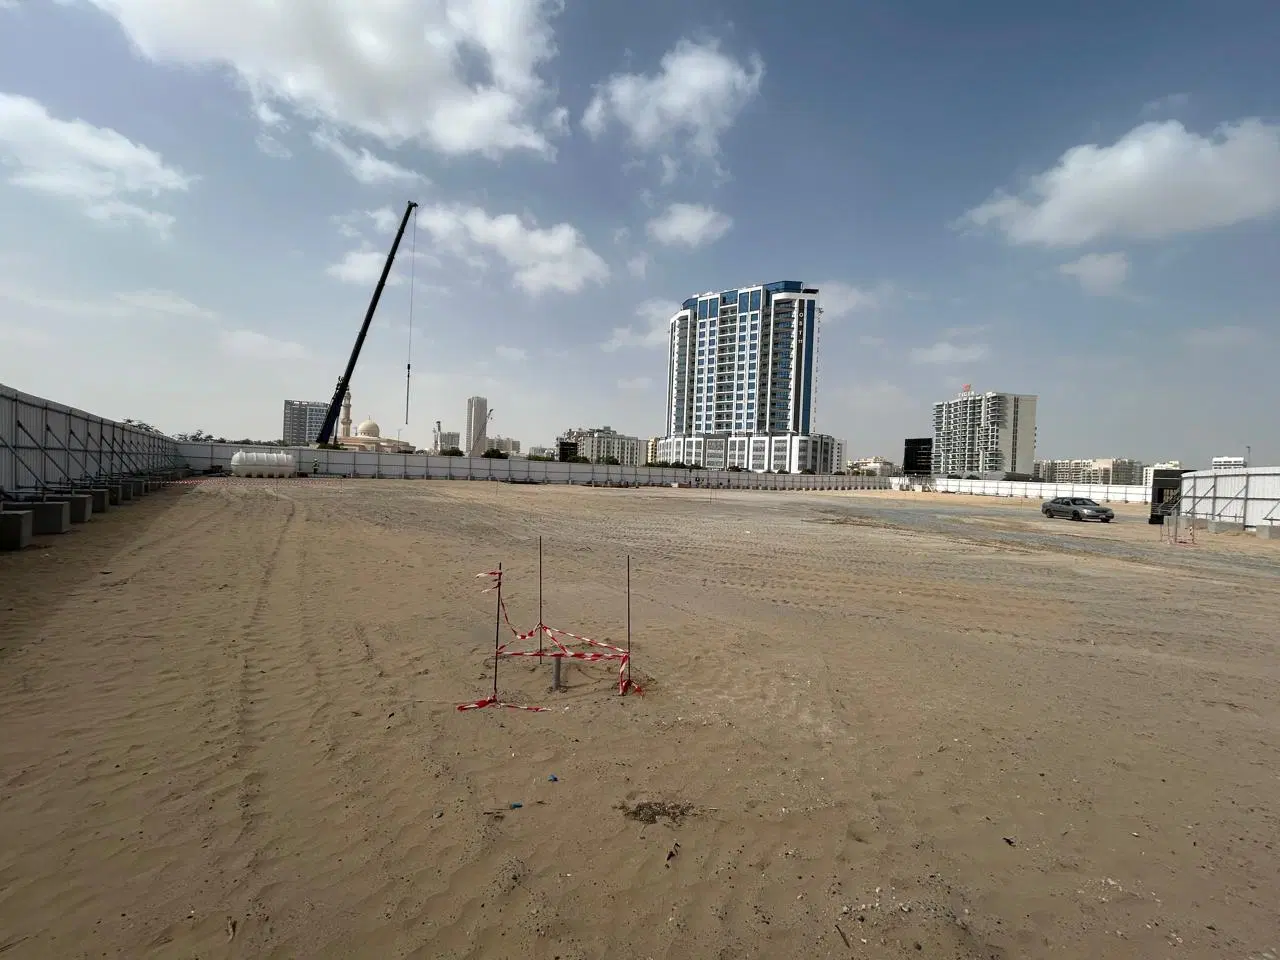
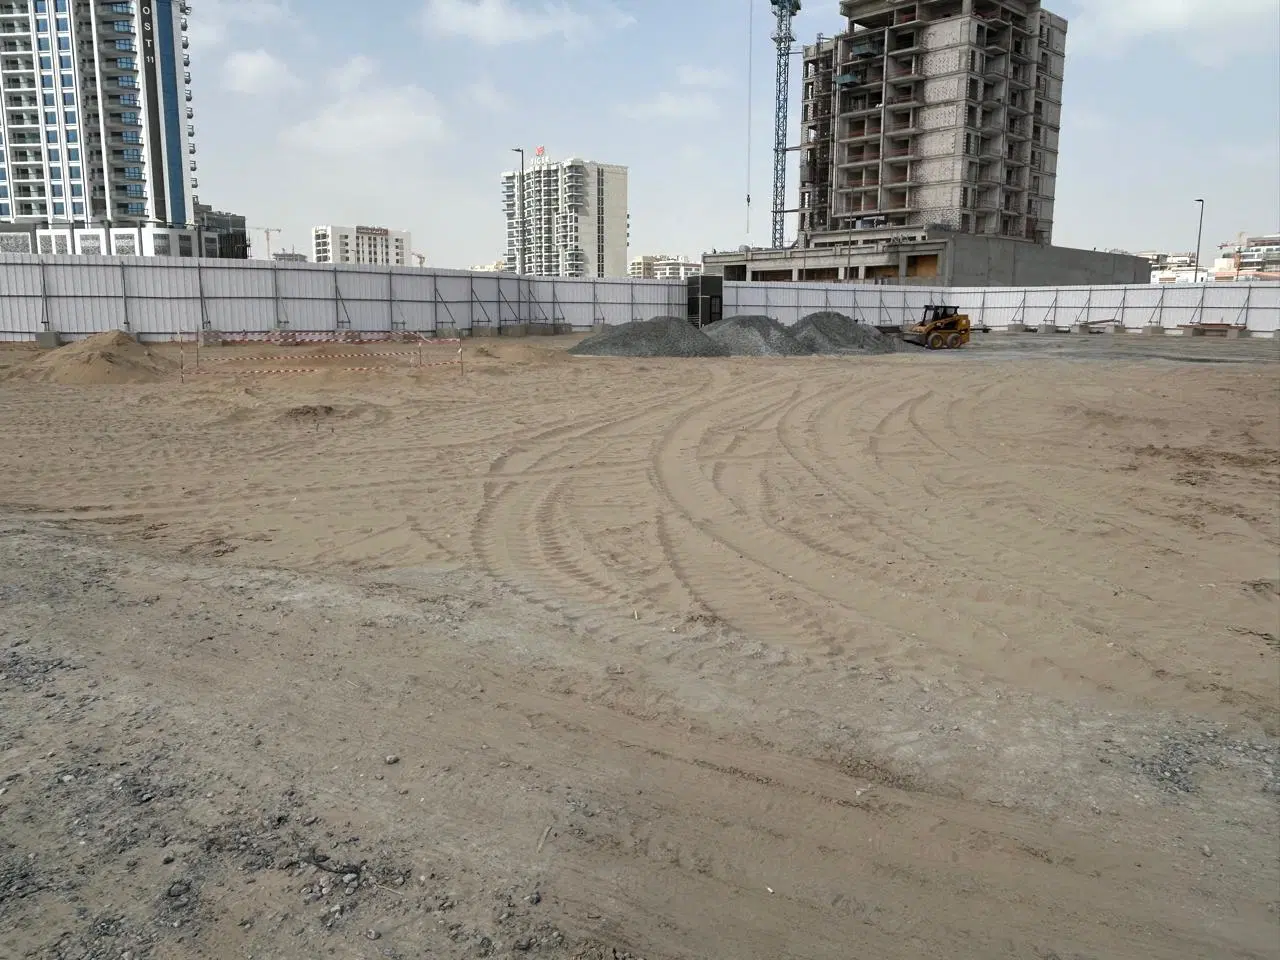
Construction photos are taken by the technical inspectors of the Dubai Land Department (DLD) and remain its property. We show compressed copies; full-resolution originals are available in the Real Estate Project Status service.
All Dubai construction in the DLD register · Developer: Binghatti Developers · District: Majan
| Date | Type | Size, m² | Price, AED |
|---|---|---|---|
| 03.11.2026 | 1 BR | 67.2 | 1 050 000 |
| 02.11.2026 | 1 BR | 78.3 | 1 050 000 |
| 02.11.2026 | 1 BR | 67.2 | 1 049 999 |
| 02.11.2026 | 1 BR | 67.2 | 1 050 000 |
| 02.11.2026 | 1 BR | 67.2 | 1 050 000 |
| 02.11.2026 | 1 BR | 67.2 | 1 050 000 |
| 02.11.2026 | Studio | 37.3 | 620 000 |
| 02.11.2026 | 1 BR | 67.4 | 1 050 000 |
| 02.11.2026 | 1 BR | 67.2 | 1 050 000 |
| 02.11.2026 | 1 BR | 67.2 | 1 050 000 |
| 02.11.2026 | 1 BR | 68.7 | 1 050 000 |
| 02.11.2026 | 1 BR | 67.4 | 1 050 000 |
| 02.11.2026 | 1 BR | 67.2 | 1 050 000 |
| 02.11.2026 | Studio | 37.2 | 570 000 |
| 02.11.2026 | Studio | 37.8 | 550 000 |
| 02.11.2026 | 1 BR | 67.2 | 1 050 000 |
| 02.11.2026 | 1 BR | 67.2 | 1 154 999 |
| 02.11.2026 | Studio | 37.8 | 570 000 |
| 30.10.2026 | Studio | 37.8 | 690 000 |
| 30.10.2026 | 1 BR | 67.2 | 1 050 000 |
| 29.10.2026 | 1 BR | 68.7 | 1 029 000 |
| 23.10.2026 | Studio | 37.8 | 715 999 |
| 22.10.2026 | Studio | 37.8 | 560 000 |
| 22.10.2026 | Studio | 37.8 | 570 000 |
| 22.10.2026 | 1 BR | 67.4 | 1 050 000 |
| 20.10.2026 | 2 BR | 196.3 | 1 780 999 |
| 20.10.2026 | Studio | 37.8 | 649 699 |
| 20.10.2026 | 1 BR | 67.2 | 1 110 719 |
| 20.10.2026 | 1 BR | 67.2 | 1 000 000 |
| 20.10.2026 | 1 BR | 78.3 | 1 050 000 |
| 20.10.2026 | 1 BR | 67.2 | 1 050 000 |
| 20.10.2026 | Studio | 37.8 | 590 000 |
| 20.10.2026 | 1 BR | 67.2 | 1 050 000 |
| 20.10.2026 | 1 BR | 67.2 | 1 050 000 |
| 20.10.2026 | 2 BR | 116.8 | 1 957 298 |
| 19.10.2026 | 1 BR | 78.3 | 1 050 000 |
| 19.10.2026 | Studio | 38.6 | 719 999 |
| 19.10.2026 | Studio | 37.8 | 570 000 |
| 19.10.2026 | 1 BR | 67.2 | 1 156 999 |
| 15.10.2026 | 1 BR | 67.2 | 1 050 000 |
| 14.10.2026 | 1 BR | 67.4 | 1 050 000 |
| 14.10.2026 | 1 BR | 67.2 | 1 050 000 |
| 14.10.2026 | Studio | 47.8 | 570 000 |
| 14.10.2026 | 1 BR | 67.2 | 1 050 000 |
| 14.10.2026 | 1 BR | 67.2 | 1 050 000 |
| 14.10.2026 | 1 BR | 78.3 | 1 050 000 |
| 13.10.2026 | 2 BR | 112.4 | 1 906 698 |
| 13.10.2026 | Studio | 37.8 | 550 000 |
| 13.10.2026 | 1 BR | 67.2 | 1 055 000 |
| 13.10.2026 | Studio | 37.8 | 550 000 |
Dubai Land Department transaction registry, updated 04.11.2026. Explore Dubai property transactions →
Dubai Land Department records for this building: closed transaction prices, not asking prices or estimates. Figures are medians, so a single expensive sale does not move them.
| Type | Size, m² | Price, AED | Per m² | Deals |
|---|---|---|---|---|
| Studio | 38 | 550 000 | 14 474 | 643 |
| 1 bedroom | 67 | 1 050 000 | 15 672 | 211 |
| 2 bedrooms | 196 | 1 798 999 | 9 179 | 23 |
Median across all recorded deals in this building. Rows with fewer than five deals are omitted: there is nothing to average there.
Source: Dubai Land Department transaction register. The register is updated daily; the figures here are recalculated weekly.
Based on 50 registered DLD sales in Binghatti Skyflame between 13 Oct 2026 and 3 Nov 2026: median 15 630 AED/m² (1 452 AED/sq ft); half of the deals fell between 15 063 and 15 634 AED/m². This is transaction statistics, not a valuation of a specific unit: floor, view, finish and condition move the price.
| Type | Indicative price | Deals | Median AED/m² | Median area, m² |
|---|---|---|---|---|
| Studio | AED 569 000 | 15 | 15 063 | 37.8 |
| 1 BR | AED 1 050 000 | 32 | 15 631 | 67.2 |
| 2 BR | AED 1 958 000 | 3 | 16 765 | 116.8 |
Source: Dubai Land Department open data, the latest up to 50 sales in the building; areas as registered; refreshed daily. Deals outside 3,000–200,000 AED/m² are excluded.
PDF shortlist · updated 27 October 2026
Majan: new projects and prices
30 projects · prices from DLD and developers
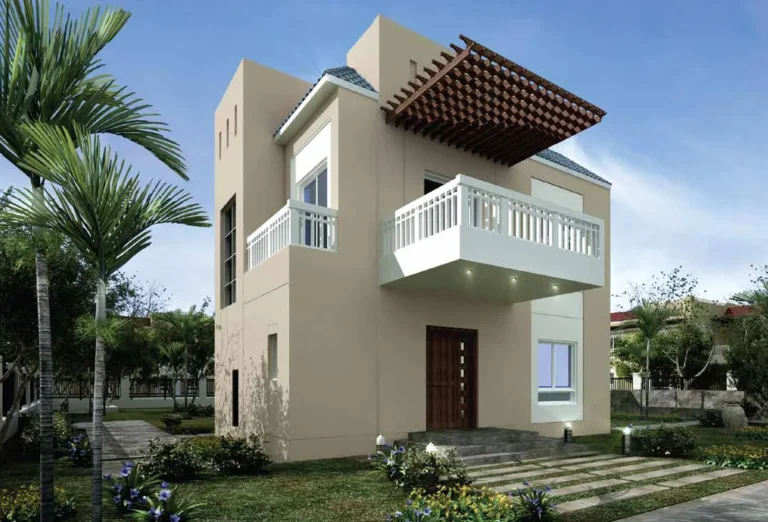 Living Legends Phase 7 Majan · Studio, 1–4 BR
from AED 476,000
 Lazord by LAPIS Majan · Studio, 1–2 BR
from AED 499,000
 Living Legends Phase 4 Majan · Studio, 1–4 BR
from AED 523,000
27 more in the PDF: prices, handover dates, payment plans
The PDF opens instantly. Refreshed monthly from DLD data.
DLD has recorded 882 sales in this building since 2026. We compare your unit with sales of the same layout here, not with asking prices. Free, reply within 24 hours.
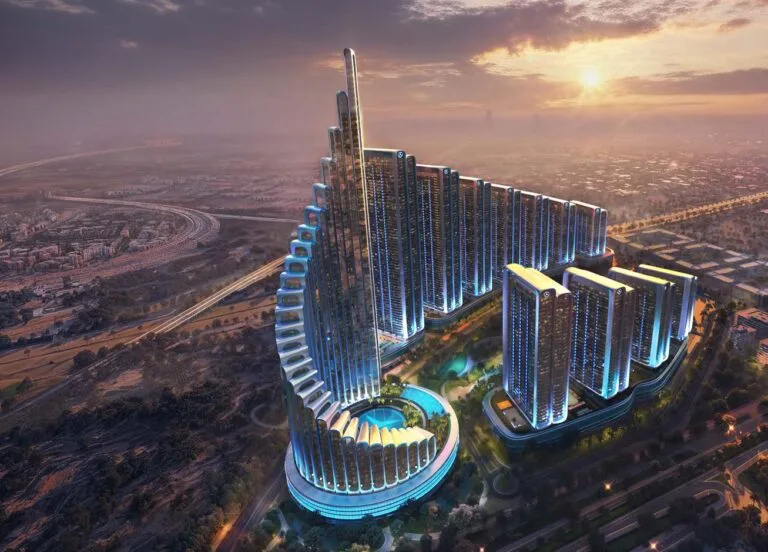
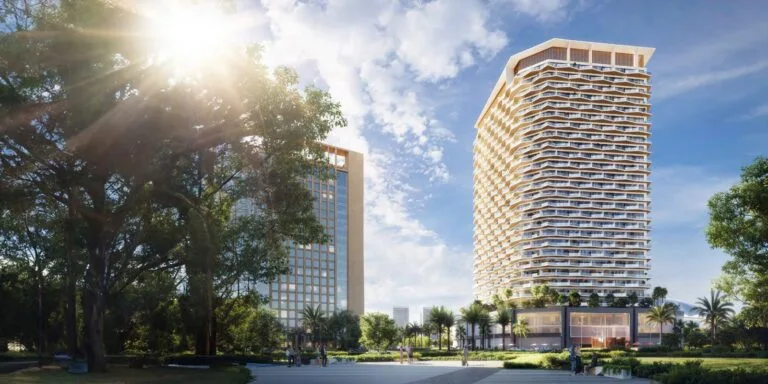
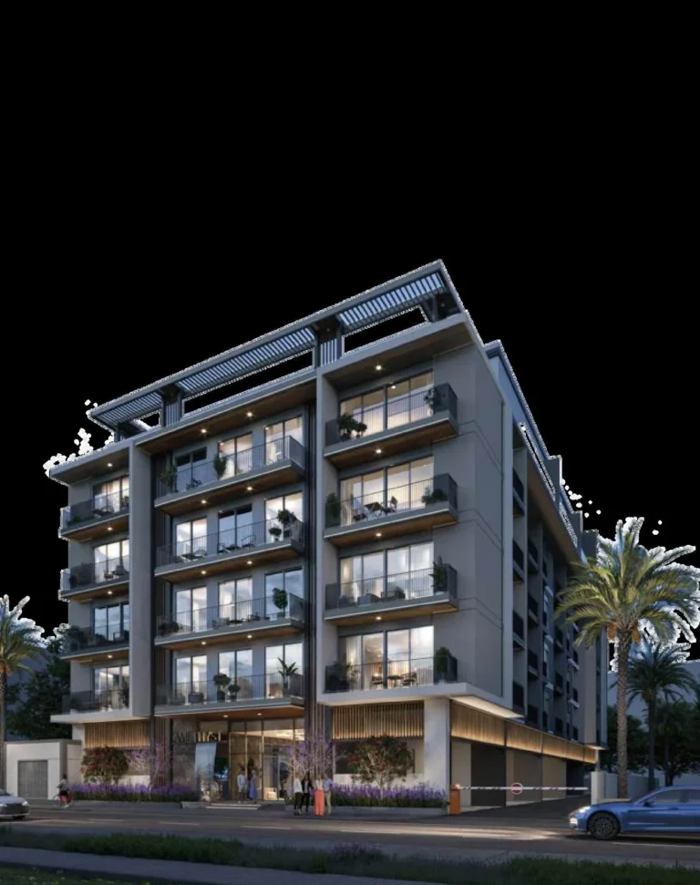
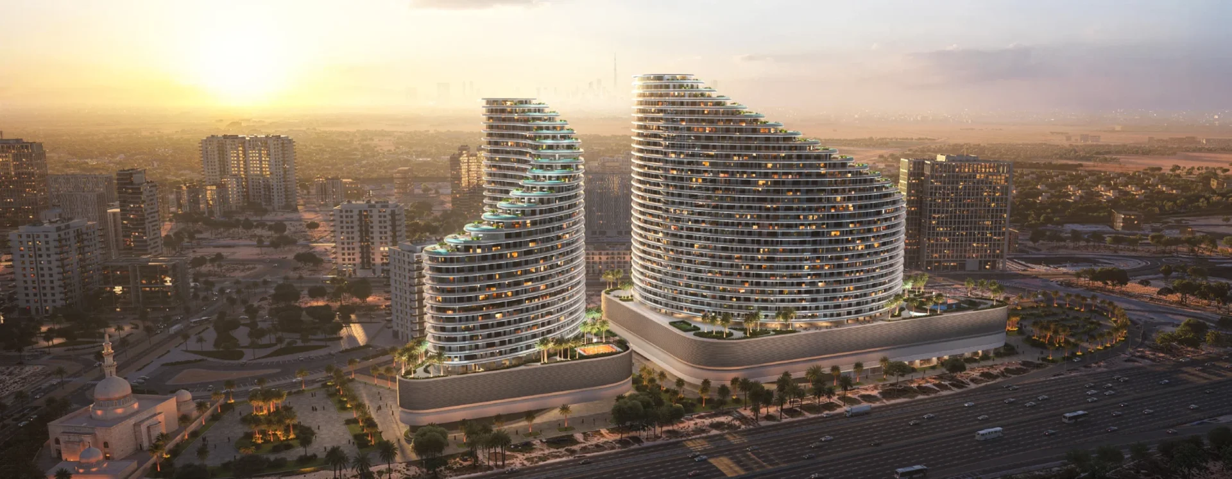
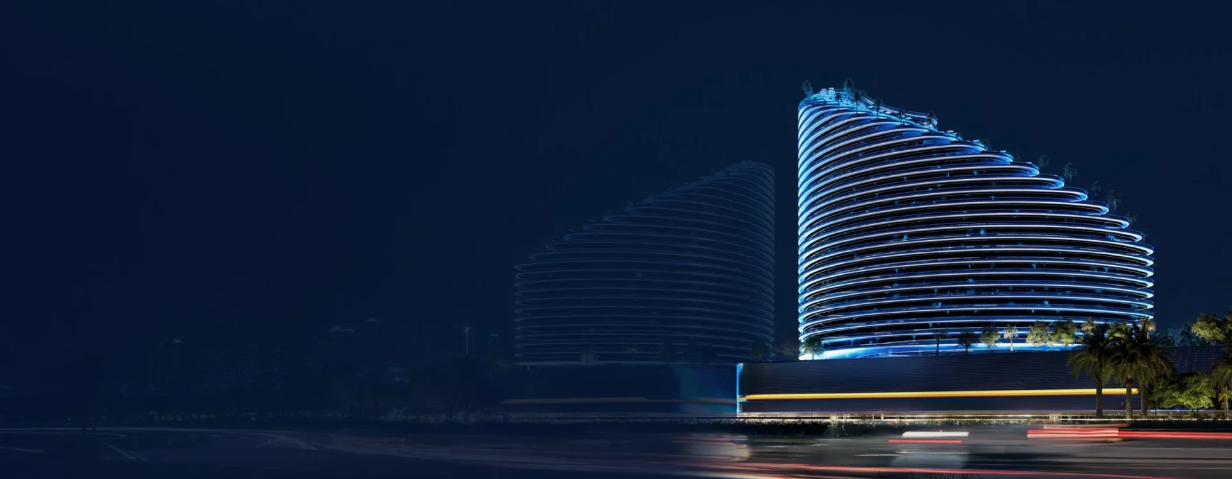
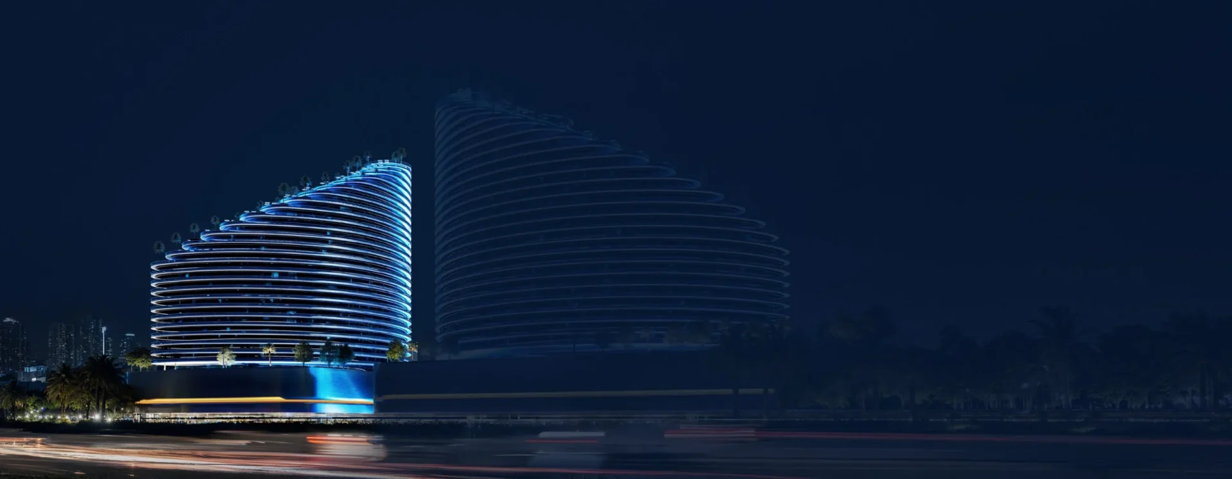
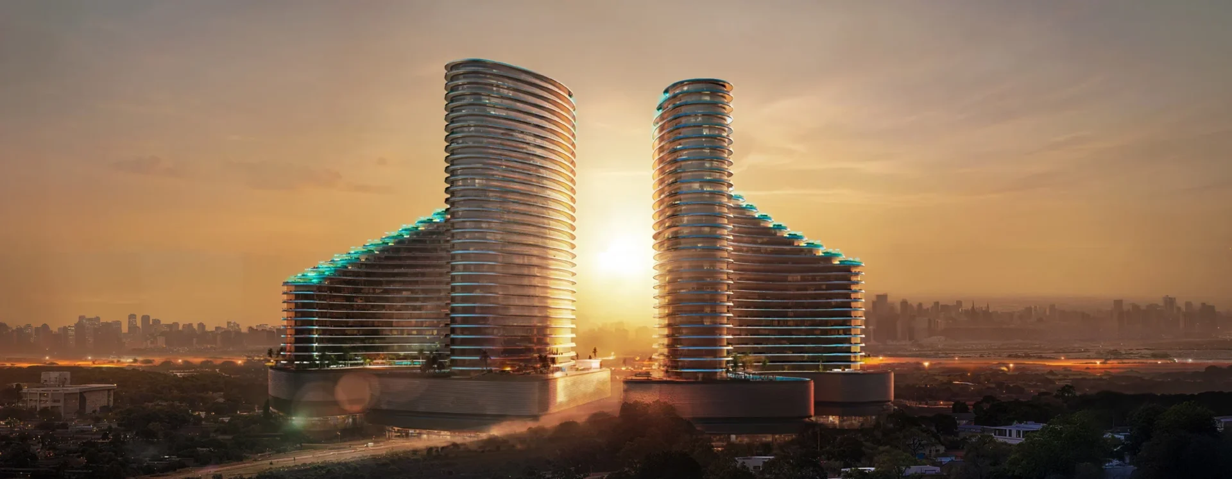
Binghatti Skyflame is a dual-tower residential and retail development in Majan by Binghatti Developers. The project comprises two high-rise buildings with ground-floor retail, parking levels, residential floors, mechanical levels and roof areas. It is active, with construction completion recorded at 0.00% and a completion date of 31 December 2027.
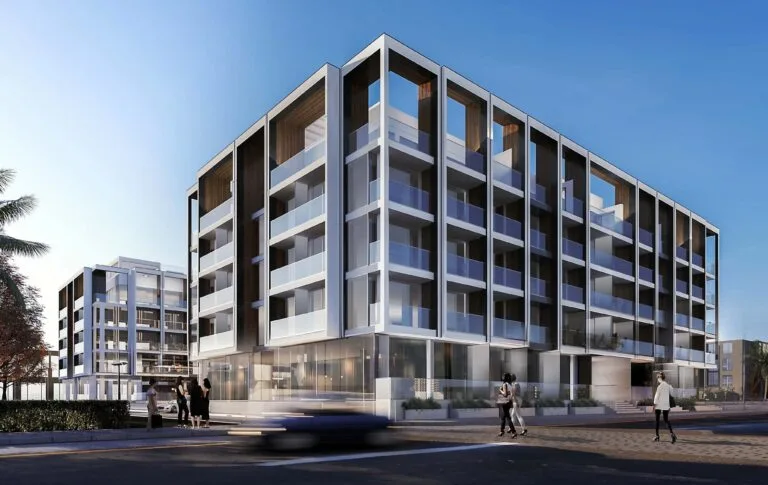
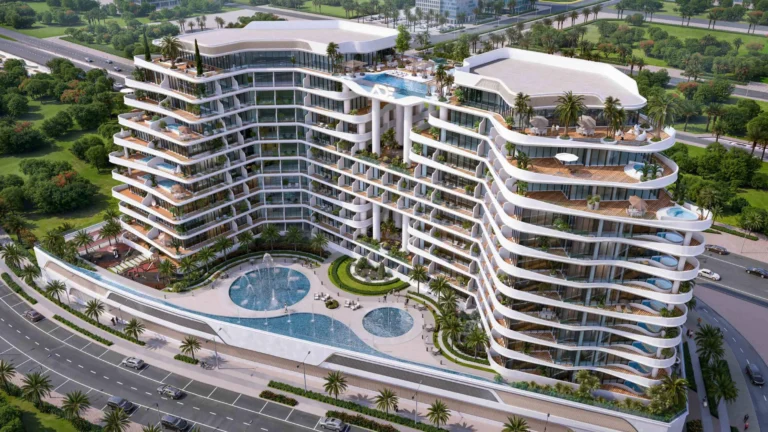
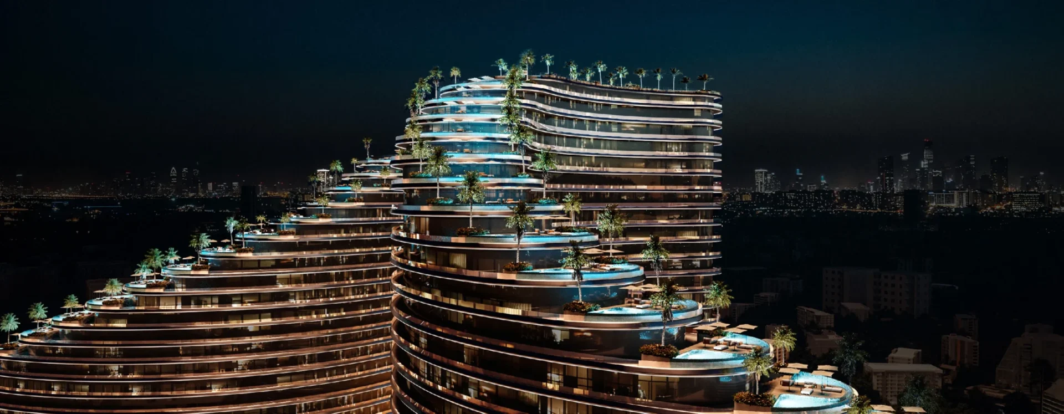
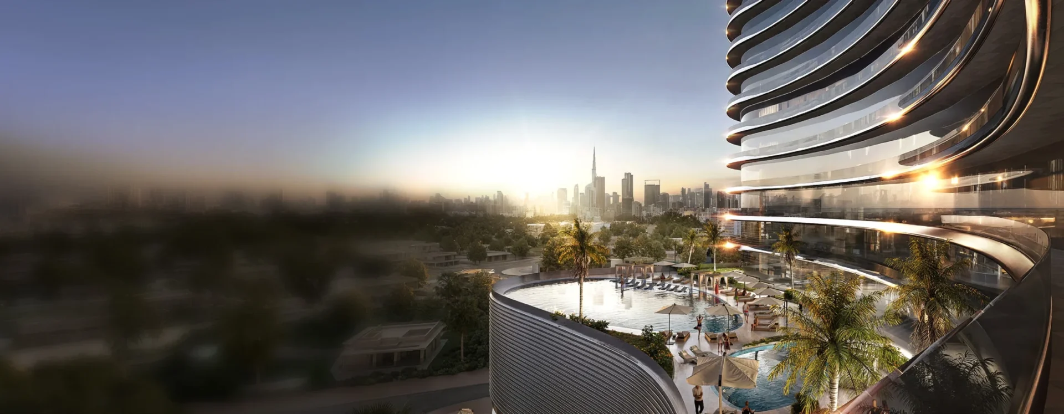
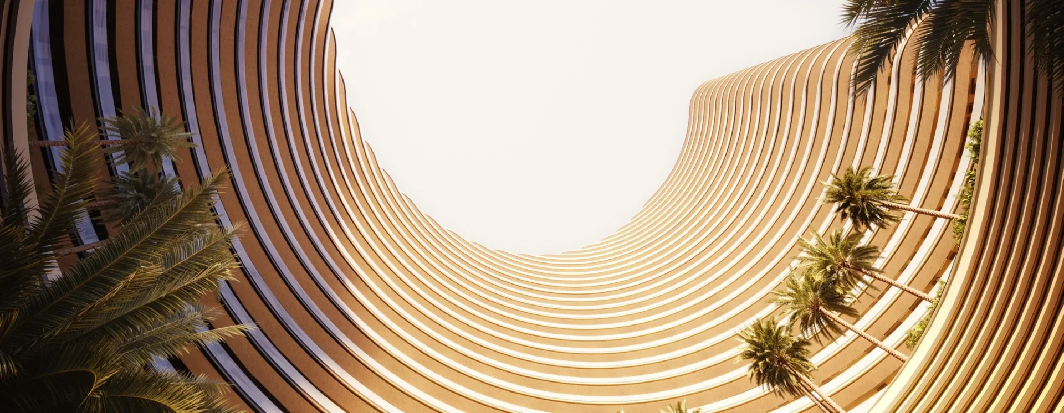
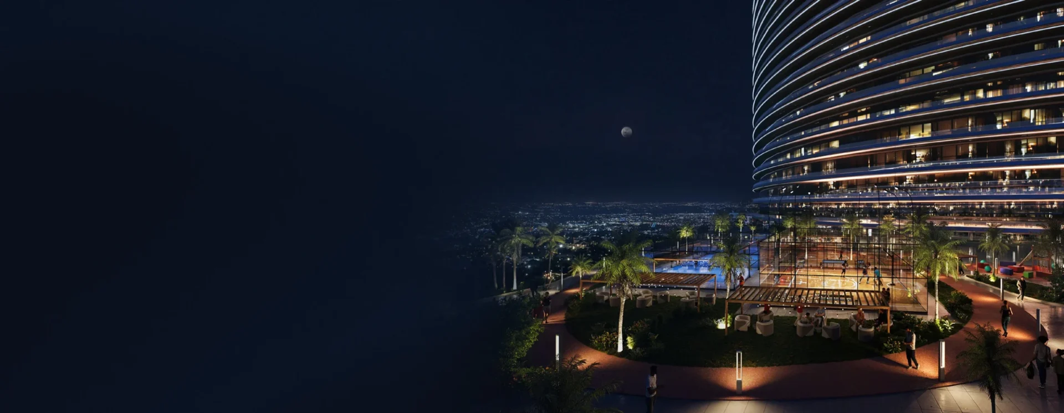
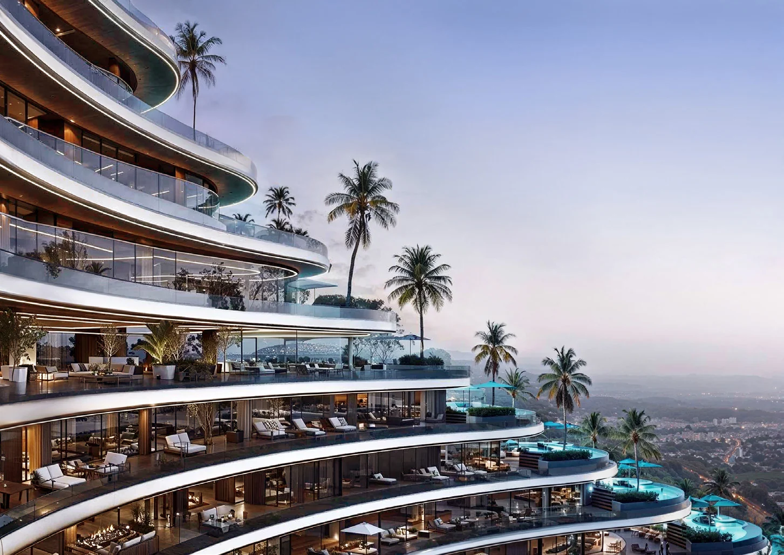
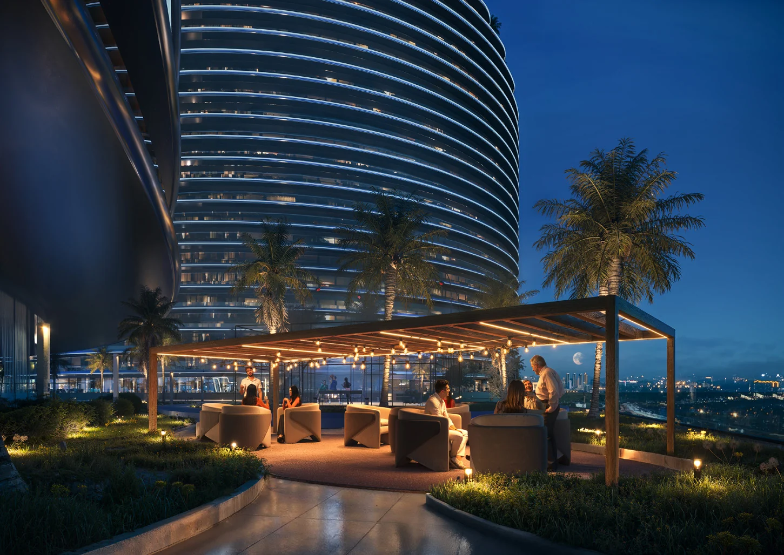
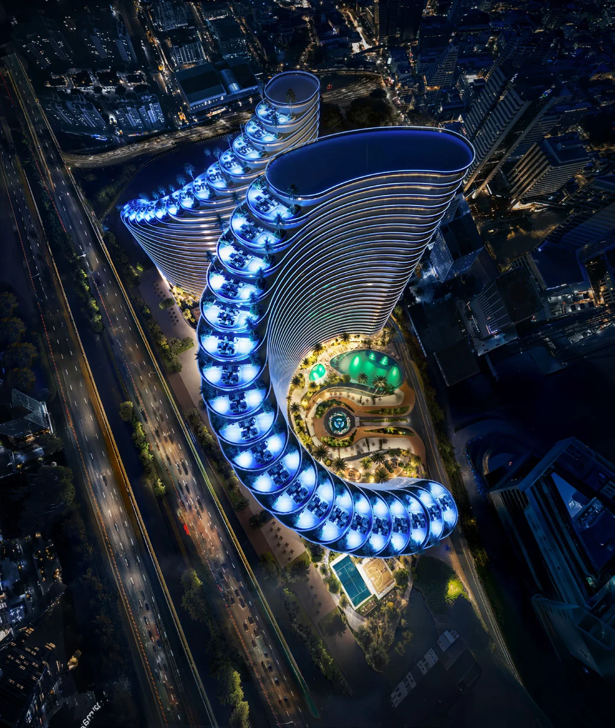
Binghatti Skyflame is designed as two towers within a single residential and retail development. The first tower is configured as ground level, five parking levels, 27 residential floors, a mechanical level and a roof. The second tower has ground level, five parking levels, 22 residential floors, a mechanical level and a roof. The two plots have stated areas of 16,460.26 square metres and 9,251.95 square metres. Ground-floor shops form part of each tower, with 29 shops indicated for the first tower and 19 for the second. The architectural concept combines a high-rise form with greenery, shaded outdoor areas and a connection between the interior spaces and skyline views.
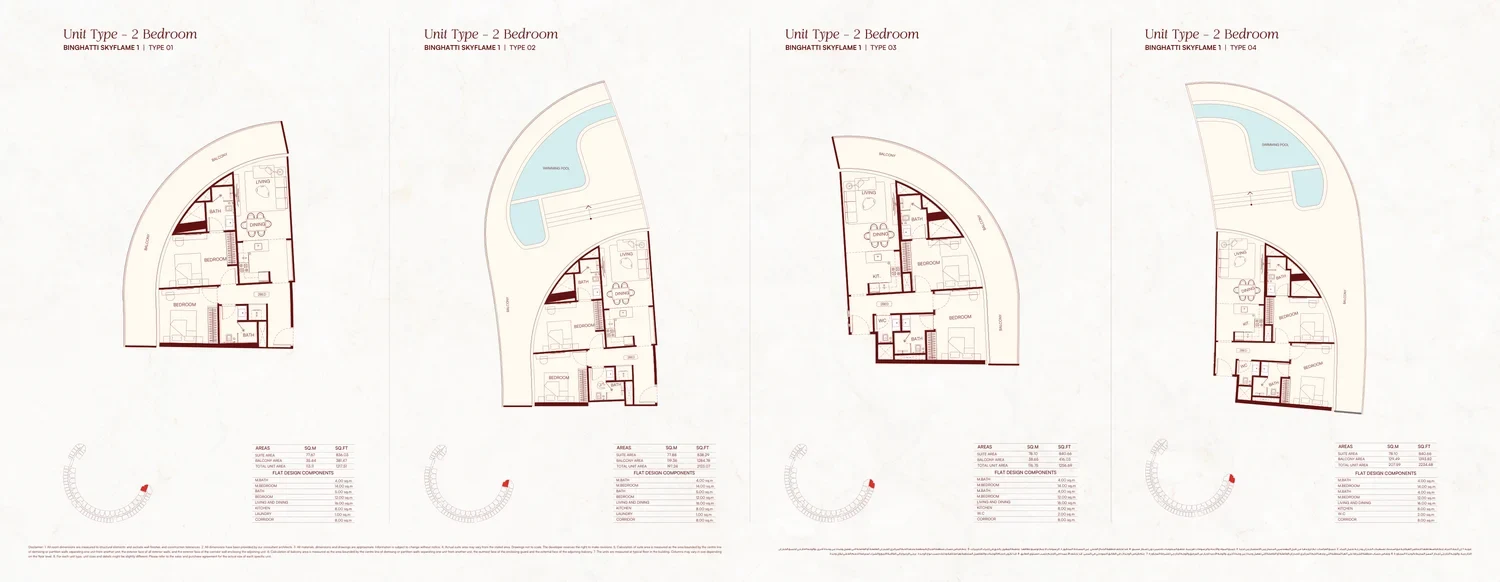
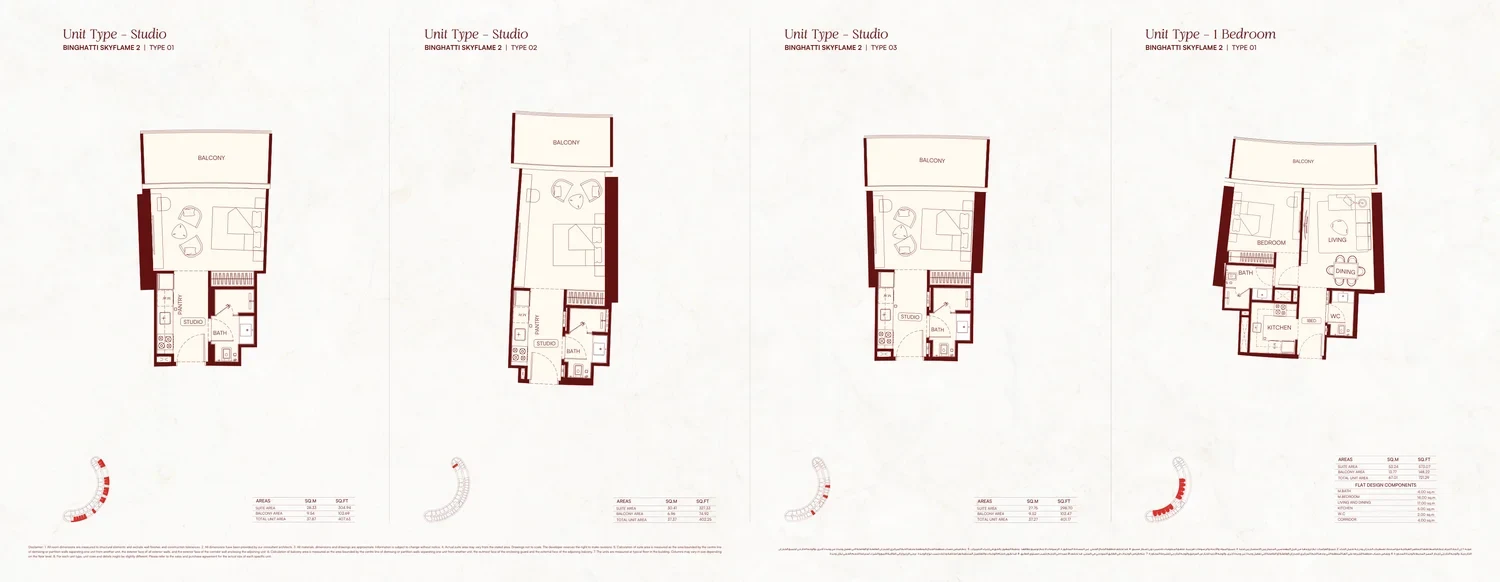
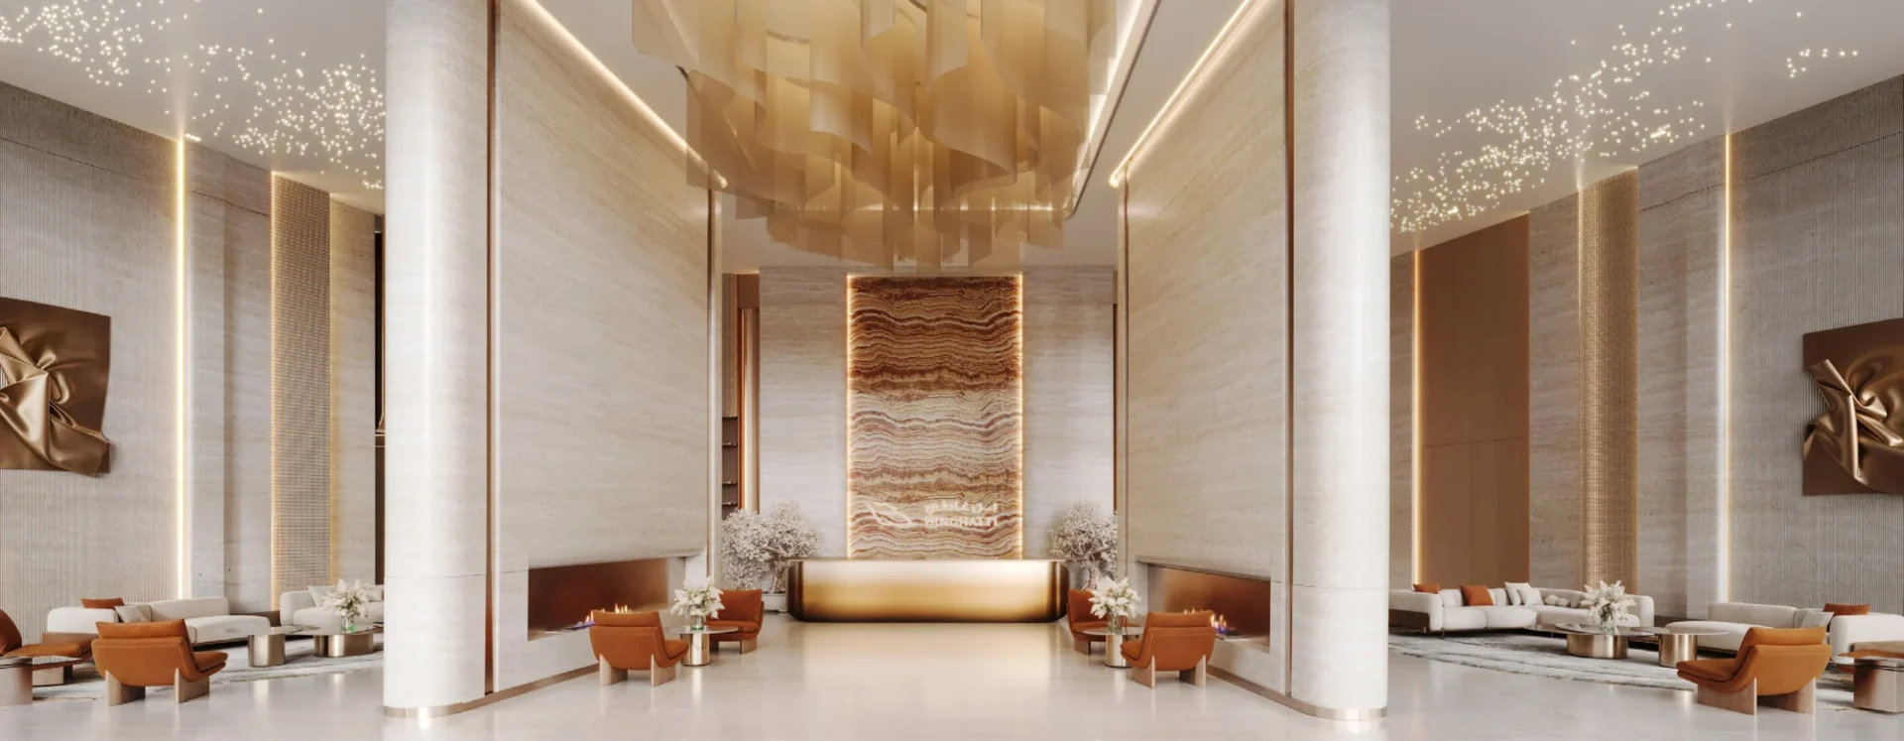
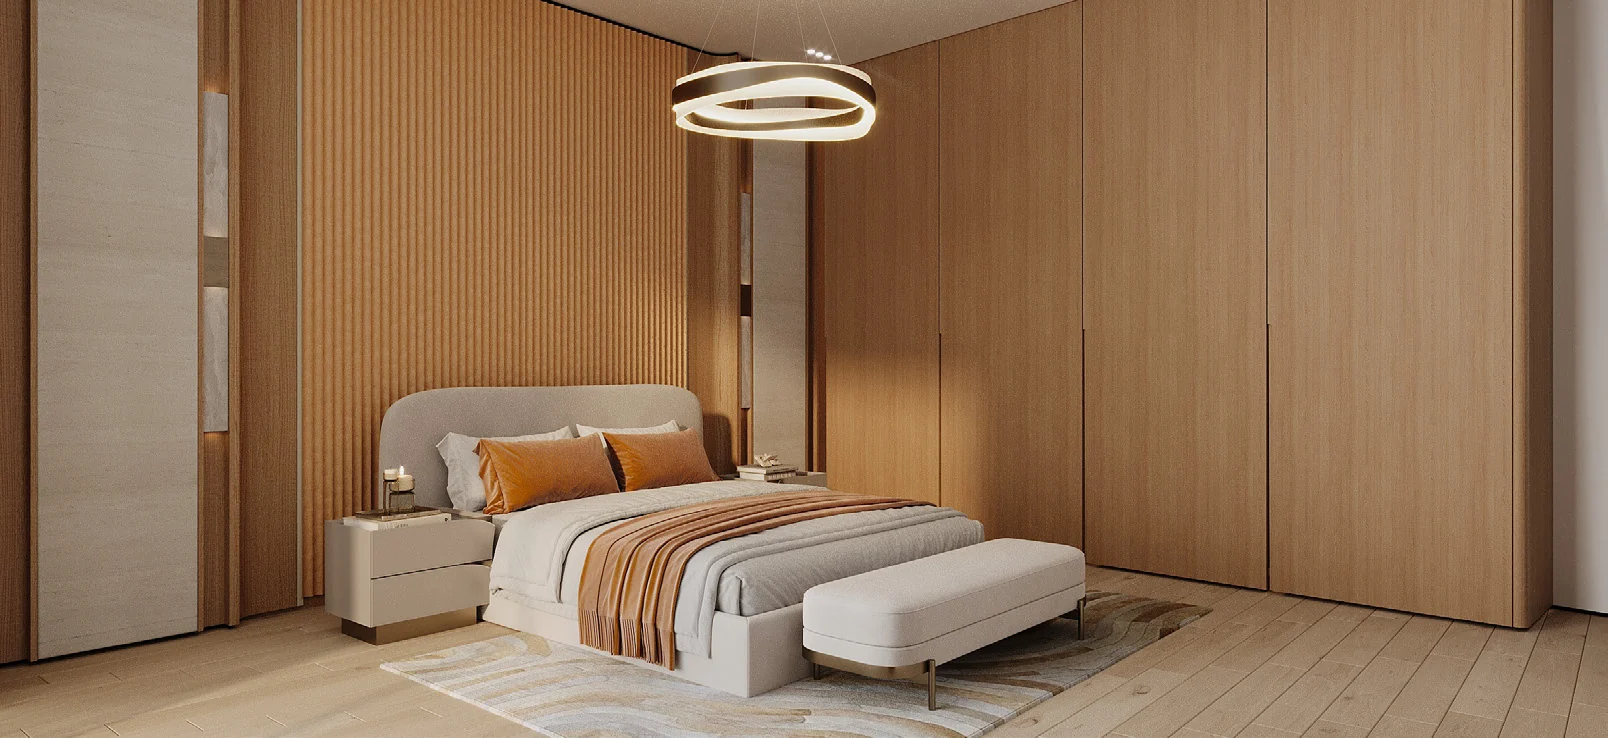
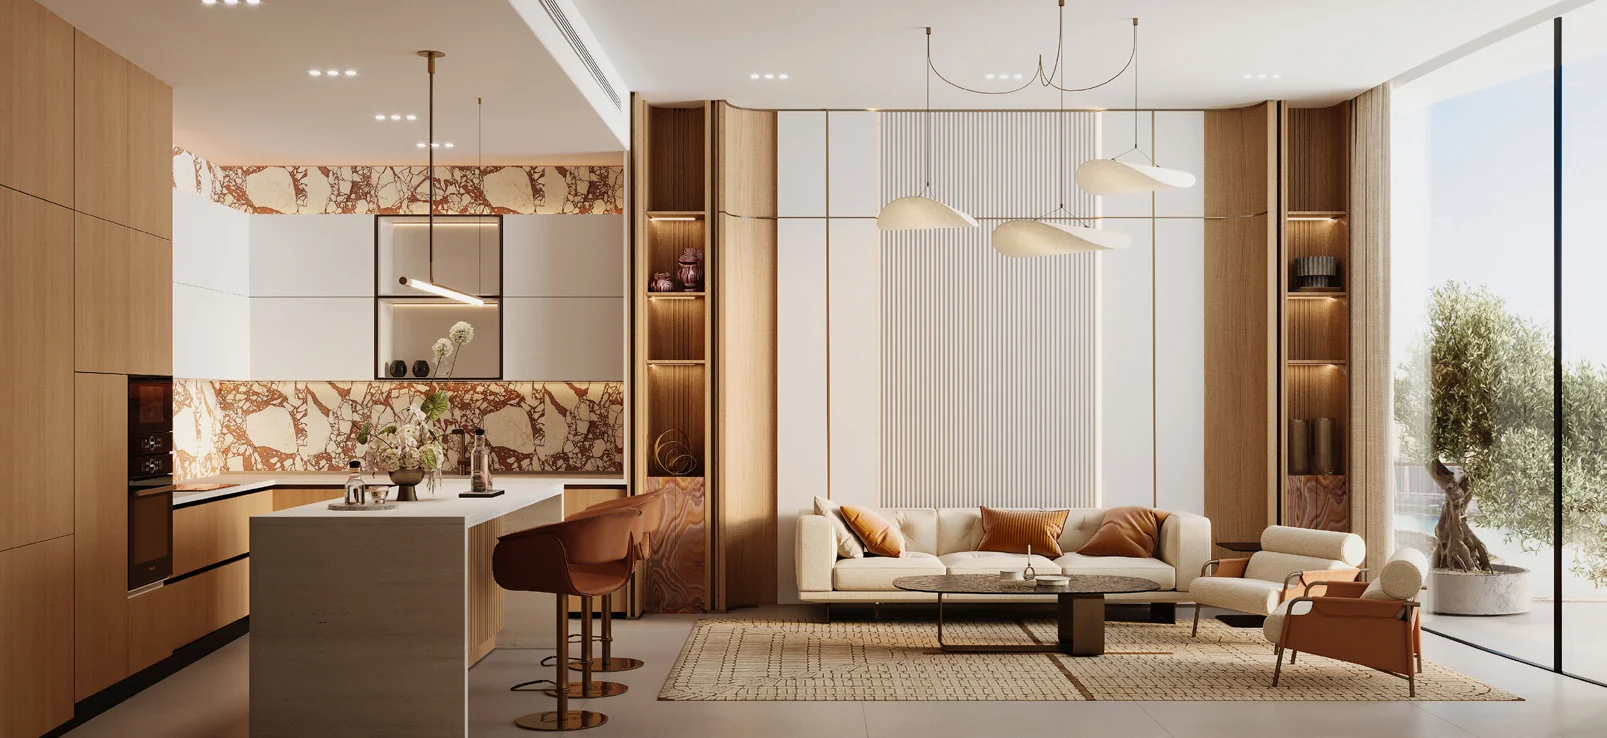
The residence mix includes studios, one-bedroom apartments and two-bedroom apartments across the two towers, with one four-bedroom apartment indicated in the first tower. Several studio layouts and a one-bedroom layout are offered. The illustrated studio homes have total unit areas of 37.28 square metres, 37.71 square metres and 37.84 square metres, including balconies. The illustrated one-bedroom home has a suite area of 53.48 square metres, a balcony area of 13.77 square metres and a total unit area of 67.25 square metres. This one-bedroom layout includes a bedroom, bathroom, living and dining area, kitchen, WC and balcony. Residence interiors use materials including feature marble, travertine stone, wood, mirror, mesh glass, bronze metal, leather padding, Corian, wallpaper and porcelain tile.
Every residence is specified with smart-home features and AI-driven technologies. The homes are also described with stone, glass and bespoke materials, alongside sophisticated interiors and high-end finishes. Security provision includes 24/7 monitoring and dedicated security services. Binghatti Bespoke services are available for personalised after-sales care. The stated services include property management, holiday-home rentals, interior design consultation and maintenance. The development also refers to bespoke concierge services. These elements sit alongside the physical amenity spaces and are intended to support day-to-day residential use after completion.
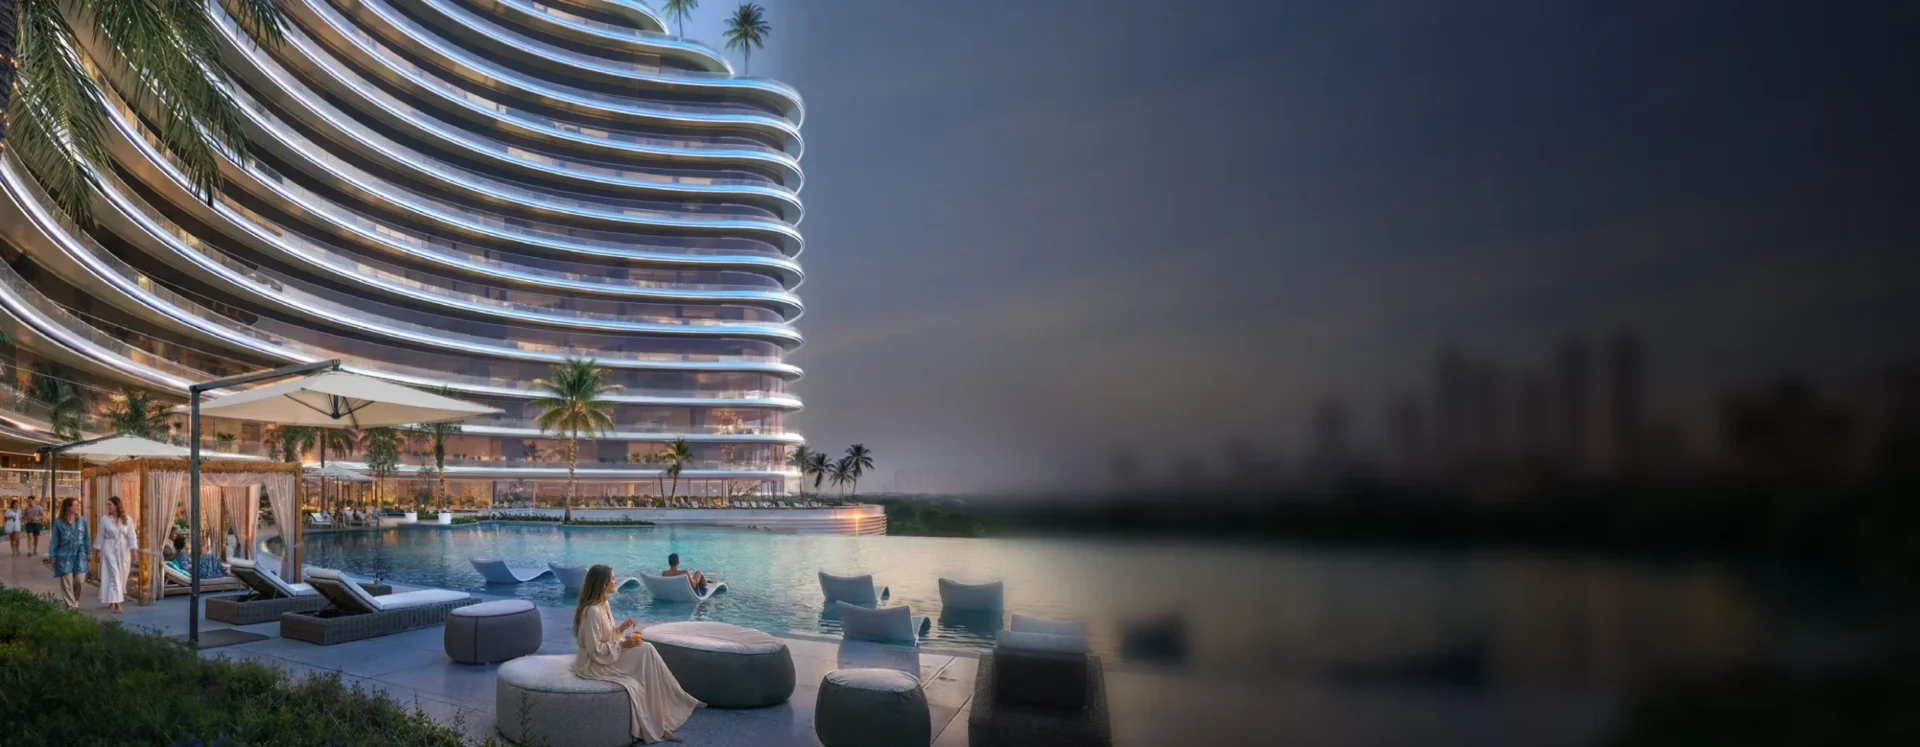
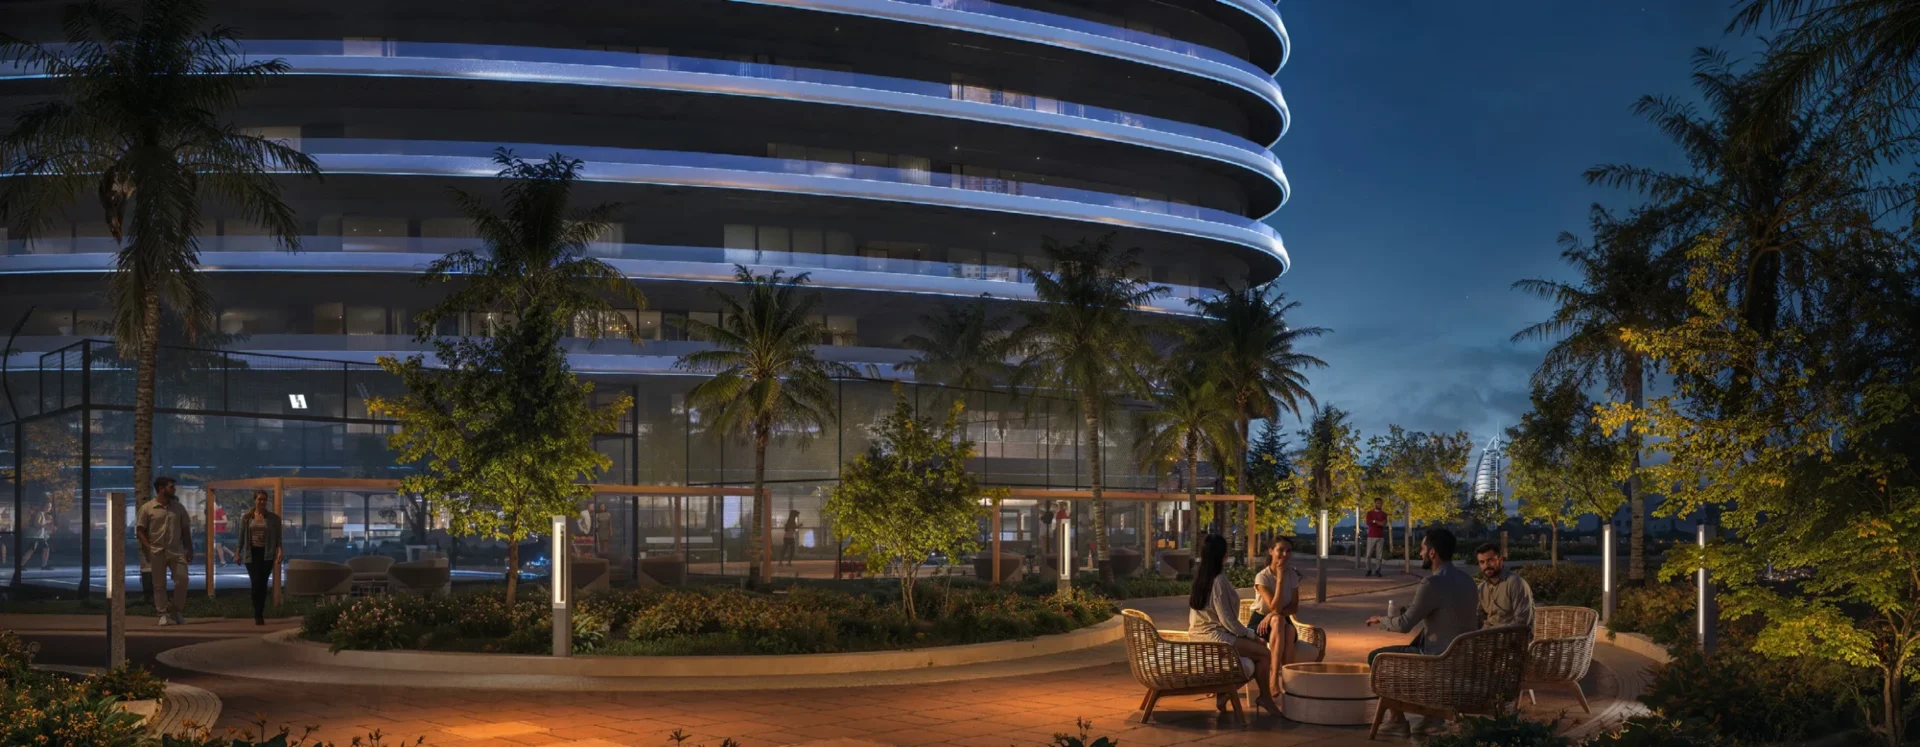
The amenity programme includes an adult pool, kids’ pool, shallow-water pool and water features. A children’s play area is included alongside green areas, walkways, shaded seating areas, benches and family sitting zones. For exercise and recreation, Binghatti Skyflame includes a gym, basketball court, padel court, jogging track and plaza. An outdoor cinema is also part of the listed facilities. The amenities combine indoor fitness provision with outdoor spaces for sports, walking and seating. The project also refers to private plunge pools within selected residences, while the wider amenity offering provides separate aquatic areas for adults and children.
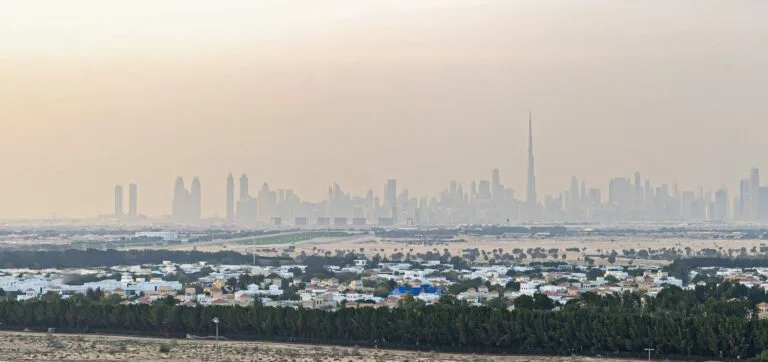
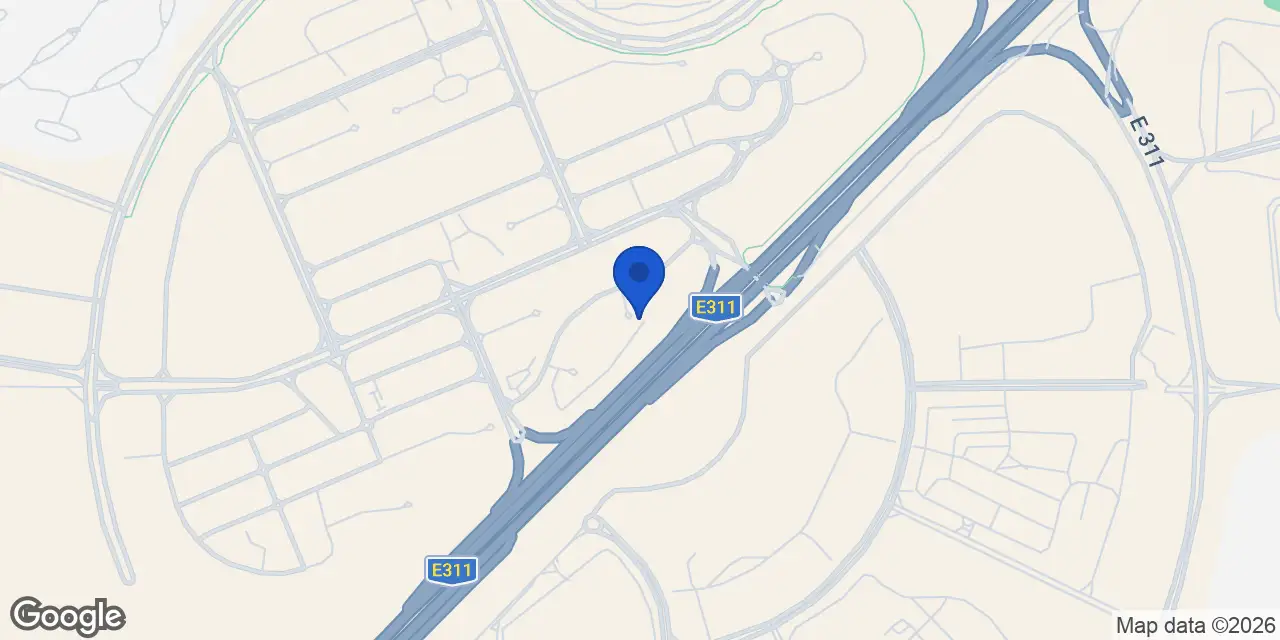
Binghatti Skyflame is in Majan, with road access close to Sheikh Mohammed Bin Zayed Road and Dubai–Al Ain Road. Global Village is listed at 4 minutes and Deep Dive Dubai at 6 minutes. The Meydan Hotel and Racecourse and Dubai Autodrome are each listed at 9 minutes, while Miracle and Butterfly Garden is listed at 12 minutes. Burj Khalifa and Dubai Mall are listed at 15 minutes, alongside Ras Al Khor Wildlife Sanctuary. Burj Al Arab and Jumeirah Beach are listed at 18 minutes. Museum of the Future, Topgolf Dubai, Dubai Frame and Dubai Safari Park are each listed at 20 minutes. Dubai International Airport is listed at 23 minutes, and Expo City Dubai at 30 minutes.
Binghatti Skyflame 1 is recorded as an active project. Its construction start date is 1 February 2026, and the recorded completion ratio is 0.00%. The registered completion date is 31 December 2027. The project is identified under project number 4393. Its recorded total area is 80,147.07 square metres, with 1,407 total units recorded for Binghatti Skyflame 1. The development is therefore at an early construction stage, with the completion date set for the end of 2027. Buyers considering a particular residence can compare the stated unit configuration and illustrated layouts with the relevant sales documentation for that unit.
Binghatti Developers is the developer of Binghatti Skyflame. At this project, the developer’s offering includes Binghatti Bespoke services for property management, holiday-home rentals, interior design consultation and maintenance. The residences are specified with smart-home features and AI-driven technologies, while 24/7 monitoring and dedicated security services are included in the stated security provision. Binghatti Skyflame brings these services together with a two-tower residential and retail configuration in Majan, including ground-floor shops, parking levels, residences and shared amenity areas.
Dubai market as a whole: prices, transactions and trends (DLD data) →
We will send floor plans, the payment plan and available units for this project.
Project data comes from the Dubai Land Department (DLD) registry.
Every figure carries its origin: “DLD registry” is taken from the Dubai Land Department register, “Developer supplied” is stated by the developer, “Our calculation” is computed by us from the first two. Developer prices change without notice — confirm before you commit. Methodology
Machine-readable mirrors of this page: Markdown · JSON. They carry the same figures as this page, each with its origin labelled.
How to cite:Binghatti Skyflame — Continental Club Property, from Dubai Land Department registry and developer data, 2026-11-04, https://continentalclub.ae/project/binghatti-skyflame-majan/