Developer: A B A Real Estate Development · Dubai Marina
Aba Lux Living is a residential project by A B A Real Estate Development in Dubai Marina, Dubai, with construction 6.9% complete per the DLD registry, 419 units, 427 DLD-registered sales since 2015.
Every figure carries its origin: “DLD registry” is taken from the Dubai Land Department register, “Developer supplied” is stated by the developer, “Our calculation” is computed by us from the first two. Developer prices change without notice — confirm before you commit. Methodology
| Type | Units | Typical size, sq.ft |
|---|---|---|
| 1 Bedroom | 240 | 1 132–1 192 |
| 2 Bedroom | 152 | 1 647–2 152 |
| 3 Bedroom | 16 | 3 046–3 122 |
| 4 Bedroom | 5 | 6 519–13 571 |
| 5 Bedroom | 4 | 12 411–12 633 |
| Other units | 2 | 6 651–7 727 |
Size range excludes the smallest and largest 5% of units of each type.
All units are freehold. Data from the DLD registry.
For UAE residents the down payment starts at 20% with terms up to 25 years. Estimate your payment and purchase costs for your budget.
Estimates only; not a bank approval.
Data from the Dubai Land Department project registry (updated 01.10.2026 09:55).
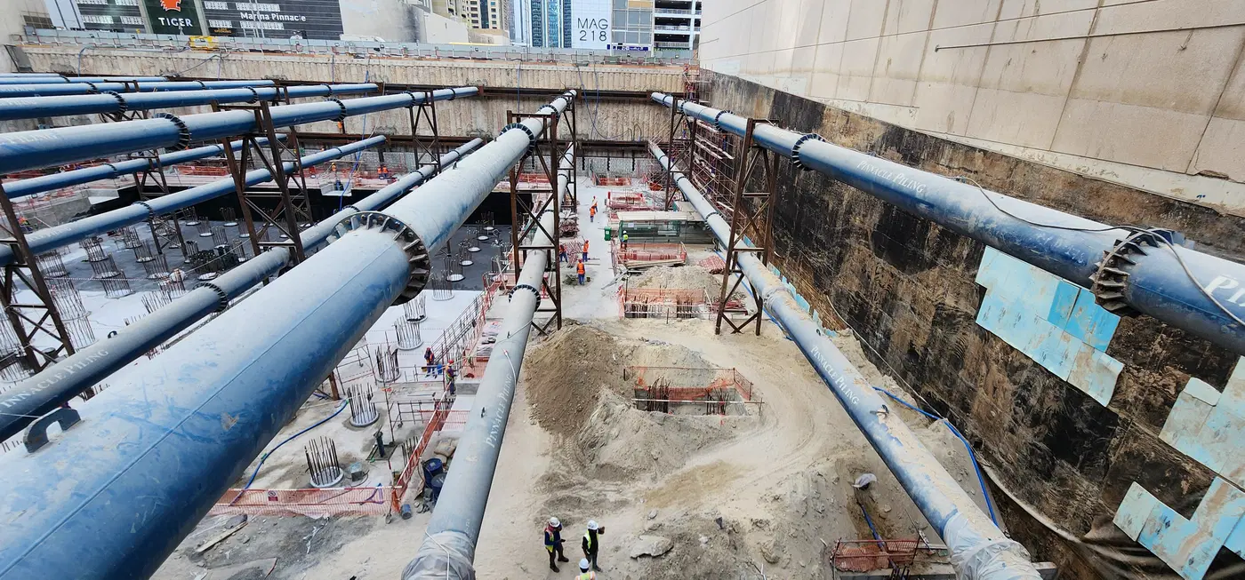
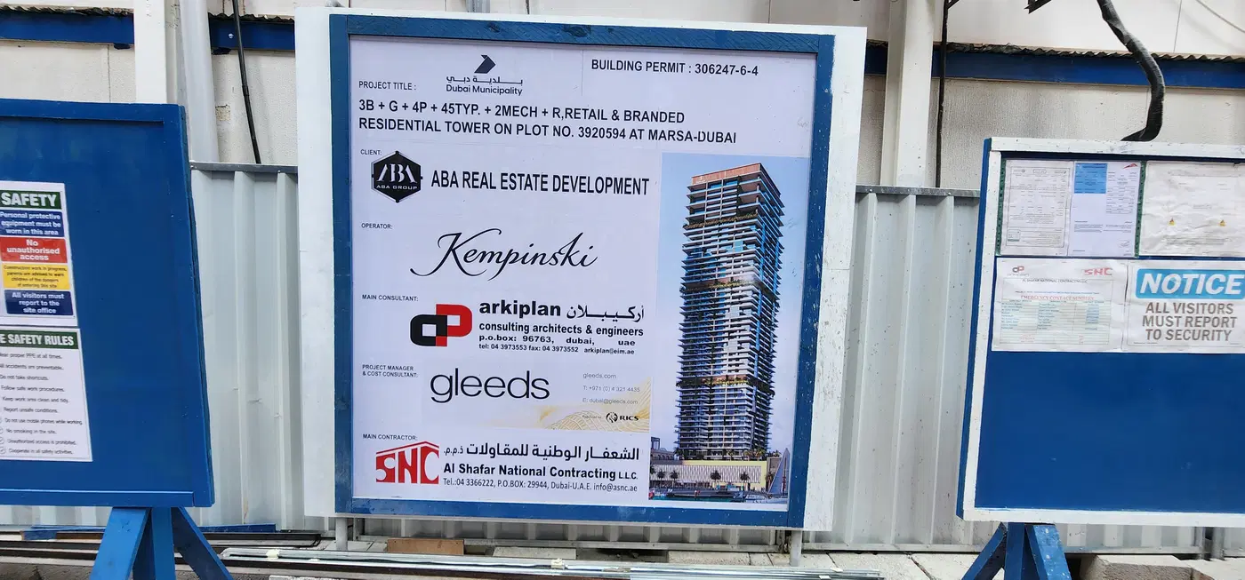
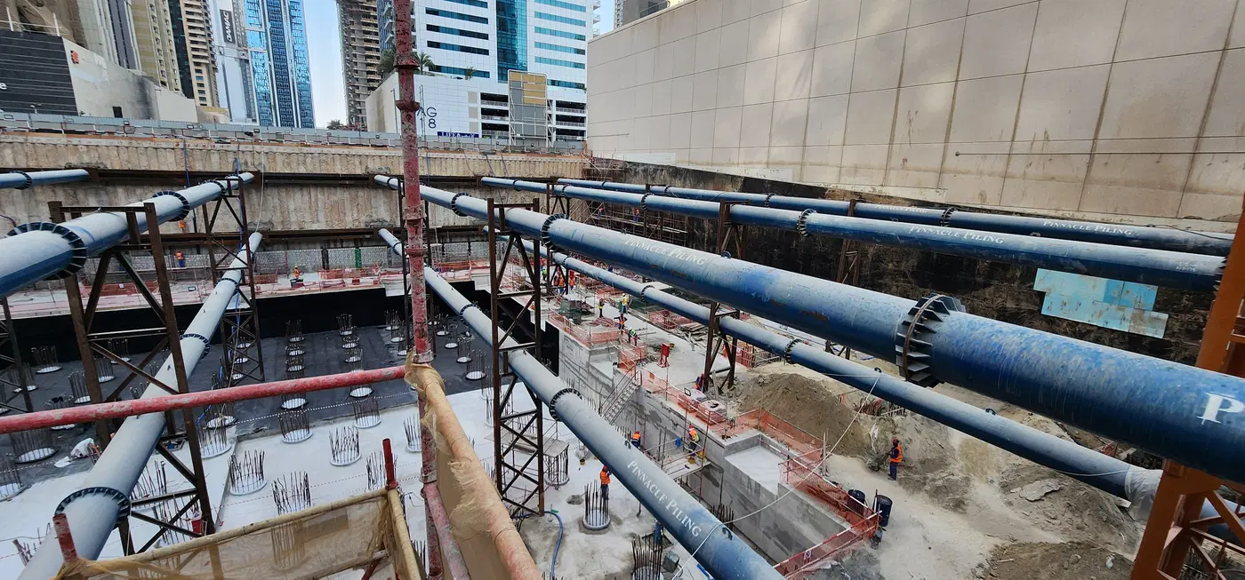
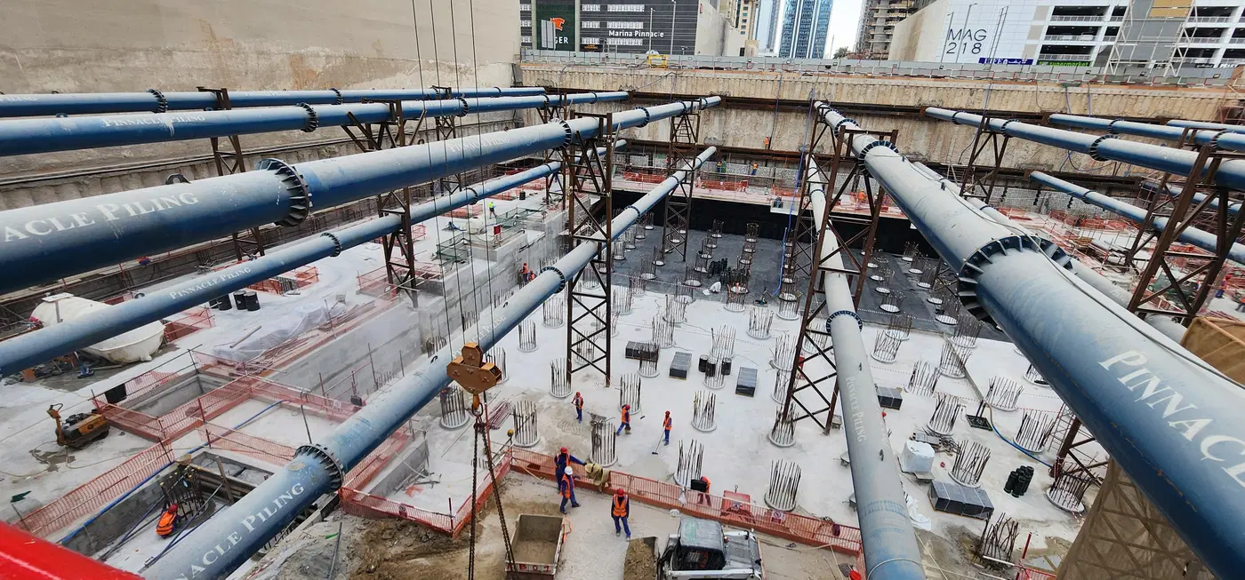
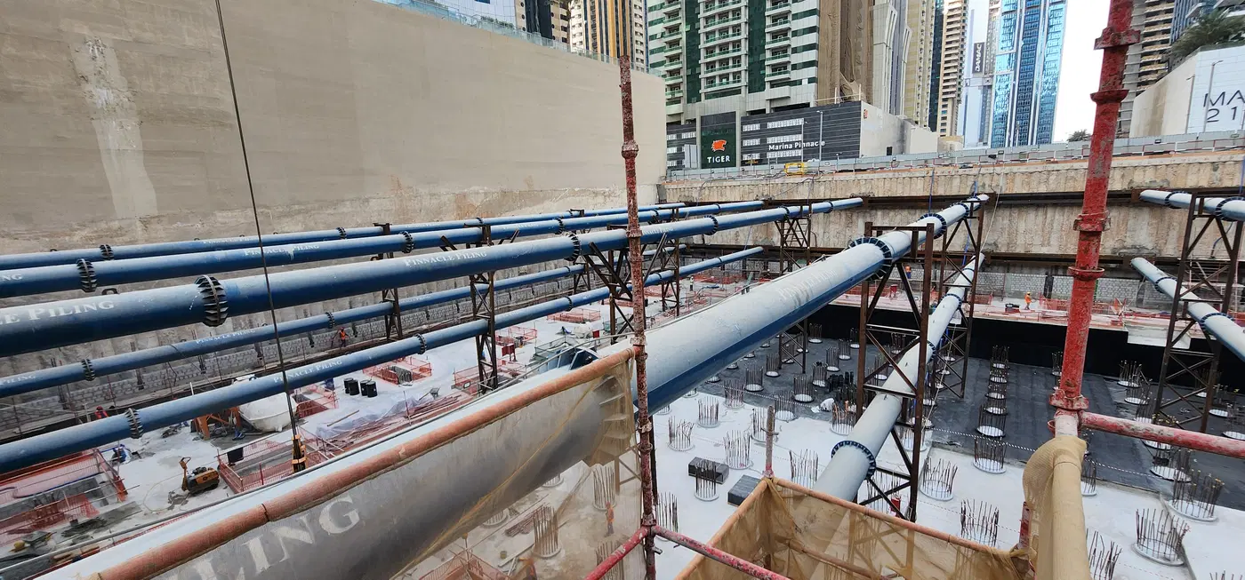
Construction photos are taken by the technical inspectors of the Dubai Land Department (DLD) and remain its property. We show compressed copies; full-resolution originals are available in the Real Estate Project Status service.
All Dubai construction in the DLD register · Developer: A B A Real Estate Development · District: Dubai Marina
| Date | Type | Size, m² | Price, AED |
|---|---|---|---|
| 04.09.2026 | 2 BR | 163.4 | 3 544 177 |
| 06.08.2026 | 5 B/R | 1 153.0 | 34 325 031 |
| 06.08.2026 | 5 B/R | 1 173.7 | 34 940 386 |
| 06.08.2026 | 4 BR | 1 422.4 | 42 346 069 |
| 06.08.2026 | 717.9 | 18 544 204 | |
| 06.08.2026 | 617.9 | 15 961 086 | |
| 28.07.2026 | 1 BR | 109.0 | 2 704 225 |
| 22.07.2026 | 1 BR | 110.7 | 3 040 000 |
| 13.07.2026 | 1 BR | 109.0 | 2 600 997 |
| 18.05.2026 | 2 BR | 153.0 | 3 896 285 |
| 13.05.2026 | 2 BR | 168.8 | 3 862 497 |
| 26.03.2026 | 1 BR | 109.0 | 2 364 150 |
| 10.02.2026 | 2 BR | 156.6 | 4 050 152 |
| 29.01.2026 | 2 BR | 153.0 | 3 750 000 |
| 28.01.2026 | 1 BR | 109.0 | 2 704 225 |
| 11.12.2025 | 1 BR | 109.0 | 2 181 609 |
| 10.12.2025 | 2 BR | 163.4 | 3 896 285 |
| 10.12.2025 | 2 BR | 153.0 | 3 895 530 |
| 24.11.2025 | 2 BR | 163.4 | 3 300 000 |
| 05.11.2025 | 2 BR | 163.5 | 3 467 106 |
Dubai Land Department transaction registry, updated 2026-09-30. Explore Dubai property transactions →
Dubai Land Department records for this building: closed transaction prices, not asking prices or estimates. Figures are medians, so a single expensive sale does not move them.
The yearly figure compares the last 12 months with the 12 before them: calendar years would not work, the current one is unfinished. The district moved +1% over the same period, so the building grew faster.
| Type | Size, m² | Price, AED | Per m² | Deals |
|---|---|---|---|---|
| 1 bedroom | 109 | 2 397 688 | 21 997 | 245 |
| 2 bedrooms | 163 | 3 750 000 | 23 006 | 158 |
| 3 bedrooms | 290 | 7 485 000 | 25 810 | 16 |
Median across all recorded deals in this building. Rows with fewer than five deals are omitted: there is nothing to average there.
From 2024 to 2026 — +17% on the price per square metre in this building. The district moved -5% over the same period, so the building outpaced the market.
Top to bottom: purchase price per m², year, annual rent per m², gross yield.
All figures are medians. Years with fewer than eight deals are skipped; rent is shown where there are at least twenty contracts. The yield is gross — service charges are not published in the register.
* 2026 is still in progress and its bar covers part of the year. The growth figure above uses completed years.
Source: Dubai Land Department transaction register. The register is updated daily; the figures here are recalculated weekly.
DLD has recorded 427 sales in this building since 2015, 1 of them resales. We compare your unit with sales of the same layout here, not with asking prices. Free, reply within 24 hours.

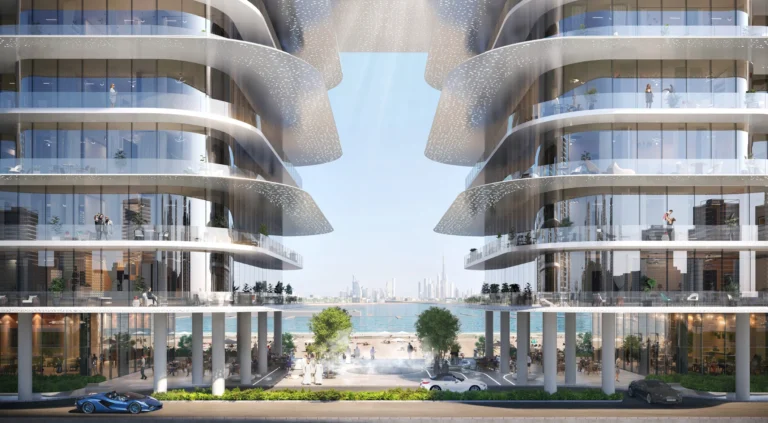
Aba Lux Living is a branded residential tower in Dubai Marina by A B A Real Estate Development. The single-building project comprises 419 units and is active, with construction recorded at 5.84% completion at the inspection dated 4 June 2026. Works started on 15 April 2024.
Aba Lux Living is planned as one branded residential tower on Plot No. 177 (392-594) in Dubai Marina. Its recorded building configuration comprises three basement levels, a ground floor, four parking levels, two HC levels, 45 typical floors, two mechanical levels and a roof level. The project has a total recorded area of 66,245.71 and contains 419 units. The development is located in Marsa Dubai, within the wider Dubai Marina district. Dubai Marina is a high-density waterfront district built around an artificial marina extending for more than three kilometres and connected to the Arabian Gulf by a man-made canal.
The project holds active status. Its construction completion ratio was recorded as 5.84% at the inspection of 4 June 2026, with the project information updated on 12 June 2026. The recorded project start date is 15 April 2024. Aba Lux Living is registered as a one-building development with 419 units. The tower’s planned vertical arrangement includes dedicated parking levels, mechanical levels and a roof level in addition to its residential typical floors. These recorded elements define the project as a substantial high-rise residential development in Dubai Marina.
Aba Lux Living contains 419 residential units within one tower. The building is described as a branded residential tower, with 45 typical floors forming the principal residential component of the structure. Three basement levels, four parking levels, two HC levels, two mechanical levels and a roof level are included in the planned configuration. The project’s total recorded area is 66,245.71. Its Dubai Marina setting places the development within a district characterised by high-rise apartment buildings along both the waterfront and inner streets, with residential towers forming the predominant built environment.
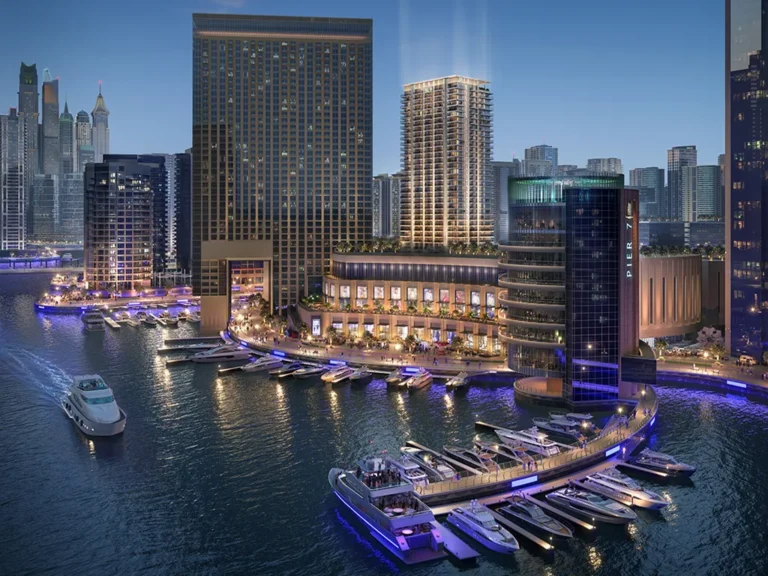
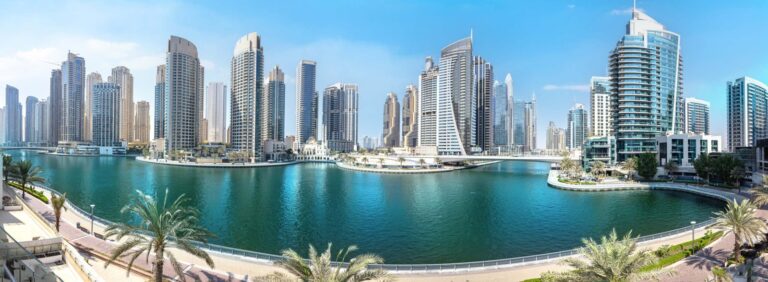
Dubai Marina is a waterfront district in western Dubai centred on an artificial marina more than three kilometres long. A landscaped promenade follows much of the water’s edge and is used for walking, running and cycling. Ground-floor restaurants, cafés and retail are concentrated along the waterfront and quay areas, while residential towers cluster along the marina and on surrounding streets. JBR Beach is 0.7 km from the central marina area, and Palm Jumeirah is 3.8 km away. The district also sits within Dubai’s coastal development zone, with direct links to neighbouring beachfront and leisure areas. The marina’s public realm is principally linear, following the waterfront, with landscaped pockets beside certain residential blocks.
Dubai Marina is served by the Dubai Metro Red Line. Station R36 is 723 metres from the central marina area and is pedestrian-accessible. From the central point of Dubai Marina, Mall of the Emirates is 7.5 km away, Expo City Dubai is 13.2 km away and Business Bay is 17.3 km away. Downtown Dubai and Burj Khalifa are 18.9 km away, while Dubai Mall is 19.3 km away. Dubai International Financial Centre is 20.6 km away. Al Maktoum International Airport is 20.3 km from the district’s central point, and Dubai International Airport is 29.9 km away. Road access connects Dubai Marina with other parts of the city.
Aba Lux Living is developed by A B A Real Estate Development. The developer is associated with the active 419-unit project in Dubai Marina, which began on 15 April 2024. The development is configured as a single branded residential tower rather than a multi-building scheme. Its recorded design includes three basement levels, a ground floor, four parking levels, two HC levels, 45 typical floors, two mechanical levels and a roof level. The project’s placement in Dubai Marina positions it within a district defined by waterfront apartment living, a marina-side promenade and concentrated hospitality venues.
Dubai market as a whole: prices, transactions and trends (DLD data) →
We will send floor plans, the payment plan and available units for this project.
Project data comes from the Dubai Land Department (DLD) registry.
Machine-readable mirrors of this page: Markdown · JSON. They carry the same figures as this page, each with its origin labelled.
How to cite:Aba Lux Living — Continental Club Property, from Dubai Land Department registry and developer data, 2026-10-01, https://continentalclub.ae/project/aba-lux-living-dubai-marina/