Velora at The Valley is a residential neighbourhood within Phase 2 of The Valley masterplan in Dubai. It is laid out around a continuous ring of interconnected parks and themed green sectors and delivers townhouse housing products with private plots and a set of outdoor community facilities. The description below summarises location, transport connections, building types, communal amenities and practical points for buyers and residents based on published masterplan information and transaction records.
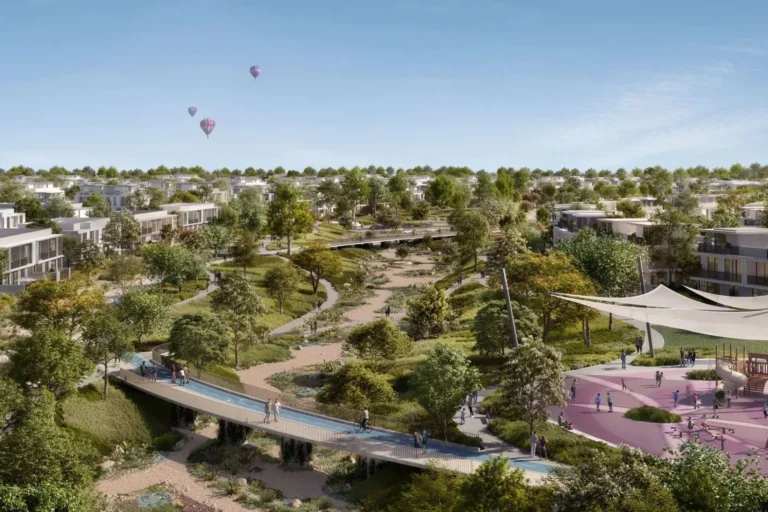
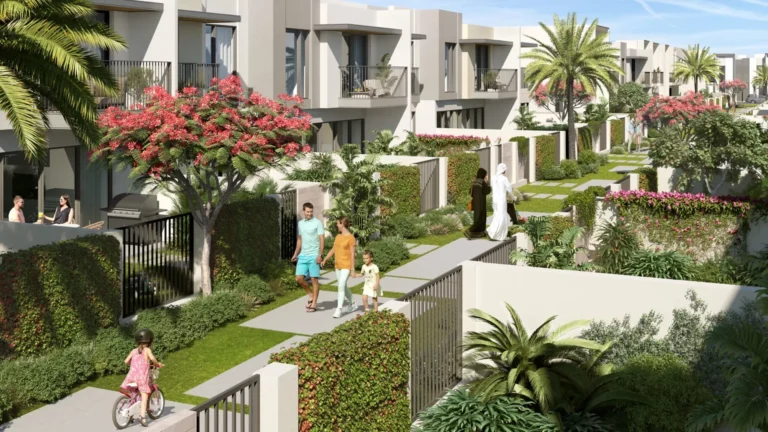
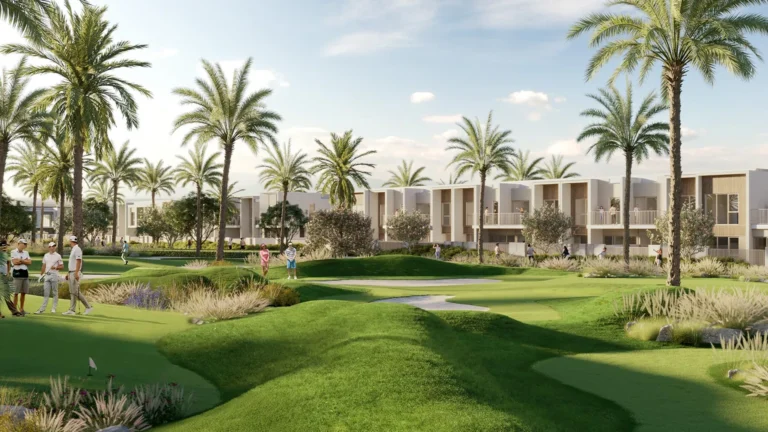
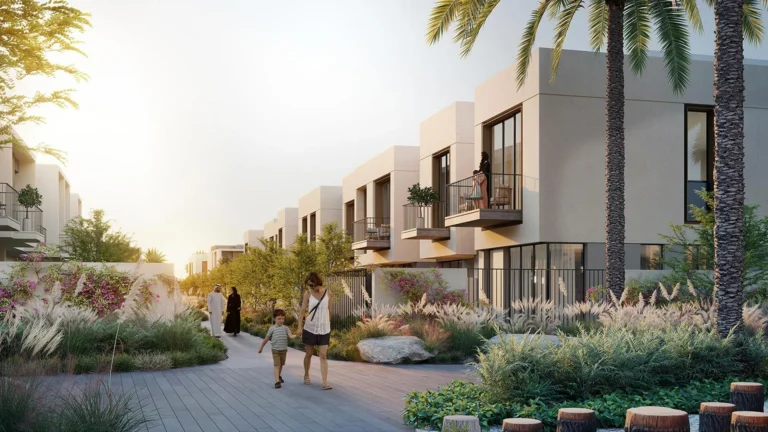
Velora at The Valley forms part of Phase 2 of The Valley masterplan. The phase is organised around five themed green sectors — Hills, Forest, Meadows, River and Valley — linked by landscaped corridors. The green infrastructure is a defining element of the neighbourhood and accommodates most outdoor amenities provided for residents.
Velora is a car-oriented suburban community. The nearest Dubai Metro reference in published records is the Red Line (station code R11) at an approximate straight-line distance of 25,440 metres; the station is not walkable from Velora. Drive times published for key Dubai destinations are approximate and depend on route and traffic:
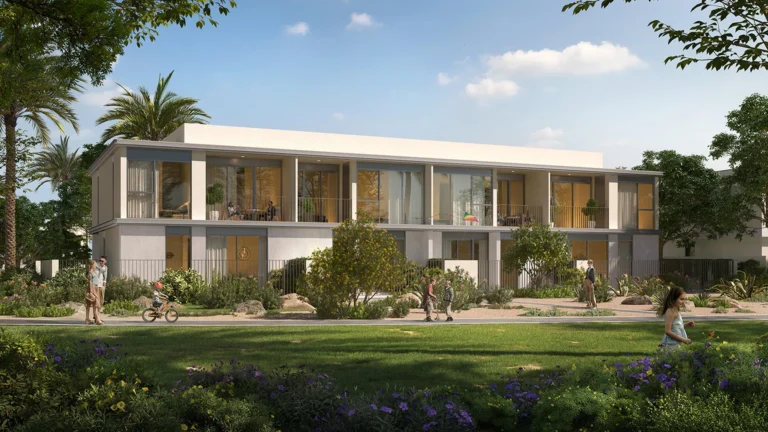
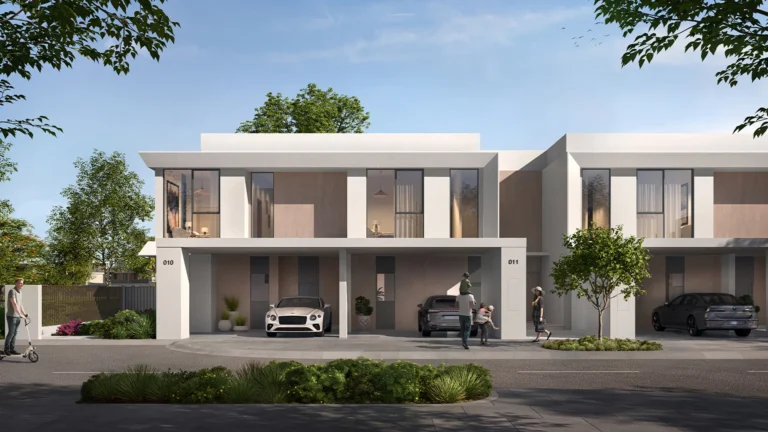
Velora is composed primarily of townhouses offered in multiple architectural styles. The product mix and published averages for built area and plot size are:
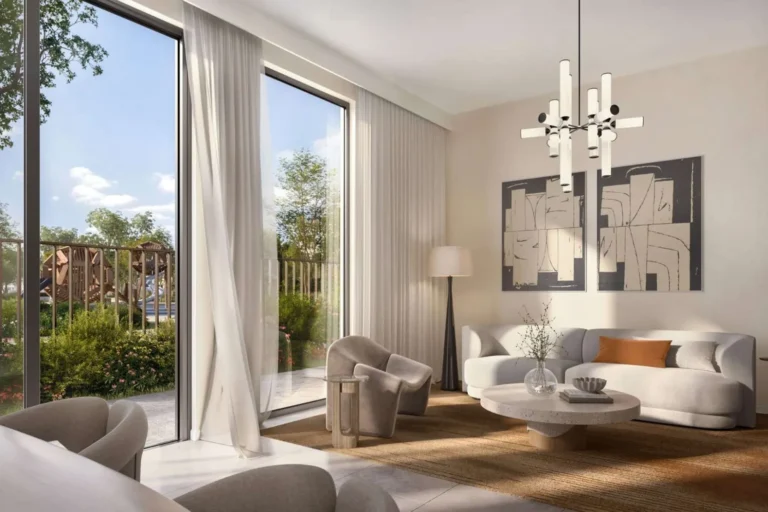
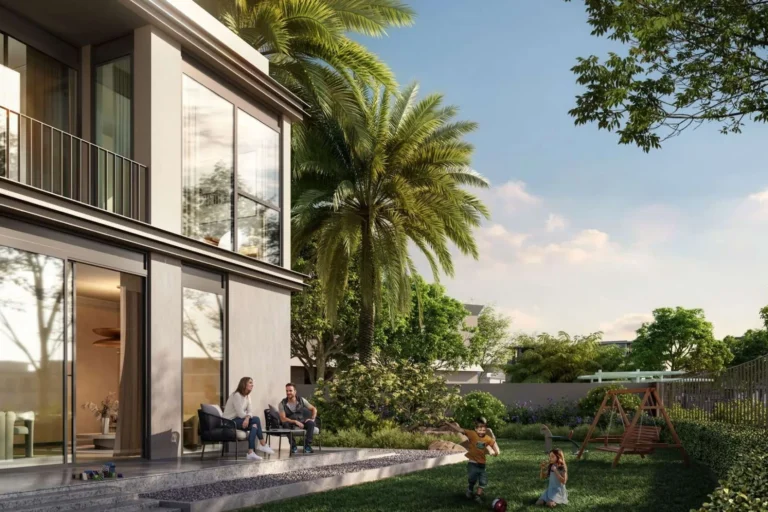
Townhouses were described at launch as featuring floor-to-ceiling windows, open terraces, private backyards, spacious living and dining areas, closed kitchens and entry foyers. Styles mentioned in development material include Oakley, Ravine, Serene, Nash, Vale and Dale. Off-plan pricing at the time of launch was reported starting at AED 993 per sq ft. Transaction reporting for the location records 50 sale transaction records in the official dataset published by the Dubai Land Department under the government open data programme.
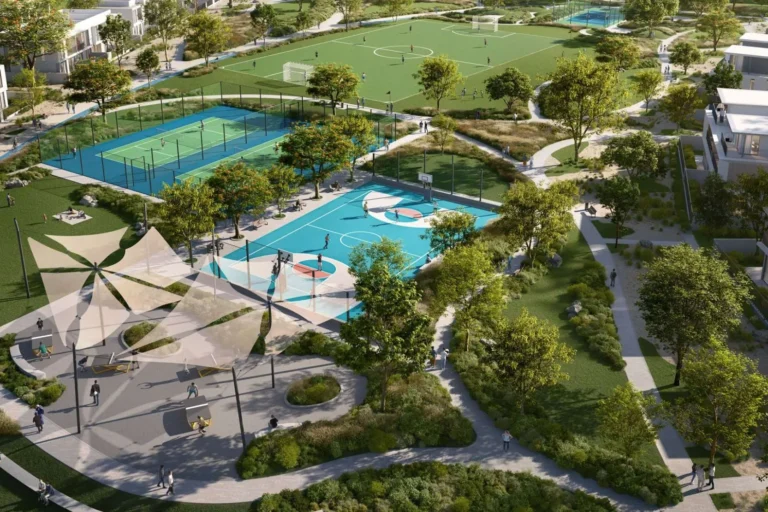
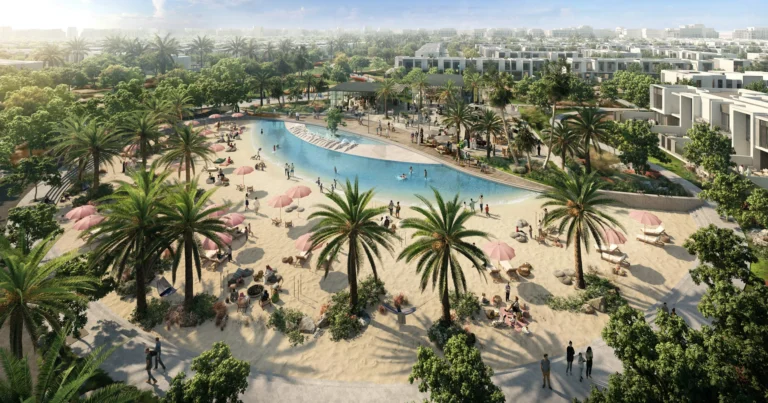
The Phase 2 masterplan concentrates outdoor amenities within the green ring and across the five themed sectors. Published amenity items and organised public spaces include:
The masterplan documents and initial concept images published by the developer were provided for reference at launch; they can be used to compare the original concept with the eventual delivery, as projects sometimes undergo design revisions during construction and handover.
Published location notes identify The Aquila School as the closest school at a distance of about 10.8 km. The community’s layout, with substantial private plots and an emphasis on outdoor shared spaces, reflects a suburban model that relies on private transport for frequent travel to central Dubai and to major airports.
Relative strengths and target resident profiles based on the delivered housing form and public realm:
What types of homes are available in Velora at The Valley?
The location is primarily townhouse developments comprising 3- and 4-bedroom units in several architectural styles (Oakley, Ravine, Serene, Nash, Vale, Dale) with private plots and terraces.
What are the typical sizes of the townhouses?
Published averages list 3-bedroom townhouses at about 2,450 sq ft built-up with 1,950 sq ft plots, and 4-bedroom townhouses at about 2,754 sq ft built-up with 3,289 sq ft plots.
What amenities does the community offer?
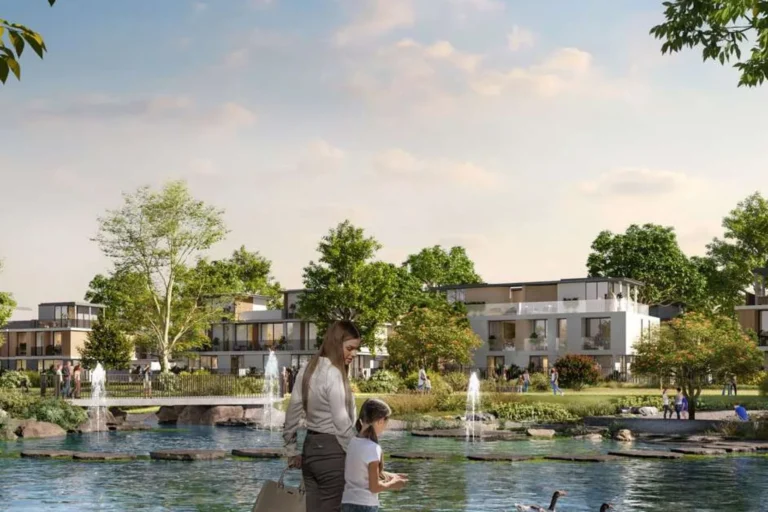
The Phase 2 masterplan concentrates a ring of parks and green spaces and provides amenities such as sports courts (tennis, basketball, padel), a junior soccer pitch, skatepark and pump track, fitness and yoga areas, playgrounds, an orchard/flower farm, trails, a lake and various relaxation and lookout points.
How long does it take to reach central Dubai and the airports?
Published drive-time estimates indicate roughly 35 minutes to Dubai Mall, about 46 minutes to Palm Jumeirah and Burj Al Arab, about 51 minutes to The Walk JBR, approximately 36 minutes to Dubai International Airport (DXB) and about 42 minutes to Al Maktoum International Airport, depending on traffic and route choice.
Machine-readable mirrors of this page: Markdown · JSON. Every field carries its origin.
How to cite:Velora at The Valley — Continental Club Property, 2026-07-30, https://continentalclub.ae/location/velora-at-the-valley/
Dubai market as a whole: prices, transactions and trends (DLD data) →





Neighbouring areas and sub-communities to compare location and prices.
