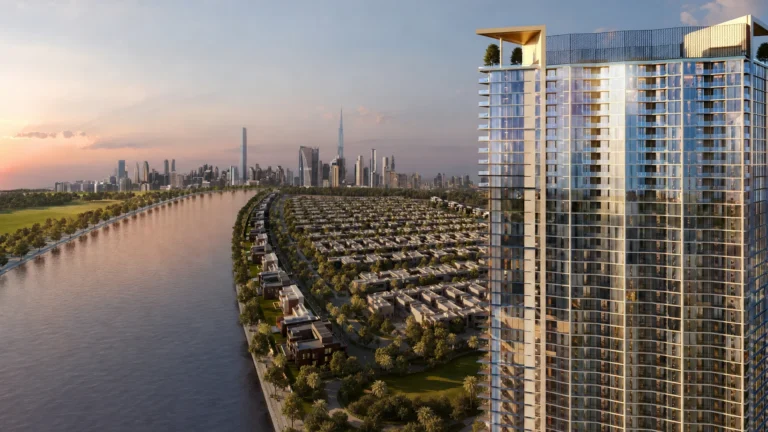
Sobha Elwood is a villa-focused subcommunity within Dubai Land positioned as a landscaped residential quarter with large open spaces and themed gardens. The development emphasizes greenery, contemporary villa layouts and a compact set of community amenities intended to support family living and low-carbon travel choices.
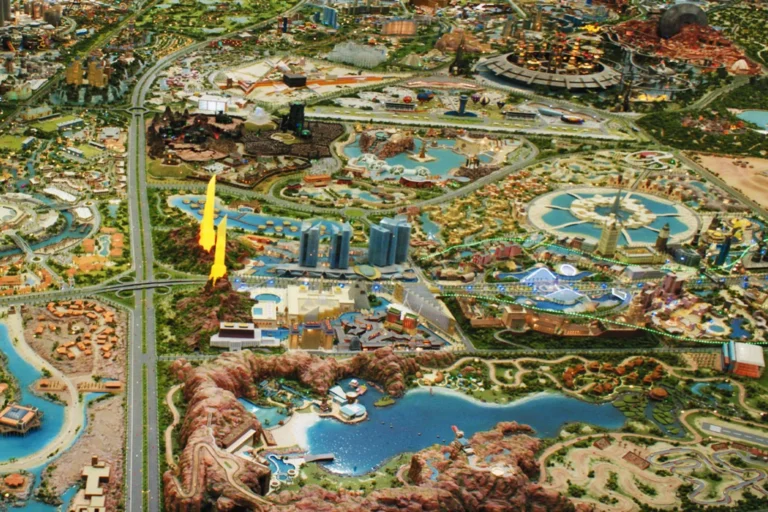
Sobha Elwood sits inside the Dubai Land master area. The community footprint includes a substantial allocation of parks, roads and public open space, measured at roughly 416,000 square metres in the original masterplan. The scheme was planned to include over 10,000 trees and a series of distinct garden zones inspired by major forests from around the world.
Coordinates: 25.020779° N, 55.450253° E. The parent community is Dubai Land; the site is managed and described in developer materials under the name Sobha Elwood and its villa collection is marketed as Elwood Estates.

Public transport and access in Sobha Elwood are oriented to road travel. The nearest Dubai Metro reference in public data is on the Red Line (code R11) at a distance of 24,043 metres, which is not walkable for everyday commutes. The community layout and the masterplan place emphasis on internal mobility solutions including micro-mobility measures and electric vehicle charging infrastructure.
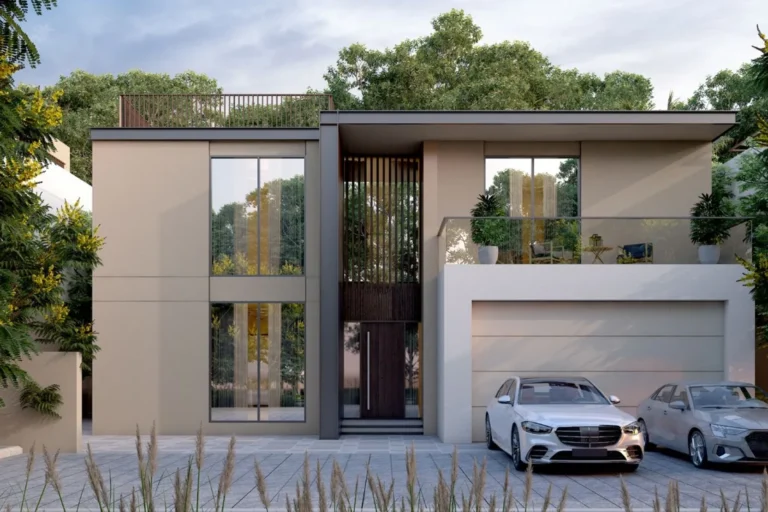
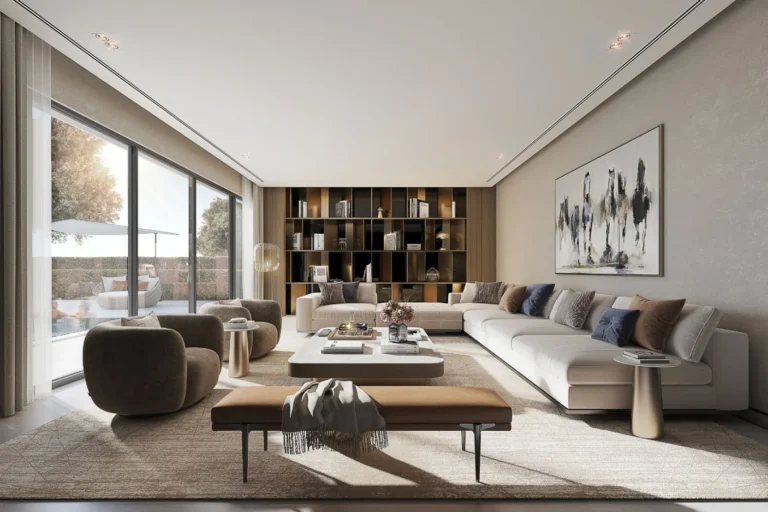
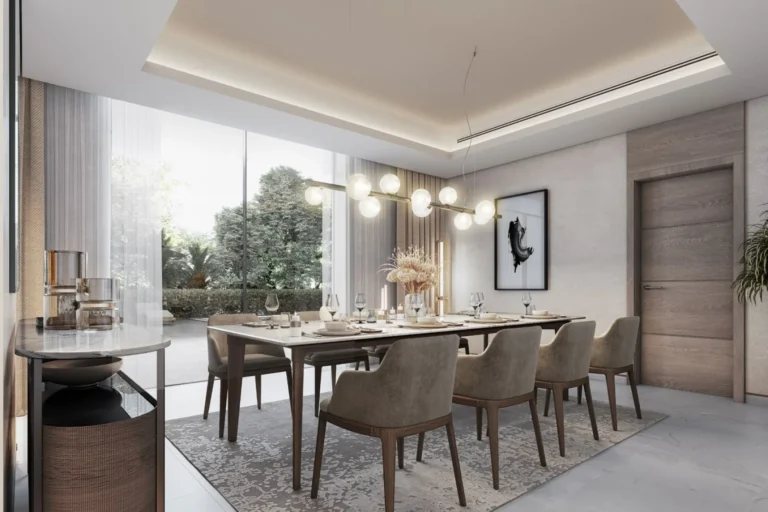
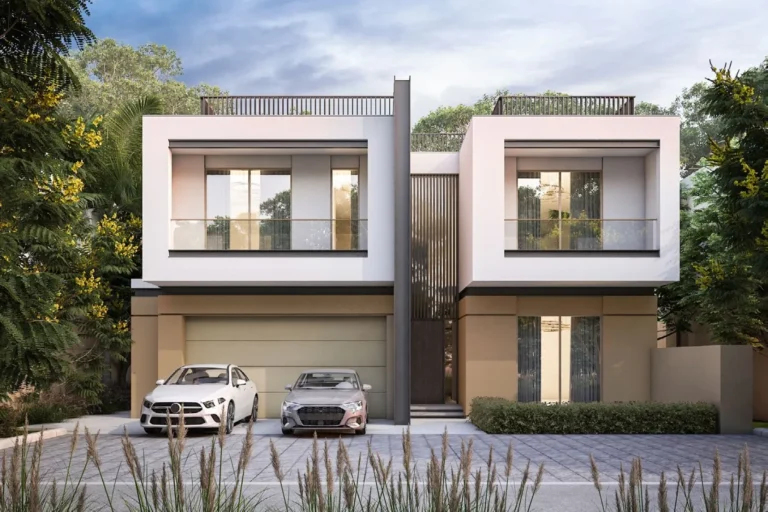
Sobha Elwood was presented with a villa product line called Elwood Estates offering 4-, 5- and 6-bedroom villas. The design language highlighted in developer material uses earthy tones, large windows and open-plan internal layouts. The original masterplan and marketing imagery show villas oriented toward landscaped streets and garden pockets.
The community concept includes a diverse set of public spaces and leisure facilities. Key elements described in the launch material and community summaries include:
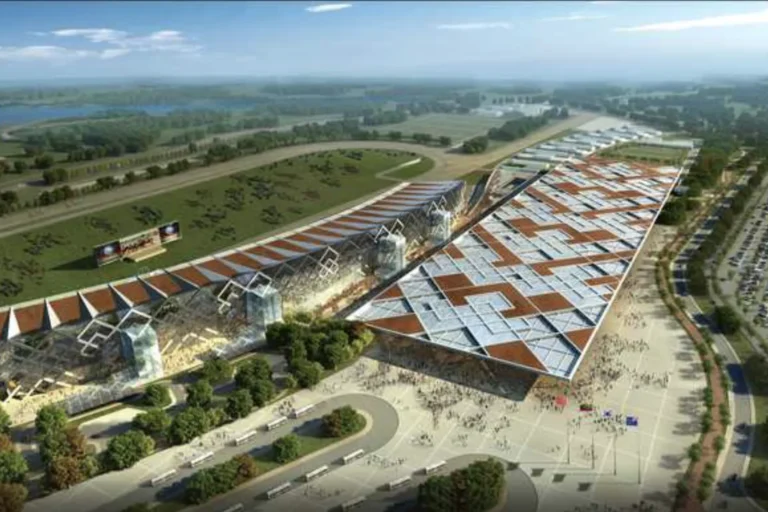
Marketing and planning materials also include the original masterplan images and concept visuals. Public commentary attached to the site notes that project imagery and early plans are provided to compare the original proposals with subsequent built results, and that design revisions can occur as projects progress.
Based on the product mix and landscape strategy, Sobha Elwood is positioned primarily for buyers or occupiers seeking detached family villas with substantial private and communal landscaping. The emphasis on large gardens, themed parks and sports amenities aligns the area with households that prioritise outdoor space, active lifestyles and an environment with extensive tree cover.
The inclusion of EV charging and micro-mobility elements indicates an orientation toward residents who value low-emission transport options within the community. The community shopping centre and clubhouses target everyday convenience and local leisure without depending on immediate trips to central Dubai for routine needs.
Property transaction information published via the Dubai Land Department under the government Open Data directive is referenced in public summaries for Sobha Elwood. According to those records, there are 50 sale transaction records available that reference the location. Publication of official transaction data is updated daily from Monday to Friday, excluding public holidays, on the government platform used for land registry disclosures.
Education and nearby services: public descriptions of the area note the distance to the nearest school cited in community summaries. The closest named school in those references is The Aquila School at 9.8 km from Sobha Elwood.
What types of homes are offered at Sobha Elwood?
Elwood Estates comprises villas in 4-, 5- and 6-bedroom configurations, presented with contemporary open-plan layouts and large windows.
What are the main amenities inside the community?
Community facilities called out in planning material include two clubhouses, sports and fitness facilities, a community shopping centre, EV charging infrastructure and seven themed parks based on global forest ecosystems.
How far is Sobha Elwood from central Dubai and major destinations?
Distances from the development to key points in Dubai are lengthier commutes by road: Downtown/Burj Khalifa about 26.4 km, Dubai International Airport about 27.2 km and Global Village about 15.4 km, with other major destinations listed in public summaries.
Where can I see the original masterplan and transaction records?
Developer materials and the original masterplan images were published at launch and are routinely used to compare concept designs with the realised development. Official sale transaction records for the location are published via the Dubai Land Department open-data channel and are noted in public summaries for the community.
Machine-readable mirrors of this page: Markdown · JSON. Every field carries its origin.
How to cite:Sobha Elwood — Continental Club Property, 2026-07-30, https://continentalclub.ae/location/sobha-elwood/
The figures below come from registered Dubai Land Department transactions, not from listings. We show the median rather than the mean, so that one-off penthouses do not distort it.
The yield is calculated across the whole district rather than the buildings on this page: there are still too few rental contracts for them, as the buildings are under construction or only recently handed over. Both rent and price in this ratio are district figures for the same 12 months.
| Building | Deals | Price per m² |
|---|---|---|
| Elwood Estates | 268 | 15 167 |
| The Woods Retreat | 137 | 20 037 |
| The Woods Serenity | 104 | 20 774 |
| The Woods Abode | 18 | 20 751 |
Linked names lead to our pages for those projects.
Source: Dubai Land Department transaction registry. Prices per square metre, sale transactions.
Dubai market as a whole: prices, transactions and trends (DLD data) →
Neighbouring areas and sub-communities to compare location and prices.