Sobha Central is a district of Dubai, 717 m from National Paints Metro Station.
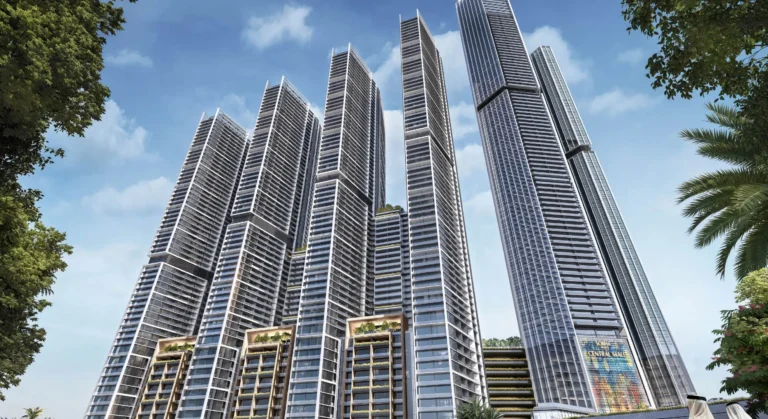
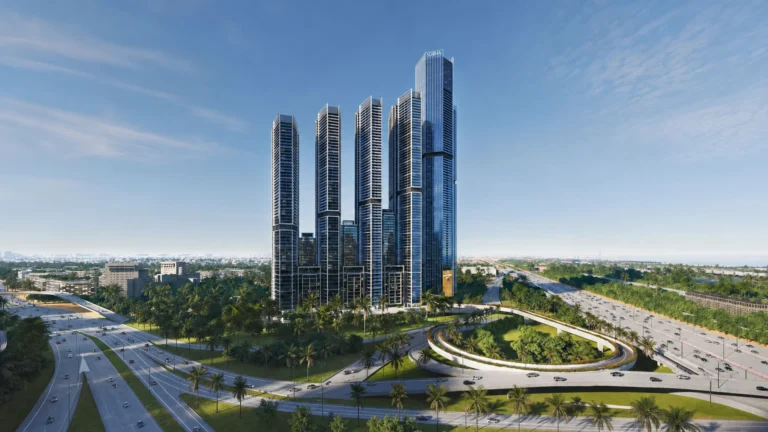
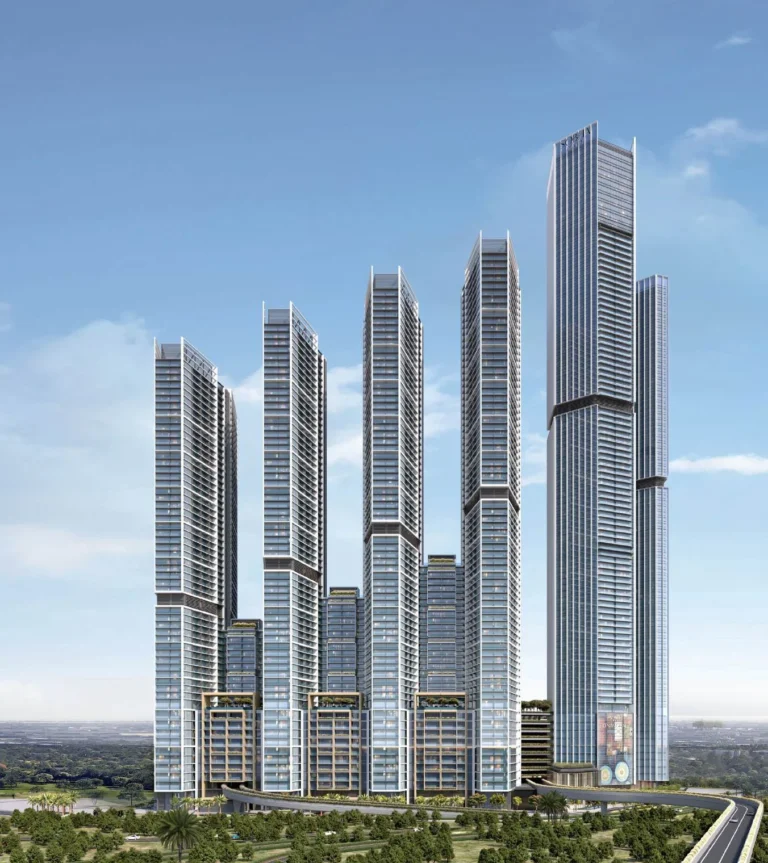
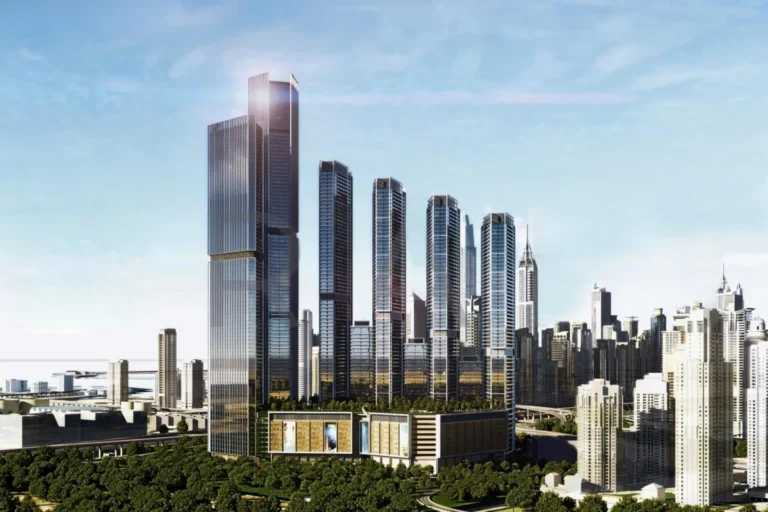
Sobha Central is a mixed‑use residential enclave by Sobha Realty located within the Jebel Ali area along Sheikh Zayed Road. The development forms part of a larger Jebel Ali address cluster and is positioned between Dubai Marina and Palm Jumeirah corridors. The masterplan centres on six high‑rise residential towers above a retail podium, with community zones and landscaped leisure areas intended to serve residents and visitors.
Sobha Central is a subcommunity inside Jebel Ali First, situated on Sheikh Zayed Road. The development occupies a strategic location close to Dubai Marina and other western Dubai destinations. Coordinates for the site are approximately 25.061268°N, 55.133261°E. The project is described by the developer as a collection of high‑rise residential towers integrated with a retail podium and communal open spaces.
Key on‑site design features highlighted in project documentation include flexible apartment layouts with options such as balconies, powder rooms, maid rooms and separate store rooms, together with a suite of communal facilities intended to create a compact, self‑contained community atmosphere.
Sobha Central is located with direct access to Sheikh Zayed Road and is within walking distance of a Red Line metro station. The nearest metro station is on the Red Line (station code R38) at an approximate distance of 717 metres; the developer and planning material indicate this is a walkable connection for many residents.
Approximate distances from Sobha Central to principal Dubai destinations are:
Developer communications also note typical drive times from the site to nearby leisure and retail nodes: roughly a 26‑minute drive to Dubai Mall, about 18 minutes to Palm Jumeirah and approximately 20–25 minutes to key beachfront and hotel precincts depending on traffic.

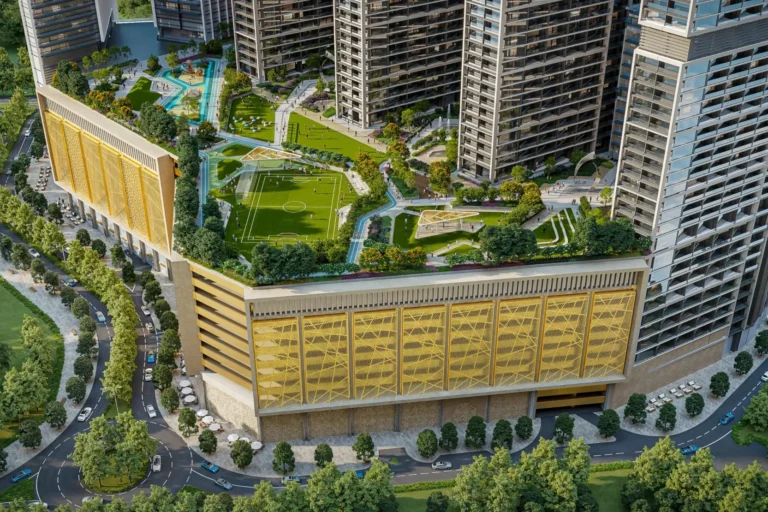
The Sobha Central masterplan envisages six residential towers with an integrated retail podium and community spaces. Communal amenities described in project material include a business centre, fitness areas, prayer halls, a supermarket, landscaped courtyards, outdoor sports facilities and various recreational green spaces. The developer has highlighted the intention to provide a mix of unit types and internal layout options to suit different household needs.
Sobha Realty announced the launch of the development phases including a named building within the scheme. The first tower in the masterplan has a target completion noted by the developer for December 2029. The developer has also publicly launched specific buildings within the scheme, for example The Mirage at Sobha Central.
Active projects within the Sobha Central site (links to project pages):
Designs released during the launch phase included concept images and an original masterplan; developers commonly refine architectural and landscaping details as projects progress, and final built‑form elements may differ from early visuals.

Sobha Central sits close to established residential and leisure corridors in west Dubai. The immediate neighbourhood benefits from proximity to Dubai Marina, JBR and Palm Jumeirah for beach, dining and entertainment options. Within a short distance of the site there are schools identified in early community summaries, including Emirates International School Meadows (approx. 2.4 km) and The Winchester School (approx. 2.5 km).
On‑site and adjacent retail is planned as part of the development podium to provide day‑to‑day convenience for residents; documentation lists a supermarket as a component of the retail mix. Outdoor communal areas and sports facilities are integral to the scheme’s public realm.

Q: Where is the nearest metro station and how far is it?
A: The nearest station is on the Red Line (code R38), approximately 717 metres from the development; the connection is described as walkable.
Q: How many towers are included in the Sobha Central masterplan?
A: The masterplan published by the developer comprises six residential towers arranged over a retail podium with supporting community and leisure zones.
Q: What communal amenities are planned on site?
A: Project material lists a business centre, fitness facilities, prayer halls, a supermarket, landscaped courtyards, outdoor sports facilities and recreational green spaces among the communal amenities.
Q: Are there schools nearby?
A: The development’s promotional material mentions nearby schools including Emirates International School Meadows (approx. 2.4 km) and The Winchester School (approx. 2.5 km).
Machine-readable mirrors of this page: Markdown · JSON. Every field carries its origin.
How to cite:Sobha Central — Continental Club Property, 2026-07-30, https://continentalclub.ae/location/sobha-central/
The figures below come from registered Dubai Land Department transactions, not from listings. We show the median rather than the mean, so that one-off penthouses do not distort it.
| Building | Deals | Price per m² |
|---|---|---|
| The Pinnacle at Sobha Central | 381 | 35 201 |
| The Mirage at Sobha Central | 209 | 33 992 |
| Sobha Central Mall | 45 | 71 771 |
Source: Dubai Land Department transaction registry. Prices per square metre, sale transactions.
Dubai market as a whole: prices, transactions and trends (DLD data) →
Largest management companies in the area: V C M Community Management (17), Better Communities Owner Association Management (10), Stratum Owner Association Management Services (7).
Check any building’s service charge → All communities
RERA-approved 2026 budgets from the DLD service charge index (Mollak); residential buildings. Rate is AED per sq ft per year; YoY compares the same buildings in 2025.
Neighbouring areas and sub-communities to compare location and prices.