Developer: Sobha Group · Sobha Central
Serene at Sobha Central is a residential project by Sobha Group in Sobha Central, Dubai, with prices from AED 1 400 000, handover Q4 2029, construction 28.2% complete per the DLD registry, 106 units.


| Type | Size, sq.ft |
|---|---|
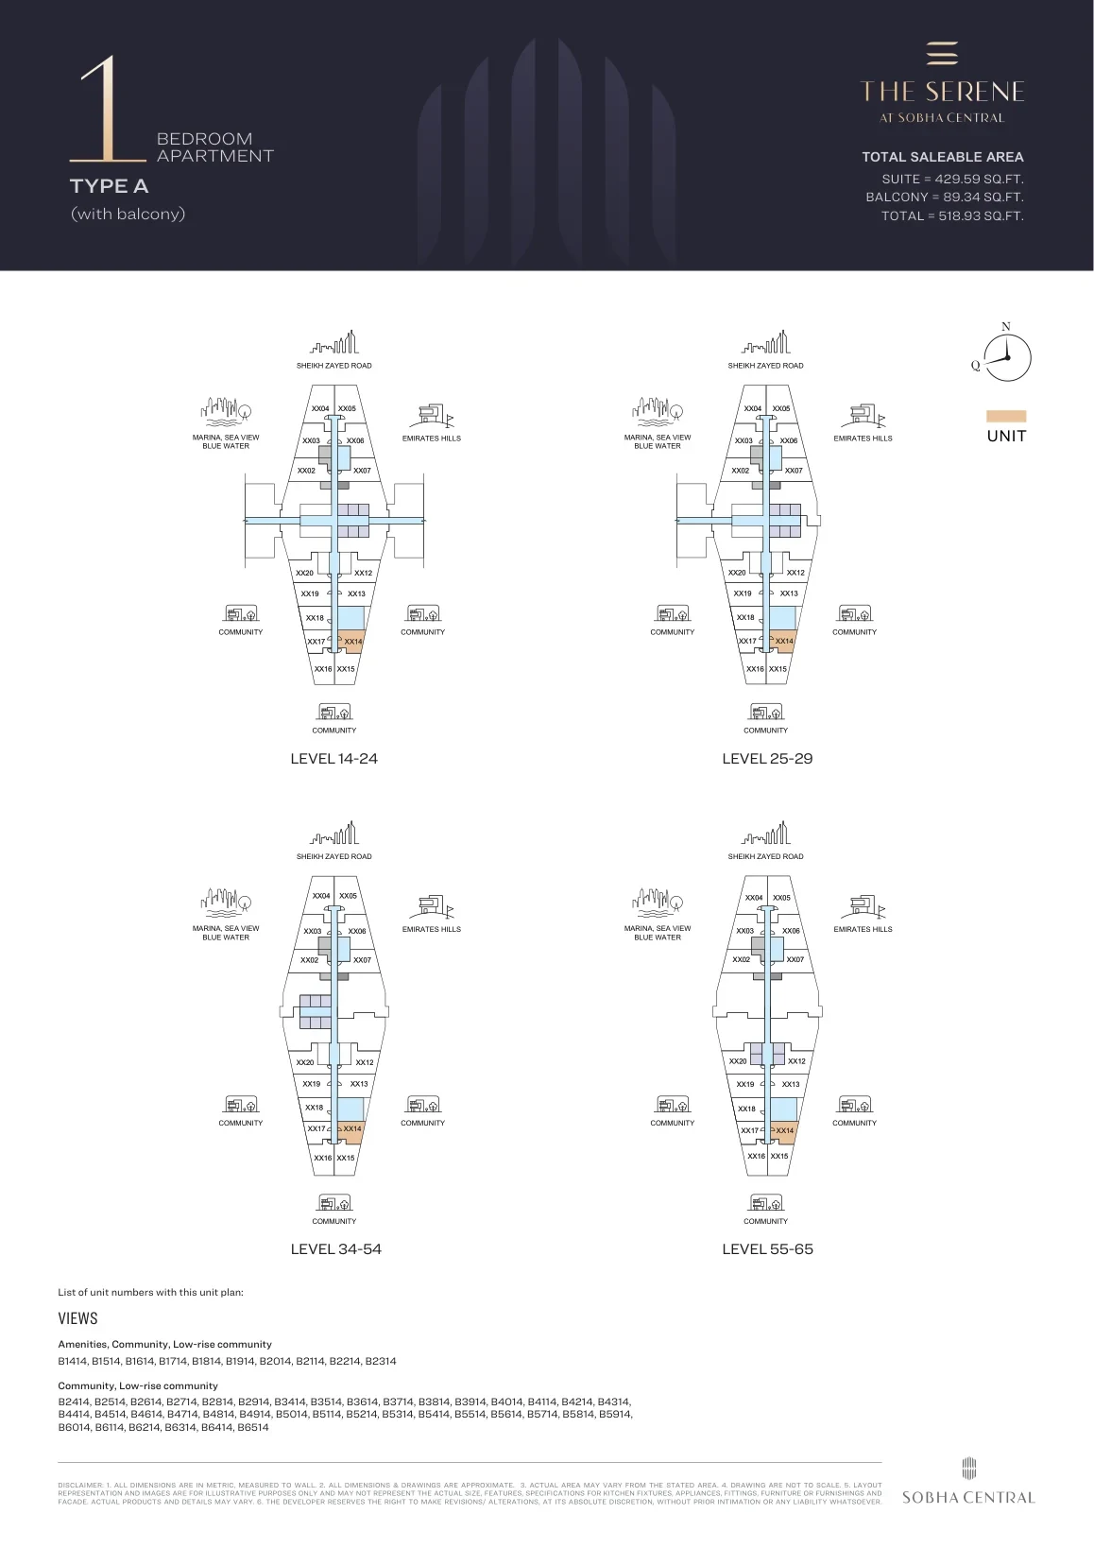
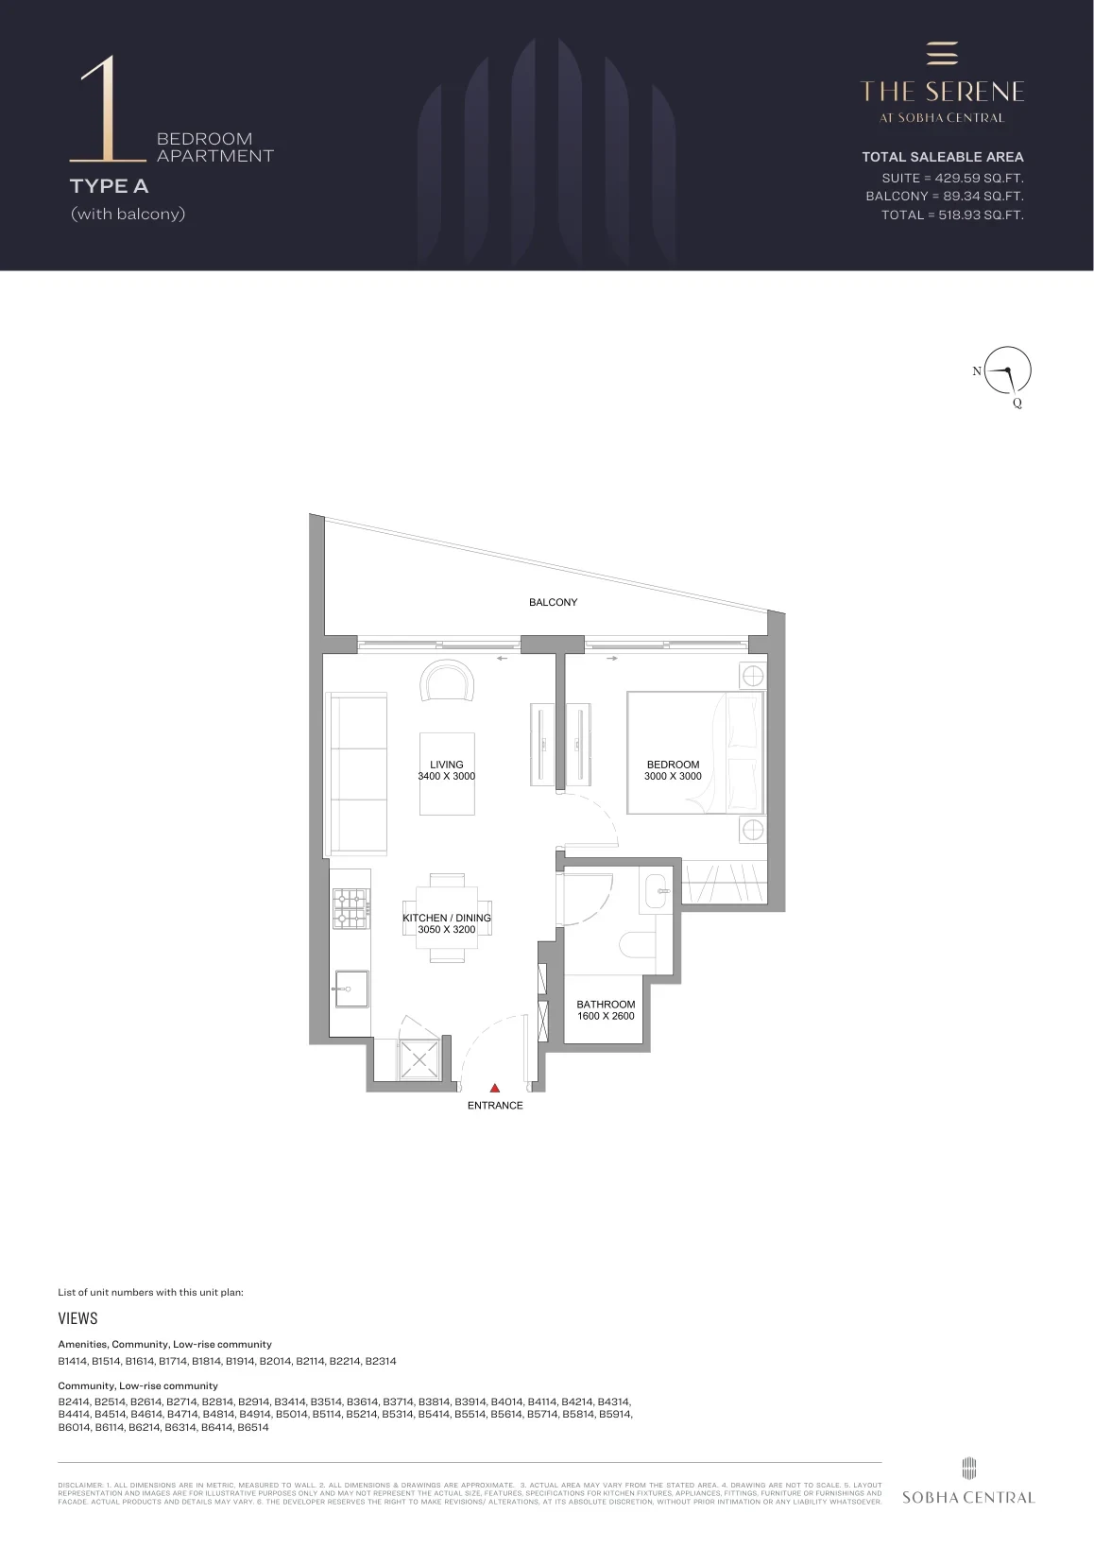
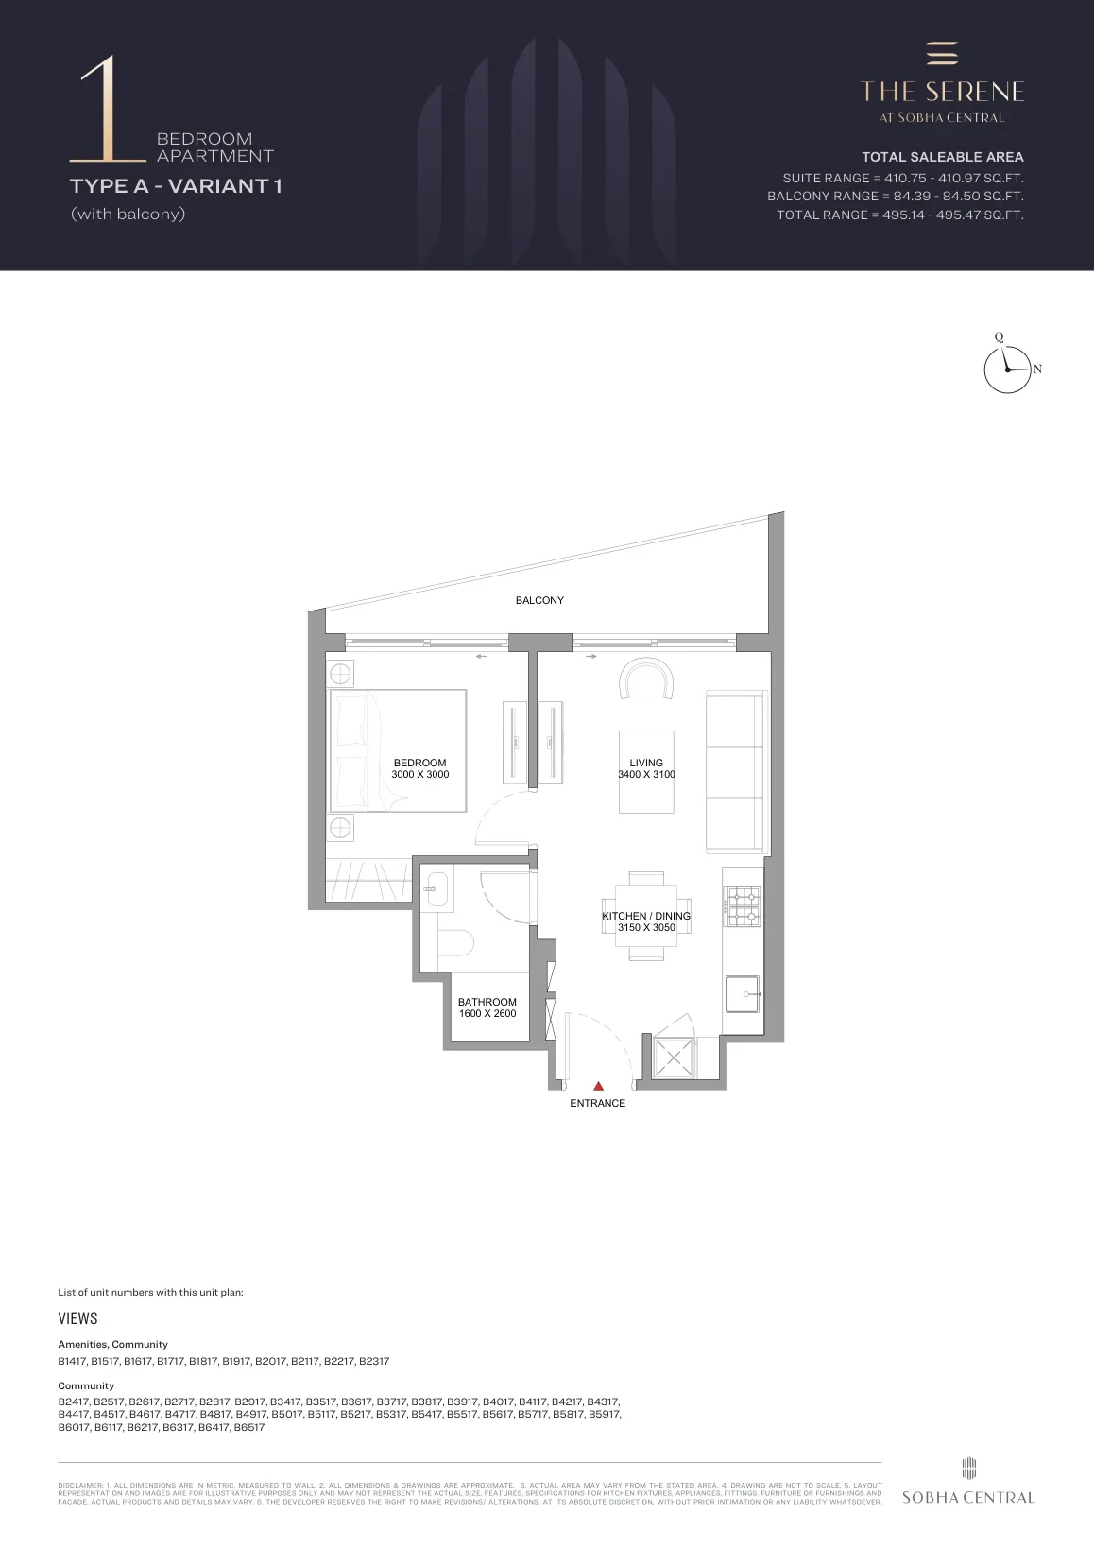
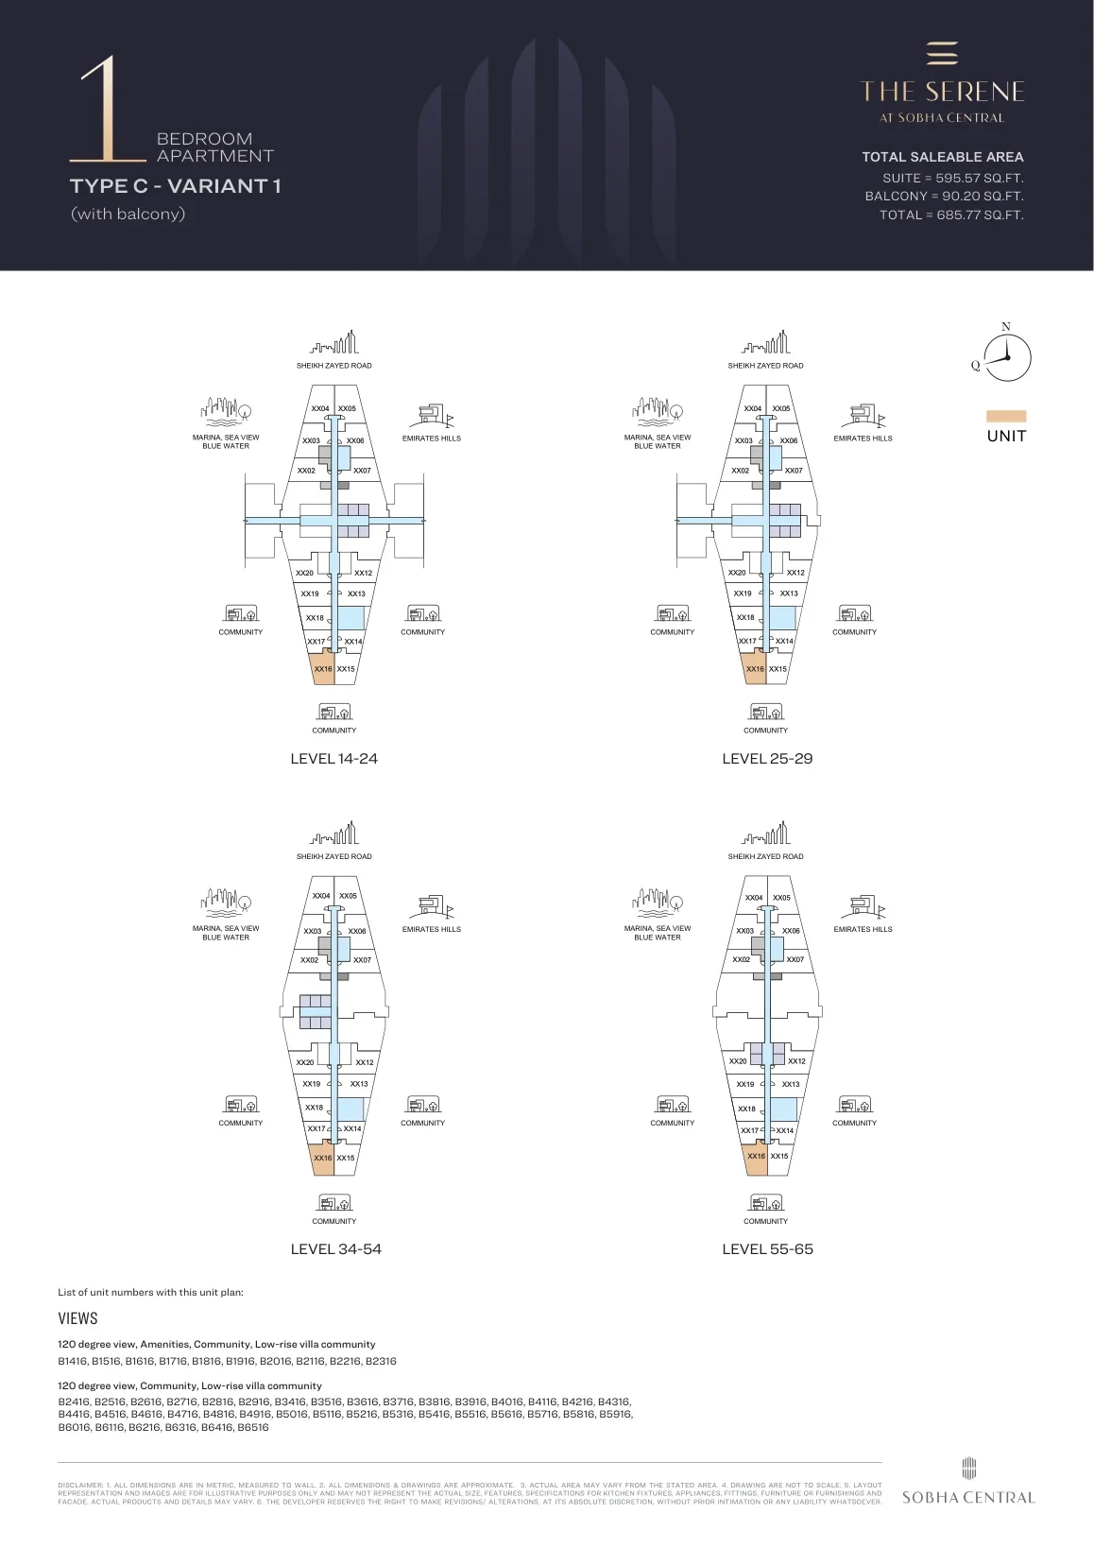
| 1 Bedroom Apartment Type A (with balcony) | 568–569 |
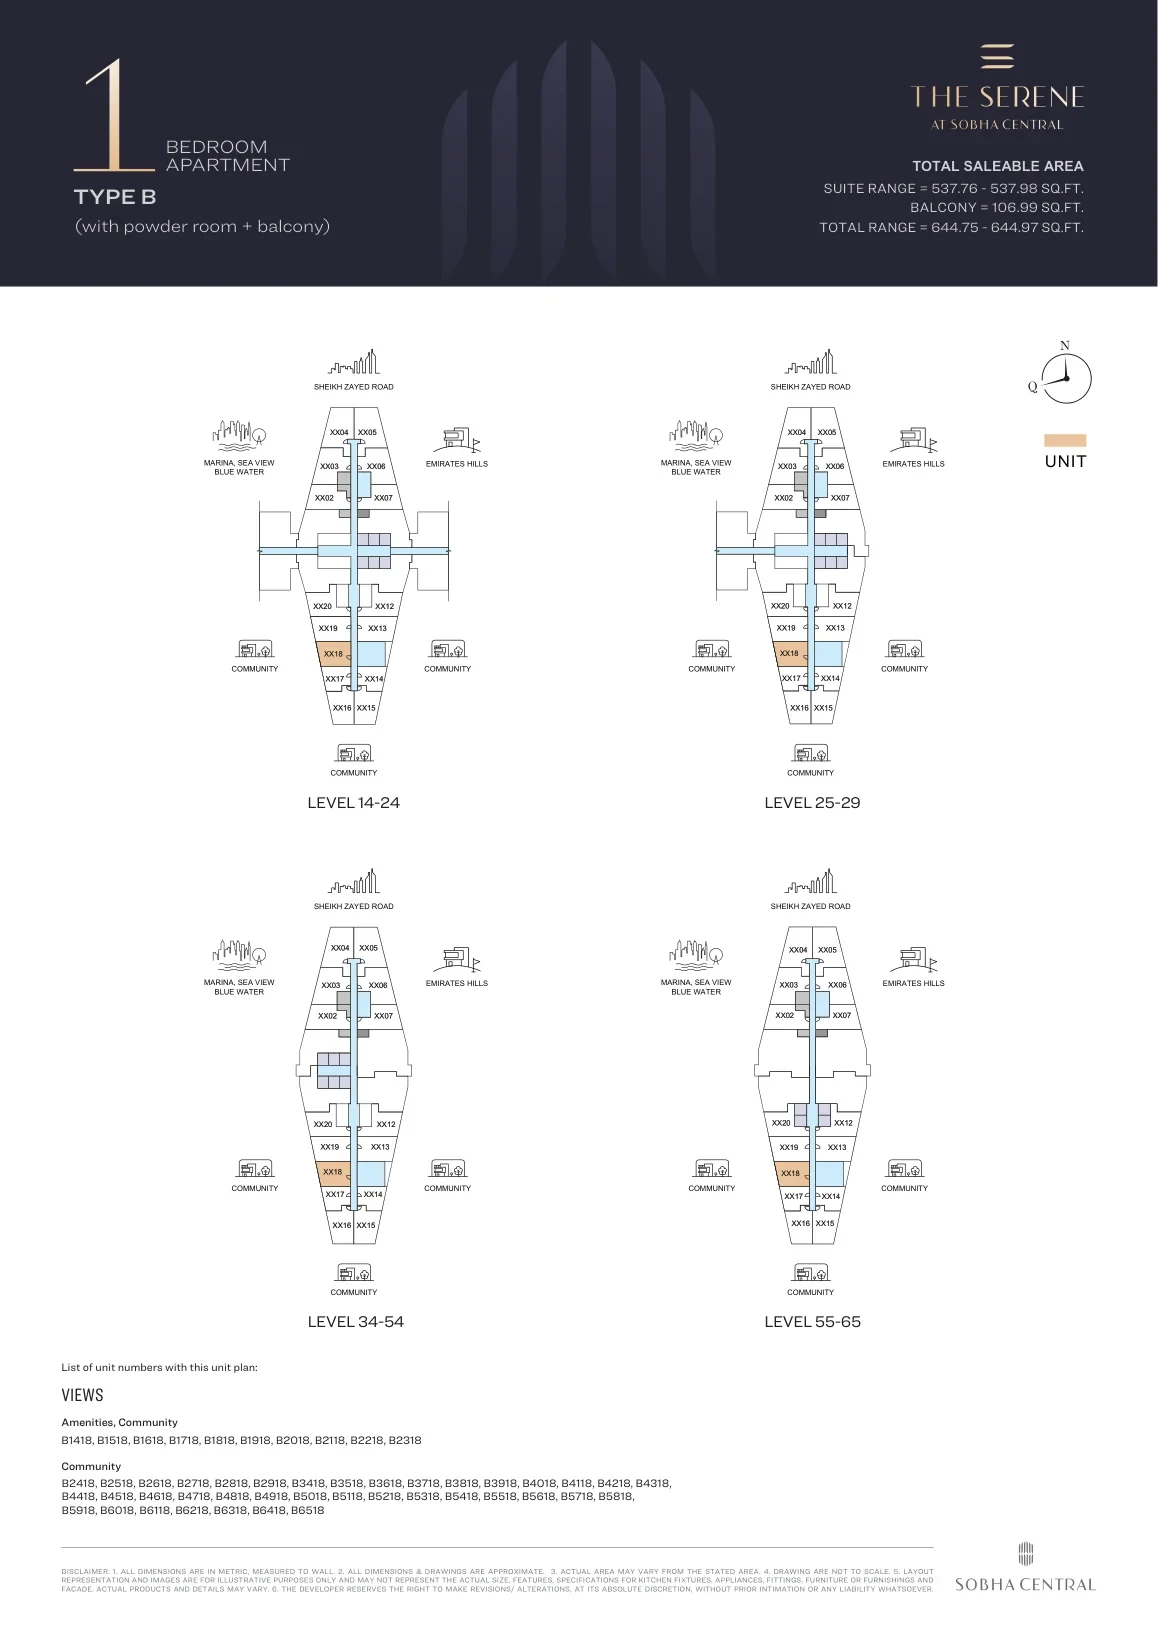
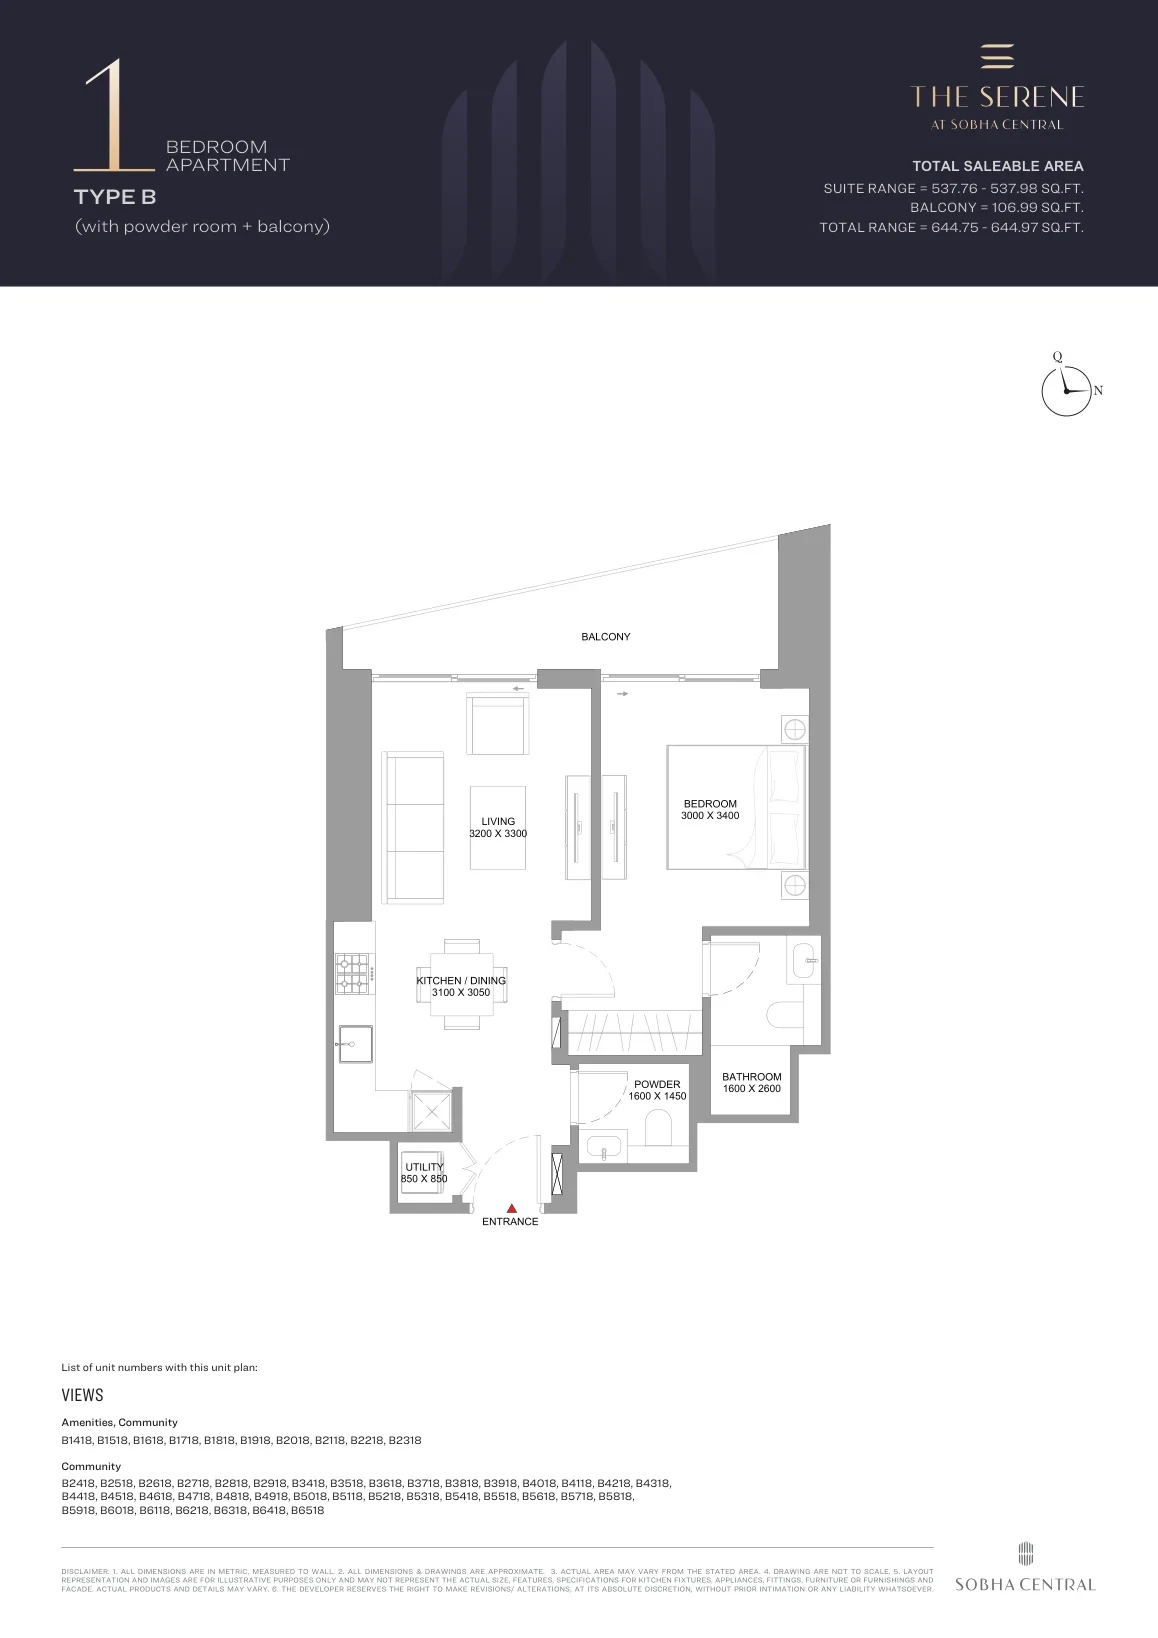
| 1 Bedroom Apartment Type B (with balcony) | 588–588 |
| 1 Bedroom Apartment Type B - Variant 1 (with balcony) | 581–581 |
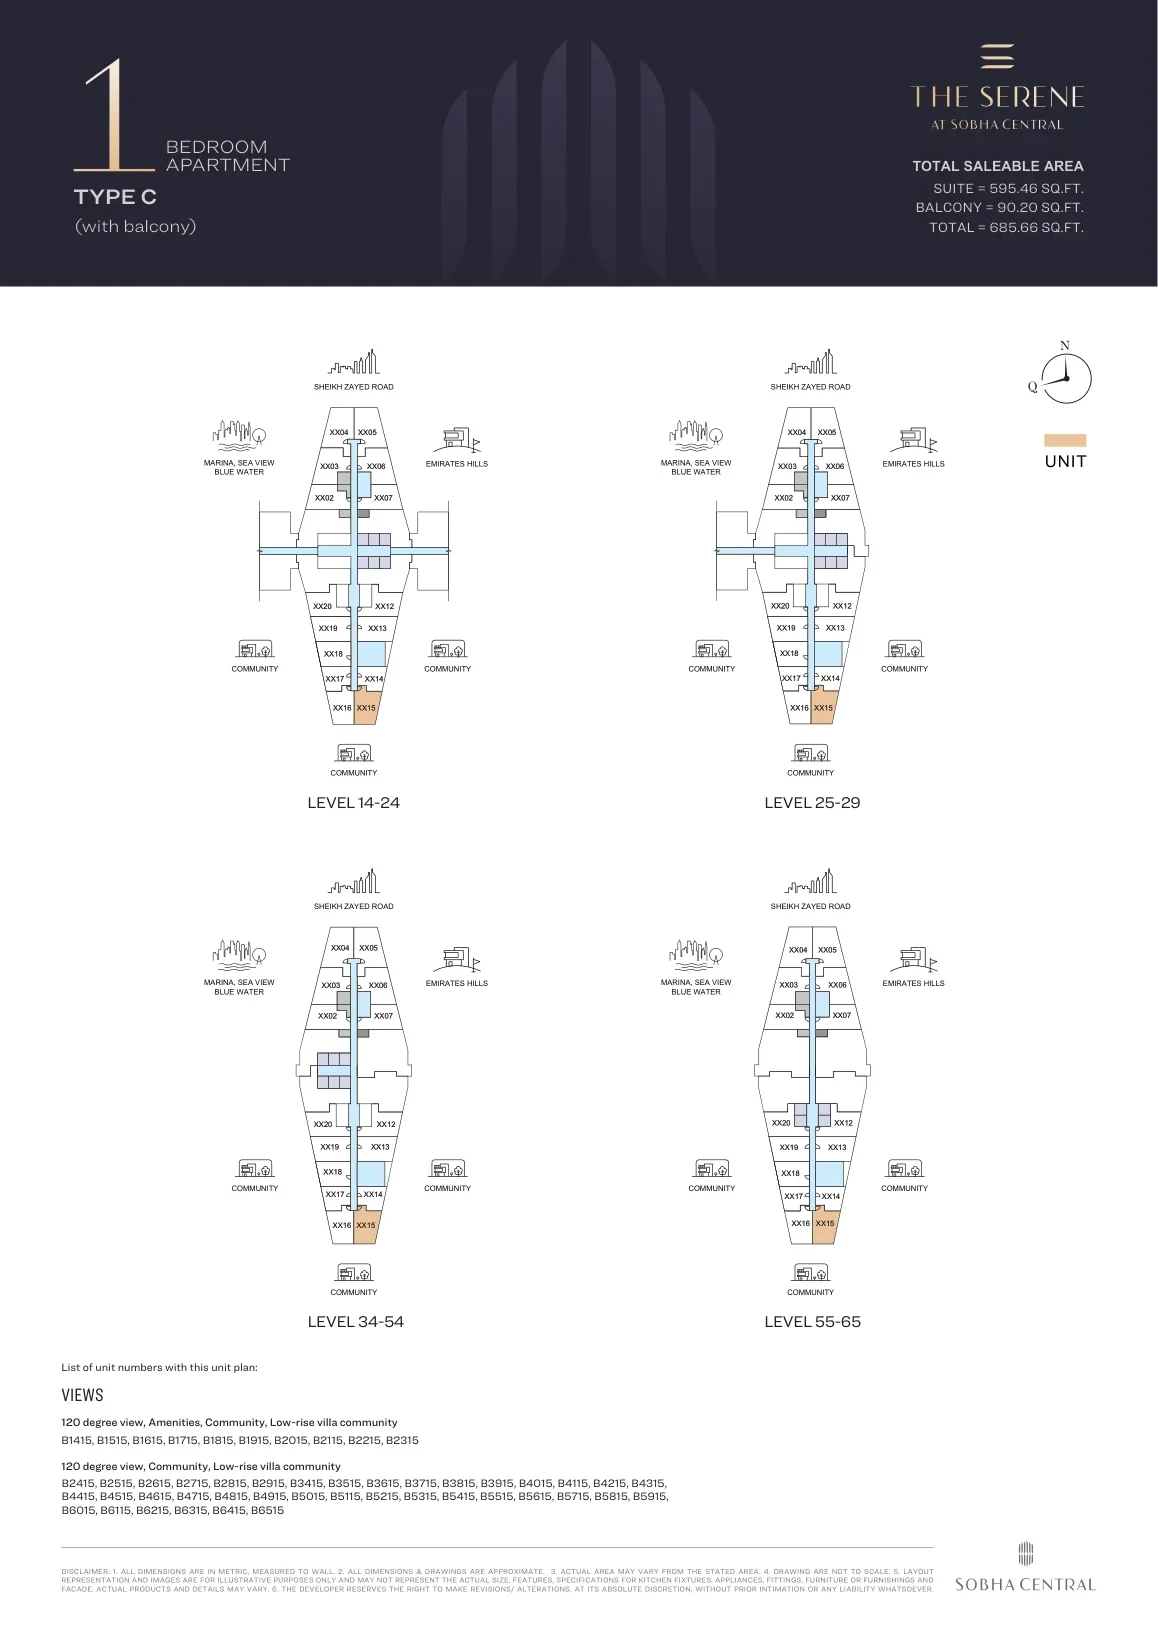
| 1 Bedroom Apartment Type C (with balcony) | 630–632 |
| 1 Bedroom Apartment Type D (with balcony) | 695–695 |
| 1 Bedroom Apartment (with powder room + balcony) Type E | 702–702 |
| 1 Bedroom Apartment (with store room and powder room + balcony) Type F | 728–731 |
| 1 Bedroom Apartment Type G | 743–744 |
| 1 Bedroom Apartment Type G - Variant 1 | 744–744 |
The purchase price is split into these stages.
The exact schedule is confirmed in the sale agreement for the selected unit.
All Dubai projects handing over in 2029 →
Data from the Dubai Land Department project registry (updated 26.08.2026 09:55).
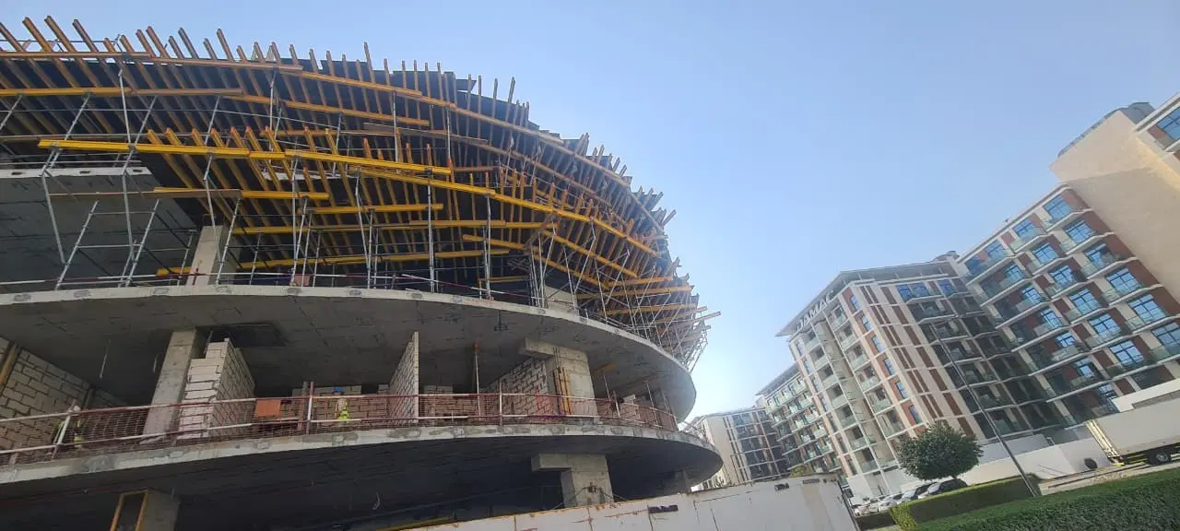
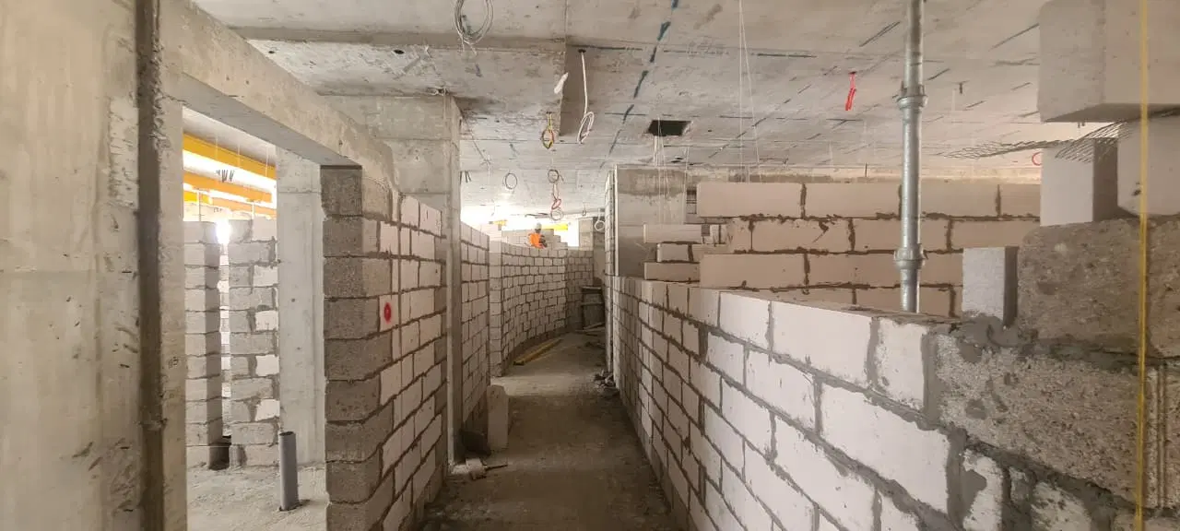
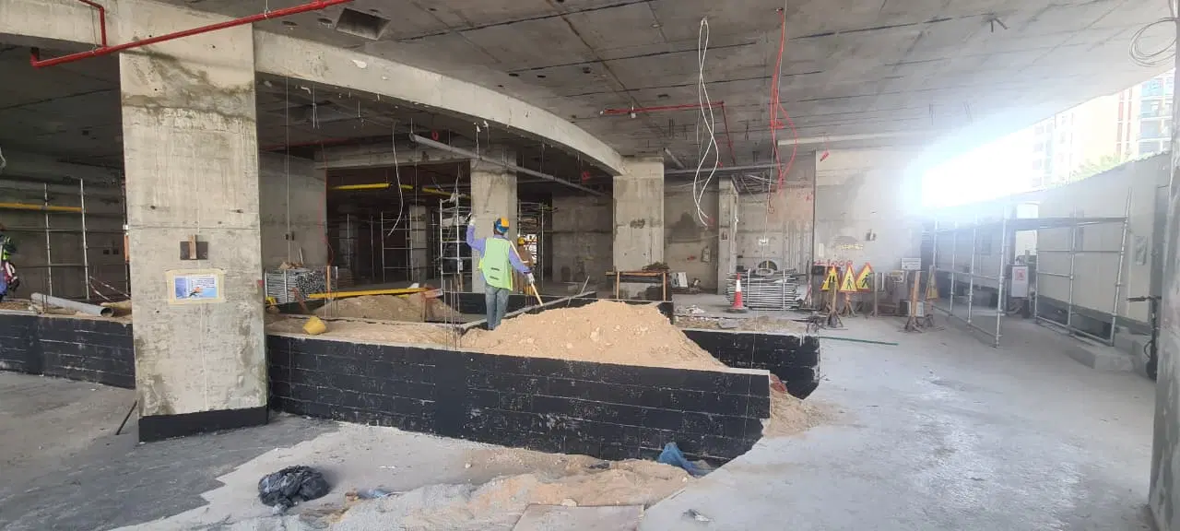
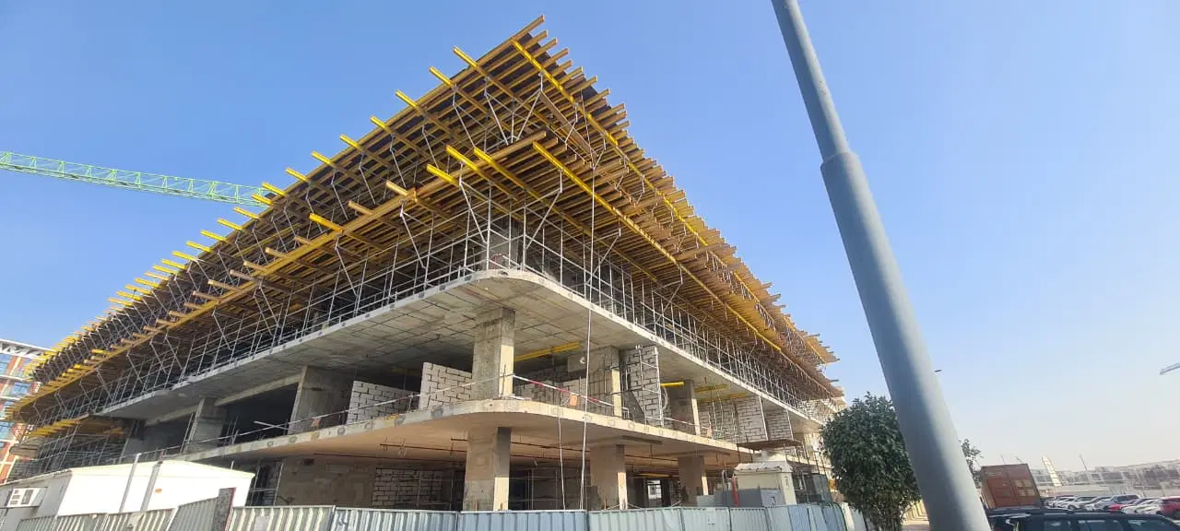
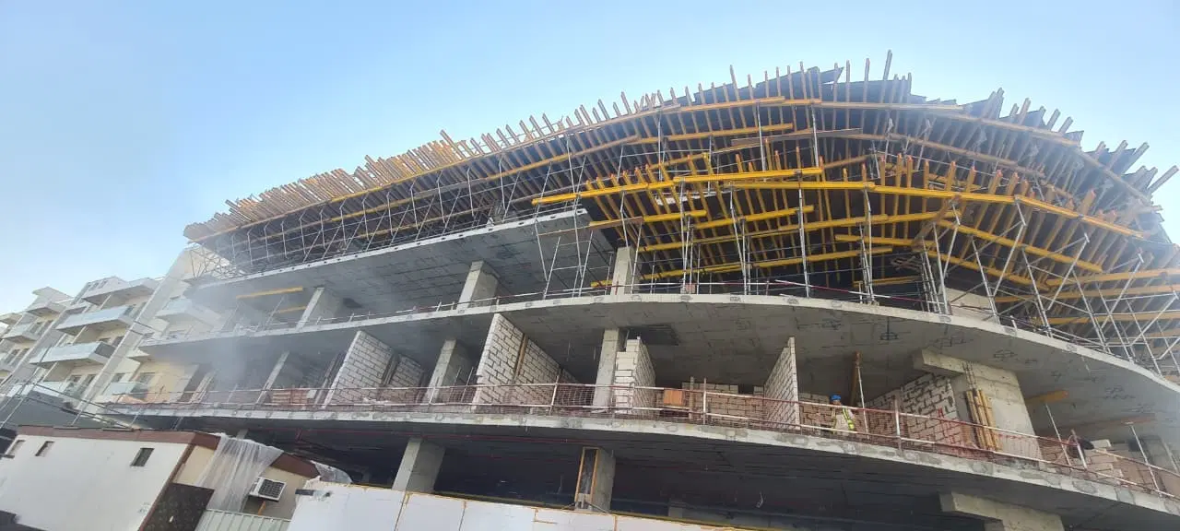
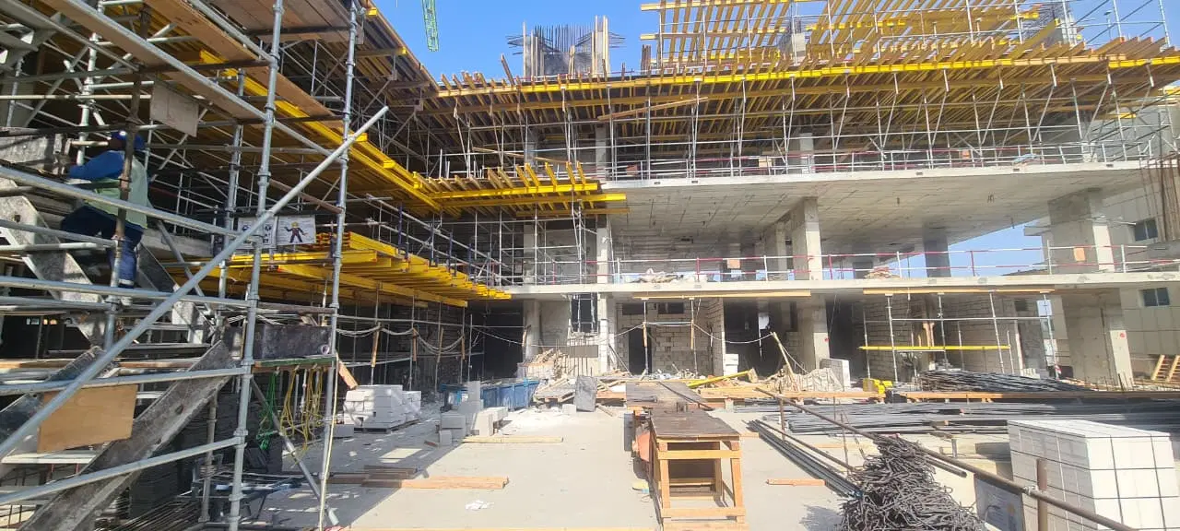
Construction photos are taken by the technical inspectors of the Dubai Land Department (DLD) and remain its property. We show compressed copies; full-resolution originals are available in the Real Estate Project Status service.
All Dubai construction in the DLD register · Developer: Sobha Group · District: Sobha Central

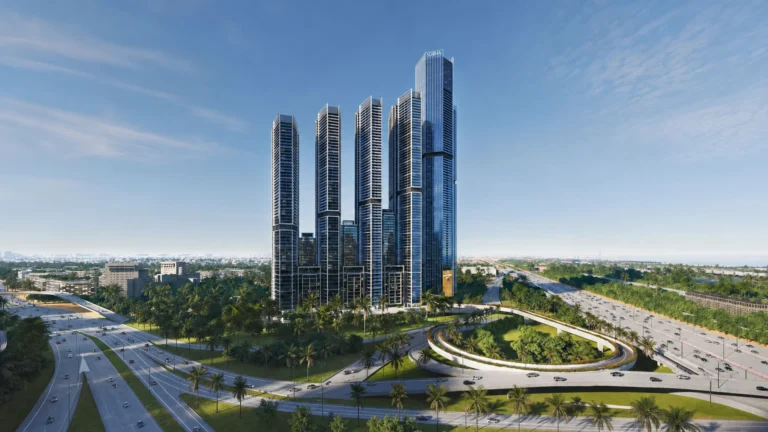
Serene at Sobha Central is an apartment project within the Sobha Central mixed-use development on Sheikh Zayed Road, Dubai. It is developed by Sobha Group and offers 1 and 2-bedroom residences. The project is active, with a recorded completion ratio of 28.15%, and handover is planned for Q4 2029.
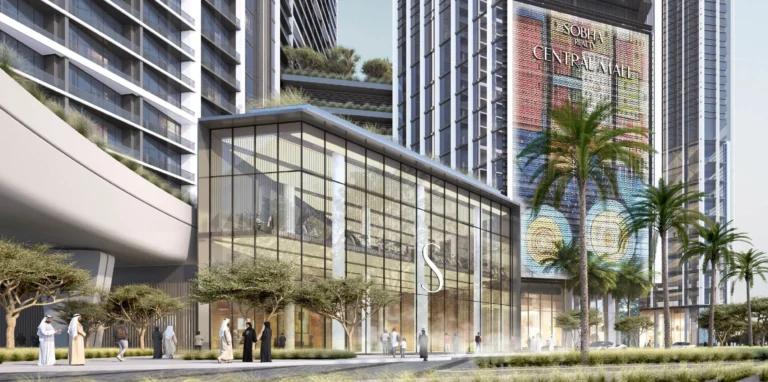
Serene forms part of Sobha Central, a mixed-use development set along Sheikh Zayed Road. The wider masterplan comprises six residential towers above a retail podium, with an urban park positioned on top of the podium. The scheme incorporates residential, retail and community components, including a mall, cinema, clinic, supermarket, cafés, spa and salons, a grand prayer hall, business centre and resident-only lobbies. The project has 106 units. Its setting combines a high-rise residential address with podium-level landscaped areas, outdoor courtyards, water features and communal leisure spaces. Sobha Central also has two dedicated lanes for traffic entering and leaving the community, a fly-out bridge towards Dubai and a ramp-in for arrivals from Abu Dhabi.
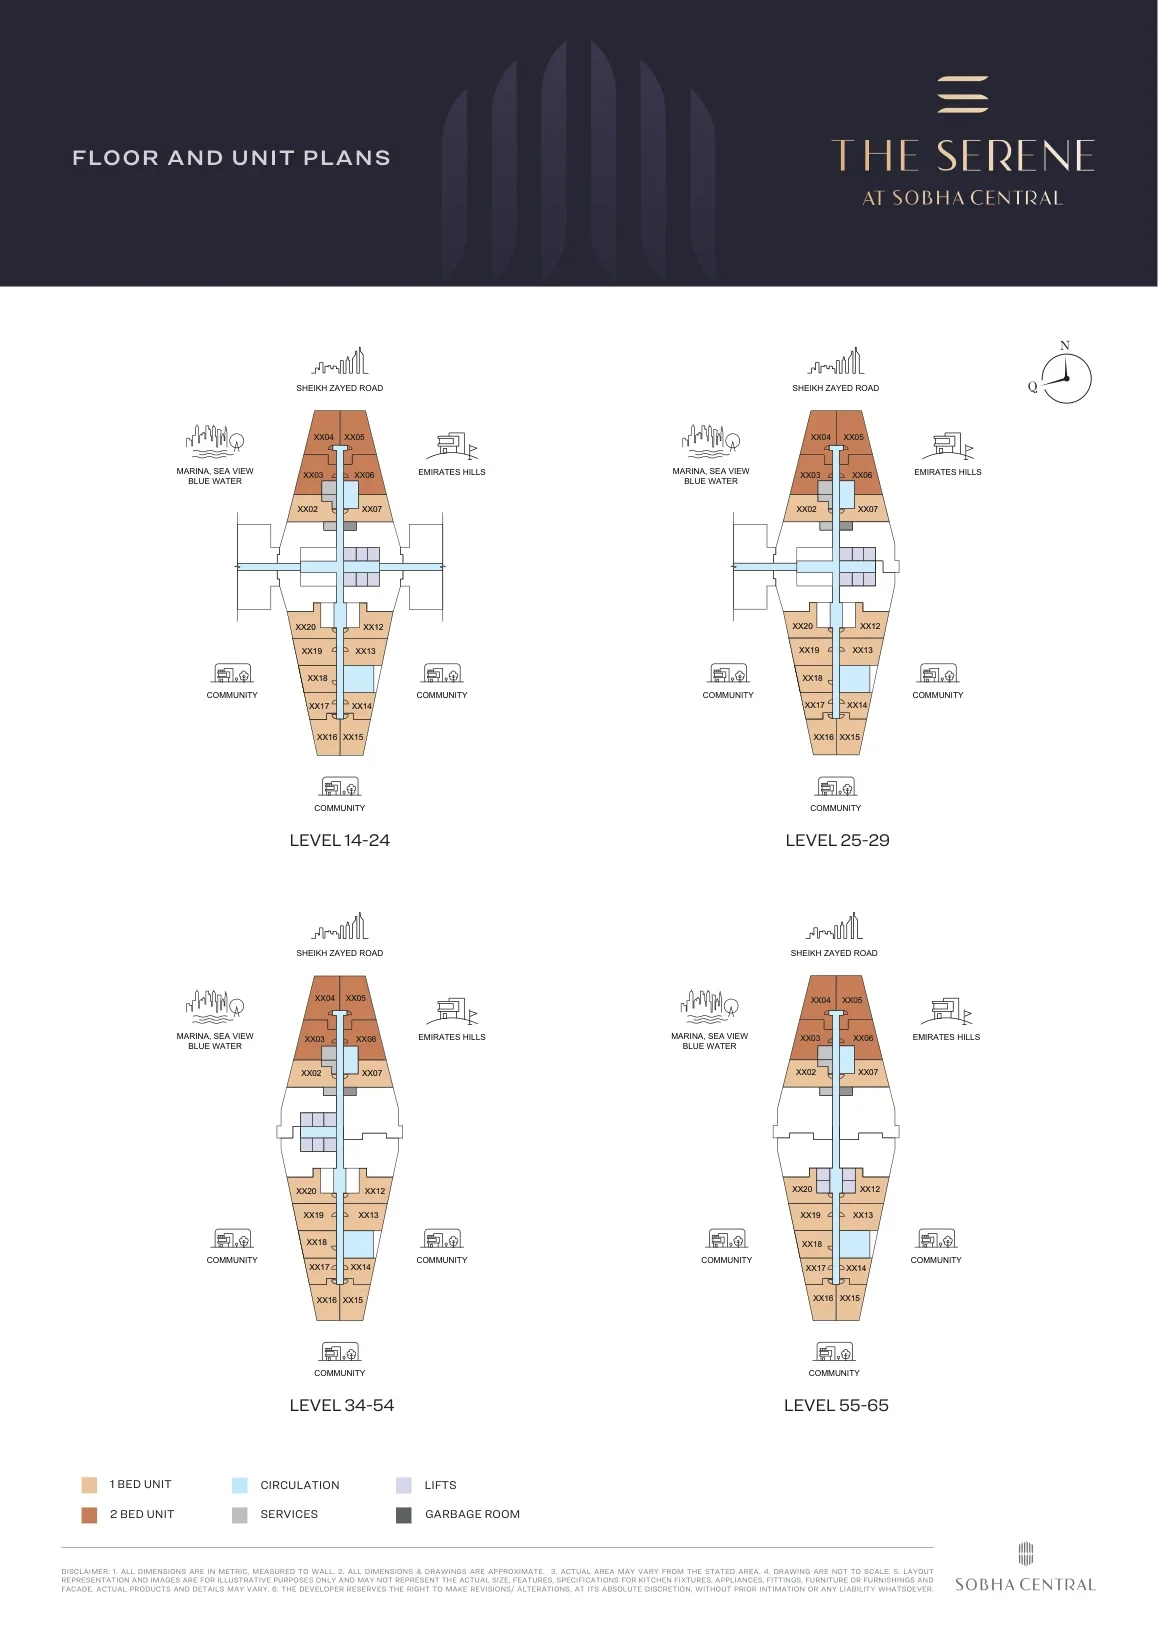
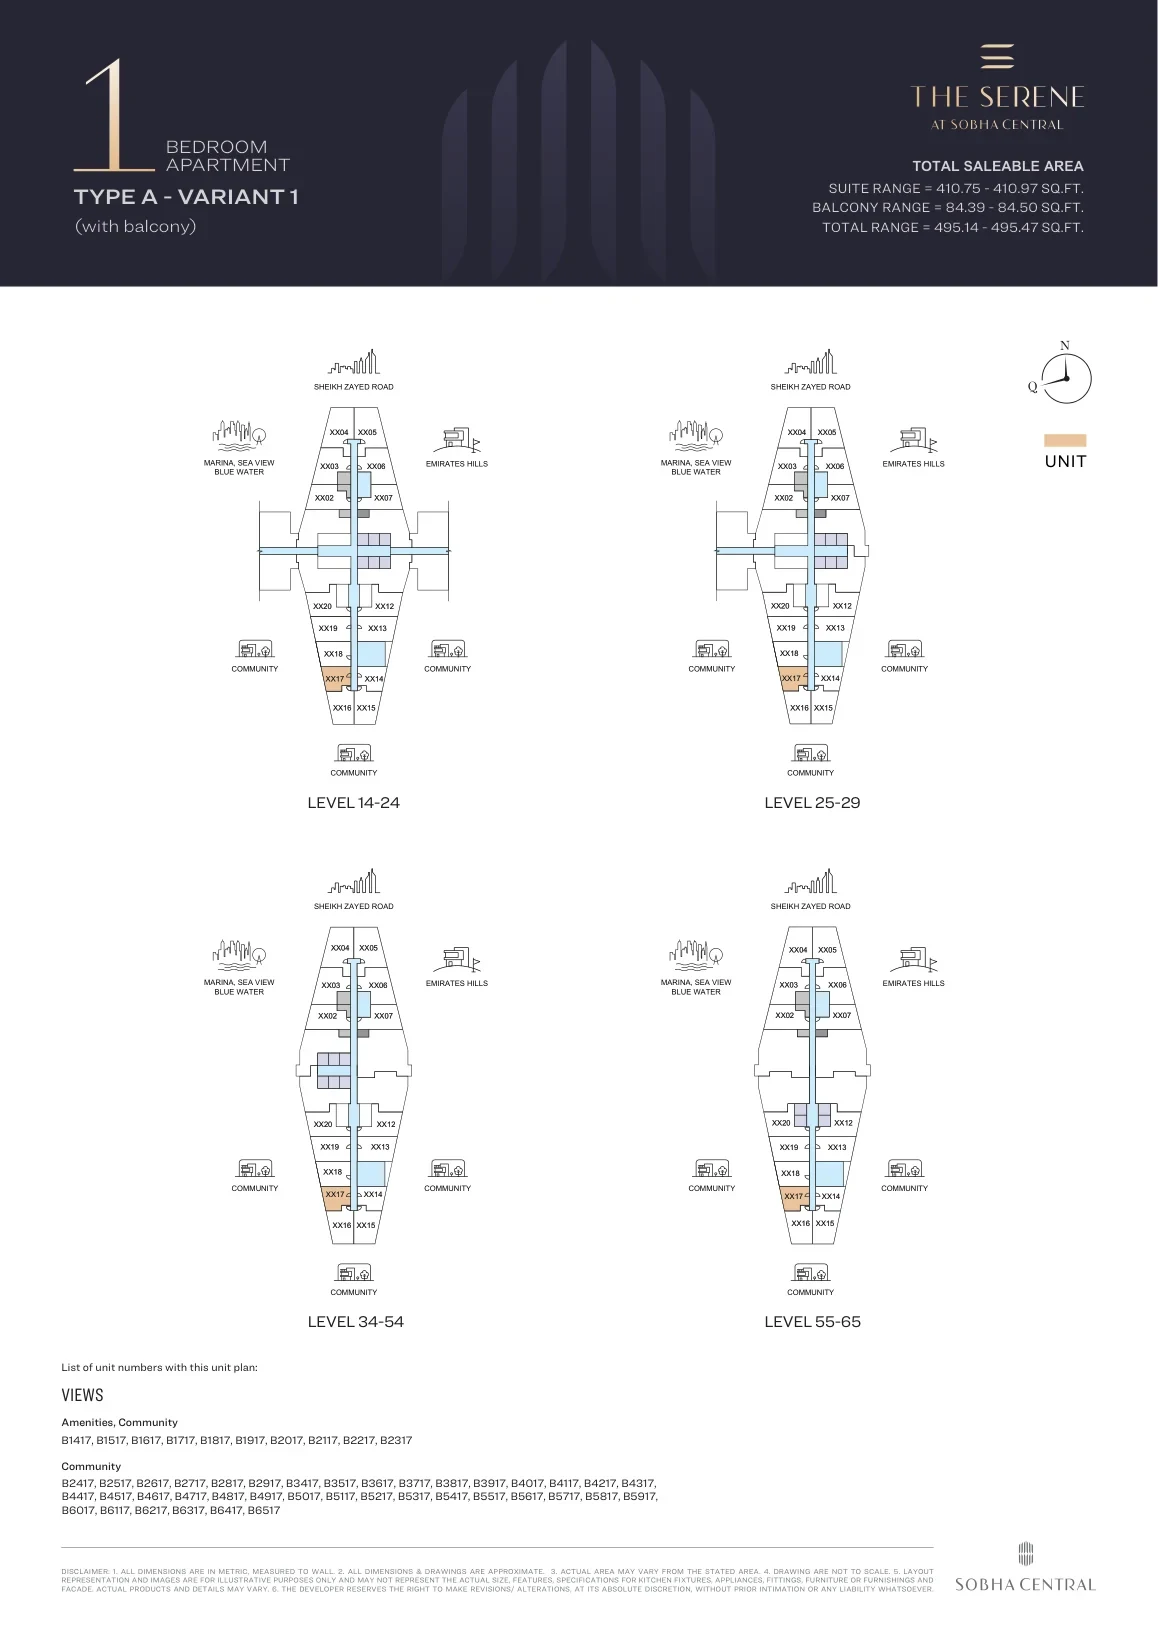
Serene at Sobha Central offers one and two-bedroom apartments. The released one-bedroom plans include several configurations, with balcony layouts across the range. Selected one-bedroom residences include a powder room, while certain layouts add both a store room and powder room. The one-bedroom apartment plans range from 568.33 to 743.89 square feet. Type A one-bedroom apartments with balconies range from 568.33 to 568.55 square feet, while Type G and Type G Variant 1 layouts extend to 743.89 and 743.79 square feet respectively. The homes are described with wide balconies, natural light and city-facing outlooks. Views identified for residences include the Dubai skyline, Dubai Marina, Jumeirah Islands, Bluewaters Island and Palm Jumeirah.
The amenity programme includes separate children’s, lap and leisure pools, together with a Jacuzzi. Fitness and movement facilities comprise a gym, yoga studio, fitness studio and spinning room, calisthenic gym, outdoor exercise space and jogging track. Sports provision includes a football ground, cricket batting enclosure, putt-putt mini course and outdoor games areas. Families have access to a children’s play area, projection playground, artificial-turf play mounds, adventure mounds, climbing walls and activity mounds. Social and event spaces include an outdoor cinema and movie lawn, indoor theatre, multipurpose hall, open amphitheatre lawn, leisure lounge, bubble lounge, barbecue pavilions and a family barbecue gathering space. The development also includes a library, meditation room, business centre, steam and sauna facilities with changing rooms, and a dog park.
The podium and outdoor areas are planned with an ornamental garden, sensory garden, fragrance garden and medicinal garden. Other landscaped elements include an open plaza with a water feature and sculpture, seating tree courtyards, outdoor sitting pockets, courtyards and an open activity, picnic and event lawn. A main activity boulevard provides an organising route through the shared spaces. Sobha Central’s retail and service offering includes a retail podium, mall, cafés, clinic, supermarket, spa and salons. A grand prayer hall and business centre are also included within the development. These features sit alongside the podium urban park and its landscaped leisure areas, creating a mix of retail, recreation, fitness and communal facilities within the masterplan.
Serene at Sobha Central is located on Sheikh Zayed Road within the Jebel Ali area. Jebel Ali Metro Station is within walking distance of the development. The location is connected to Dubai Marina, Al Khail, Downtown Dubai, DIFC, Bluewaters and the JLT interchange. Dubai Marina is 2.3 km from Sobha Central, while Palm Jumeirah is 5.7 km away and JBR Beach is 1.9 km away. Other listed destinations include Downtown Dubai at 20.7 km, DIFC at 22.5 km, Dubai International Airport at 31.7 km and Al Maktoum International Airport at 18.6 km. Nearby leisure destinations include The Walk JBR, Roxy Cinema at The Beach, Reel Cinemas at Dubai Marina Mall and Emirates Golf Club.
Apartments at Serene at Sobha Central start from AED 1.4 million. The payment plan is structured as 60/40: 20% is due on booking, 40% is due during construction across the first to fourth instalments, and the remaining 40% is due on handover. Handover is planned for Q4 2029. The project is recorded as active, with a completion ratio of 28.15% following an inspection dated 4 March 2026. Serene has 106 units, providing a defined residential inventory within the wider Sobha Central masterplan. Buyers can consider the starting price alongside the stated payment stages and the planned Q4 2029 handover timeline.
Sobha Group was founded in 1976. Its portfolio includes residential and commercial projects in the UAE, Oman, Bahrain, Brunei and India, and it has delivered more than 13 million square feet of real estate. The company operates its own design studio and an independent quality-control department. Serene at Sobha Central is part of a Sobha Central masterplan that combines residential towers with a retail podium, landscaped communal areas, leisure facilities and daily services. Within this development, Serene offers apartment residences on Sheikh Zayed Road with access to the broader podium, retail and community programme.
Dubai market as a whole: prices, transactions and trends (DLD data) →
We will send floor plans, the payment plan and available units for this project.
Project data comes from the Dubai Land Department (DLD) registry.