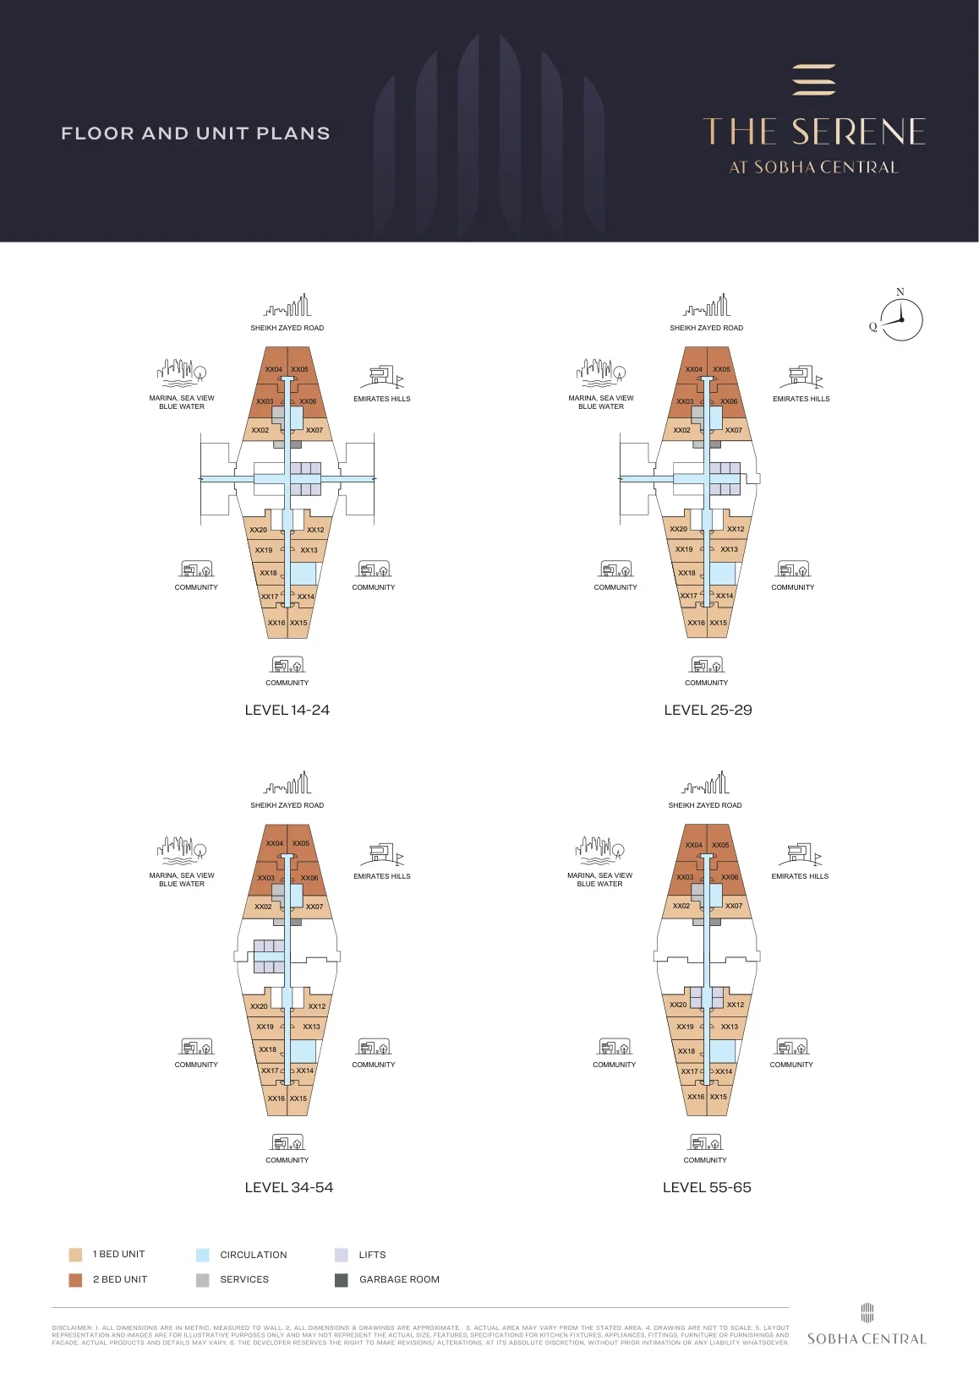
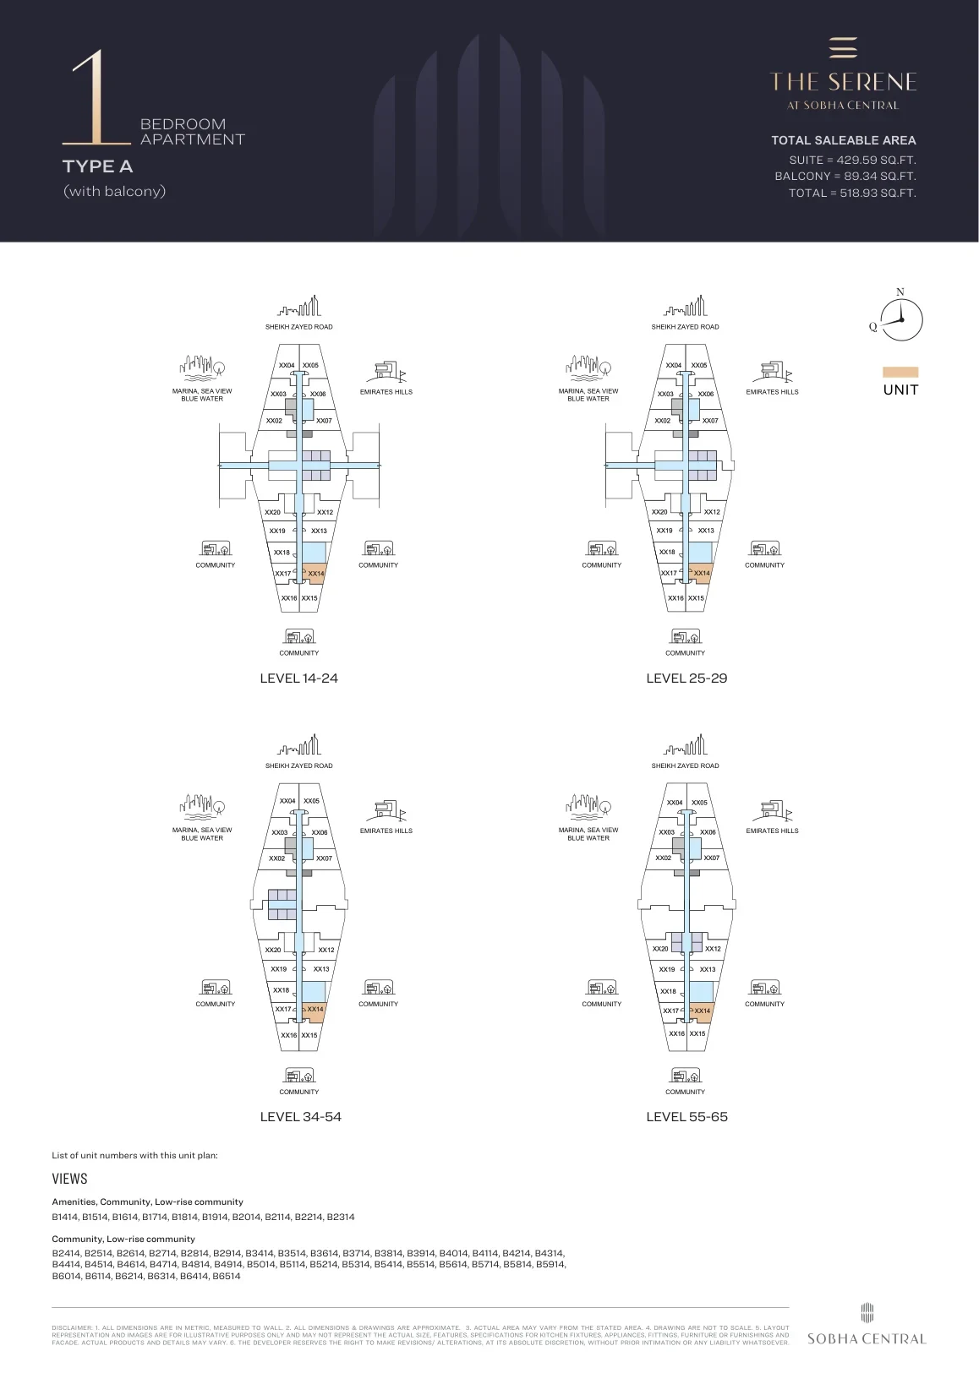
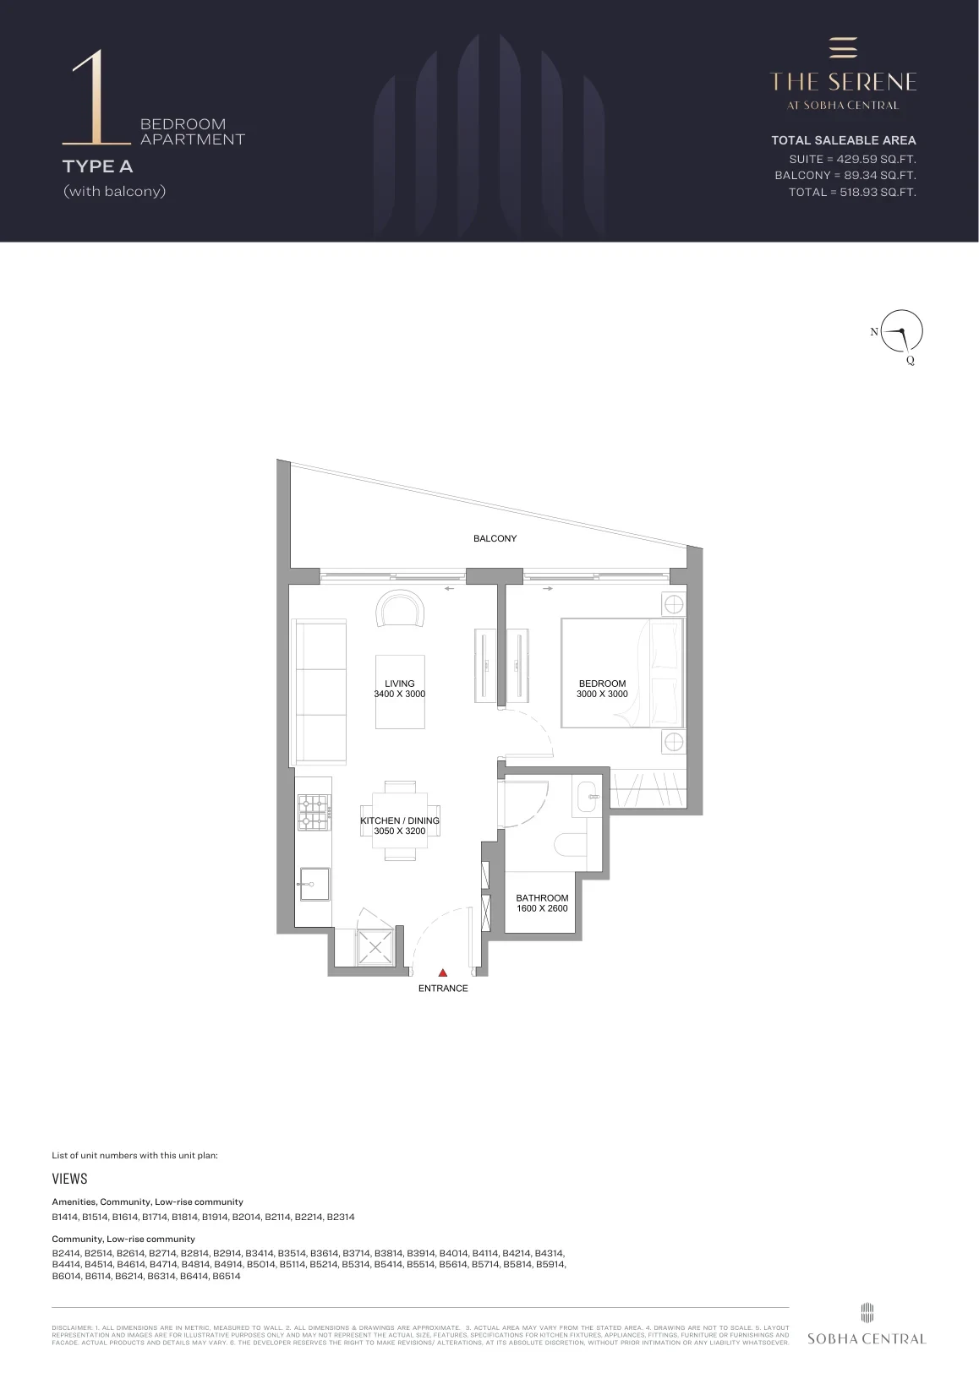
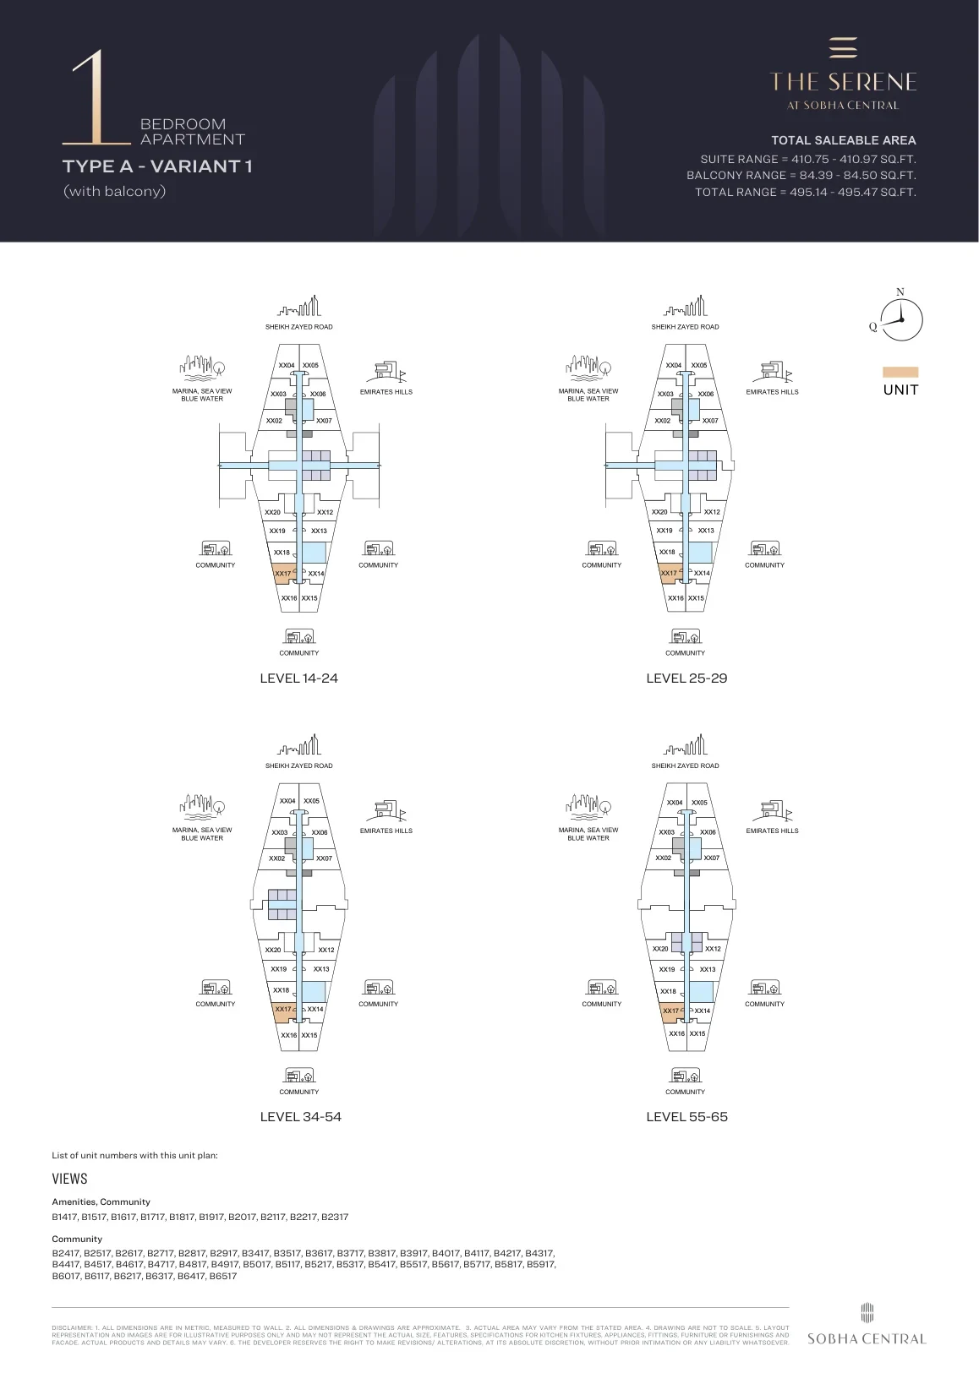
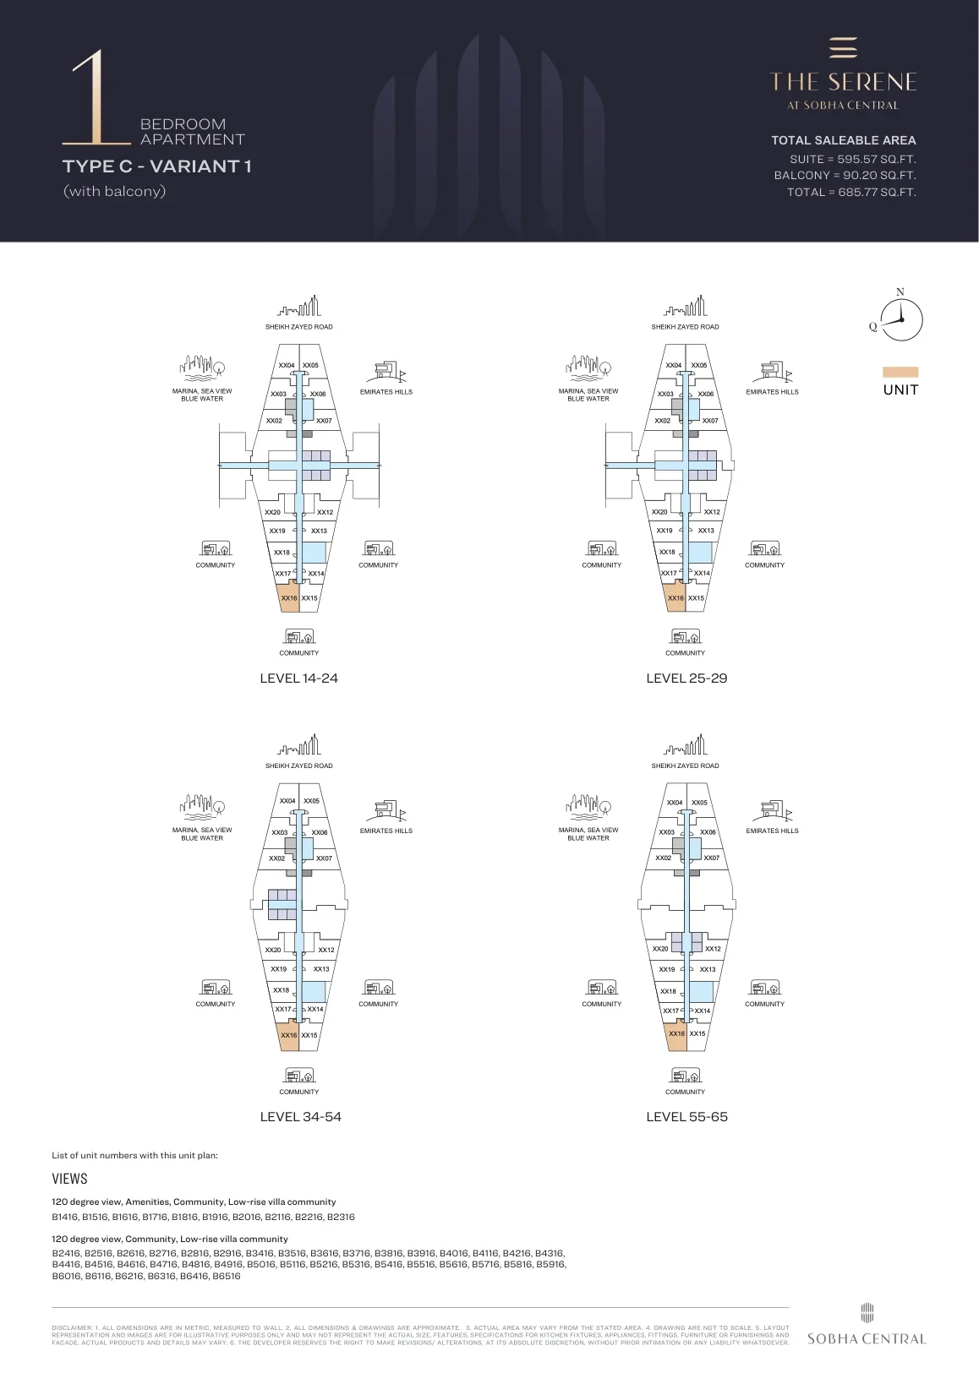
Unit types, bedrooms, sizes and starting prices — from DLD data and developer materials. PDF floor plans available for download.
| Type | Size, sq.ft |
|---|---|
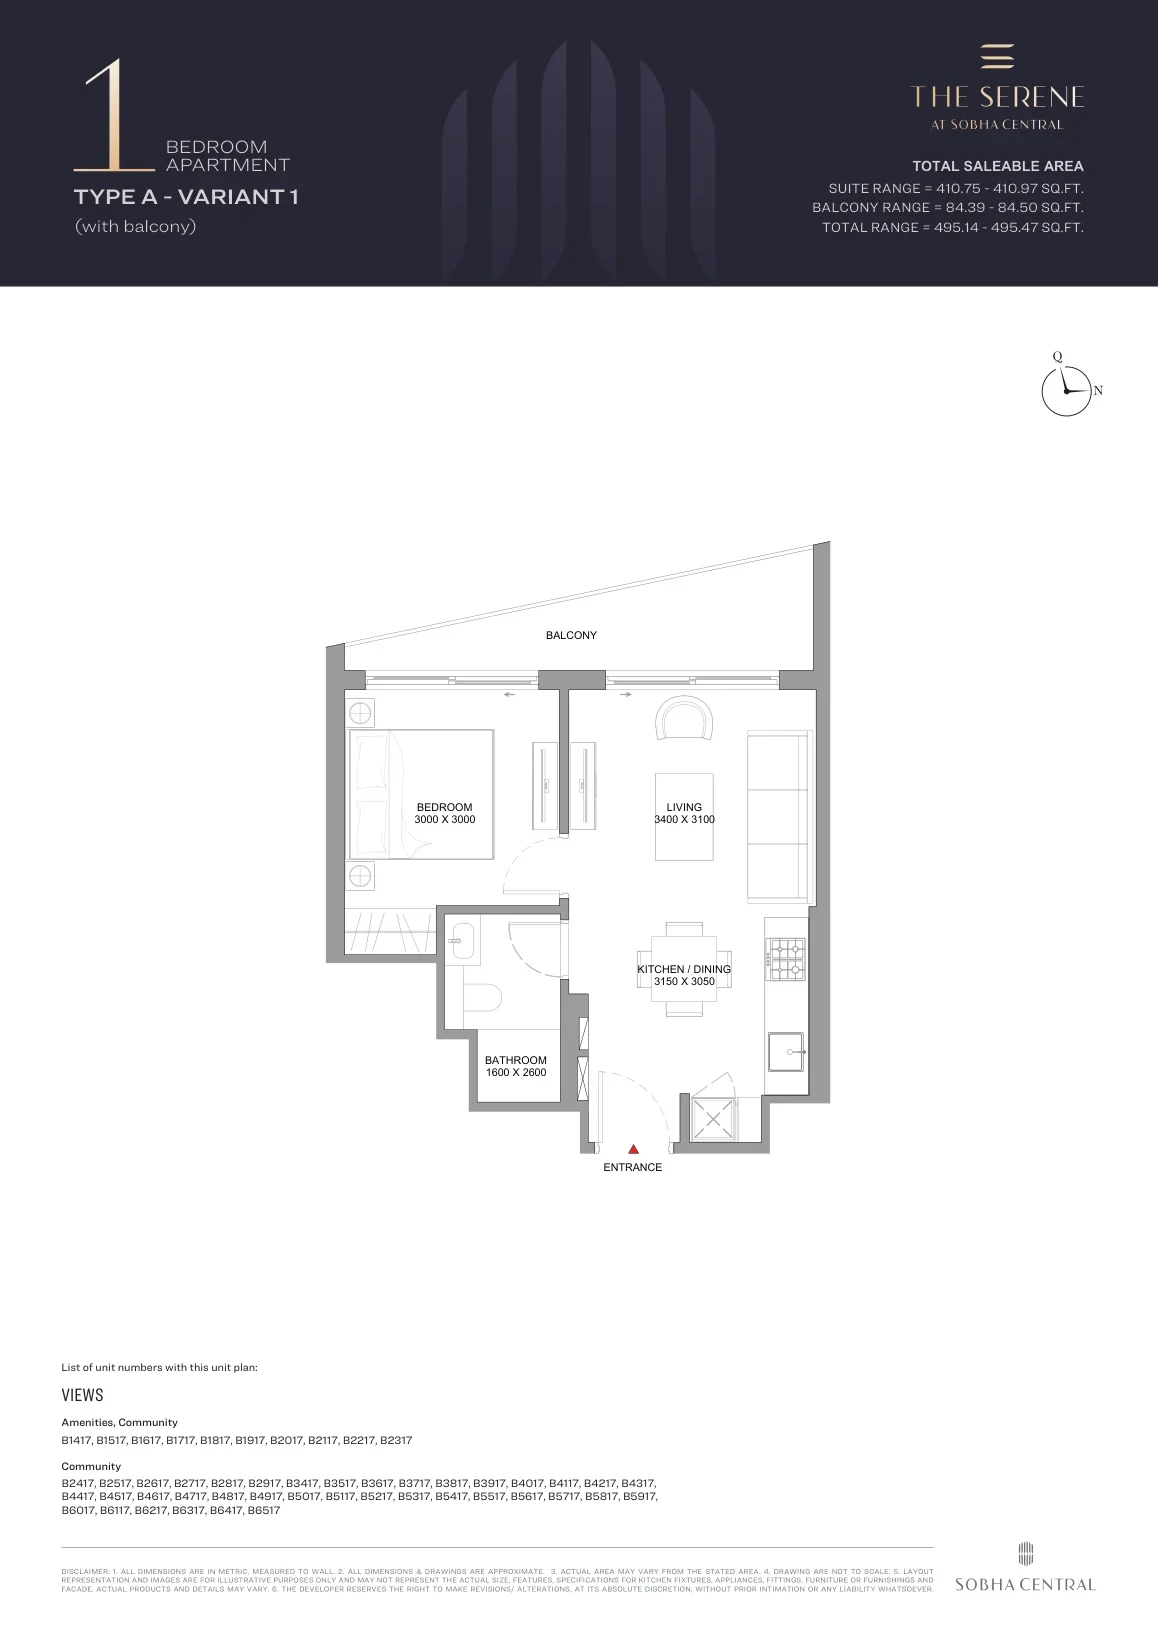
| 1 Bedroom Apartment Type A (with balcony) | 568–569 |
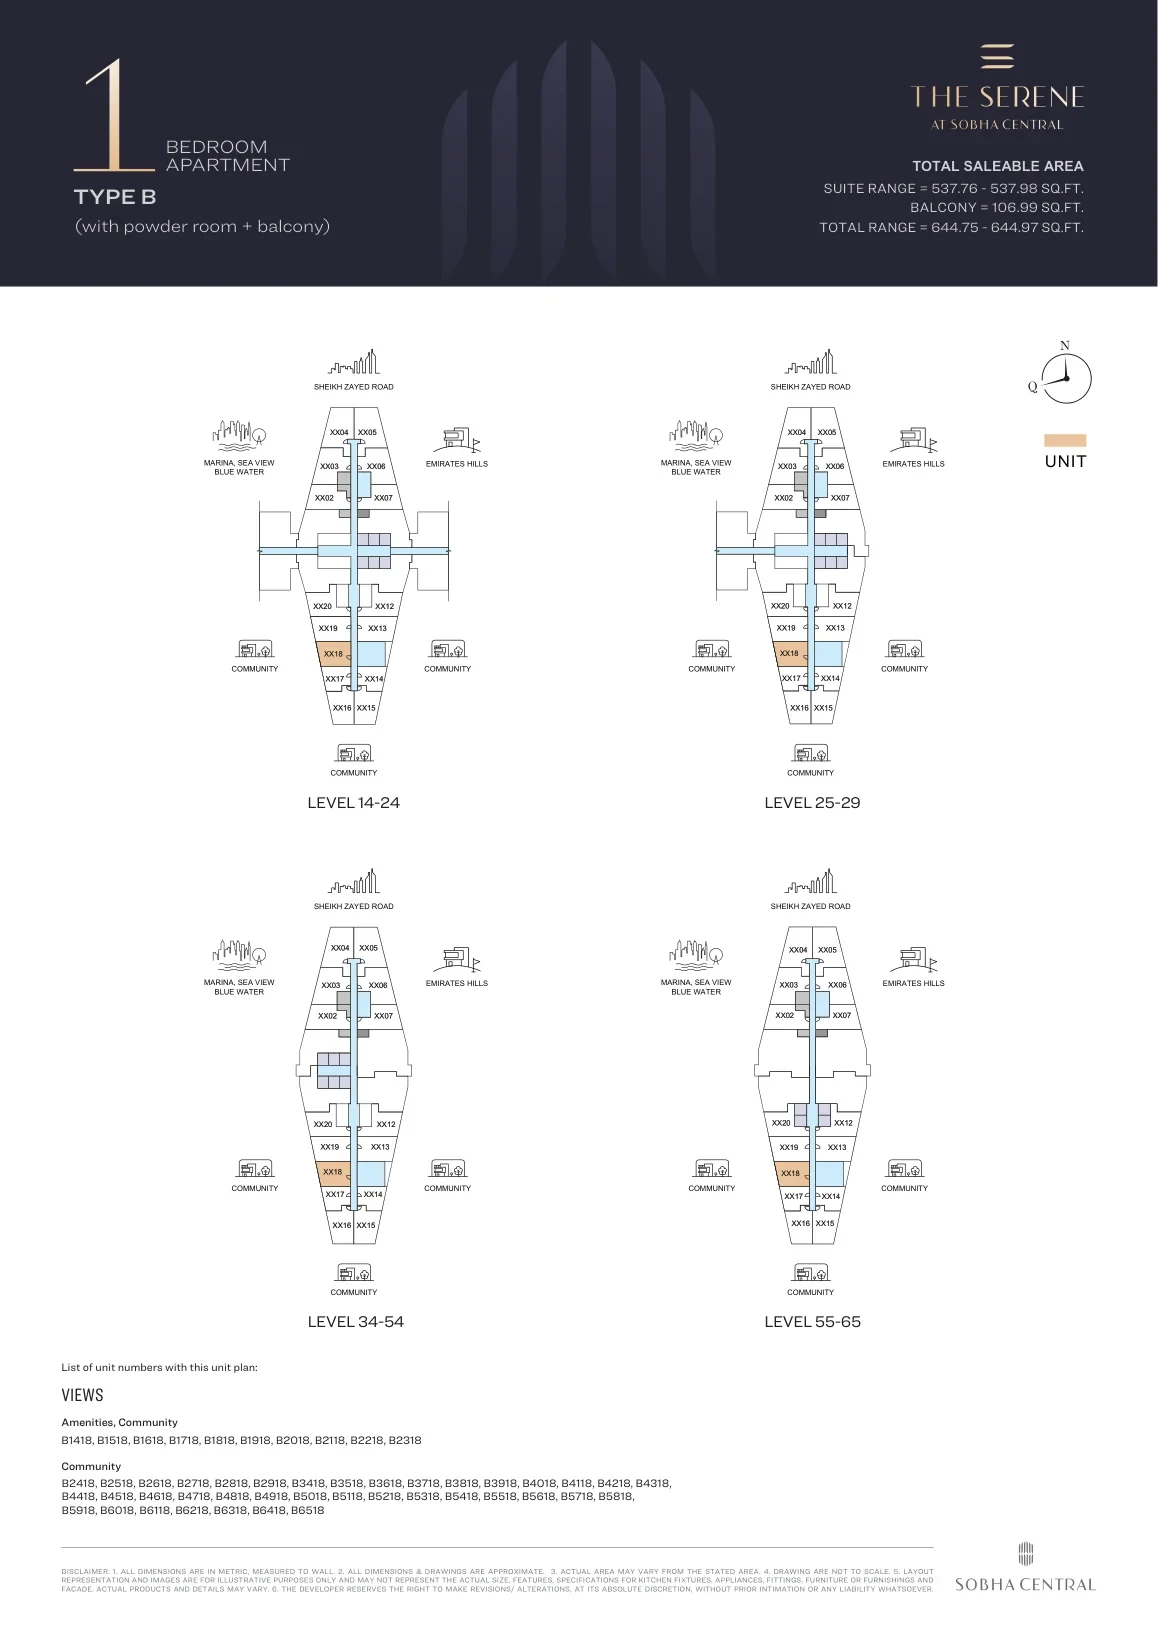
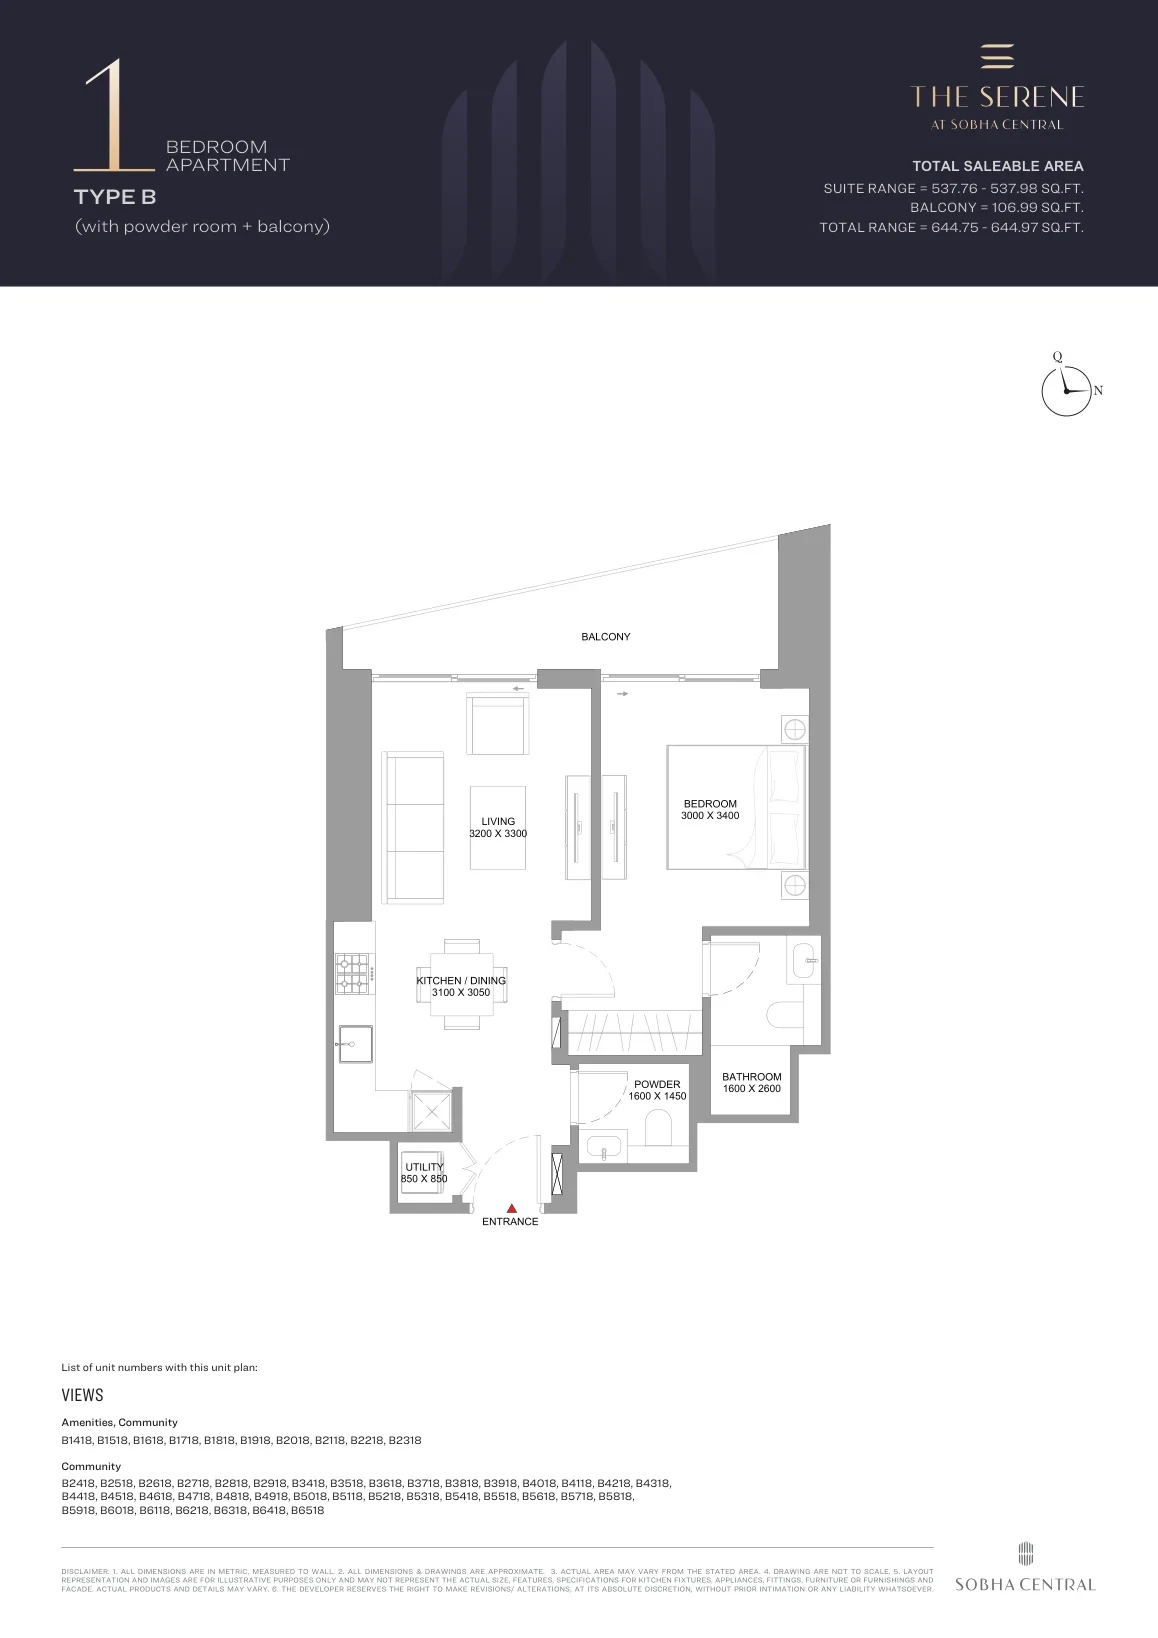
| 1 Bedroom Apartment Type B (with balcony) | 588–588 |
| 1 Bedroom Apartment Type B - Variant 1 (with balcony) | 581–581 |
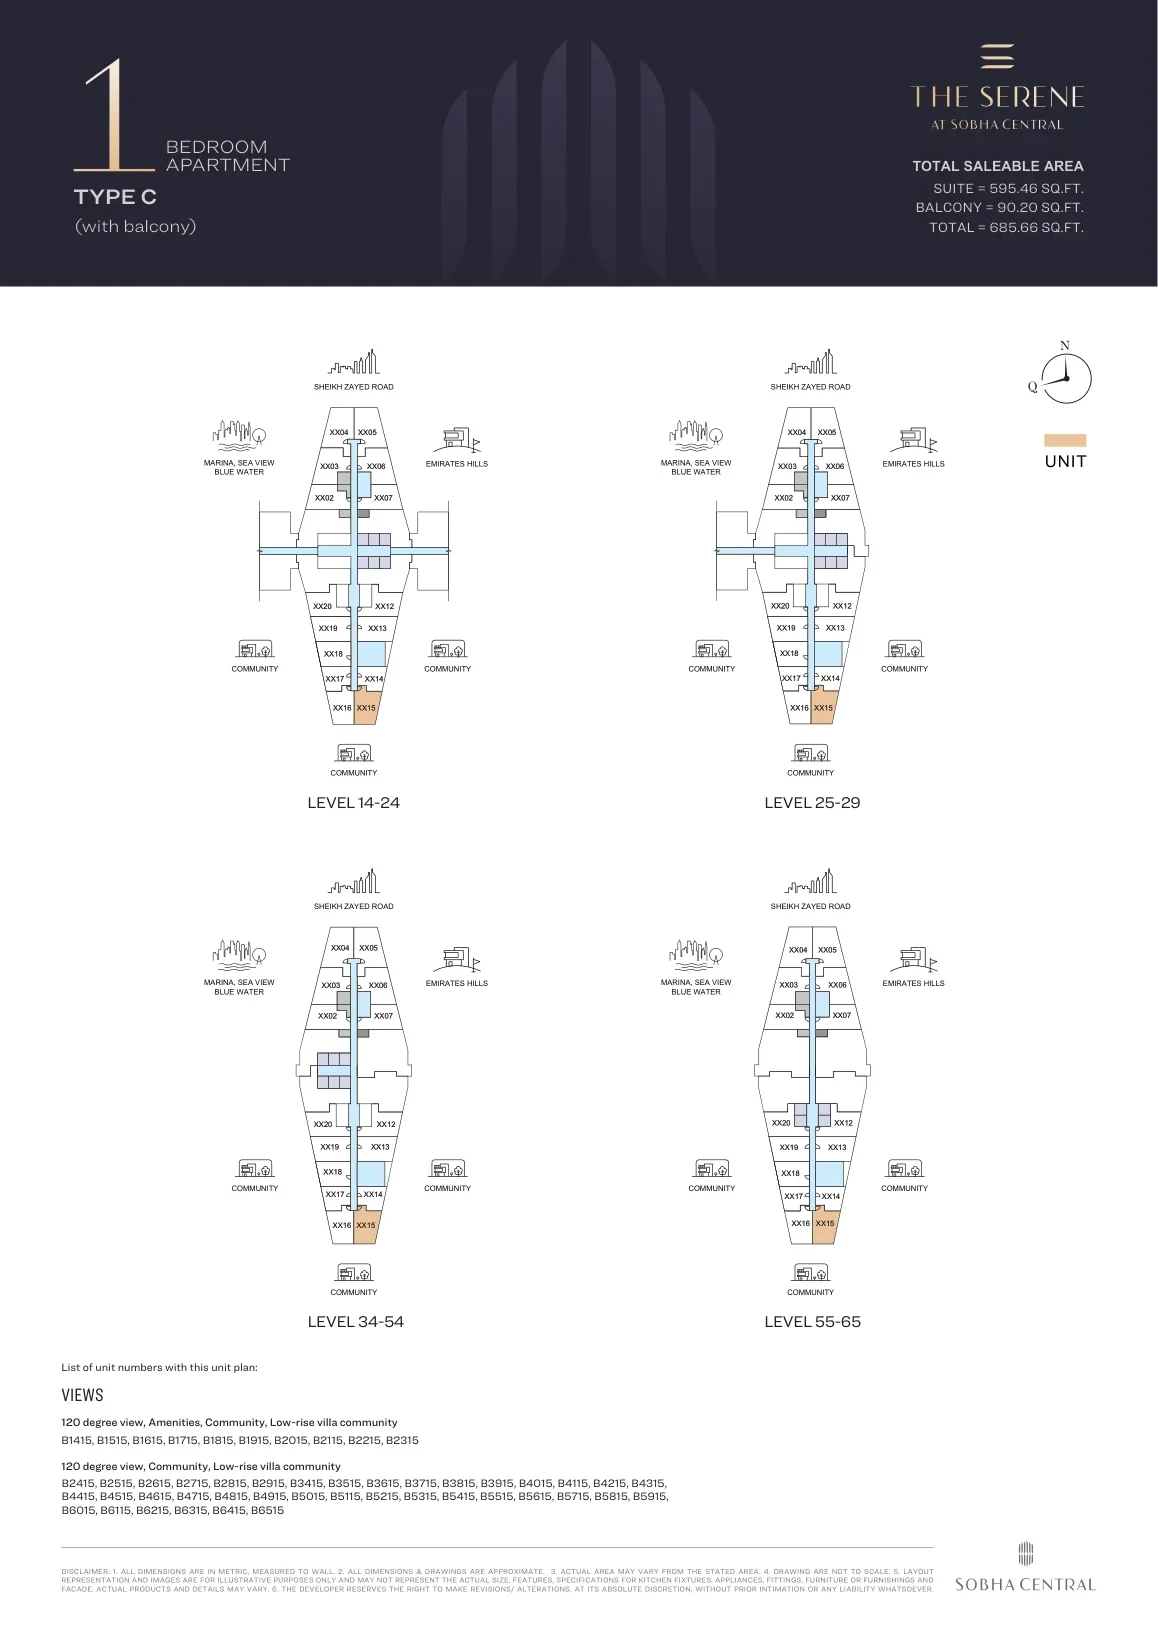
| 1 Bedroom Apartment Type C (with balcony) | 630–632 |
| 1 Bedroom Apartment Type D (with balcony) | 695–695 |
| 1 Bedroom Apartment (with powder room + balcony) Type E | 702–702 |
| 1 Bedroom Apartment (with store room and powder room + balcony) Type F | 728–731 |
| 1 Bedroom Apartment Type G | 743–744 |
| 1 Bedroom Apartment Type G - Variant 1 | 744–744 |
The purchase price is split into these stages.
The exact schedule is confirmed in the sale agreement for the selected unit.