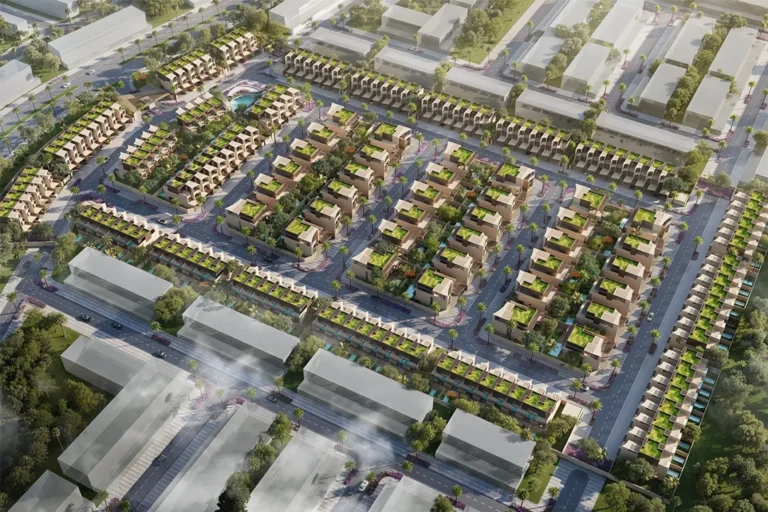
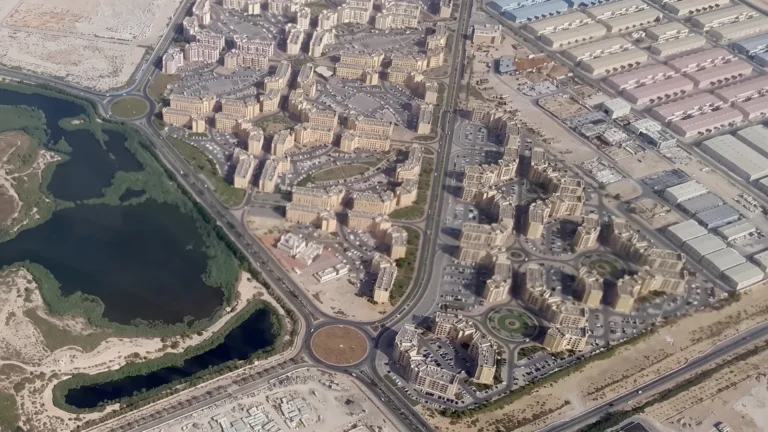
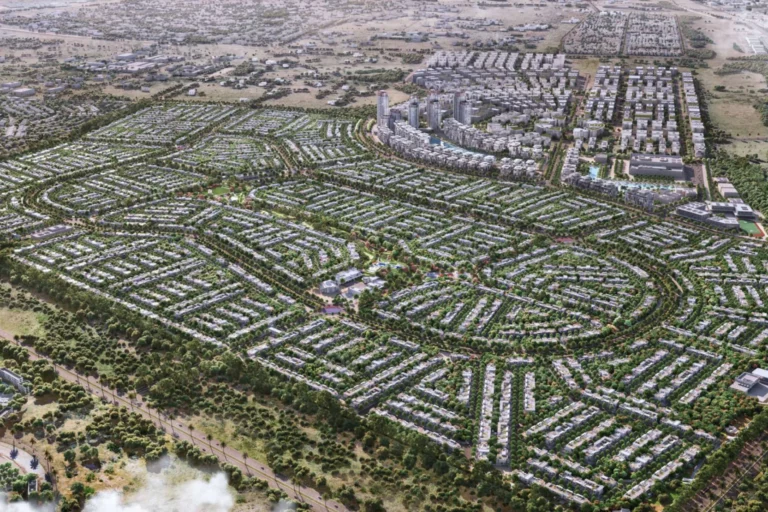
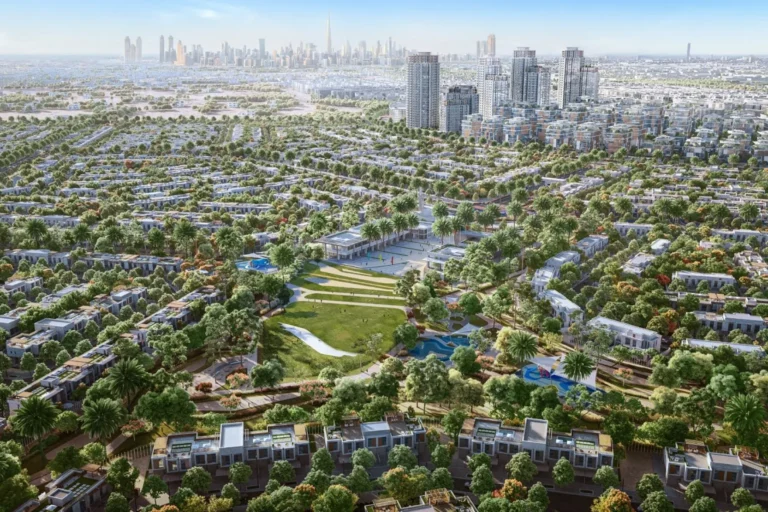
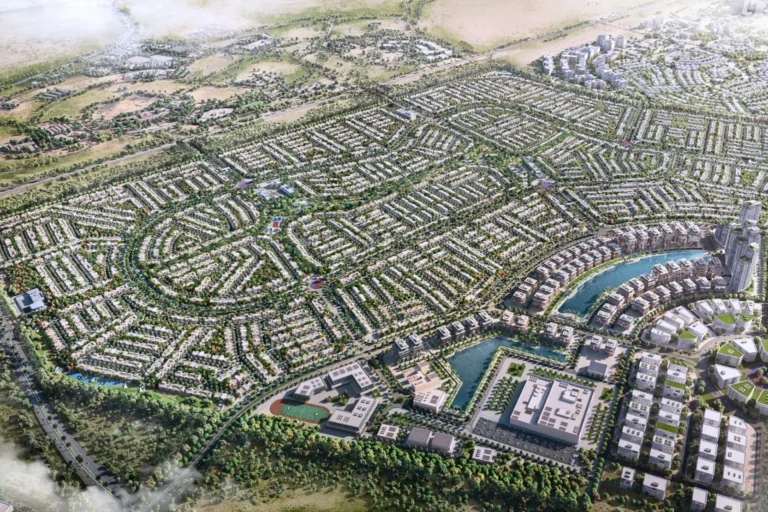
Greenwood is a masterplanned neighbourhood located within International City Phase 2 in Al Warsan, Dubai. The development is organised around a clear inner-ring and outer-ring structure, combining townhouses, apartment zones and a network of green open spaces. Nakheel released the scheme as freehold plot opportunities for townhouse and villa construction, subject to design and approval procedures. The masterplan emphasises walkable green loops, a central park and defined road categories that integrate housing, utilities and community facilities.
Greenwood is part of International City Phase 2 and occupies a planned urban parcel in Al Warsan 4. The masterplan defines three principal neighbourhoods: the TOD Zone, the Boulevard Neighbourhood and the Central Park Neighbourhood. Each zone has a specific role: the TOD Zone accommodates mixed-use buildings and Pond Park Apartments, with a future metro connection anticipated; the Boulevard Neighbourhood is arranged as an outer ring of townhouses with vehicular access from an inner ring road and pedestrian green loops; and the Central Park Neighbourhood groups townhouses around a substantial central park and supporting amenities.
Greenwood’s masterplan has a future transit-oriented focus. The nearest existing metro line is the Red Line, approximately 9,880 metres away, and it is not within walking distance. Key Dubai destinations are approximately:
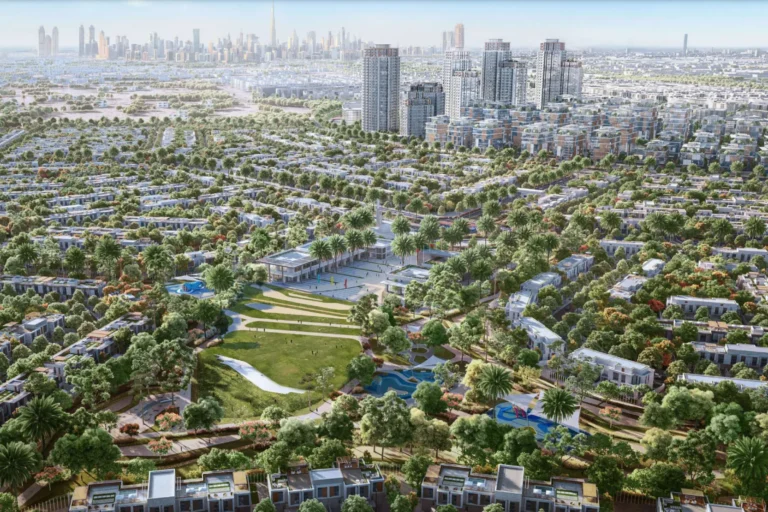
Greenwood is planned for 4,127 apartments and 6,496 townhouses across a total land area of 310,935 sq.m. The plan includes residential areas, public facilities, roads, utilities, apartment districts and extensive parks and open spaces.
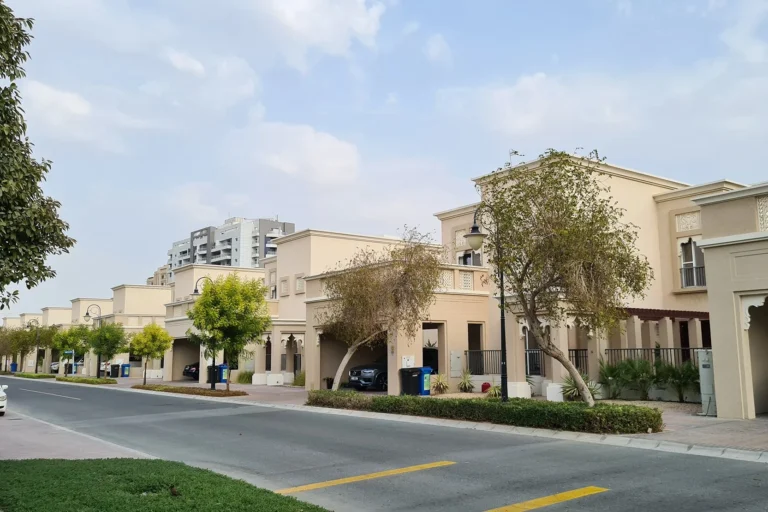
Townhouse blocks are planned in rows of four, six or eight units, with a maximum height of ground plus two floors (G+2). Apartment buildings range from low- and mid-rise formats to taller blocks, with heights from G+5 to G+30. Land use is allocated as 23% residential apartments, 65% residential townhouses, 2% retail, 3% office, 5% public facilities, 1% hospitality and 1% other uses.
The road network includes a major arterial road outside the site boundary, a minor arterial road for site access, a collector road around townhouse superplots and local roads serving utilities, community facilities and individual homes. An integrated cycling and pedestrian network is planned to link pocket parks, green loops and surrounding communities.
Greenwood is a freehold land offering by the master developer. Plot owners are responsible for designing and building their properties in line with Nakheel’s design guidelines and government regulations. The process includes a pre-submission meeting, concept and detailed design approvals, a Building Permit from Trakhees, a construction permit from Nakheel, construction by a purchaser-appointed contractor, a Building Completion Certificate from Trakhees and approvals from authorities including DEWA, the RTA and Civil Defence.
A master developer design NOC is required for authority approvals. Plot subdivision is prohibited, while boundary walls and infrastructure must follow the applicable requirements. Architectural guidance promotes consistent styles reflecting local cultural values, privacy, natural light and active ground-level frontages without continuous blank walls.
Townhouse guidelines favour functional, simple compositions with shading devices, natural materials and ample glazing for daylight, while avoiding excessive ornamentation and bulky massing. Apartment and mixed-use buildings have different permitted heights and densities according to their position within the plan, with mid-rise blocks in transition zones and taller formats in the TOD Zone and selected areas.
Greenwood is suited to individual buyers and developers seeking to build townhouses on freehold plots. Its townhouse superplots, defined design pathway, parks and green loops make it particularly relevant to those seeking family-oriented homes with convenient access to outdoor space.
Apartment formats and the TOD designation also support a mixed residential community, with mid-rise and taller buildings providing alternative housing options. The approval process and design guidelines may appeal to small developers and owner-builders managing construction and authority approvals directly.
What types of homes are planned in Greenwood? The plan includes both townhouses and apartments, with 6,496 townhouses and 4,127 apartments planned.
Are plots in Greenwood freehold? Nakheel offers freehold land plots intended for townhouse or villa construction under the developer’s design guidelines.
Who is responsible for design and construction? Purchasers are responsible for their own design and construction, subject to developer approvals, Trakhees permits and clearances from authorities including DEWA, the RTA and Civil Defence.
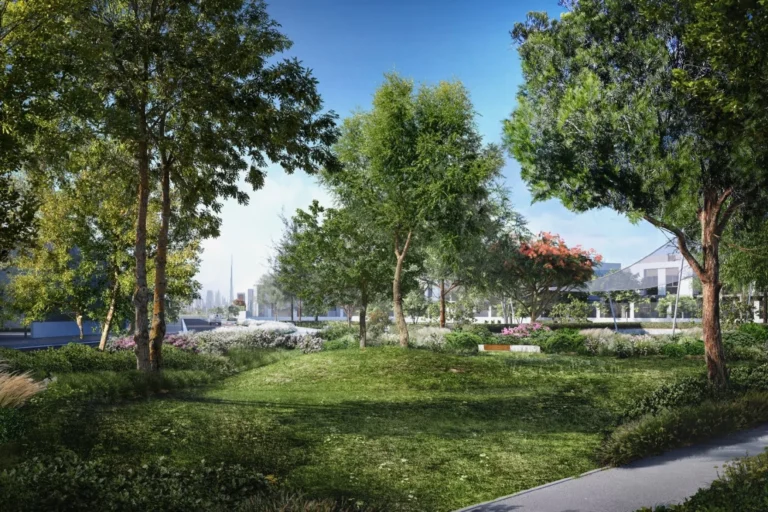
What green and public spaces are included? Greenwood includes Central Park Green, Pond Park, Buffer Green and street landscaping, alongside green loops and distributed pocket parks serving the townhouses and neighbourhoods.
Machine-readable mirrors of this page: Markdown · JSON. Every field carries its origin.
How to cite:Greenwood — Continental Club Property, 2026-07-30, https://continentalclub.ae/location/greenwood/
The figures below come from registered Dubai Land Department transactions, not from listings. We show the median rather than the mean, so that one-off penthouses do not distort it.
The yield is calculated across the whole district rather than the buildings on this page: there are still too few rental contracts for them, as the buildings are under construction or only recently handed over. Both rent and price in this ratio are district figures for the same 12 months.
| Building | Deals | Price per m² |
|---|---|---|
| Kensington Gardens | 334 | 14 244 |
Linked names lead to our pages for those projects.
Source: Dubai Land Department transaction registry. Prices per square metre, sale transactions.
Dubai market as a whole: prices, transactions and trends (DLD data) →
Largest management companies in the area: Provis Owners Association Management Services (6), Kaizen Owner Association Management Services (4), Stratum Owner Association Management Services (3).
Check any building’s service charge → All communities
RERA-approved 2026 budgets from the DLD service charge index (Mollak); residential buildings. Rate is AED per sq ft per year; YoY compares the same buildings in 2025.
Neighbouring areas and sub-communities to compare location and prices.