Farm Gardens 2 at The Valley is a villa development within The Valley masterplan in Dubai. The community comprises detached family villas organised around shared landscaped spaces and walkways. The scheme places an emphasis on private outdoor areas, communal green links and an integrated approach to water-efficient irrigation and soil management.
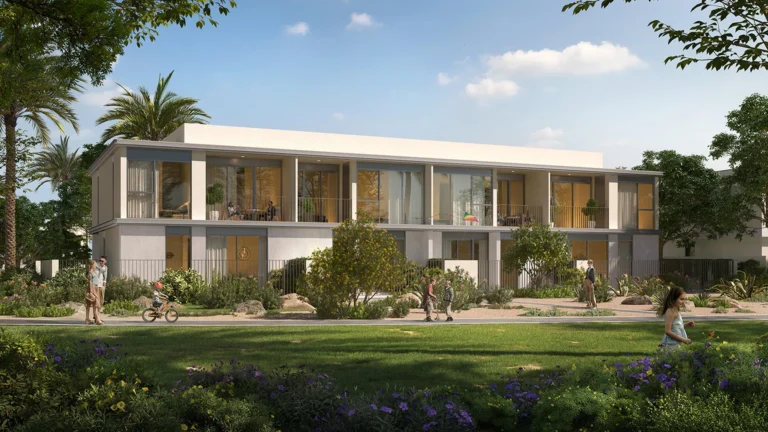
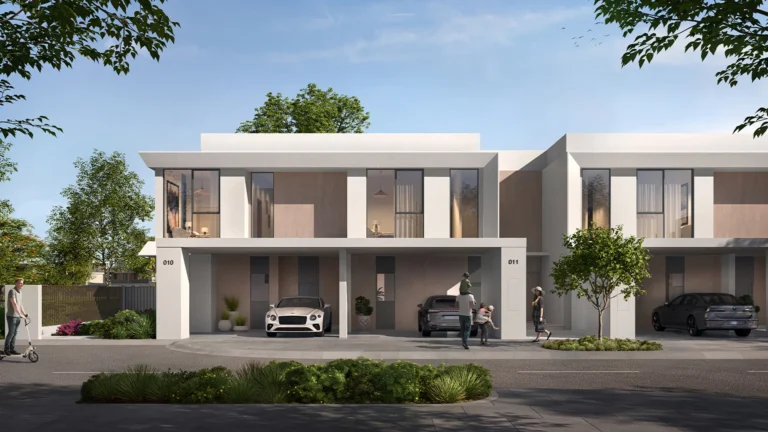
Farm Gardens 2 is a residential enclave made up of two primary villa designs, known as Horizon and Oren, each offered with façade variations. Villa footprints range from 4,639 to 6,070 square feet. Properties include features such as sizeable private yards, internal lifts and a driver – s room. Homes are set apart across the site to provide personal space between neighbours. The community sits inside The Valley district of Dubai; published materials and mapping tools used by local property portals show its position within that wider masterplan.
Public transport access is limited in immediate walking range: the closest Dubai Metro station on the Red Line (station code R11) is approximately 24.6 km from the site and is not considered walkable. Drive times to key destinations in Dubai, reported in developer and local property summaries, are approximately:
These drive times are indicative and based on published routing from the community to central and coastal destinations; actual journey times depend on traffic and route chosen.
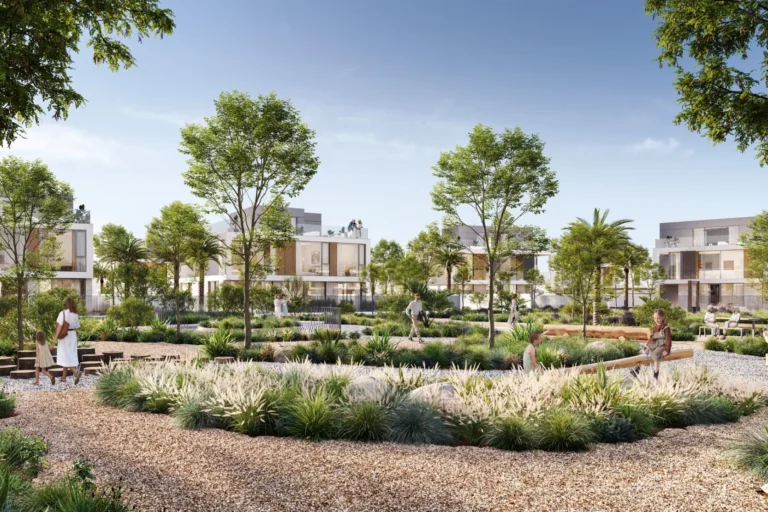
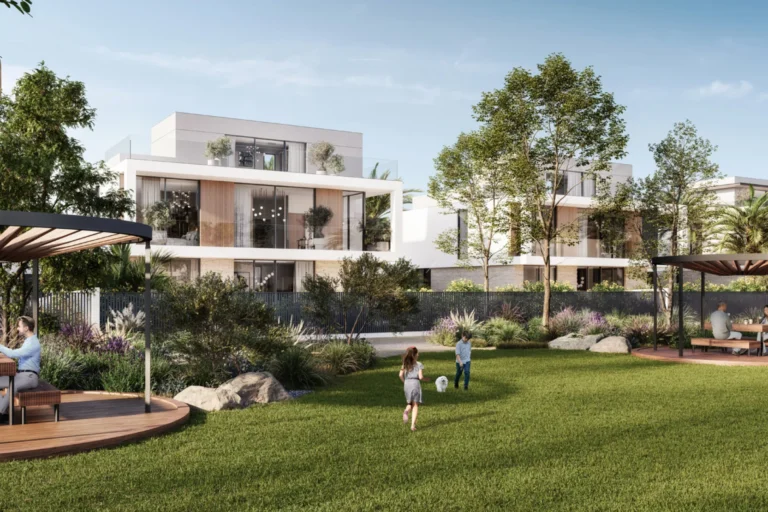
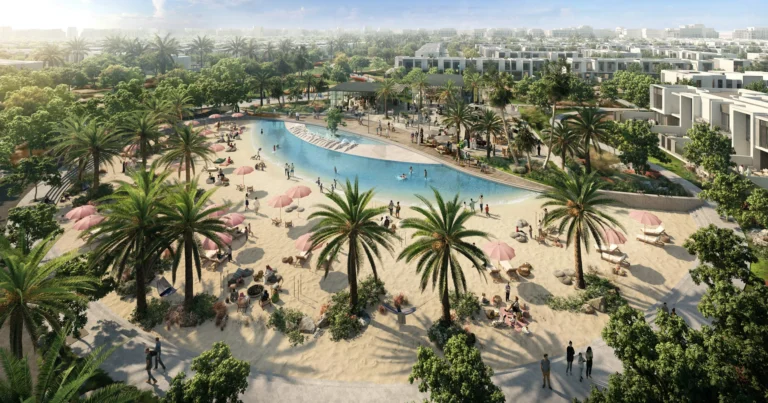
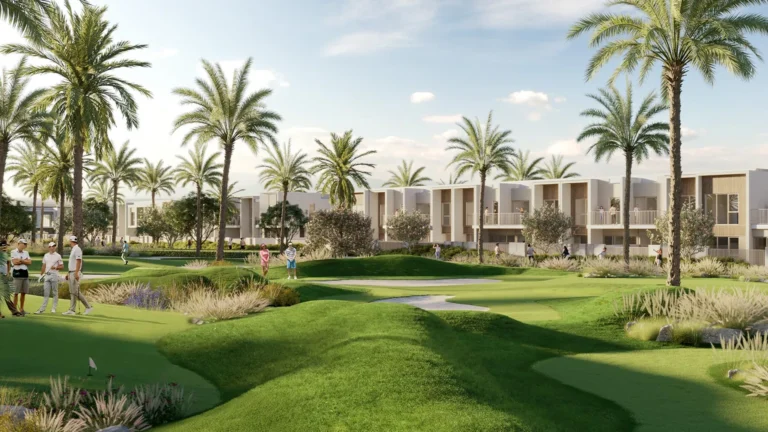
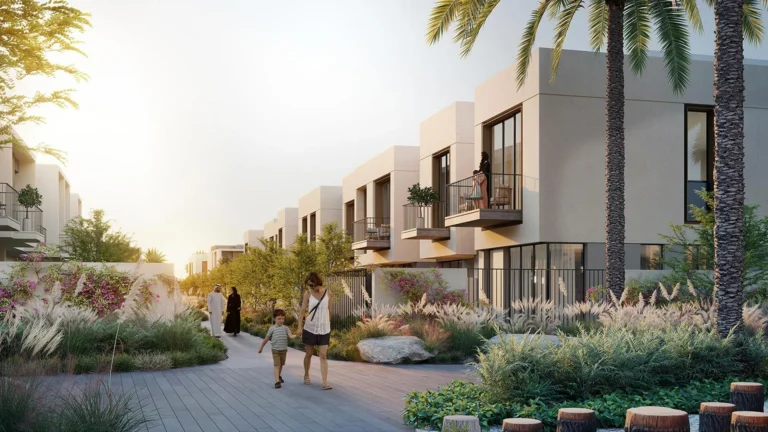
Farm Gardens 2 was shown in an original masterplan and concept imagery at launch. Those original plans include a network of landscaped walkways that link communal areas, shaded picnic spots and a variety of leisure and play spaces. The developer – s early materials show an emphasis on open space and separation between villas to create a garden-like neighbourhood character. Project documentation also notes that concept images and masterplans may be subject to revisions during delivery.
Within the site, communal landscaping is organised to connect private plots with shared amenity pockets. Design elements highlighted in the project materials include natural and structural shading integrated at plot and streetscape level, and vegetated planting to improve microclimate and air quality.
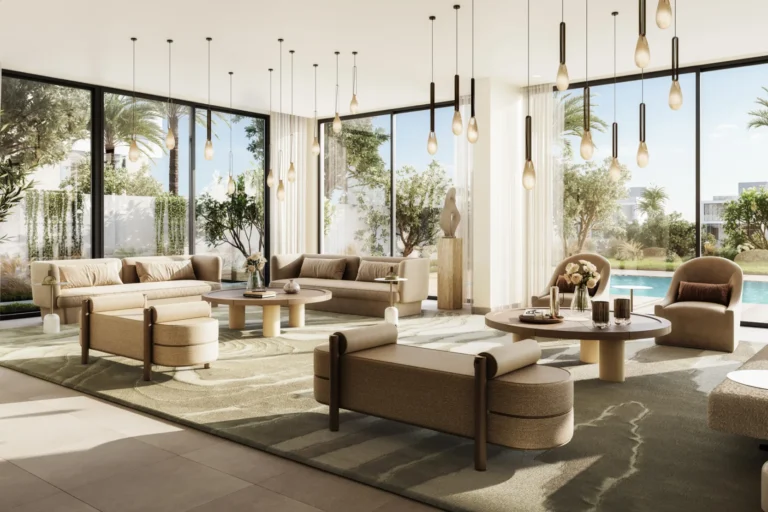
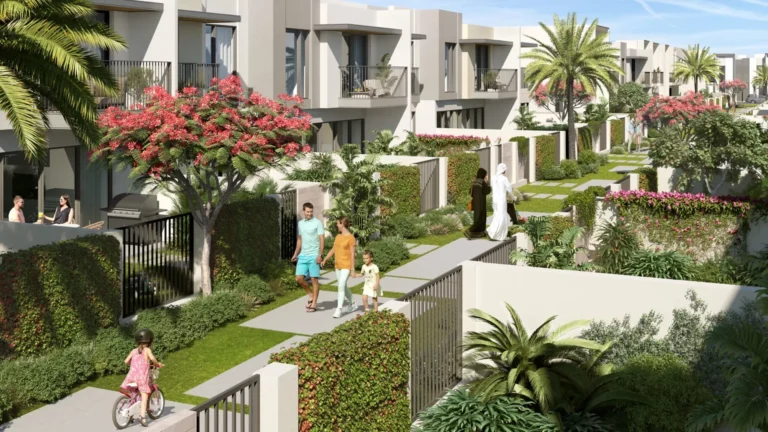
Two main villa typologies are available across the development: Horizon and Oren, with each typology offered in several façade variations. Key features listed for the villas include:
Plot arrangement and dwelling orientation follow the masterplan – s approach to spacing and privacy, with communal routes and amenity pockets placed between clusters of homes.

Sustainability features are explicitly referenced in project materials. The development incorporates measures aimed at water efficiency and ecological health: treated sewage effluent (TSE) is used for landscape irrigation; an automated irrigation system is implemented to optimise water use; planting choices and irrigation practices are selected for environmental performance; and there is a focus on soil health and biodiversity within landscaped areas. The scheme also includes a hydroponics greenhouse intended for community gardening activities.

Shared amenities are distributed across the site and connected by landscaped pedestrian routes. Described communal resources and open spaces include:
These features are presented as part of a neighbourhood model that balances private villa plots with shared outdoor spaces.
Land transaction records sourced from the Dubai Land Department and published under the government – s open data initiative are used to track activity within Farm Gardens 2. At the time of the latest published summary there are 50 sale transaction records available for the community. Original masterplan documents and concept imagery released at launch are available through developer and property-portal archives and can be used to compare early proposals with the realised development.
Published locality summaries note the closest school identified in available materials: The Aquila School at approximately 10.1 km from Farm Gardens 2. Other local services, hospitals and retail destinations are not listed in the project – s public summary used here; drive times to central Dubai and to principal leisure destinations are provided above.
Q: What villa sizes are offered at Farm Gardens 2?
A: Villas in the community range from approximately 4,639 to 6,070 square feet in built area.
Q: Are there communal gardening or sustainability initiatives on site?
A: Yes. Project materials describe a hydroponics greenhouse for community cultivation, use of treated sewage effluent (TSE) for irrigation, automated irrigation systems and planting practices focused on soil health and biodiversity.
Q: How long does it take to reach central Dubai and airports by car?
A: Indicative drive times published for the development are roughly 34 minutes to Dubai Mall, about 35 minutes to Dubai International Airport (DXB), and around 40 minutes to Al Maktoum International Airport; coastal destinations such as Palm Jumeirah and Burj Al Arab are reported at roughly 44 – 45 minutes depending on destination.
Q: Where can I find official transaction records for properties here?
A: Transaction records published under the Dubai Land Department – s open data initiative are used in local property summaries; the community has 50 sale transaction records reported in those datasets.
Machine-readable mirrors of this page: Markdown · JSON. Every field carries its origin.
How to cite:Farm Gardens 2 at The Valley — Continental Club Property, 2026-07-30, https://continentalclub.ae/location/farm-gardens-2-at-the-valley/
Dubai market as a whole: prices, transactions and trends (DLD data) →





Neighbouring areas and sub-communities to compare location and prices.
