Central Park at City Walk is a district of Dubai, 1.0 km from Burj Khalifa / Dubai Mall Metro Station, 2 listings available with us.
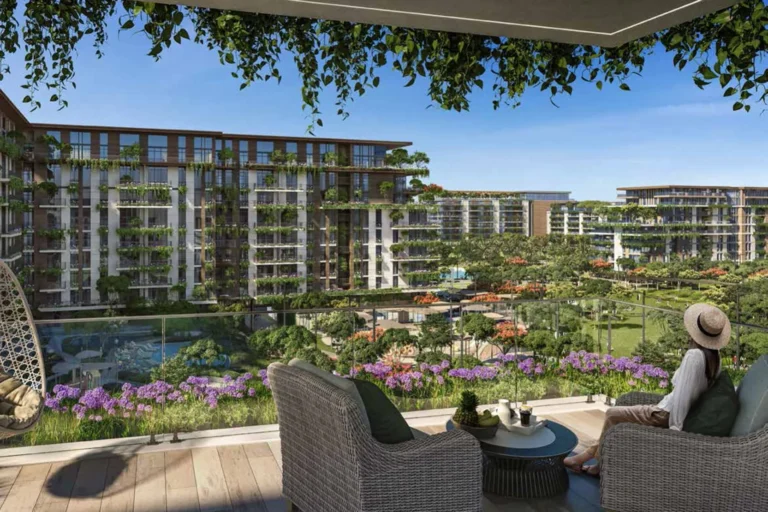
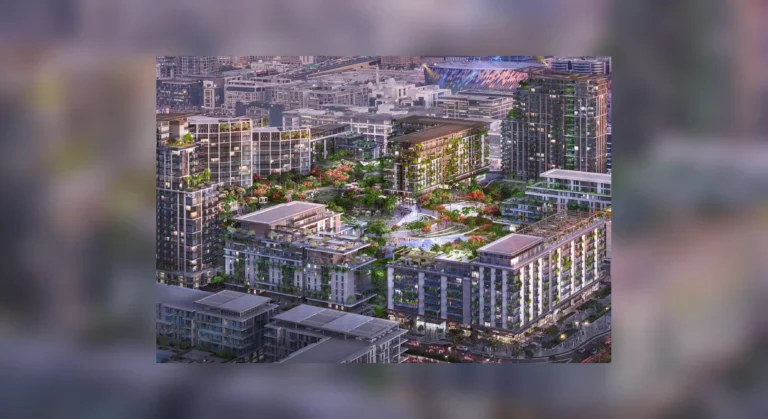
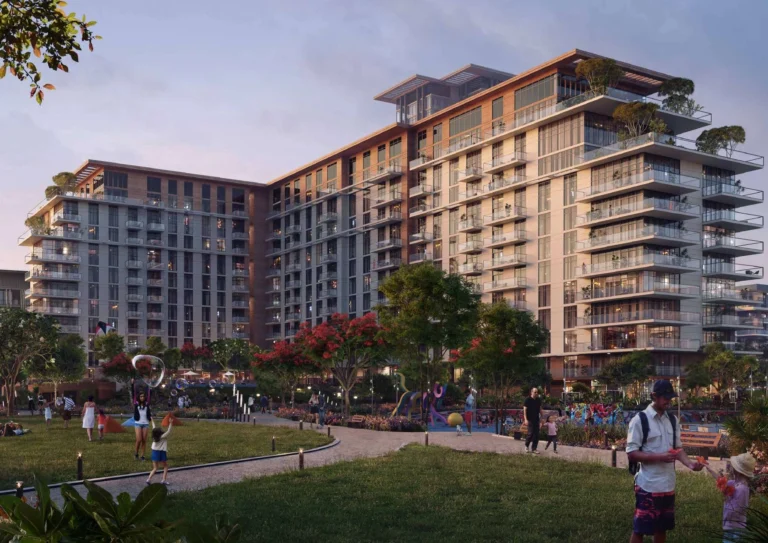
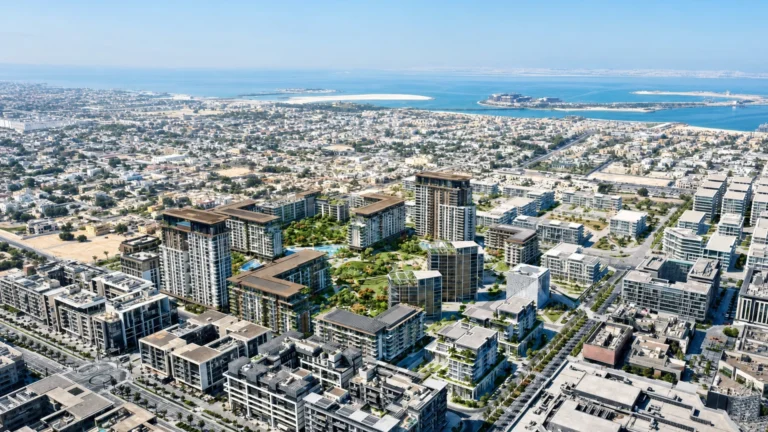
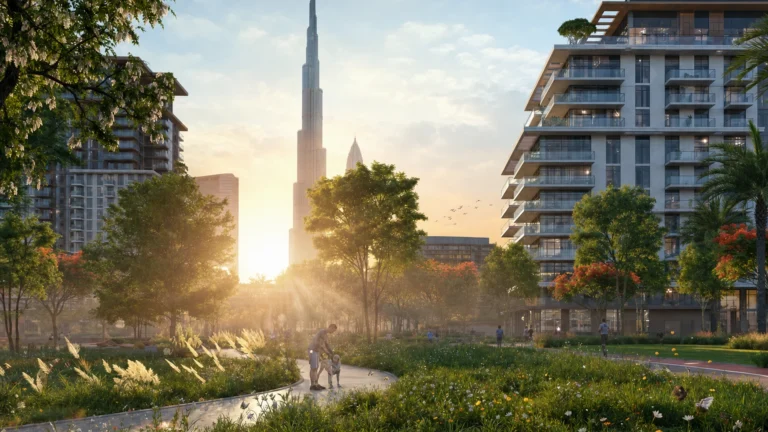
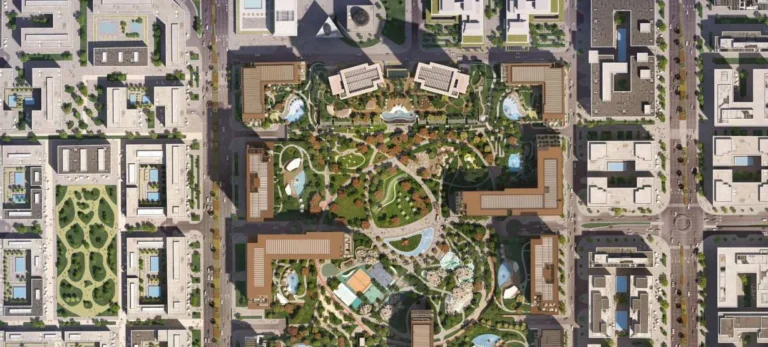
Central Park at City Walk is a park-centred subcommunity located within City Walk in the Al Wasl area of Dubai. The development spreads across roughly 46,600 square metres and concentrates residential buildings around a large, pedestrian-first green core. The design intent is to maximise landscaped space inside a denser urban quarter while keeping the park car-free and oriented toward walking, leisure and family activities.
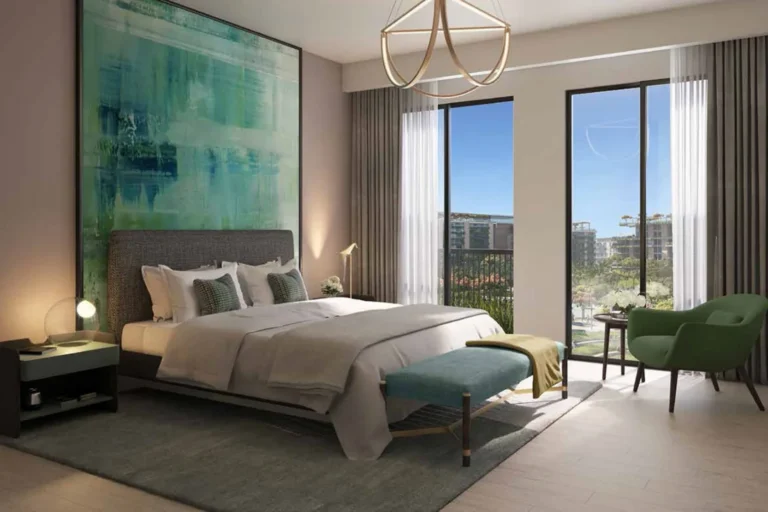
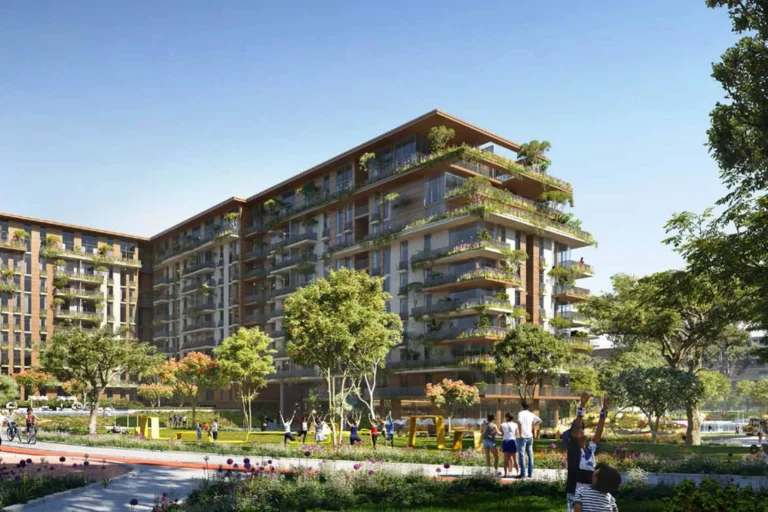
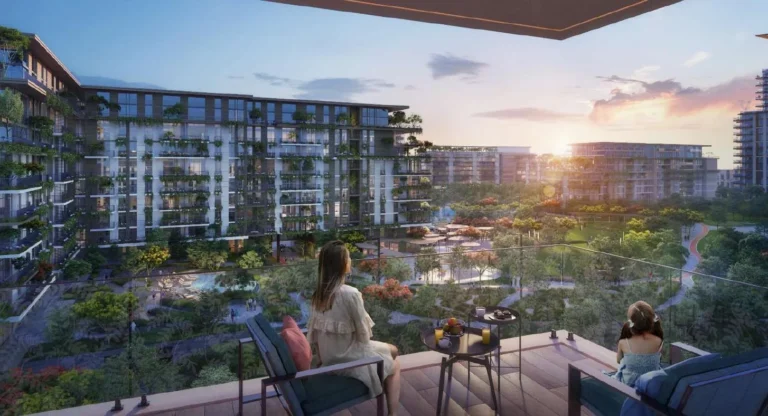
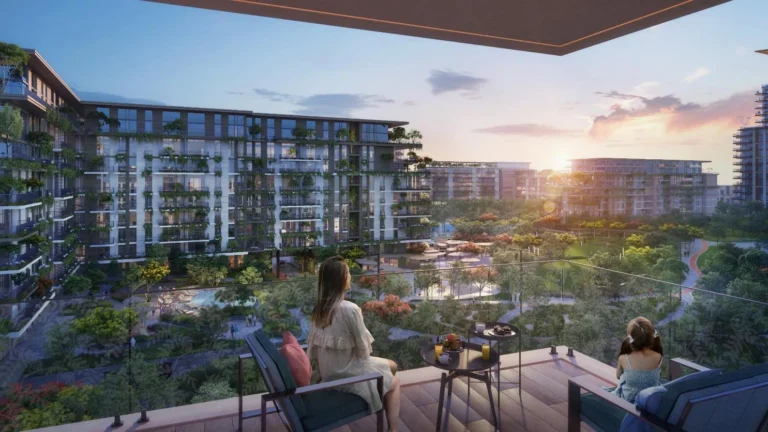
Central Park at City Walk is positioned inside City Walk, between downtown Dubai and key west-side destinations. It occupies a series of contiguous plots that together host multiple residential projects arranged around the central landscaped area. The masterplan allocates significant open space: when complete, parks and planted zones will make up about 30% of the wider City Walk community footprint. Apartments here are planned to face the park and follow a contemporary palette with light finishes and higher-end materials.
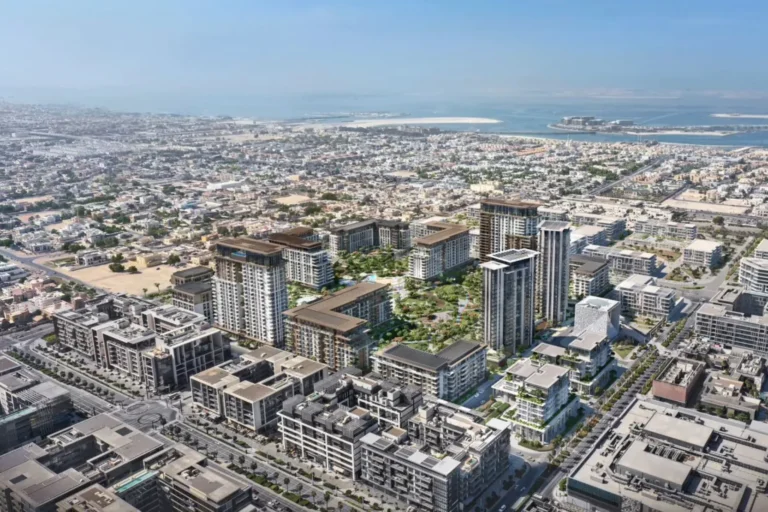
The subcommunity has direct access to Dubai’s public transport network. The nearest metro station on the Red Line (code R25) lies within walking distance at about 1,015 metres from the central point of the neighbourhood.
City Walk’s retail precinct and the 17,000-capacity Dubai Arena are only a very short walk from the park edge, reinforcing the area’s mixed-use character and proximity to leisure and event infrastructure.
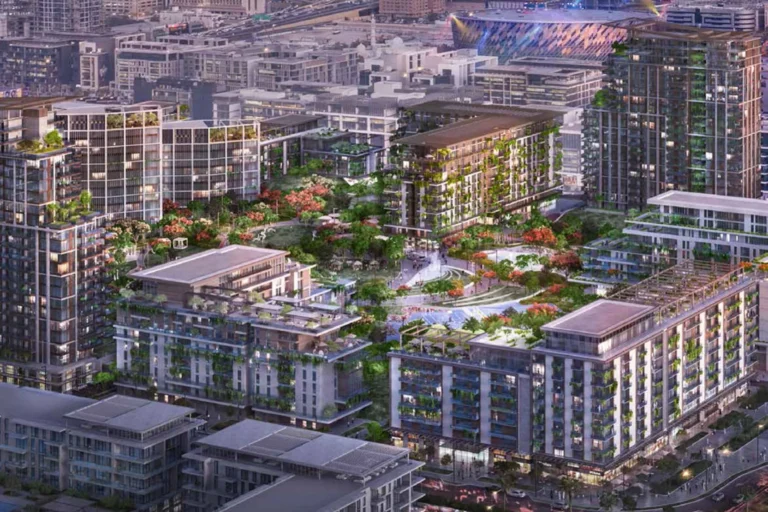
Central Park at City Walk comprises 14 buildings delivered across 10 distinct projects and will be rolled out over multiple phases. The first tranche of launches included Celadon, Viridian and Myrtle in 2022; additional phases are planned to follow in time-released stages. The developer behind the masterplan is Dubai Holding Real Estate.
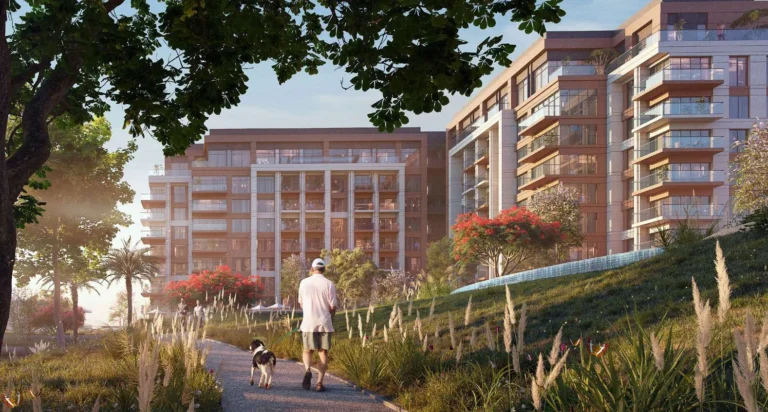
Amenities and communal spaces described by the developer and planning materials are extensive and focus on active use of the outdoors. Facilities include pools and water-play areas, children’s play spaces, running track, dog park, multi-use sports lawns, tennis and squash courts, half-court basketball, skateable landscape features, games tables, outdoor gym and fitness stations, spa and sauna, yoga and meditation zones, food and beverage outlets and retail units, outdoor barbecue areas, function rooms, events areas, picnic pavilions and a nursery.
Representative residential schemes and links to their project pages:
On-site schemes are grouped to optimise park views and pedestrian connections. The park itself is designed to be largely car-free, prioritising movement on foot, cycling and shared spaces immediately adjacent to the buildings.
Two projects are listed as nearby in official project tracking:
Central Park at City Walk suits residents who prioritise immediate access to large landscaped public space within walking distance of central Dubai. Its proximity to Downtown Dubai and DIFC makes it convenient for professionals working in those districts who favour a park-facing home rather than a strictly high-rise streetscape. The neighbourhood’s family-oriented amenity set — play areas, pools, sports courts and nursery — also aligns with households seeking child-friendly facilities within the compound. The pedestrian-first approach and retail adjacency make it appropriate for those who prefer reduced reliance on private cars for short trips.
Where exactly is Central Park at City Walk? It is inside the City Walk masterplan in Al Wasl, roughly 1.7 km from Burj Khalifa/Downtown and about 2.1 km from The Dubai Mall.
How is public transport access? The nearest Red Line metro station (code R25) is walkable at about 1,015 metres from the neighbourhood’s centre; bus and other public transport options are also available within City Walk.
What scale and composition does the development have? The subcommunity covers some 46,600 square metres with 14 buildings across 10 projects, with a significant proportion of the area dedicated to parks and landscaped open space.
Which developers are involved nearby? Dubai Holding Real Estate is the masterplan developer; Meraas is named for at least two nearby projects, including Central Park Plaza and Thyme at Central Park (Central Park Plaza is listed as ACTIVE with registry reference 2796).
Machine-readable mirrors of this page: Markdown · JSON. Every field carries its origin.
How to cite:Central Park at City Walk — Continental Club Property, 2026-07-30, https://continentalclub.ae/location/central-park-at-city-walk/
The figures below come from registered Dubai Land Department transactions, not from listings. We show the median rather than the mean, so that one-off penthouses do not distort it.
The yearly figure compares the last 12 months with the 12 before them. Calendar years would not work here: the current one is unfinished, so the comparison would understate the change. The median across the whole district moved +3% over the same year — that gap reflects which buildings came to market, not existing homes changing in price.
Top to bottom: purchase price per m², year, annual rent per m², gross yield. Showing the last 5 years, from 2022.
* 2026 is still in progress, so its bar covers part of the year and is not directly comparable with the ones before it. The growth figure below uses completed years only.
All figures are medians rather than means: in thin years the mean swings with the mix of units and shows movement the market never had. The yield is gross — service charges are not published in the register, so they cannot be deducted honestly.
| Building | Deals | Price per m² |
|---|---|---|
| Central Park - Building 1 | 84 | 26 011 |
| Castleton | 68 | 30 569 |
| Erin | 68 | 25 684 |
| Laurel | 66 | 28 864 |
| Fern | 52 | 30 756 |
| Viridian | 33 | 29 466 |
| Celadon 2 | 20 | 27 264 |
| Celadon 3 | 16 | 28 568 |
| Thyme | 16 | 30 063 |
| Celadon 1 | 13 | 27 823 |
Source: Dubai Land Department transaction registry. Prices per square metre, sale transactions.
Dubai market as a whole: prices, transactions and trends (DLD data) →
Largest management companies in the area: Dh Community Management (6).
Check any building’s service charge → All communities
RERA-approved 2026 budgets from the DLD service charge index (Mollak); residential buildings. Rate is AED per sq ft per year; YoY compares the same buildings in 2025.

Neighbouring areas and sub-communities to compare location and prices.
