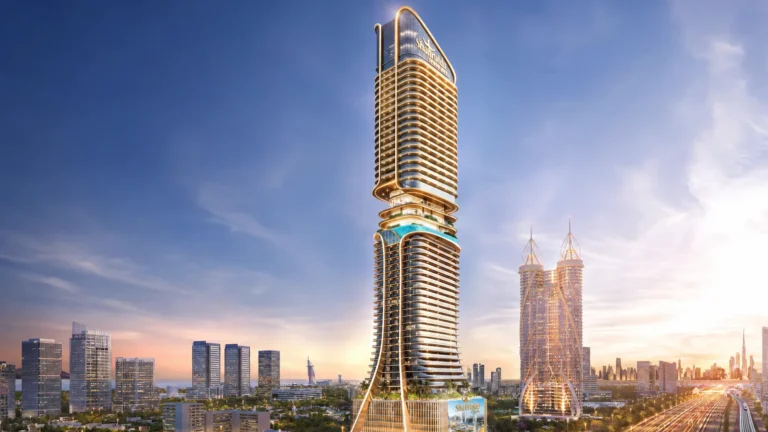
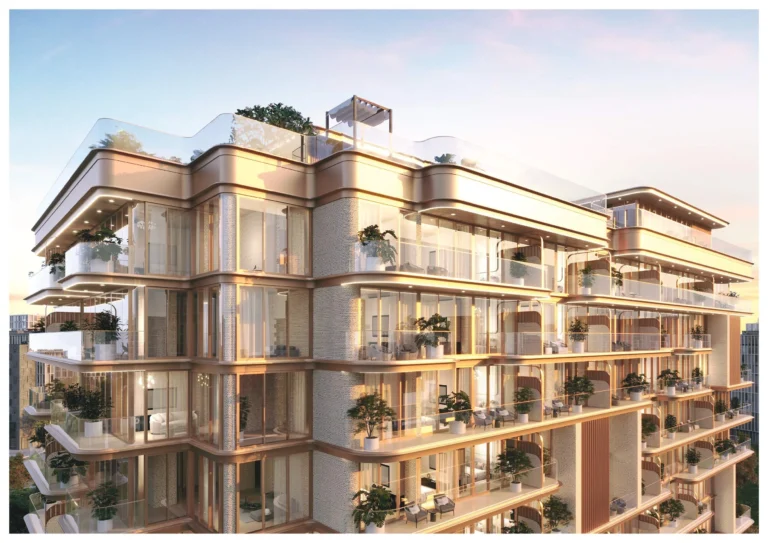
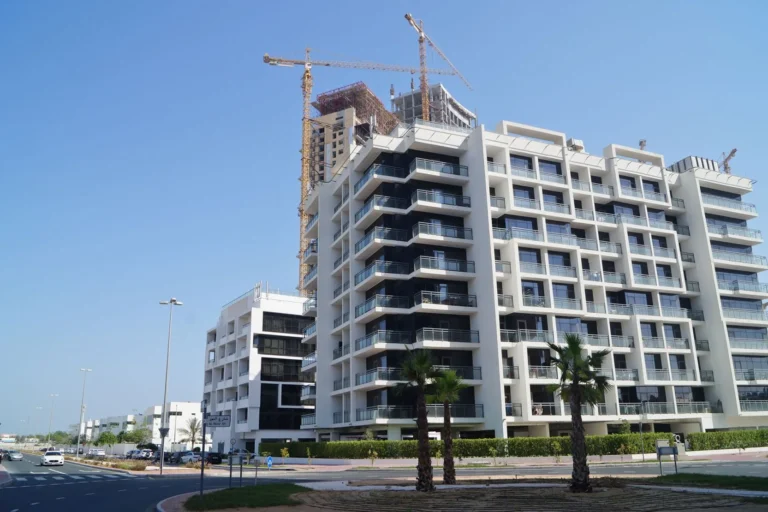
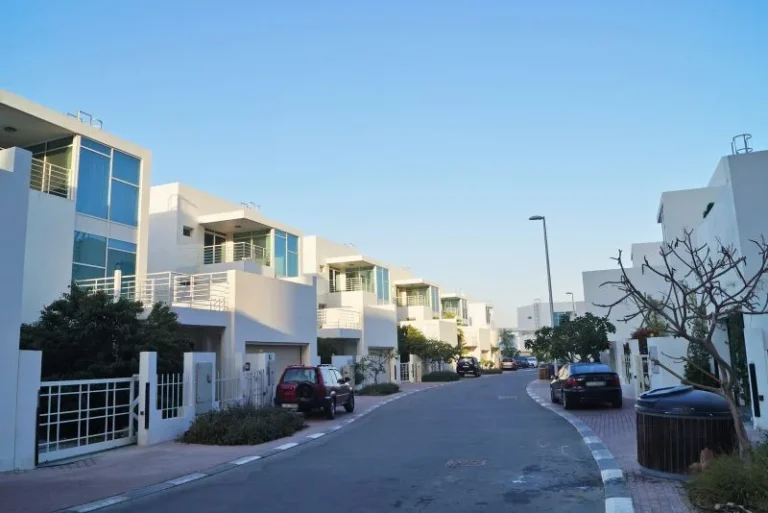
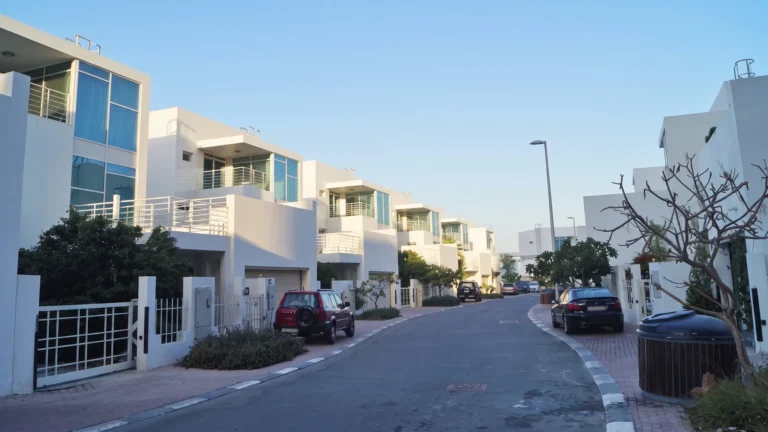
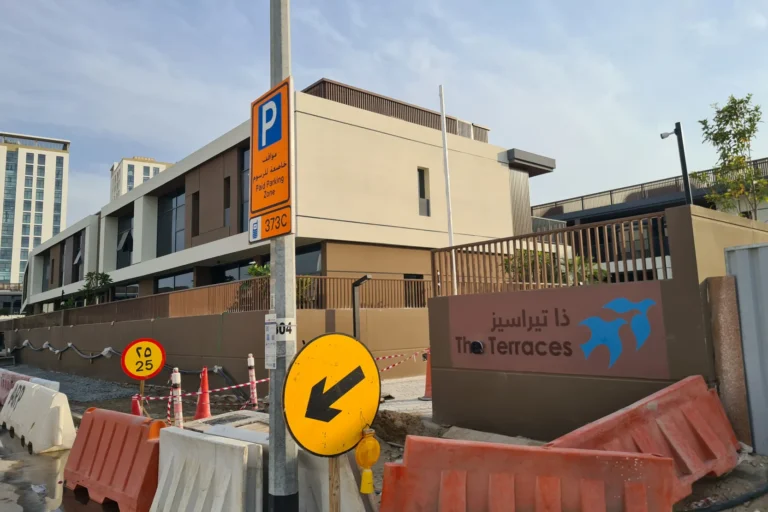
Acacia Avenues is a district of Dubai, 1.2 km from Dubai Internet City Metro Station.
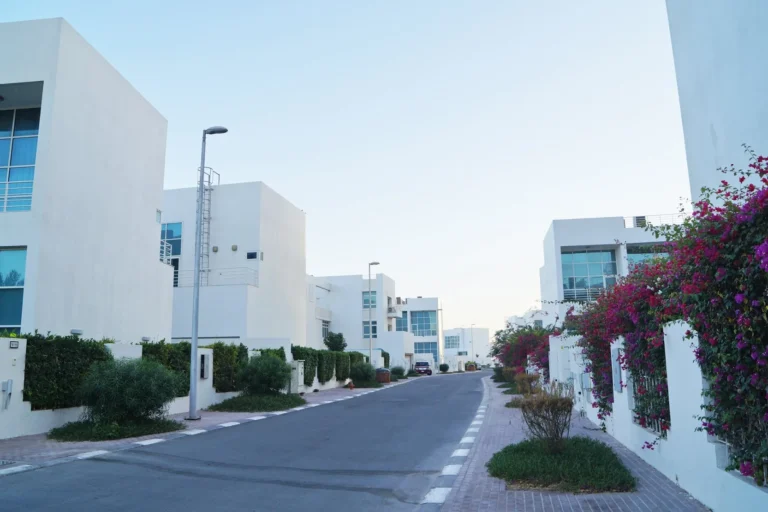
Acacia Avenues is a gated residential enclave within the Al Sufouh Gardens area of Dubai. The masterplan groups seven residential towers together alongside a collection of villas across a site of about 94,000 square metres. Buildings are arranged to maximise sea views, with a clear outlook toward the Burj Al Arab, Madinat Jumeirah and the Umm Suqeim coastline.
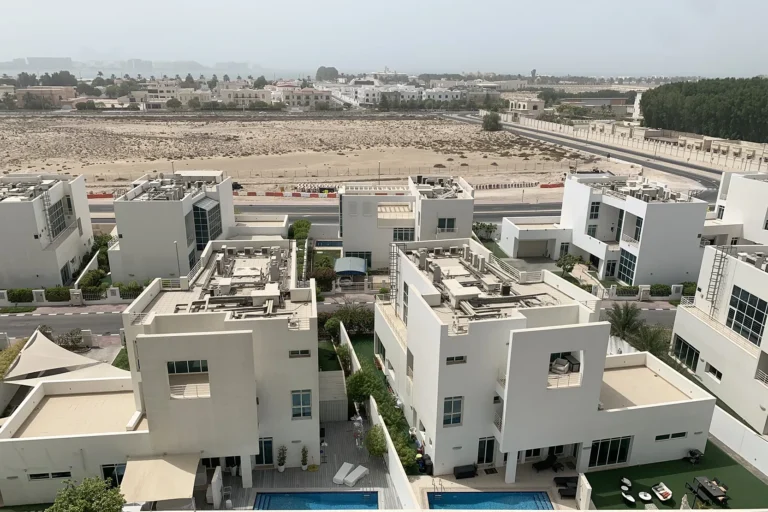
Acacia Avenues sits in Al Sufouh, part of the broader Al Sufouh Gardens neighbourhood. The development comprises seven towers and 52 villas organised within a single gated community. The original scheme was launched at Cityscape in December 2006 by Kuwaiti-based Abyaar Real Estate Development. The masterplan was prepared by Jamshid Sepehri of Urban Design Studio and the interiors were designed by Matteo Nunziati.
Tower design and villa specification reflect a mix of high-rise apartment living and large family homes: the Acacia Villas are offered in five- and six-bedroom layouts and the interiors were specified with SieMatic SL kitchens supplied by Better Life.
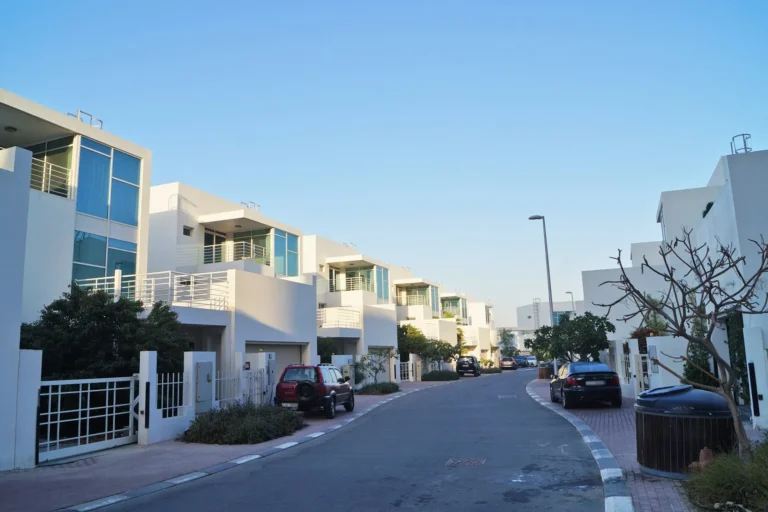
Acacia Avenues is relatively well-connected for its location on the Umm Suqeim coastline.
Local driving times reported at the time of original project notes suggested roughly 10–17 minutes to key nearby destinations such as the Burj Al Arab, Palm Jumeirah and Dubai Mall; airport access requires longer journeys depending on traffic and route.

The Acacia Avenues masterplan originally envisaged seven towers and a villa cluster. Two of the seven towers — Olgana and Hilliana — were developed by Abyaar. Olgana is described as a 38-storey tower containing 137 apartments in one-, two- and three-bedroom layouts. Hilliana was built as a 28-storey tower offering one-, two- and three-bedroom apartments; earlier plans had proposed a taller 45-storey configuration.
At launch the overall development value was presented as part of a larger project package. Initial construction contracts for the first two towers were awarded to Al Habtoor Engineering, with infrastructure works managed by contractor Wade Adams. Construction activity experienced pauses and revisions during and after the global financial crisis of 2008–2009. The villa and townhouse element completed construction in early 2012 and handover followed in May 2013 due to delays in making final utility connections.
Three towers — Hilliana Tower, Bahia 2 and Cloud 9 Residence — were complete at the time of the report, while four other towers were under construction with an expected programme during 2019. The site amenities planned for the community include a health club, swimming pools, a spa, squash courts, children’s play areas, a café and shops.
Nearby projects recorded in public project listings include:
Plots for the remaining towers in the original Acacia Avenues masterplan were sold to private developers, resulting in a mix of building designs and delivery timetables across the site.

The community is designed around a cluster of residential towers set parallel to the shoreline, providing a large proportion of the apartments with sea or partial-sea views. The villa cluster offers larger floorplates and layouts aimed at family living. Public and communal amenities incorporated into the masterplan include typical leisure and recreational facilities such as pools, fitness and spa areas, sports courts and designated children’s play spaces, together with retail and café components intended to serve residents on site.
Architectural and interior inputs from the original design team emphasise contemporary finishes and a curated specification for apartments and villas. Kitchen fittings for the villa homes were specified from the SieMatic SL range through supplier Better Life.
How many properties make up Acacia Avenues?
The development comprises seven residential towers plus 52 villas within a single gated community covering approximately 94,000 square metres.
Which towers are already completed?
Documentation accompanying the project identifies Hilliana Tower, Bahia 2 and Cloud 9 Residence as complete at the time of reporting; other towers were recorded as under construction.
Who were the original developer and design team?
The project launch was led by Abyaar Real Estate Development. The masterplan was prepared by Jamshid Sepehri of Urban Design Studio and interiors by Matteo Nunziati.
Are there recorded transaction data for the community?
Public records referenced in the project notes cite 50 sale transaction records for Acacia Avenues collected through Dubai Land Department reporting under the government Open Data directive.
Machine-readable mirrors of this page: Markdown · JSON. Every field carries its origin.
How to cite:Acacia Avenues — Continental Club Property, 2026-08-30, https://continentalclub.ae/location/acacia-avenues/
The figures below come from registered Dubai Land Department transactions, not from listings. We show the median rather than the mean, so that one-off penthouses do not distort it.
The yearly figure compares the last 12 months with the 12 before them. Calendar years would not work here: the current one is unfinished, so the comparison would understate the change. The median across the whole district moved +17% over the same year — that gap reflects which buildings came to market, not existing homes changing in price.
From 2023 to 2025 — +58% on the price per square metre across 1 buildings that traded in both years.
For comparison: the median across the whole district moved +70%. The gap between the two figures is not existing homes appreciating — it is newer, more expensive buildings entering the market. Returns on a purchase follow the first figure.
Top to bottom: purchase price per m², year, annual rent per m², gross yield. Showing the last 7 years, from 2014.
All figures are medians rather than means: in thin years the mean swings with the mix of units and shows movement the market never had. The yield is gross — service charges are not published in the register, so they cannot be deducted honestly.
| Building | Deals | Price per m² |
|---|---|---|
| ACACIA AVENUES | 21 | 17 498 |
Source: Dubai Land Department transaction registry. Prices per square metre, sale transactions.
Dubai market as a whole: prices, transactions and trends (DLD data) →
Largest management companies in the area: Highrise Owners Association Management Services (4).
Check any building’s service charge → All communities
RERA-approved 2026 budgets from the DLD service charge index (Mollak); residential buildings. Rate is AED per sq ft per year; YoY compares the same buildings in 2025.
Neighbouring areas and sub-communities to compare location and prices.