Developer: Axiom Prime Development · Jumeirah Garden City
Whitestone Residence is a residential project by Axiom Prime Development in Jumeirah Garden City, Dubai, with prices from AED 991 000, handover Q4 2026, construction 3% complete per the DLD registry, 46 units.
Every figure carries its origin: “DLD registry” is taken from the Dubai Land Department register, “Developer supplied” is stated by the developer, “Our calculation” is computed by us from the first two. Developer prices change without notice — confirm before you commit. Methodology





| Type | Units | Size, sq.ft |
|---|---|---|
| Studio | 6 | 509 |
| 1 Bedroom | 22 | 478–2 026 |
| 2 Bedroom | 18 | 1 022–2 910 |
All units are freehold. Data from the DLD registry.
The purchase price is split into these stages.
The exact schedule is confirmed in the sale agreement for the selected unit.
All Dubai projects handing over in 2026 →
Data from the Dubai Land Department project registry (updated 22.09.2026 09:55).
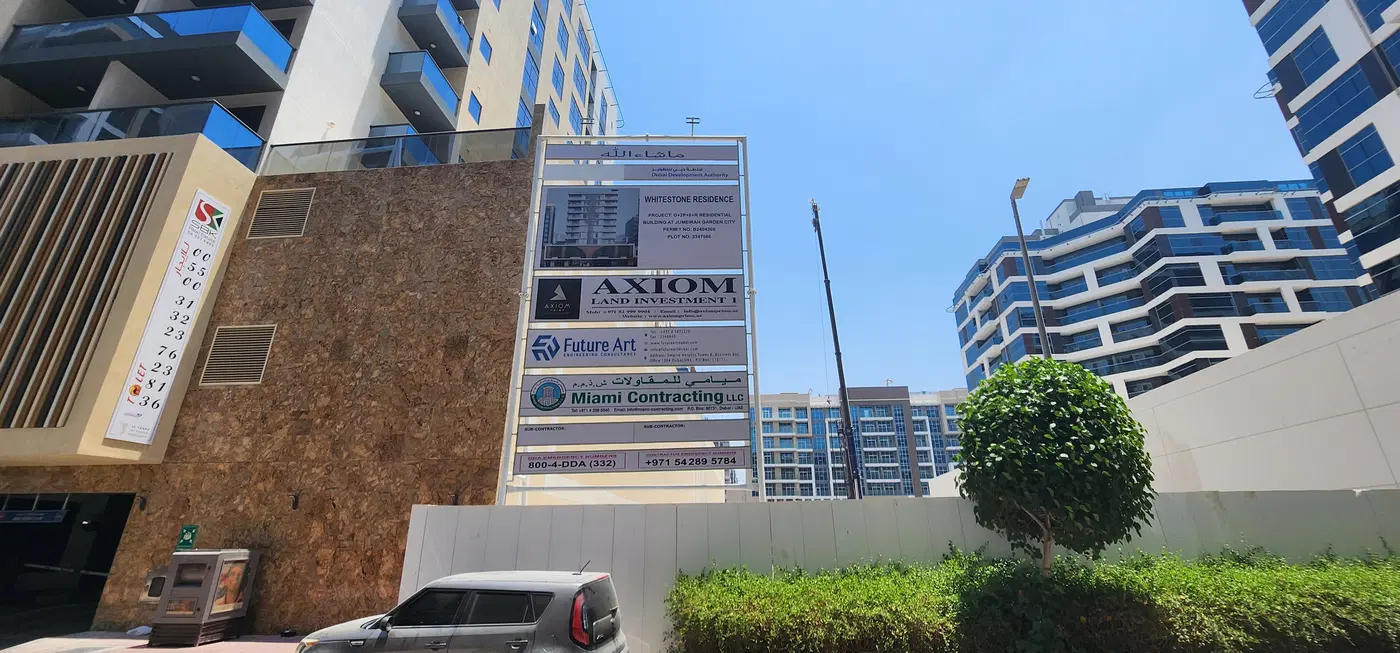
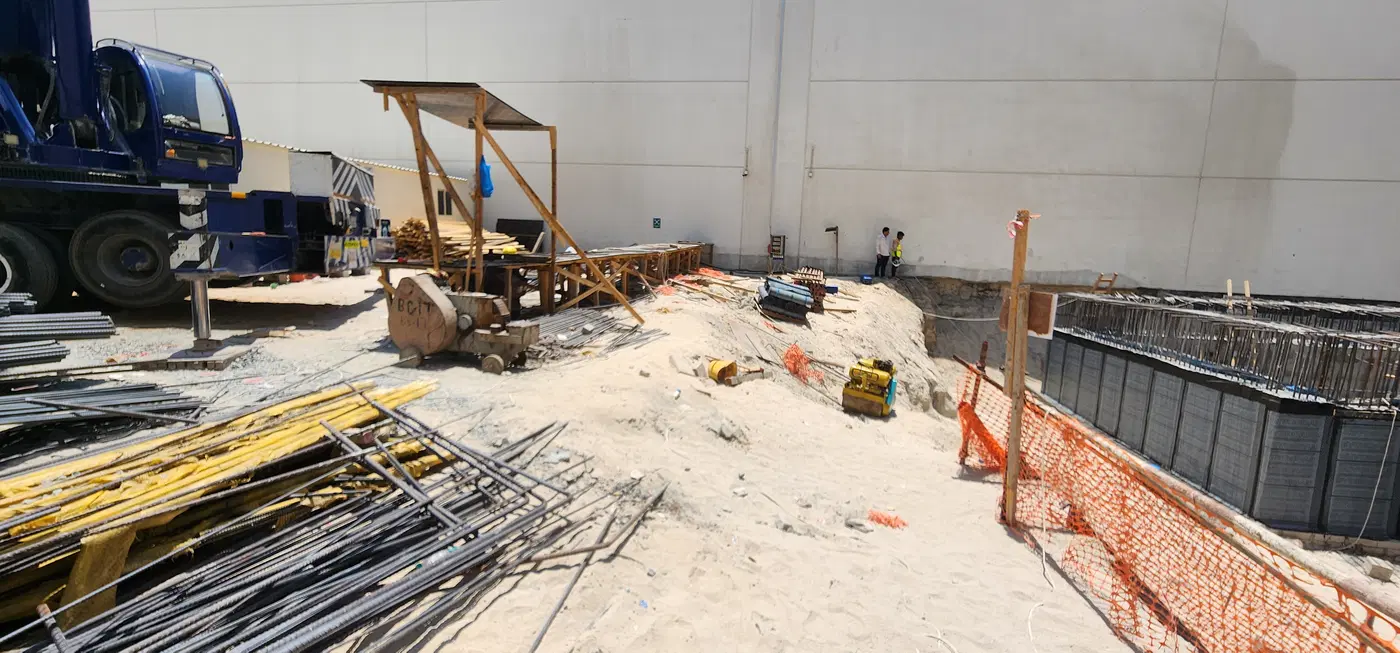
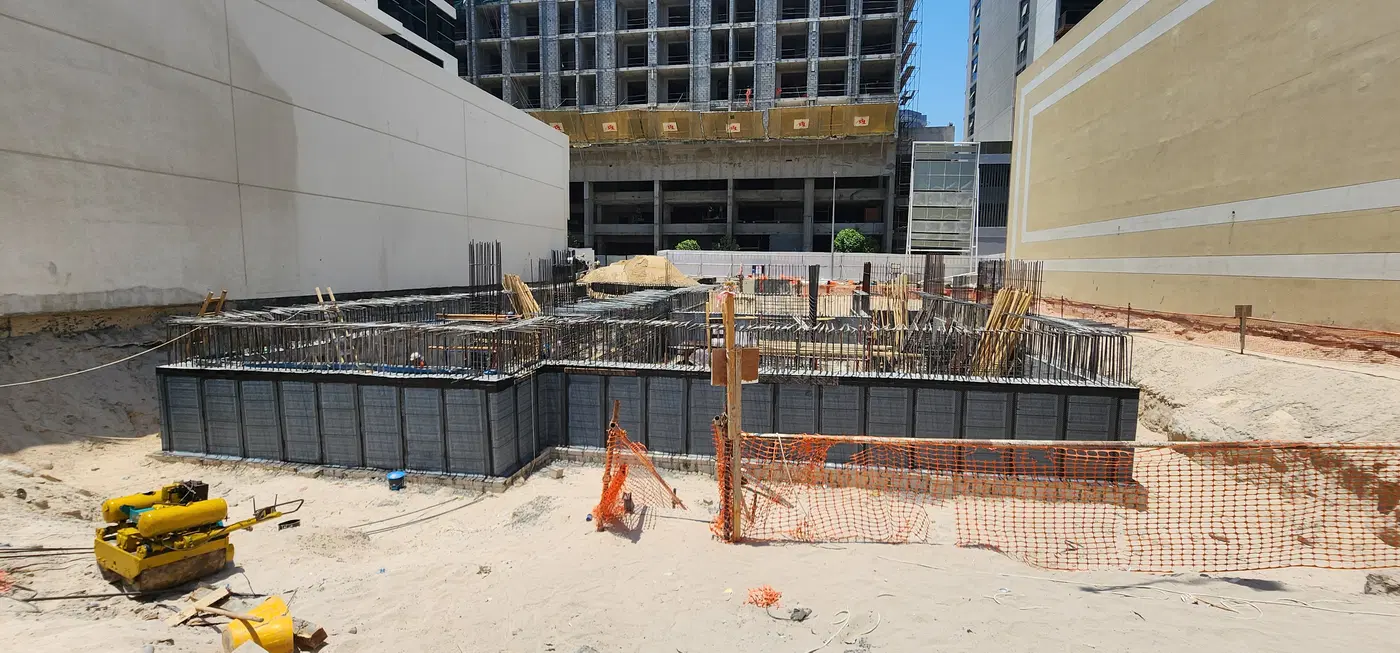
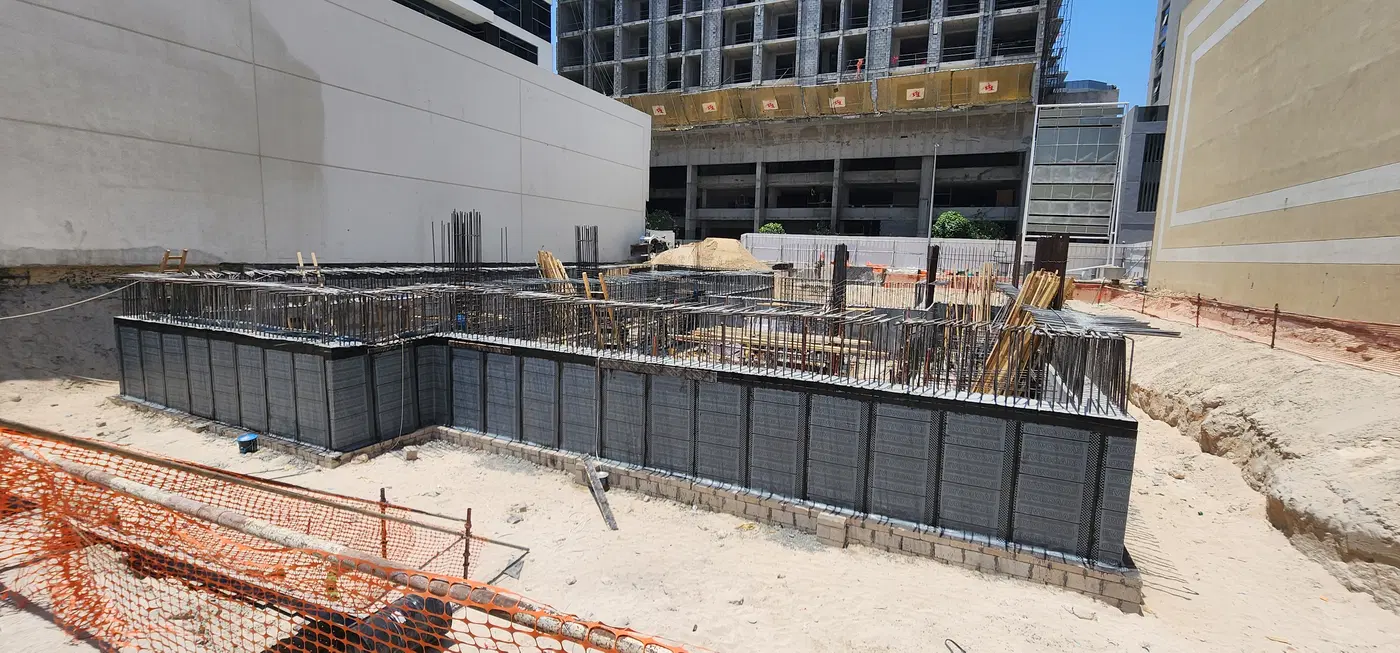
Construction photos are taken by the technical inspectors of the Dubai Land Department (DLD) and remain its property. We show compressed copies; full-resolution originals are available in the Real Estate Project Status service.
All Dubai construction in the DLD register · Developer: Axiom Prime Development · District: Jumeirah Garden City
| Date | Type | Size, m² | Price, AED |
|---|---|---|---|
| 09.06.2026 | 2 BR | 95.0 | 1 981 560 |
| 25.05.2026 | 2 BR | 95.0 | 1 873 897 |
| 07.05.2026 | 1 BR | 44.5 | 1 124 371 |
| 06.05.2026 | 2 BR | 108.7 | 2 322 951 |
| 29.04.2026 | 2 BR | 95.0 | 1 815 131 |
| 28.04.2026 | 1 BR | 77.3 | 1 700 773 |
| 24.04.2026 | 1 BR | 77.2 | 1 697 146 |
| 24.04.2026 | 2 BR | 95.0 | 1 815 131 |
| 24.04.2026 | 1 BR | 44.5 | 1 090 000 |
| 26.02.2026 | 2 BR | 95.0 | 2 003 185 |
| 10.02.2026 | 1 BR | 77.2 | 1 719 670 |
| 10.02.2026 | 1 BR | 77.3 | 1 680 306 |
| 08.01.2026 | 1 BR | 44.5 | 991 000 |
| 08.01.2026 | 1 BR | 44.5 | 991 000 |
| 15.12.2023 | 1 190.1 | 14 500 000 | |
| 06.09.2017 | 1 190.1 | 15 372 000 |
Dubai Land Department transaction registry, updated 2026-09-20. Explore Dubai property transactions →
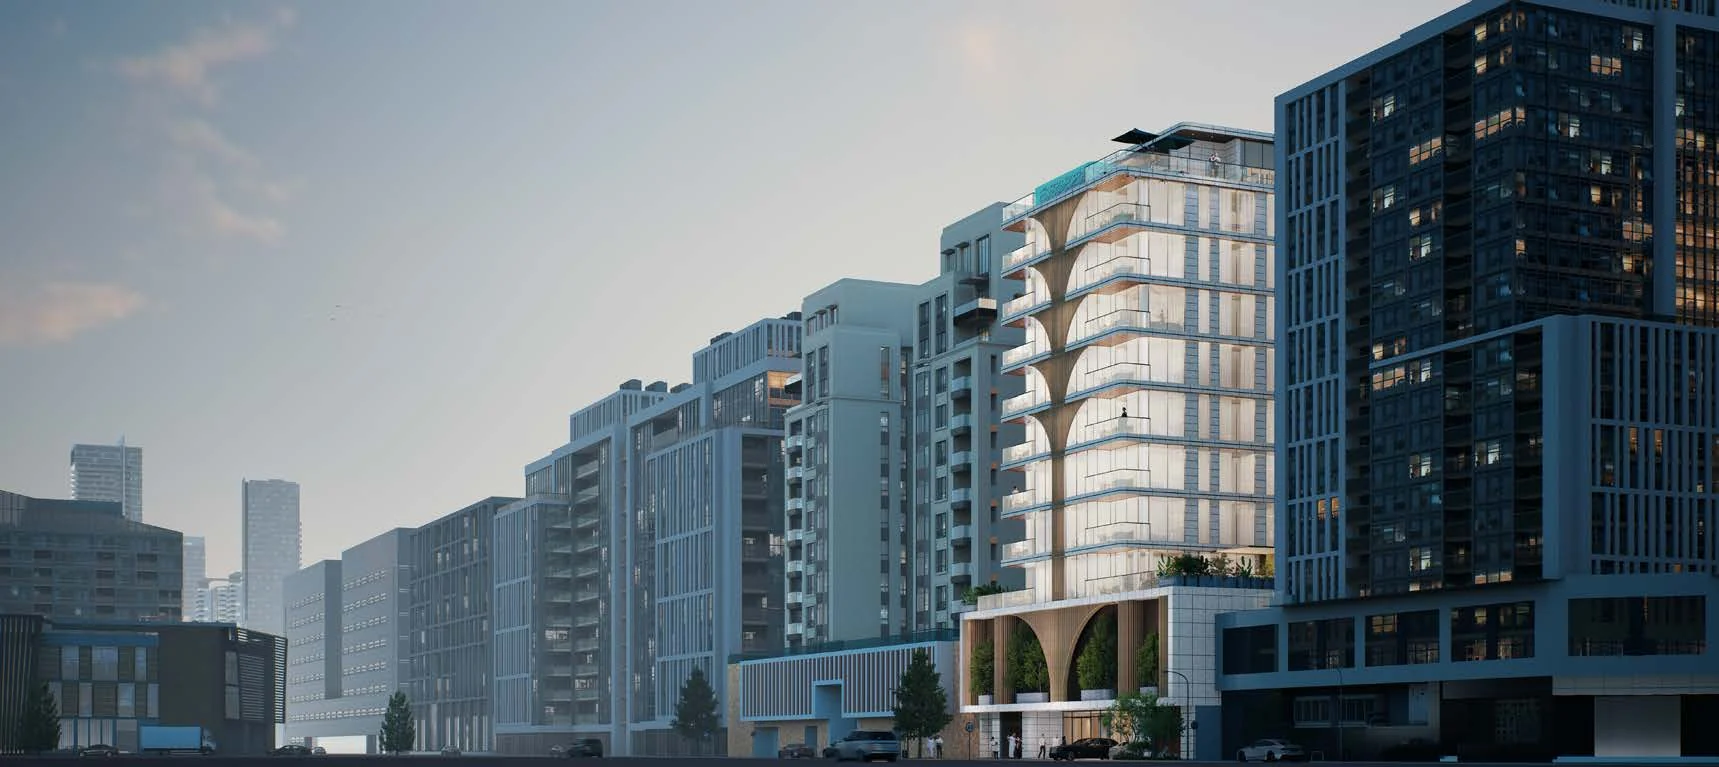
Whitestone Residence is a 46-unit residential tower in Jumeirah Garden City, Dubai, developed by Axiom Prime Development. The project is active, with a recorded completion ratio of 3.04% following an inspection dated 6 July 2026. Completion is scheduled for 31 October 2026.
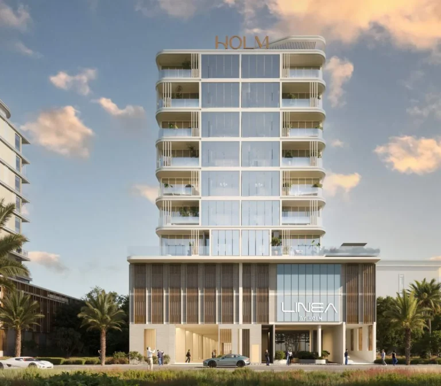
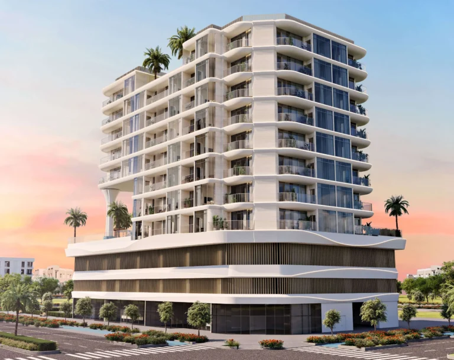
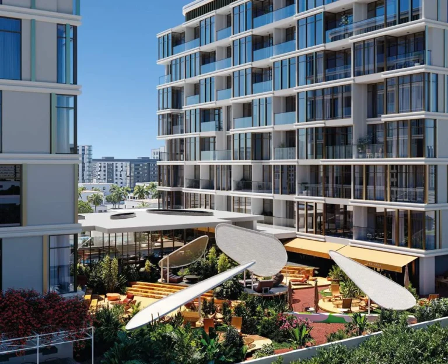
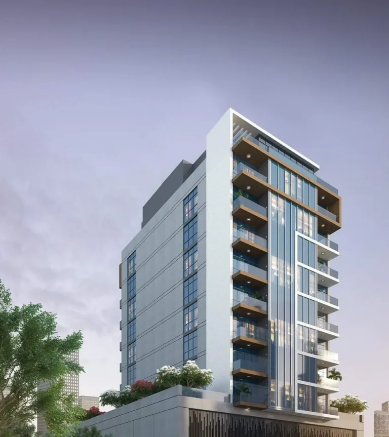
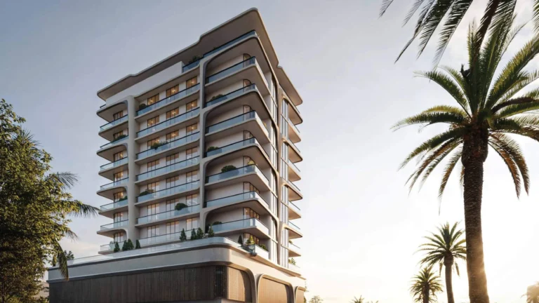
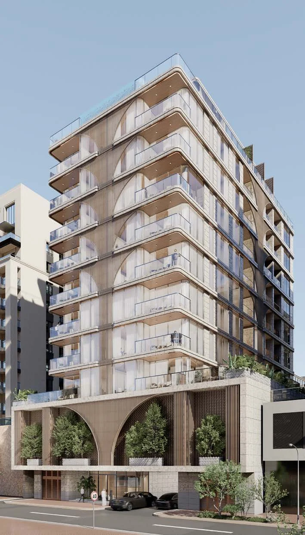
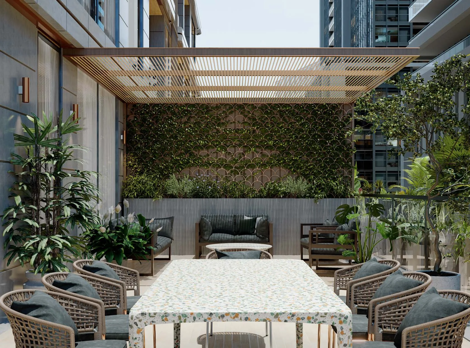
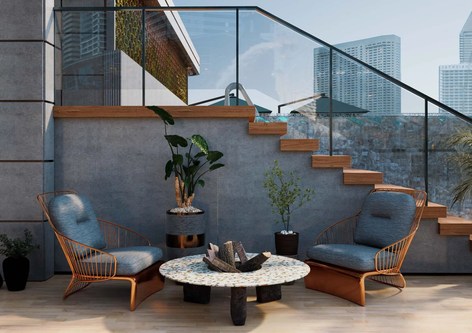
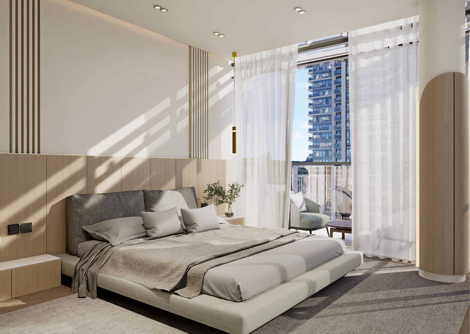
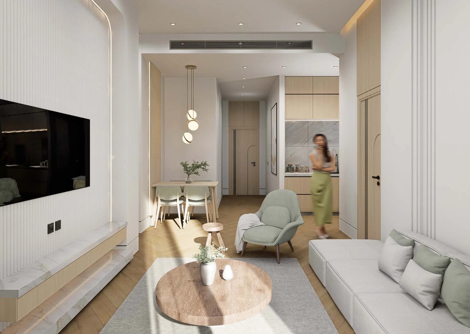
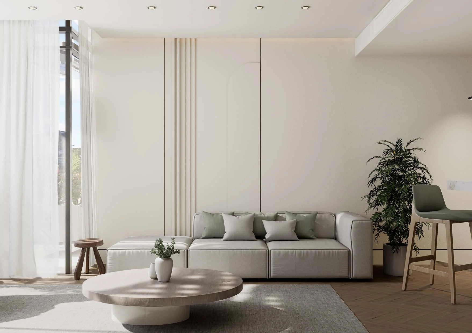
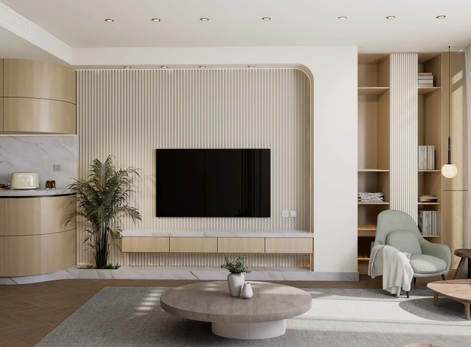
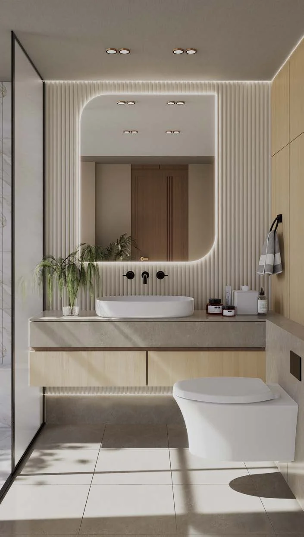
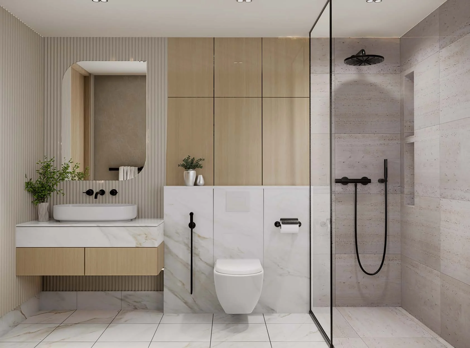
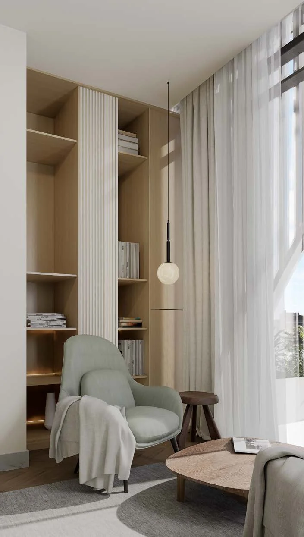
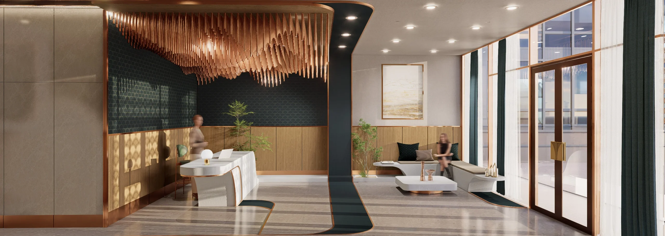
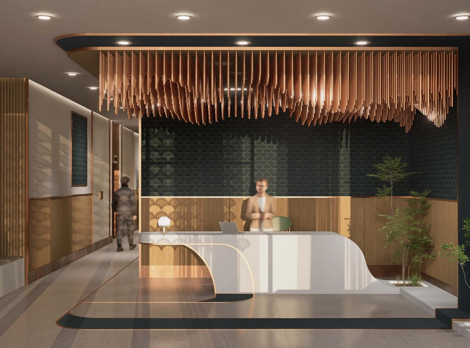
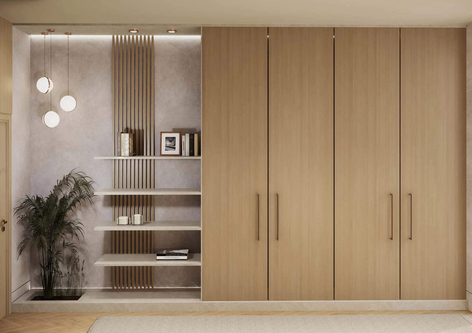
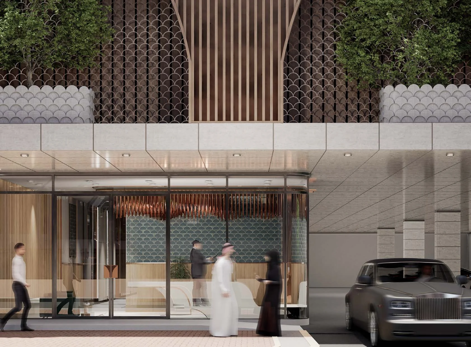
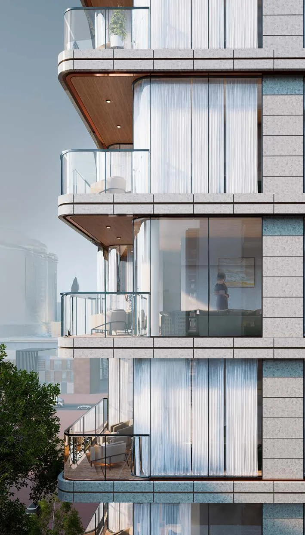
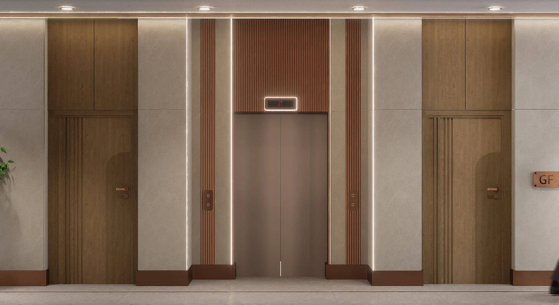
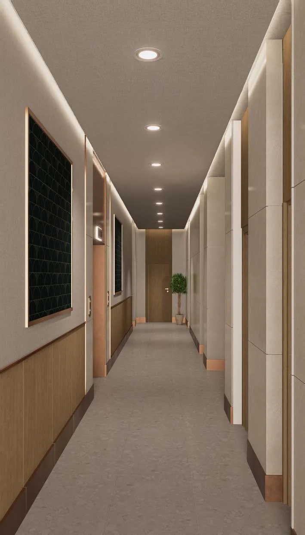
Whitestone Residence is planned as one building configured as ground level, two podium levels, eight residential floors and a roof level. Its exterior design incorporates expansive private balconies and gold-branded louvers, intended to combine openness with privacy. The podium garden forms part of the building’s design and conceals the parking area. The residence is described as a boutique residential tower with an illuminated lobby, transparent glass façades and a high-speed elevator. Interiors are specified with branded finishes, bespoke furnishings and technology features. The stated interior material palette includes marble flooring, wood panels, terrazzo and copper accents in selected communal and apartment spaces. Apartments are presented with city views, while balconies provide private outdoor areas.
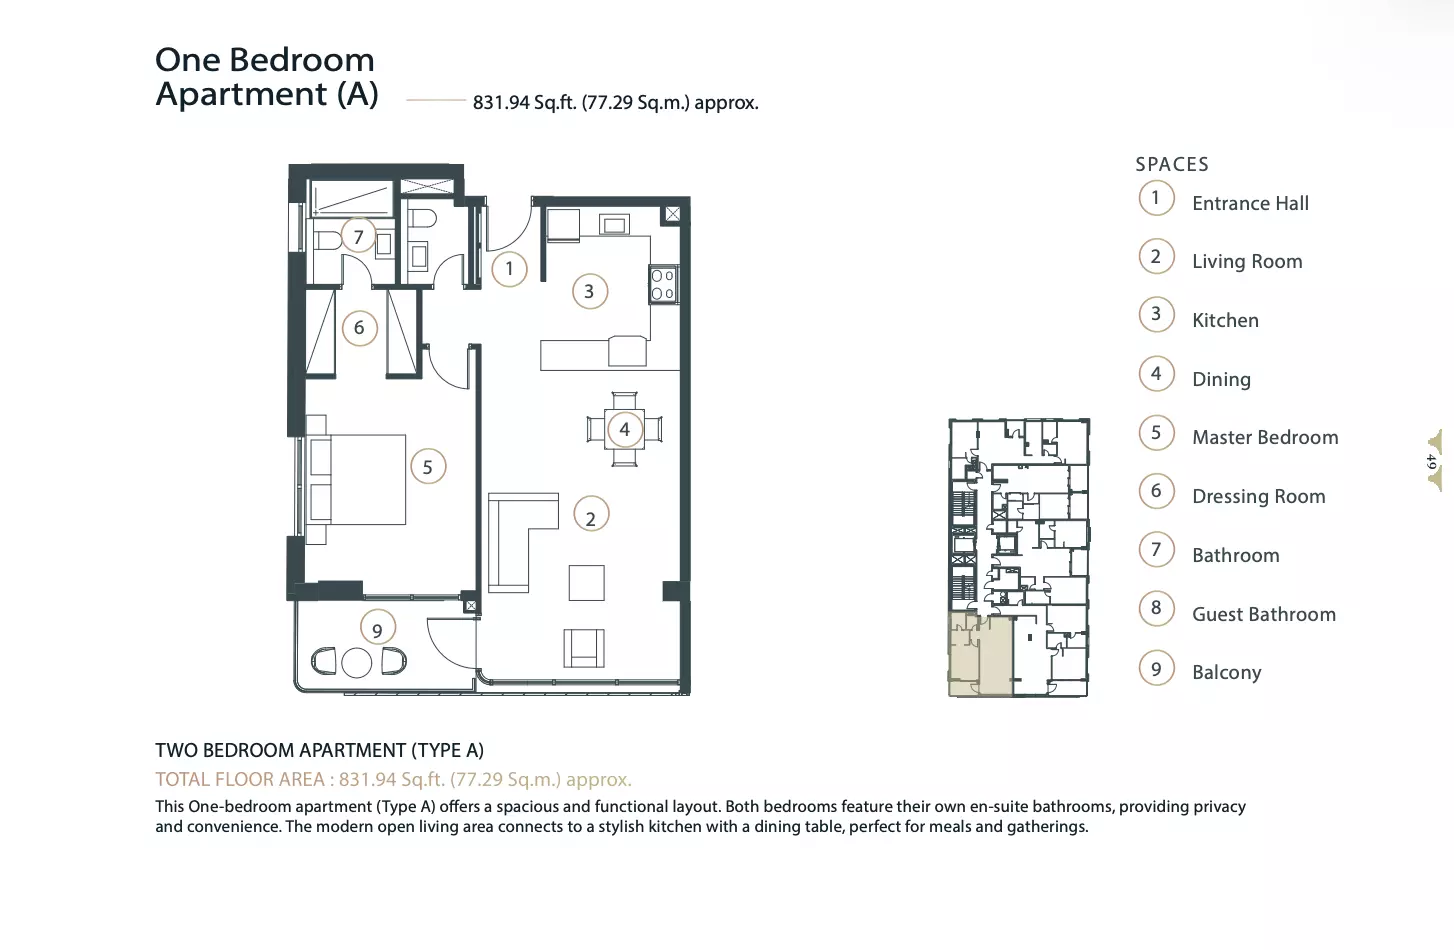
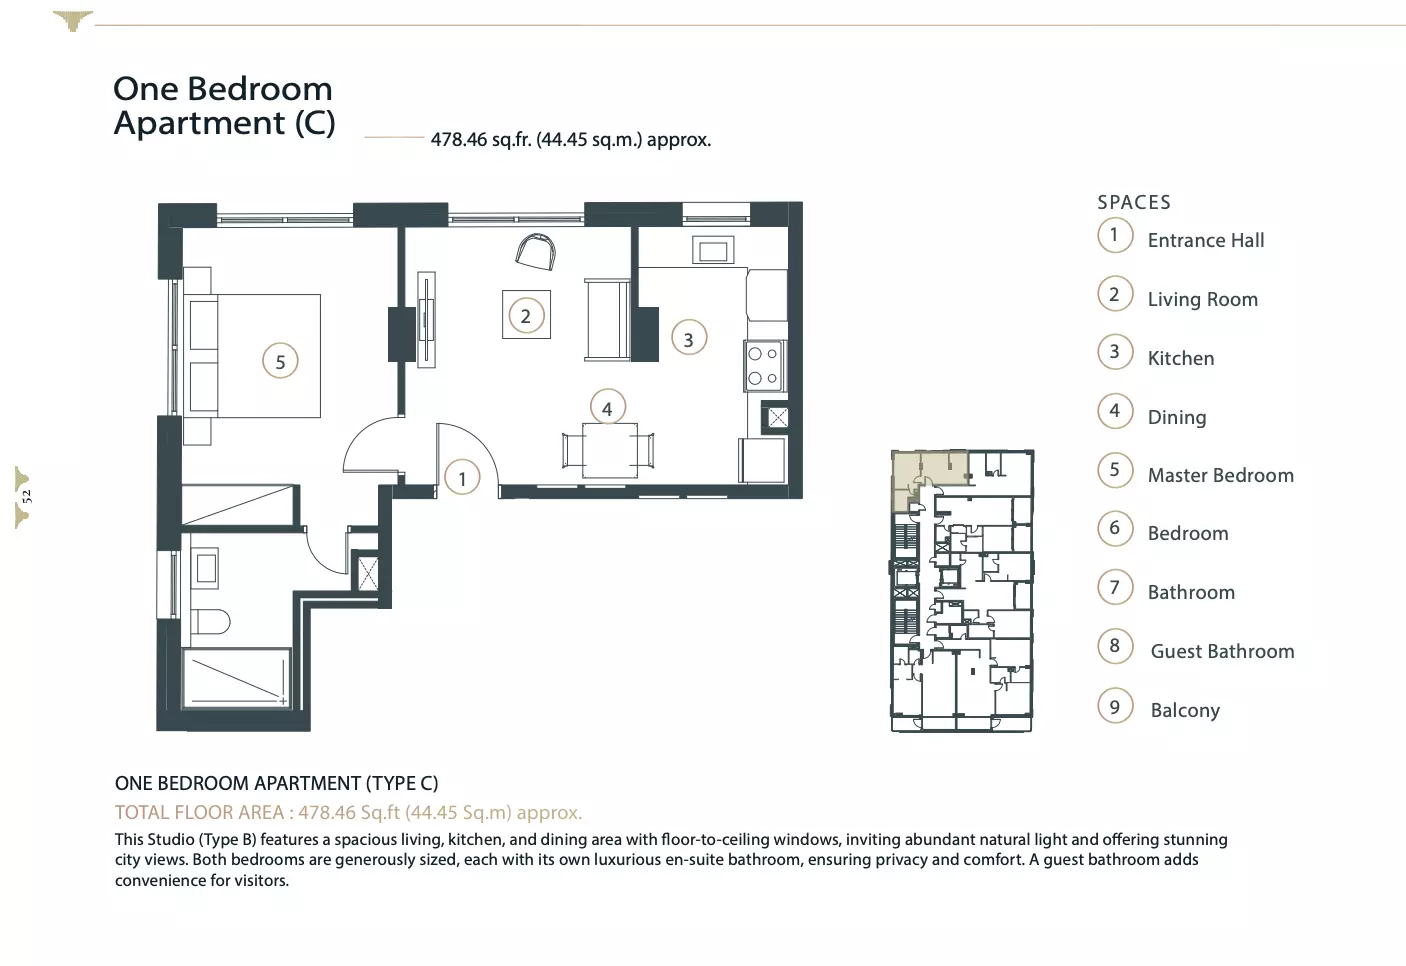
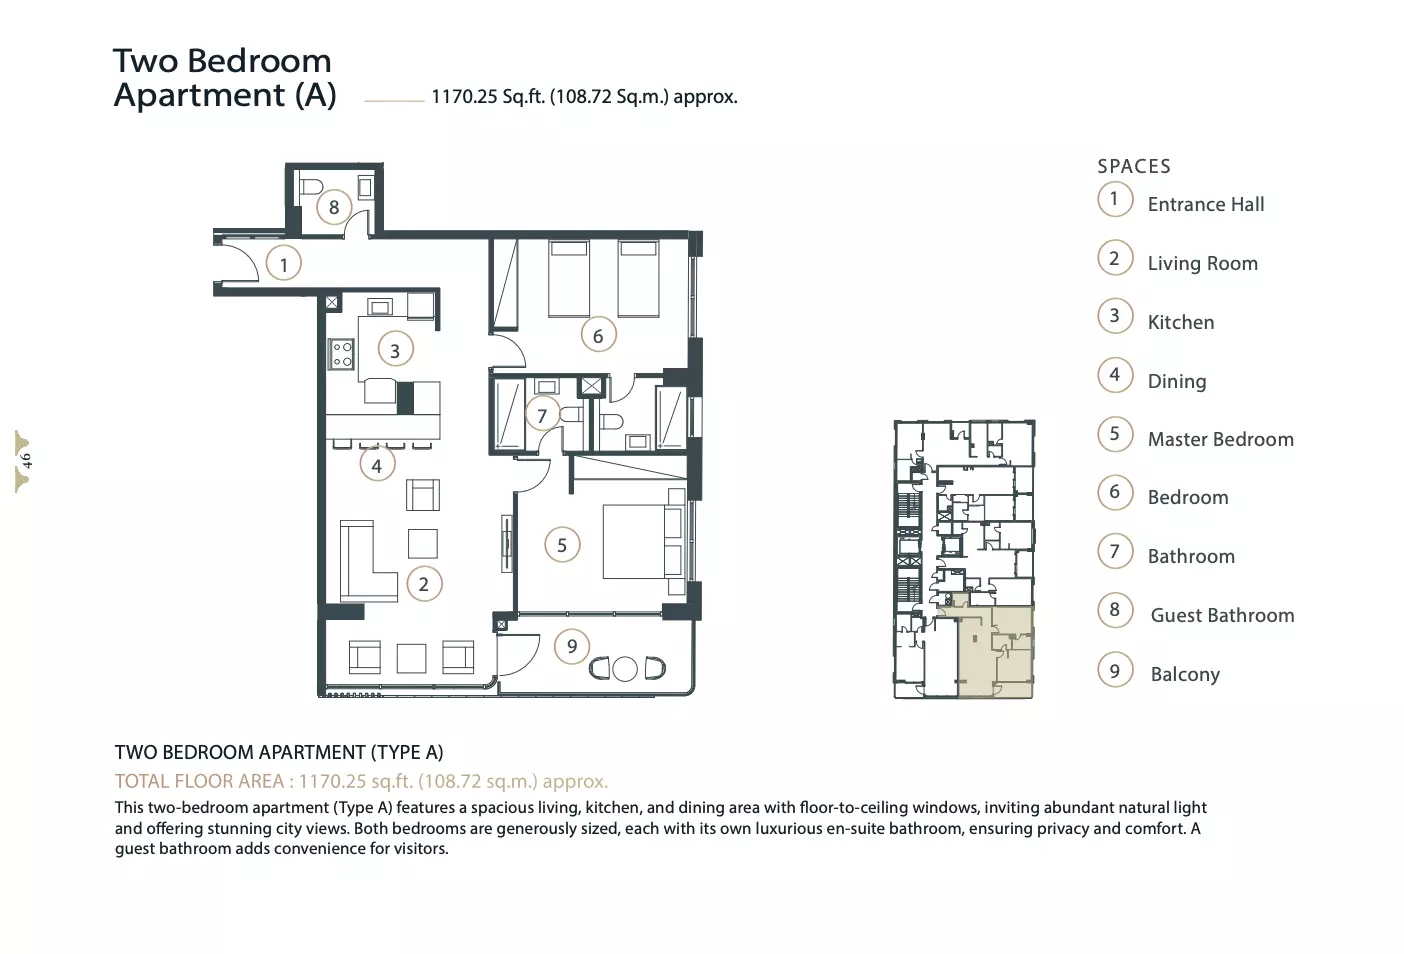
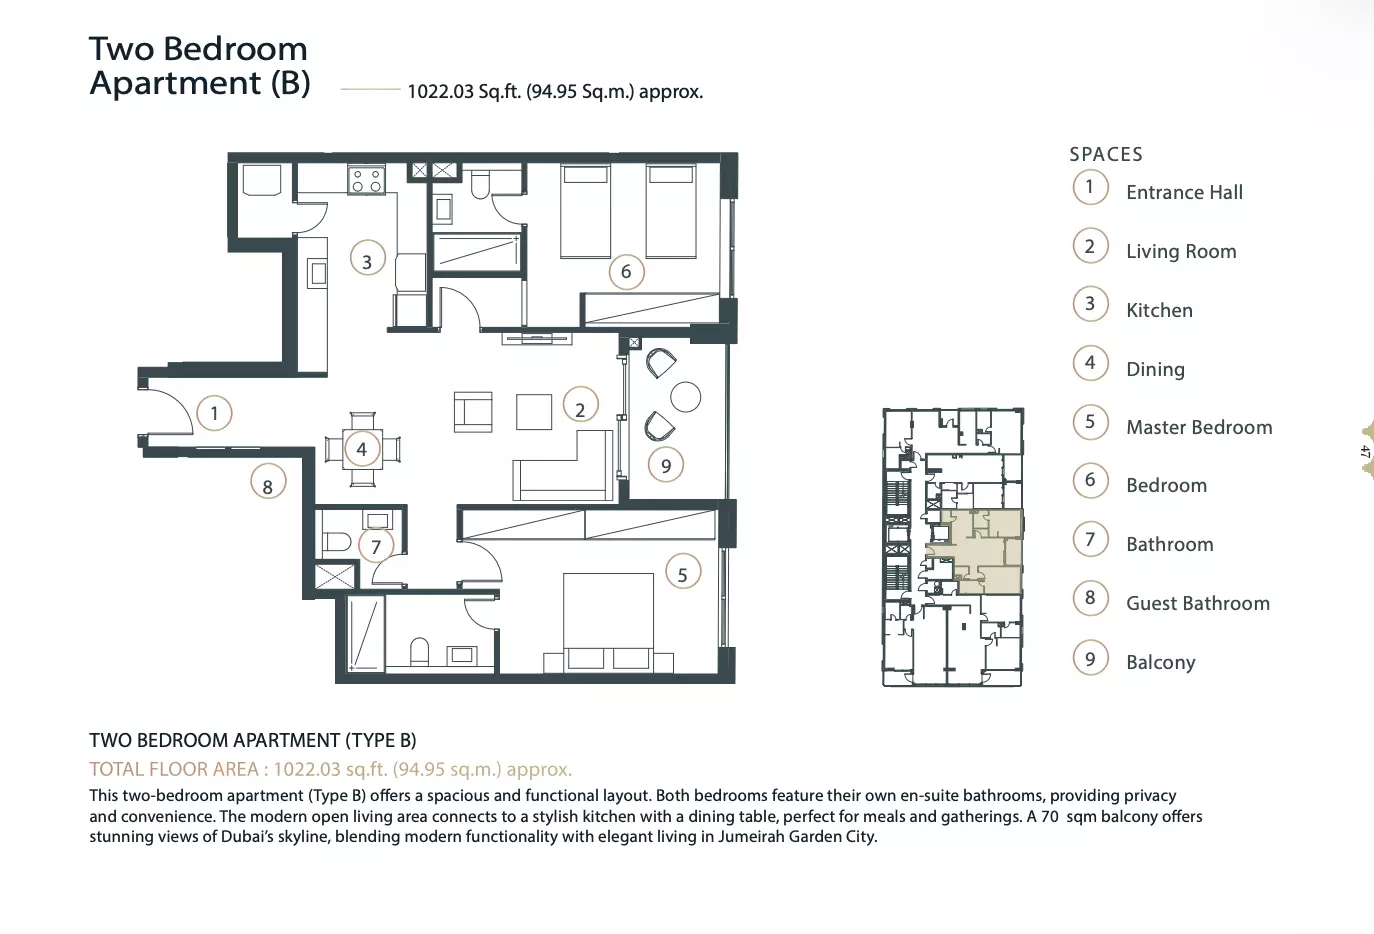
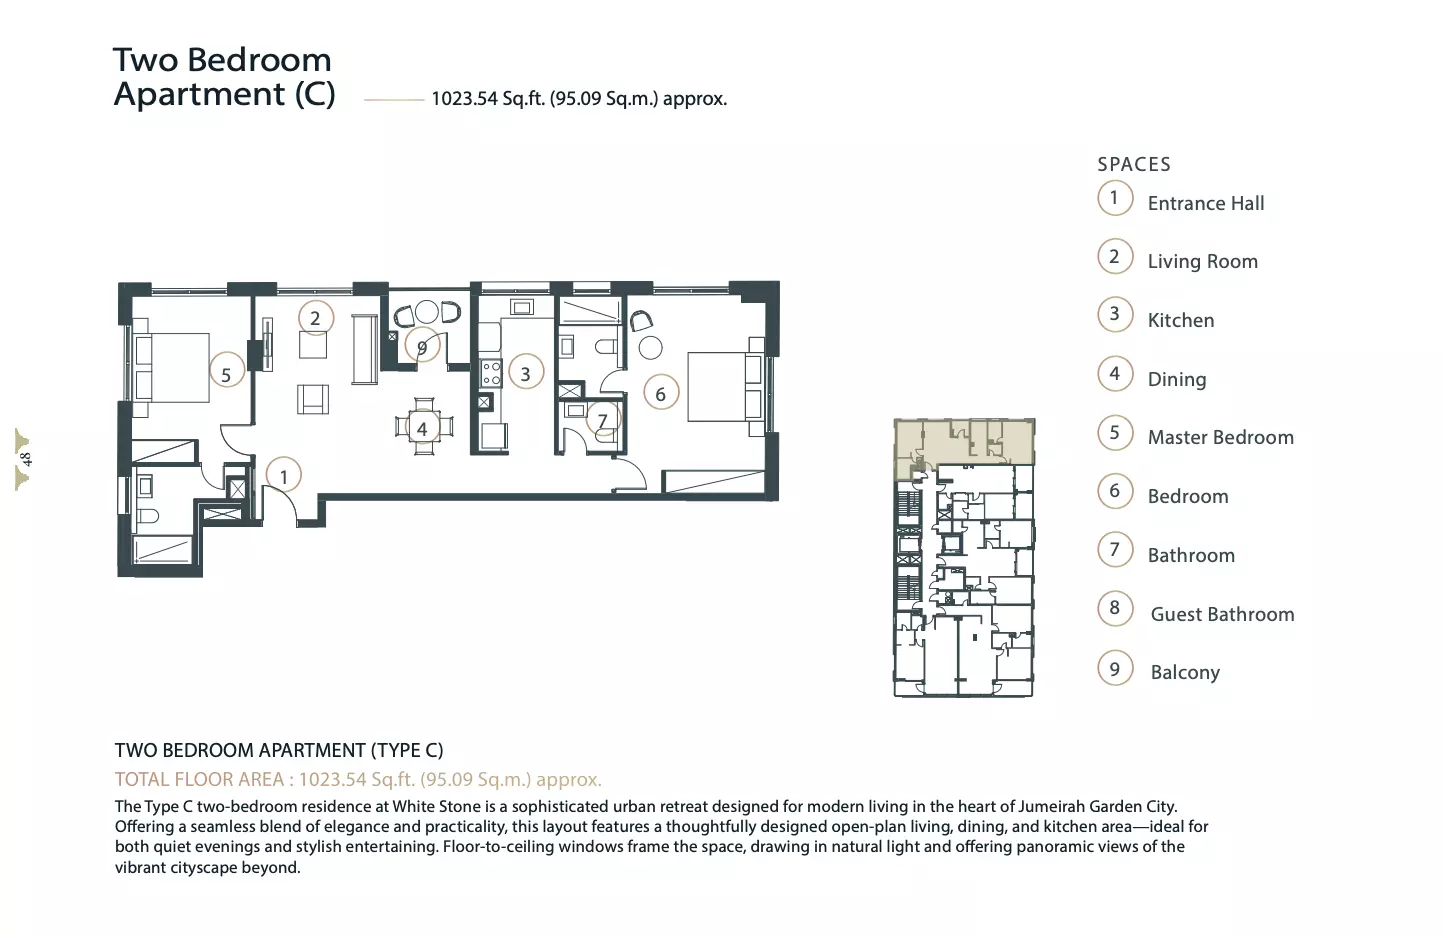
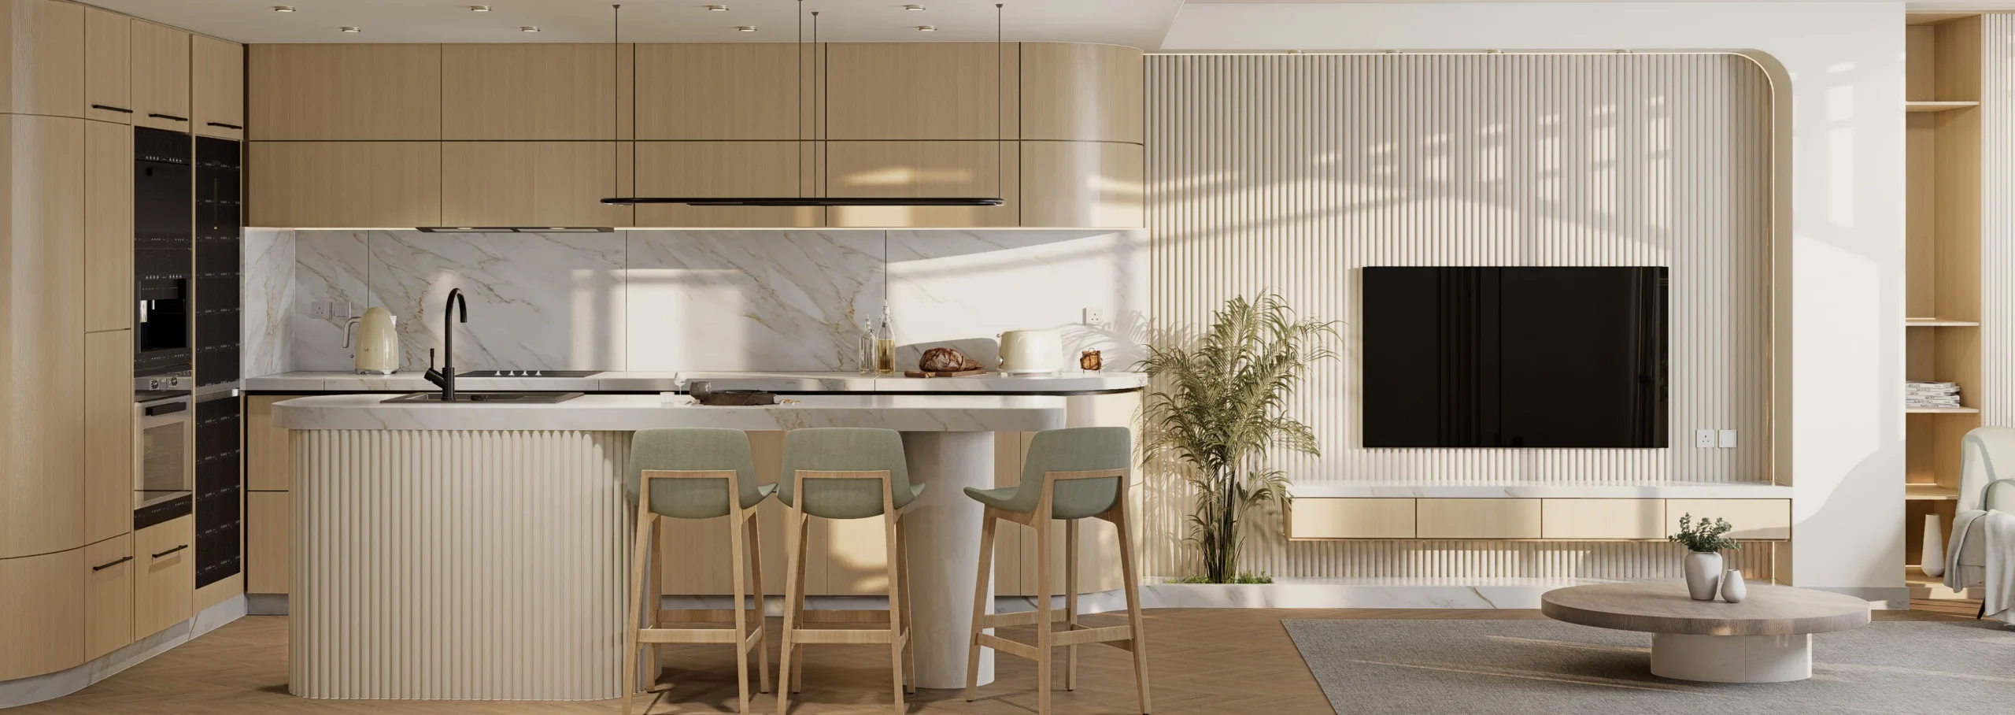
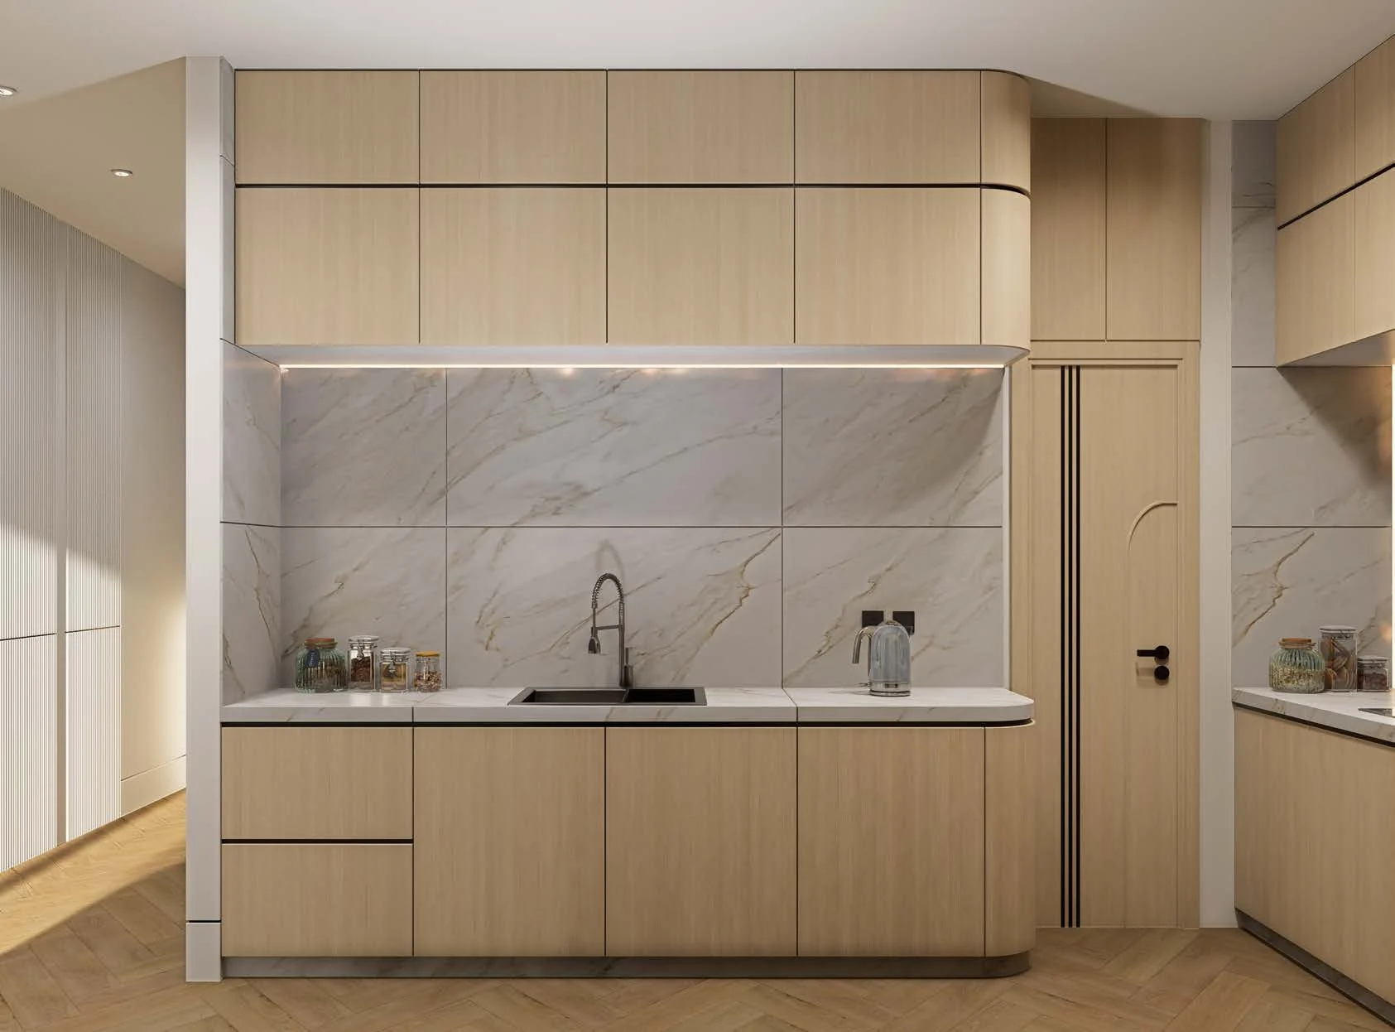
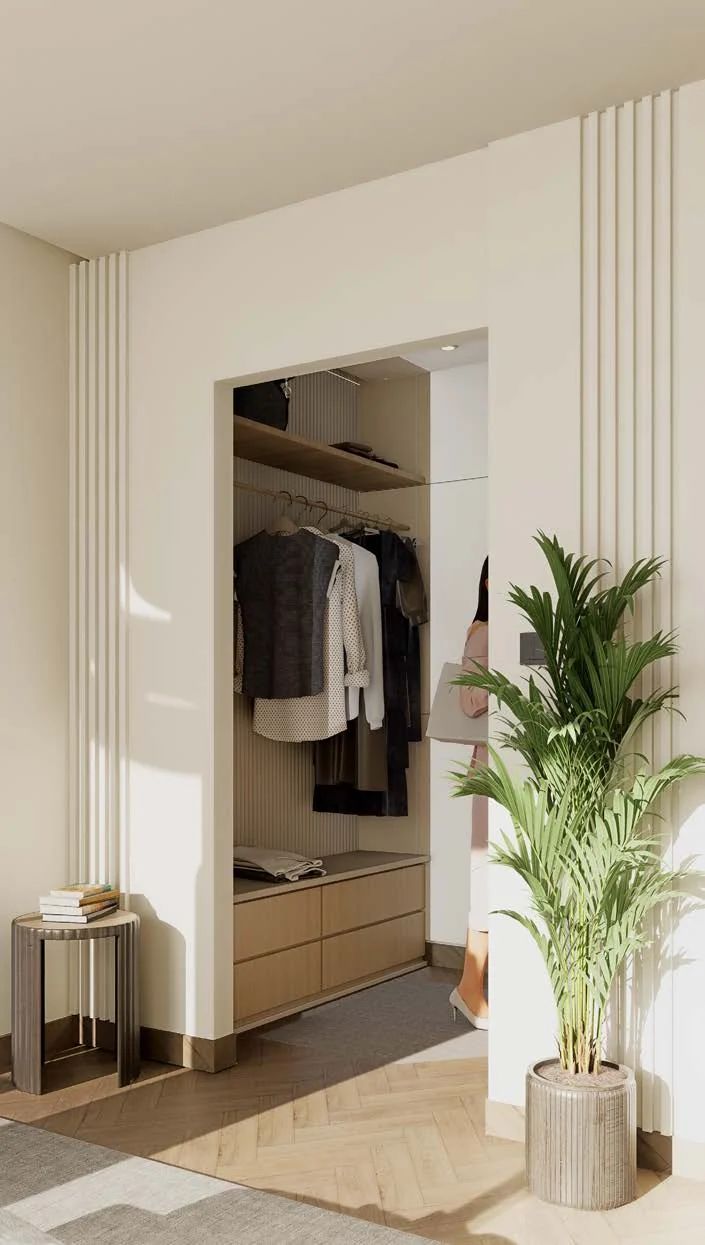
The available home types at Whitestone Residence are studios, one-bedroom apartments and two-bedroom apartments. The apartments are designed with private balconies and city views. The one-bedroom apartment presentation includes a living area, kitchen, bathroom and bedroom, with large windows and floor-to-ceiling glass referenced in the design. Its kitchen concept includes marble countertops, wood flooring and copper accents. The two-bedroom apartment presentation includes a bedroom, living area and kitchen. Marble countertops, a marble bar, ashy wood cabinets, wood flooring, branded wallpaper and copper accents are specified for the two-bedroom kitchen concept. Across the residences, the interior design is described as using high-end finishes, bespoke furnishings and branded details.
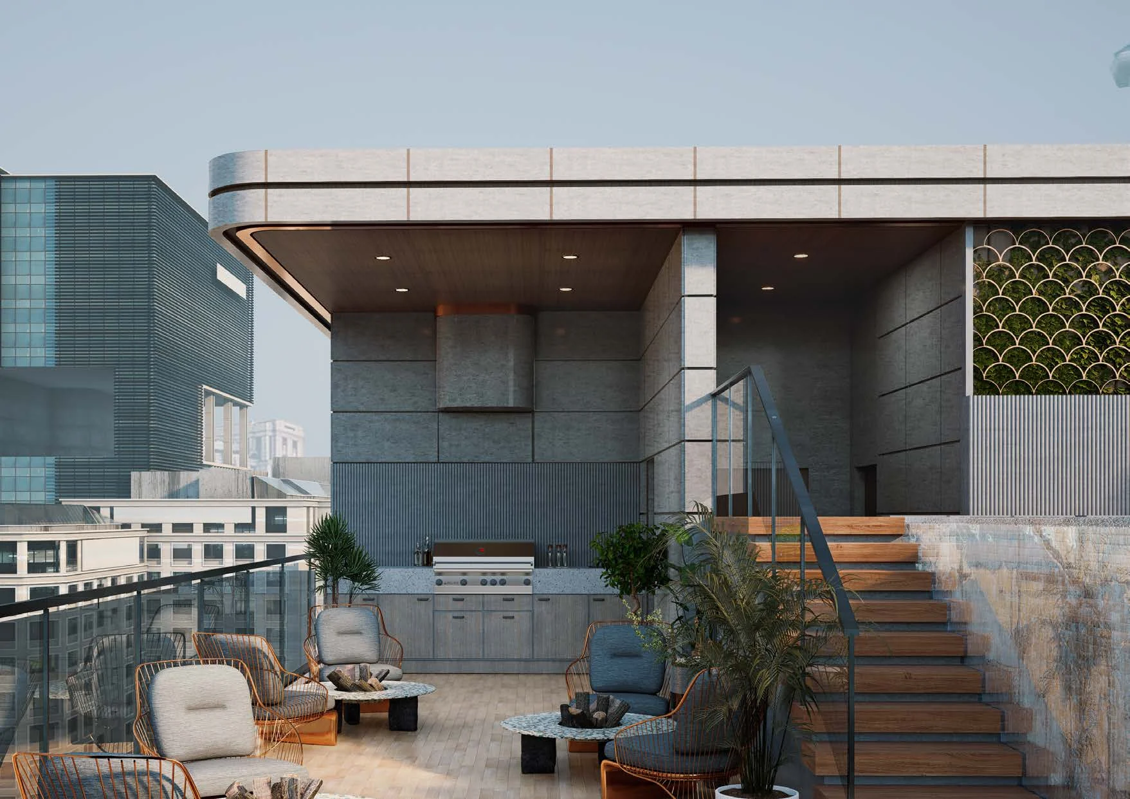
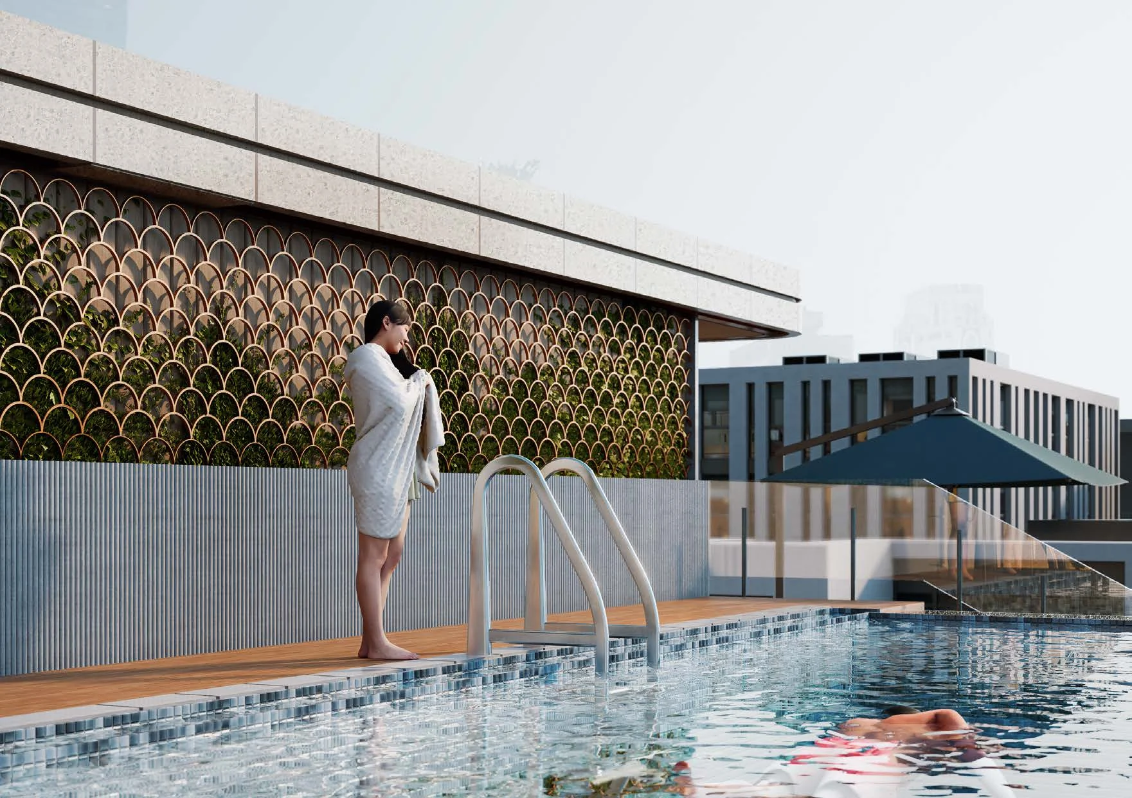
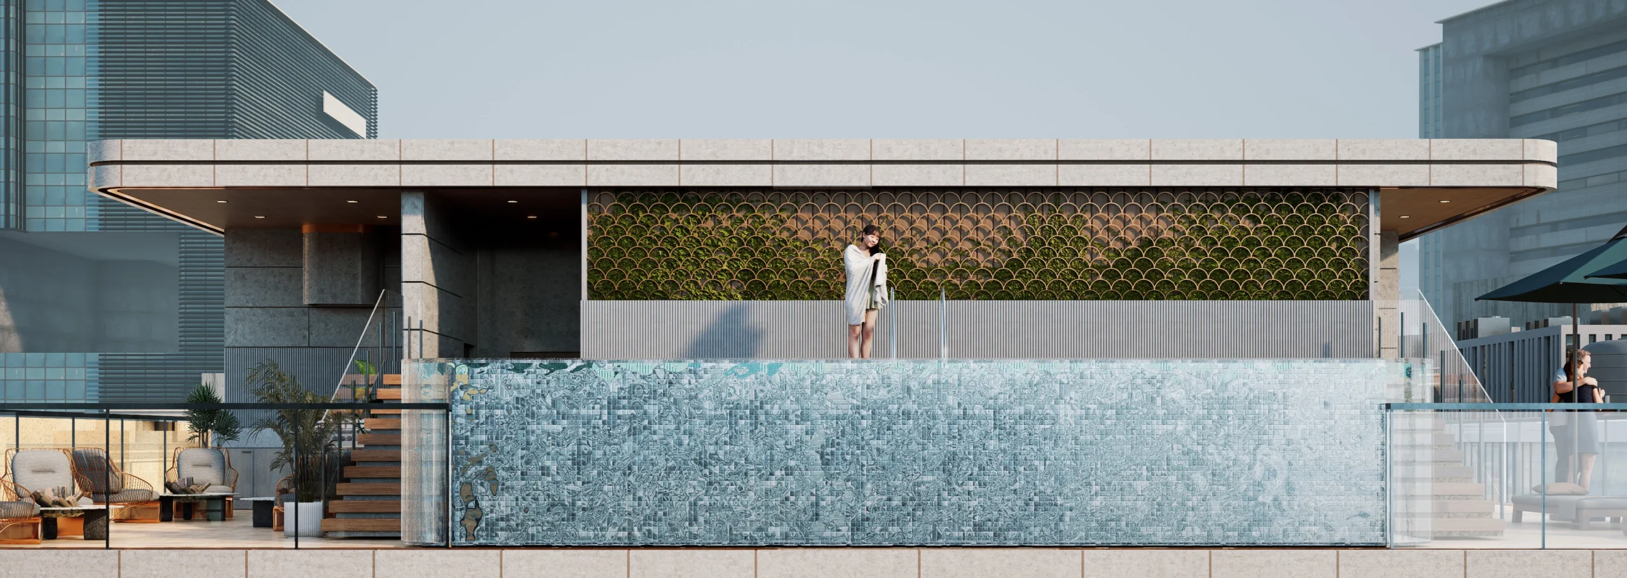
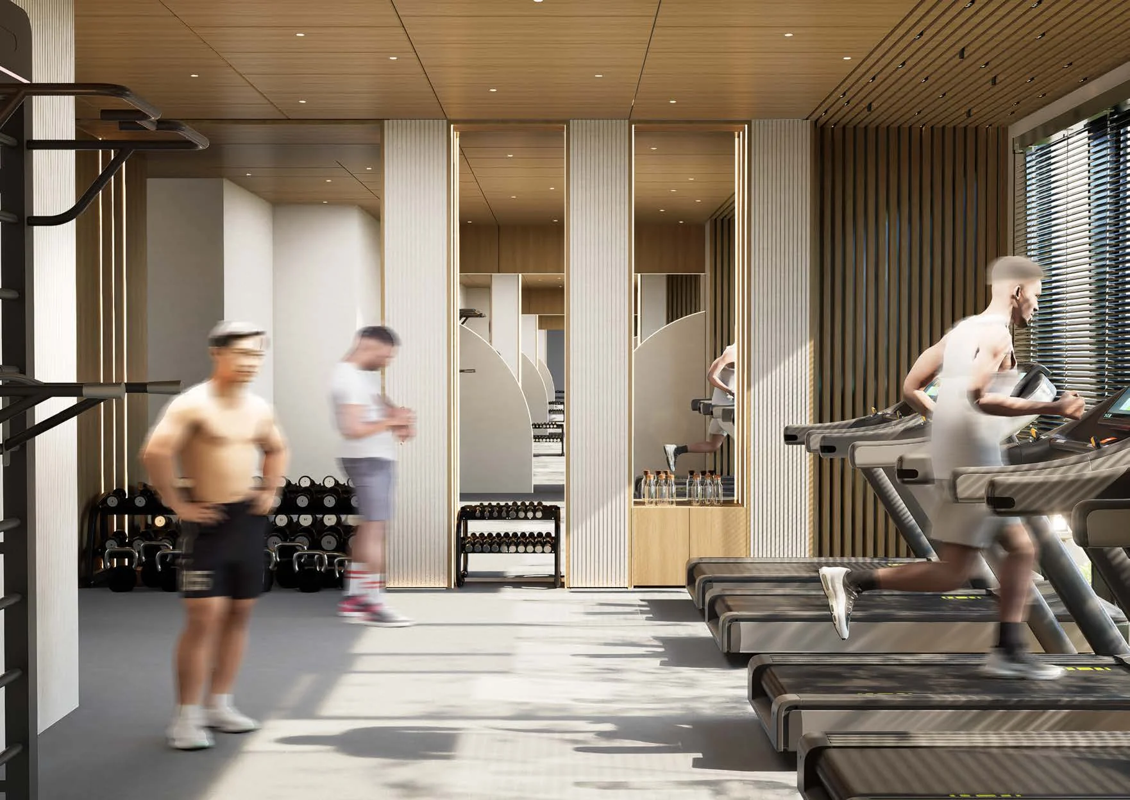
The roof level is planned for an infinity pool, gym, sky bar, sky lounge and BBQ area. The rooftop pool is accompanied by city views, while the rooftop gym provides an on-site exercise space. The BBQ area is positioned for outdoor gatherings, and the sky bar and sky lounge add further rooftop social spaces. At the base of the building, a podium garden brings landscaped space into the development. Arrival facilities include a reception and lounge, concierge service and an illuminated lobby. Residents will have secure parking across two levels. A high-speed elevator links the building levels. These facilities combine rooftop leisure areas, shared arrival spaces and dedicated parking within the single-building development.
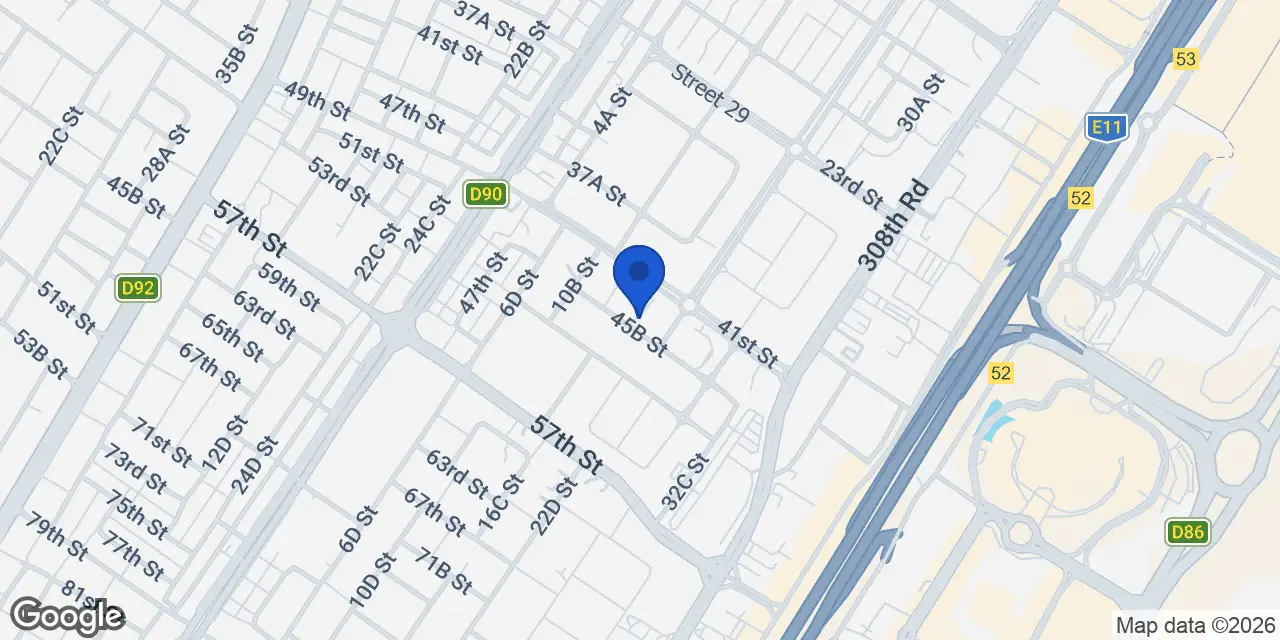
Whitestone Residence is in Jumeirah Garden City, within the administrative area of Al Satwa. The district lies between Al Satwa and Sheikh Zayed Road and is planned as a medium-density residential and mixed-use neighbourhood. Its layout includes mid-rise apartment buildings, public parks, retail streets and hotel plots. Jumeirah Garden City Central Park and Jumeirah Garden City Park are each 0.4 km from Whitestone Residence, while Al Satwa Public Park is 0.6 km away. The Museum of the Future is 0.8 km away. Cinema Akil at 25hours Hotel One is 1.1 km away, Jumeirah Mosque is 1.7 km away, and La Mer is 1.9 km away. Roxy Cinema at The Hub at City Walk is 1.7 km away.
The project commenced on 1 June 2025 and has a scheduled completion date of 31 October 2026. It is currently recorded as active. The completion ratio was 3.04% at the inspection dated 6 July 2026, and the project information was updated on 10 July 2026. Whitestone Residence has a total project area of 4,013.87 and comprises 46 units in one building. The planned building configuration is G+2P+8+R, representing a ground floor, two podium floors, eight floors and a roof level. The development is therefore at an early recorded stage of delivery, with the scheduled completion date set for October 2026.
Whitestone Residence is being developed by Axiom Prime Development. The company was founded in 2023 and is identified with the legal name AXIOM PRIME REAL ESTATE DEVELOPMENT L.L.C. For Whitestone Residence, Axiom Prime Development has specified a residential offering of studios, one-bedroom apartments and two-bedroom apartments in Jumeirah Garden City. The project combines private apartment balconies and city views with shared rooftop facilities, a podium garden, concierge service, reception and lounge, high-speed elevator and two-level parking. The planned development totals 46 units within one residential building.
Dubai market as a whole: prices, transactions and trends (DLD data) →
We will send floor plans, the payment plan and available units for this project.
Project data comes from the Dubai Land Department (DLD) registry.
Machine-readable mirrors of this page: Markdown · JSON. They carry the same figures as this page, each with its origin labelled.
How to cite:Whitestone Residence — Continental Club Property, from Dubai Land Department registry and developer data, 2026-08-02, https://continentalclub.ae/project/whitestone-residence-jumeirah-garden-city/