Developer: London Gate · Al Furjan
Nadine I & II is a residential project by London Gate in Al Furjan, Dubai, with handover Q4 2024, 204 units.
Every figure carries its origin: “DLD registry” is taken from the Dubai Land Department register, “Developer supplied” is stated by the developer, “Our calculation” is computed by us from the first two. Developer prices change without notice — confirm before you commit. Methodology


| Type | Size, sq.ft |
|---|---|
| 1 bedroom | 806–884 |
| 2 bedroom | 1 114–2 041 |
| 3 bedroom | 1 557–2 562 |
The purchase price is split into these stages.
The exact schedule is confirmed in the sale agreement for the selected unit.
Data from the Dubai Land Department project registry (updated 18.09.2026 09:55).
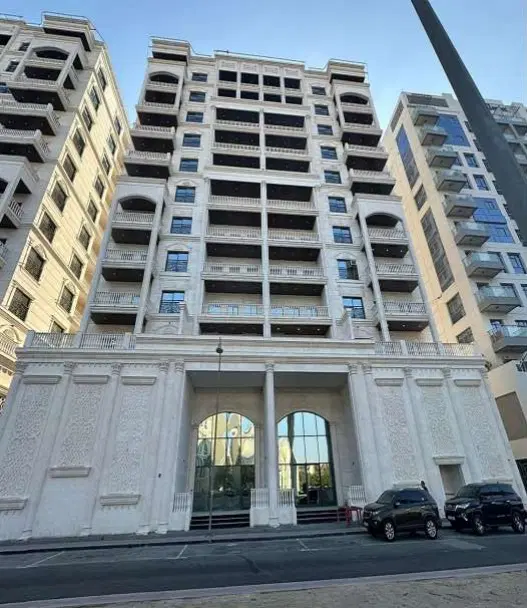
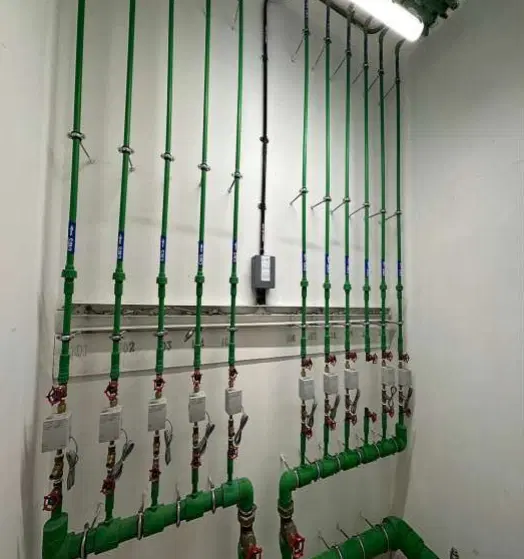
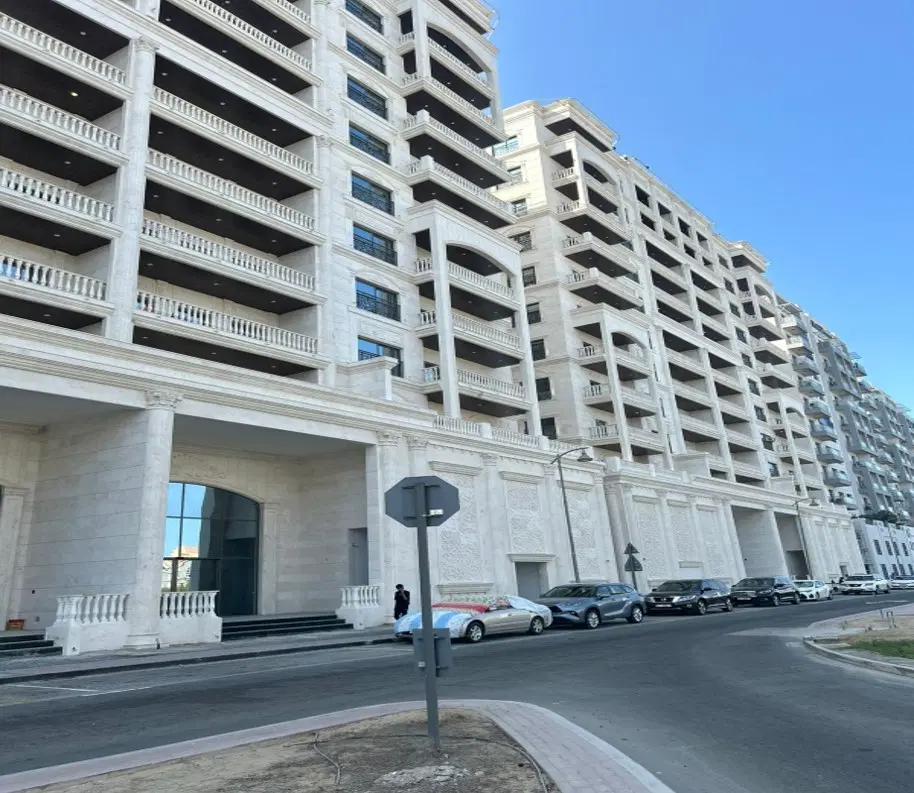
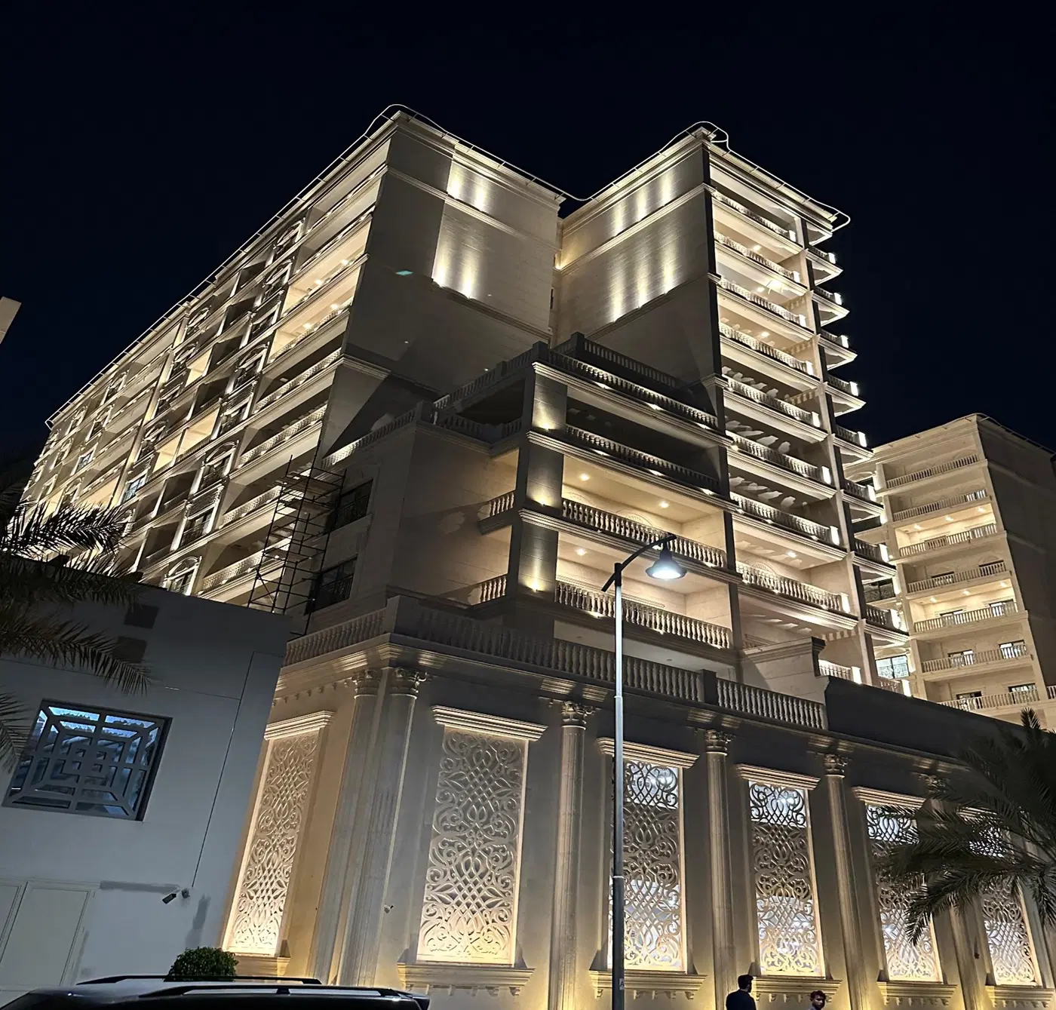
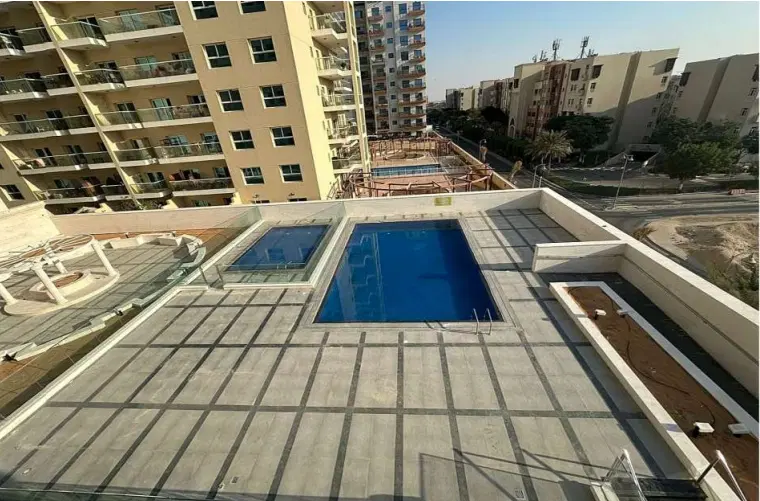
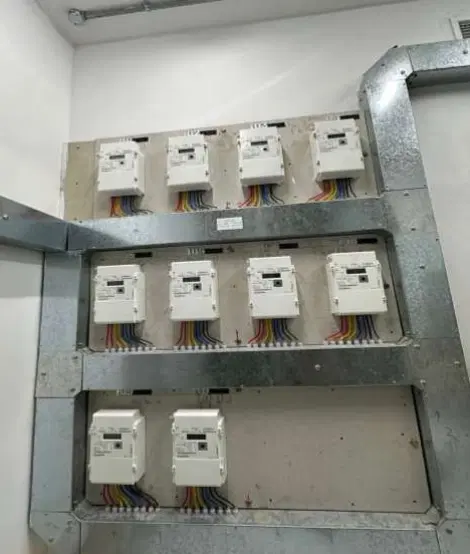
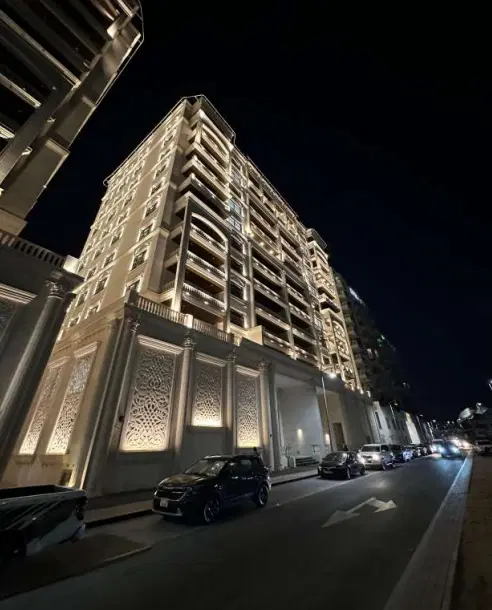
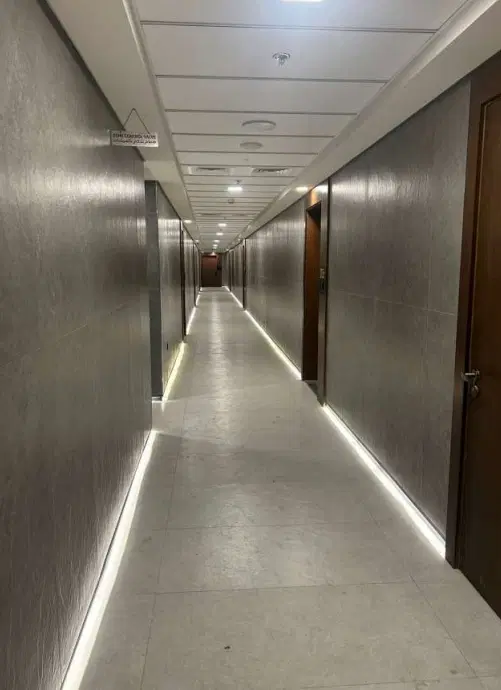
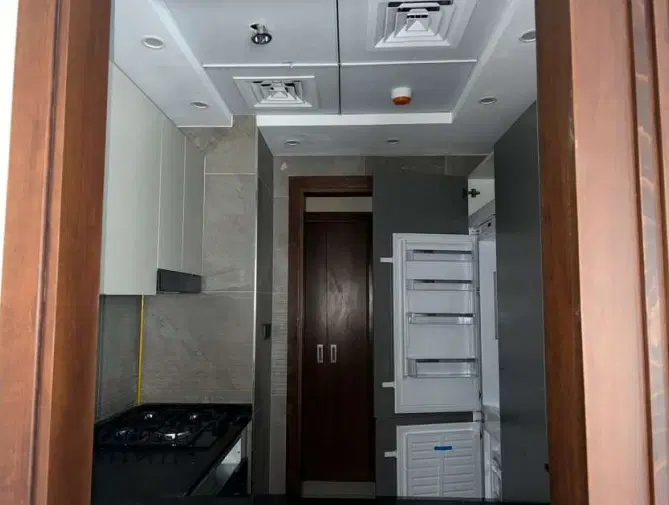
Construction photos are taken by the technical inspectors of the Dubai Land Department (DLD) and remain its property. We show compressed copies; full-resolution originals are available in the Real Estate Project Status service.
All Dubai construction in the DLD register · Developer: London Gate · District: Al Furjan
| Date | Type | Size, m² | Price, AED |
|---|---|---|---|
| 11.09.2026 | 2 BR | 176.8 | 1 800 000 |
| 11.09.2026 | 2 BR | 176.8 | 1 440 000 |
| 14.07.2026 | 3 BR | 143.2 | 2 020 000 |
| 14.07.2026 | 3 BR | 143.2 | 1 616 000 |
| 26.06.2026 | 2 BR | 119.9 | 1 462 992 |
| 09.06.2026 | 1 BR | 74.2 | 1 180 000 |
| 09.06.2026 | 1 BR | 74.2 | 767 000 |
| 30.04.2026 | 2 BR | 120.2 | 2 000 000 |
| 30.04.2026 | 2 BR | 120.2 | 1 218 750 |
| 29.04.2026 | 1 BR | 74.2 | 1 160 000 |
| 29.04.2026 | 1 BR | 74.2 | 928 000 |
| 26.02.2026 | 2 BR | 114.4 | 1 875 000 |
| 26.02.2026 | 2 BR | 114.4 | 1 480 000 |
| 18.02.2026 | 1 BR | 74.2 | 1 250 000 |
| 18.02.2026 | 1 BR | 74.2 | 1 000 000 |
| 05.02.2026 | 2 BR | 111.8 | 1 850 000 |
| 30.01.2026 | 2 BR | 133.3 | 1 900 000 |
| 30.01.2026 | 2 BR | 133.3 | 1 520 000 |
| 23.01.2026 | 2 BR | 135.8 | 1 975 000 |
| 23.01.2026 | 2 BR | 135.8 | 1 580 000 |
| Date | Type | Size, m² | Rent, AED/yr |
|---|---|---|---|
| 2 bed rooms+hall | 136.0 | 64 000 | |
| 2 bed rooms+hall | 114.0 | 110 000 | |
| 1bed room+Hall | 82.0 | 78 000 | |
| 2 bed rooms+hall | 114.0 | 110 000 | |
| 2 bed rooms+hall | 113.0 | 115 000 | |
| 2 bed rooms+hall | 112.0 | 110 000 | |
| 2 bed rooms+hall | 112.0 | 111 000 | |
| 1bed room+Hall | 74.0 | 97 000 | |
| 2 bed rooms+hall | 112.0 | 135 000 | |
| 1bed room+Hall | 74.0 | 80 000 | |
| 2 bed rooms+hall | 114.0 | 125 000 | |
| 3 bed rooms+hall | 143.0 | 160 000 | |
| 1bed room+Hall | 74.0 | 100 000 | |
| 2 bed rooms+hall | 113.3 | 150 000 | |
| 2 bed rooms+hall | 113.3 | 115 000 | |
| 3 bed rooms+hall | 198.3 | 155 000 | |
| 2 bed rooms+hall | 114.4 | 120 000 | |
| 2 bed rooms+hall | 135.9 | 115 349 | |
| 2 bed rooms+hall | 113.3 | 114 000 | |
| 2 bed rooms+hall | 119.9 | 112 000 |
Dubai Land Department transaction registry, updated 2026-09-17. Explore Dubai property transactions →
Dubai Land Department records for this building: closed transaction prices, not asking prices or estimates. Figures are medians, so a single expensive sale does not move them.
The yearly figure compares the last 12 months with the 12 before them: calendar years would not work, the current one is unfinished. The district moved +2% over the same period, so the building grew faster.
| Type | Size, m² | Price, AED | Per m² | Deals |
|---|---|---|---|---|
| 1 bedroom | 75 | 885 000 | 11 800 | 19 |
| 2 bedrooms | 122 | 1 440 000 | 11 803 | 140 |
| 3 bedrooms | 145 | 1 800 000 | 12 414 | 36 |
Median across all recorded deals in this building. Rows with fewer than five deals are omitted: there is nothing to average there.
From 2024 to 2026 — +22% on the price per square metre in this building. The district moved +19% over the same period, so the building tracked the market.
Top to bottom: purchase price per m², year, annual rent per m², gross yield.
All figures are medians. Years with fewer than eight deals are skipped; rent is shown where there are at least twenty contracts. The yield is gross — service charges are not published in the register.
* 2026 is still in progress and its bar covers part of the year. The growth figure above uses completed years.
Source: Dubai Land Department transaction register. The register is updated daily; the figures here are recalculated weekly.
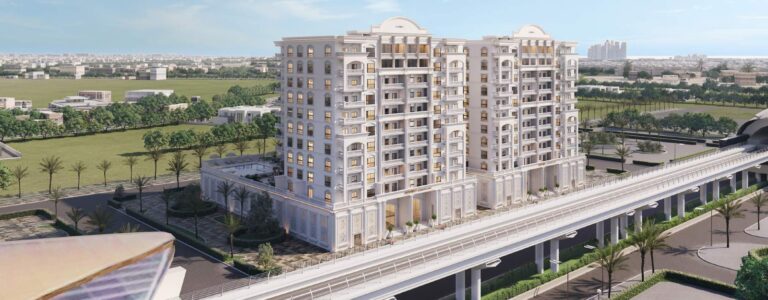
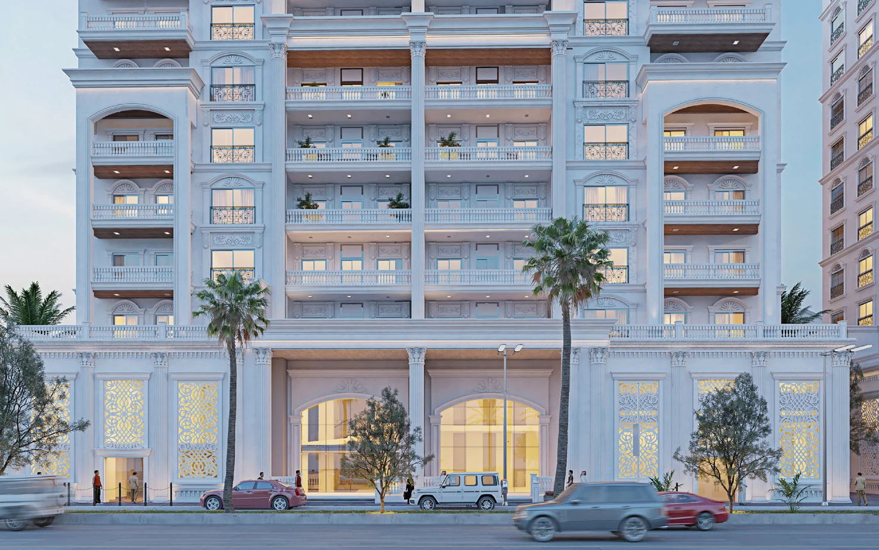
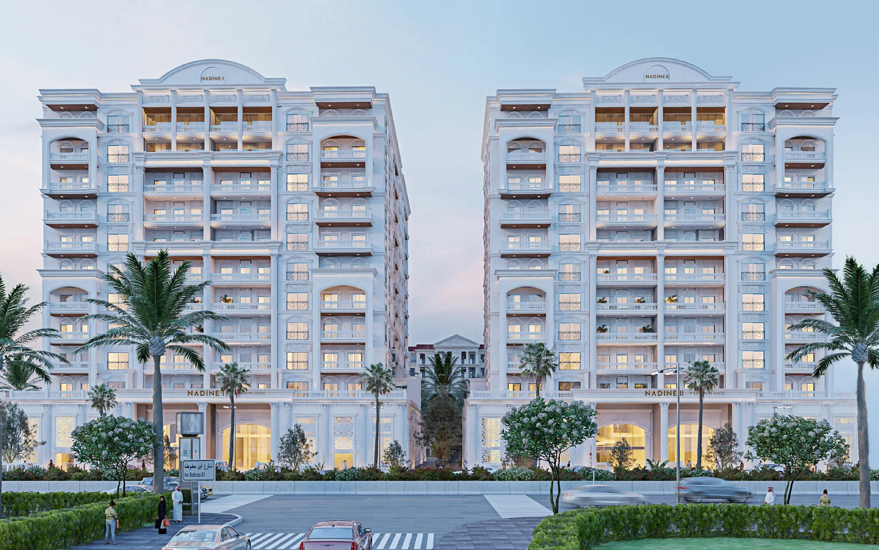
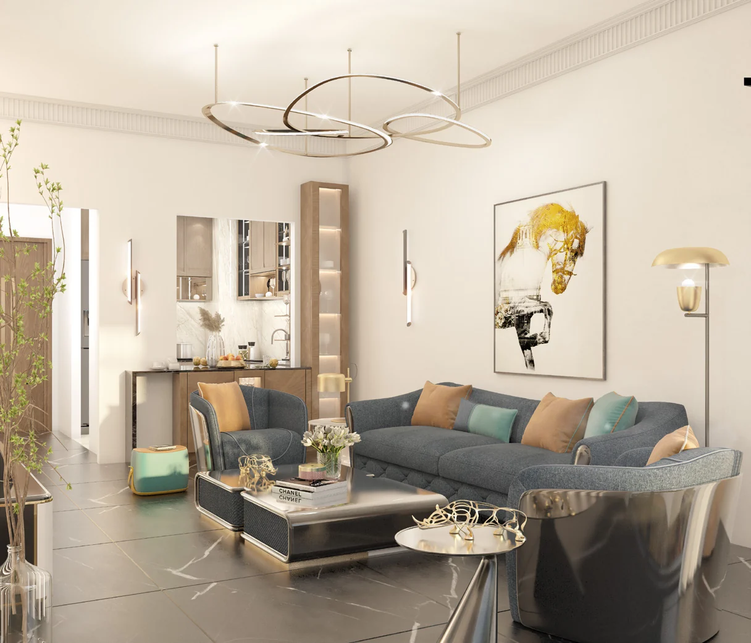
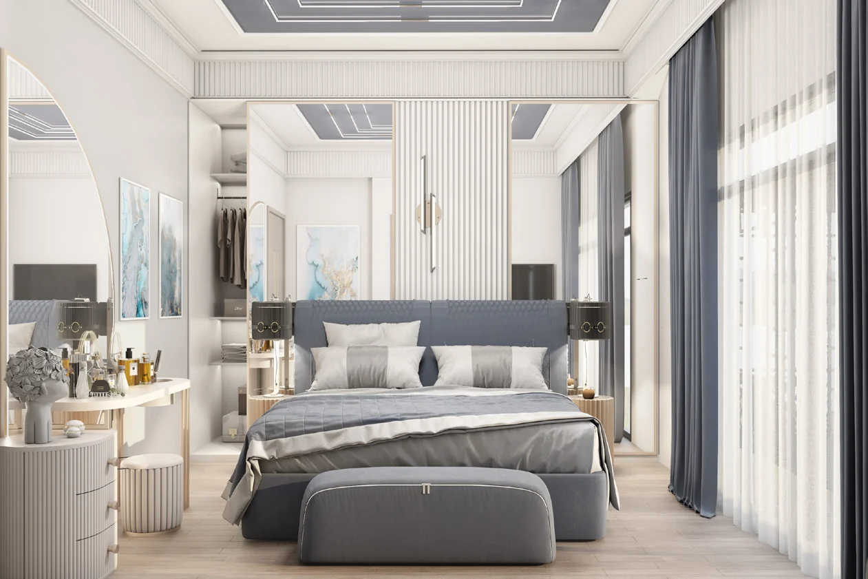
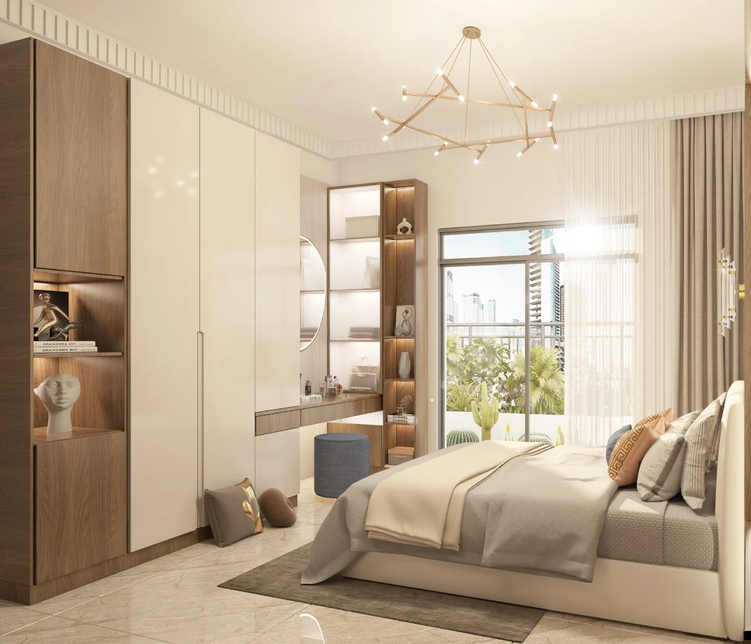
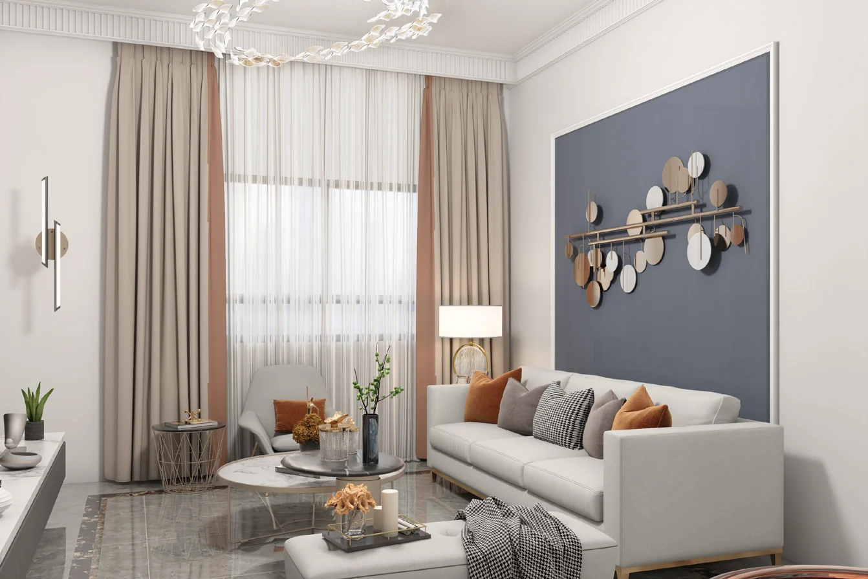
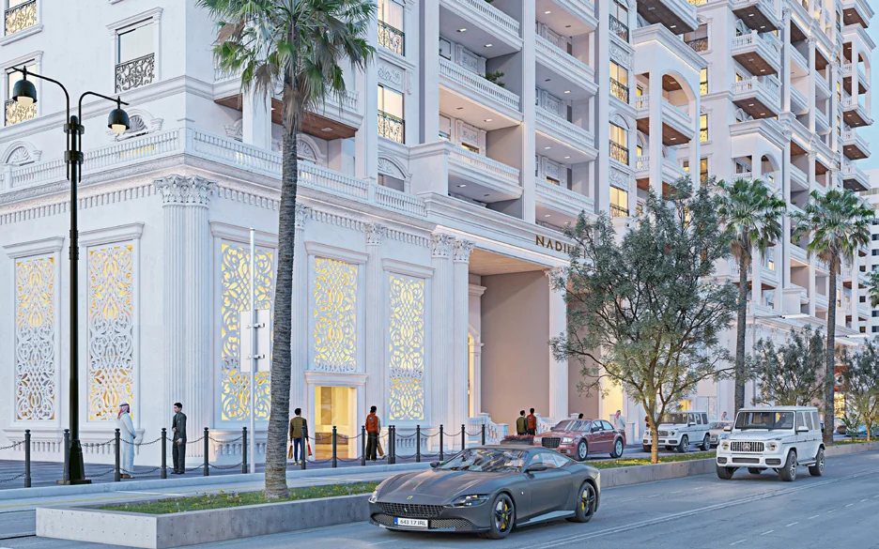
Nadine I & II is a 204-apartment residential development by London Gate in Al Furjan, Dubai. The development comprises one-, two- and three-bedroom homes, with architecture drawing on Roman and Venetian references alongside Arabesque elements. Its handover schedule is Q4 2024, and the payment structure is 30/70, including 70% due on handover.
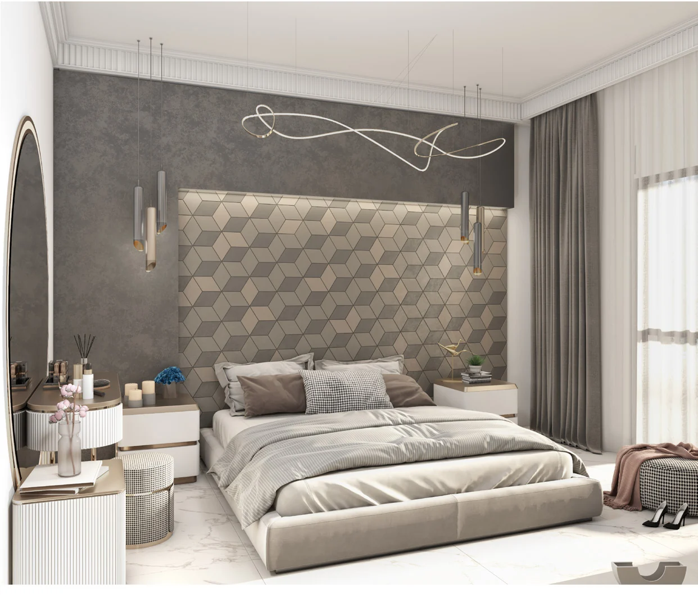
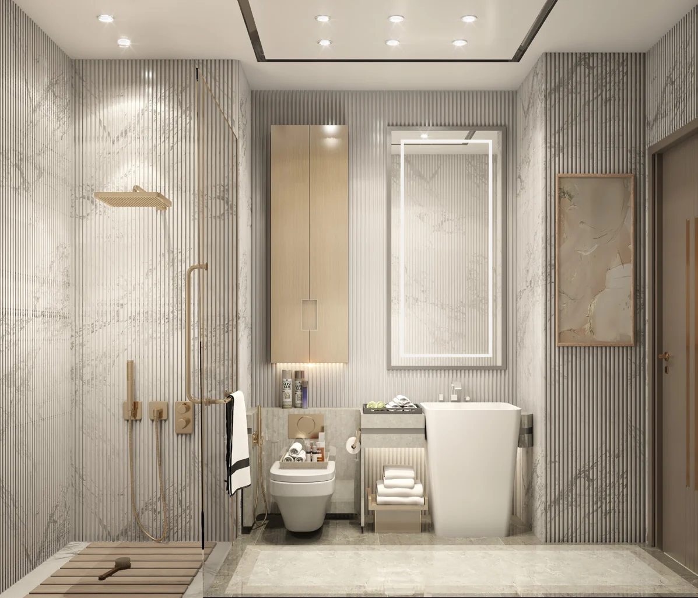
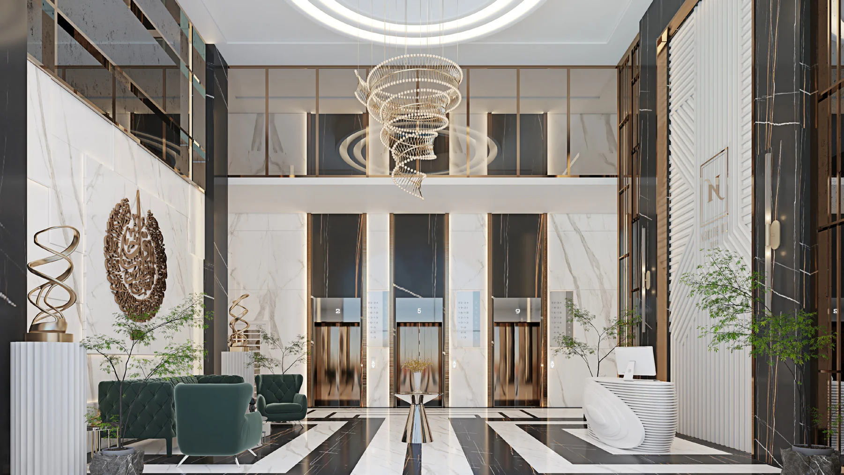
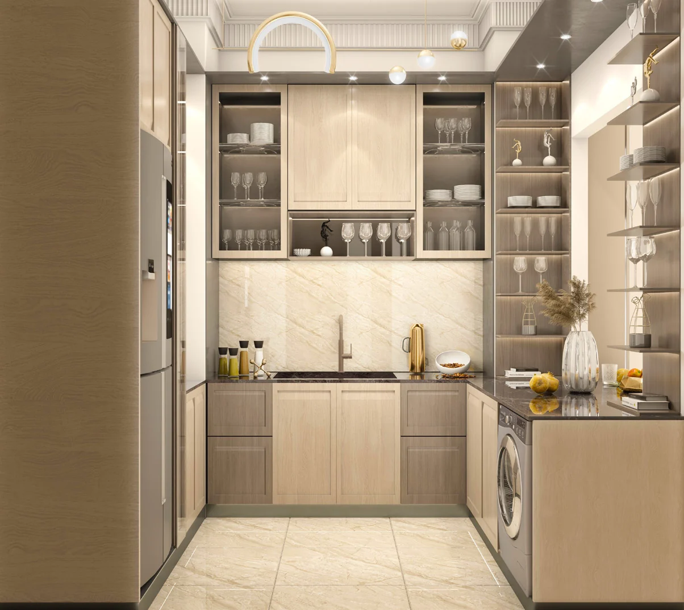
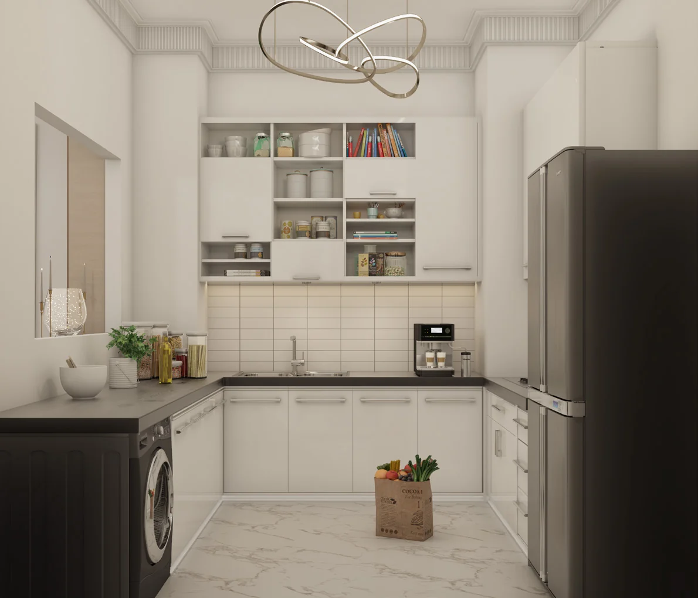
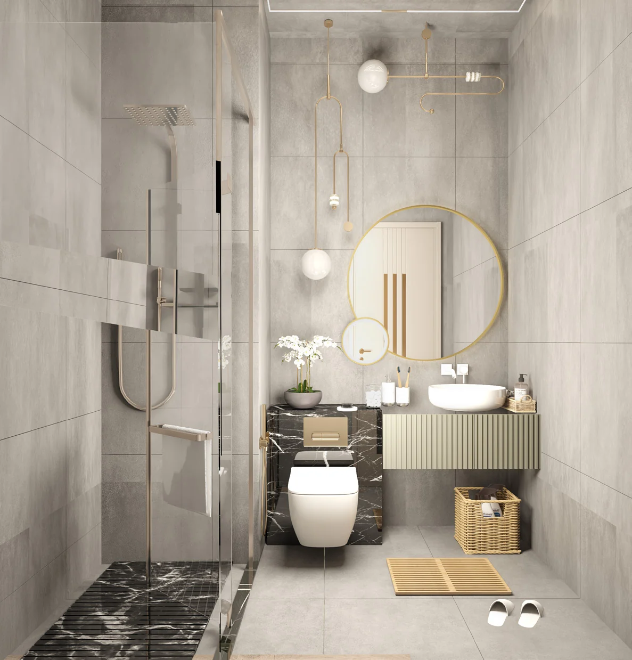
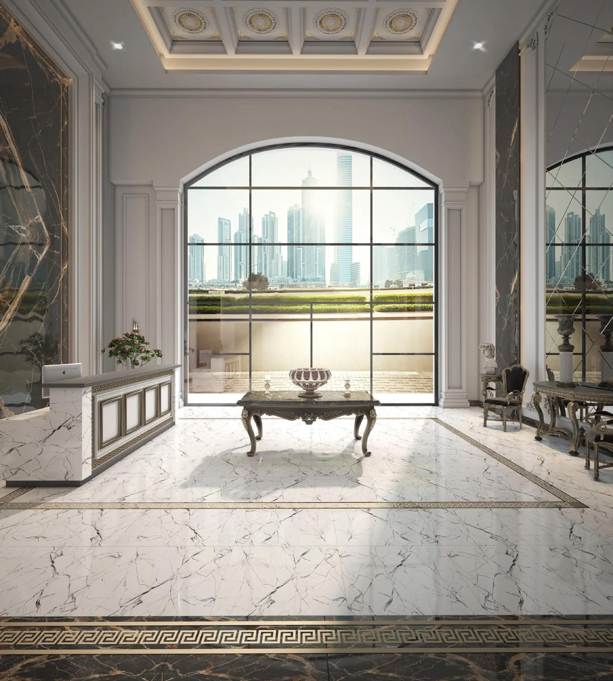
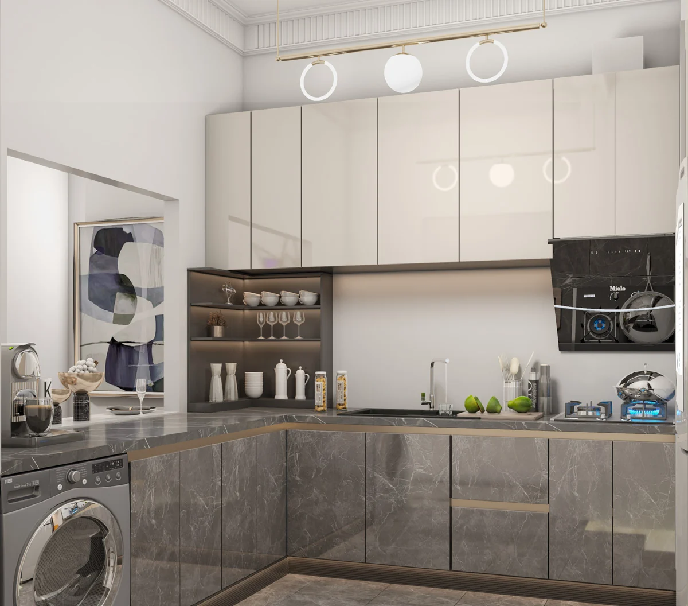
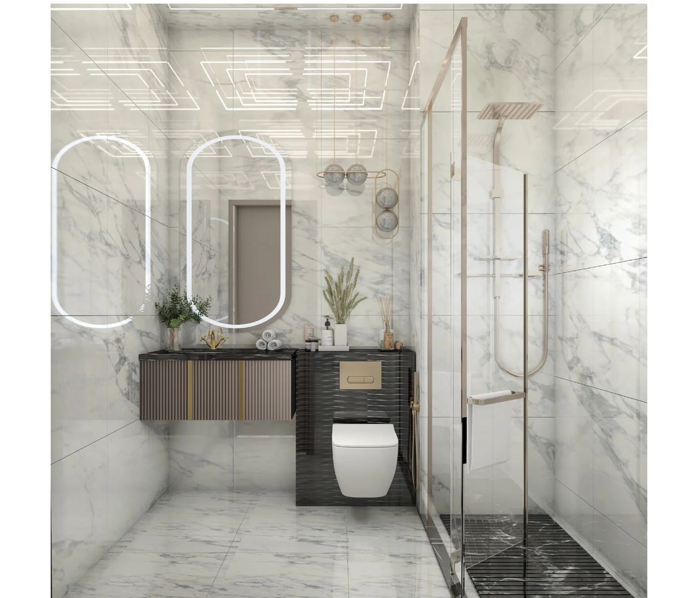
Nadine I & II brings together 204 modern residences in Al Furjan, Dubai. It is an apartment development with one-, two- and three-bedroom configurations across Nadine I and Nadine II. The project’s visual identity combines Roman and Venetian-inspired architectural references with Arabesque design elements. The design also combines classic and contemporary elements throughout the residences. Shared areas include a reception and entrance lobby, while the project’s amenity programme is arranged around spaces for exercise, recreation, gatherings and outdoor use. The stated handover schedule is Q4 2024. London Gate is the developer of Nadine I & II.
The apartment collection includes one-bedroom homes from 805.79 to 884.47 square feet in Nadine I and from 805.79 to 884.36 square feet in Nadine II. Two-bedroom apartments in Nadine I range from 1,114.06 to 2,040.62 square feet, while the Nadine II range is 1,113.85 to 2,040.08 square feet. Three-bedroom residences in Nadine I range from 1,557.00 to 2,562.35 square feet. In Nadine II, three-bedroom homes range from 1,557.00 to 2,561.81 square feet. Across both buildings, the listed apartment-size range runs from 805.79 to 2,562.35 square feet.
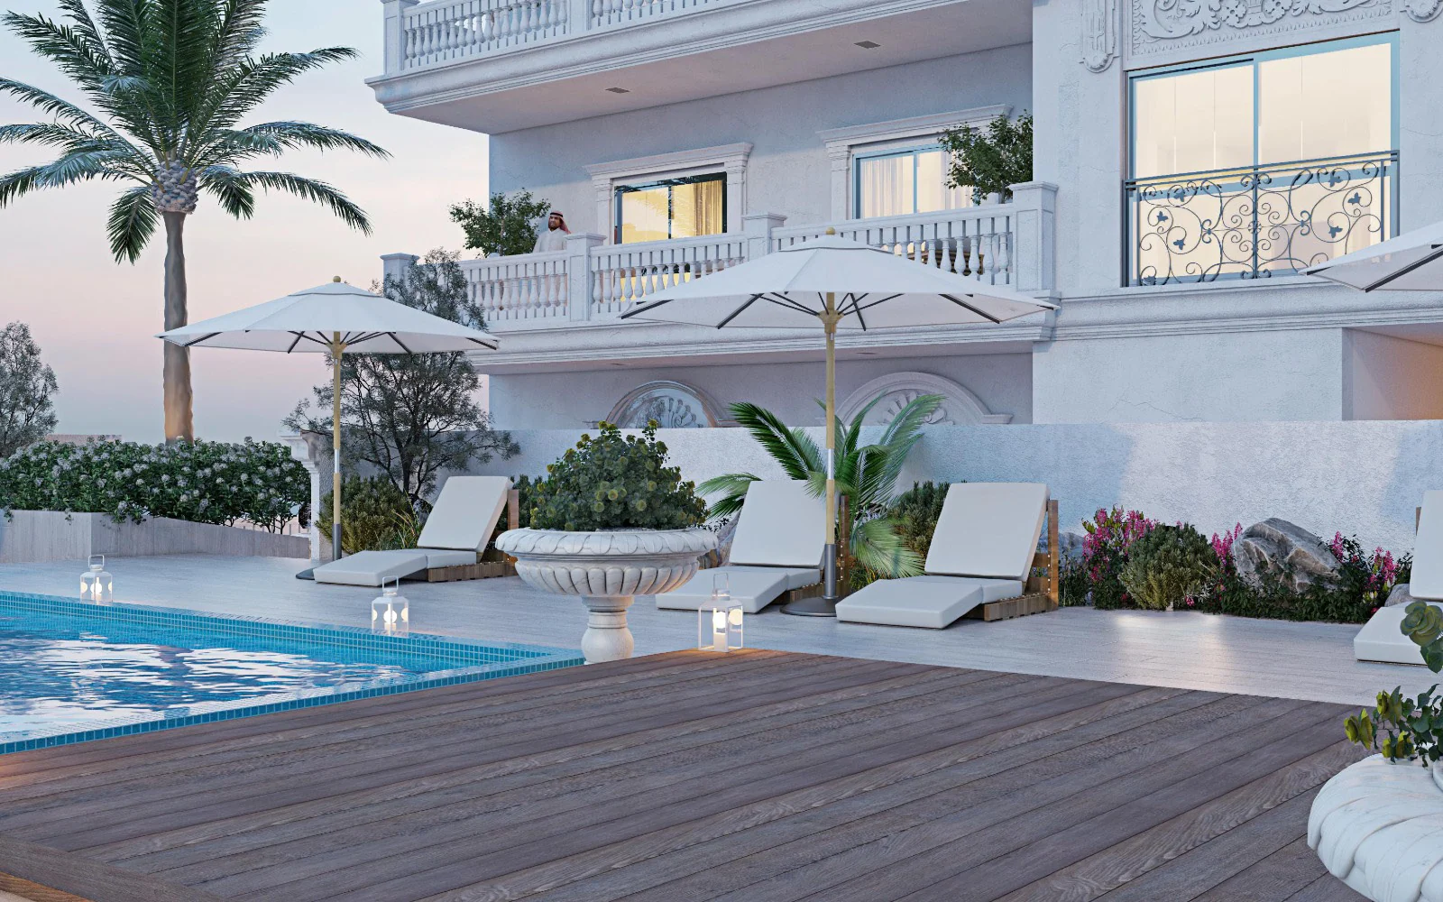
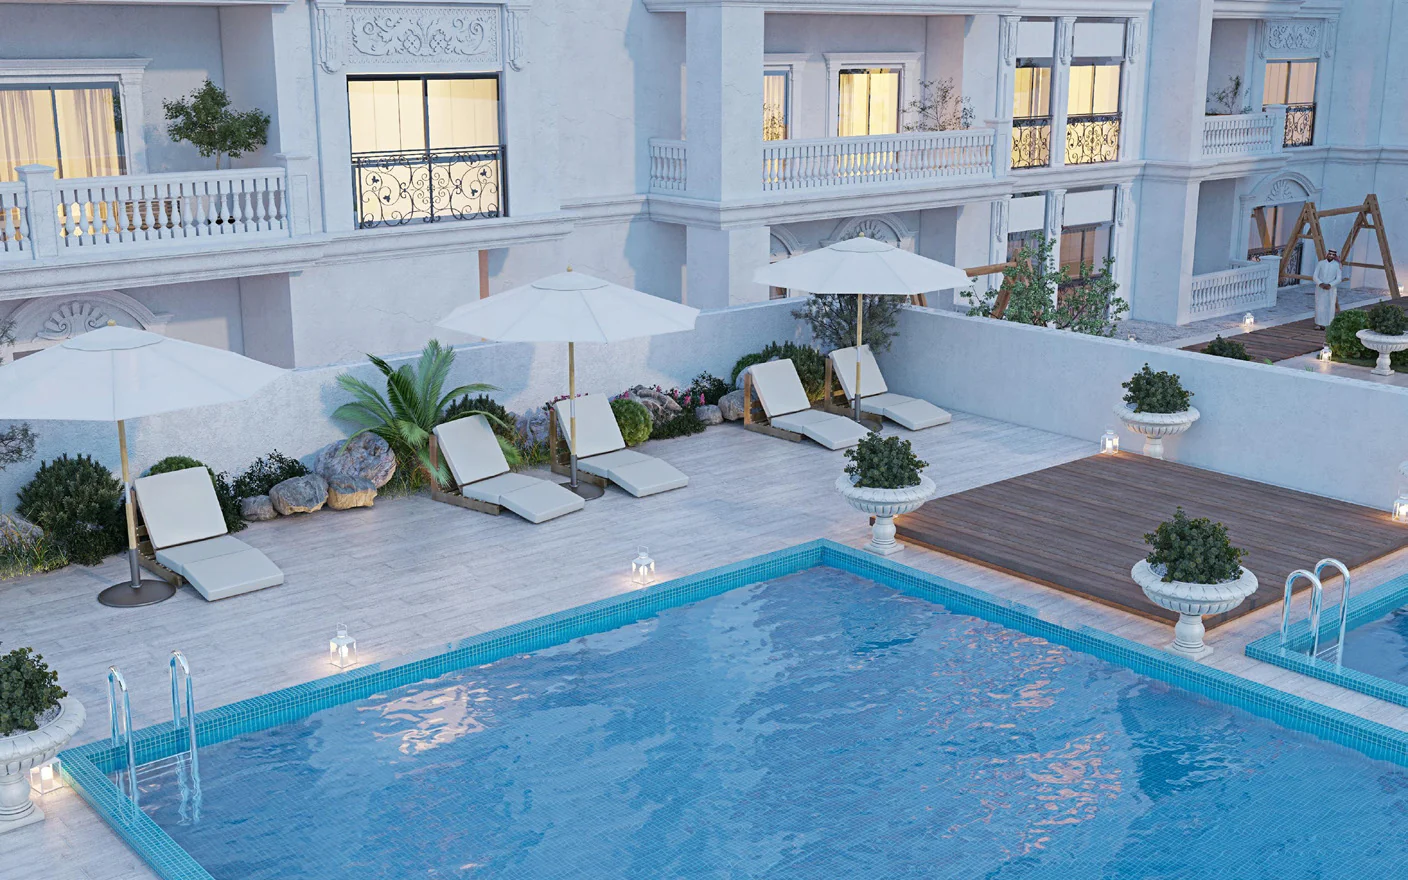
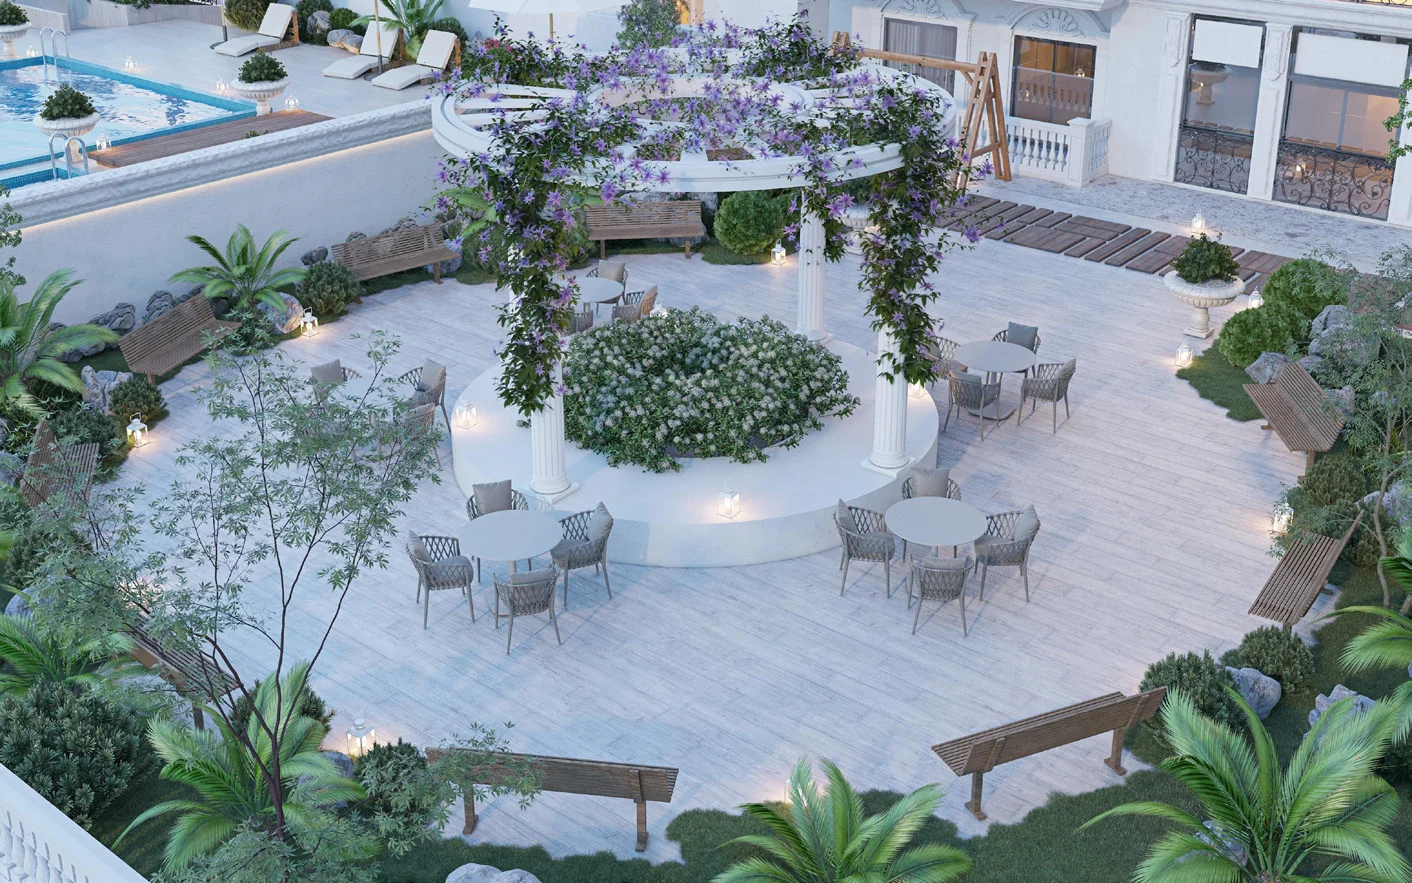
Nadine I & II includes a pool, gym, play area, jogging track, spa and sauna. Outdoor facilities include a luxurious patio, outdoor atrium and BBQ area. The pool is presented with city views, and the project also includes an outdoor courtyard. Residents have access to a recreation room and a party hall for indoor leisure and gatherings. The entrance lobby forms part of the communal setting, alongside a reception area. These facilities sit within the project’s amenity offering for the 204-residence development in Al Furjan.
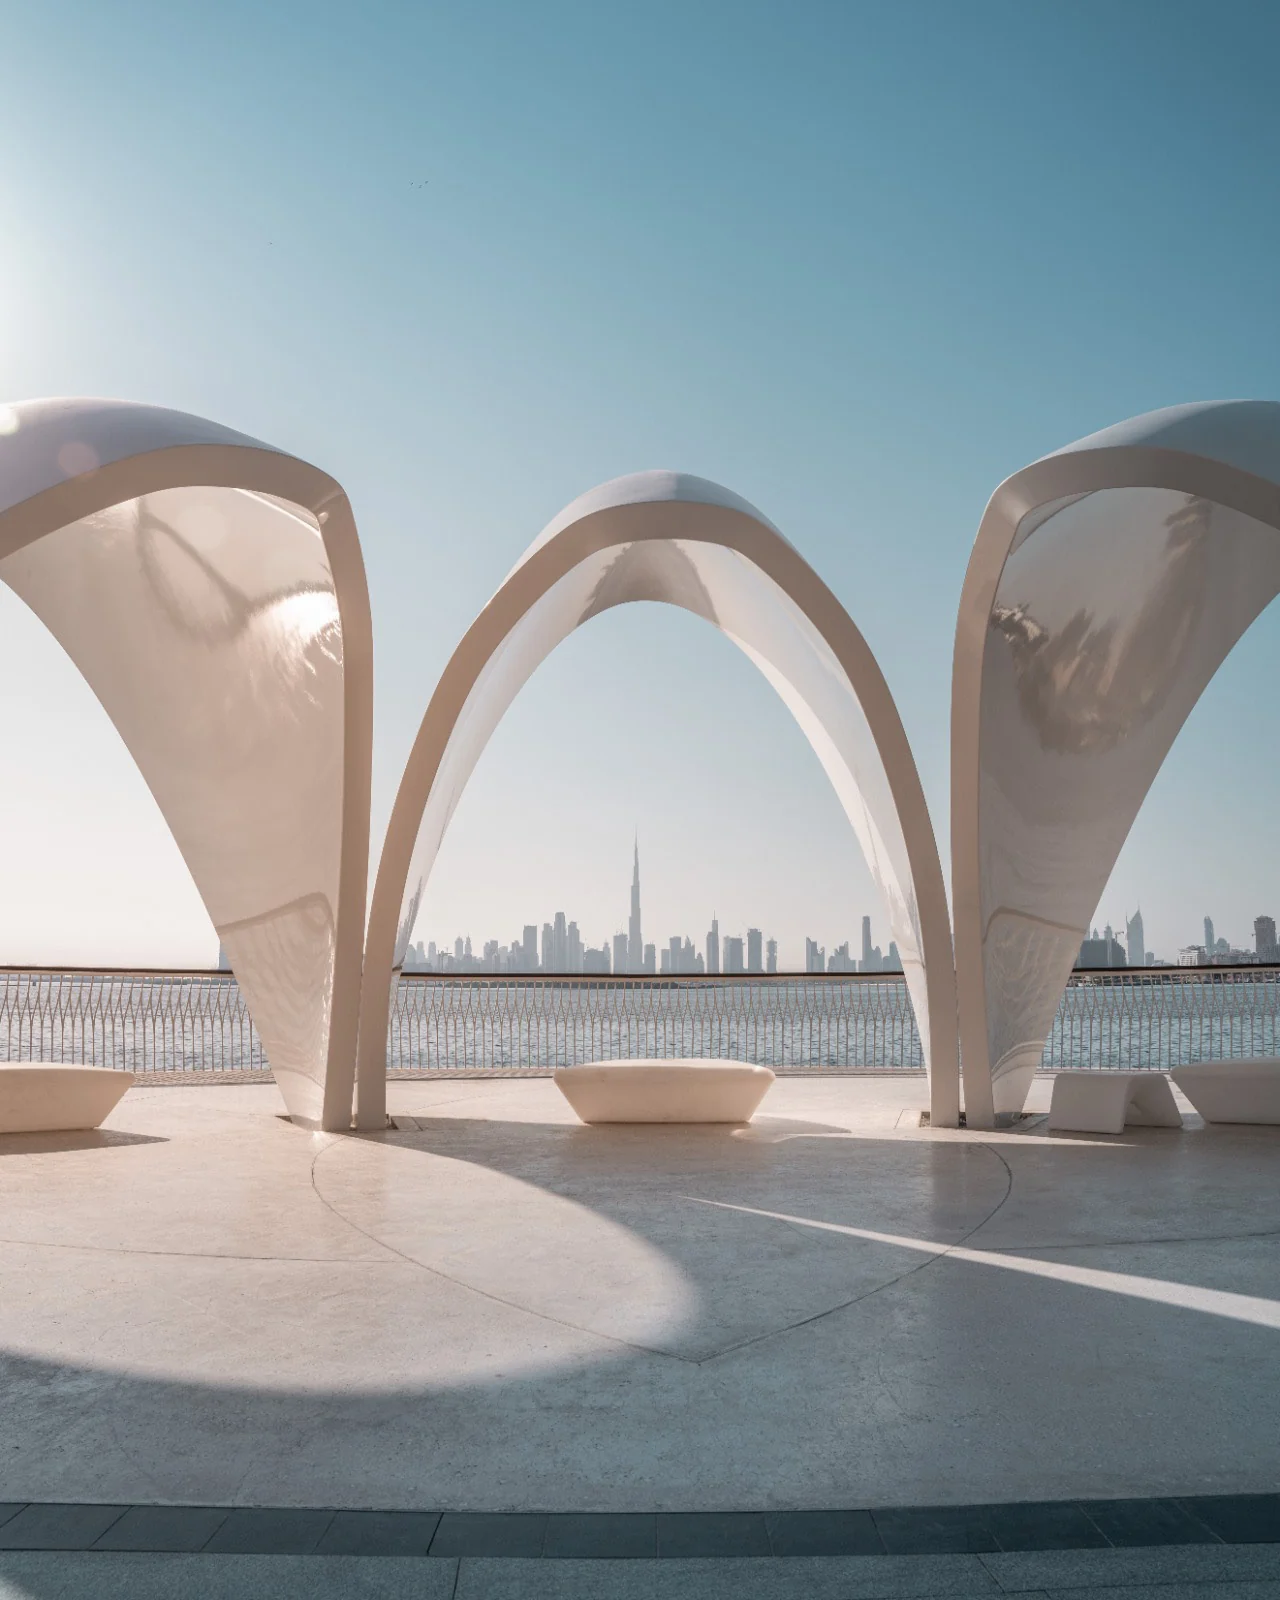
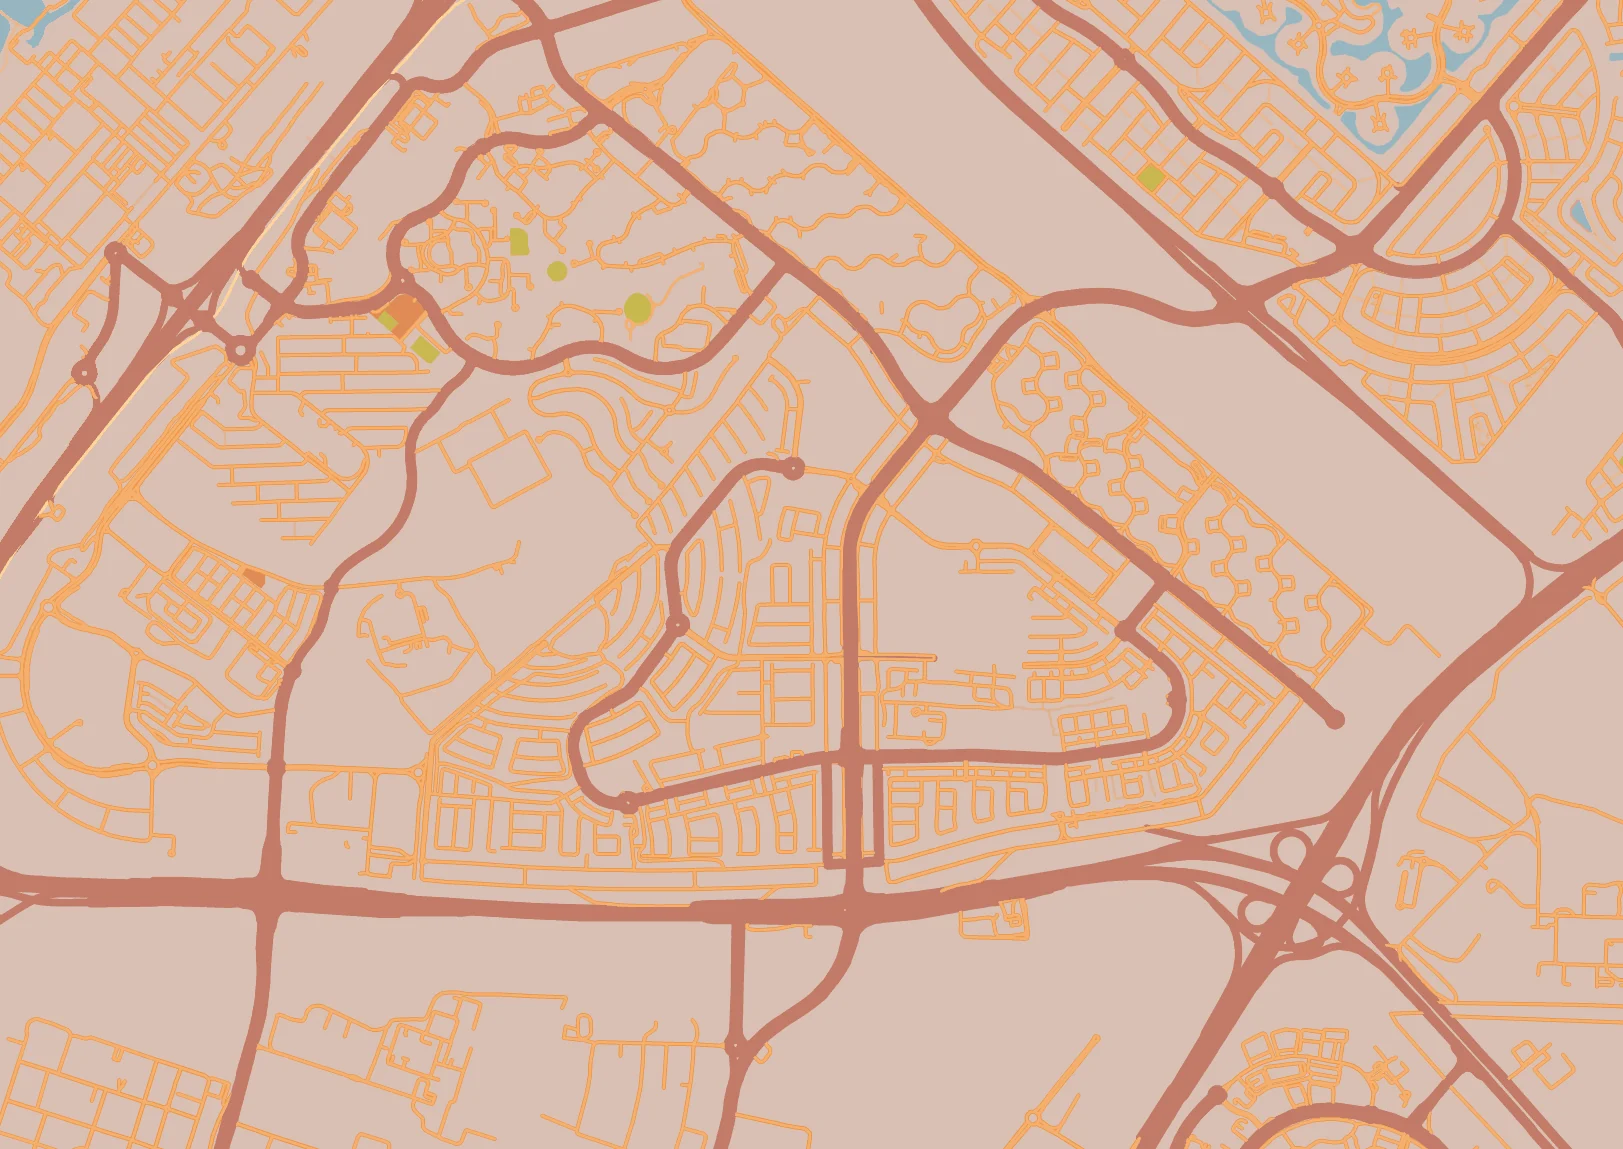
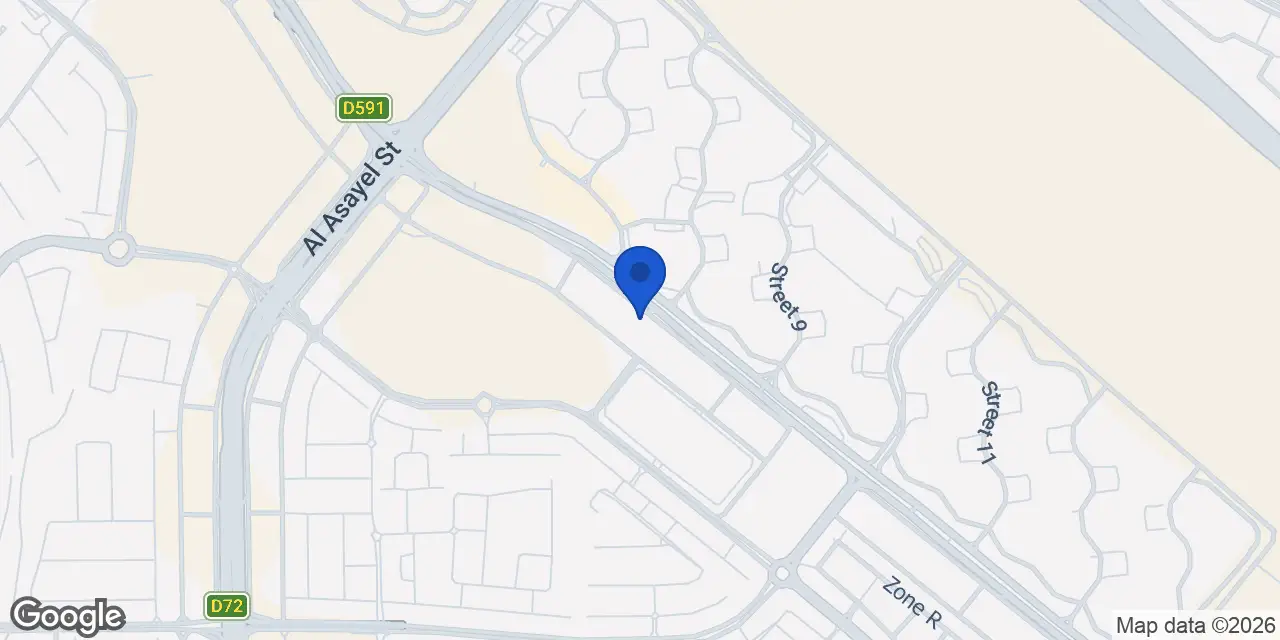
Nadine I & II is located in Al Furjan, Dubai, UAE. Al Furjan includes green spaces, shopping centres, restaurants, play areas and parks. The area is served by Al Furjan Metro Station and Discovery Gardens Metro Station. The project is positioned within this Al Furjan neighbourhood, with retail, dining, parks and metro connections forming part of the local setting. Nadine I & II’s address places the development in a district connected to destinations including Ibn Battuta Mall, The Beach JBR, Palm Jumeirah, Downtown Dubai and Dubai’s two airports.
Al Furjan Metro Station is listed at 2 minutes from Nadine I & II, while Discovery Gardens Metro Station is listed at 4 minutes. Ibn Battuta Mall is listed at 9 minutes and The Beach JBR at 13 minutes. Palm Jumeirah is listed at 17 minutes, followed by Al Maktoum Airport at 20 minutes and Downtown Dubai at 23 minutes. Dubai International Airport is listed at 30 minutes. These stated travel times also place the project near the metro stations serving Al Furjan and Discovery Gardens.
Nadine I & II is offered on a 30/70 payment plan. The plan begins with a 10% down payment plus 4% DLD. A further 10% is due on signing the SPA within 30 days. The schedule then lists 5% in December 2023 and 5% in April 2024, bringing the pre-handover payments to 30%. The remaining 70% is due on handover in December 2024. The payment structure identifies 10% as the down payment, 20% during construction and 70% on handover.
The handover schedule for Nadine I & II is Q4 2024, with the final 70% payment identified for handover in December 2024. London Gate is the developer behind the project. Its listed existing developments include MAYA-1 in Jumeirah Village Triangle, MAYA-2 in Dubailand, MAYA-3 in Jumeirah Village Triangle and MAYA-4 in Jumeirah Village Triangle. Nadine I & II adds an Al Furjan apartment development to this group of named projects. The development comprises 204 residences and is configured solely as apartments with one, two or three bedrooms.
Dubai market as a whole: prices, transactions and trends (DLD data) →
Managed by Kaizen Owner Association Management Services · budget 1 Jan 2026 — 31 Dec 2026
History, budget breakdown and nearby buildings →
RERA-approved budget from the DLD service charge index (Mollak) for “Nadine Residences”. Total is the general and reserve funds; additional charges are separate.
We will send floor plans, the payment plan and available units for this project.
Project data comes from the Dubai Land Department (DLD) registry.
Machine-readable mirrors of this page: Markdown · JSON. They carry the same figures as this page, each with its origin labelled.
How to cite:Nadine I & II — Continental Club Property, from Dubai Land Department registry and developer data, 2026-09-14, https://continentalclub.ae/project/nadine-i-ii/