Developer: Gfh Real Estate · California Village
California Village is a residential project by Gfh Real Estate in California Village, Dubai, with planned handover Q3 2025, construction 95.1% complete per the DLD registry, 212 units, 278 DLD-registered sales since 2023.
Every figure carries its origin: “DLD registry” is taken from the Dubai Land Department register, “Developer supplied” is stated by the developer, “Our calculation” is computed by us from the first two. Developer prices change without notice — confirm before you commit. Methodology


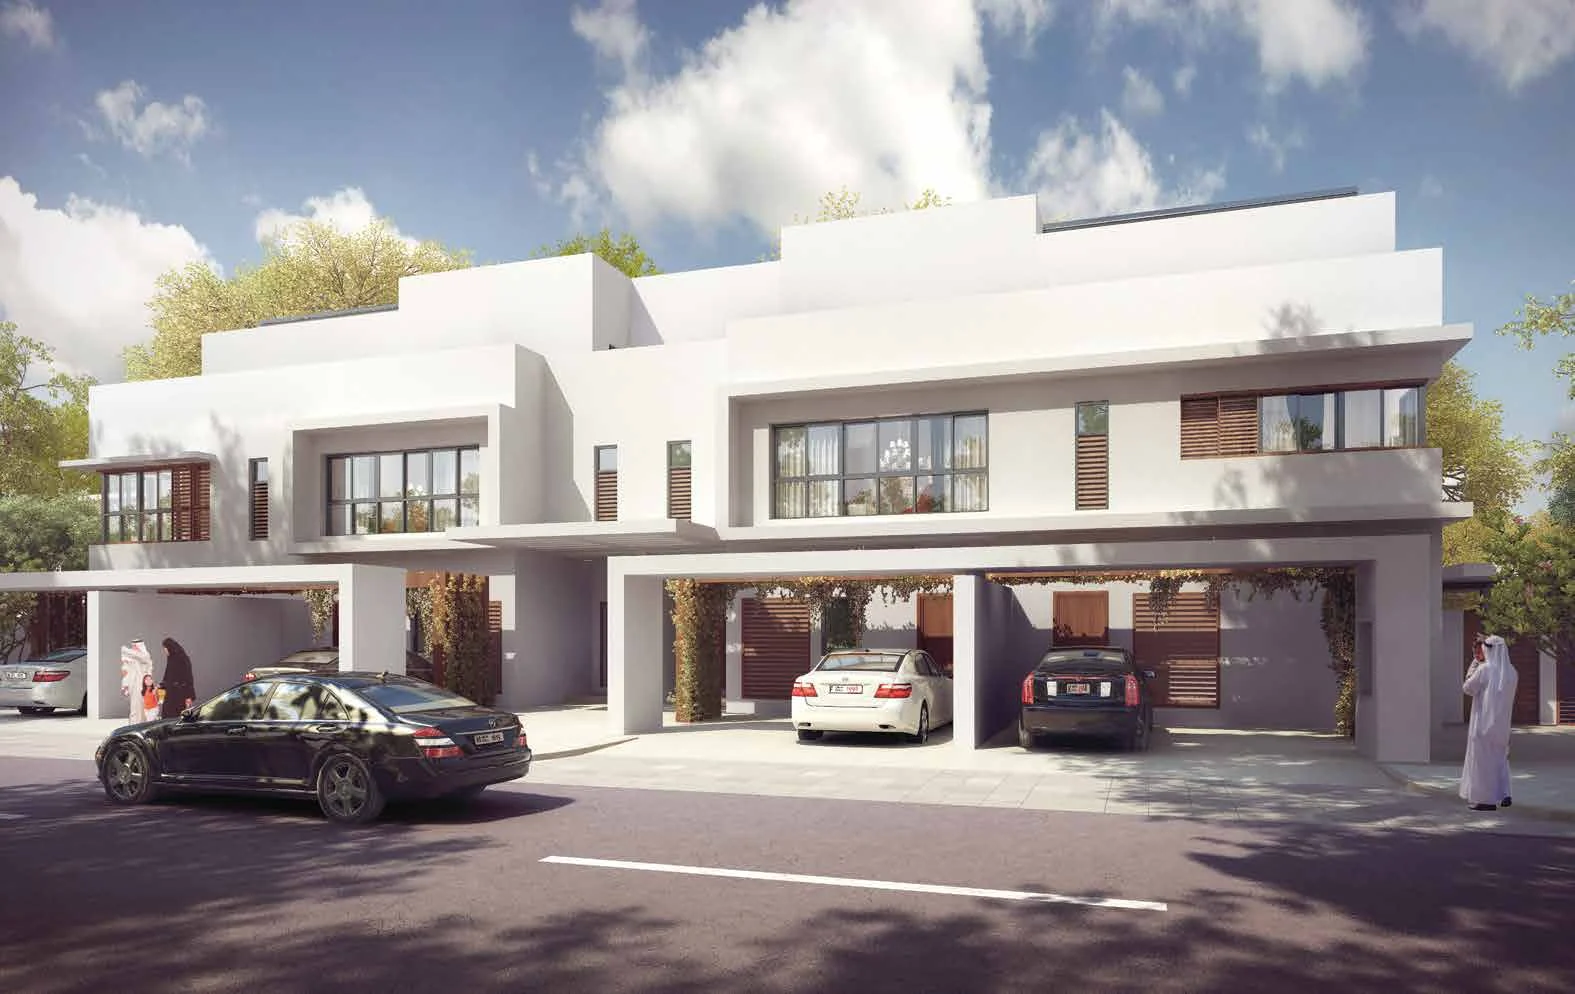


The purchase price is split into these stages.
The exact schedule is confirmed in the sale agreement for the selected unit.
For UAE residents the down payment starts at 20% with terms up to 25 years. Estimate your payment and purchase costs for your budget.
Estimates only; not a bank approval.
Data from the Dubai Land Department project registry (updated 11.10.2026 09:55).
Pace: 2.15% per month. At this rate 100% falls on 16.07.2026.
The pace is calculated from the past year of inspections. It is an estimate, not a developer commitment. For reference: across 1,175 completed projects the median pace is 2.48% per month and the median build takes 40 months.
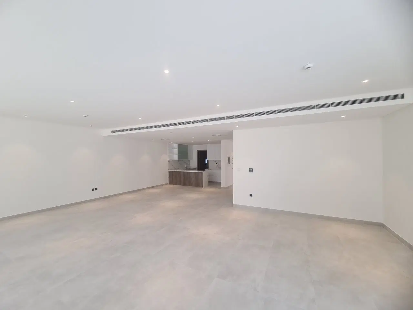
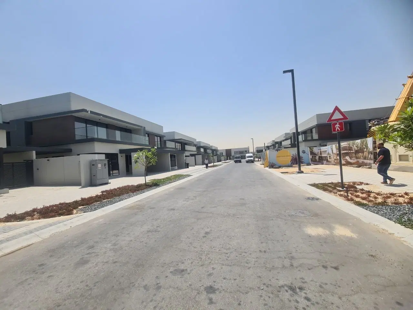
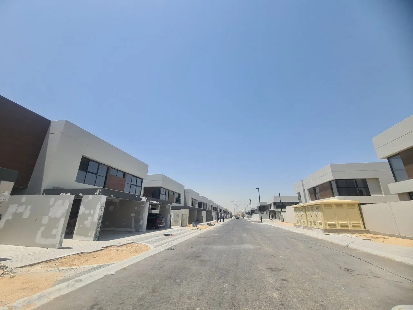
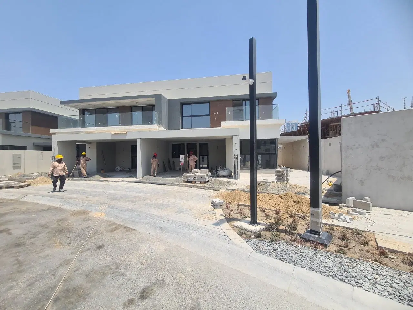
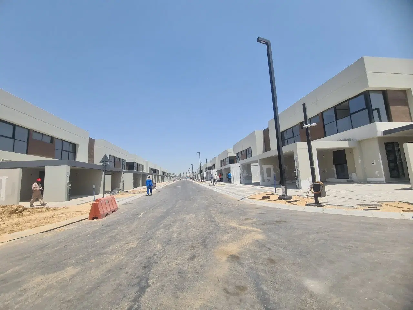
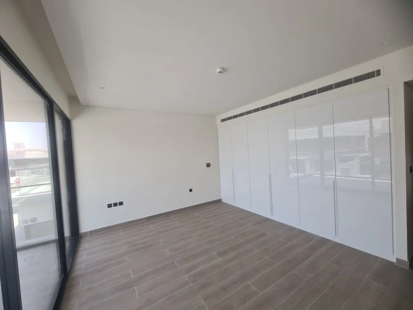
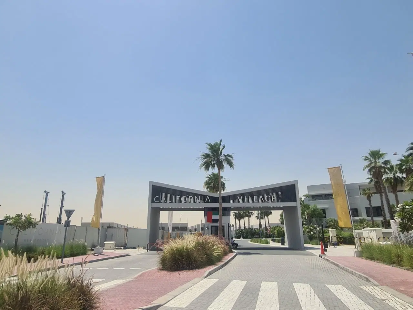
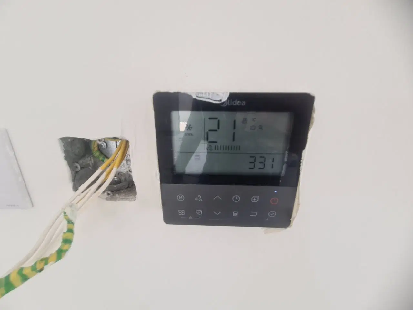
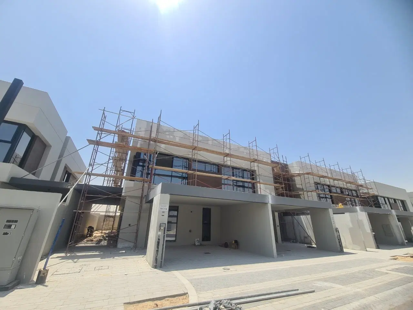
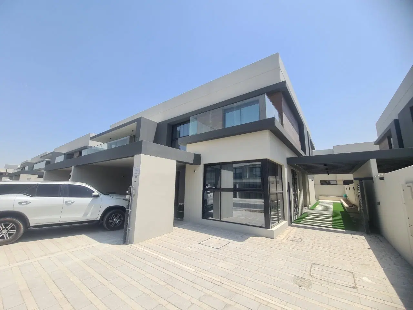
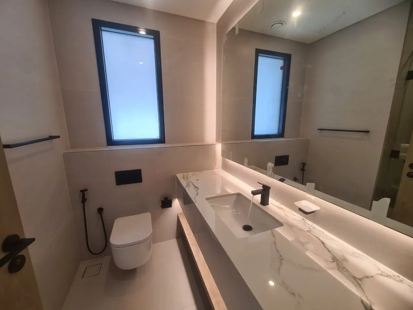
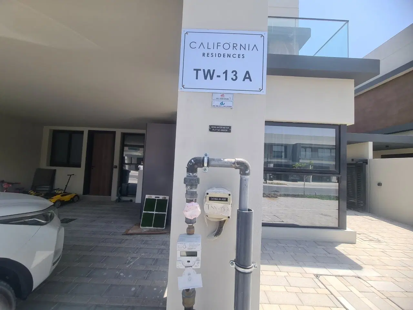
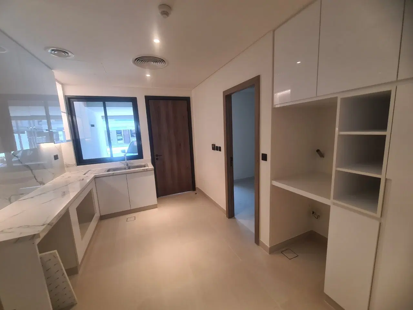
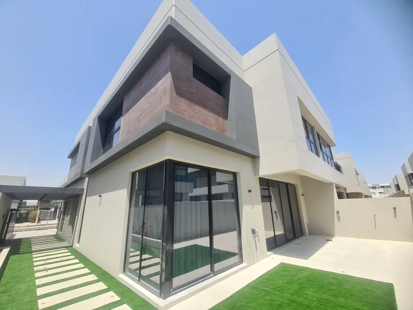
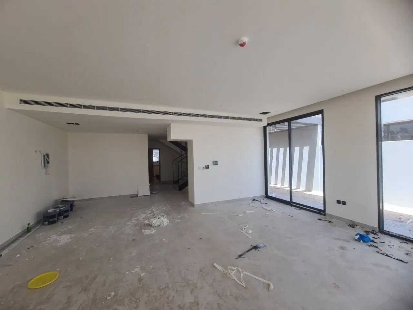
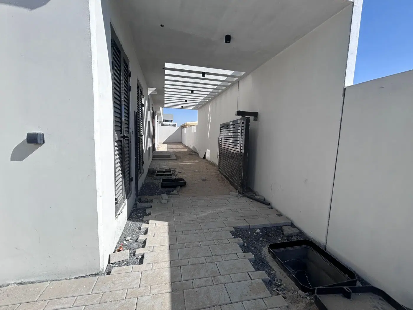
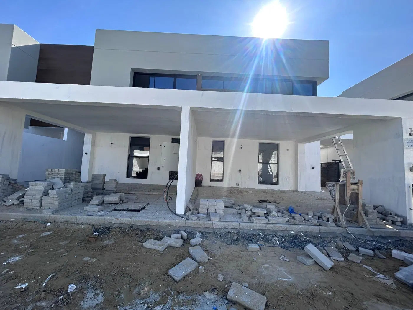
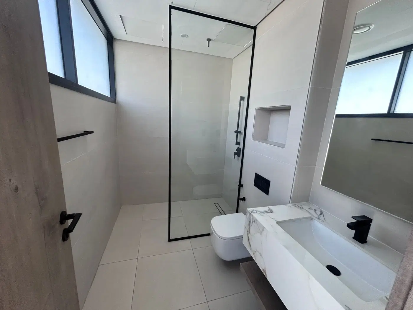
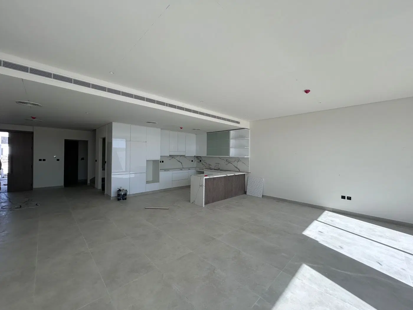
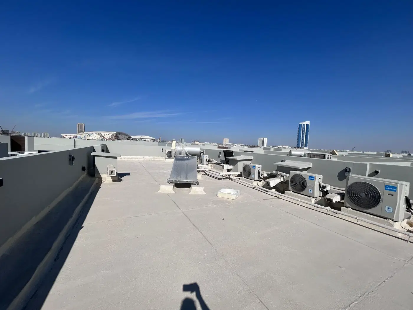
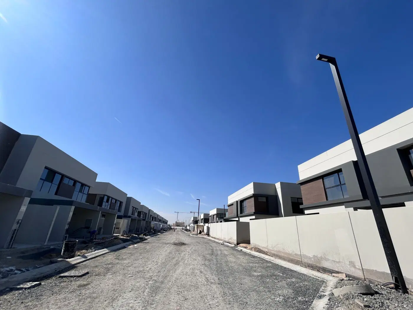
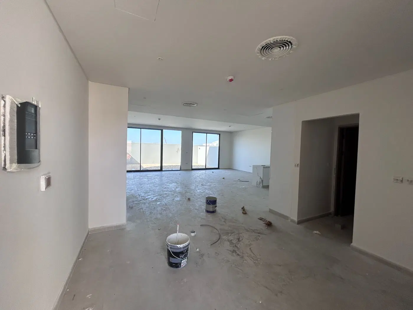
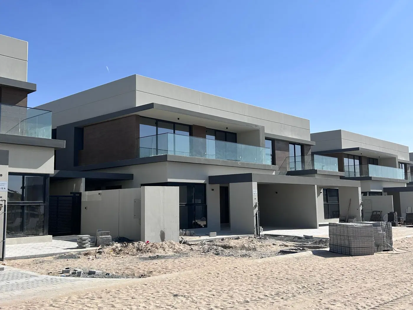
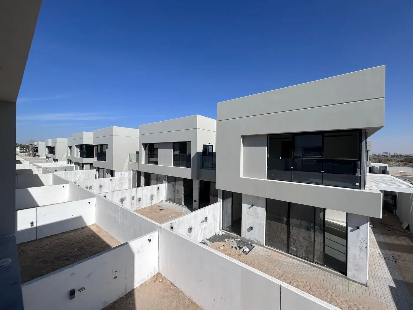
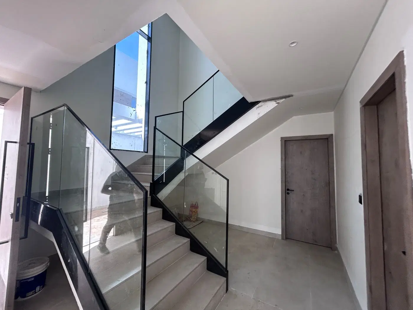
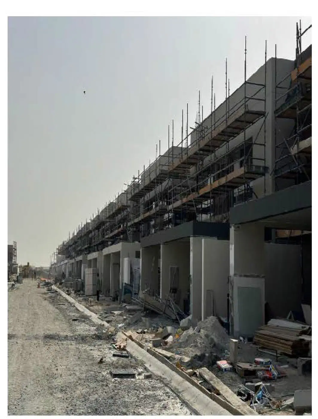
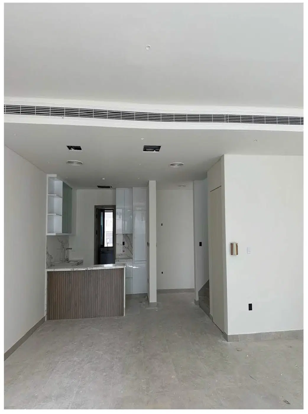
84 more photos in the DLD register
Construction photos are taken by the technical inspectors of the Dubai Land Department (DLD) and remain its property. We show compressed copies; full-resolution originals are available in the Real Estate Project Status service.
All Dubai construction in the DLD register · Developer: Gfh Real Estate · District: California Village
| Date | Type | Size, m² | Price, AED |
|---|---|---|---|
| 08.10.2026 | 3 BR | 281.6 | 4 380 000 |
| 08.10.2026 | 3 BR | 281.6 | 3 504 000 |
| 02.10.2026 | 3 BR | 281.6 | 4 250 000 |
| 02.10.2026 | 3 BR | 281.6 | 3 400 000 |
| 22.09.2026 | 3 BR | 232.7 | 2 300 000 |
| 21.09.2026 | 3 BR | 281.6 | 3 400 000 |
| 17.09.2026 | 3 BR | 232.7 | 3 750 000 |
| 17.09.2026 | 3 BR | 232.7 | 2 250 000 |
| 14.09.2026 | 3 BR | 281.6 | 4 250 000 |
| 08.09.2026 | 3 BR | 232.7 | 3 850 000 |
| 24.08.2026 | 3 BR | 232.7 | 1 610 000 |
| 17.08.2026 | 3 BR | 232.7 | 3 900 000 |
| 10.08.2026 | 3 BR | 281.6 | 4 300 000 |
| 10.08.2026 | 3 BR | 281.6 | 3 400 000 |
| 05.08.2026 | 3 BR | 232.7 | 4 000 000 |
| 05.08.2026 | 3 BR | 281.6 | 4 350 000 |
| 05.08.2026 | 3 BR | 281.6 | 3 448 000 |
| 05.08.2026 | 3 BR | 232.7 | 3 200 000 |
| 03.08.2026 | 3 BR | 280.8 | 3 320 000 |
| 03.08.2026 | 3 BR | 280.8 | 4 150 000 |
| 30.07.2026 | 3 BR | 281.6 | 4 250 000 |
| 30.07.2026 | 3 BR | 281.6 | 3 400 000 |
| 28.07.2026 | 3 BR | 281.6 | 3 272 000 |
| 28.07.2026 | 3 BR | 281.6 | 4 090 000 |
| 24.07.2026 | 3 BR | 276.9 | 2 100 000 |
| 22.07.2026 | 3 BR | 232.7 | 3 060 000 |
| 22.07.2026 | 3 BR | 232.7 | 3 825 000 |
| 16.07.2026 | 3 BR | 281.6 | 4 450 000 |
| 14.07.2026 | 3 BR | 232.7 | 3 750 000 |
| 14.07.2026 | 3 BR | 232.7 | 1 870 000 |
| 14.07.2026 | 3 BR | 232.7 | 3 000 000 |
| 14.07.2026 | 3 BR | 232.7 | 2 432 500 |
| 07.07.2026 | 3 BR | 281.6 | 4 250 000 |
| 07.07.2026 | 3 BR | 281.6 | 3 400 000 |
| 06.07.2026 | 3 BR | 281.6 | 2 400 000 |
| 03.07.2026 | 5 B/R | 325.2 | 4 550 000 |
| 29.06.2026 | 3 BR | 232.7 | 1 960 000 |
| 08.06.2026 | 3 BR | 281.6 | 3 640 000 |
| 08.06.2026 | 3 BR | 281.6 | 4 350 000 |
| 15.05.2026 | 3 BR | 232.7 | 3 000 000 |
| 14.05.2026 | 4 BR | 325.2 | 4 200 000 |
| 13.04.2026 | 3 BR | 281.1 | 4 450 000 |
| 08.04.2026 | 3 BR | 232.7 | 4 100 000 |
| 08.04.2026 | 3 BR | 232.7 | 3 280 000 |
| 30.03.2026 | 3 BR | 232.7 | 4 050 000 |
| 30.03.2026 | 3 BR | 232.7 | 3 000 000 |
| 26.03.2026 | 3 BR | 281.6 | 4 200 000 |
| 26.03.2026 | 3 BR | 281.6 | 2 500 000 |
| 16.03.2026 | 3 BR | 281.6 | 4 450 000 |
| 06.03.2026 | 4 BR | 353.0 | 6 000 000 |
| Date | Type | Size, m² | Rent, AED/yr |
|---|---|---|---|
| 22.09.2026 | 3 bed rooms+hall | 232.7 | 200 000 |
| 15.09.2026 | 4 bed rooms+hall | 325.2 | 260 000 |
| 01.09.2026 | 3 bed rooms+hall | 232.8 | 190 000 |
| 01.09.2026 | 3 bed rooms+hall | 232.7 | 195 000 |
| 01.09.2026 | 3 bed rooms+hall | 251.1 | 190 000 |
| 01.09.2026 | 3 bed rooms+hall | 232.7 | 200 000 |
| 04.08.2026 | 3 bed rooms+hall | 281.6 | 190 000 |
| 01.08.2026 | 4 bed rooms+hall | 325.3 | 280 000 |
| 01.08.2026 | 3 bed rooms+hall | 281.6 | 240 000 |
| 01.08.2026 | 3 bed rooms+hall | 281.6 | 200 000 |
| 28.07.2026 | 3 bed rooms+hall | 281.6 | 227 586 |
| 15.07.2026 | 4 bed rooms+hall | 361.9 | 280 000 |
| 14.07.2026 | 3 bed rooms+hall | 232.7 | 210 000 |
| 01.07.2026 | 3 bed rooms+hall | 232.7 | 75 000 |
| 01.07.2026 | 4 bed rooms+hall | 325.2 | 200 000 |
| 10.06.2026 | 3 bed rooms+hall | 281.6 | 200 000 |
| 04.05.2026 | 3 bed rooms+hall | 281.6 | 230 000 |
Dubai Land Department transaction registry, updated 10.10.2026. Explore Dubai property transactions →
Dubai Land Department records for this building: closed transaction prices, not asking prices or estimates. Figures are medians, so a single expensive sale does not move them.
The yearly figure compares the last 12 months with the 12 before them: calendar years would not work, the current one is unfinished. The district moved +2% over the same period, so the building grew faster.
| Type | Size, m² | Price, AED | Per m² | Deals |
|---|---|---|---|---|
| 3 bedrooms | 279 | 3 000 000 | 10 753 | 235 |
| 5 bedrooms | 325 | 4 444 444 | 13 675 | 39 |
Median across all recorded deals in this building. Rows with fewer than five deals are omitted: there is nothing to average there.
From 2023 to 2025 — +59% on the price per square metre in this building.
Top to bottom: purchase price per m², year, annual rent per m², gross yield.
All figures are medians. Years with fewer than eight deals are skipped; rent is shown where there are at least twenty contracts. The yield is gross — service charges are not published in the register.
* 2026 is still in progress and its bar covers part of the year. The growth figure above uses completed years.
Source: Dubai Land Department transaction register. The register is updated daily; the figures here are recalculated weekly.
DLD has recorded 278 sales in this building since 2023, 4 of them resales. We compare your unit with sales of the same layout here, not with asking prices. Free, reply within 24 hours.
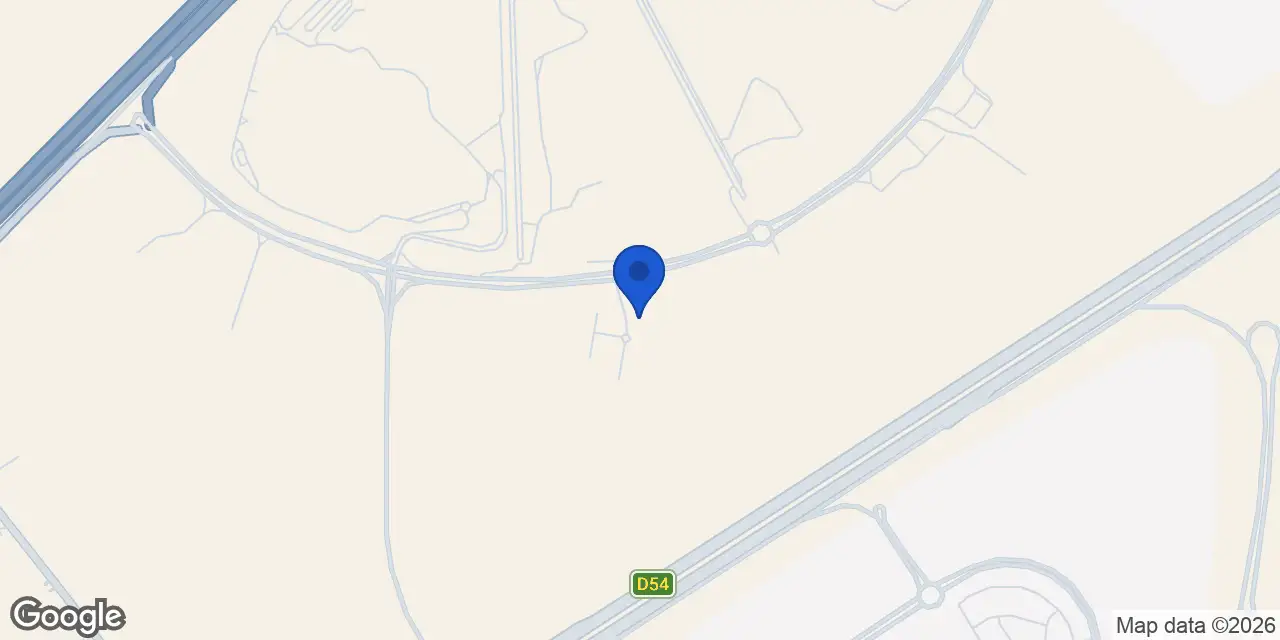
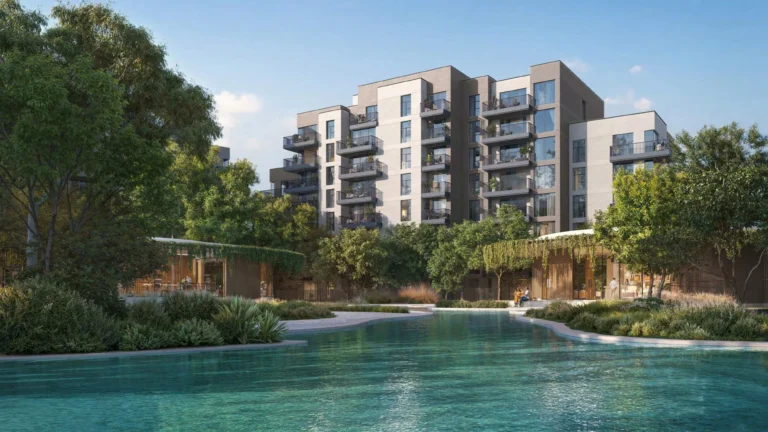
California Village is an active residential project in Dubai Land’s Wadi Al Safa 4 area, developed by GFH Real Estate. The project has a total area of 21,732.46 square metres and 76 units. It was recorded at 95.07% completion following its 8 May 2026 inspection.
California Village is a low-density residential development within Dubai Land, in Wadi Al Safa 4. The project occupies a total area of 21,732.46 square metres and is recorded with 76 units. Its registered design is based on a concrete structure and block construction, with internal and external finishes. The development is designated as active. California Village forms part of a residential setting outside Dubai’s central high-rise districts, with homes planned around private outdoor areas and shared community facilities. The project’s completion progress was recorded at 95.07% on 8 May 2026.
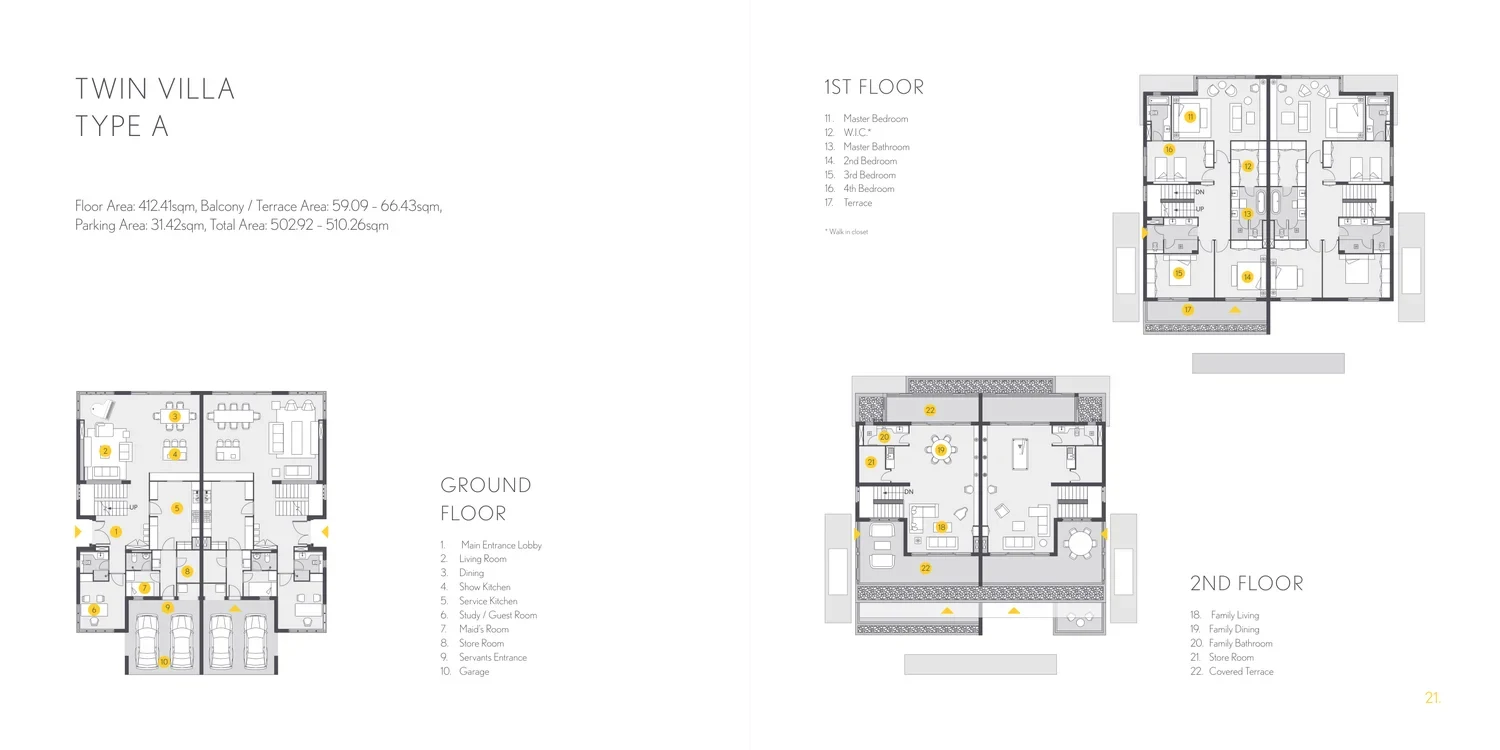
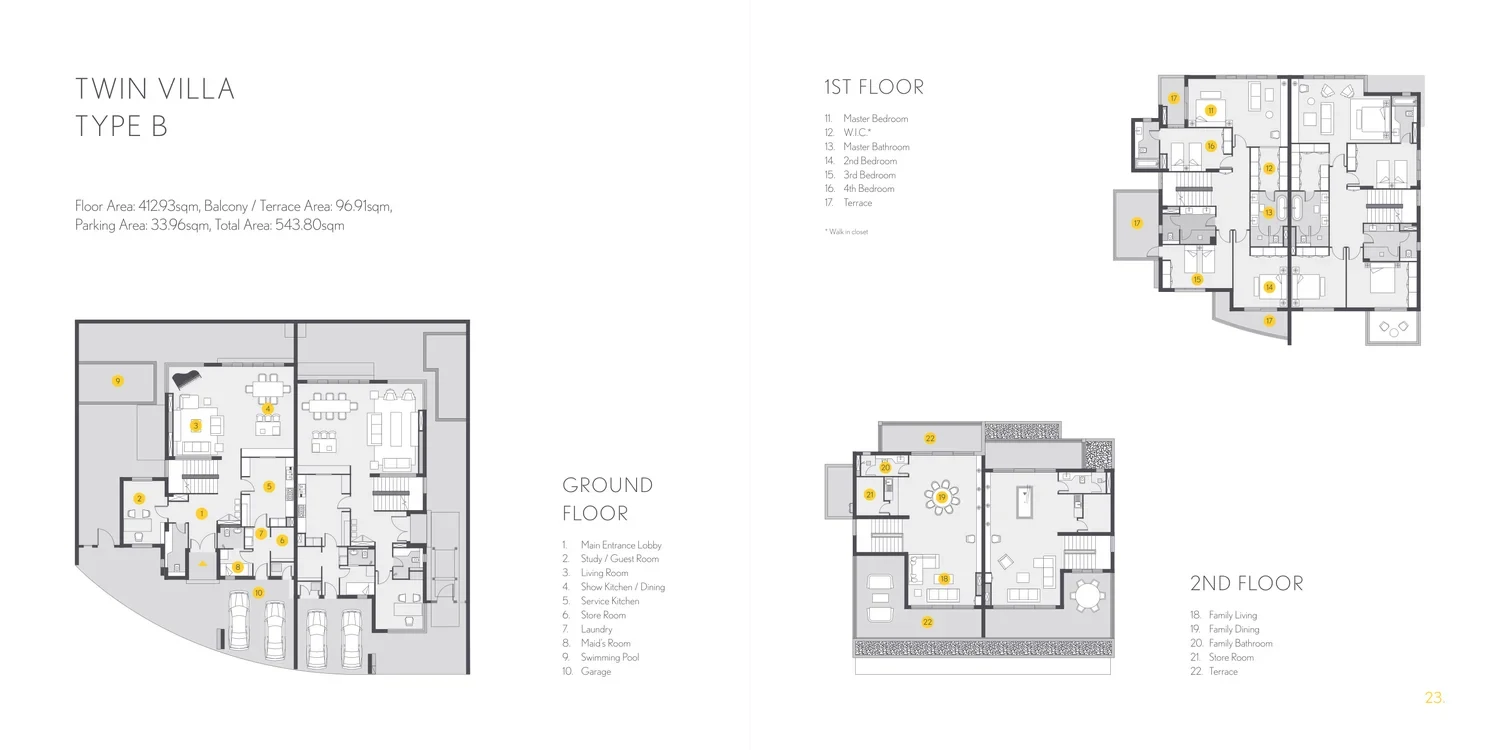
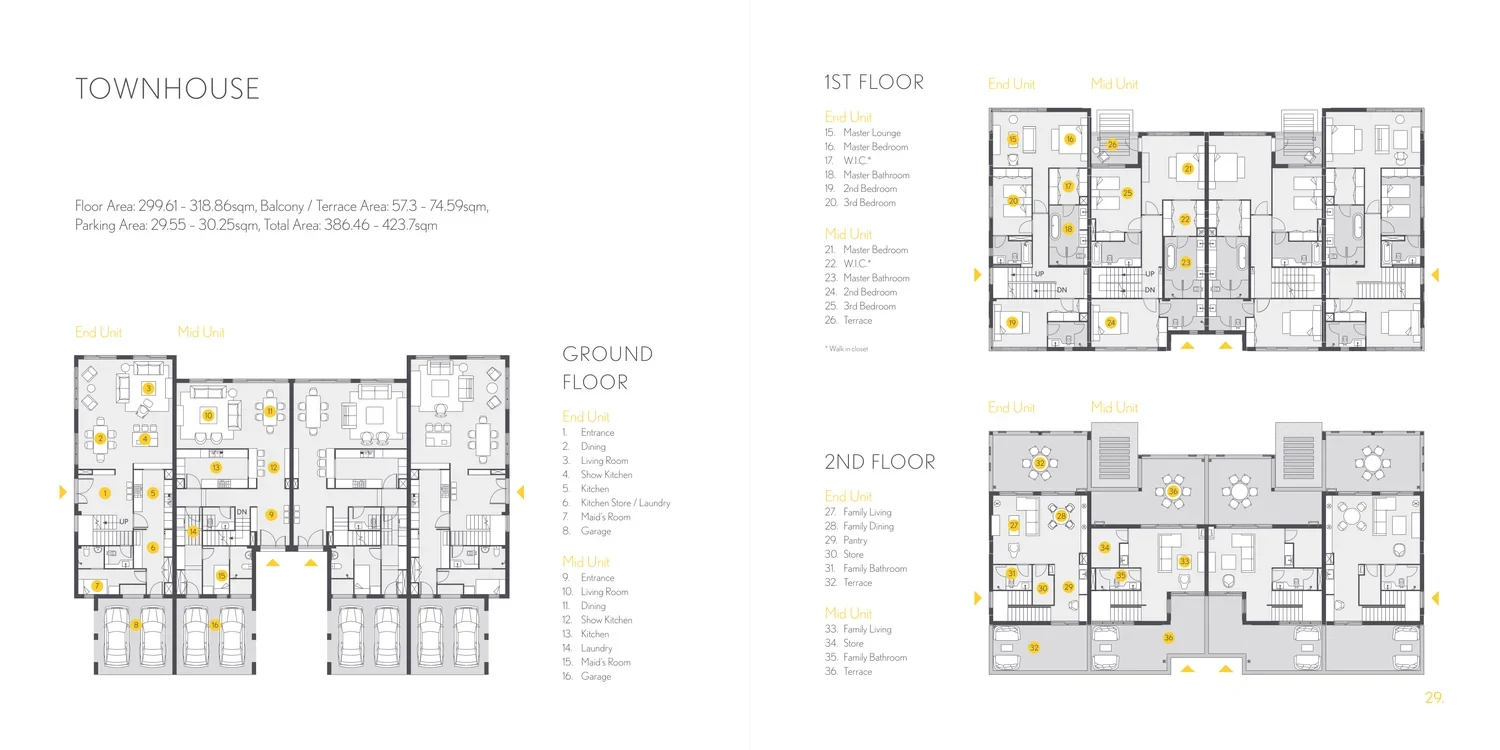
The original residential concept for California Village included four- and five-bedroom home layouts. These homes were presented with large plots and internal courtyards, placing emphasis on private outdoor space. The wider California Village plan was structured around villa and townhouse living, alongside a small apartment component. California Residences was described as the villa and townhouse element of the community, while California Heights was planned as two apartment buildings. The project’s registered description identifies townhouses configured across ground floor, one upper floor and a roof level, referred to as G+1+R.
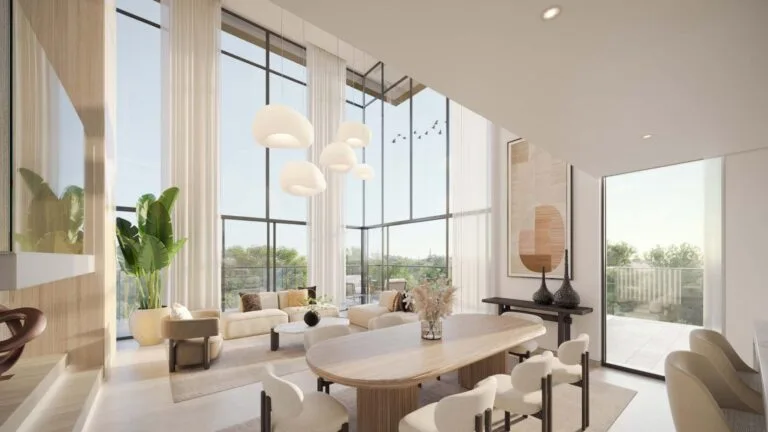
California Village’s design concept uses a contemporary architectural language. The planned visual palette combines neutral tones, wooden finishes and bright white walls. Internal courtyards were incorporated into the home layouts, together with larger plot sizes for the four- and five-bedroom residences. The registered construction specification calls for a concrete structure and blockwork, completed with internal and external finishes. This approach places the homes within a low-density Dubai Land community rather than a tower-based residential setting.
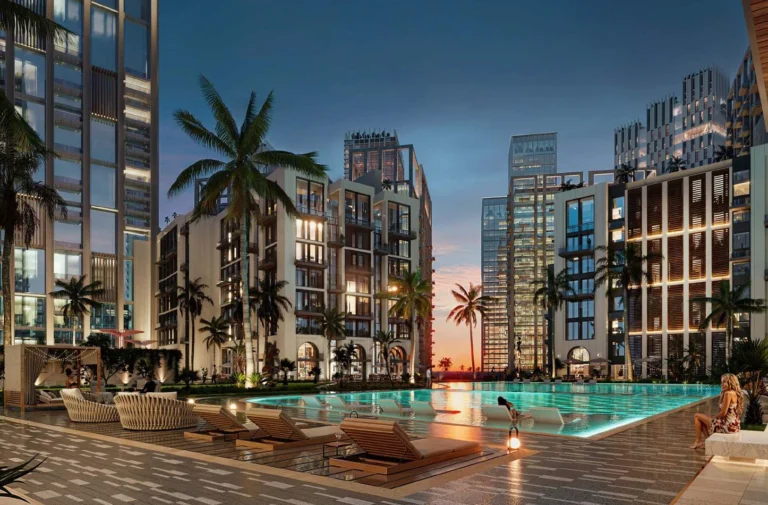
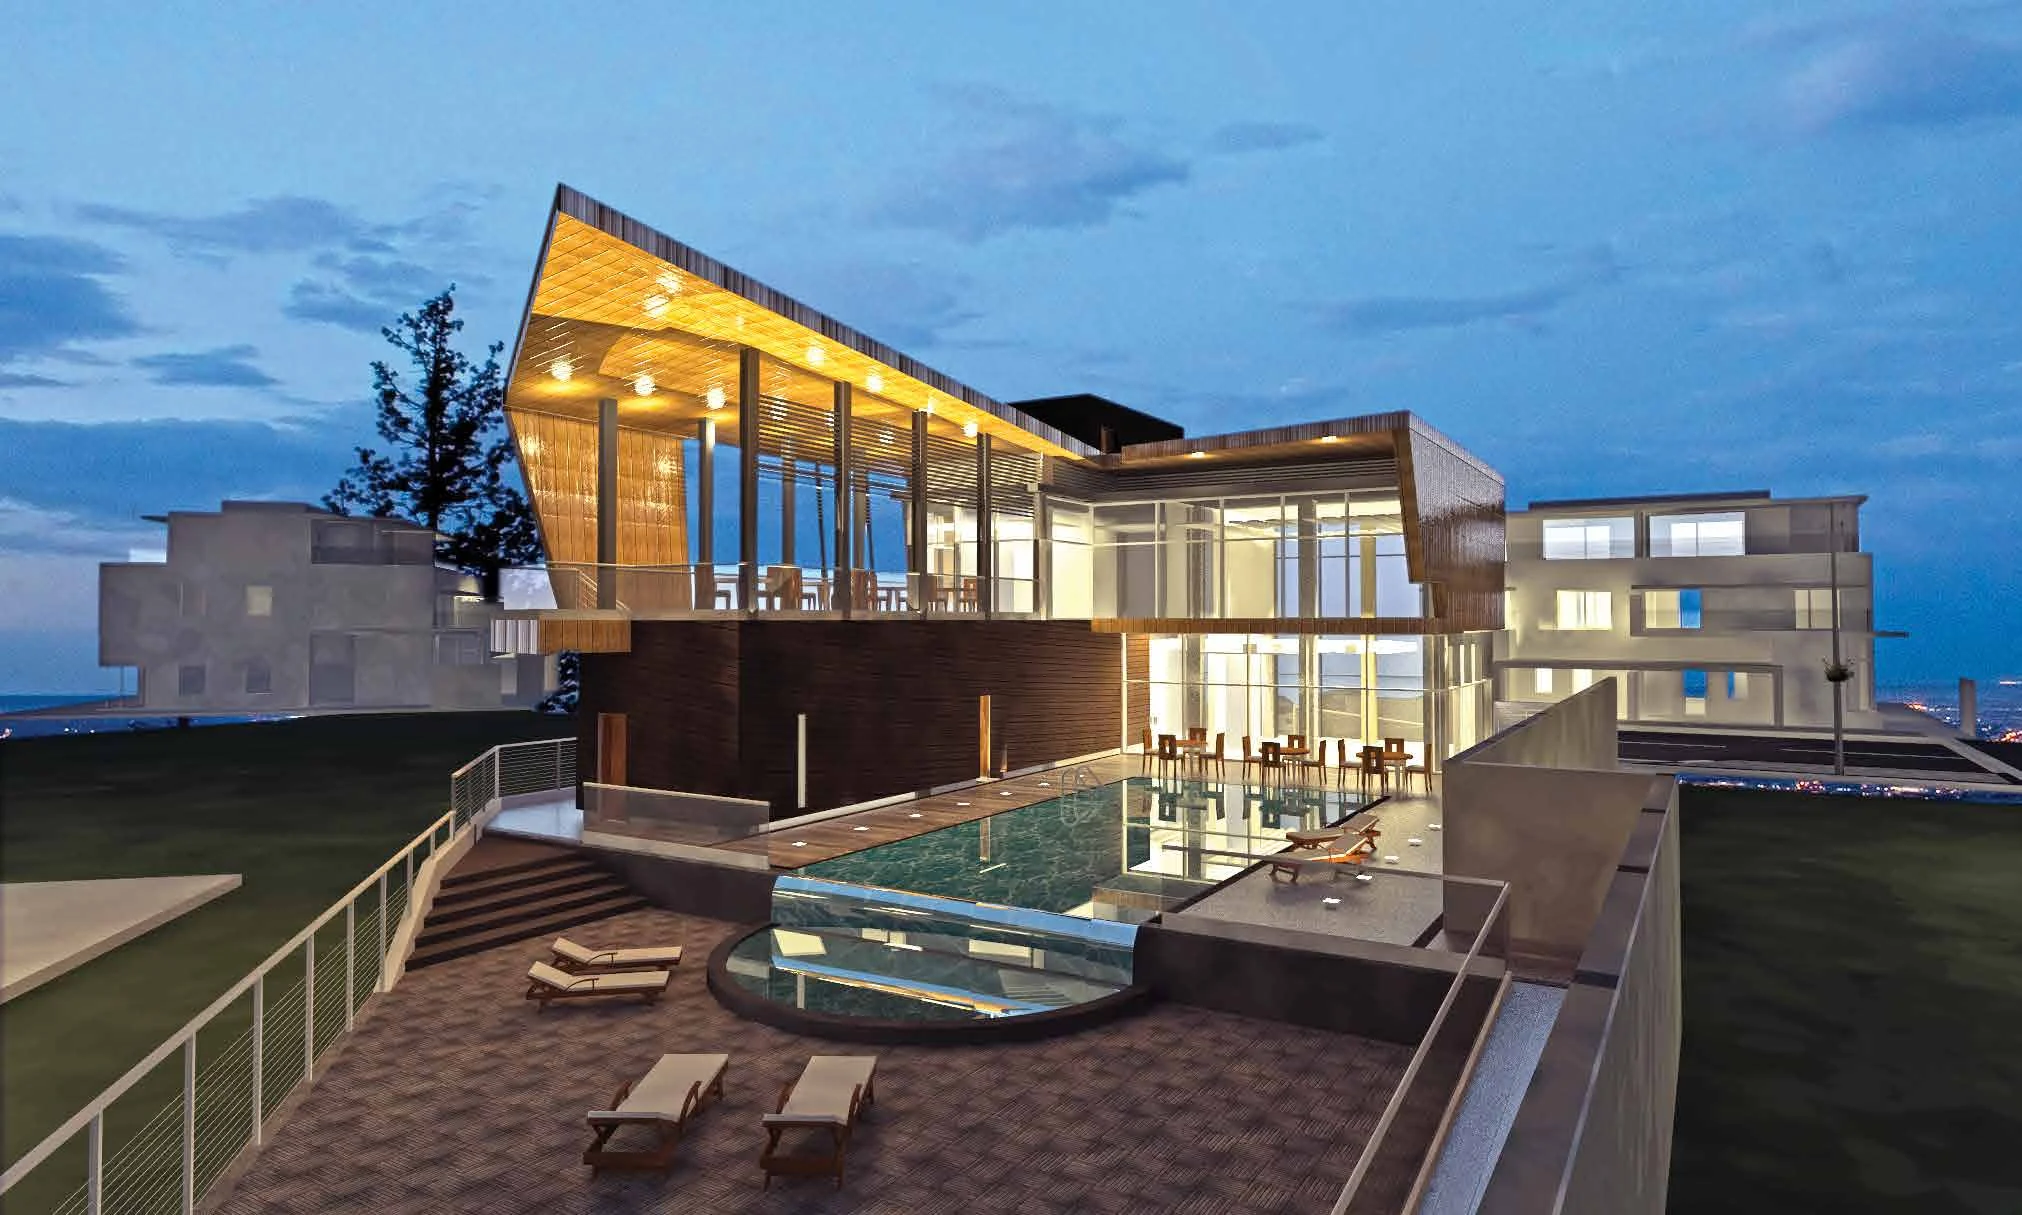
The community plan includes a Club House with lounge areas, a main swimming pool and a separate children’s pool. An open-air terrace with a decked seating area is also included in the facilities described for California Village. Landscaped garden areas are intended for sport, relaxation and recreation, while a fully equipped gym is part of the planned amenity mix. A mosque is included within the development footprint. These shared facilities sit alongside the community’s villa and townhouse-focused residential plan.
California Village is located in Wadi Al Safa 4 within Dubai Land. Global Village is 2.0 km from the community. GEMS Winchester School, Dubai is 0.8 km away. Dubai Mall is 14.1 km away, while Burj Khalifa and Downtown Dubai are 14.2 km away. Mall of the Emirates is 13.3 km from California Village, Business Bay is 13.4 km away, and Dubai International Financial Centre is 15.5 km away. Dubai International Airport is 19.9 km from the community. The nearest Dubai Metro station on the Red Line is 12.97 km away, with road transport required to reach it.
California Village started on 15 March 2023. The project carries a completion date of 15 July 2025. Its status is active, and the recorded completion ratio is 95.07%. The latest inspection date is 8 May 2026. These dates and progress figures place the project in an advanced construction stage. Buyers considering California Village can assess the project as a townhouse-led Dubai Land development with a recorded construction position rather than an early-stage launch.
California Village is developed by GFH Real Estate. The developer is associated with the project’s active development record and its 76-unit project total. GFH Real Estate is the developer name used for California Village across the project information. The development’s location is Dubai Land’s Wadi Al Safa 4 area, where the project combines townhouse-oriented homes, planned landscaped spaces and shared resident facilities.
Dubai market as a whole: prices, transactions and trends (DLD data) →
We will send floor plans, the payment plan and available units for this project.
Project data comes from the Dubai Land Department (DLD) registry.
Machine-readable mirrors of this page: Markdown · JSON. They carry the same figures as this page, each with its origin labelled.
How to cite:California Village — Continental Club Property, from Dubai Land Department registry and developer data, 2026-10-10, https://continentalclub.ae/project/california-village-california-village/